
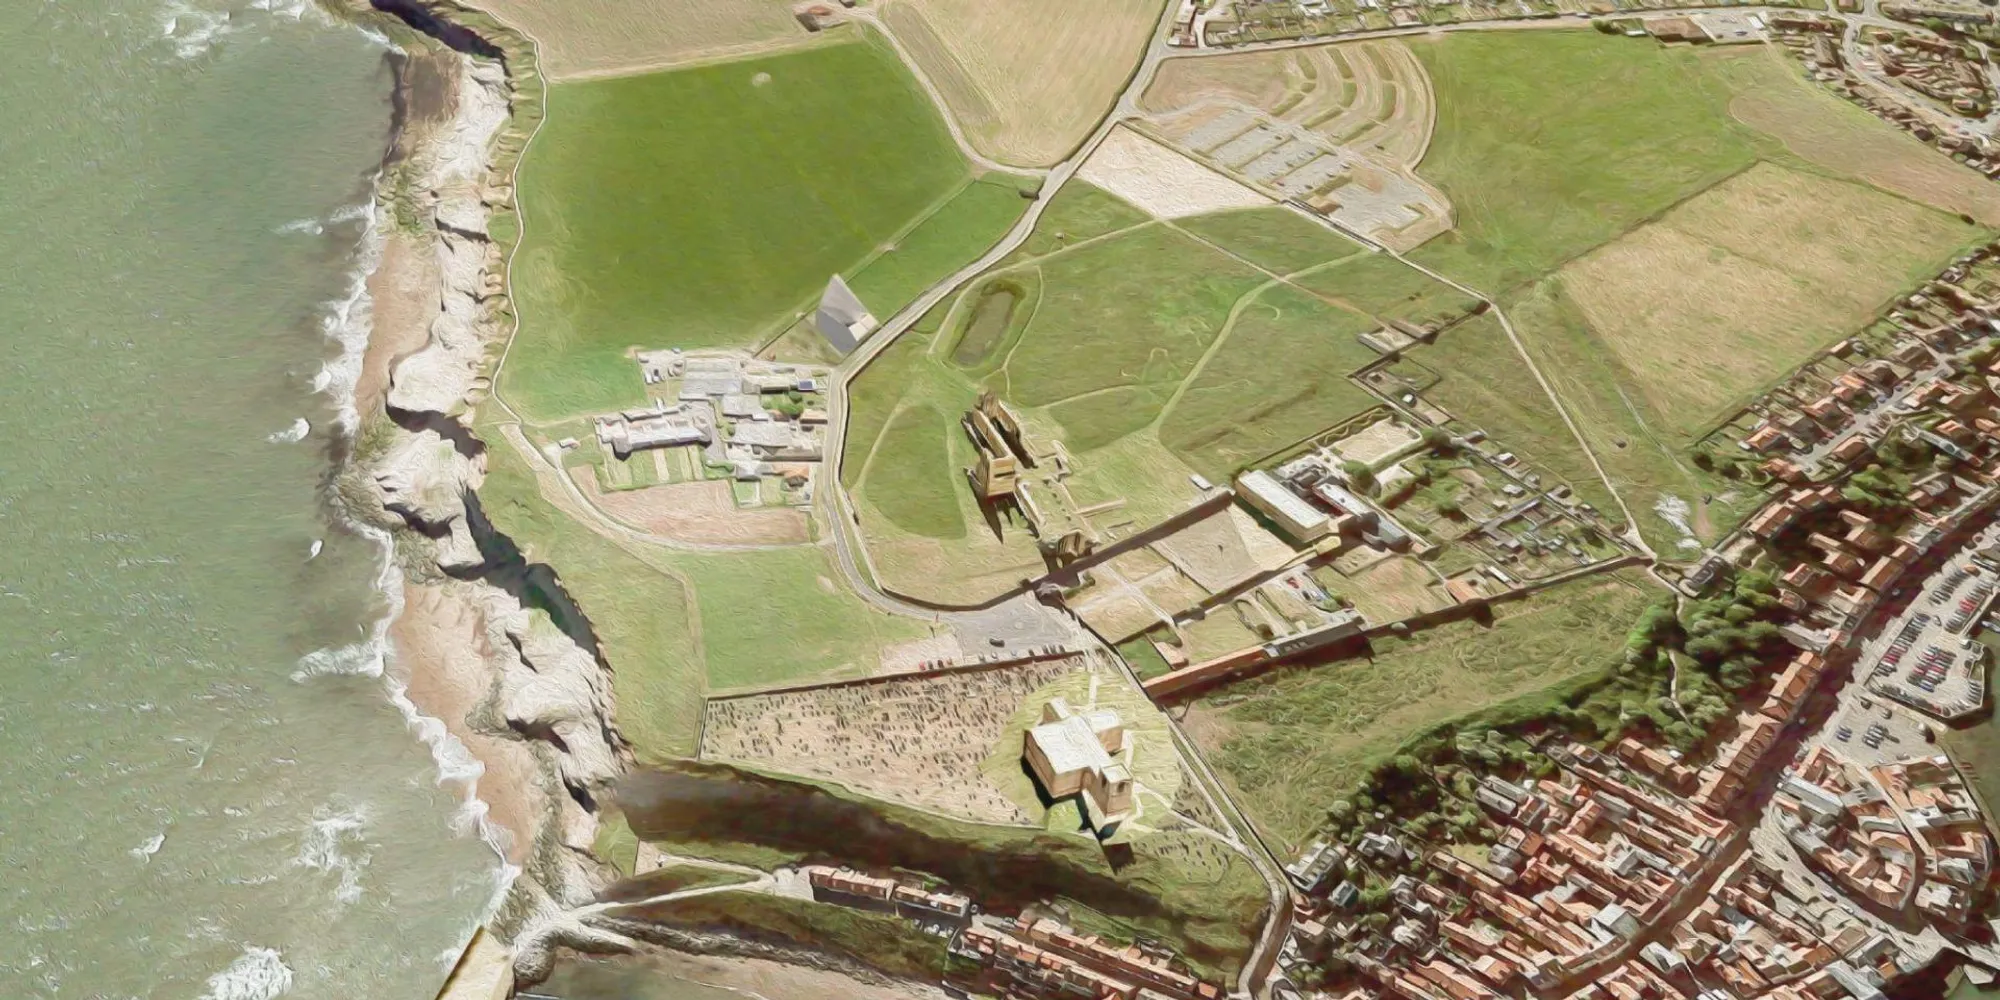
Reviving religion in modern times: Contemporary chapel designs on grounds of the Whitby Abbey church
Results for ‘Abbey’ - Religious Building competition out now


Religion is an expression of social cohesion, it helps maintain solidarity through shared beliefs and rituals. Religious morals and norms have shaped the lives of people for times immemorial. The effect of religion on architecture is visibly imminent throughout history.
In the past, faith was interpreted in a straightforward sense, through concrete representations of the aspects of a religion. In today’s context, it is possible to exhibit our faith and beliefs in a symbolic capacity.
As art is capable of creating visible images of stories, myths, and dreams, architecture is capable of reflecting the ideologies of people’s culture. Intangible aspects of religion are manifest in the architecture of religious structures in some form.
In the past, replication of the forms and beliefs of religion was widely practiced. But the present is enamored with technology and advancement, the way of representation can be more cerebral and convoluted.
How do we embed religion in buildings of today?
The structure and spatial layout of a religious complex are dependent on the evolution of cultural patterns. They are intricate, impressive, and monolithic structures built by humanity. But after lasting for centuries, some of these structures are deteriorating, marking an end to the story of a once existent timeline.
Whitby Abbey church is one of the oldest churches in existence. It belonged to a 7th-century Christian monastery. The abbey has been the picturesque setting for various forms of art like novels and paintings. The shell of the church remains, and the actively decaying structure has managed to guard its allure, making it one of the most visited tourist spots for years.
While the main structure is sustained by its ruins and many allied activities on the ground that has benefited from the location's popularity, the site is missing a place of worship that was the original occupant of the area. The ruins stand as a representation of the rich religious background of the abbey and this effect can be re-built.
The Monastery church was rebuilt in the Gothic style of architecture in the 13th century. The shell was in the process of being built but it was weakened due to the erosion from wind and rain. The church has carried its legend for over 700 years now, and it is time to continue the story through a contemporary structure of this day.
Brief: The challenge of the competition was to design a chapel on the grounds of the Whitby Abbey inspired by the church on-site, but suited to the 21st-century context.
The aim of the challenge was to revamp the traditional chapel design and create a new structure that is set in a well-preserved and historically significant context. The visual impact must be exemplary with standout features.
The construction must have minimal impact on its natural environment. Hosting a public function, space must promote safe interaction among people with access to all faiths and communities. The design of the new chapel must be in harmony with its surrounding landmarks.
Some of the Best competition projects are as follows:
Winning Project: Sacred Hollow
By: Vincent Rey
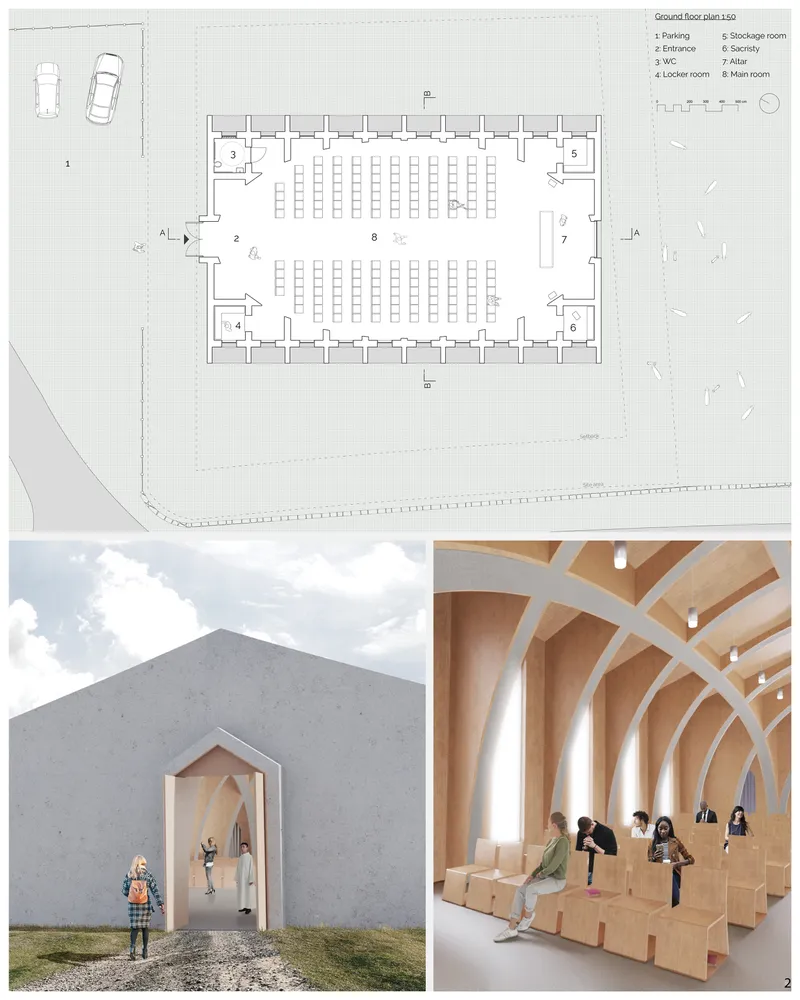
Fig: 1 Site Plan, Interior view and exterior view
Description: Following the idea that the new chapel is a continuity of the Whitby abbey, the design of the chapel is inspired by the architecture of the abbey. The first characteristic we observe in gothic architecture is the repetition of structural elements. For the new chapel, this aesthetic is interpreted by the creation of a concrete grid structure.
-----------------
People’s Choice: See-through
By: Tadea de ipiña
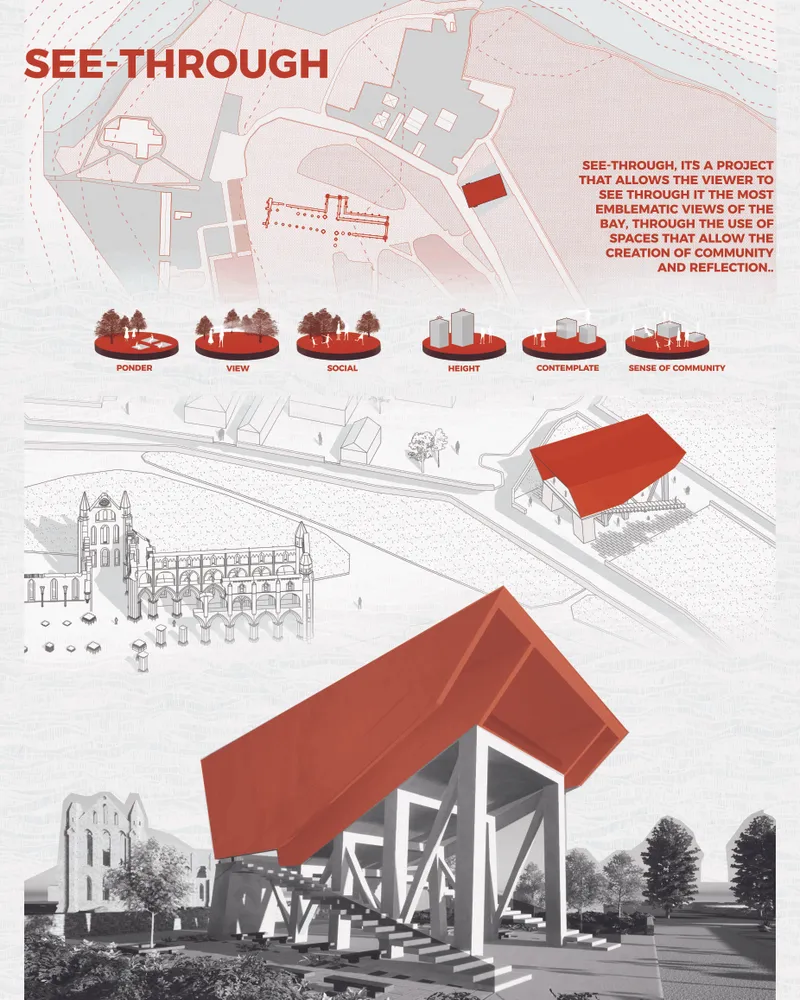
Fig: 2 Cover image
Description: The project seeks to create an environment of containment that can be directly related to the environment, and thus frame the emblematic views of the bay, in a community space designed for reflection.
-----------------
Editor’s Choice: Crypt of lag
By: Tadea de ipiña
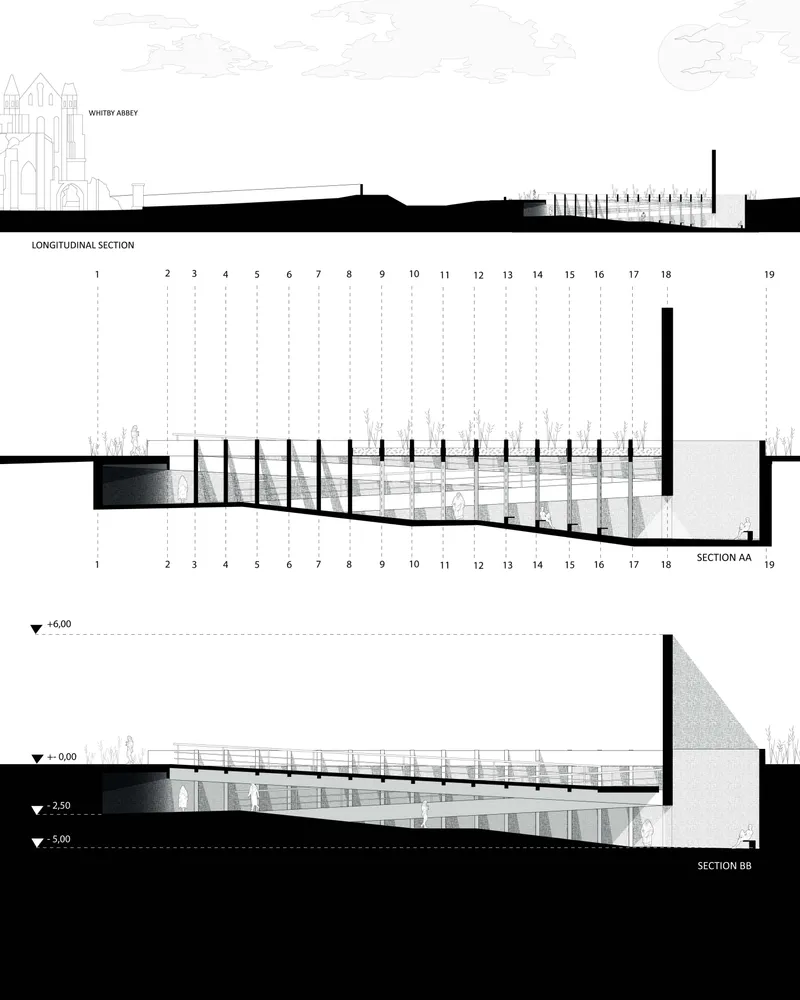
Fig: 3 Section Plan
Description: The concept of this chapel is to create a space where all religions are welcomed through experiences and not symbolism. This chapel has central access where by means of a double ramp it reaches the underground spaces which the private is managed by these extruded floor beams reaching a space open to the sky for meditation.
------------------------
Editor’s Choice: Path of Comprehend
By: 楷廷 王
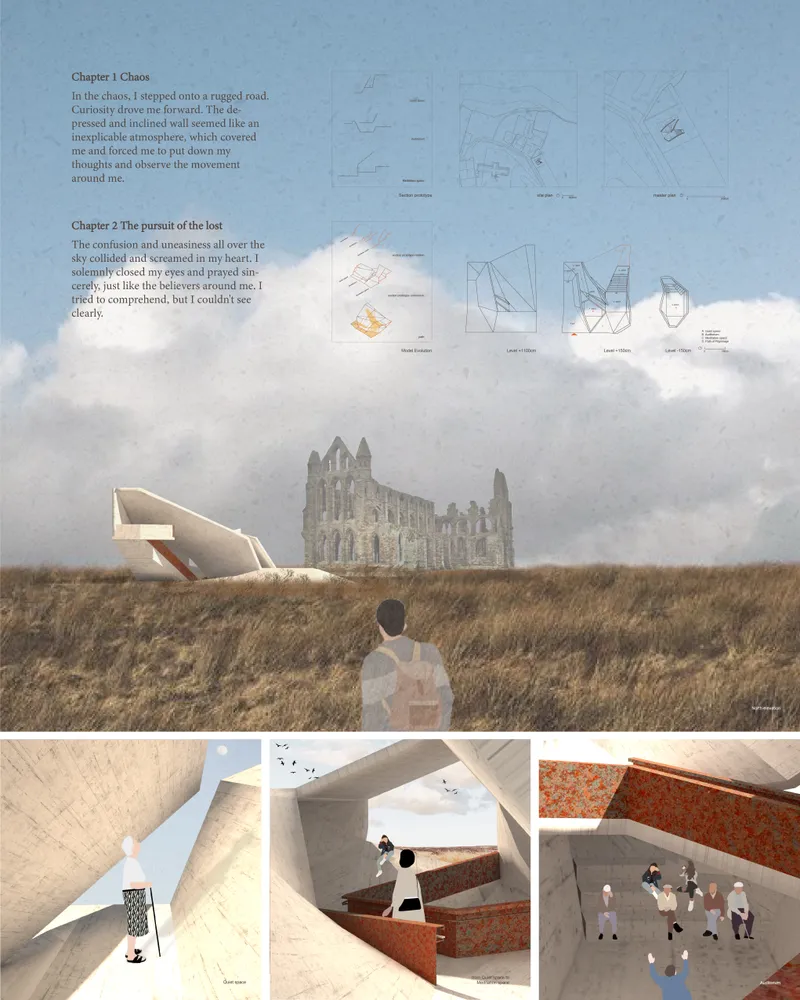
Fig: 4 Interior and exterior image
Description: A path, to pursue inner will and peace of mind. Whitby Abbey church is a man-made relic left in nature. It not only symbolizes the central idea of a period but also plays an important role in the cohesion of the local people. Nowadays it has gradually withered but never disappeared in the hearts of residents.
------------------------
Follow us on social media: Facebook | Instagram | LinkedIn | Twitter | Youtube
References (3)




Popular Articles
Popular articles from the community


Riyadh For All: Intergenerational Urban Design for Active Aging in Rabat
Riyadh For All reimagines urban design in Rabat with intergenerational co-living, adaptive courtyards, and Moroccan cultural exchange today.
A Reinforced Cocoon: Vernacular Architecture for Security, Healing and Community in Qandahar
A Reinforced Cocoon reimagines Afghan vernacular architecture as secure community space for widowed women, families, healing and resilience.


How Henri Picq's 1889 Paris Pavilion Traveled 11,000 Kilometers to Become Santiago's Artequín Museum
A prefabricated iron and glass pavilion built for the Paris Universal Exposition found a second life as a children's art museum in Chile.

EW PARK: Sustainable Architecture Reimagines the Future of Urban Parking
EW PARK reimagines city parking as a modular wooden tower combining automation, solar energy, electric mobility, and adaptable urban design.


Similar Reads
You might also enjoy these articles

Day and Night Park: A Time-Based Urban Newsstand in Beijing
A temporary urban newsstand in Beijing blending travel, light, and reading through poetic colors, compact form, and community-focused design.

Modernist Patio Renovation in El Masnou, Barcelona by Oliver Segura Arquitectura + Cebrià Arquitectura
Modernist patio renovation blending tradition and innovation with a movable pool, leveled floors, and Catalan materials in El Masnou.

Alto Residencial Coop: Cooperative Housing Development in Santiago de Compostela by Carbajo Barrios Arquitectos
A linear cooperative housing complex blending white volumes and perforated metal façades, enhancing community living, natural light, privacy, and urban integration.

Vil Genis School by BPA ARCHITECTURE – Massy, France
Vil Genis School in Massy, France, features sustainable design, south-facing classrooms, community integration, accessible spaces, and modern educational architecture.


Explore Religious Building Competitions
Discover active competitions in this discipline



The Global Benchmark for Architecture Dissertation Awards


Design Challenge - Contemporary interpretation of a religious complex
Comments (0)
Please login or sign up to add comments
No comments yet. Be the first to comment!