

Revolutionary Move by BIG in Harlem Shocks City Planners: 100-Year-Old Zoning Law Gets a Major Makeover!
Get ready for a whole new era of development and community engagement in one of NYC's most historic neighbourhoods.

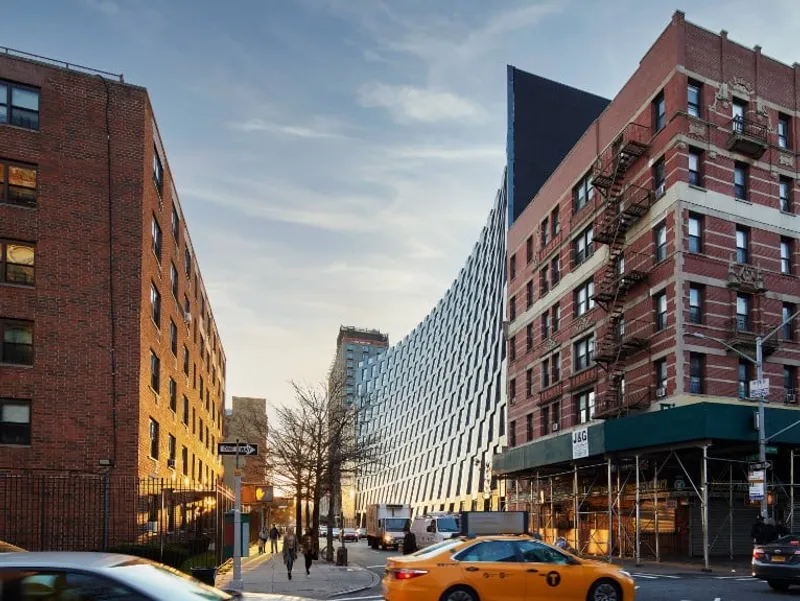
The BIG - Bjarke Ingels Group has done it again with their latest project, The Smile, a mixed-use residential development in the heart of Harlem. The stunning building combines affordable housing units with market-rate rentals, and its design is turning heads for all the right reasons. Not only is it a beautiful addition to the vibrant Harlem streetscape, but it's also shaking things up by reinterpreting a 100-year-old zoning law.
In 1912, the Equitable Building in Lower Manhattan was built without any setbacks, causing major issues with light and air reaching the streets. As a result, the landmark 1916 Building Zone Resolution was created, enforcing the construction of "stepped façade" towers to ensure that light and air could reach the streets below. BIG has taken this resolution and created a stunning interpretation in The Smile, with its scalloped façade that gently curves inwards between two existing buildings.
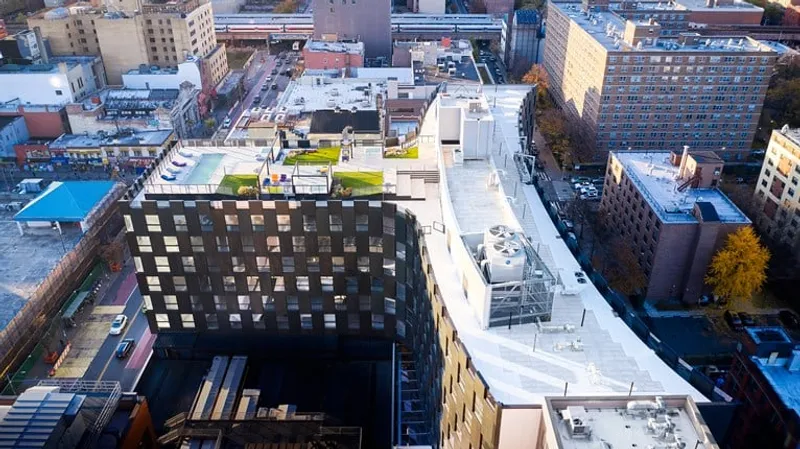
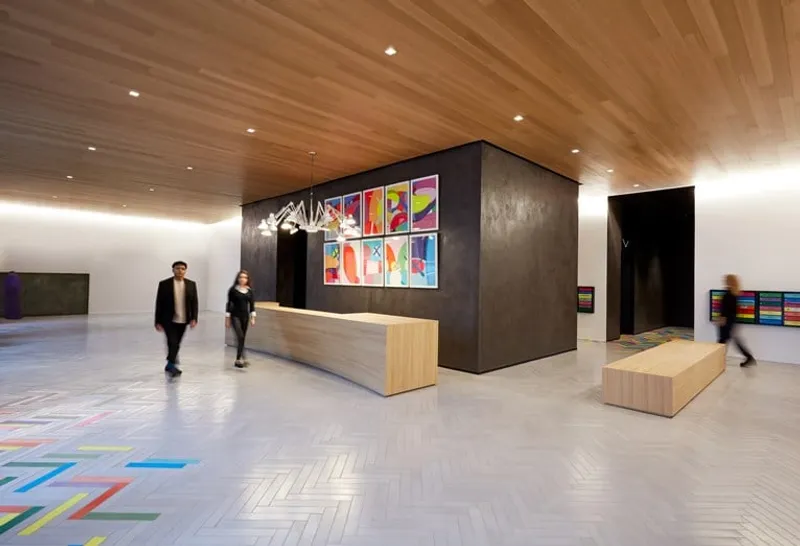
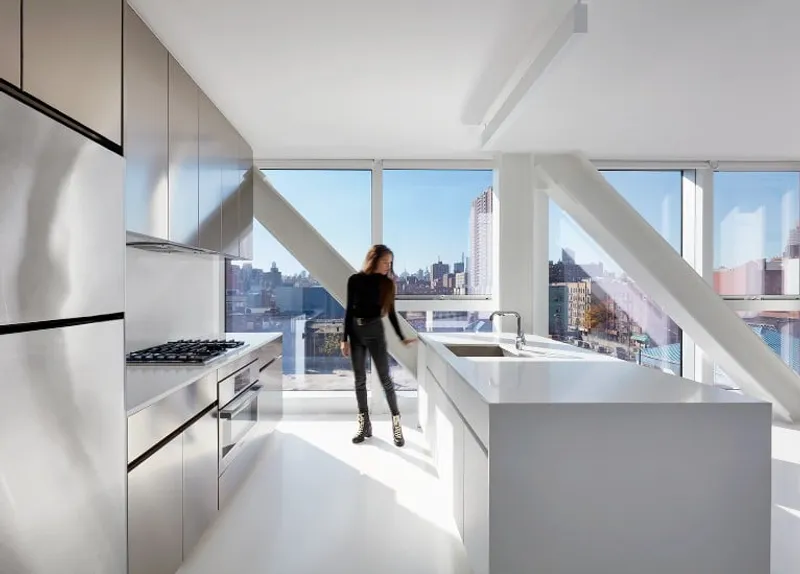
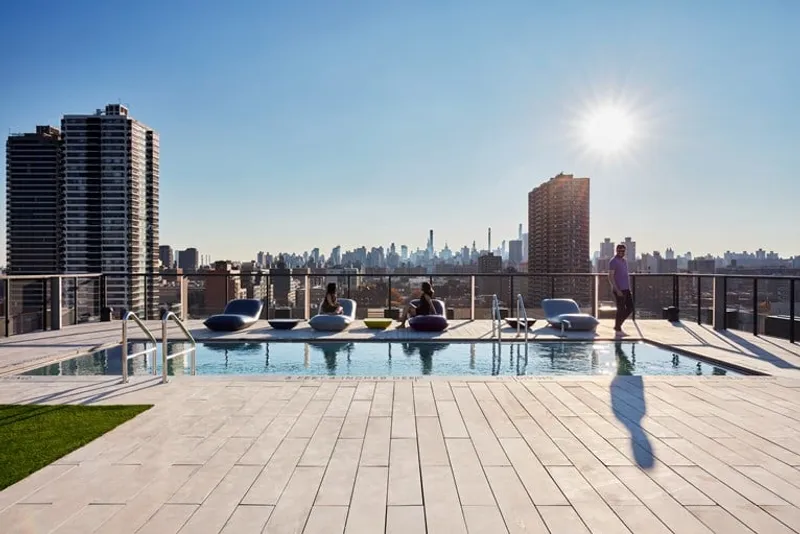
The Smile is BIG's first collaboration with Blumenfeld Development Group (BDG), and it's a project that's truly making waves. The 260,000-square-foot residential building boasts 233 units, with a third of those reserved for affordable housing. The apartments have been designed with a minimal palette of warm wooden interiors, and residents will have access to fantastic amenities including a gym, wet spa and sauna, coworking spaces, and rooftop pools.
What's particularly striking about The Smile is its unique form, which transforms from a traditional block at street level to one side cantilevering over an existing commercial building. The design allows locals to enjoy and inhabit the space over the commercial offices previously left unbuilt, creating visual connections between the two streets and forming a more cohesive neighbourhood experience. The Smile is a building that's not just beautiful, but functional too.
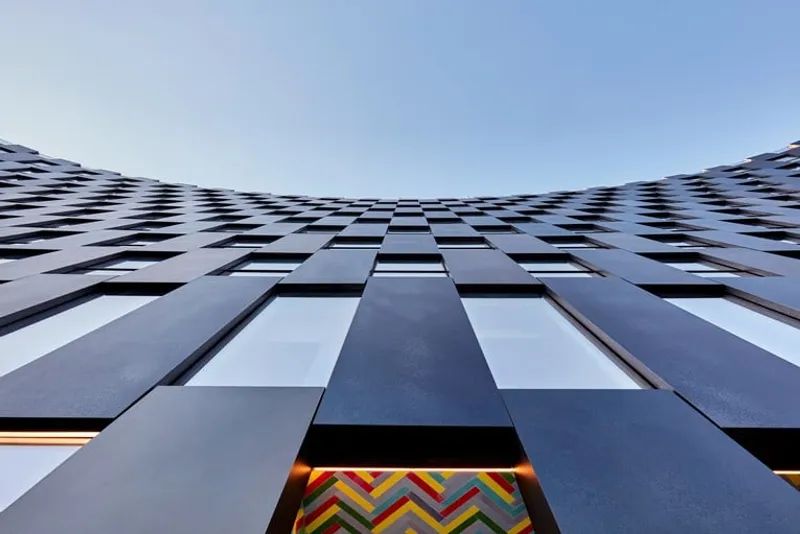
The building's façade gently slopes inwards along 126th Street, deviating from the hard, linear street edge in an elegant gesture that creates a curved "smile" when viewed from above. The curve allows the building to fit within the allowable zoning envelope while also bringing ample daylight into the residential streets. It's a clever reinterpretation of the 1916 Building Zone Resolution that's turning heads in the architecture world.
The Smile is a building that's all about community, and that's clear from the design choices made by BIG and BDG. The affordable housing units are a fantastic addition to the building, and they've been designed with the same care and attention as the market rate rentals. The amenities on offer are also designed to bring people together, with coworking spaces and rooftop pools offering fantastic opportunities for socializing and networking.
All in all, The Smile is a stunning addition to the Harlem streetscape that's turning heads and breaking new ground. Its unique design is a clever reinterpretation of a 100-year-old zoning law, and its focus on community and affordable housing makes it a building that's truly making a difference. It's a project that's sure to inspire other architects and developers, and it's exciting to think about what BIG will come up with next.



Popular Articles
Popular articles from the community


Singing Woman: Contemporary Architecture Inspired by Estonia’s Voice and the Sea
Singing Woman turns Estonia’s song culture into flowing opera house architecture, blending public life, landscape, sea, and national memory.

Tsunami Convergenics: Turning Catastrophic Ocean Forces into Underwater Housing Infrastructure
A speculative underwater settlement off the coast of Onagawa, Japan, treats tsunamis and typhoons as energy sources rather than threats.

The Amber Palace Opera: A Geological Fiction Surfaces on Tallinn's Baltic Waterfront
Pierre Brillard reimagines a Baltic legend as a public landscape, opera house, and waterfront promenade rooted in Tallinn's coastal identity.

Opera on the Sea: Driftwood Logic Shapes a Timber Opera House on Estonia's Coast
Trevor Orgill's opera house translates the entangled drift of floating timber into a civic building where wood, water, and music converge.

Similar Reads
You might also enjoy these articles

116 Rokeby Building, Collingwood
Sustainable Collingwood office building featuring double-skin façade, natural ventilation, rooftop amenities, and carbon-neutral design focused on wellbeing and longevity.

Contemporary Apartment Renovation in Spain: RV House by BIAN Opens Up to the Sea
A minimalist 1930s apartment in Santander is transformed into a flexible, sea-facing home through contemporary Spanish renovation.

3 Marías House: A Contemporary Mediterranean Courtyard Retreat by Bajet Giramé + Burckhardt
Mediterranean courtyard home blending traditional architecture with modern design, terracotta flooring, flexible interiors, sustainable climate strategies, and garden integration.

NZ10 Apartment by auba studio: Adaptive Reuse in Palma de Mallorca
Adaptive reuse apartment transforms bakery into light-filled home with patios, privacy layers, and wood interiors enhancing urban living experience.

Explore Vertical Zoning Competitions
Discover active competitions in this discipline


Challenge to design mud housing for contemporary communities

Challenge to reimagine the Iron Throne

Photograph architecture without architects

Illustrate the lost glory of Angkor Wat - Render Challenge
Comments (0)
Please login or sign up to add comments
No comments yet. Be the first to comment!