
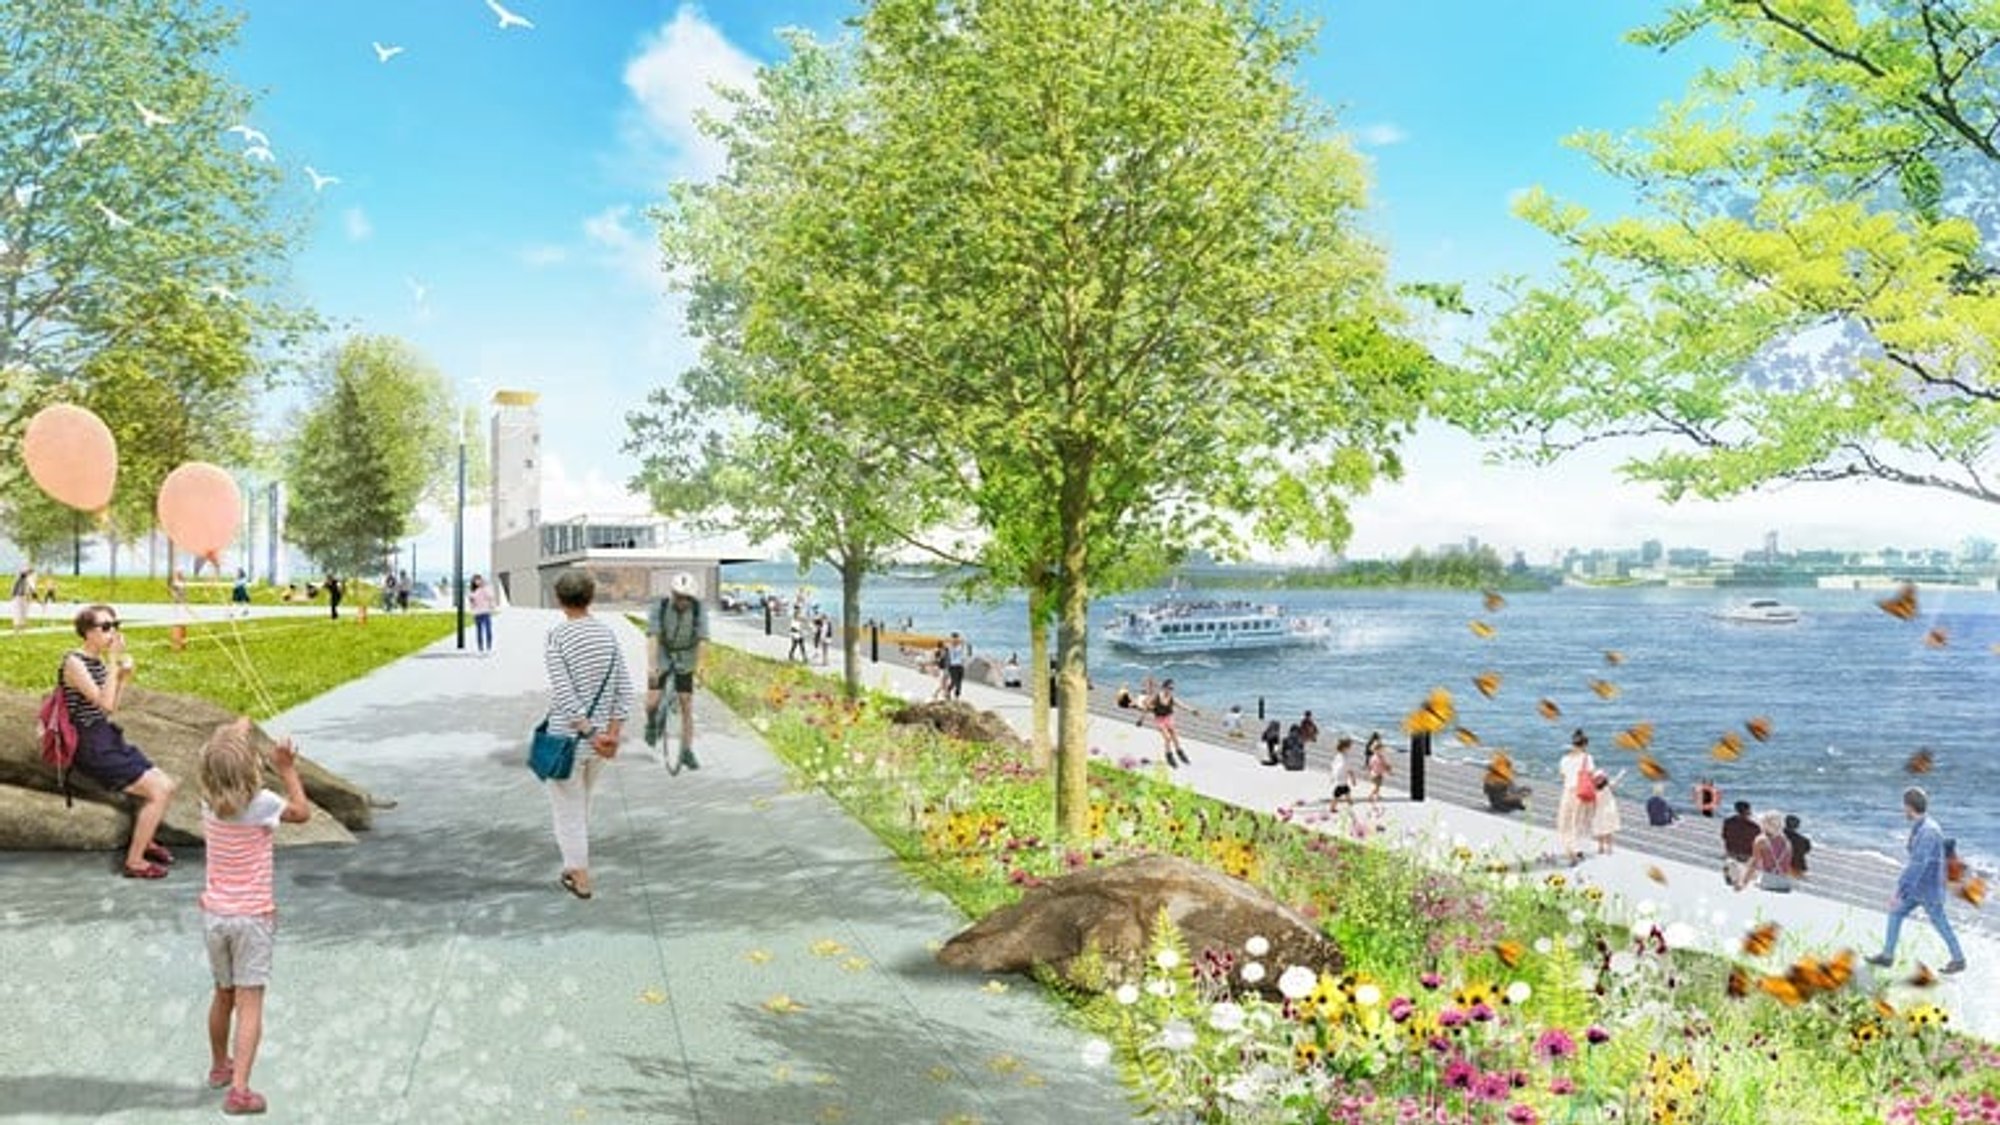
Revolutionary Plans Unveiled for Montréal's Biggest Island Park - Prepare to be Amazed!
Discover the Bold Ideas and Sustainable Solutions for Preserving Nature and Enhancing Recreation in Parc Jean-Drapeau

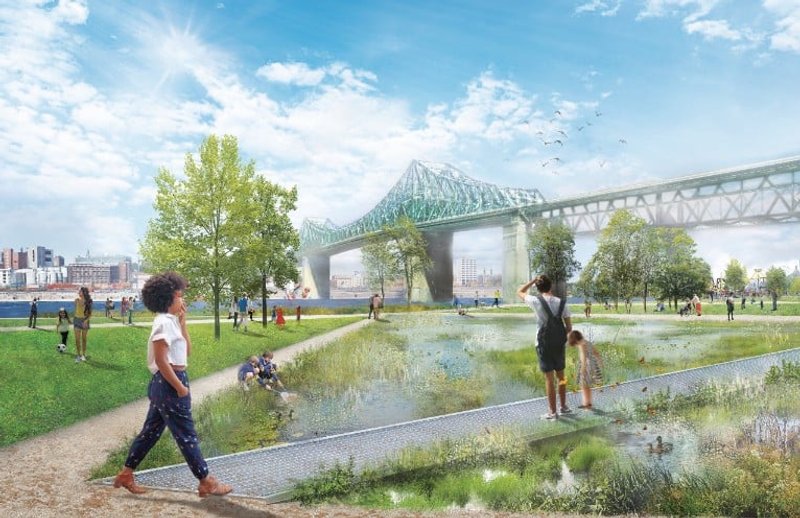
The Société du parc Jean-Drapeau has unveiled its ambitious 2020-2030 Conservation, Design and Development Management Plan, which aims to make Parc Jean-Drapeau an iconic and globally recognized destination for both locals and international visitors. The culmination of three years of intensive work, the Plan represents a superb collective effort aimed at rethinking the park's overall offering and enhancing the experience of its users.
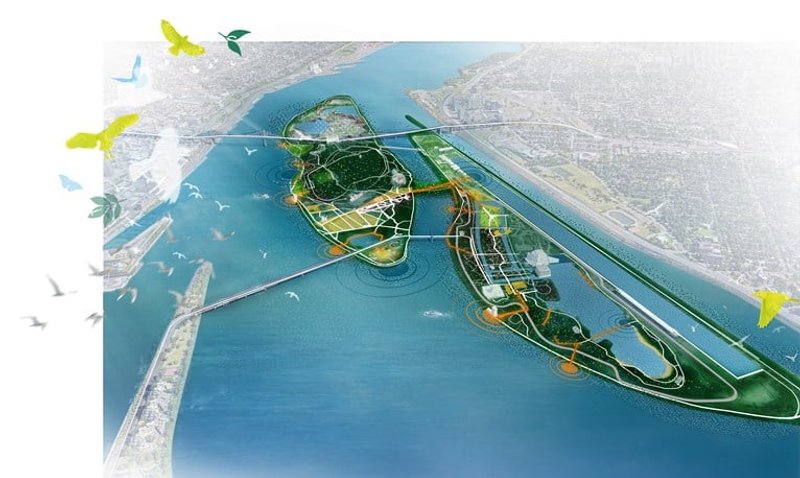
The proposed plan is a bold projection into the future, designed to combine nature, landscapes, history, culture, and sports in a way that celebrates sociability, citizenship, democracy, durability, ecology, and culture. By leveraging the best practices in sustainable development, the park aims to become a laboratory for environmental innovation, ensuring that it stands out as one of the most widely known contemporary parks in Canada.
According to Isabelle Bonneau, director-general of Société du parc Jean-Drapeau, the proposed plan is the result of an undeniable desire to put sociability, citizenship, democracy, durability, ecology, and culture at the forefront of the park's offerings. The park is poised to become one of Montréal's emblematic parks and a calling card for the city, thanks to the innovative approaches and solutions that align with the city's spirit of creativity, design, and quality of life.
Michel Langevin, Landscape Architect Associate with NIPPAYSAGE, remarked that the plan is a visionary step towards the future, solidifying the park's specific identities and putting sustainable development at the core of its initiatives. Langevin's team is honored to be able to contribute to this vision, which will make Parc Jean-Drapeau an even more vibrant and sought-after destination.
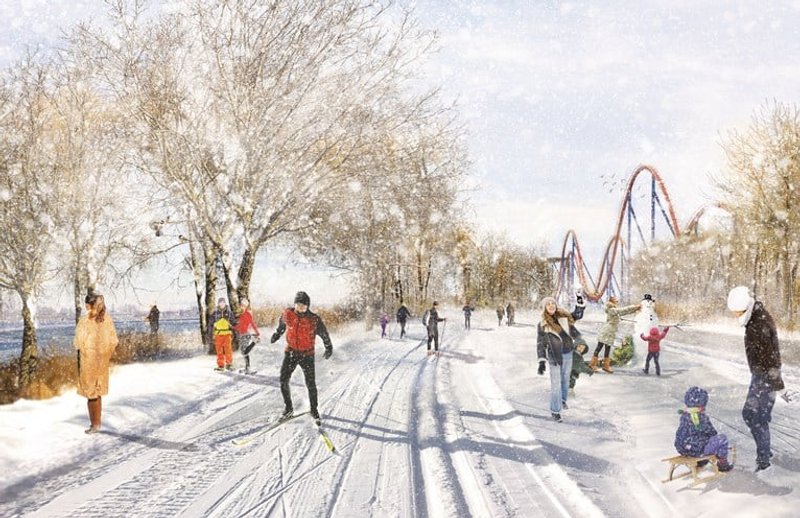
Parc Jean-Drapeau is unique in its kind, with a wealth of natural and built aspects. The park is Montréal's largest area, located at the confluence of the Saint Lawrence and Outaouais Rivers and part of the Hochelaga archipelago. The park has been shaped by many building and development phases, resulting in a wide range of recreational, sports, and cultural activities on its two islands. The park has a rich history, having hosted high-profile events such as Expo 67, the 1976 Summer Olympics, the Man, and His World and Floralies international exhibitions, and the annual Formula Canadian 1 Grand Prix.
Established by the City of Montréal, the Société du parc Jean-Drapeau has a mission to preserve, plan, promote, and develop the urban park, oversee the healthy coexistence of activities that occur there, and ensure its longevity for current and future generations. The proposed plan is a testament to the Société's commitment to this mission, aimed at making Parc Jean-Drapeau an even more attractive and sustainable destination that showcases the best of Montréal's cultural, natural, and sporting assets.
In conclusion, the Société du parc Jean-Drapeau's proposed plan represents a visionary step towards the future, aimed at making Parc Jean-Drapeau a leading park in Canada and a calling card for the city of Montréal. The plan combines nature, landscapes, history, culture, and sports in a way that celebrates sociability, citizenship, democracy, durability, ecology, and culture. By leveraging the best practices in sustainable development, the park aims to become a laboratory for environmental innovation, ensuring that it stands out as one of the most widely known contemporary parks in Canada. The Société du parc Jean-Drapeau is committed to preserving, planning, promoting, and developing this urban park, and the proposed plan is a testament to that commitment.



Popular Articles
Popular articles from the community


20 Most Popular Furniture Design Projects of 2025
Modular street systems, parametric benches, and insect hotels: the furniture design projects that captivated architects on uni.xyz in 2025.


Architects Group RAUM Stacks Offset White Volumes into a Compact Office Tower in Busan
A 524-square-meter building on a tight corner lot in Haeundae plays with sunlight rights and shifting floor plates to create generous terraces.

H&P Architects Stack a Vertical River of Brick and Greenery in Hanoi
A perforated terracotta tower in Dong Anh channels water, light, and air through eight staggered levels of domestic life.

BICA Arquitectos Buries a Coastal Home in a Man-Made Dune on Portugal's Tróia Peninsula
A 300-square-meter house of timber, sand mortar, and travertine dissolves into the dune landscape it helped regenerate on the Alentejo coast.


Similar Reads
You might also enjoy these articles

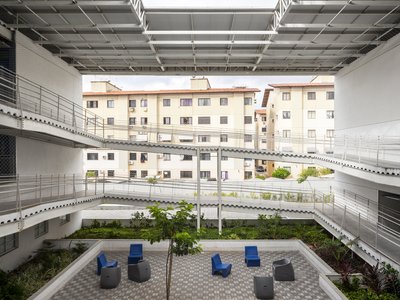
Rede Arquitetos Builds an Open-Air School in Fortaleza That Doubles as a Neighborhood Living Room
Educar II SESC-CE folds sports, dance, and community gathering into a courtyard campus wrapped in mesh and tropical color.
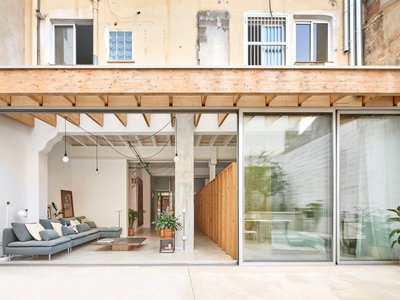
NZ10 Apartment by auba studio: Adaptive Reuse in Palma de Mallorca
Adaptive reuse apartment transforms bakery into light-filled home with patios, privacy layers, and wood interiors enhancing urban living experience.
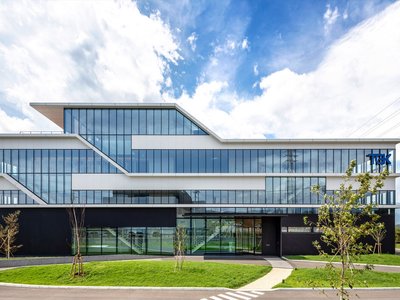
TGK Nirasaki Plant: A Smart Factory Blending Technology, Landscape, and Wellness
Smart factory in Japan blending IoT manufacturing, scenic trail design, natural ventilation, and landscape integration to enhance user experience and sustainability.
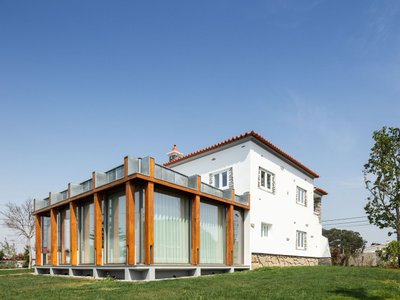
House in Macieira by Nelson Resende Arquitecto: A Sensitive Transformation Rooted in Context and Materiality
Adaptive reuse house blending wood, glass, and landscape, transforming traditional Portuguese architecture into a warm, open, contemporary living environment.


Explore Architecture Competitions
Discover active competitions in this discipline




The International Standard for Design Portfolios


The Global Benchmark for Architecture Dissertation Awards


The Global Benchmark for Graduation Excellence

Challenge to design locus for the upliftment of human rights
Comments (0)
Please login or sign up to add comments
No comments yet. Be the first to comment!