

Revolutionizing Hospitality: Eco-Friendly Hotel Design at Amaka Hotel by AS Arquitectura and Quesnel Arquitectos
The Amaka Hotel, designed by AS Arquitectura and Quesnel arquitectos, integrates eco-friendly design with local culture in Tulum, Mexico.


Nestled in the lush landscapes of Tulum, Quintana Roo, Amaka Hotel stands as a testament to eco-friendly hotel design. Spearheaded by AS Arquitectura and Quesnel arquitectos, this project showcases how sustainable practices can be seamlessly integrated into luxury accommodations.
Sustainable Design Philosophy
Preserving Natural Beauty
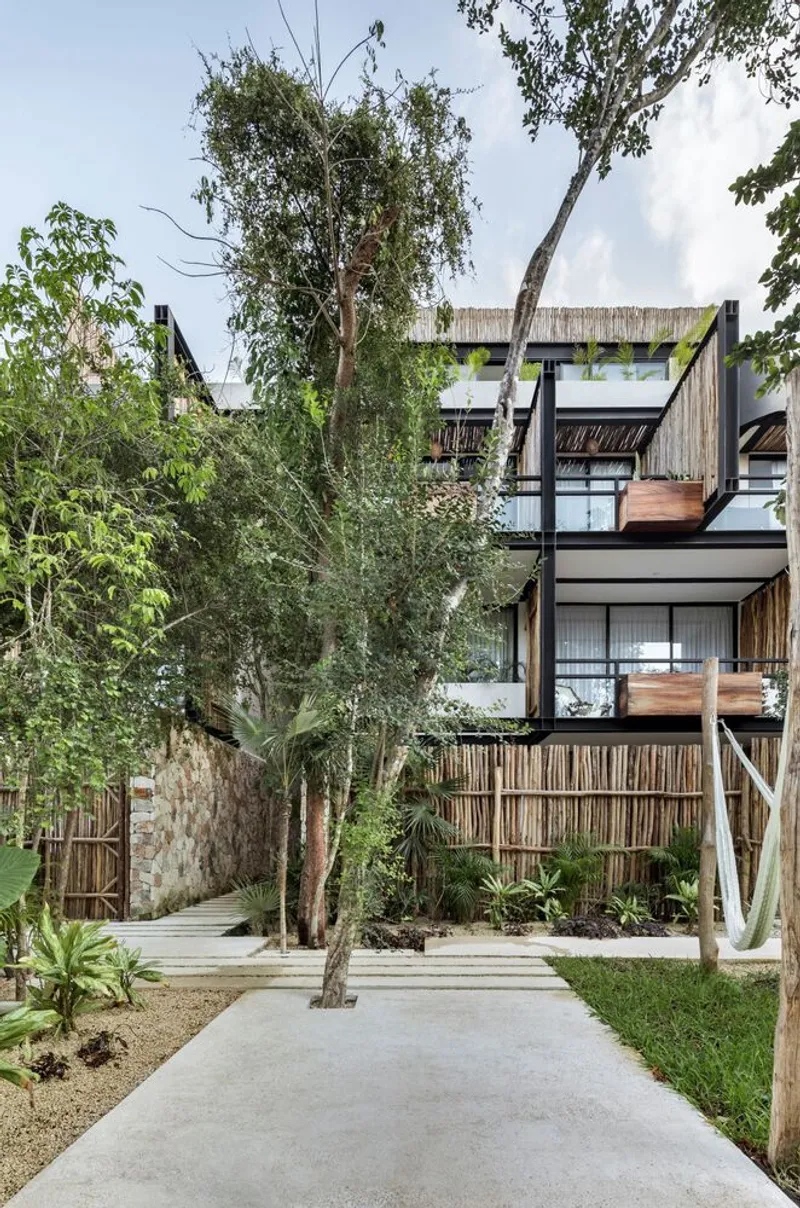
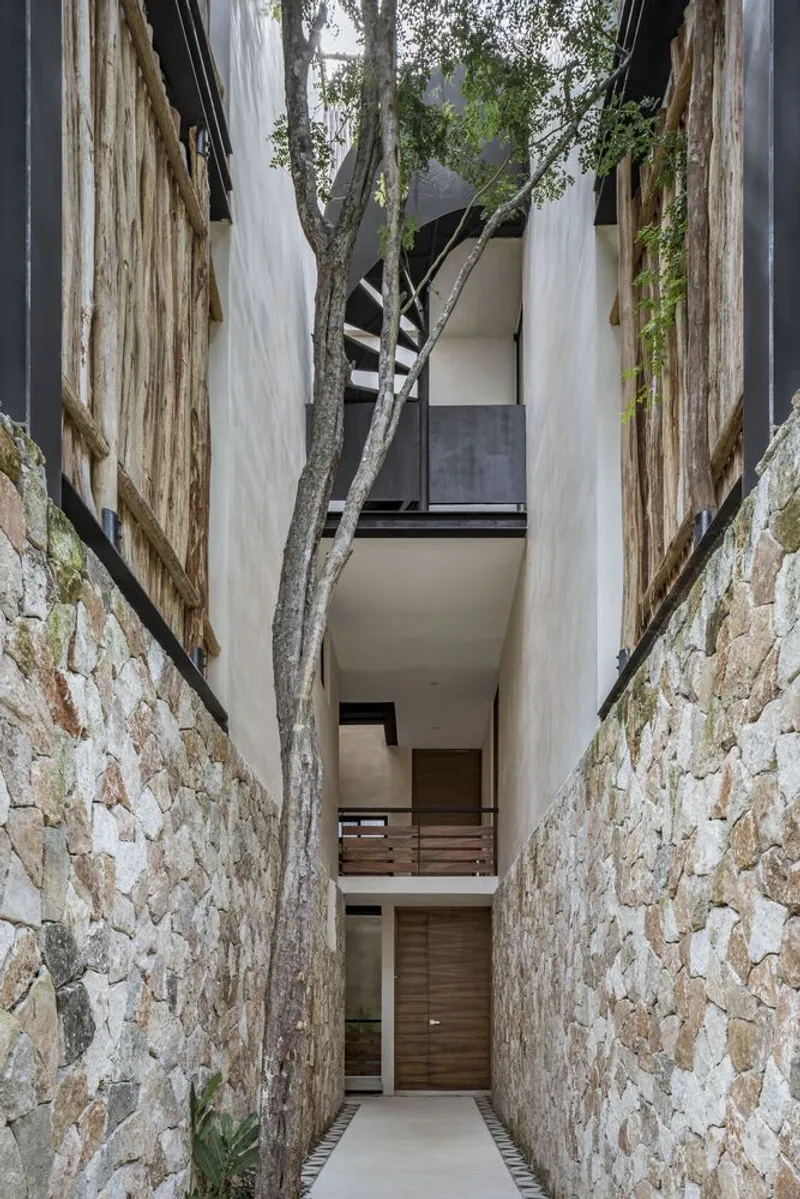
Amaka Hotel's design is deeply rooted in the respect for its surrounding environment. From the outset, the architects prioritized the conservation of existing vegetation, using it not only to enhance the aesthetic appeal of the hotel but also as a natural barrier that underscores privacy and tranquility.
Harnessing Local Resources
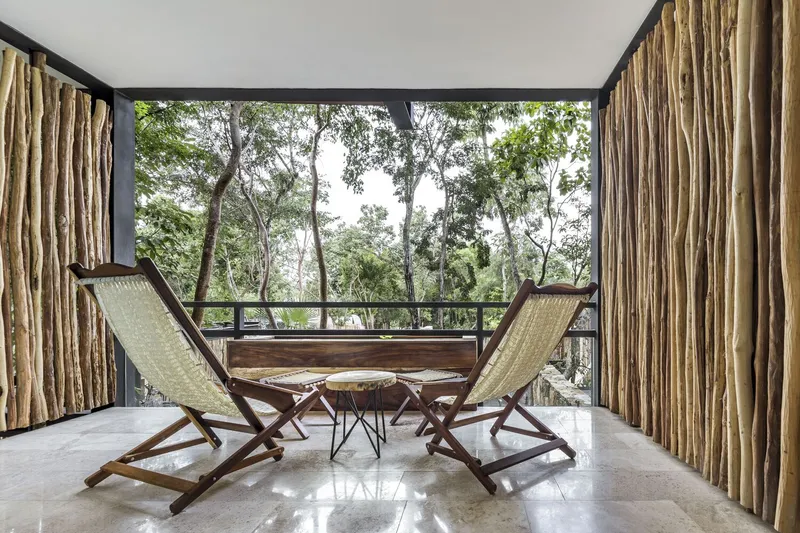
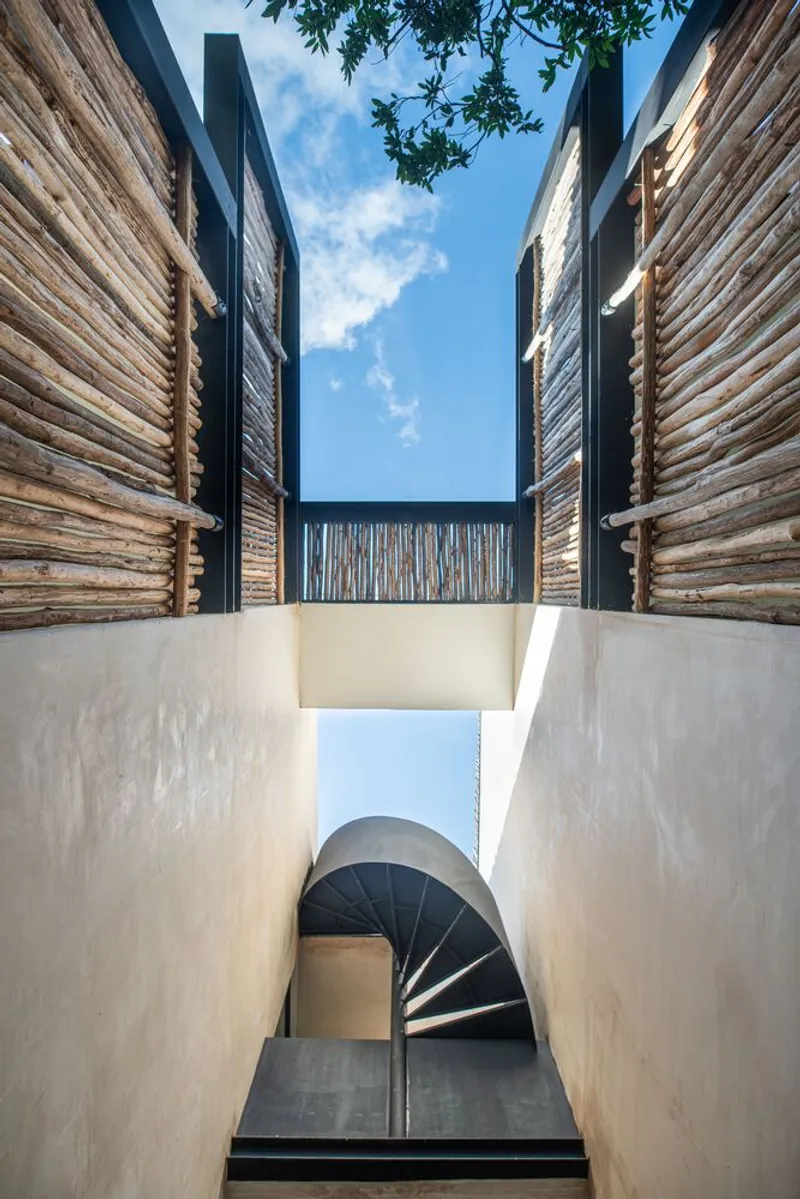
The construction of Amaka Hotel emphasizes the use of local materials, including stone, chukum coating, and hardwoods. These materials were chosen for their durability, low maintenance needs, and their ability to blend into the natural palette of Tulum’s tropical jungle.
Architectural Features
Design Integration with Nature
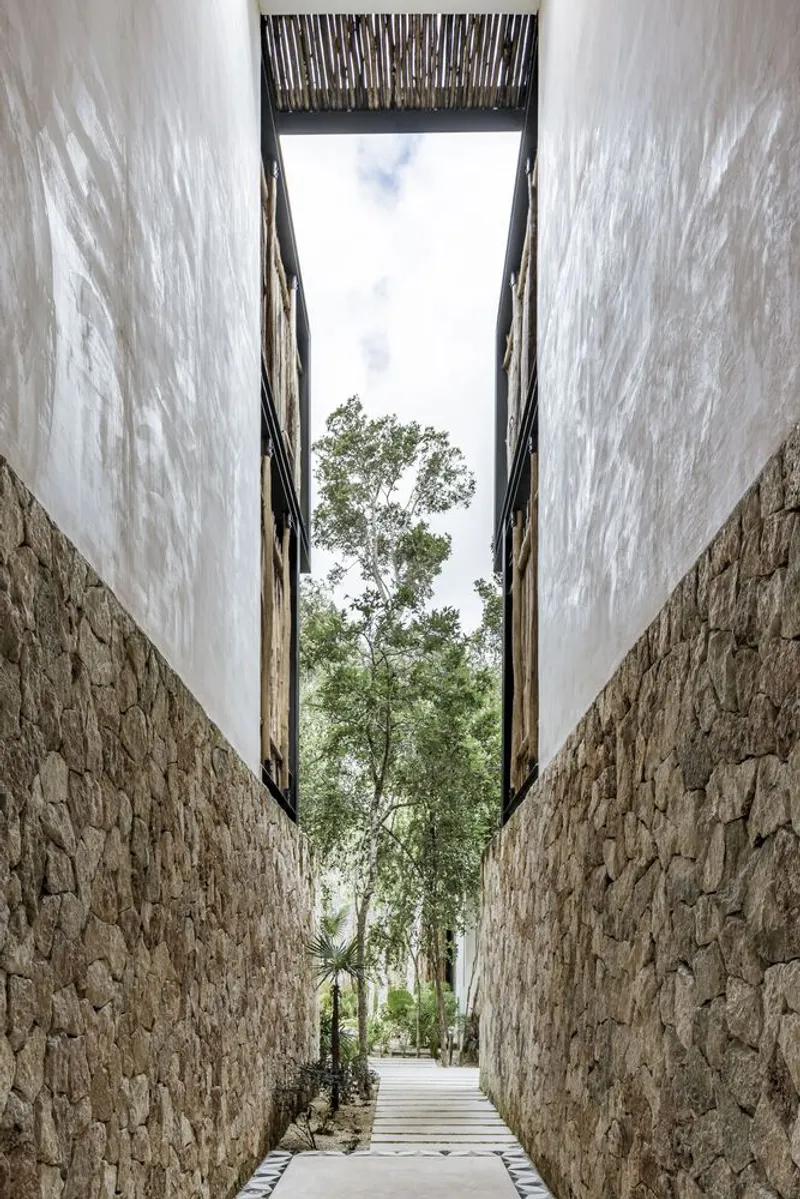
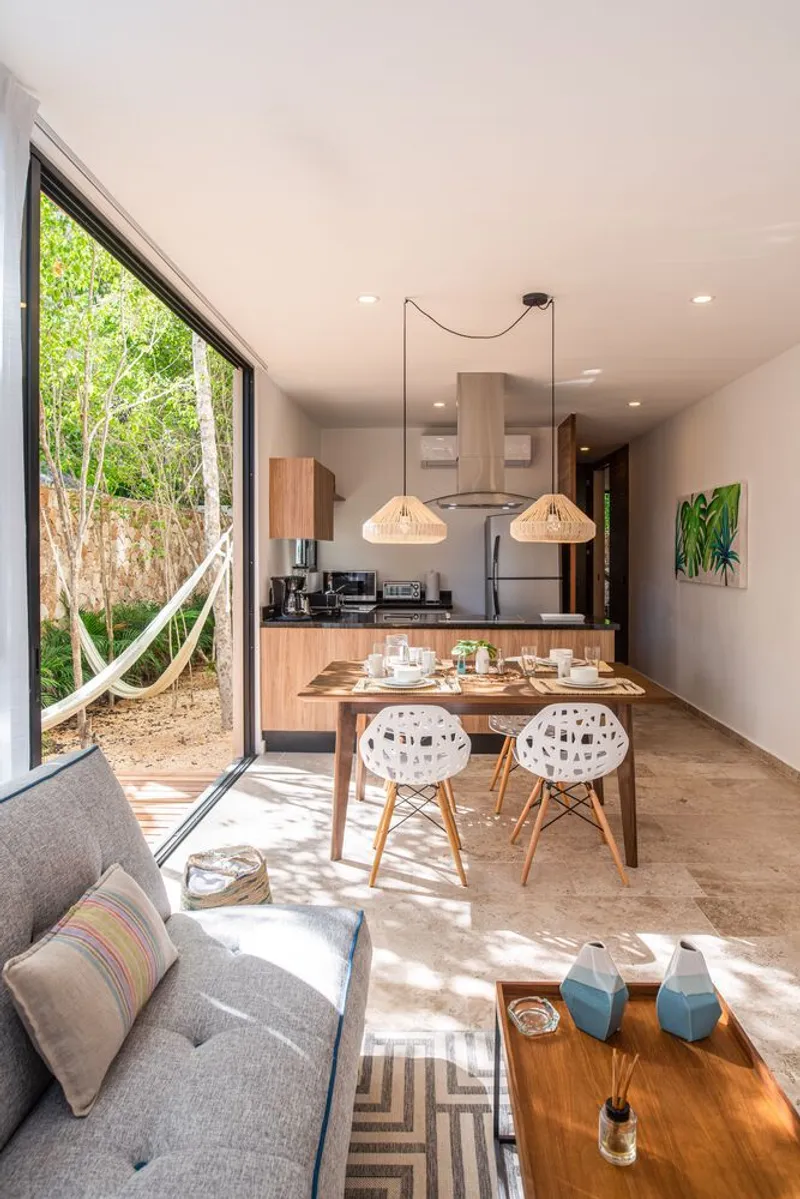
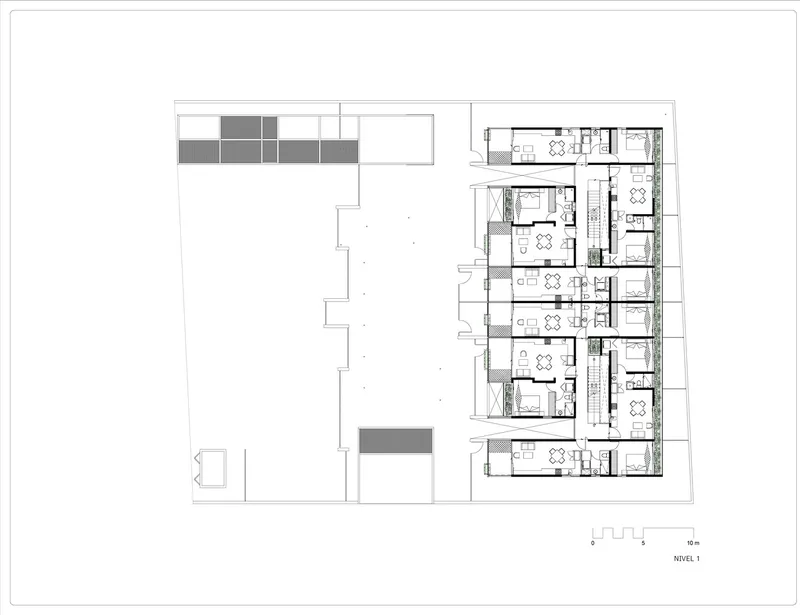
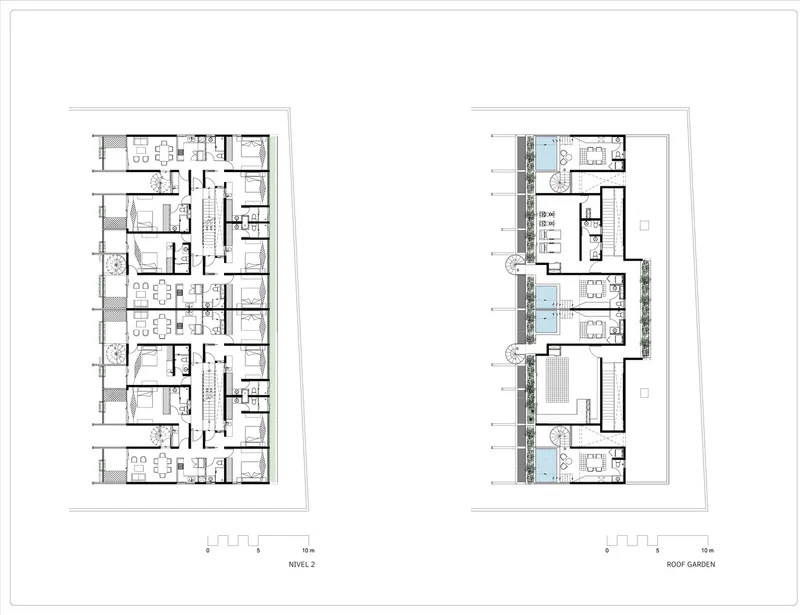
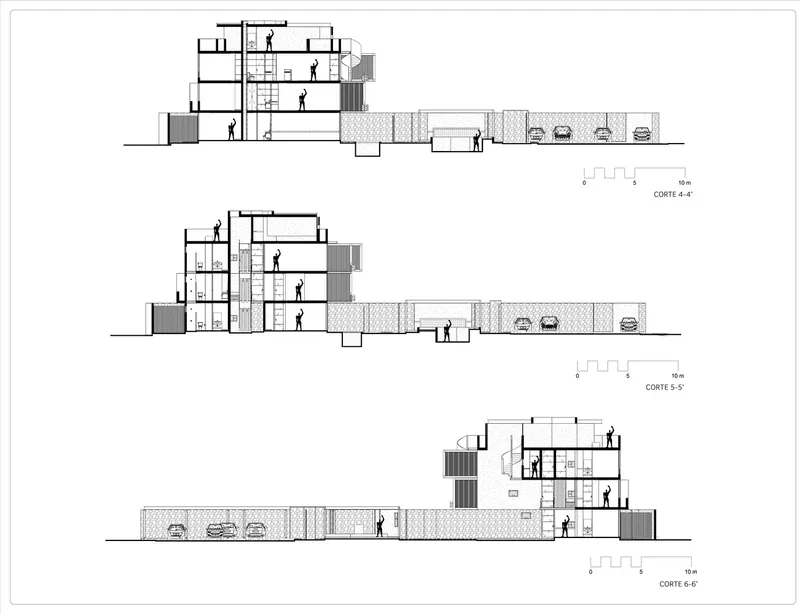
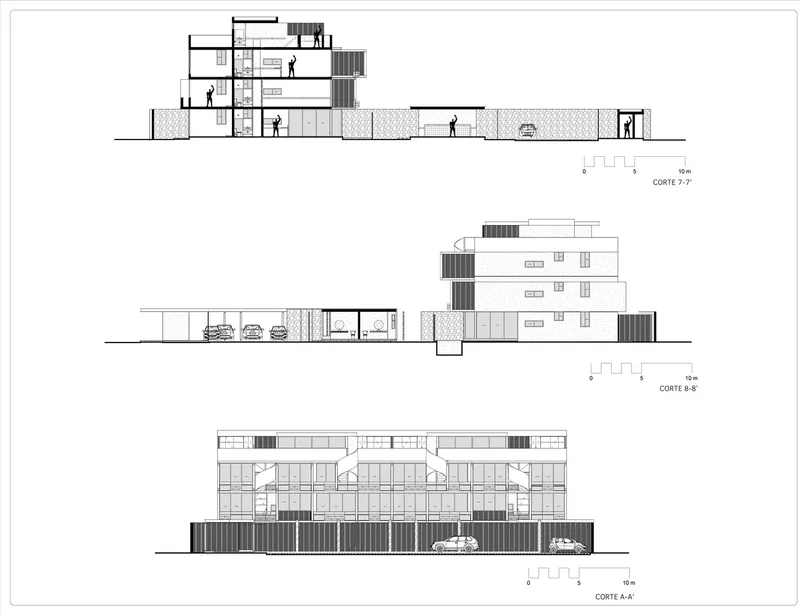
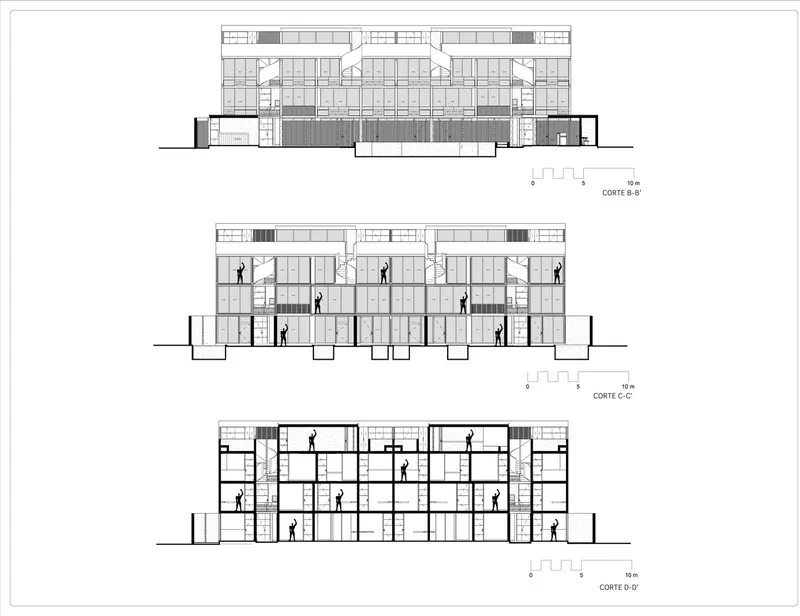
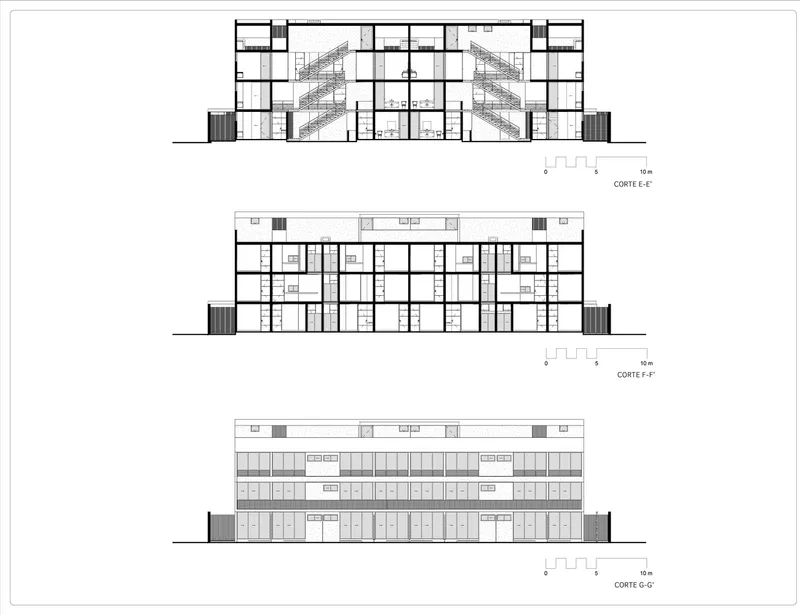
The hotel’s structure is designed to promote natural ventilation and lighting, reducing the dependency on electrical systems. Each condominium within the hotel features private outdoor areas that offer stunning views of the dense jungle, allowing guests to connect with nature without leaving their rooms.
Innovative Use of Space
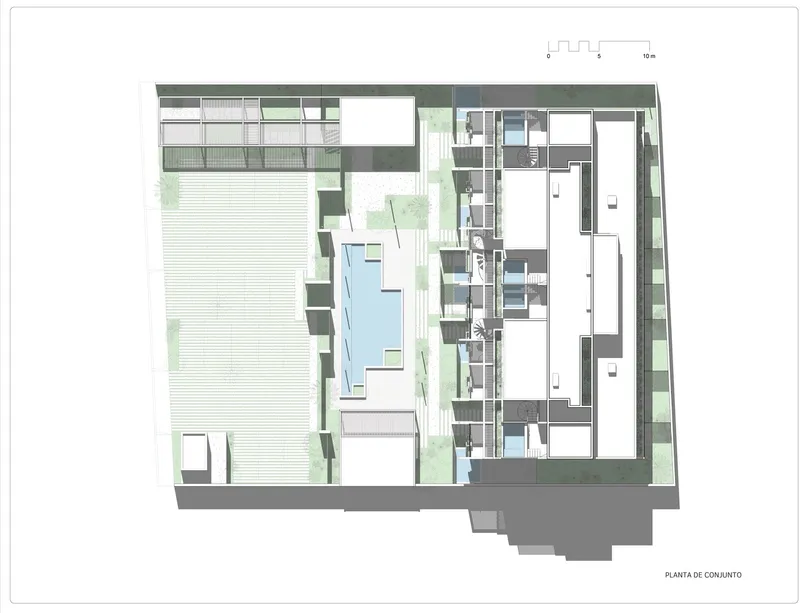
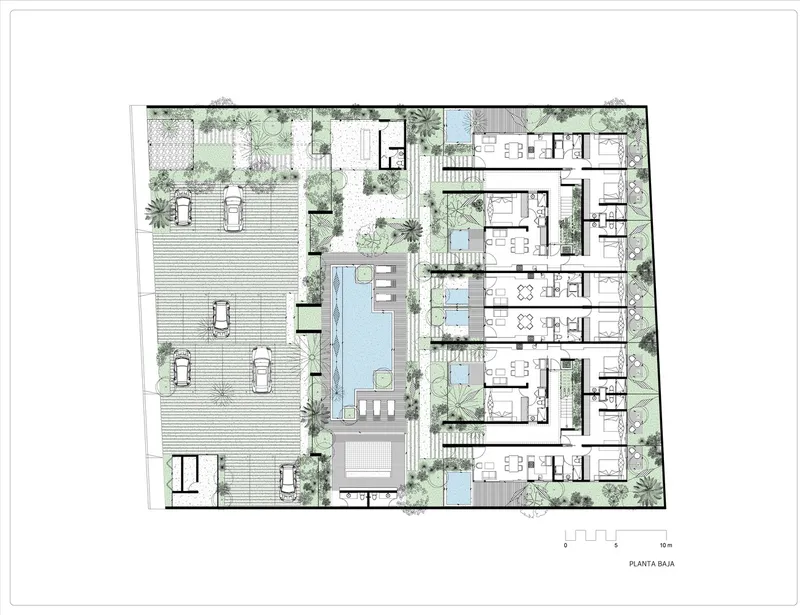
Amaka Hotel introduces the "lock-off" system in its condominiums, which provides flexibility for guests by creating completely independent living spaces within a single unit. This feature caters to the modern traveler's need for both privacy and the option to socialize in communal areas.
Environmental Impact and Material Use
Local Material Advantages
By utilizing materials endemic to the region, the architects ensured that the hotel not only respects the ecological balance but also possesses characteristics that are inherently suited to the climate and conditions of Tulum. These materials help maintain the building's integrity over time while minimizing its environmental footprint.
Energy Efficiency and Sustainability
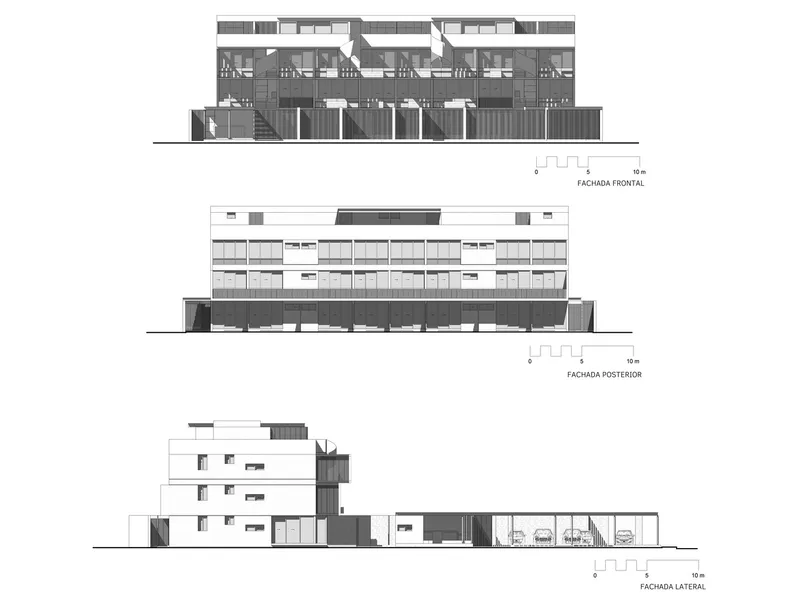
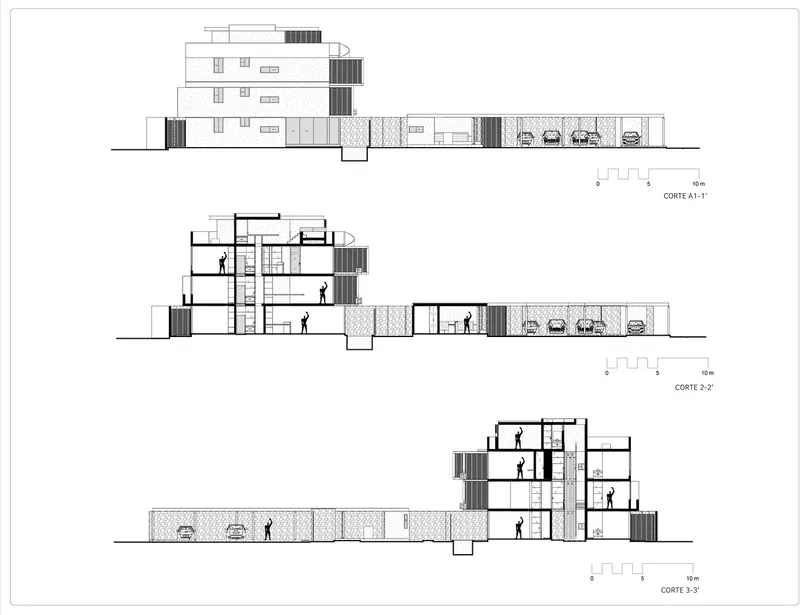
Strategic architectural planning allows for maximum energy efficiency. The orientation and design of the building leverage the natural climate for cooling and lighting, significantly reducing the hotel's energy consumption and its impact on the environment.
Community and Cultural Engagement
Supporting Local Economy
The use of local materials and labor has a positive ripple effect on Tulum’s economy, providing jobs and supporting local businesses. This approach fosters a sense of community and ensures that the benefits of tourism are shared widely within the region.
Cultural Reflection in Design
Amaka Hotel mirrors the rich cultural heritage of Tulum through its architectural elements. The integration of traditional techniques and designs not only pays homage to the area's history but also offers guests an authentic experience that reflects the spirit of the locality.
Conclusion
Amaka Hotel by AS Arquitectura and Quesnel arquitectos is a pioneering example of eco-friendly hotel design. This project effectively demonstrates how modern architectural practices can coexist with traditional methods to create innovative, sustainable, and culturally resonant spaces. Amaka Hotel not only provides a luxurious retreat for travelers but also sets a benchmark for future developments in eco-friendly hospitality architecture.
All photographs are work of César Béjar, Leo Espinosa


Popular Articles
Popular articles from the community


Temporary Home for Dogs: A Reversed Zoo Rethinks Animal Shelter Architecture
In Bucharest, a sinuous corridor and freed landscape flip the logic of containment, designing a shelter that works to make itself unnecessary.

Extended Shell: Retrofitting Kolkata's Balconies as Living Urban Thresholds
A modular retrofit system recovers the social and environmental intelligence of Kolkata's historic verandas for contemporary Park Street residents.

Opera on the Sea: Driftwood Logic Shapes a Timber Opera House on Estonia's Coast
Trevor Orgill's opera house translates the entangled drift of floating timber into a civic building where wood, water, and music converge.

Cloaked Colonization: A Mobile Underwater Habitat That Moves Like a Fish
Micah Abaya's shortlisted EHC Pacific entry reimagines ocean settlement as a dispersed network of self-sustaining architectural organisms.

Similar Reads
You might also enjoy these articles


FAMM Arquitectura Organizes Ten Villas Around Courtyards and Jungle in Nosara, Costa Rica
El Molino pairs two elongated volumes with deep overhangs and timber louvers to build a compact coastal community five minutes from the beach.

Oscar Niemeyer's Ibirapuera Park Pavilions Define São Paulo's Cultural Identity in Concrete and Curve
A constellation of modernist volumes set within São Paulo's most important urban park, conceived for the city's 400th anniversary in 1954.

Sanjay Puri Architects Wraps a Jaipur Office Tower in Capsule-Shaped Green Buffers
A nine-level climate-responsive workplace near Jaipur Airport uses stacked planter terraces and aluminium screens to fight 40°C heat.

RHO Converts a Berlin Spree-Side Industrial Courtyard into Enkime's 1,000 m² Agency Headquarters
A social media agency's new home in Charlottenburg trades glossy branding for concrete waffle ceilings, glazed tile, and sheer curtains.

Explore Eco-Tourism Competitions
Discover active competitions in this discipline

Challenge to reimagine the Iron Throne

Photograph architecture without architects

Illustrate the lost glory of Angkor Wat - Render Challenge

Design challenge to reuse E-waste
Comments (0)
Please login or sign up to add comments
No comments yet. Be the first to comment!