
RHUBARB Installation by Atelier DARN: A Spectator-Driven Symphony of Sustainable Architecture
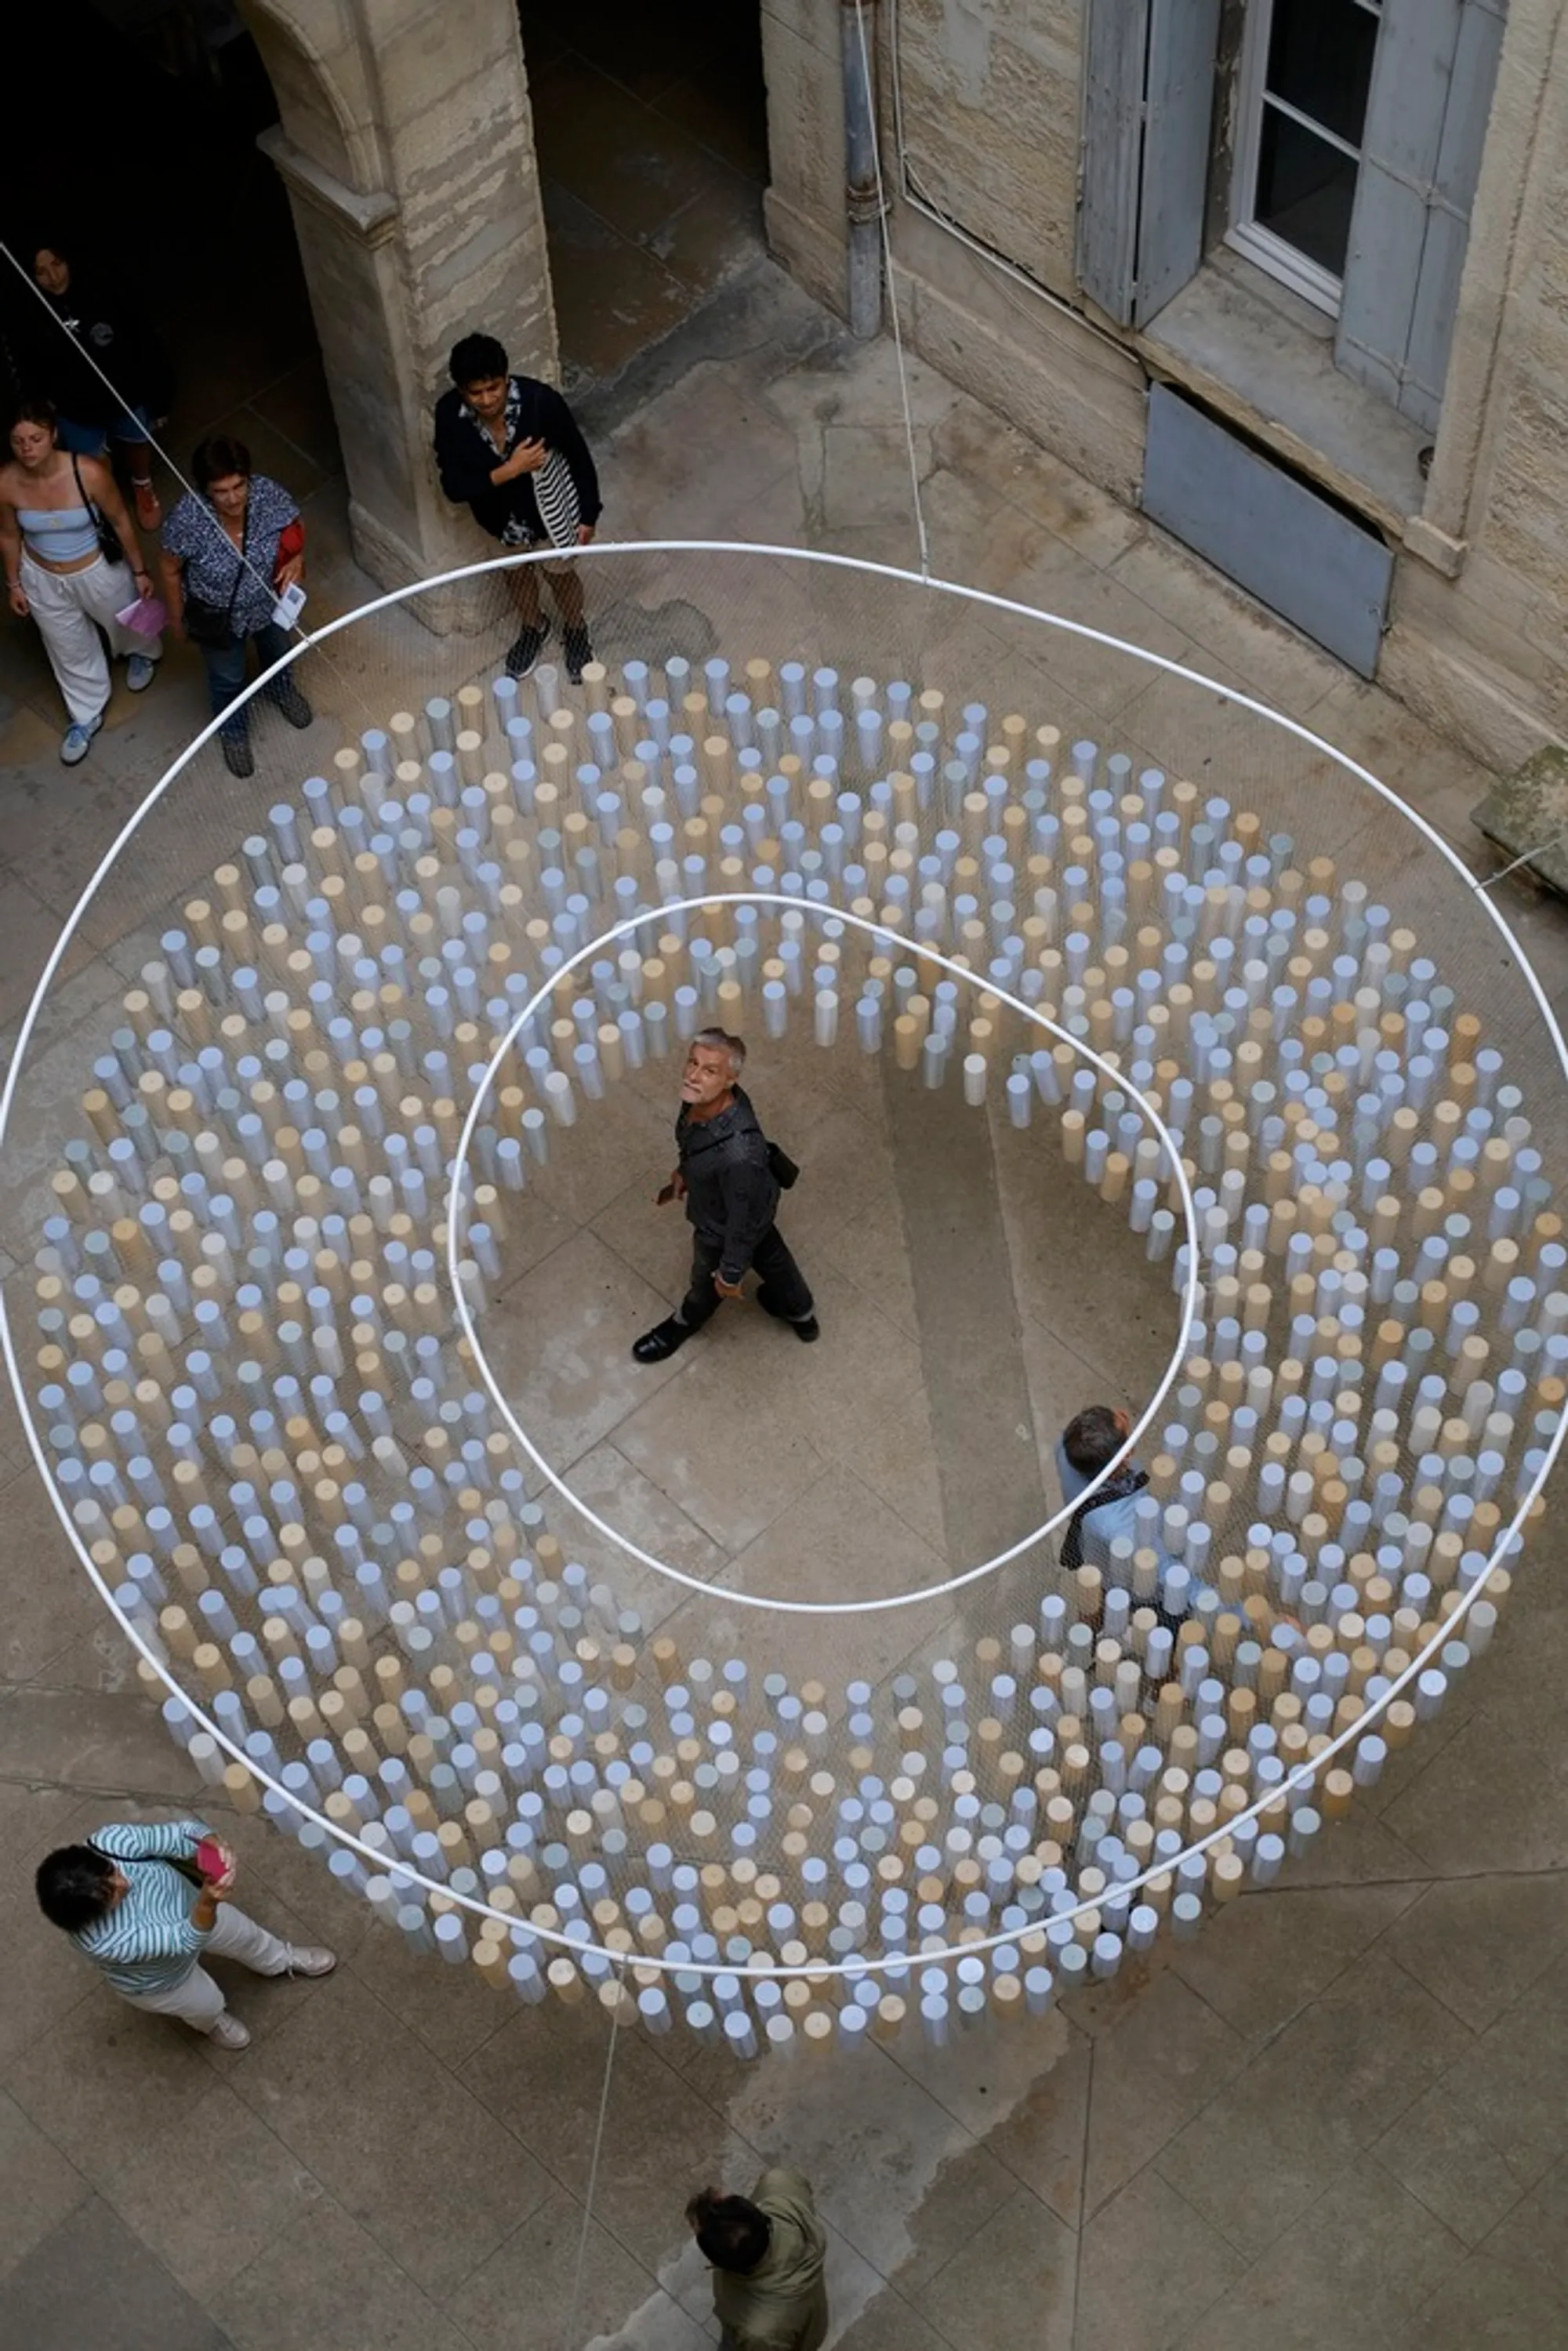
RHUBARB by Atelier DARN is an interactive, sustainable installation in Montpellier, transforming visitor movements into immersive sound, light, and kinetic experiences.


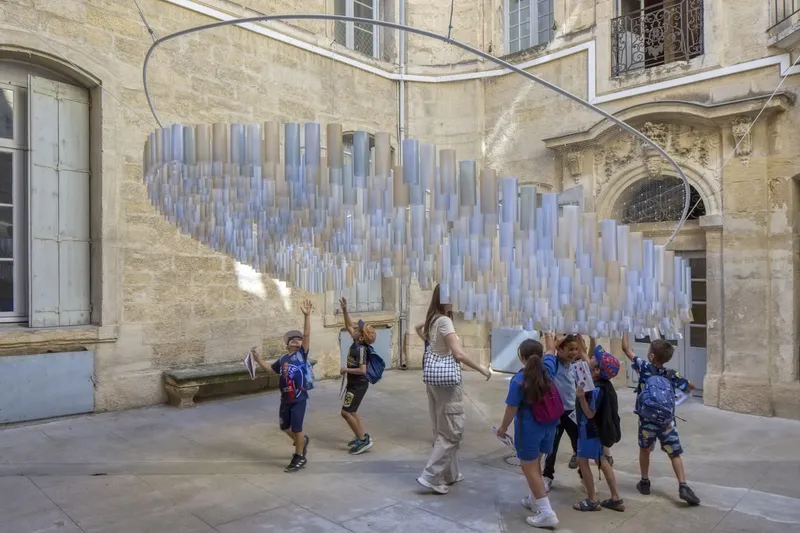
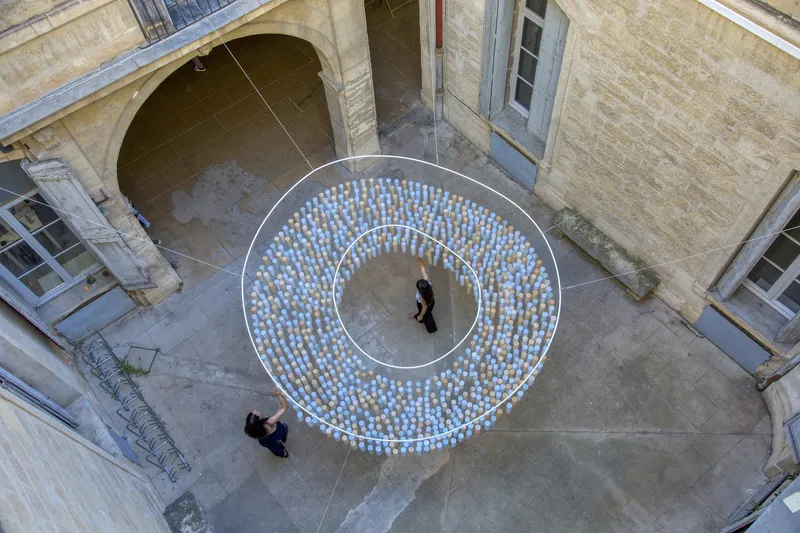
Located in the historic courtyard of the 18th-century Hôtel d’Aurès in Montpellier, France, the RHUBARB Installation by Atelier DARN is a groundbreaking example of temporary, interactive architecture. Completed in 2024, this 70 m² installation was celebrated for its innovative blend of sustainable design, audience participation, and kinetic art, earning the Public Prize at the Festival des Architectures Vives (FAV 2024).
An Interactive Celebration of the Audience
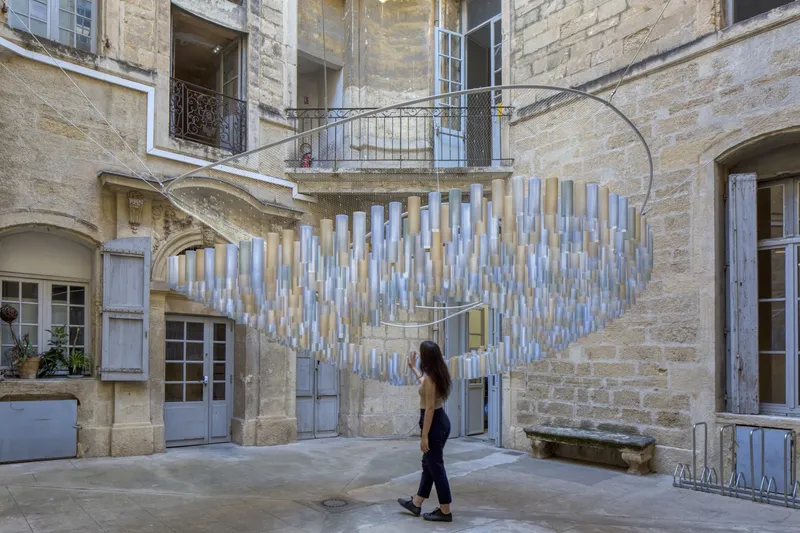
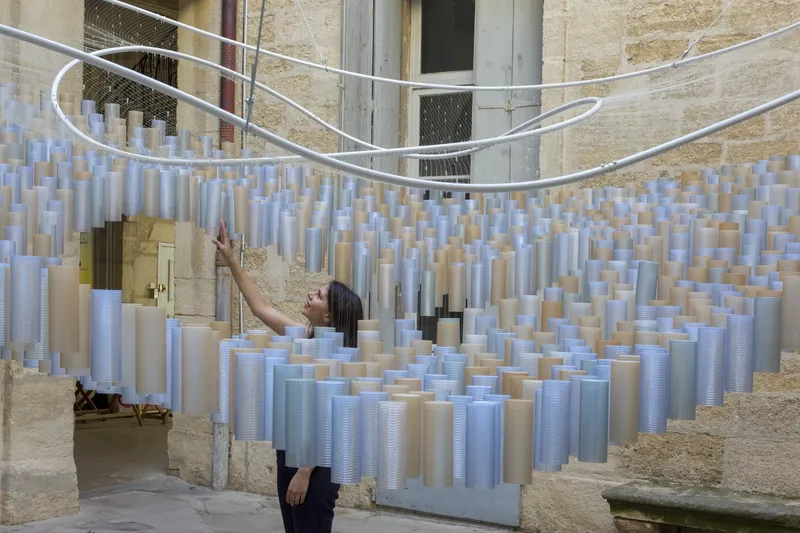
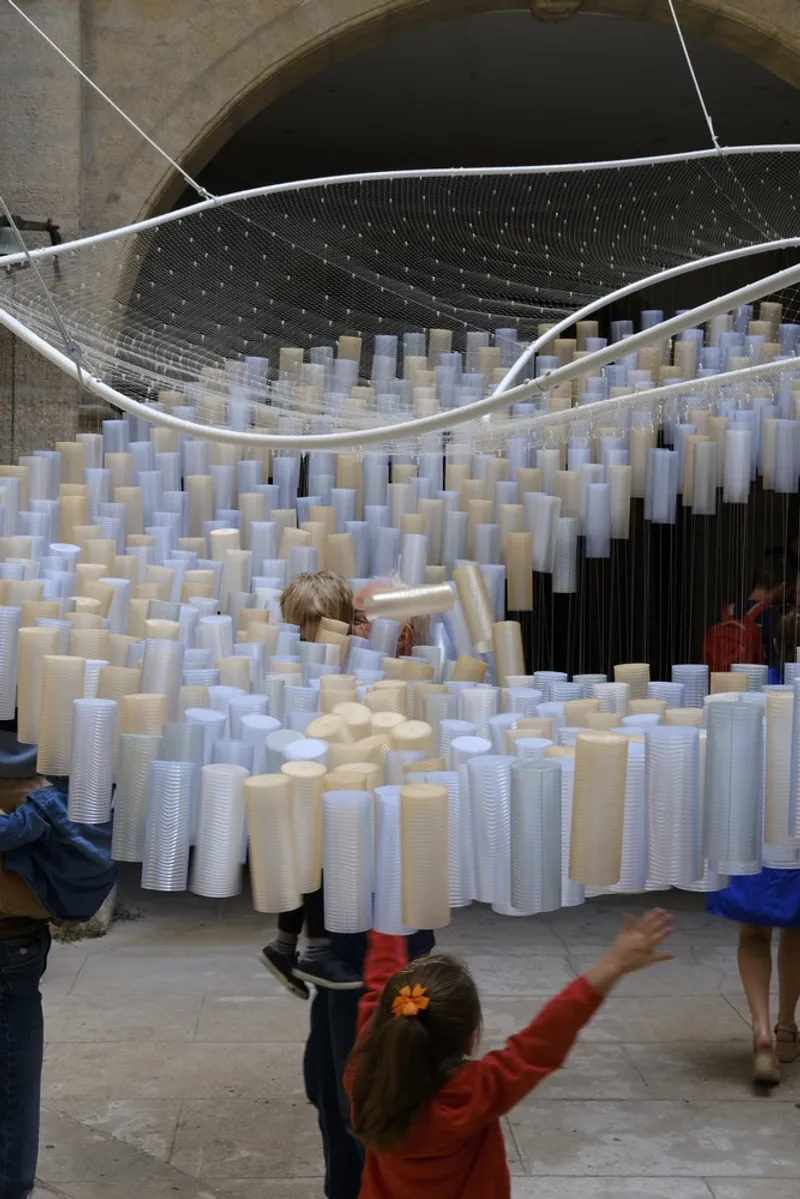
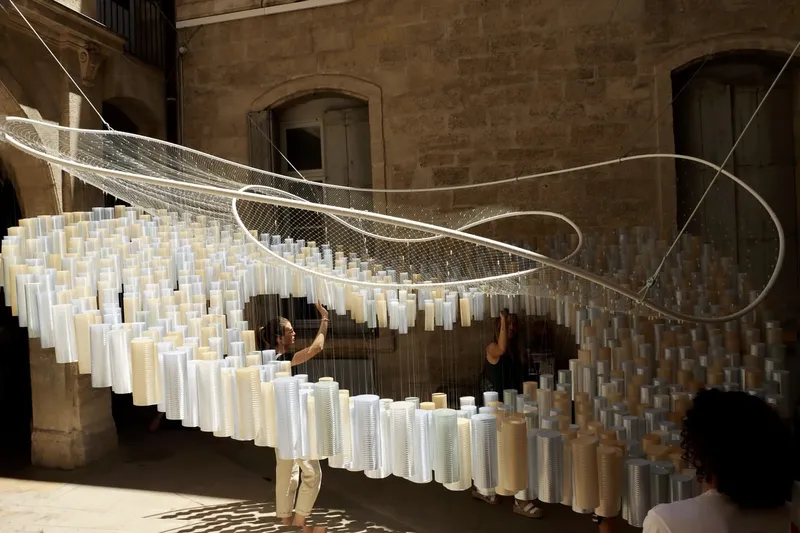
RHUBARB transforms the traditional relationship between art and spectatorship. Inspired by the Olympics and the concept of rhythm, the installation positions the audience as the central component of the experience. Visitors’ movements: walking, touching, or brushing against the 3D-printed components, generate dynamic sound and light interactions, making participants an integral part of the art itself. In essence, while the audience becomes the artwork, the pavilion acts as a reflective observer, amplifying every motion and creating a unique, immersive encounter.
The installation’s name, “Rhubarb,” cleverly references the subtle, ambient background noise on a film set, emphasizing the importance of collective presence. Just as background sound completes a scene, the spectators complete the RHUBARB experience, highlighting the crucial role of audience engagement in art and architecture.
Sustainable Materials and 3D Printing Innovation
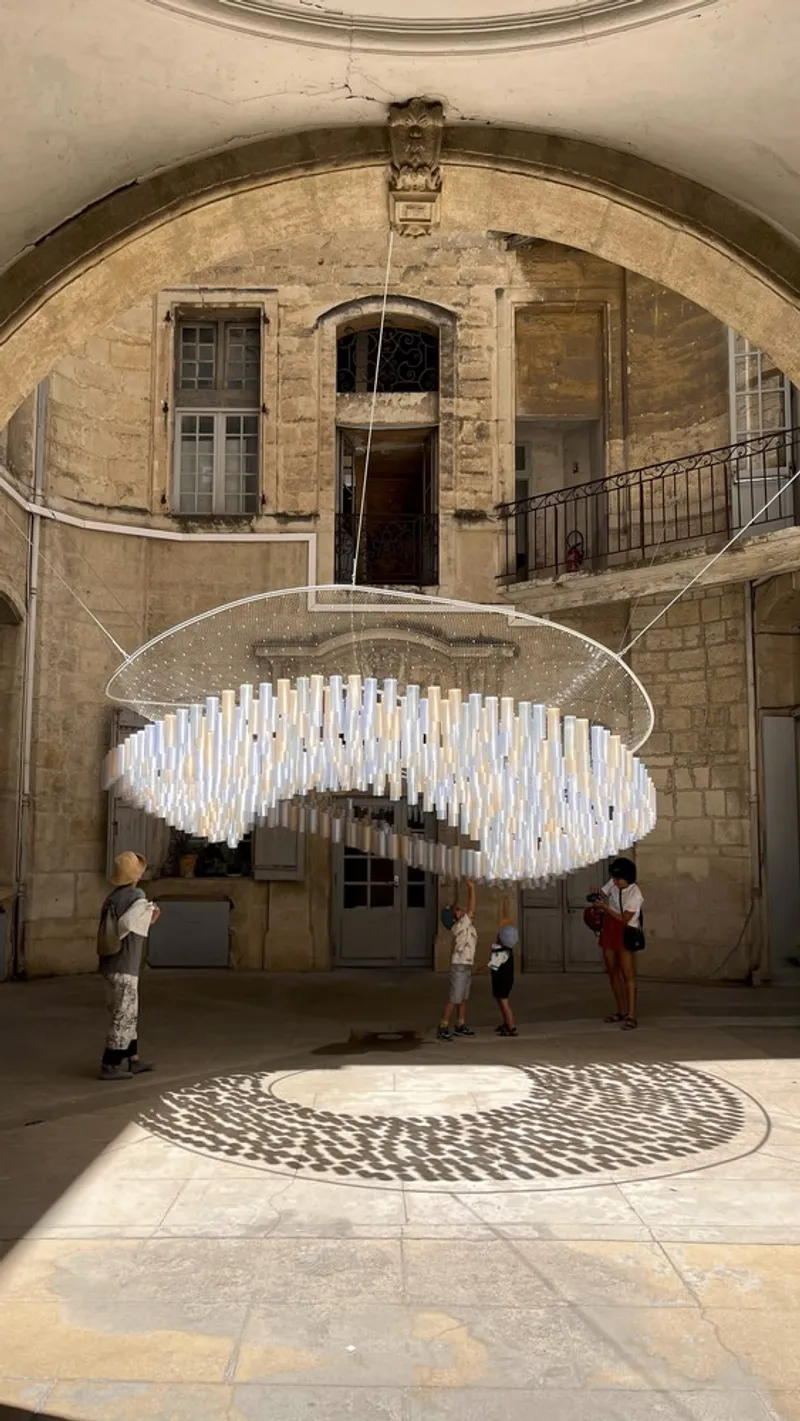
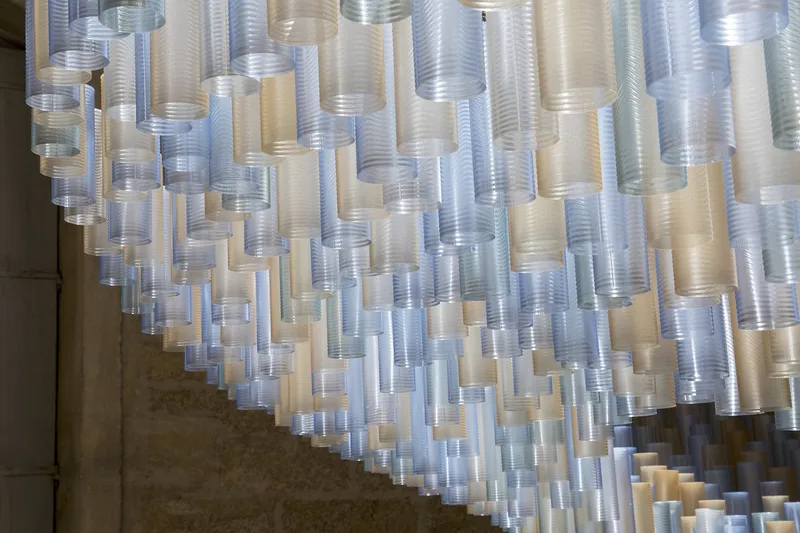
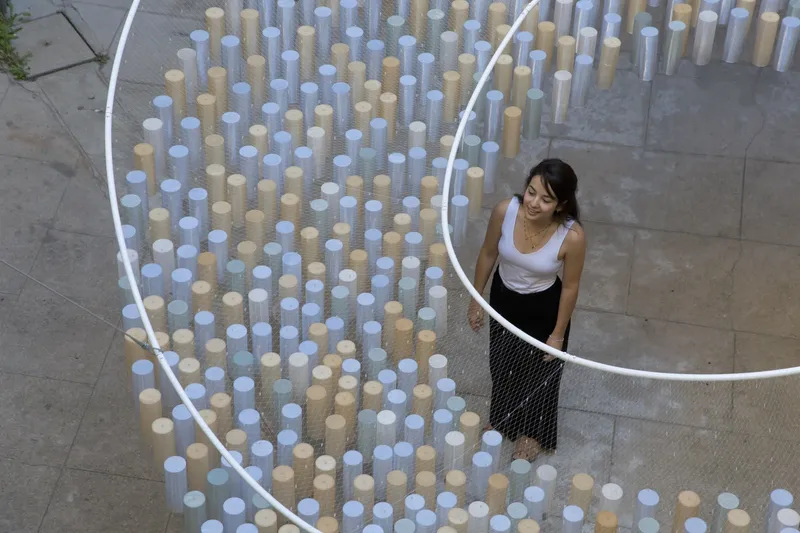
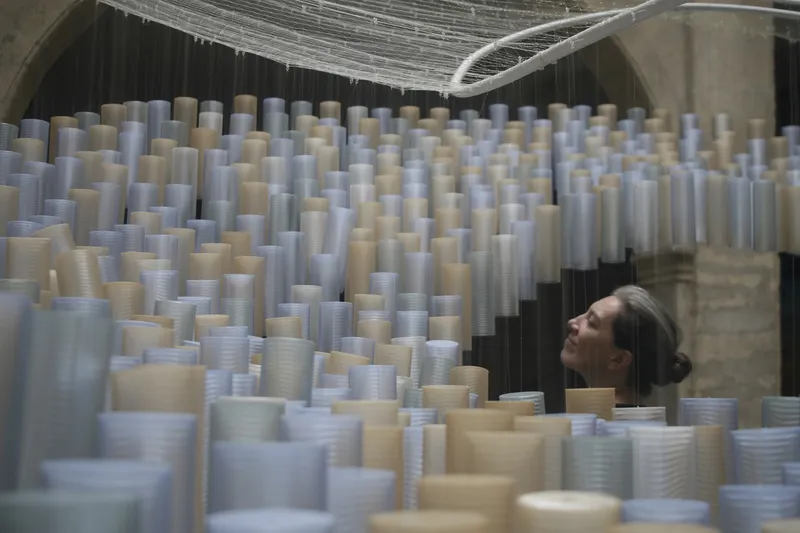
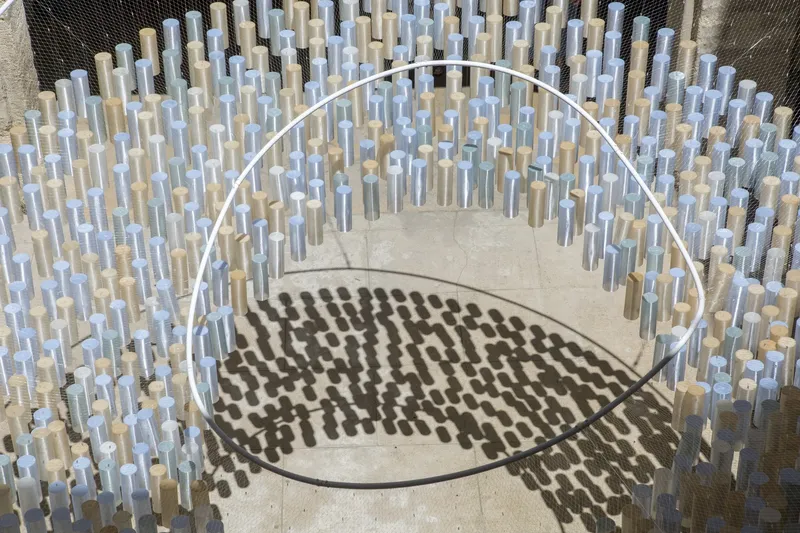
A key feature of RHUBARB is its commitment to eco-conscious architecture. The installation is composed of 1,000 modular pieces, each varying in size and color to reflect the vibrant tones of Montpellier and the courtyard. Every component is 3D-printed using sustainable materials, including:
- Handcrafted PET filament from recycled household PET bottles
- Ultrafuse®️ rPET industrial filament by BASF Forward AM, derived from post-industrial PET waste
- Plant-based miscanthus material by NOVINOV, fully biodegradable
By combining these materials, Atelier DARN demonstrates how temporary installations can pioneer sustainable practices while maintaining aesthetic and functional innovation.
Design, Rhythm, and Kinetic Interaction
RHUBARB’s design draws inspiration from the rhythmic energy of the Olympics, where spectators remain a constant presence across changing events, teams, and themes. The pavilion incorporates sound sculpture elements, converting visitor interactions into a living symphony of audio experiences. This interactivity encourages playful engagement, turning gestures into wind, sound, and movement that enliven the installation.
The colorful, curved forms invite visitors to step inside, placing themselves at the center of the art. This design strategy not only stimulates collective imagination but also emphasizes inclusivity and human diversity, making RHUBARB accessible and engaging for all age groups.
Collaborative Innovation in Architecture
The creation of RHUBARB exemplifies a fusion of artisanal craftsmanship and industrial innovation. The collaborative effort, led by architects Peker Ayan, Simay Cag, and landscape architect Bilge Kobak, leverages global expertise to deliver award-winning, sustainable design solutions. Through this project, Atelier DARN highlights the transformative potential of interactive installations, showing how temporary architecture can leave a lasting cultural and environmental impact.
Recognition and Public Engagement
RHUBARB’s ability to captivate audiences was reflected in its overwhelming public support, earning the FAV 2024 Public Prize. Its success underscores the power of participatory architecture, where community involvement and interaction are central to the artistic experience. By activating the historic courtyard and engaging a diverse audience, RHUBARB bridges the gap between architecture, performance, and environmental responsibility.
All photographs are works of photoarchitecture.com, Diego Albo Martínez, Chris Jary




Popular Articles
Popular articles from the community


Lunar Spiral: Space Architecture Shaped by the Mathematics of the Universe
Lunar Spiral reimagines space architecture through Fibonacci geometry, lunar regolith, levitating habitats, and self-sustaining Moon living.

The Earth Pod: 3D Printed Homes for Resilient Refugee Communities
The Earth Pod reimagines refugee housing through 3D printed homes made from clay, combining resilience, self-sufficiency, and rapid shelter.

Conexión: Biophilic Design Reimagines High-Rise Living in Hong Kong
Conexión reimagines high-rise living in Hong Kong through biophilic design, green facades, shared spaces, daylight, water and nature within.

Co-Life: Senior Housing Design That Reconnects Older Adults With the City
Co-Life reimagines senior housing design through healing gardens, shared streets, workshops, and a sustainable community across generations.


Similar Reads
You might also enjoy these articles


Hodi-Mandai Geram
Project Function: Preservation and revitalization of the Intangible heritage and socio-spatial identity of the Hodi by Housing, Cultural Memory Center, Sacred Grove, landscape, local tourism economy


Olio Towers: A Mid-Rise for Performers That Fuses Housing, Rehearsal, and Stage
Located blocks from Houston's Theater District, this modular tower stacks living units around a central performance atrium.

Oasis: Modular Green Housing Carved into Dhaka's Urban Fabric
A shortlisted Plugin Housing entry reclaims unauthorized settlements in Dhaka with stepped concrete volumes, green roofs, and ventilation-driven design.

Black Hole: A Floating Megastructure for the Post-Physical Era
Emiliano Mazzarotto envisions a spherical, self-scaling arena where e-sports, digital hotels, and holographic stadiums replace traditional public space.


Explore Architecture Competitions
Discover active competitions in this discipline



Challenge to reimagine the Iron Throne


Photograph architecture without architects


Illustrate the lost glory of Angkor Wat - Render Challenge


Design challenge to reuse E-waste
Comments (0)
Please login or sign up to add comments
No comments yet. Be the first to comment!