

Rise Climbing: A Social Hub for Bouldering in Newham
Rise Climbing in Newham by IDK Architects is a bouldering-focused, community-driven gym featuring raw materials, mezzanines, and social climbing spaces.


Located in the vibrant London Borough of Newham, Rise Climbing by IDK Architects is redefining the indoor climbing experience. Spanning 485 m², this dynamic climbing center, completed in 2022, is more than just a gym: it’s a social hub where community, collaboration, and physical challenge converge. Designed by and for climbers, Rise Climbing celebrates the collective spirit of the sport, providing spaces that connect people both on and off the walls.
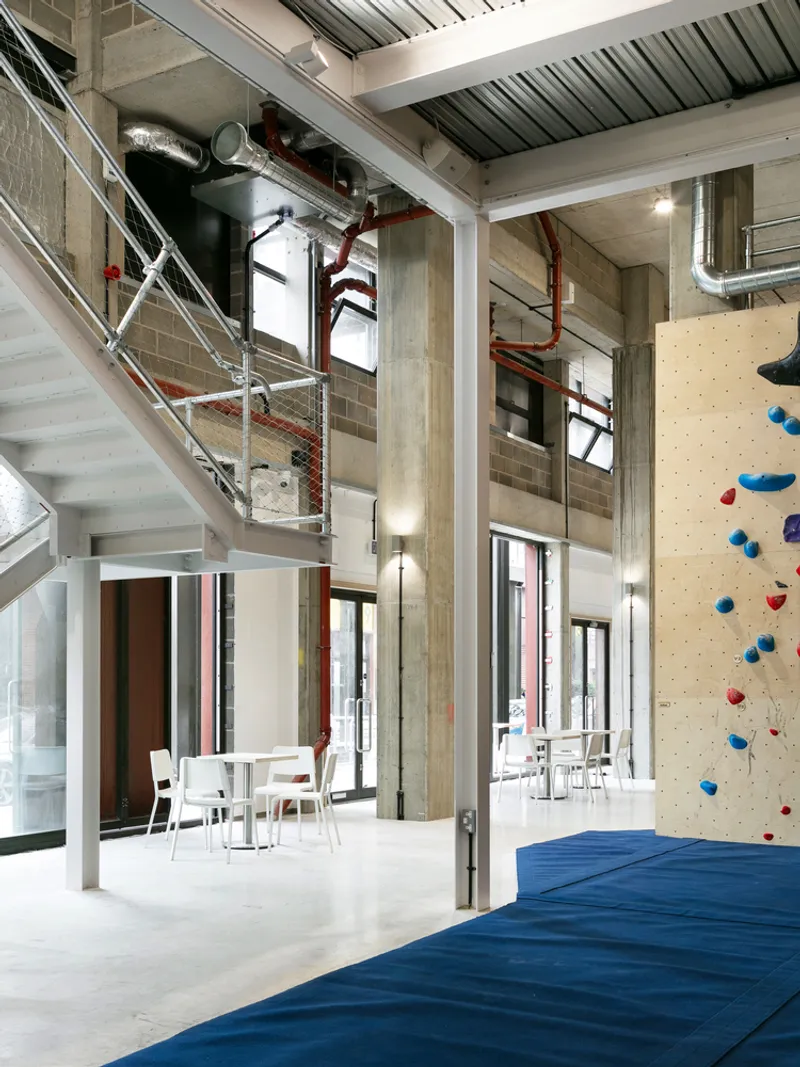
Indoor Climbing’s Rapid Growth in the UK
Indoor climbing has surged in popularity over recent years, becoming one of the UK’s fastest-growing sports. By 2019, regular participation in climbing had increased by 22%, four times faster than the broader fitness industry, with over 1.4 million people climbing annually across the UK. This growing trend reflects a demand for spaces that not only support physical activity but also foster social interaction and mental engagement.

Collaborative Design Process
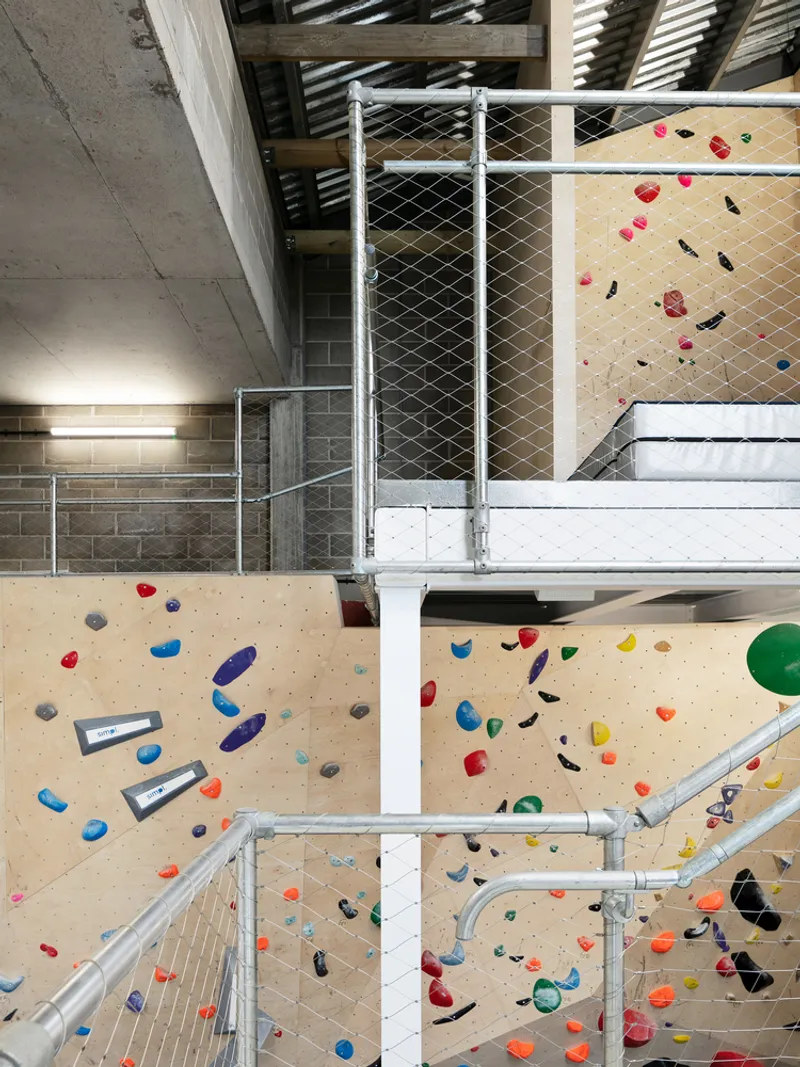
IDK Architects collaborated closely with Rise Climbing’s founders, two passionate climbers, to identify optimal locations and provide full design services. Their approach focused on creating a space that balances rigorous climbing requirements with social areas for relaxation and interaction. The team prioritized efficiency in material use, embracing exposed timber stud work, galvanized steel, and raw concrete to evoke the minimalist, self-built aesthetic of 1990s “cellar” climbing gyms.
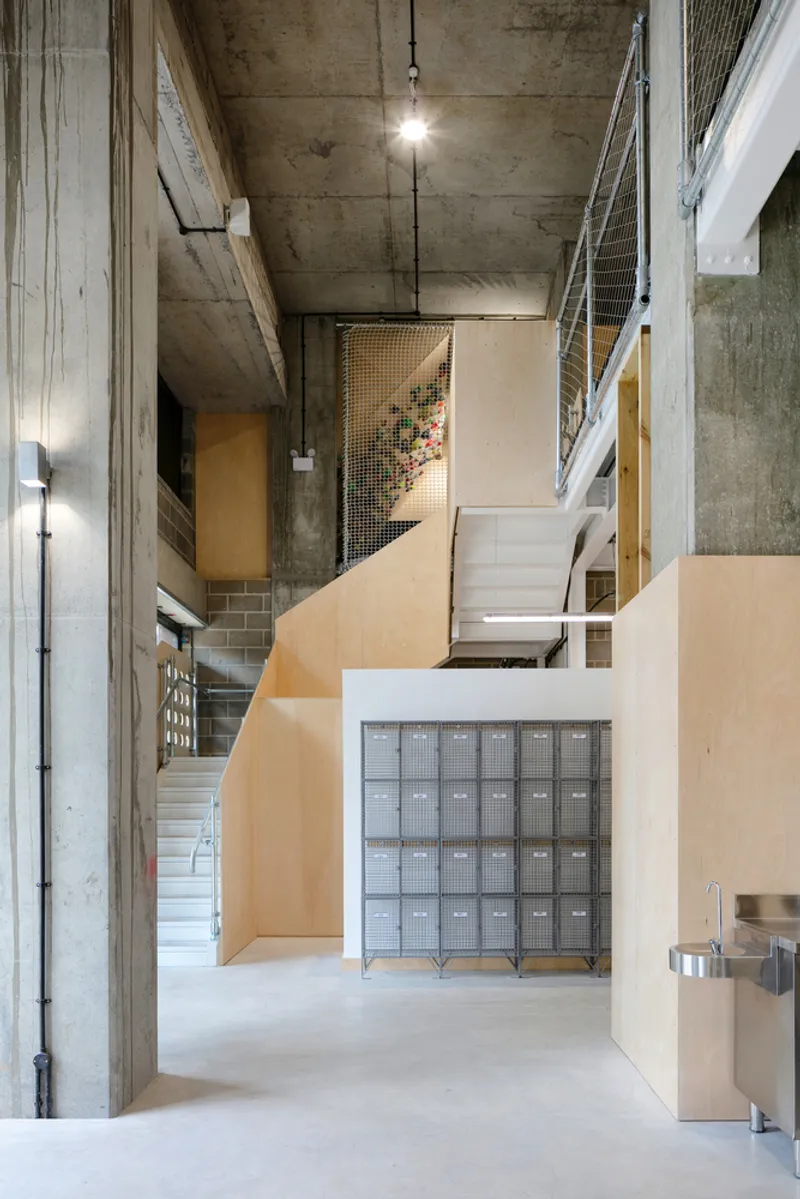
Materiality and Spatial Experience
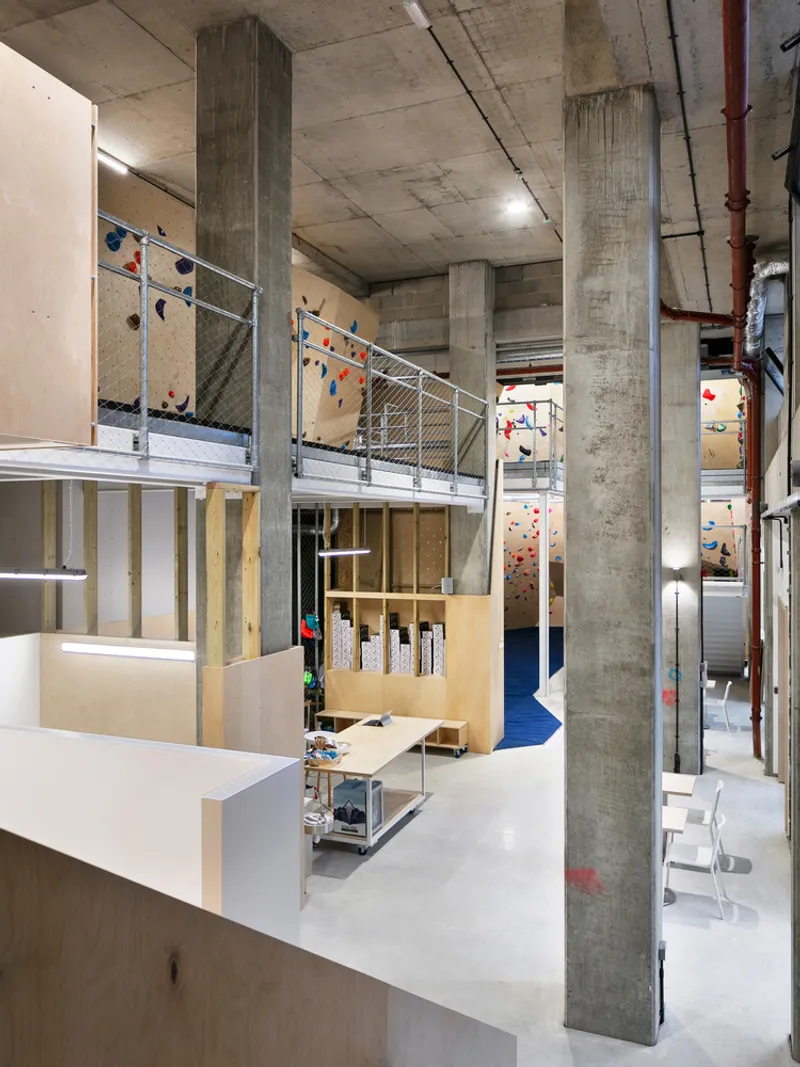
The design of Rise Climbing emphasizes raw, stripped-back materiality, giving the interior an authentic, industrial feel while maintaining a comfortable and functional environment. Exposed structural elements and carefully considered lighting by KSR Lighting enhance the spatial clarity, creating zones tailored for both high-intensity bouldering and casual social engagement. The balance between functional performance and aesthetic simplicity ensures that the center caters to a wide range of users, from serious climbers to newcomers seeking a welcoming community space.
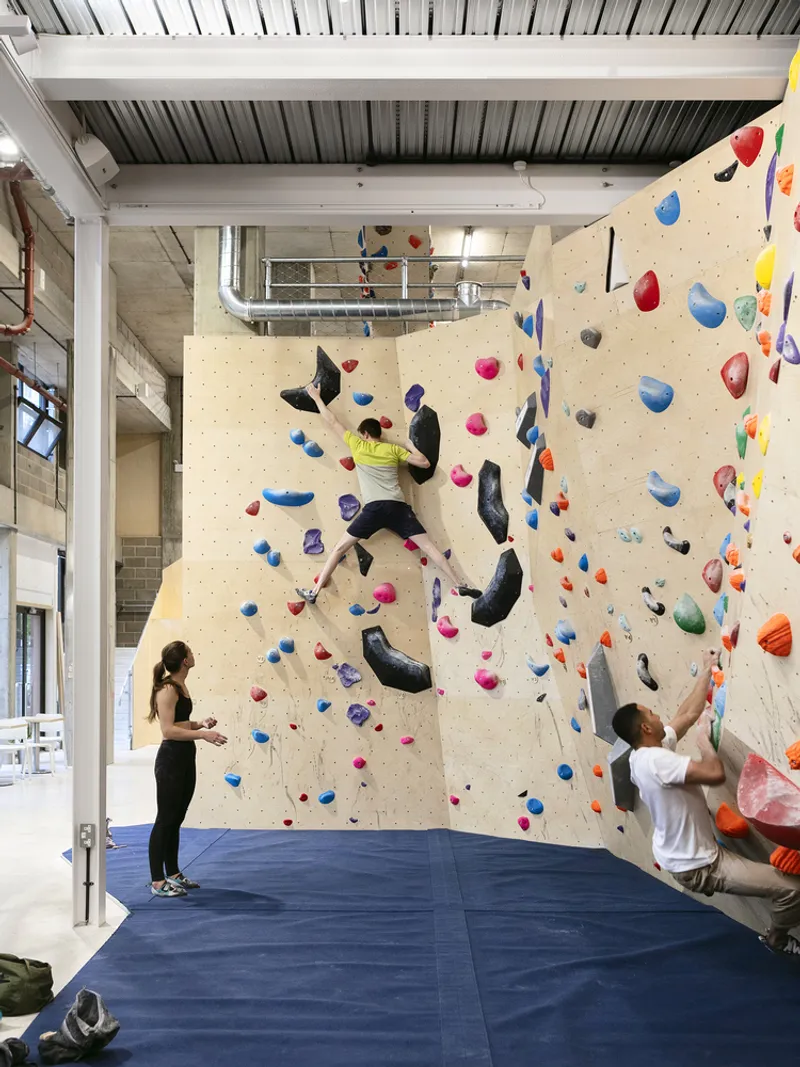
Bouldering at the Core
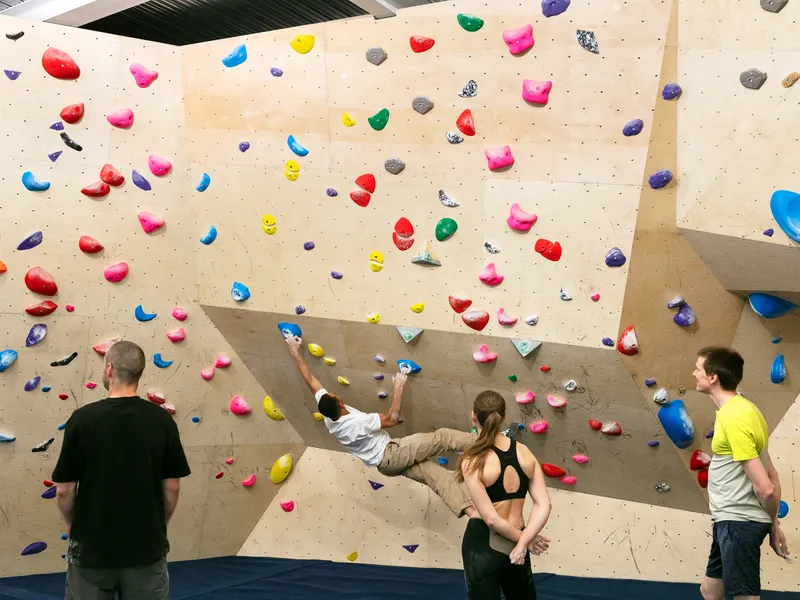
Rise specializes in bouldering, where climbers tackle “problems” on walls up to 4.5 meters high, safely cushioned by mats below. Bouldering challenges both the body and mind, fostering interaction, collaboration, and shared problem-solving. The walls themselves become social spaces, encouraging climbers to gather, observe, and engage beyond their physical activity.
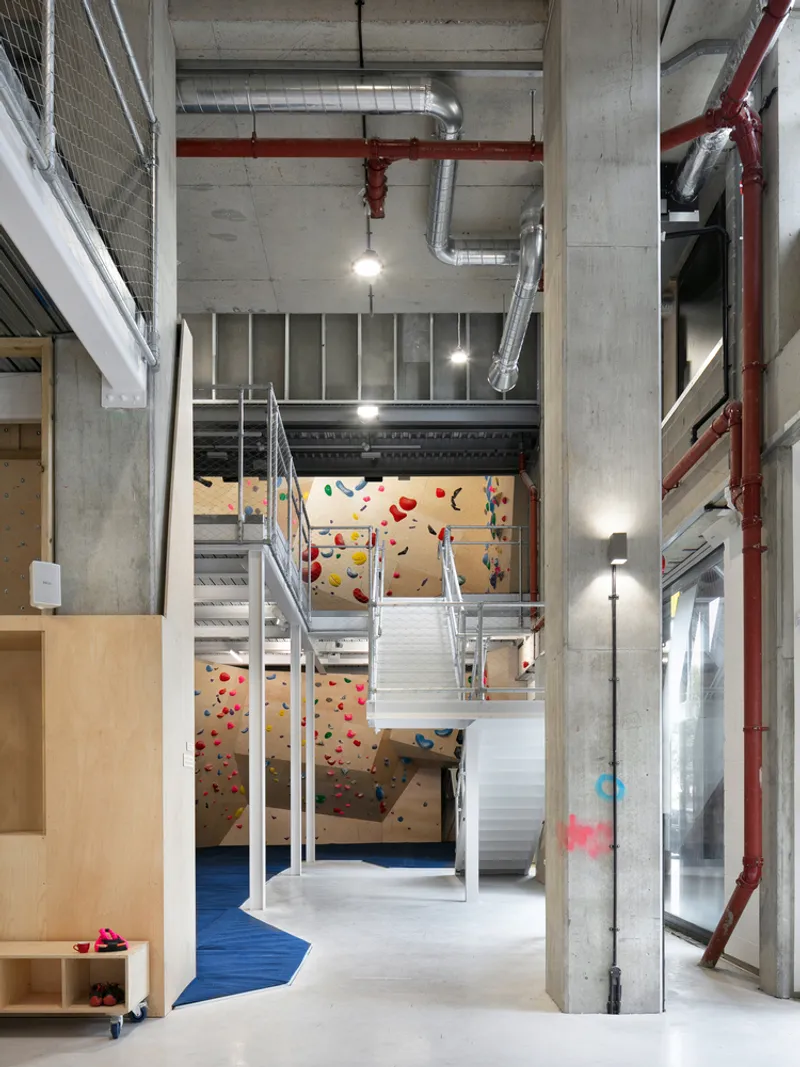
Innovative Spatial Design
To maximize climbing space while maintaining communal areas, the architects incorporated mezzanines that provide clear sightlines across the center. This design ensures that all bouldering activities are visible from multiple vantage points, reinforcing a sense of openness and connection. Large glazed windows invite passers-by to witness the climbing action inside, creating a strong visual link between the gym and the surrounding community.
Highlighting Architectural Interventions
While the main architectural shell remains largely unfinished, deliberate interventions draw attention to functional and sculptural elements. The climbing wall’s custom joinery stands out as a centerpiece, merging structural precision with artistic expression. Every material choice, from structural steel to timber, reinforces the gym’s ethos of efficiency, authenticity, and social engagement.
Sustainable and Collaborative Approach
Sustainability consultants SRE, structural engineers Bric Design, and contractors including Choice Electrical and SSG Contracts contributed to a project that balances environmental responsibility with performance. By minimizing unnecessary materials and emphasizing longevity, Rise Climbing embodies a design philosophy that is both socially and environmentally conscious.
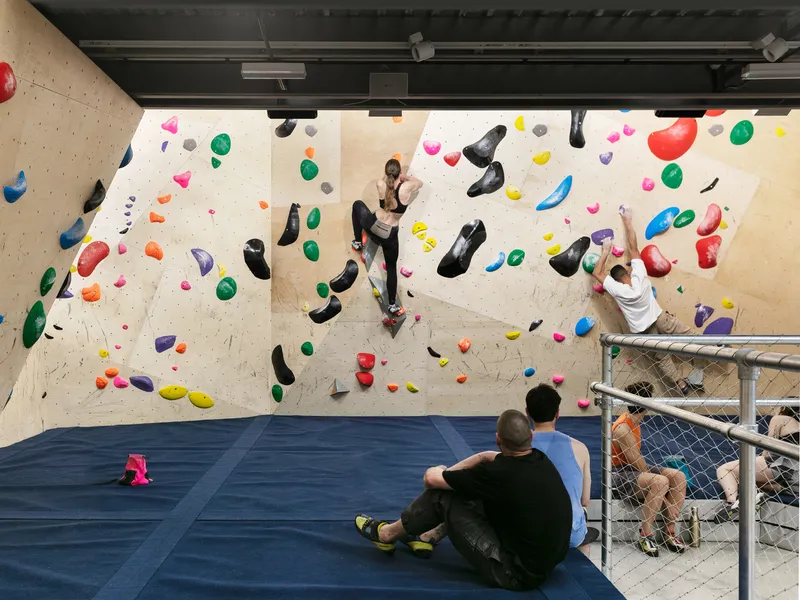
Rise Climbing is more than an indoor climbing gym; it is a community-driven space that champions the physical, social, and mental aspects of climbing. Its raw materiality, flexible spatial planning, and careful attention to visibility and interaction make it a landmark for Newham and a model for modern climbing facilities across the UK.
All photographs are works of
Ollie Hammick




Popular Articles
Popular articles from the community


Co-life: Sustainable Architecture for Age-Friendly Community Living
Co-life reimagines sustainable architecture for seniors through courtyards, rammed earth, shared gardens, and spaces designed for belonging.

Hill & Cross Opera: Sculptural Opera House Architecture Shaped by Tallinn’s Landscape and Identity
Hill & Cross Opera reimagines opera house architecture in Tallinn through its sculptural hill, civic plaza, glass wave and a luminous cross.

The Earth Pod: 3D Printed Homes for Resilient Refugee Communities
The Earth Pod reimagines refugee housing through 3D printed homes made from clay, combining resilience, self-sufficiency, and rapid shelter.

Conexión: Biophilic Design Reimagines High-Rise Living in Hong Kong
Conexión reimagines high-rise living in Hong Kong through biophilic design, green facades, shared spaces, daylight, water and nature within.


Similar Reads
You might also enjoy these articles


FAMM Arquitectura Organizes Ten Villas Around Courtyards and Jungle in Nosara, Costa Rica
El Molino pairs two elongated volumes with deep overhangs and timber louvers to build a compact coastal community five minutes from the beach.

Oscar Niemeyer's Ibirapuera Park Pavilions Define São Paulo's Cultural Identity in Concrete and Curve
A constellation of modernist volumes set within São Paulo's most important urban park, conceived for the city's 400th anniversary in 1954.

How Henri Picq's 1889 Paris Pavilion Traveled 11,000 Kilometers to Become Santiago's Artequín Museum
A prefabricated iron and glass pavilion built for the Paris Universal Exposition found a second life as a children's art museum in Chile.

Sanjay Puri Architects Wraps a Jaipur Office Tower in Capsule-Shaped Green Buffers
A nine-level climate-responsive workplace near Jaipur Airport uses stacked planter terraces and aluminium screens to fight 40°C heat.


Explore Architecture Competitions
Discover active competitions in this discipline



Challenge to reimagine the Iron Throne


Photograph architecture without architects


Illustrate the lost glory of Angkor Wat - Render Challenge


Design challenge to reuse E-waste
Comments (0)
Please login or sign up to add comments
No comments yet. Be the first to comment!