
Riv Residential Building by Zanderroth Architekten: Sculptural Urban Living by the Water in Berlin
Modern waterfront residence in Berlin by Zanderroth Architekten, featuring prefabricated concrete, panoramic views, private gardens, and sustainable urban living.


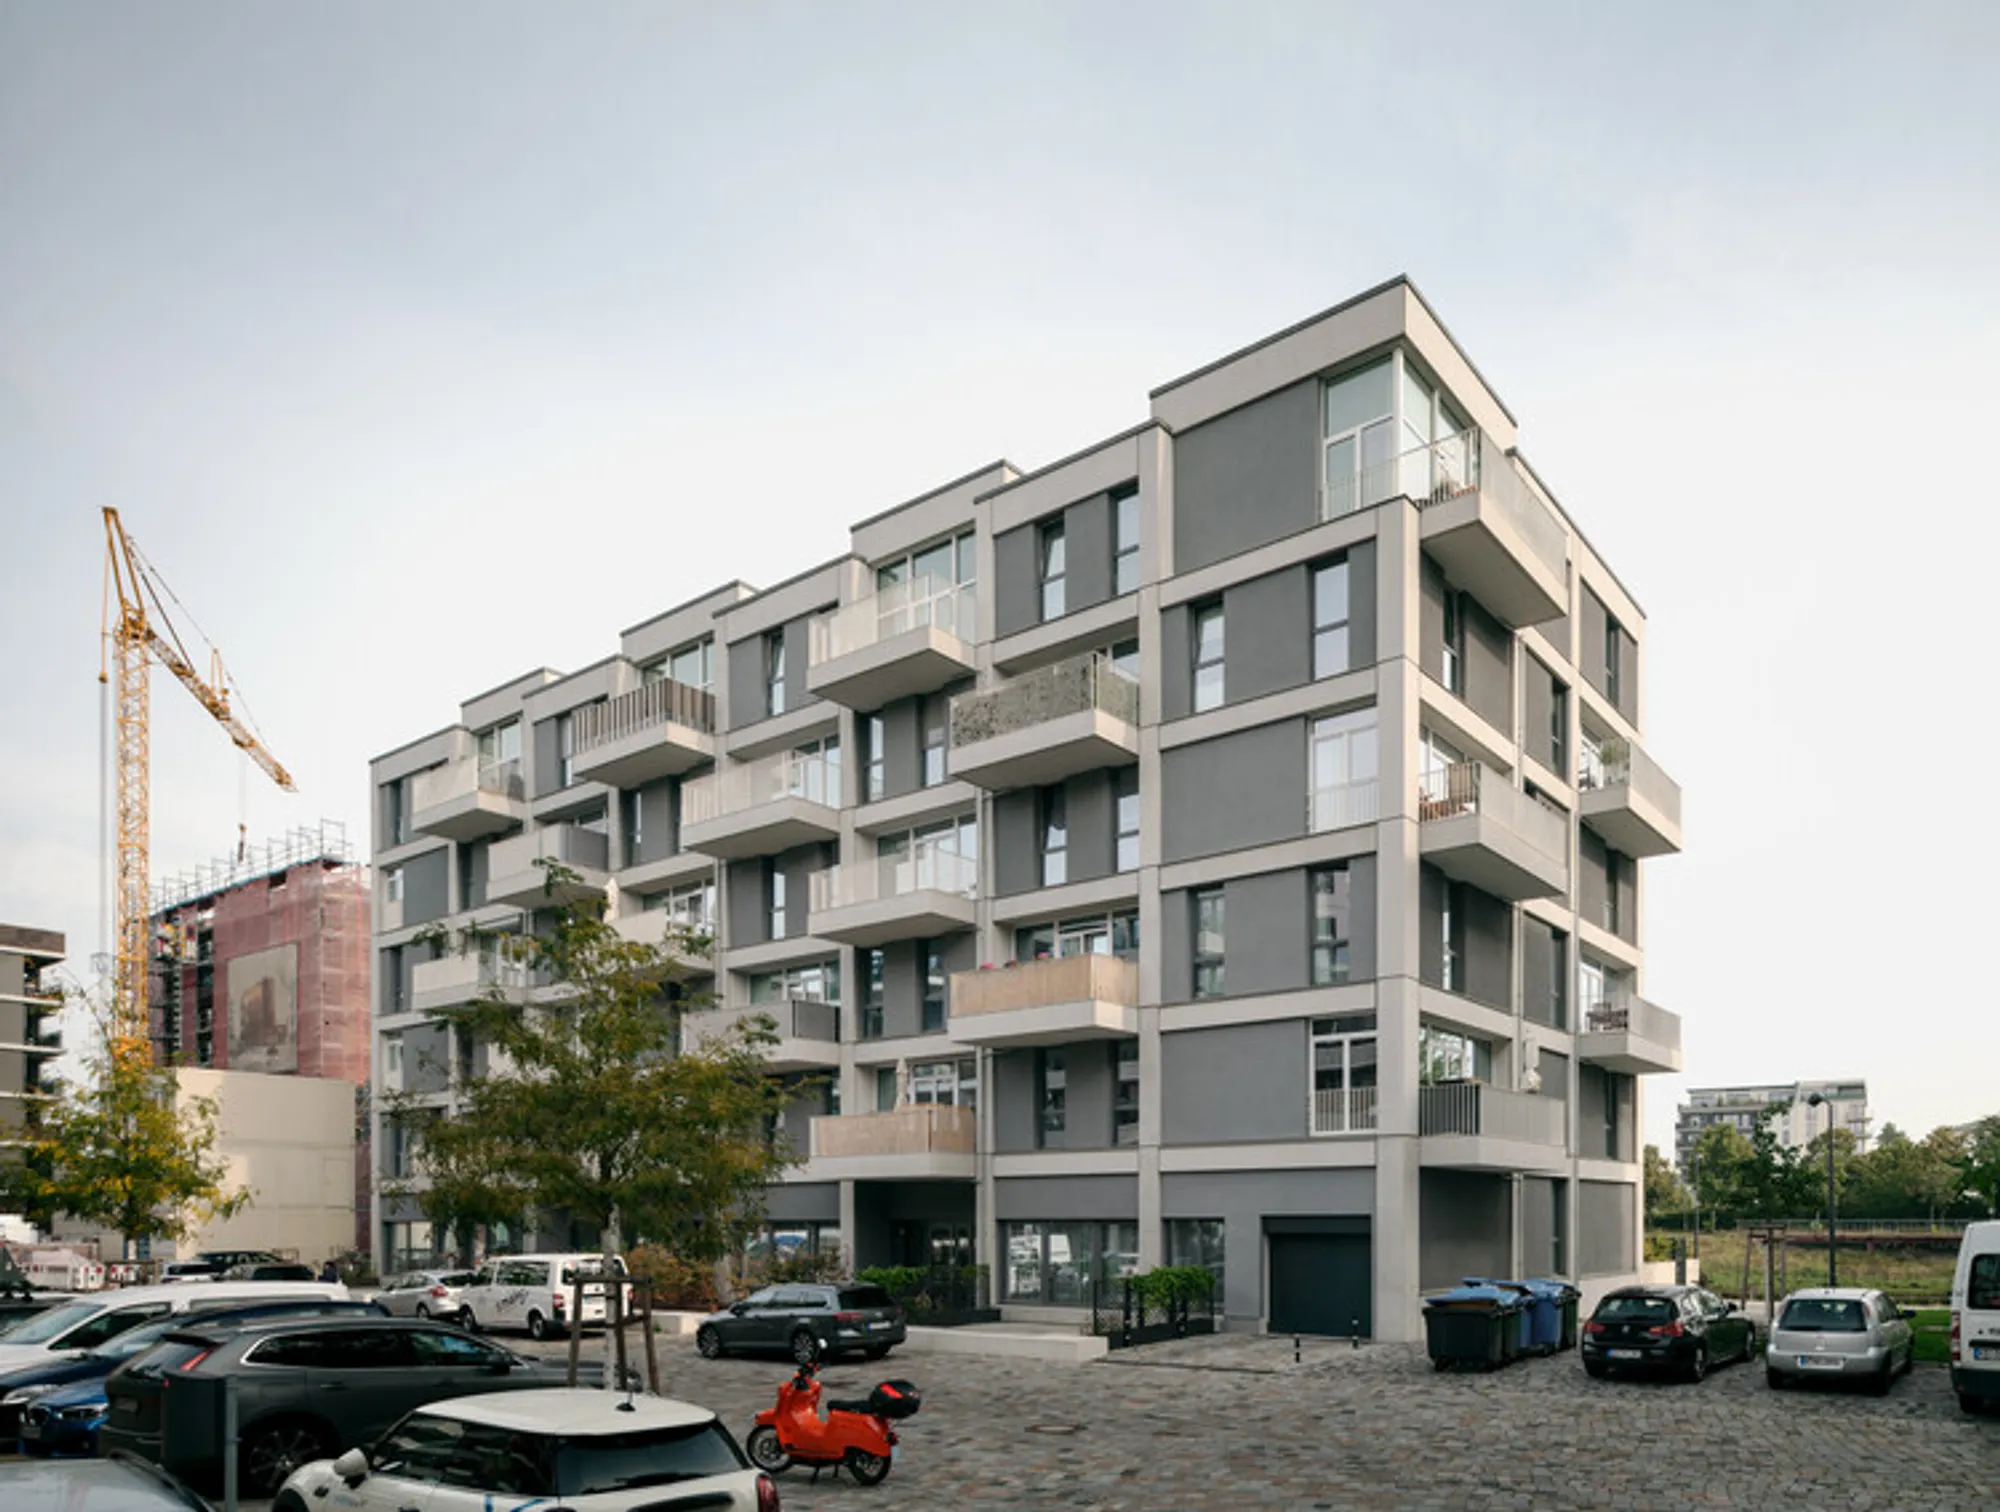
The Riv Residential Building, designed by Zanderroth Architekten, is a masterful example of contemporary residential architecture seamlessly integrated into Berlin’s dynamic Europacity district. Completed in 2020, this 4,020-square-meter development brings together sculptural design, efficient planning, and a direct connection to urban life along the Berlin-Spandau Ship Canal.
Location & Urban Context
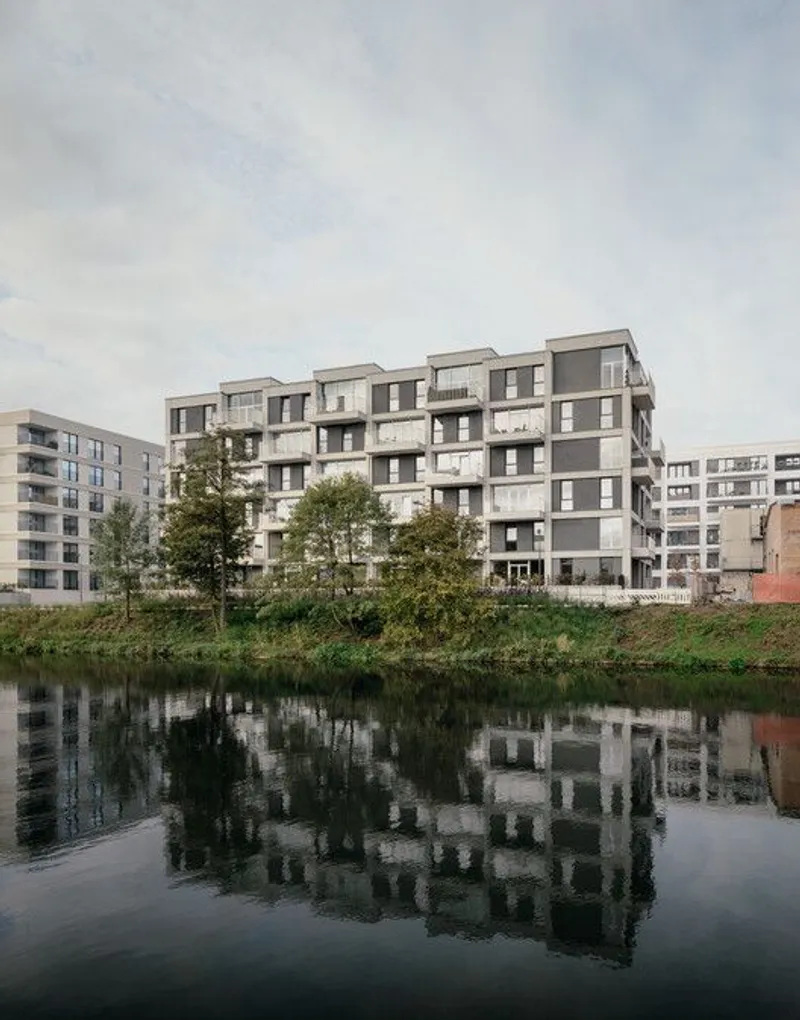
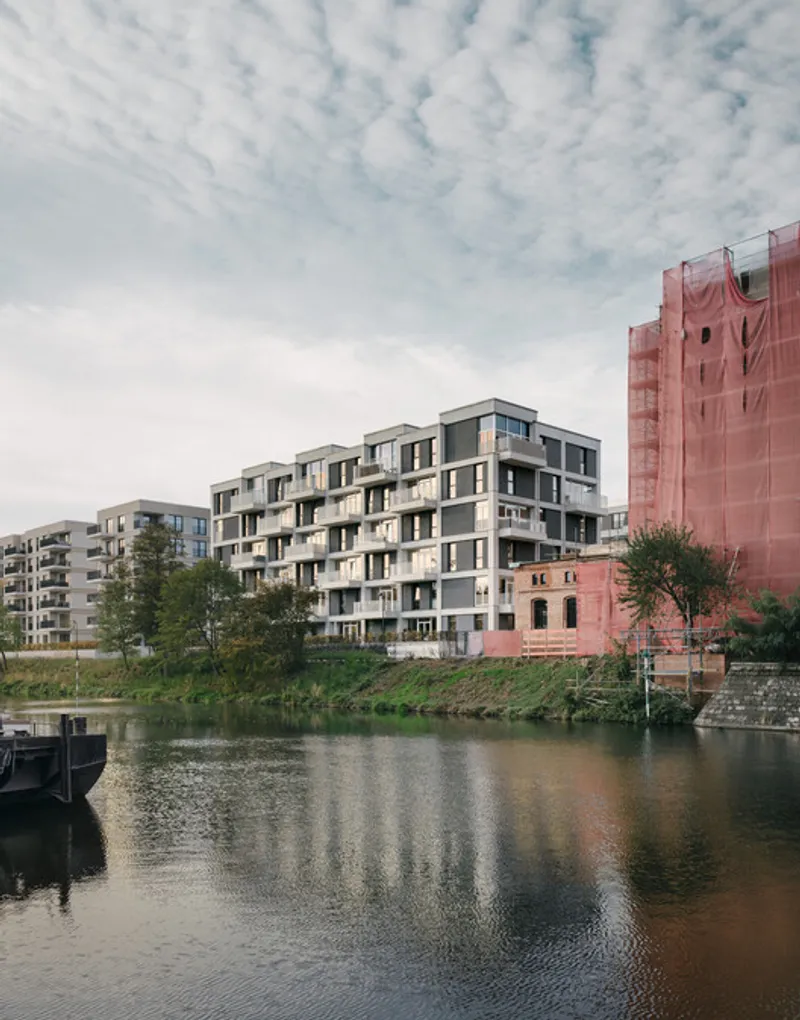
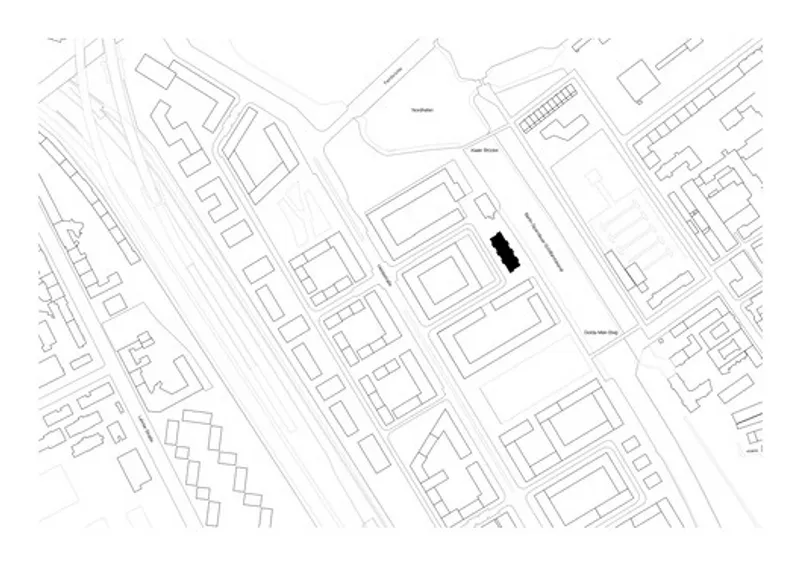
Situated in Berlin’s Mitte district, just minutes from the Central Train Station, the Riv Building forms part of Wasserstadt Mitte, a newly developed urban quarter surrounding the historically protected Kornversuchsspeicher. The building takes full advantage of its privileged position — adjacent to water, with open views of the city skyline — making it a standout among Berlin’s modern architectural additions.
Architectural Concept
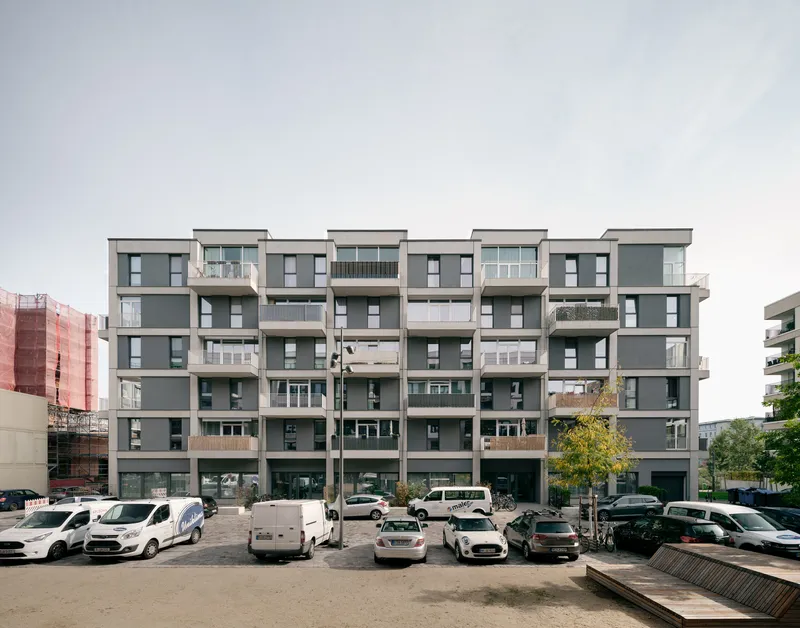
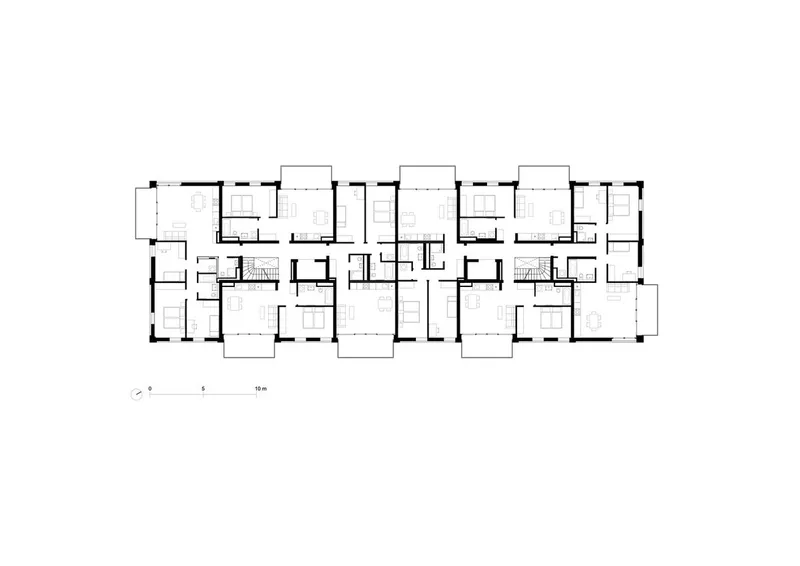
The “riv – Haus am Wasser” is conceived as a freestanding volume, with all four facades treated equally, offering maximum daylight and view opportunities. Each apartment is carefully oriented to enhance cross-ventilation, panoramic views, and access to outdoor space:
This diversity of orientations and layouts enhances livability, spatial quality, and privacy.
Balconies & Private Gardens
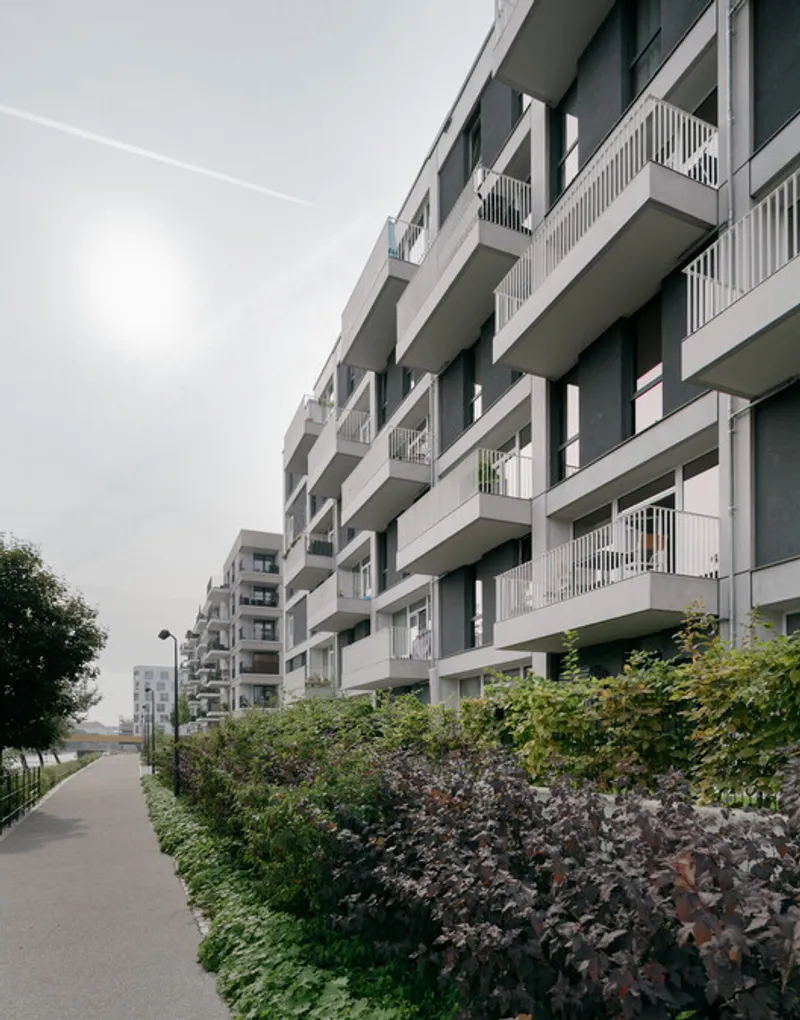
The building’s facade features subtle shifts and geometric reliefs, enabling the creation of deep balconies on the upper floors and elevated private gardens on the ground level. These outdoor areas extend the living space while creating a strong connection to nature and the surrounding cityscape.
Structural System & Materials
Constructed using a modular grid of prefabricated reinforced concrete, the Riv Building expresses material clarity and spatial logic
- Living rooms are marked by large, transparent window openings for natural light and opennes Bedrooms contrast with minimalist tilt-and-turn windows set in textured plaster fields, enhancing privacy
This system not only creates a rhythmic architectural identity but also reflects a sustainable and rational building methodology.
Circulation & Amenities
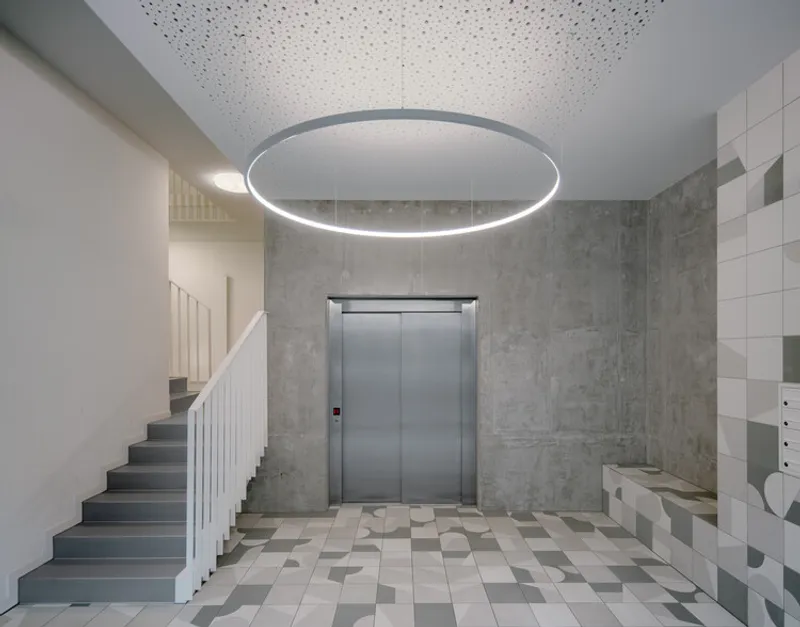
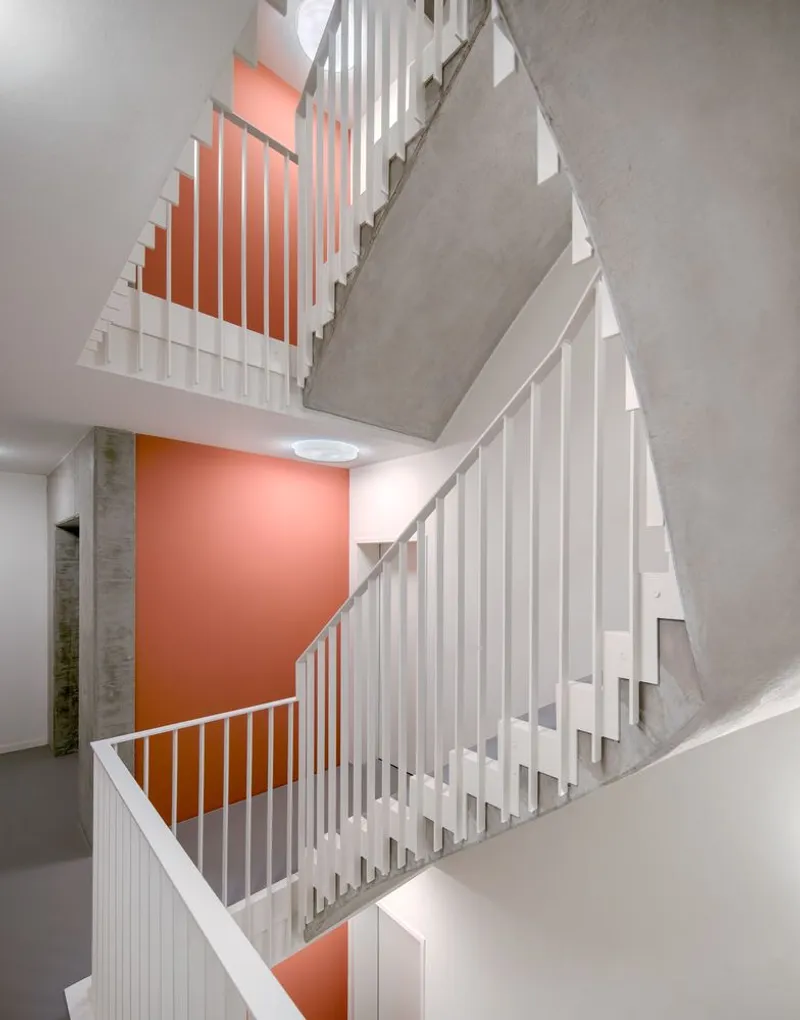
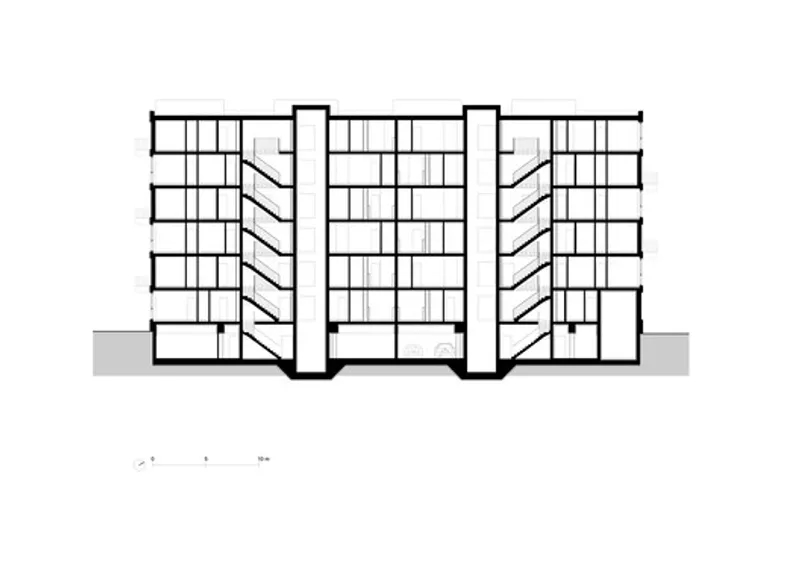
The building is accessed via two interior staircases, each serving four apartments per floor. A central square within the development connects to a car elevator leading to an underground parking facility with further 40 outdoor bicycle parking spaces near the entrance encourage sustainable urban mobility.
Collaborators & Execution
This project brought together a team of seasoned professionals.
Their collaborative effort ensured the realization of a building that is not only beautiful but also practical, efficient, and in harmony with its surroundings.
All the photographs are works of Simon Menges




Popular Articles
Popular articles from the community


Riyadh For All: Intergenerational Urban Design for Active Aging in Rabat
Riyadh For All reimagines urban design in Rabat with intergenerational co-living, adaptive courtyards, and Moroccan cultural exchange today.

Co-life: Sustainable Architecture for Age-Friendly Community Living
Co-life reimagines sustainable architecture for seniors through courtyards, rammed earth, shared gardens, and spaces designed for belonging.

The Earth Pod: 3D Printed Homes for Resilient Refugee Communities
The Earth Pod reimagines refugee housing through 3D printed homes made from clay, combining resilience, self-sufficiency, and rapid shelter.

Co-Life: Senior Housing Design That Reconnects Older Adults With the City
Co-Life reimagines senior housing design through healing gardens, shared streets, workshops, and a sustainable community across generations.


Similar Reads
You might also enjoy these articles


Hodi-Mandai Geram
Project Function: Preservation and revitalization of the Intangible heritage and socio-spatial identity of the Hodi by Housing, Cultural Memory Center, Sacred Grove, landscape, local tourism economy


Olio Towers: A Mid-Rise for Performers That Fuses Housing, Rehearsal, and Stage
Located blocks from Houston's Theater District, this modular tower stacks living units around a central performance atrium.

Oasis: Modular Green Housing Carved into Dhaka's Urban Fabric
A shortlisted Plugin Housing entry reclaims unauthorized settlements in Dhaka with stepped concrete volumes, green roofs, and ventilation-driven design.

Black Hole: A Floating Megastructure for the Post-Physical Era
Emiliano Mazzarotto envisions a spherical, self-scaling arena where e-sports, digital hotels, and holographic stadiums replace traditional public space.


Explore Residential Building Competitions
Discover active competitions in this discipline


Challenge to design mud housing for contemporary communities


Challenge to reimagine the Iron Throne


Photograph architecture without architects


Illustrate the lost glory of Angkor Wat - Render Challenge
Comments (0)
Please login or sign up to add comments
No comments yet. Be the first to comment!