
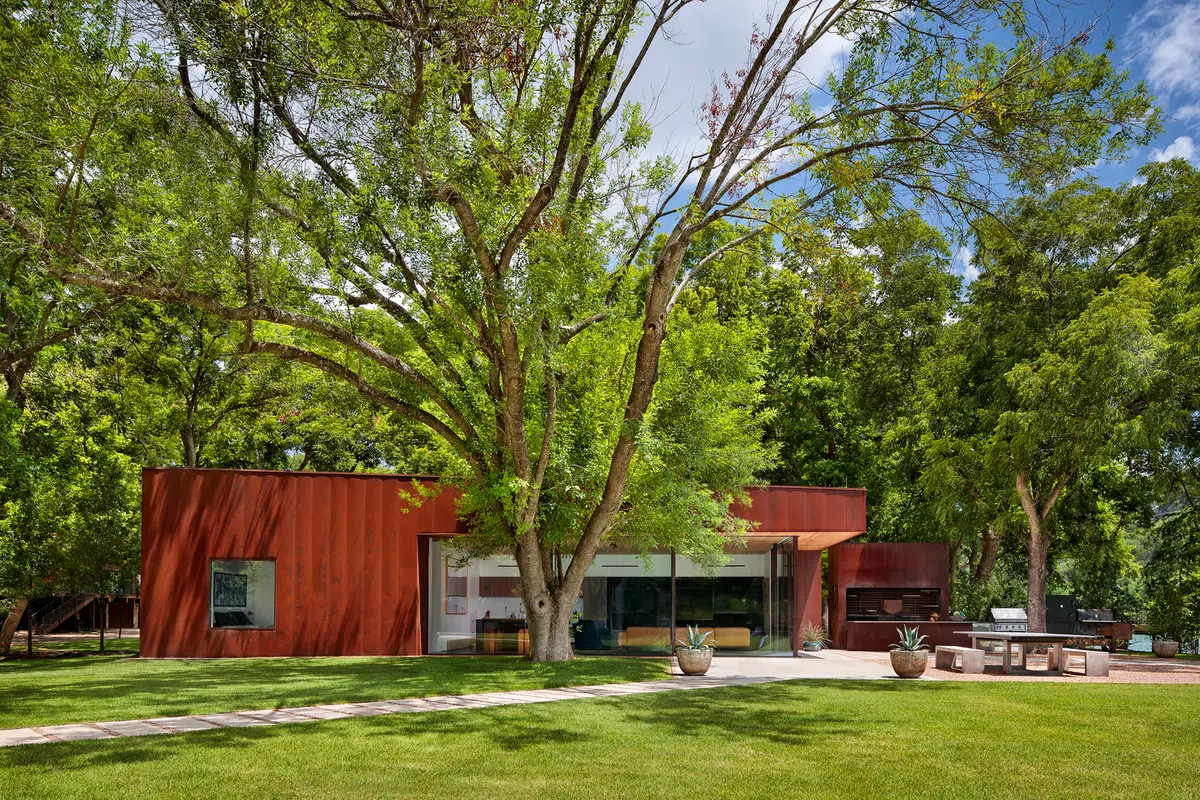
River Hills Cabin and W Dock by Miró Rivera Architects: A Modern Lake Austin Retreat Rooted in Landscape
Minimalist lakeside cabin with sliding glass walls, reclaimed pine interiors, polished concrete floors, and sculptural floating steel dock on Lake Austin.


Located in Austin, United States, the River Hills Cabin and W Dock by Miró Rivera Architects is a refined example of contemporary lakeside architecture that merges minimalist design with immersive natural experiences. Completed in 2022, this 2,550-square-foot cabin and sculptural dock redefine recreational residential architecture along the shores of Lake Austin.
Designed as both a private retreat and an entertainment hub, the project integrates durable materials, fluid indoor-outdoor transitions, and a striking structural dock system that appears to float above the water.
A Carved Volume Opening to the Landscape
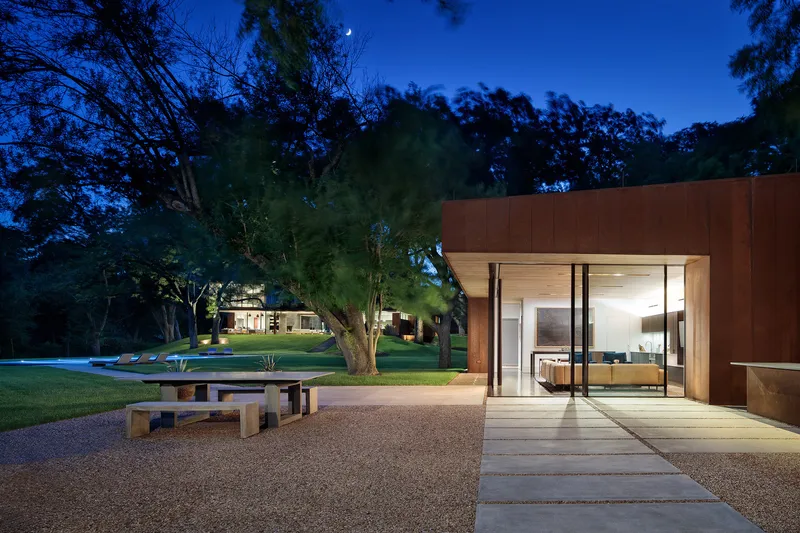
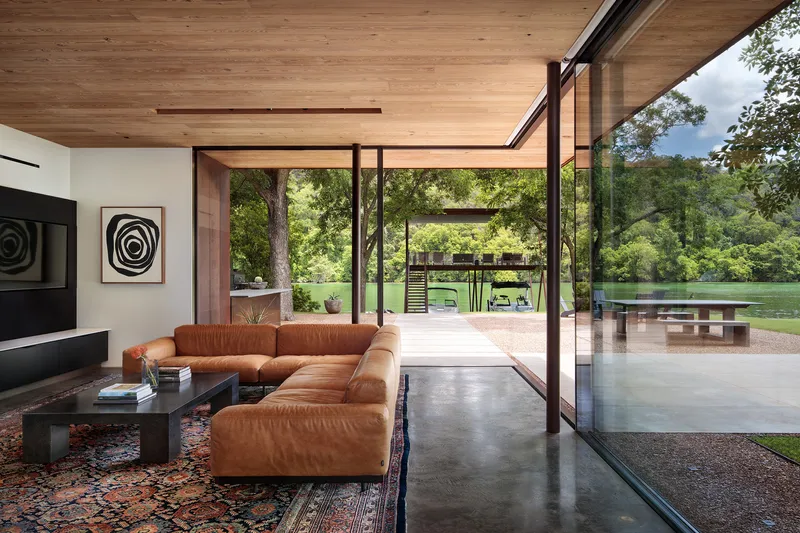
The River Hills Cabin was conceived as a carved architectural volume, where subtraction defines spatial clarity. Its most defining feature is a system of motorized sliding glass walls that dissolve the boundary between interior and exterior at the press of a button. This design strategy enhances natural ventilation, maximizes lake views, and establishes a seamless relationship with the surrounding landscape.
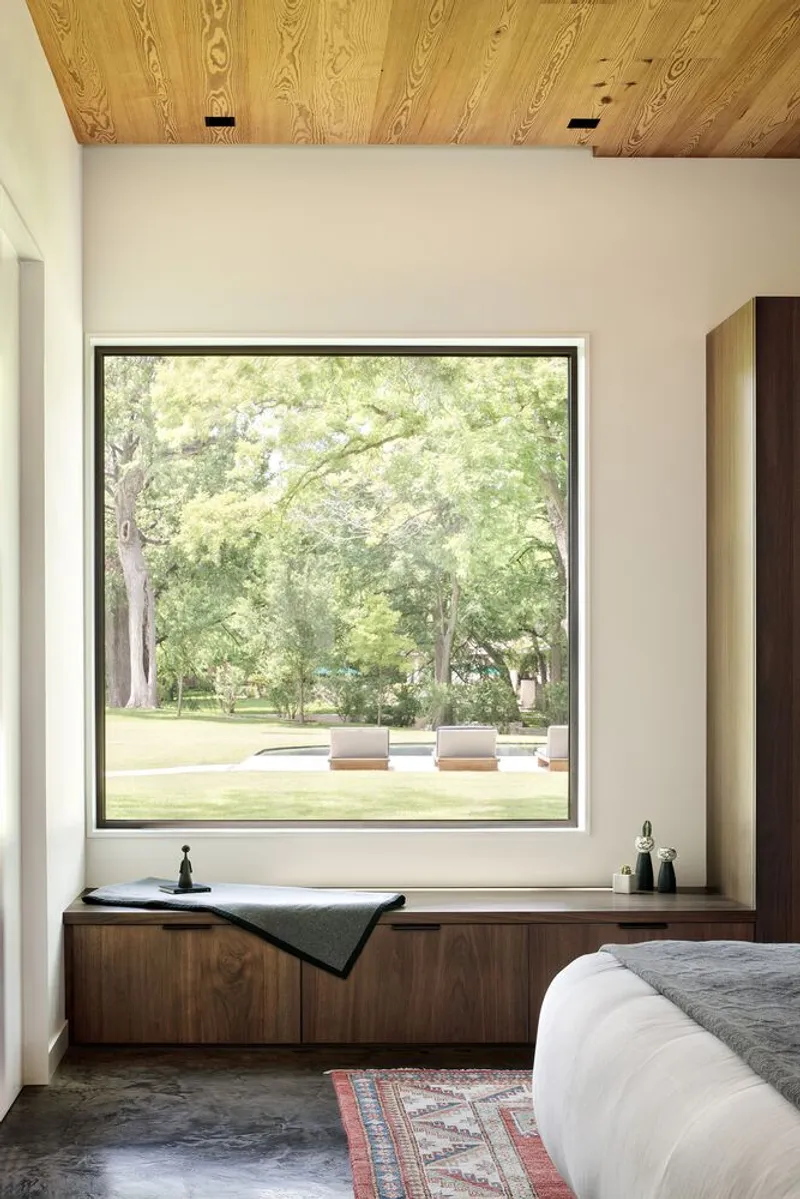
Polished concrete floors were selected for durability and to visually extend from inside to outside, reinforcing continuity across thresholds. Above, reclaimed long-leaf pine clads the ceiling and soffits, introducing warmth and regional material authenticity into the modern composition.
The interior plan is both open and strategic. A temperature-controlled wine cellar subtly separates the open kitchen, dining, and living areas from the private bedroom suite and full bathroom, creating spatial zoning without disrupting visual flow. A powder bath accessible from outdoors, along with a cascading rinse shower emerging from a slit in weathering steel panels, supports the recreational lakeside lifestyle.
Outdoor Living Under a Native Pecan Tree
Shaded by a mature native pecan tree, the outdoor kitchen transforms the patio into a social and culinary destination. The kitchen island features built-in appliances positioned opposite a grilling suite anchored by a custom smoker designed by a local chef.
This flexible cooking environment allows the patio to function as both an intimate family gathering space and a larger entertainment setting. The integration of landscape, shade, and architectural framing demonstrates sustainable residential design principles adapted to the Texas climate.
The W Dock: A Floating Architectural Gesture
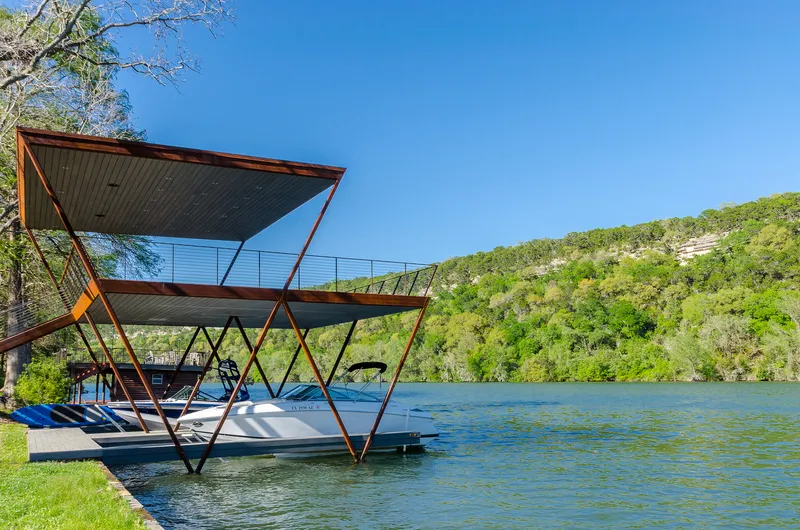
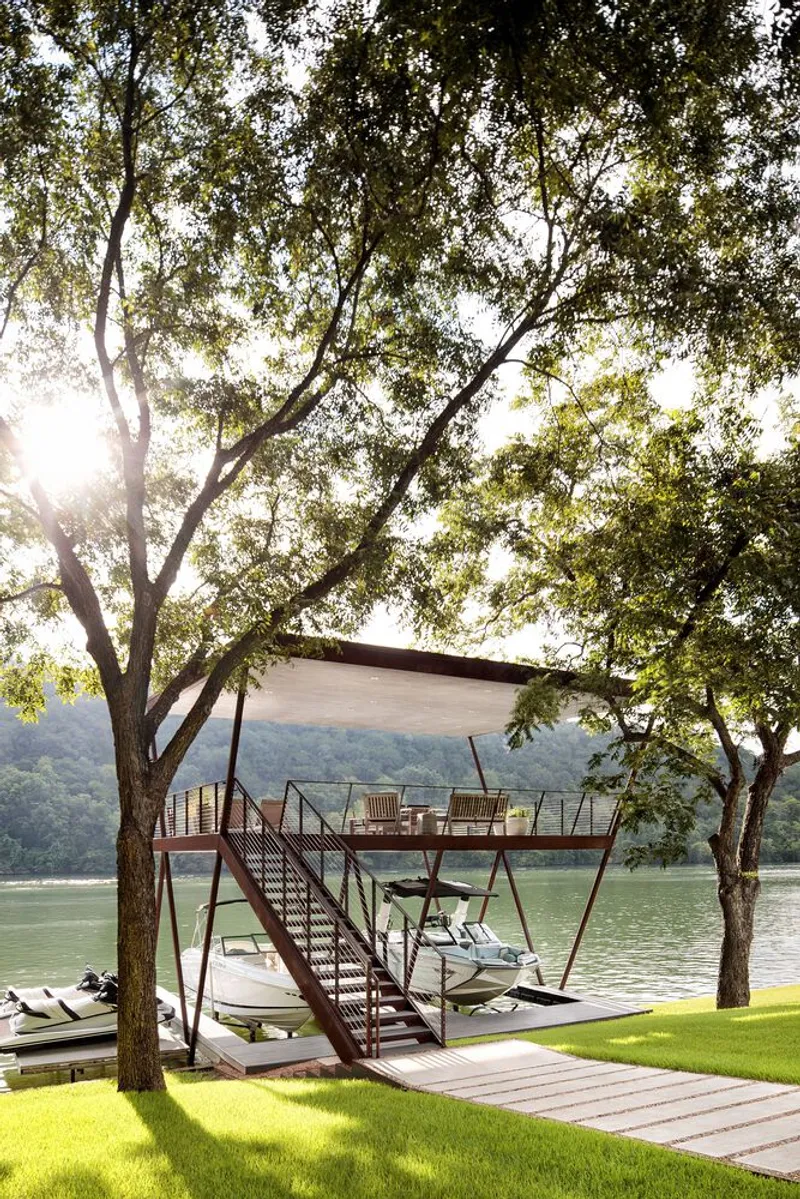
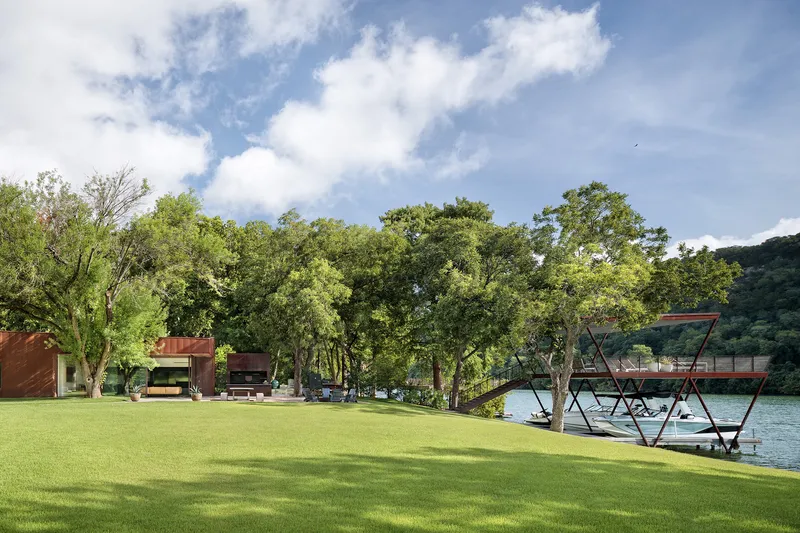
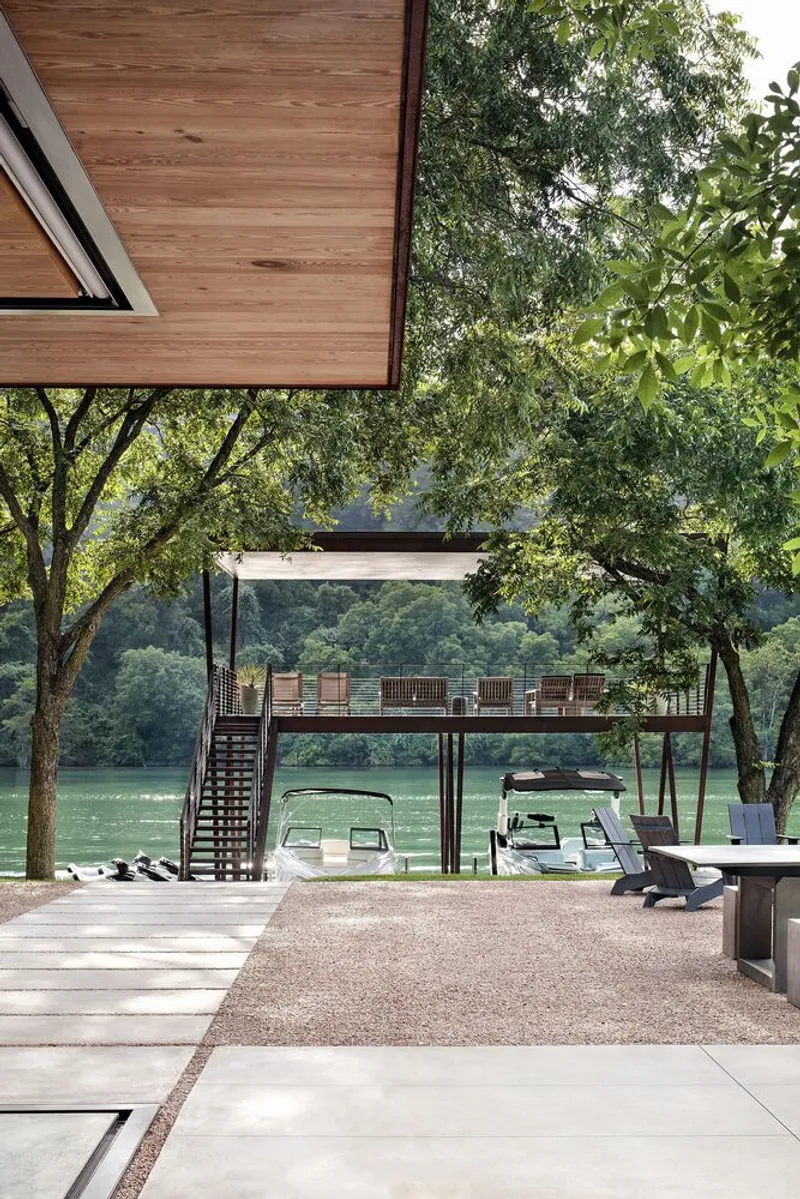
Extending from the cabin, a pathway leads to the weathering steel boat dock known as the “W Dock.” Floating lightly in the shallow waters of Lake Austin, the dock is defined by triangular tube steel frames and horizontal deck planes.
The triangular frames taper toward the water’s surface, minimizing the number of support piles required while creating the visual impression of delicate balance. Cross-braced by thin piers, deck elements, and a roof plane, the structure achieves both rigidity and visual lightness.
From inland vantage points, the slender columns nearly disappear, allowing uninterrupted views through the structure. The dock reads as a series of floating planes rather than a heavy marina installation, preserving sightlines across the lake.
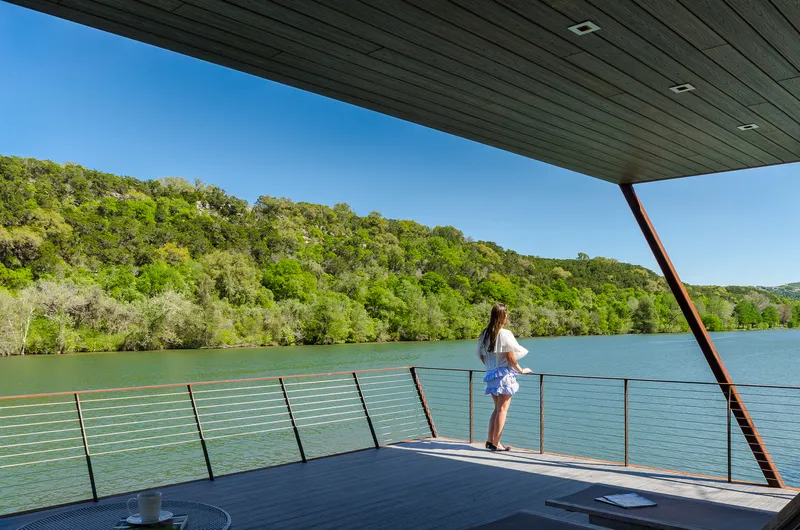
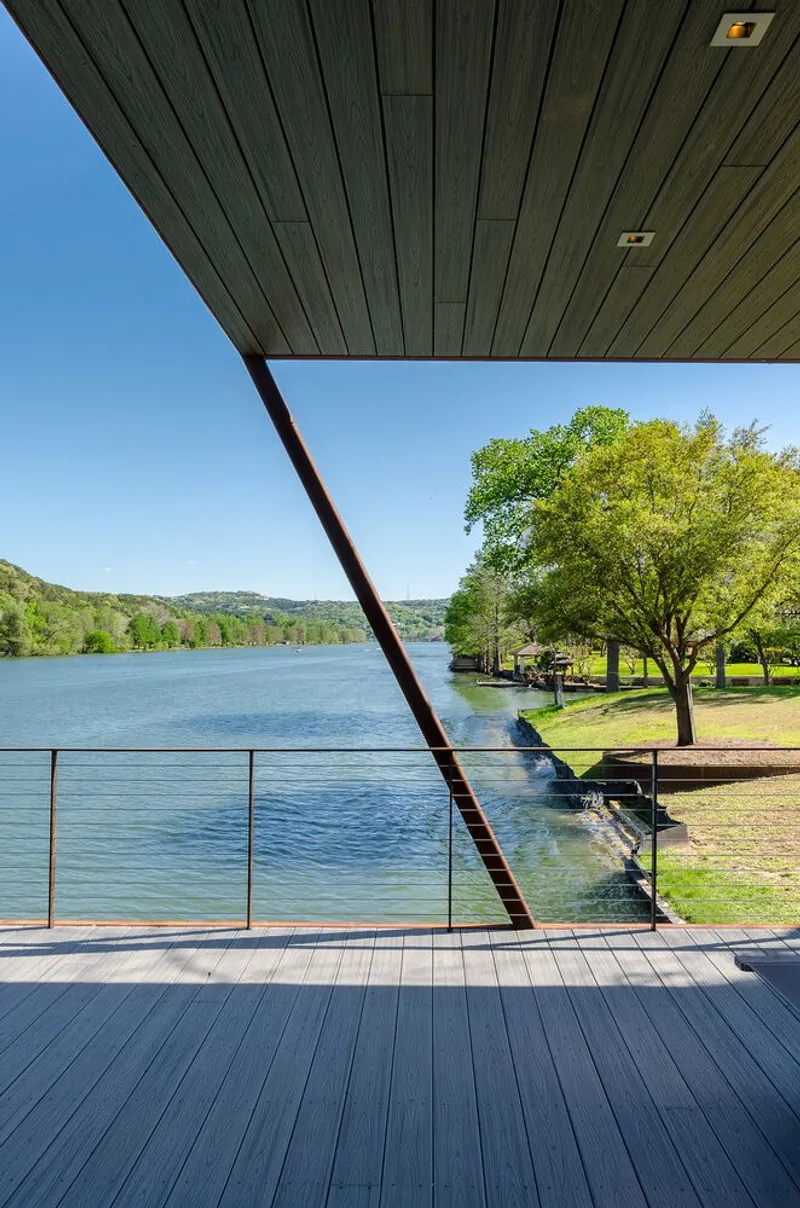
On the upper level, the deck and roof frame wooded cliffs across the water while capturing cooling breezes and casting protective shade. The dock is not merely infrastructural; it is a sculptural extension of the cabin’s architectural language.
Minimalism and Detail Integration
The project’s stripped-down formal expression required thoughtful integration of functional systems. Lighting, speakers, and handrails were incorporated with minimal visual intrusion to maintain architectural clarity.
Careful attention to detail, such as angled handrails and a playful diving gate, adds subtle character to the otherwise restrained structure. These moments of delight reinforce the cabin’s recreational purpose while maintaining its modernist discipline.
Structural engineering by Architectural Engineers Collaborative and MEP systems by Bay and Associates support the project’s technical precision, while lighting design by ArcLight Design enhances the architectural atmosphere after sunset.
Sustainable Materials and Climate-Responsive Design
Material choices reflect durability and environmental responsiveness:
- Weathering steel for longevity and low maintenance
- Polished concrete floors for thermal mass and resilience
- Reclaimed long-leaf pine for sustainable sourcing
- Native landscape integration to reduce environmental impact
Together, these strategies position the River Hills Cabin as a benchmark in sustainable lake house design, modern cabin architecture, and Texas waterfront residential architecture.
A Contemporary Lake House That Balances Structure and Nature
The River Hills Cabin and W Dock represent a powerful example of minimalist residential architecture meeting site-sensitive design. Through refined materiality, precise structural expression, and immersive landscape integration, Miró Rivera Architects have crafted a lakeside retreat that feels both grounded and weightless.
This project demonstrates how modern architecture can preserve views, enhance outdoor living, and create spatial fluidity while maintaining structural integrity and sustainability.
All photographs are works of
Paul Finkel, Sergio Reza


Popular Articles
Popular articles from the community


The Ocean Hive: Sustainable Architecture for a Self-Sufficient Civilization at Sea
The Ocean Hive imagines sustainable architecture at sea, where modular habitats, algae, wave power and ocean waste sustain a growing colony.

Play: Fragments of Their World
Familiar architecture becomes modular playground design, creating safe spaces where displaced children can learn, connect, imagine and play.

Conexión: Biophilic Design Reimagines High-Rise Living in Hong Kong
Conexión reimagines high-rise living in Hong Kong through biophilic design, green facades, shared spaces, daylight, water and nature within.

Co-Life: Senior Housing Design That Reconnects Older Adults With the City
Co-Life reimagines senior housing design through healing gardens, shared streets, workshops, and a sustainable community across generations.

Similar Reads
You might also enjoy these articles


FAMM Arquitectura Organizes Ten Villas Around Courtyards and Jungle in Nosara, Costa Rica
El Molino pairs two elongated volumes with deep overhangs and timber louvers to build a compact coastal community five minutes from the beach.

Oscar Niemeyer's Ibirapuera Park Pavilions Define São Paulo's Cultural Identity in Concrete and Curve
A constellation of modernist volumes set within São Paulo's most important urban park, conceived for the city's 400th anniversary in 1954.

Sanjay Puri Architects Wraps a Jaipur Office Tower in Capsule-Shaped Green Buffers
A nine-level climate-responsive workplace near Jaipur Airport uses stacked planter terraces and aluminium screens to fight 40°C heat.

RHO Converts a Berlin Spree-Side Industrial Courtyard into Enkime's 1,000 m² Agency Headquarters
A social media agency's new home in Charlottenburg trades glossy branding for concrete waffle ceilings, glazed tile, and sheer curtains.

Explore Riverfront Development Competitions
Discover active competitions in this discipline

Challenge to design mud housing for contemporary communities

Challenge to reimagine the Iron Throne

Photograph architecture without architects

Illustrate the lost glory of Angkor Wat - Render Challenge
Comments (0)
Please login or sign up to add comments
No comments yet. Be the first to comment!