
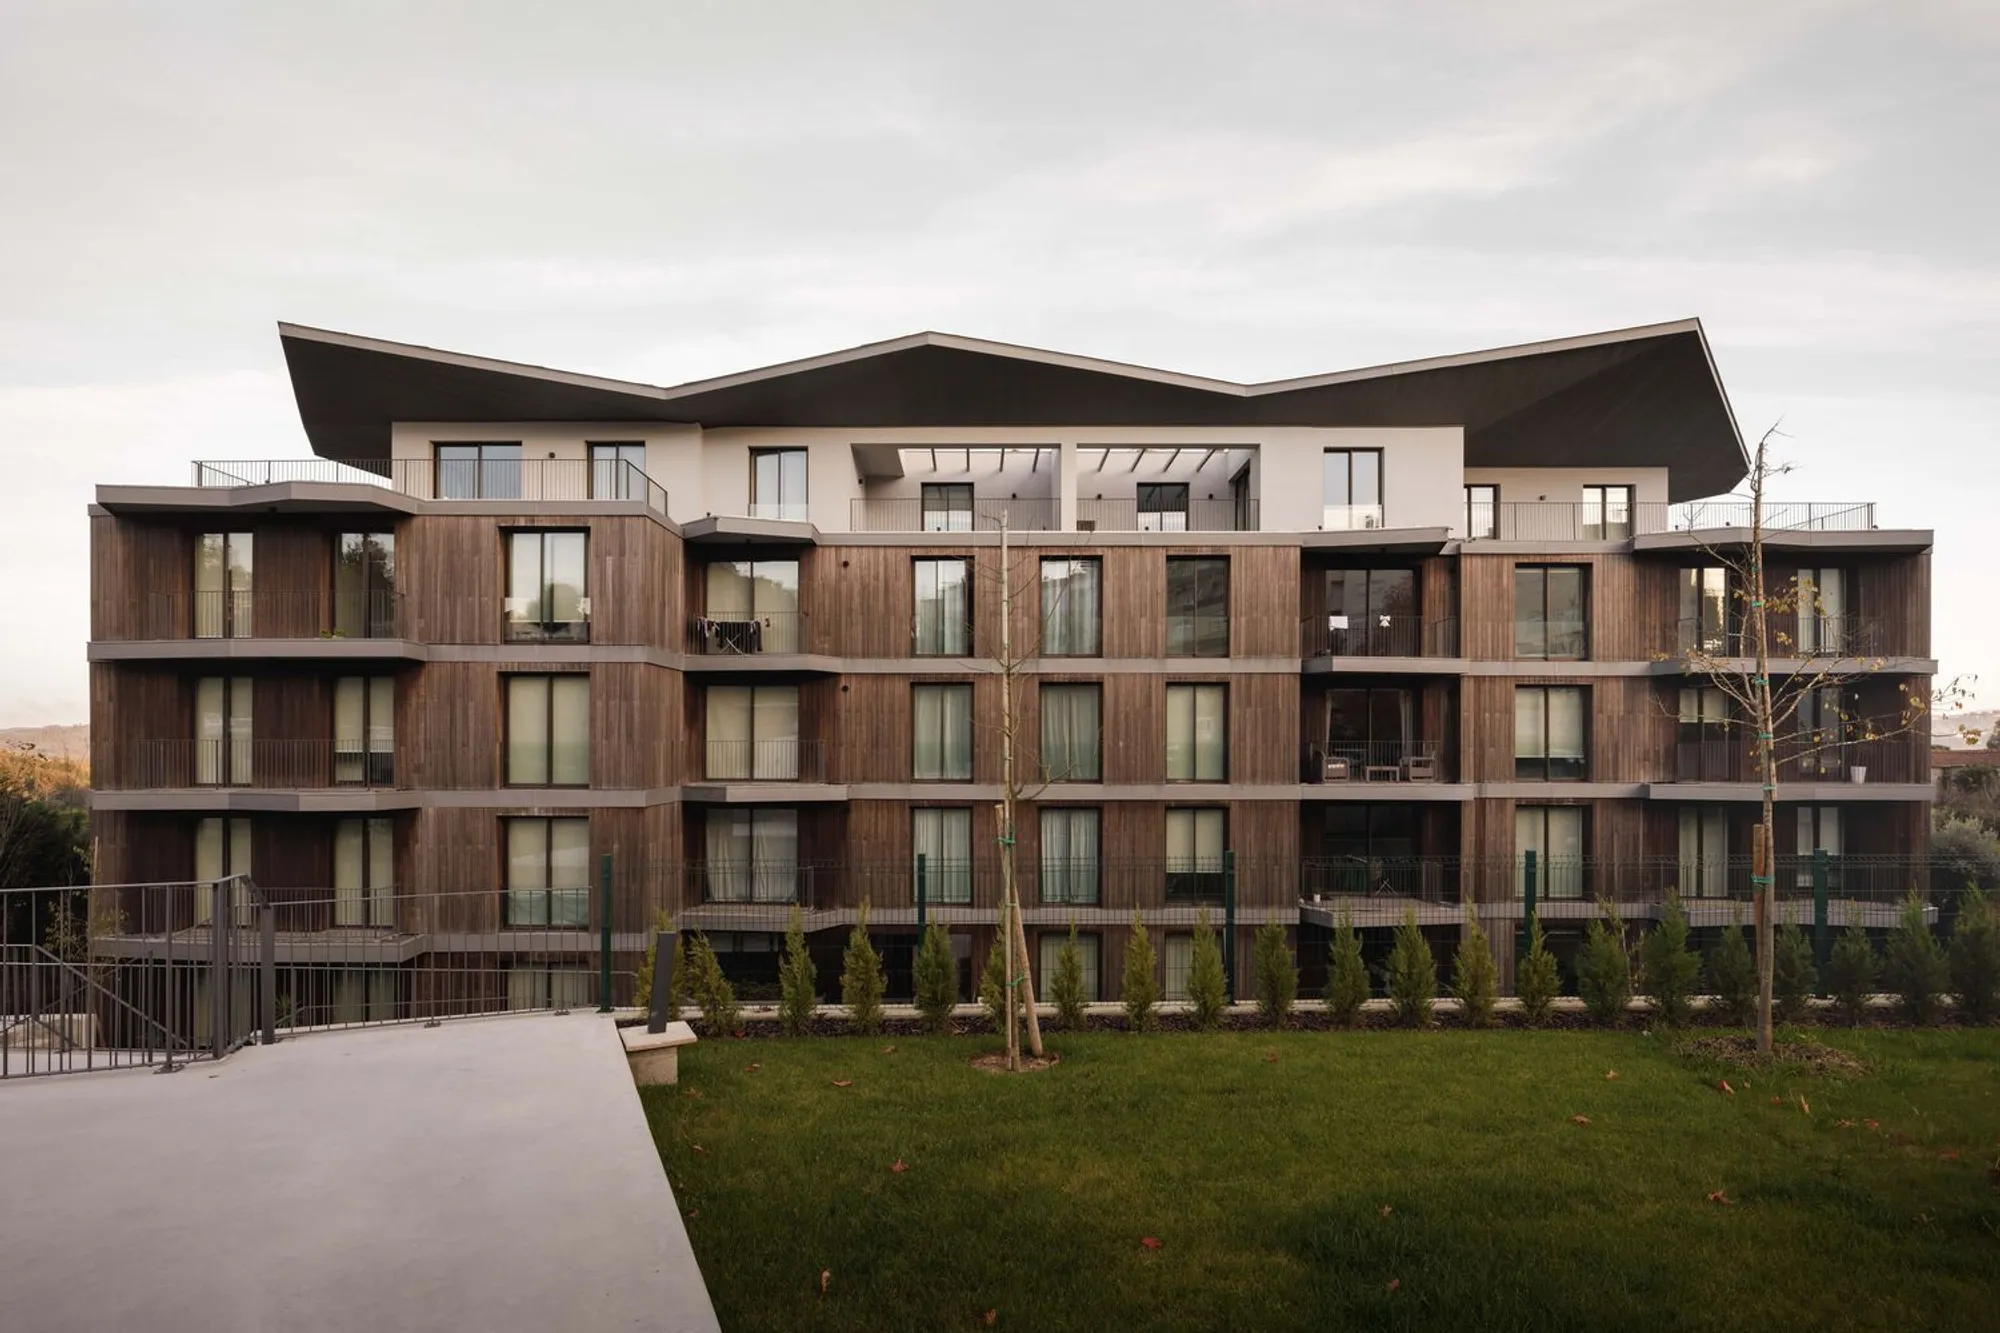
Riverside Condominium by MJARC Arquitectos – Sustainable Residential Architecture in Santa Comba Dão
Riverside Condominium by MJARC Arquitectos features 28 sustainable apartments with bamboo façades, panoramic river views, adaptive reuse, and eco-conscious modern design.


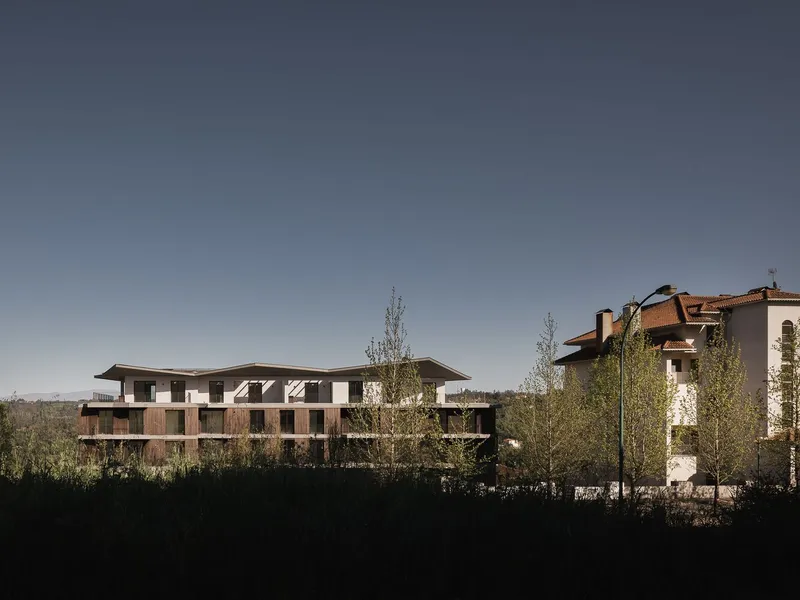
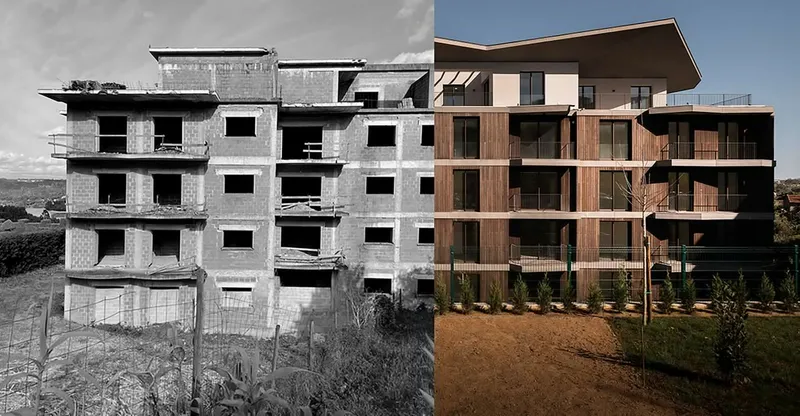
MJARC Arquitectos was commissioned to rehabilitate the Riverside Condominium, a landmark building that has punctuated the Santa Comba Dão landscape for over 20 years. Rather than opting for demolition, the design team embraced the challenge of adaptive reuse, setting a new benchmark for sustainable residential development in Portugal.
Adaptive Reuse and Sustainable Design
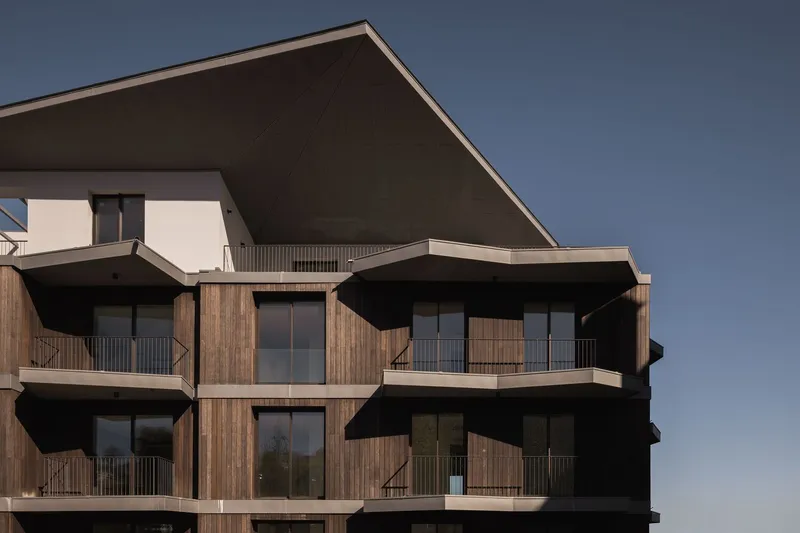
The project’s core philosophy focuses on preserving the existing structure. Over 90% of the original beams, columns, and slabs were retained, along with 75% of the original core, resulting in significant embodied carbon savings. This approach not only honors the building’s legacy but also reinforces MJARC’s commitment to environmentally responsible architecture.
Residential Program and Panoramic Views
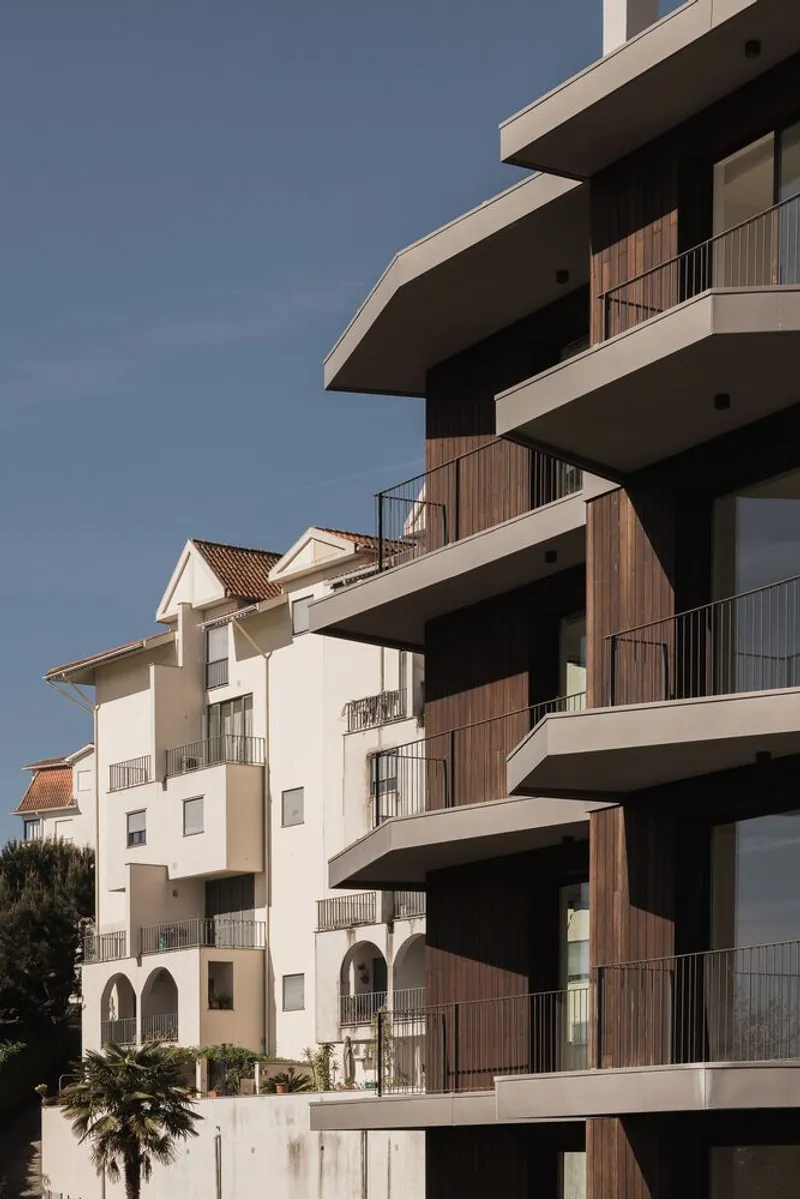
The Riverside Condominium spans four floors above ground, offering 28 modern apartments ranging from T2 to T3 layouts. Situated on the scenic slope of the Dão River, residents enjoy panoramic views of the surrounding landscape, seamlessly integrating nature with urban living.
Materials and Façade Design
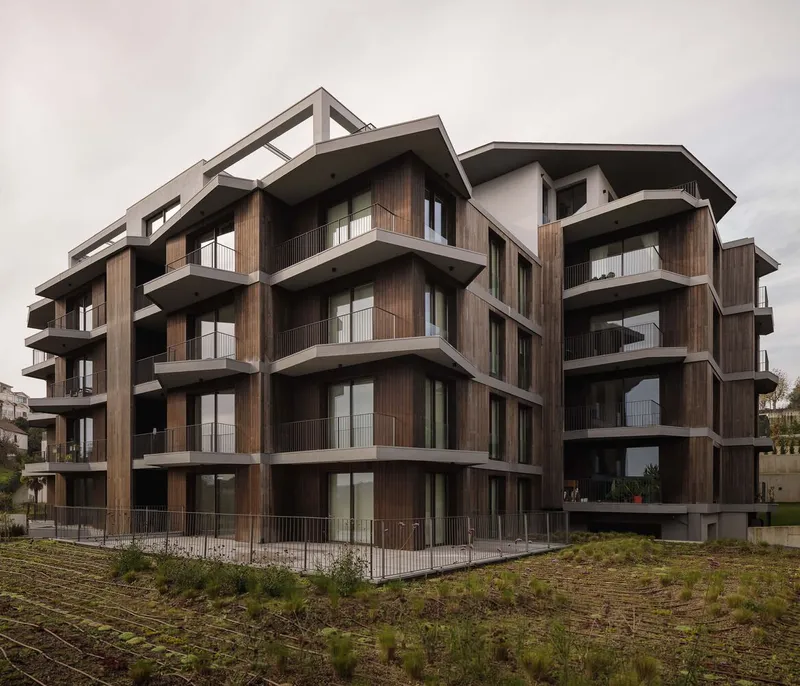
A highlight of the project is its eco-conscious façade, crafted from Bamboo X-treme wood sourced from responsibly managed forests with LEED, BREEAM, and FSC certification. The use of bamboo not only enhances the building’s aesthetic appeal but also contributes to sustainable construction practices. Complementing the wooden façade, the zinc roof design provides shaded terraces, emphasizing the building’s horizontal lines and creating comfortable outdoor spaces.
Interior Design and Living Experience
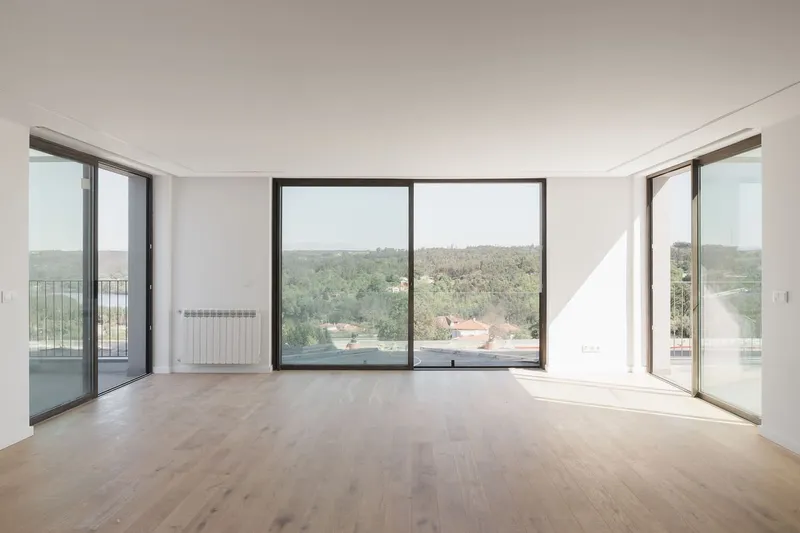
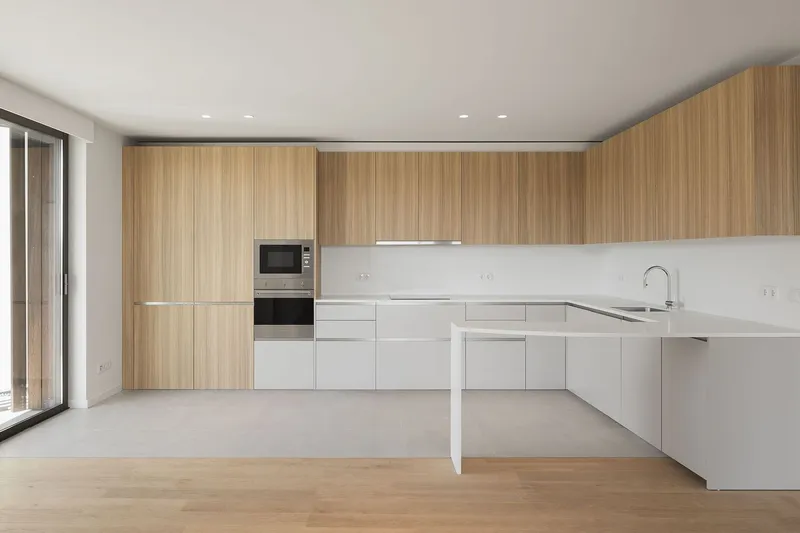
Inside, the Riverside Condominium combines modern functionality with natural materials, offering bright, open interiors. Large windows frame the river views, while thoughtfully designed kitchens, living areas, and terraces foster a sense of connection with nature, aligning with the project’s sustainable vision.
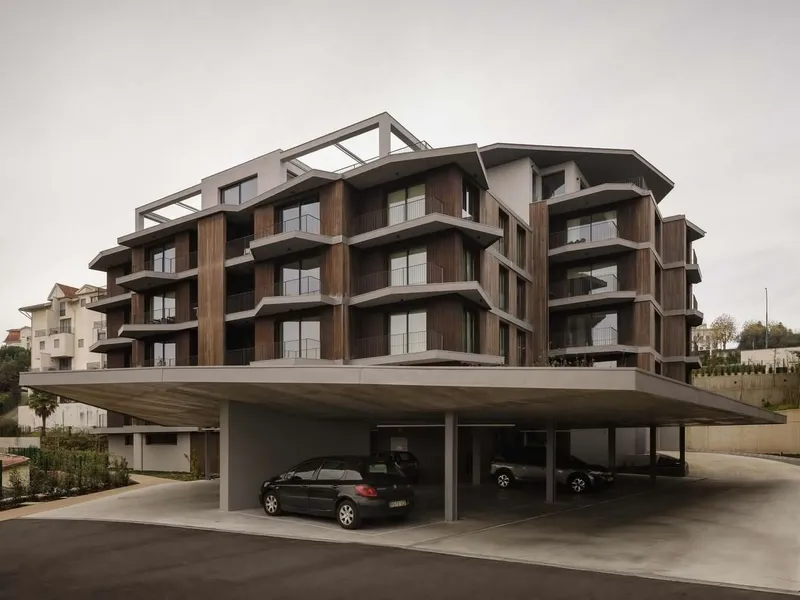
Riverside Condominium exemplifies how adaptive reuse and sustainable materials can redefine residential architecture. MJARC Arquitectos demonstrates that preserving a building’s history while achieving modern standards is not only possible but also environmentally and socially responsible.




Popular Articles
Popular articles from the community


Conexión: Biophilic Design Reimagines High-Rise Living in Hong Kong
Conexión reimagines high-rise living in Hong Kong through biophilic design, green facades, shared spaces, daylight, water and nature within.

Co-Life: Senior Housing Design That Reconnects Older Adults With the City
Co-Life reimagines senior housing design through healing gardens, shared streets, workshops, and a sustainable community across generations.

Co-life: Sustainable Architecture for Age-Friendly Community Living
Co-life reimagines sustainable architecture for seniors through courtyards, rammed earth, shared gardens, and spaces designed for belonging.

Riyadh For All: Intergenerational Urban Design for Active Aging in Rabat
Riyadh For All reimagines urban design in Rabat with intergenerational co-living, adaptive courtyards, and Moroccan cultural exchange today.
Similar Reads
You might also enjoy these articles


Hodi-Mandai Geram
Project Function: Preservation and revitalization of the Intangible heritage and socio-spatial identity of the Hodi by Housing, Cultural Memory Center, Sacred Grove, landscape, local tourism economy


Olio Towers: A Mid-Rise for Performers That Fuses Housing, Rehearsal, and Stage
Located blocks from Houston's Theater District, this modular tower stacks living units around a central performance atrium.

Oasis: Modular Green Housing Carved into Dhaka's Urban Fabric
A shortlisted Plugin Housing entry reclaims unauthorized settlements in Dhaka with stepped concrete volumes, green roofs, and ventilation-driven design.

Black Hole: A Floating Megastructure for the Post-Physical Era
Emiliano Mazzarotto envisions a spherical, self-scaling arena where e-sports, digital hotels, and holographic stadiums replace traditional public space.


Explore Residential Design Competitions
Discover active competitions in this discipline



Challenge to reimagine the Iron Throne


Photograph architecture without architects


Illustrate the lost glory of Angkor Wat - Render Challenge


Design challenge to reuse E-waste
Comments (0)
Please login or sign up to add comments
No comments yet. Be the first to comment!