
RL House by Karina Pontes Arquitetura: A Modern Retreat Embracing Nature in São Roque, Brazil
Modern steel-framed house in São Roque blends open-plan living, natural materials, and sustainability with stunning Atlantic Forest views.


Nestled in the mountainous landscape of São Roque, São Paulo, the RL House by Karina Pontes Arquitetura exemplifies the harmonious blend of contemporary architecture and natural surroundings. Designed in 2023 for a young family, the 550 m² residence reflects a deep respect for the Atlantic forest environment while offering a luxurious, light-filled living experience.
A Vision Rooted in Landscape
Set on a sloped 2,500 m² plot, the RL House is strategically positioned across two terraces—the upper one dedicated to the main residence, and the lower featuring a private sports court. From the outset, the house was conceived as a tranquil refuge that celebrates the surrounding vegetation and captivating sunsets.
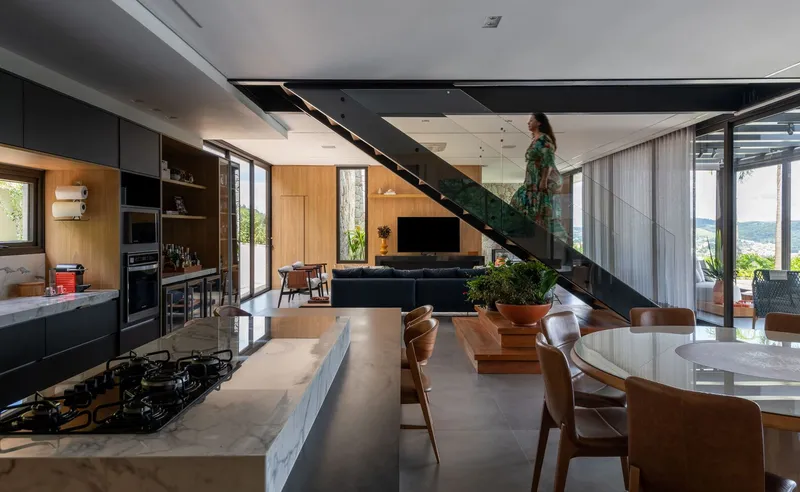
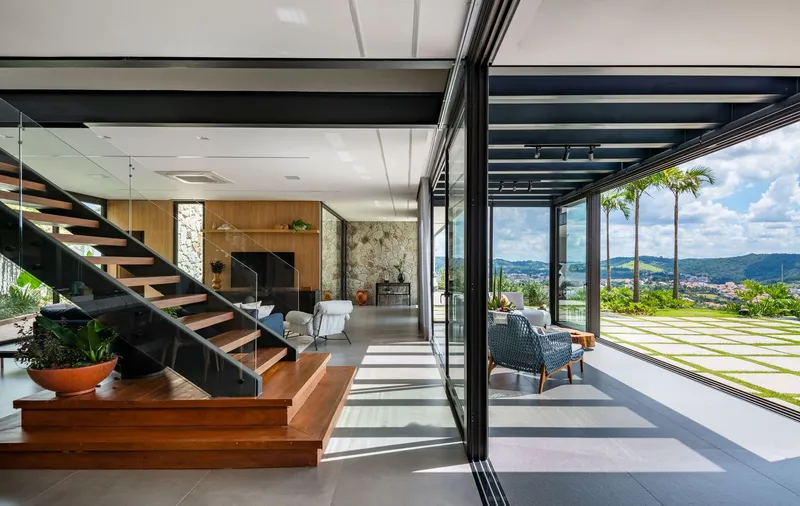
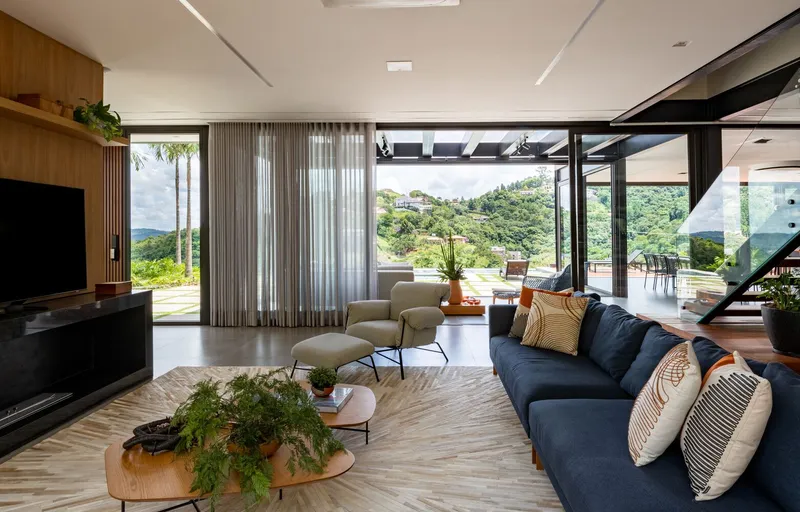
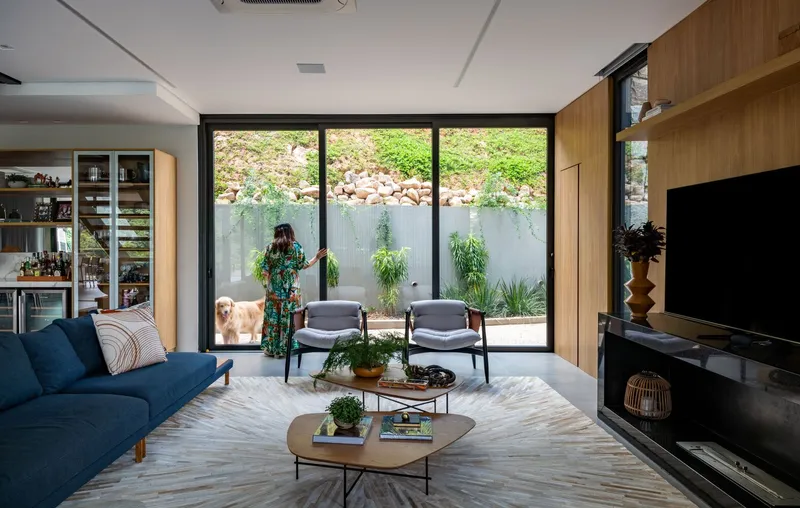
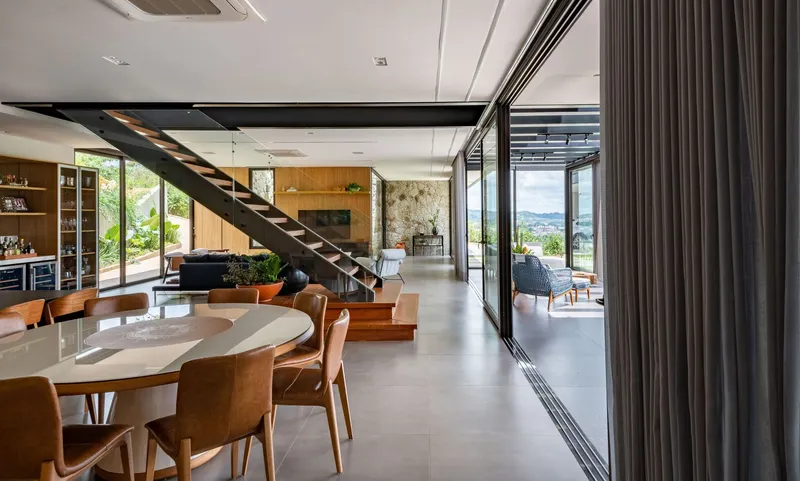
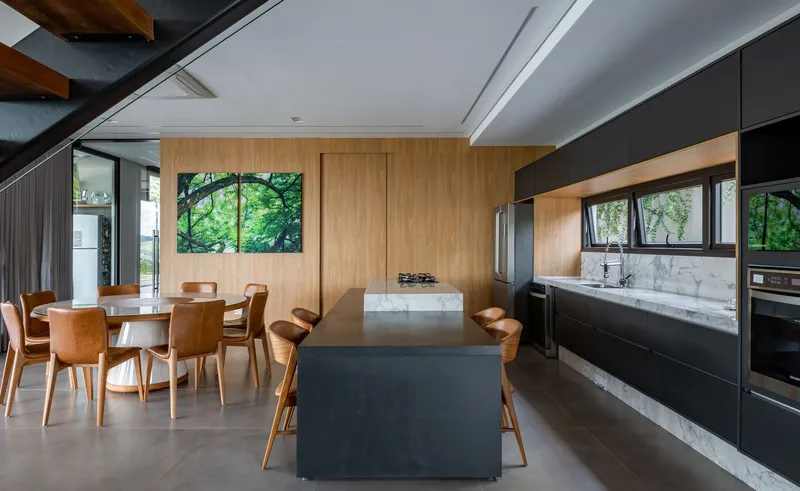
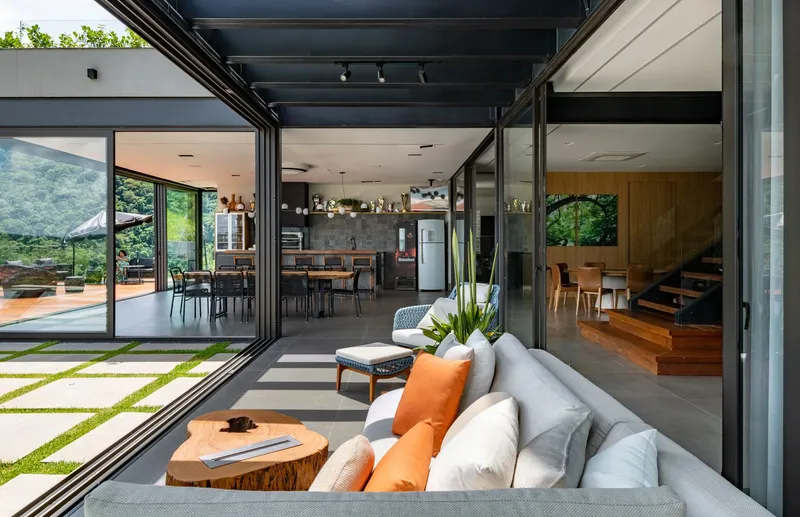
The layout prioritizes spatial flow and comfort, with the ground floor dedicated entirely to social living. An open-concept plan integrates the living room, dining area, and kitchen into a fluid space designed for connection and relaxation. Expansive sliding glass doors dissolve the boundary between indoors and out, inviting the landscape into every moment of daily life.
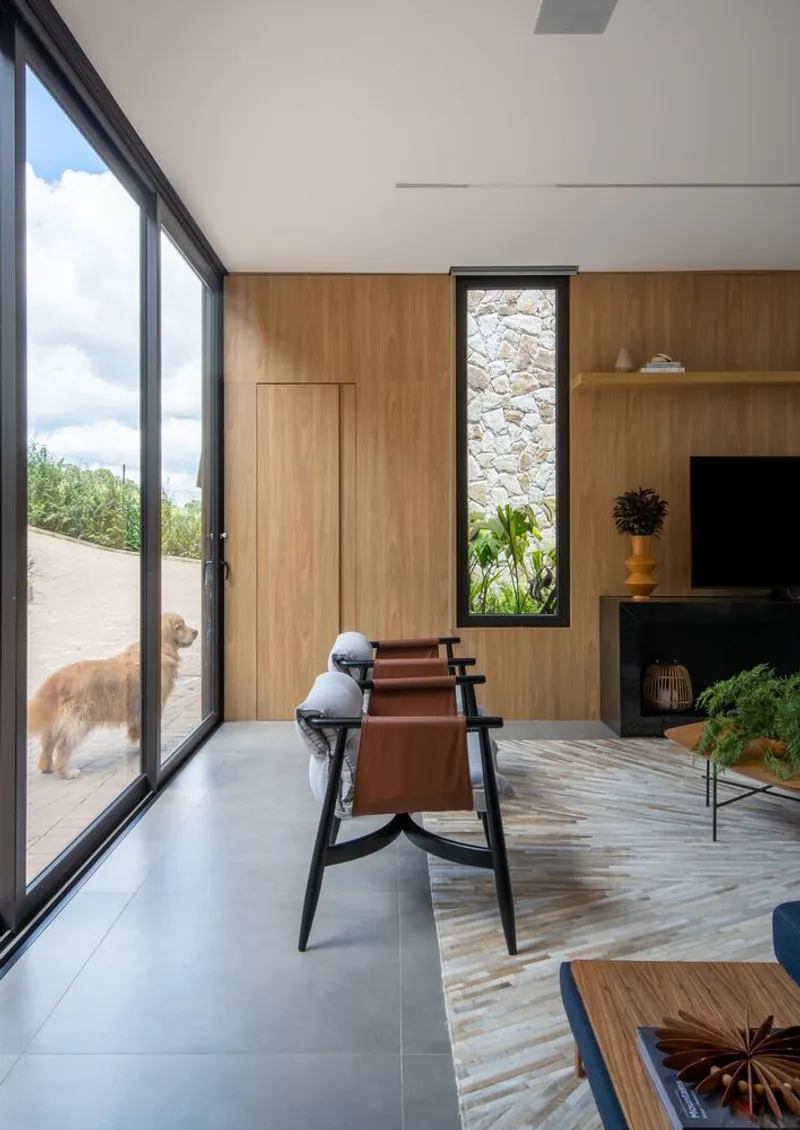
Seamless Indoor-Outdoor Living
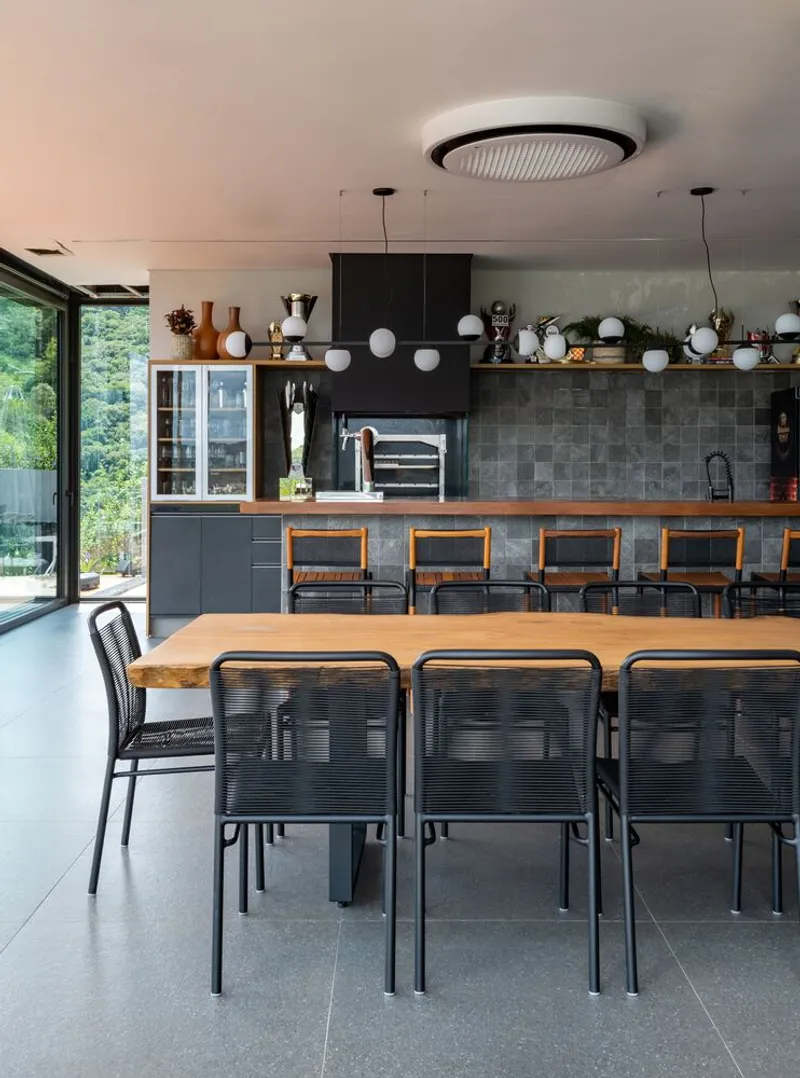
A highlight of the home is its vast wooden deck, extending from a gourmet area and leading to a striking infinity pool. The pool merges visually with the mountainous horizon, creating a serene illusion of floating above the treetops. This recreational space is thoughtfully oriented to capture the rich colors of the western sunset, making it an idyllic setting for both relaxation and entertaining.
Elevated Comfort and Privacy
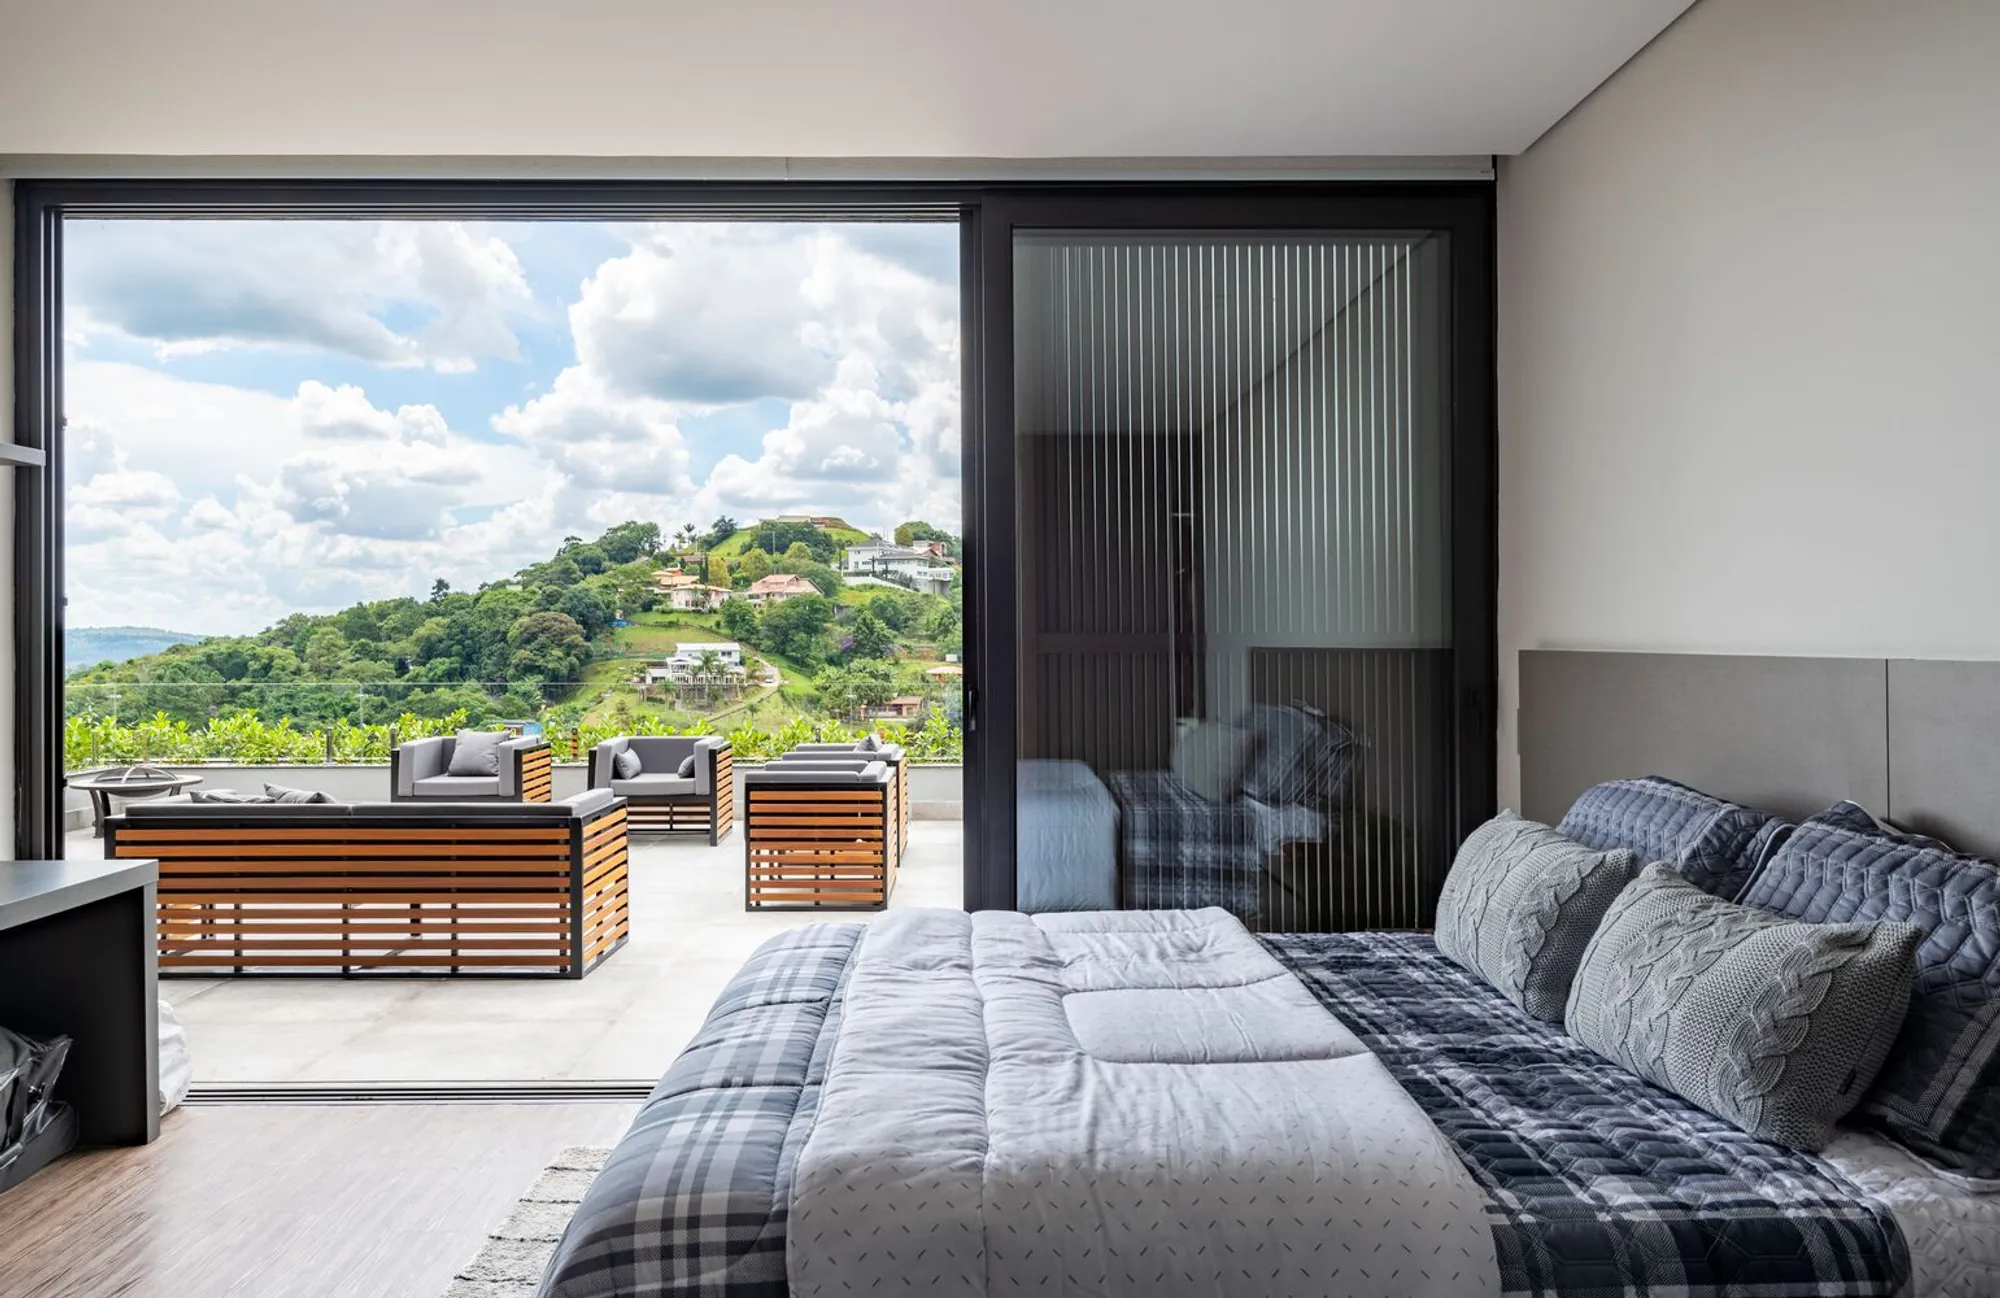
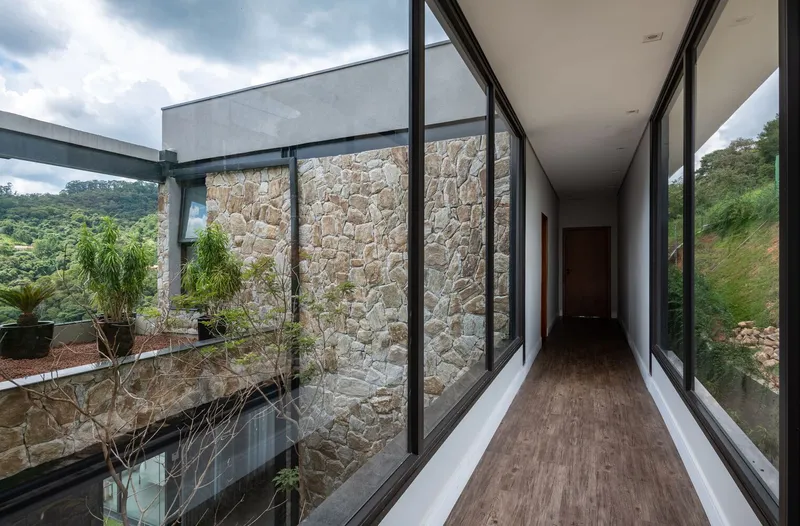
Upstairs, private suites are designed with expansive glass façades and generous balconies that frame panoramic views of the Atlantic forest. The primary suite, in particular, offers a sweeping vista of the sunset and surrounding mountain range, underscoring the project’s commitment to living in sync with nature. Each room is a retreat, balancing privacy, tranquility, and visual openness.
Structural Elegance and Sustainability
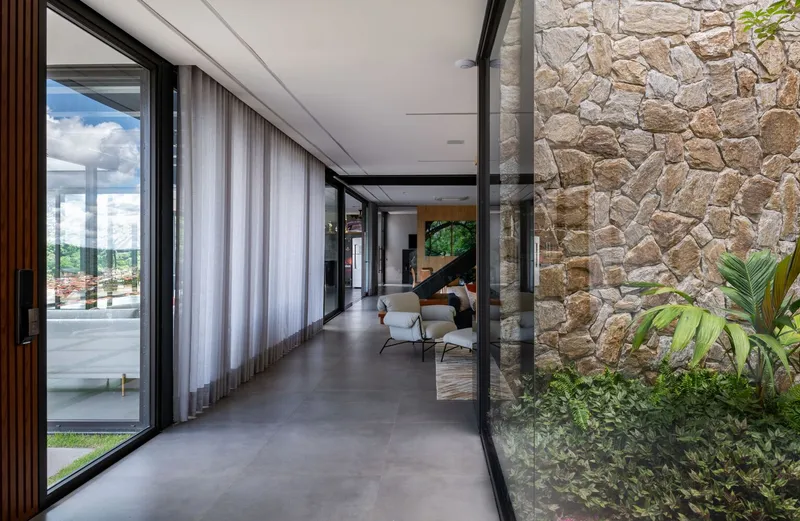
The house’s steel frame structure allows for broad, uninterrupted interiors, eliminating the need for load-bearing walls or columns. This choice not only enhances the visual fluidity of the spaces but also supports the modern aesthetic of the project. Transparent glass panels foster a constant dialogue with nature, flooding the interiors with sunlight and maximizing natural ventilation.
Upon entering the home, guests are welcomed by an interior garden, seamlessly integrated into the open-plan social spaces. This green feature reinforces the home’s biophilic design philosophy, which extends to the interiors where organic materials—wood, stone, and native plants—echo the outdoor environment.
Designed for Sustainable Living
Sustainability plays a central role in the RL House’s design. Solar panels are discreetly incorporated into the roof, reducing reliance on external energy sources. Wooden-metal brise-soleils filter sunlight and reduce the need for air conditioning while adding texture to the building’s facade. Every detail of the architecture—from material selection to orientation—was planned to minimize environmental impact and enhance energy efficiency.
The result is a home that not only offers aesthetic and sensory pleasure but also supports a responsible, low-impact lifestyle.
RL House is a contemporary sanctuary that balances luxury with environmental mindfulness. It’s a model for how residential architecture can connect deeply with nature while meeting the needs of modern life. With its immersive design and sustainable vision, it stands as a true architectural statement in the Brazilian countryside.
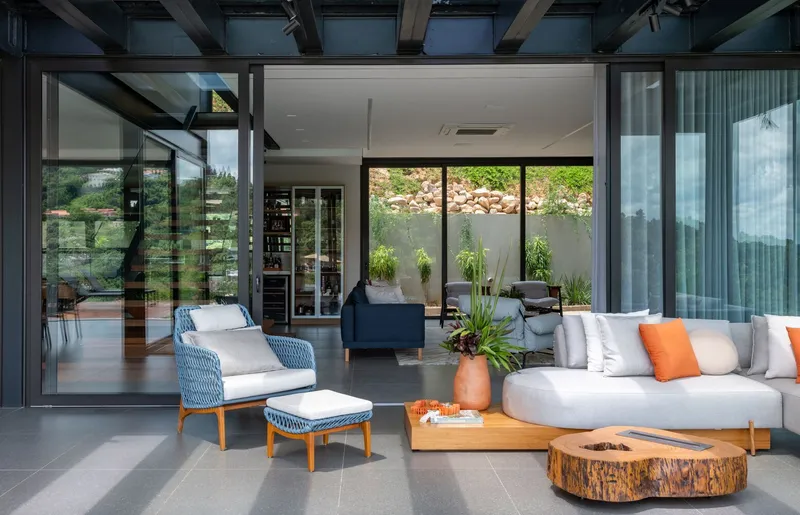
All the photographs are works of Favaro Jr.




Popular Articles
Popular articles from the community


The Musturak Paradise: Senior Living Architecture for a Connected Future in Temara, Morocco
The Musturak Paradise reimagines senior living architecture in Temara via private homes, social spaces, culture, community, and shared care.

Lunar Spiral: Space Architecture Shaped by the Mathematics of the Universe
Lunar Spiral reimagines space architecture through Fibonacci geometry, lunar regolith, levitating habitats, and self-sustaining Moon living.

Co-Life: Senior Housing Design That Reconnects Older Adults With the City
Co-Life reimagines senior housing design through healing gardens, shared streets, workshops, and a sustainable community across generations.

Play: Fragments of Their World
Familiar architecture becomes modular playground design, creating safe spaces where displaced children can learn, connect, imagine and play.


Similar Reads
You might also enjoy these articles


Hodi-Mandai Geram
Project Function: Preservation and revitalization of the Intangible heritage and socio-spatial identity of the Hodi by Housing, Cultural Memory Center, Sacred Grove, landscape, local tourism economy


Olio Towers: A Mid-Rise for Performers That Fuses Housing, Rehearsal, and Stage
Located blocks from Houston's Theater District, this modular tower stacks living units around a central performance atrium.

Oasis: Modular Green Housing Carved into Dhaka's Urban Fabric
A shortlisted Plugin Housing entry reclaims unauthorized settlements in Dhaka with stepped concrete volumes, green roofs, and ventilation-driven design.

Black Hole: A Floating Megastructure for the Post-Physical Era
Emiliano Mazzarotto envisions a spherical, self-scaling arena where e-sports, digital hotels, and holographic stadiums replace traditional public space.


Explore Housing Competitions
Discover active competitions in this discipline



Challenge to reimagine the Iron Throne


Photograph architecture without architects


Illustrate the lost glory of Angkor Wat - Render Challenge


Design challenge to reuse E-waste
Comments (0)
Please login or sign up to add comments
No comments yet. Be the first to comment!