
Rock of Estonia: Opera House Architecture for Tallinn’s Seafront
Rock of Estonia turns Tallinn's seafront into a crystal-like opera house where culture, public life, and nature meet through light and song.


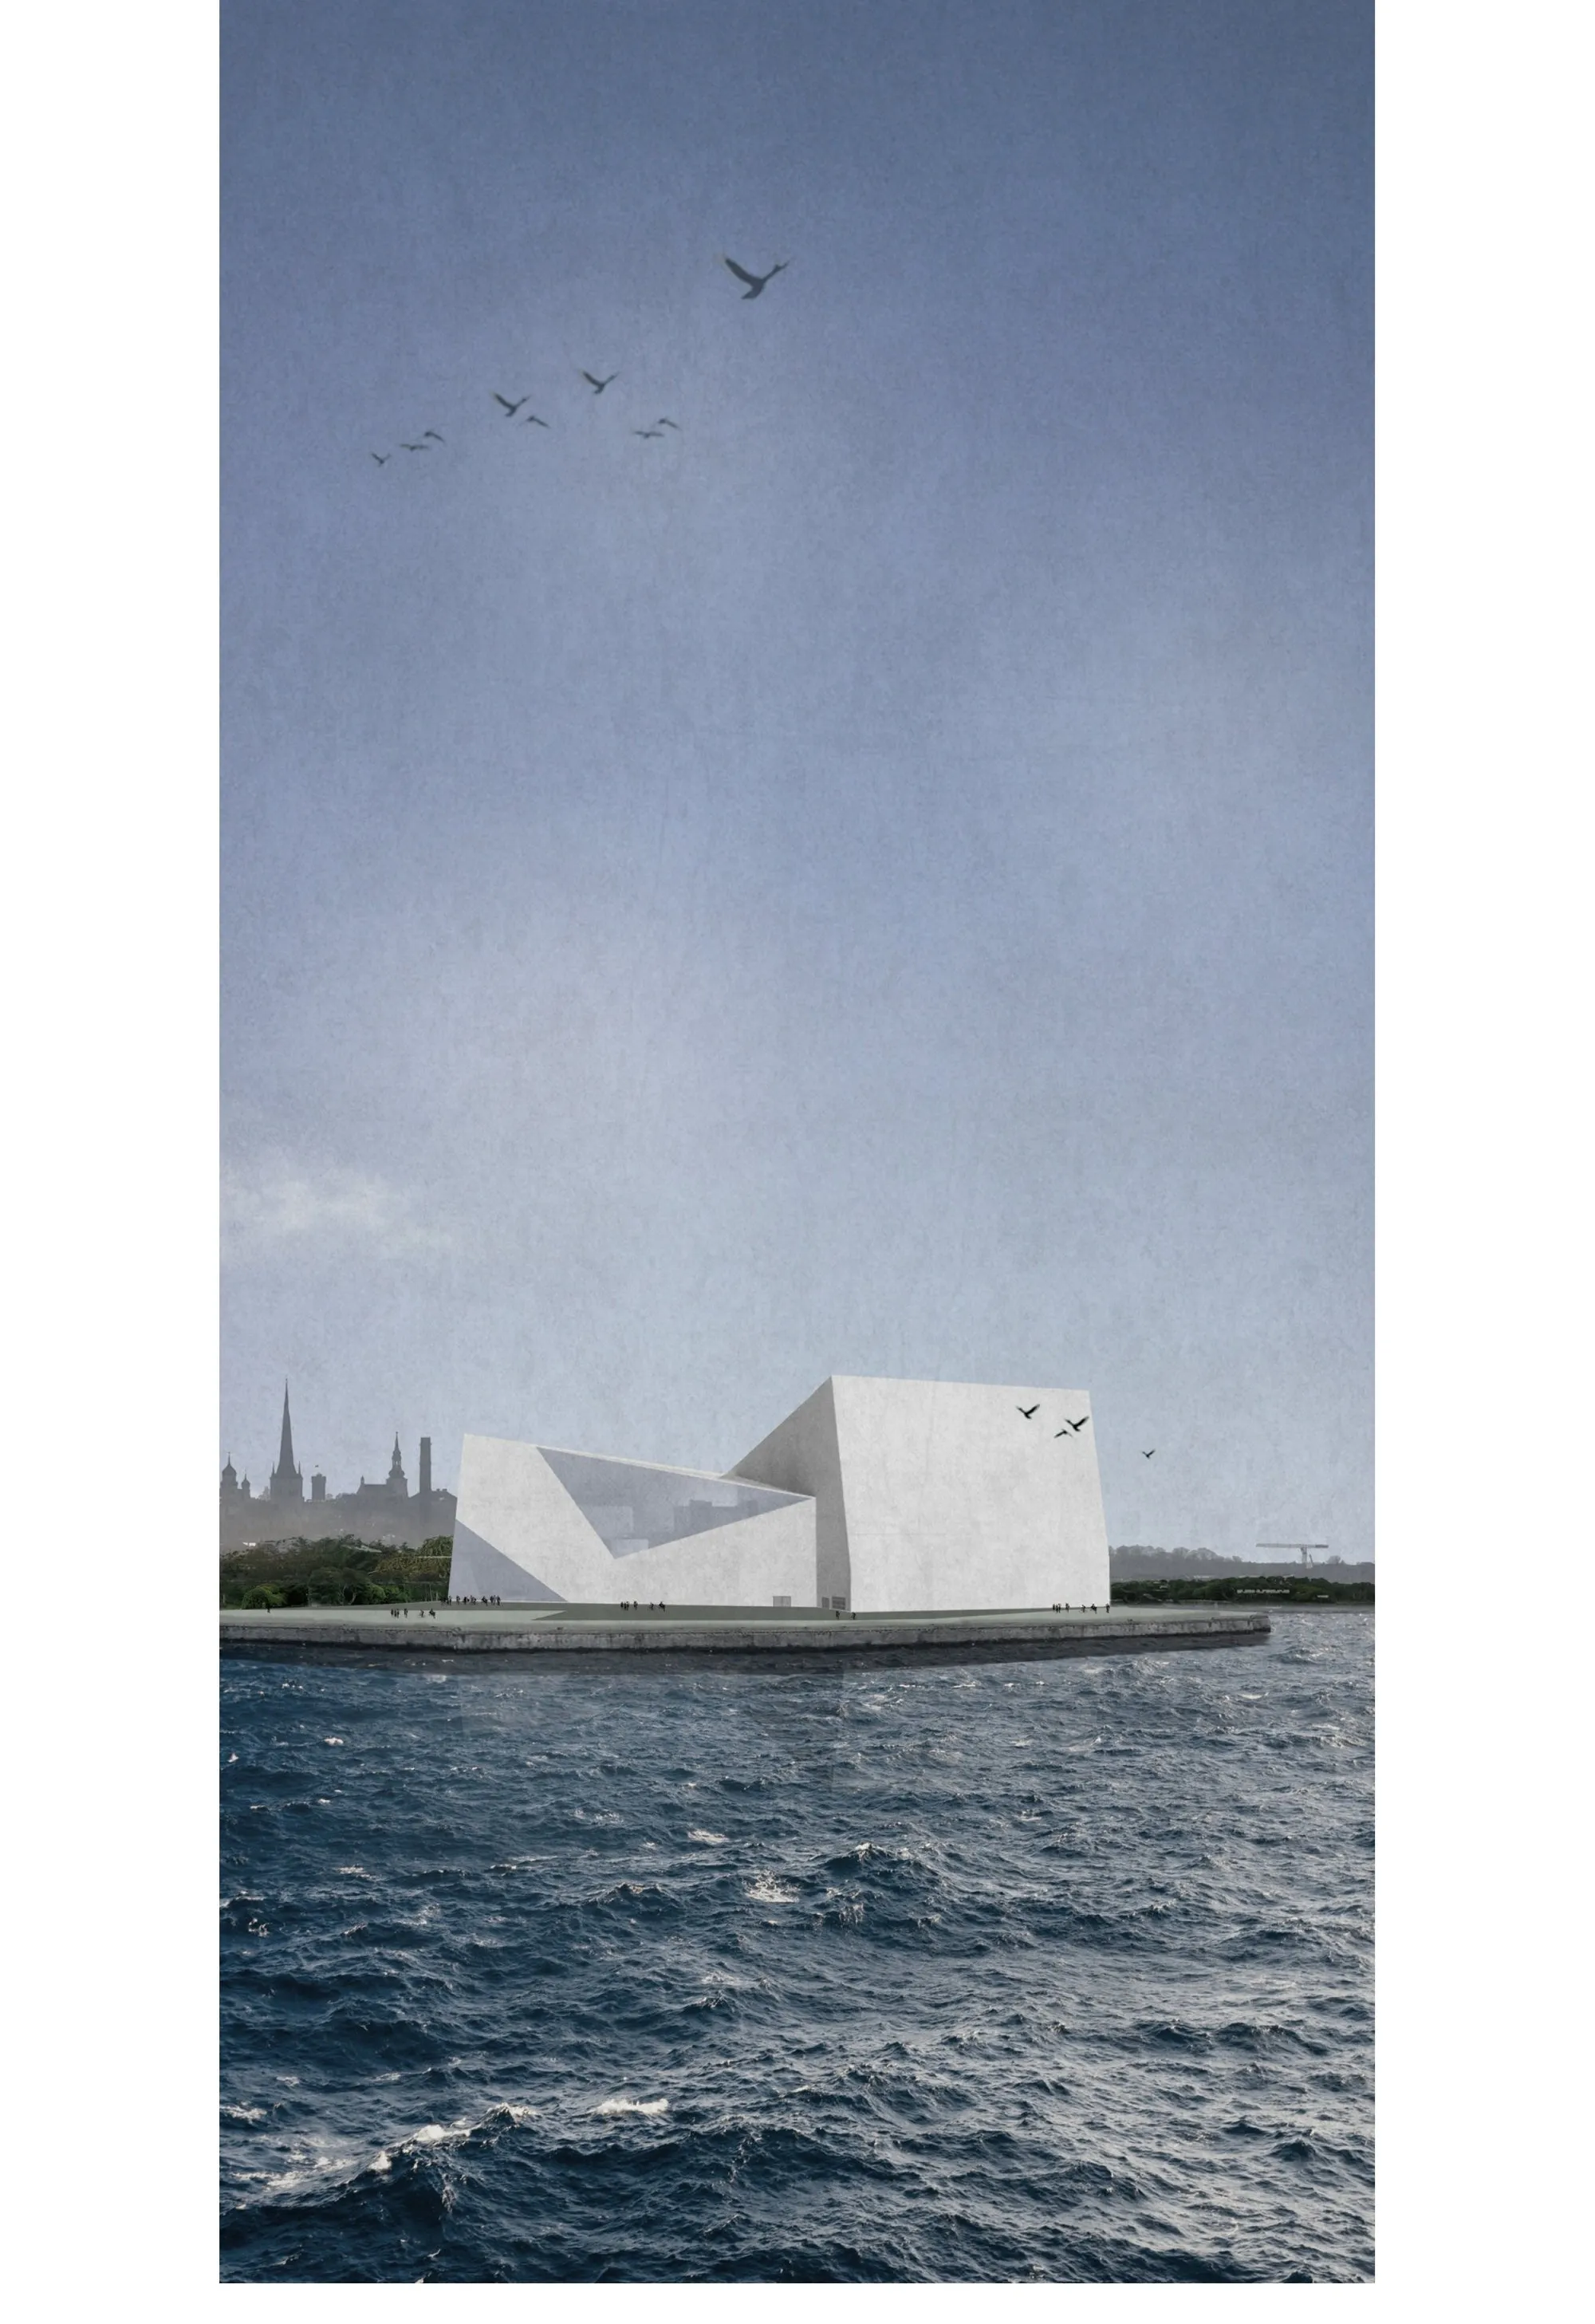
Rock of Estonia is a bold proposal for an opera house in Tallinn, Estonia, designed as a cultural landmark on one of the city’s most dramatic coastal sites. Created by Chen Ma and Wu Wu, the project was shortlisted for Opera by the sea and presents a strong architectural response to performance, public life, heritage, and the natural setting of the Baltic coastline.
The design imagines the opera house not as a closed cultural monument, but as an open civic terrain. It becomes a place where music, public gathering, sea views, movement, and reflection can exist together. The project expands the meaning of opera house architecture by treating the building as both a performance venue and a public space. It is not only a theatre for audiences, but also a seafront destination for residents, visitors, families, and cultural communities.
The proposal is positioned near Tallinn’s Linnahall Arena, a significant urban and cultural reference in the city. Rather than ignoring this context, Rock of Estonia responds to it by creating a dialogue between old and new architecture. The existing urban memory of the area is carried forward through new materials, angular forms, public circulation, and a powerful geometric identity.
Concept: A Crystal and a Bonfire by the Sea
The central concept of Rock of Estonia comes from two poetic images: a crystal and a bonfire. The building resembles a crystal emerging from deep underground and rising beside the sea. This crystalline idea gives the opera house a sense of permanence, stillness, and natural force. It suggests something that has grown from the land itself, shaped by time, geology, water, and light.
At the same time, the building is imagined as a bonfire by the sea. A bonfire is a place of warmth, gathering, storytelling, and shared emotion. Through this metaphor, the opera house becomes more than a formal object. It becomes a cultural flame, a civic place where people gather around music, performance, and collective memory.
This combination of crystal and bonfire gives the project its emotional strength. The crystal represents nature, endurance, and reflection. The bonfire represents human civilization, creativity, and togetherness. Between these two images, the opera house becomes a meeting point between man and nature, between the city and the sea, and between architecture and music.
Responding to Tallinn’s Coastal Context
Tallinn’s seafront gives the project a powerful environmental and urban setting. The site is surrounded by cultural monuments, the old town, the transport harbour, the sea, and important public infrastructure. Rock of Estonia uses this layered context as the basis for its architectural strategy.
The building is placed as a new point in time beside the Linnahall Arena. It does not simply compete with the existing monument. Instead, it introduces a new architectural language that recalls the old while expressing the future through contemporary form and materiality.
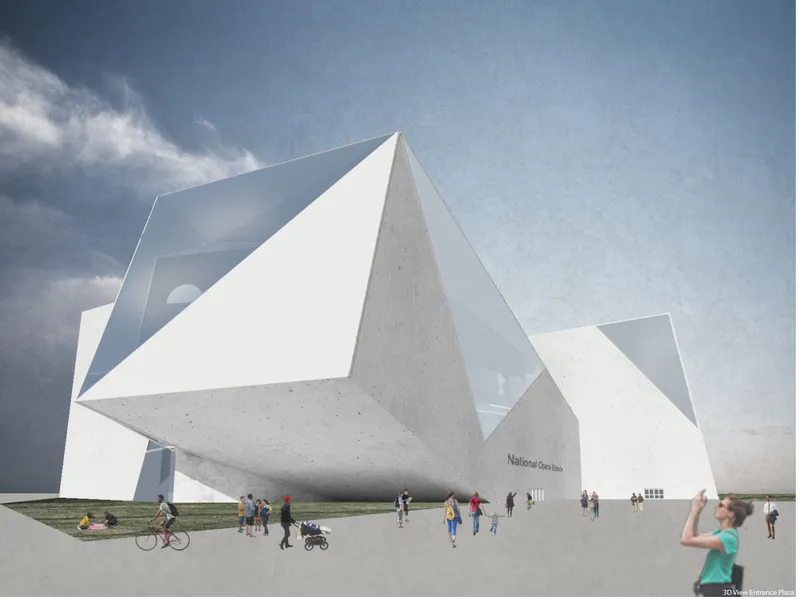
The project’s three main building blocks intersect at angles of more than ninety degrees. This produces a rotating, dynamic composition that reacts to views, circulation, light, and the surrounding landscape. The fractured geometry gives the opera house a crystalline quality, while also opening the building toward multiple directions. It responds to the sea, the city, and the public approach routes.
The result is an opera house architecture that feels rooted in the site but not limited by it. It uses the promontory as a stage, the sea as a visual horizon, and the old urban fabric as a cultural backdrop.
Public Space as the Core of the Opera House
One of the strongest aspects of Rock of Estonia is its ambition to make the opera house a public space. Many opera houses are designed primarily as formal performance venues, with public life limited to the lobby, auditorium, and ticketed areas. This project takes a broader approach.
The building is equipped with restaurants, museums, galleries, shops, and cultural infrastructure. It also includes observation decks, viewing corridors, open staircases, a family activity centre, and a temporary projection and screening space. These programs allow people to use the building even when they are not attending a performance.
This is important for the future of opera house architecture. A contemporary opera house must work beyond performance schedules. It should remain active throughout the day, serving as a cultural, social, and urban destination. Rock of Estonia achieves this by creating a porous architectural environment where movement, gathering, leisure, and performance overlap.
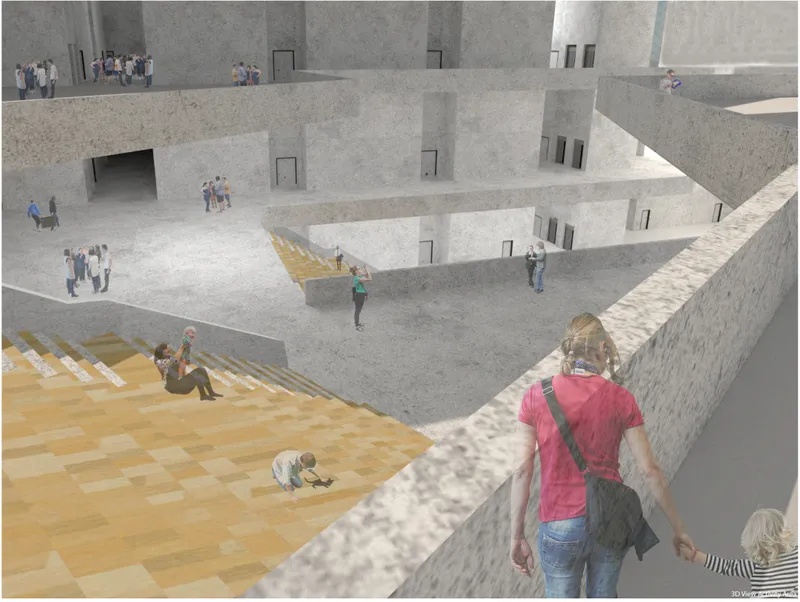
The project turns circulation into experience. Staircases, terraces, decks, and corridors are not treated as secondary functions. They become places to pause, observe, meet, and enjoy the surrounding views. The opera house becomes a fluid public terrain, connecting people to the building, to each other, and to the seafront.
Interior Experience: Light, Scale, and Movement
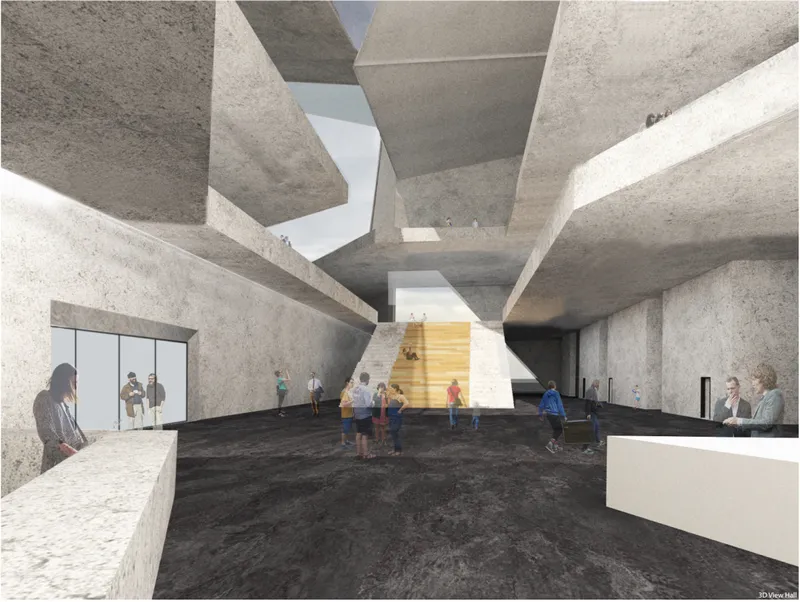
The interior images show a dramatic architectural world shaped by large volumes, heavy surfaces, open voids, and sharp light. The view hall presents a monumental internal space where concrete planes overlap above and around visitors. The architecture feels carved, almost geological, as if the building’s crystal form continues inside.
The use of large openings allows daylight to enter the building in controlled and theatrical ways. Light cuts across the surfaces, highlighting the scale and depth of the interior. The contrast between dark flooring, pale concrete, and bright exterior light produces a strong spatial atmosphere.
The public spaces are designed to feel expansive rather than enclosed. Visitors can look across levels, move through wide circulation zones, and occupy terraces that overlook the central interior. This creates a sense of openness within a building type that often depends on enclosed performance rooms.
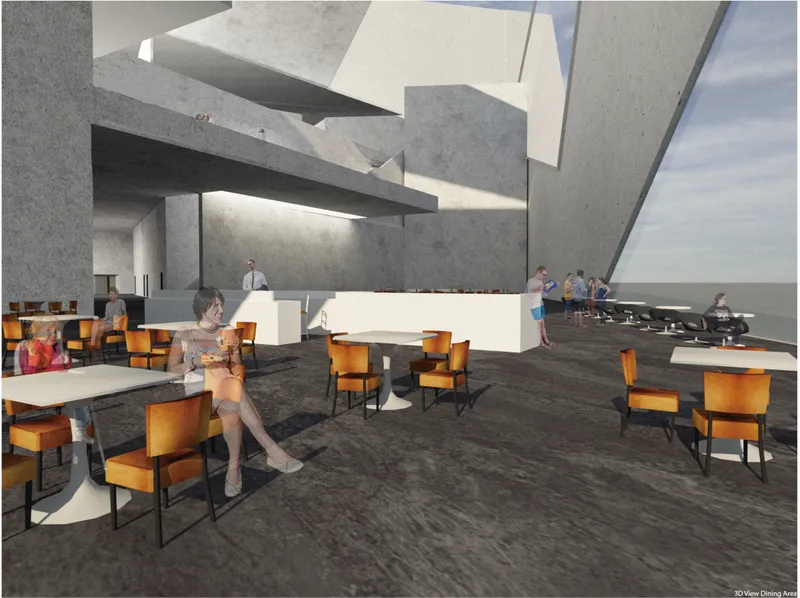
The dining area continues this idea of openness. It is placed within a high, angular interior where seating, circulation, and views merge. People are not isolated from the architecture. They are placed directly inside its spatial drama, surrounded by large concrete surfaces, stepped levels, and glimpses of the sea and sky.
Auditorium and Performance Spaces
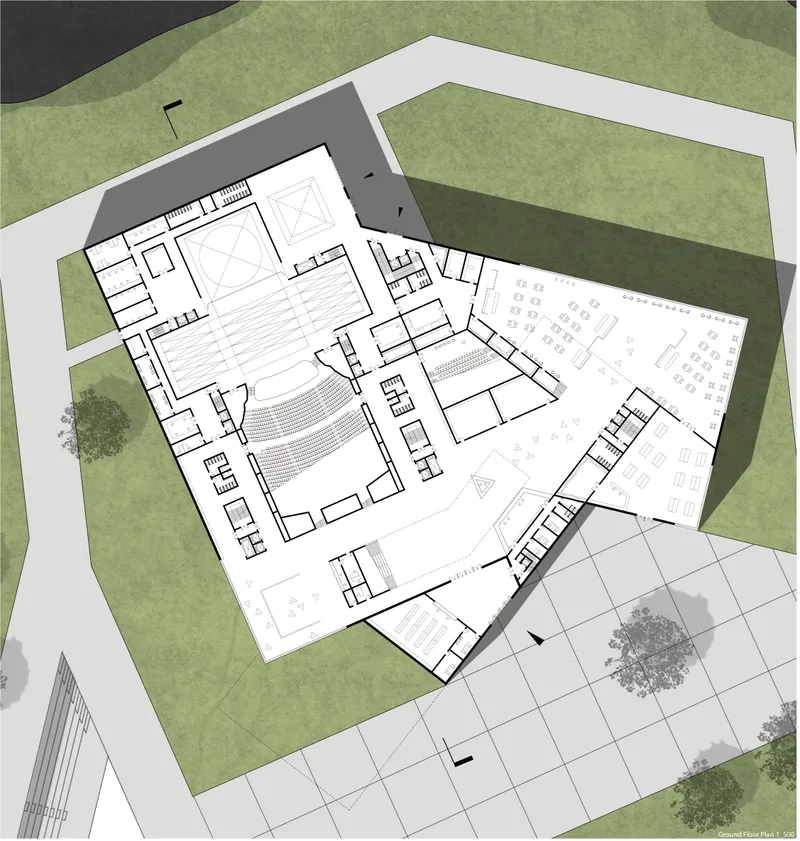
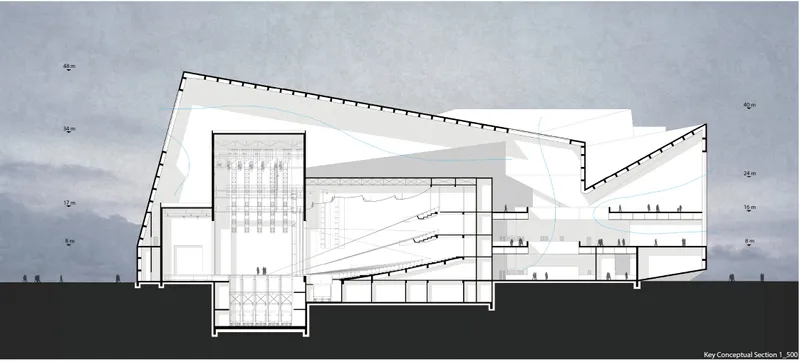
At the heart of the project is the auditorium, which anchors the building’s role as an opera house. The plans and section suggest a complex organization of performance, backstage, public, service, and cultural programs. The auditorium is positioned as a central volume, supported by surrounding circulation and programmatic blocks.
The section shows how the performance spaces sit within a larger civic framework. The building is not reduced to one hall. It includes multiple layers of use, with circulation routes, viewing spaces, public amenities, and supporting facilities arranged around the core cultural functions.
This approach makes the opera house more resilient and adaptable. It can operate as a performance venue, a public building, a cultural centre, and a seafront landmark. By expanding the building’s program, Rock of Estonia responds to the changing role of cultural architecture in contemporary cities.
Structure and Material Expression
The main structural elements of the opera house are reinforced concrete and steel-framed glass structures. These materials support the project’s conceptual and formal ambitions.
Reinforced concrete gives the building mass, permanence, and sculptural strength. It allows the architecture to feel like a rock formation or a crystal emerging from the site. The concrete surfaces create depth, shadow, and a strong sense of solidity.
Steel-framed glass introduces lightness, reflection, and visual connection. The large glass areas work as façades that allow people inside the building to face the surrounding views. The glass also acts as a mirror, reflecting nature and drawing the sea, sky, and landscape into the architectural experience.
This material contrast is central to the project. Concrete gives the opera house its grounded identity, while glass makes it visually porous and responsive to the environment. Together, they help the building balance monumentality with openness.
Architecture as a Mirror of Nature
Rock of Estonia is deeply concerned with the relationship between people and nature. The design uses glass to bring users visually closer to the natural setting while they move through the building. Views of the sea, sky, and landscape are treated as part of the architectural experience.
The building’s rotating form allows it to address multiple surrounding views. It does not face only one direction. Instead, it opens toward the broader environment, creating a continuous relationship between interior life and exterior context.
This makes the opera house an instrument of reflection. Visitors are encouraged to think about their place within the landscape, the city, and the cultural memory of Tallinn. The sea is not simply a backdrop. It becomes an active participant in the building’s identity.
The project suggests that opera house architecture can become a mediator between human culture and natural setting. It can host performance while also shaping a deeper awareness of place, time, and environment.
Site Planning and Urban Integration
The site plan shows the opera house positioned near existing civic and cultural structures, with pathways, green areas, plazas, and circulation routes linking it to the broader urban landscape. The building is not isolated. It is integrated into a network of public movement.
The surrounding green areas soften the monumentality of the architecture and provide a transition between city, building, and waterfront. Pedestrian routes guide visitors toward the opera house while also connecting the site to surrounding public spaces.
The entrance plaza is especially important. The exterior view presents the building as a sharp, crystalline landmark rising from the ground. Its angular form creates a strong civic image, while the open plaza allows people to gather before entering. The opera house becomes both an object in the landscape and a place of collective arrival.
By combining landmark architecture with public accessibility, Rock of Estonia contributes to a larger vision for Tallinn’s seafront. It proposes a cultural destination that can strengthen the city’s relationship with the water while enhancing public engagement.
A Building for the Next Fifty Years
The project’s authors imagine the opera house as a building that can traverse the next five decades. This ambition is not only about durability. It is about cultural relevance, environmental awareness, and the continuing relationship between man and nature.
The crystal metaphor gives the building a sense of timelessness. It suggests stability, patience, and endurance. The bonfire metaphor gives it a sense of human energy, ritual, and renewal. Together, these ideas allow the opera house to operate as both a fixed landmark and a living public place.
Rock of Estonia does not treat architecture as a static object. It treats architecture as a long-term cultural condition. The building is designed to absorb urban life, host changing programs, reflect nature, and remain meaningful as the city evolves.
This makes the project relevant to the future of public architecture. Cultural buildings can no longer depend only on symbolic form. They must be open, flexible, inclusive, and environmentally aware. Rock of Estonia addresses these expectations through its public program, spatial openness, and strong response to context.
Why Rock of Estonia Matters
Rock of Estonia stands out because it combines monumental opera house architecture with a civic approach to public life. It is visually powerful, but not disconnected from people. It is conceptually poetic, but also organized around clear urban and cultural functions.
The project by Chen Ma and Wu Wu presents an opera house that belongs to Tallinn’s seafront, while also imagining a new architectural identity for the city. Its crystal-like geometry, concrete mass, reflective glass, open circulation, and layered public program create a building that is both iconic and accessible.
As a shortlisted entry of Opera by the sea, Rock of Estonia demonstrates how architecture can transform a cultural venue into a public landscape. It offers a vision of an opera house where music, memory, nature, and civic life come together beside the sea.
Rock of Estonia redefines the opera house as a place of gathering, reflection, and cultural continuity. Through its crystal and bonfire concept, the project connects the permanence of nature with the warmth of human civilization. Through its public spaces, it expands the opera house beyond performance and turns it into an active urban destination.
For Tallinn, the proposal imagines a new landmark beside the sea. For contemporary opera house architecture, it offers a broader model: one where performance, public engagement, landscape, heritage, and future adaptability are woven into a single architectural experience.
Rock of Estonia is not only an opera house. It is a civic rock, a cultural flame, and a public threshold between the city and the Baltic Sea.




Popular Articles
Popular articles from the community


The Earth Pod: 3D Printed Homes for Resilient Refugee Communities
The Earth Pod reimagines refugee housing through 3D printed homes made from clay, combining resilience, self-sufficiency, and rapid shelter.

Hill & Cross Opera: Sculptural Opera House Architecture Shaped by Tallinn’s Landscape and Identity
Hill & Cross Opera reimagines opera house architecture in Tallinn through its sculptural hill, civic plaza, glass wave and a luminous cross.

Conexión: Biophilic Design Reimagines High-Rise Living in Hong Kong
Conexión reimagines high-rise living in Hong Kong through biophilic design, green facades, shared spaces, daylight, water and nature within.

Co-Life: Senior Housing Design That Reconnects Older Adults With the City
Co-Life reimagines senior housing design through healing gardens, shared streets, workshops, and a sustainable community across generations.


Similar Reads
You might also enjoy these articles


Eco Chapel: A Green Architecture Pavilion Designed in Symbiosis with the Forest
Eco Chapel uses green architecture to weave prayer, learning and reuse into a forest pavilion shaped by modular hexagonal canopies for life.

Kaffeebühnen: Coffee Shop Architecture Designed as a Civic Stage Between Vienna’s City and Park
Kaffeebühnen turns coffee shop architecture into a civic stage, linking Vienna’s park edge, urban life, warm timber yards, and coffee craft.

Healing Façade: Sustainable Architecture for Reforestation, Community, and Sacred Ecology in Ethiopia
Healing Façade reimagines sustainable architecture as a living wall that restores soil, catches water and renews Ethiopia's forest churches.


Urban Forest: A Vertical Ecosystem for 5,000 Workers in Singapore's Changi Business Park
Radially stacked pods and layered green decks turn a 7-acre plot into 47 acres of ecological workspace projected for 2040.


Comments (0)
Please login or sign up to add comments
No comments yet. Be the first to comment!