
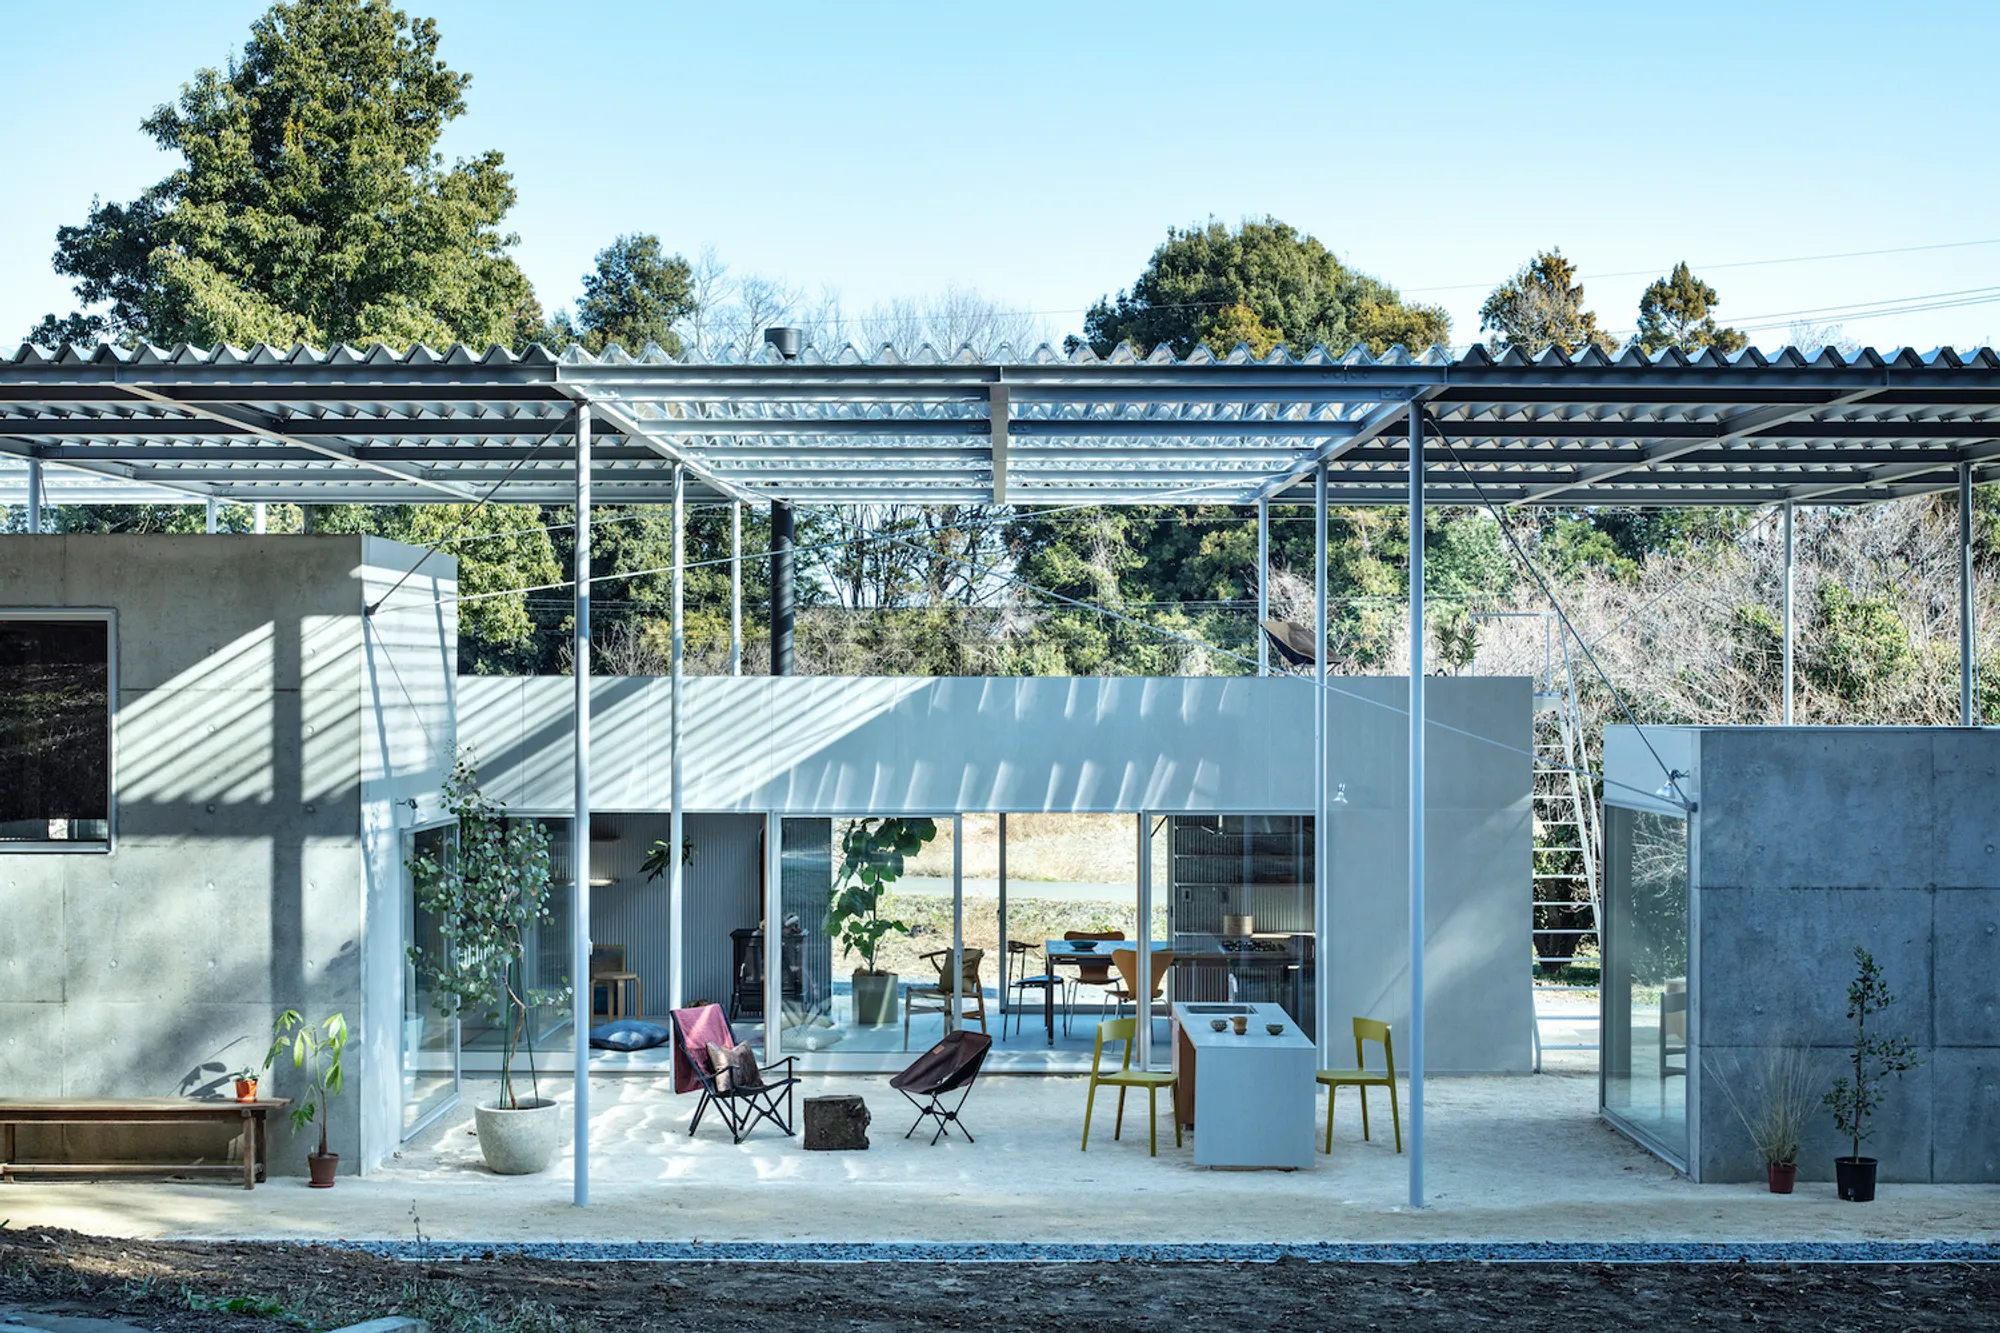
Roof House by Tamada & Wakimoto Architects – A Living Landscape Blending Architecture and Nature
A spacious Japanese home with separate volumes under one roof, featuring semi-outdoor gardens that blend nature, daily living, and future adaptability.


Roof House by Tamada & Wakimoto Architects is a contemporary residential project located on the northern edge of the Kanto Plain in Tochigi, Japan. Completed in 2023, this innovative home reimagines rural living by merging architecture with landscape, celebrating the site’s agricultural setting, hardwood thicket, and long-standing cultural fabric.
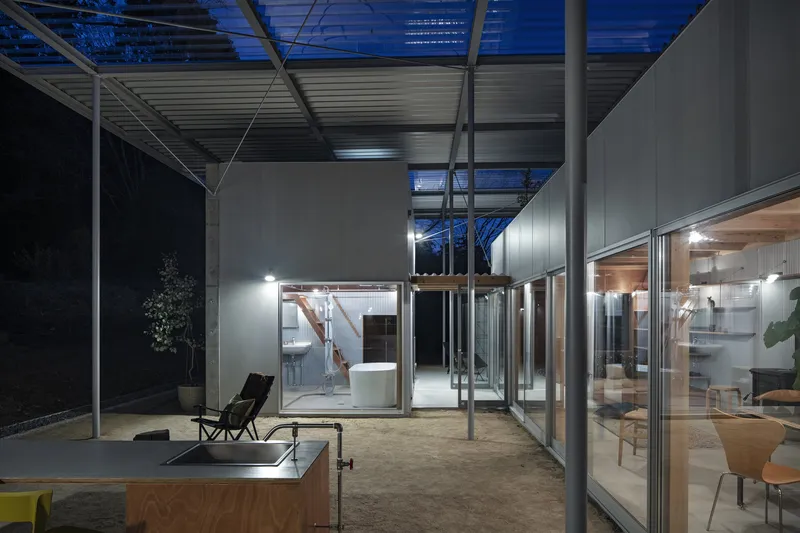
Designed for a young owner relocating from the city, the project responds to a desire for a home that could evolve with time—supporting daily life, small business activities, and future adaptability. The architects propose a spatial concept that blurs interior and exterior boundaries through a large, single roof that shelters multiple connected volumes and a series of semi-outdoor gardens.
Context and Site Integration
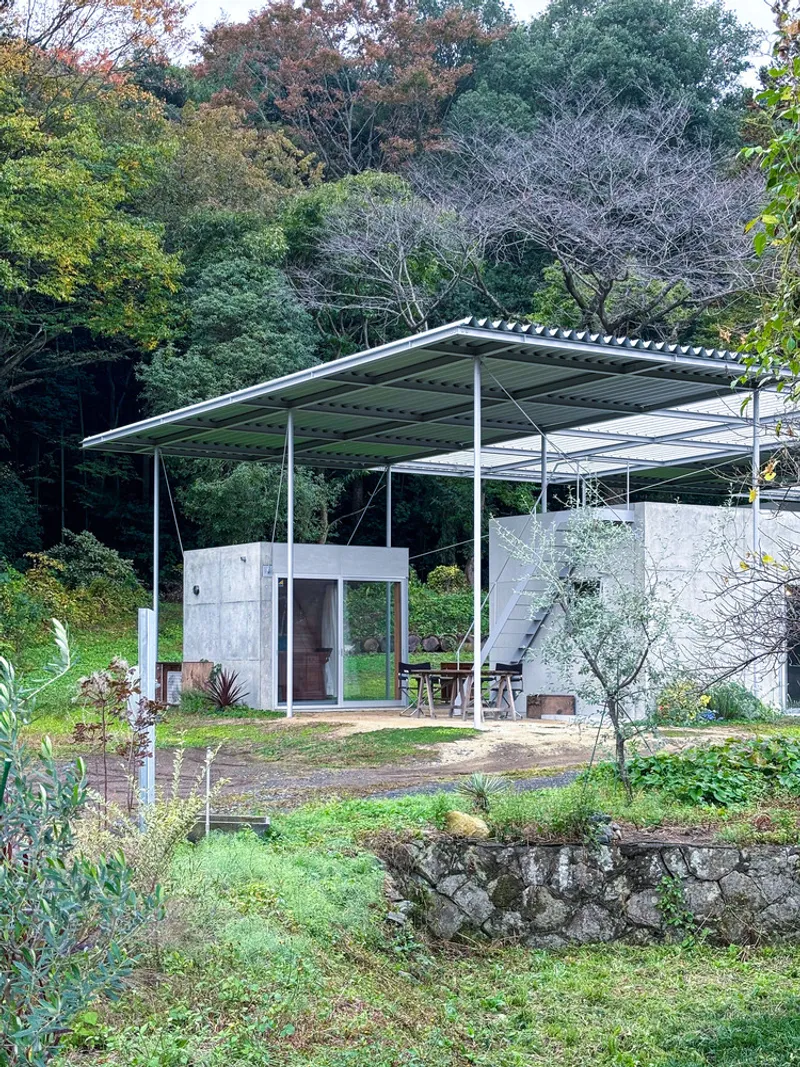
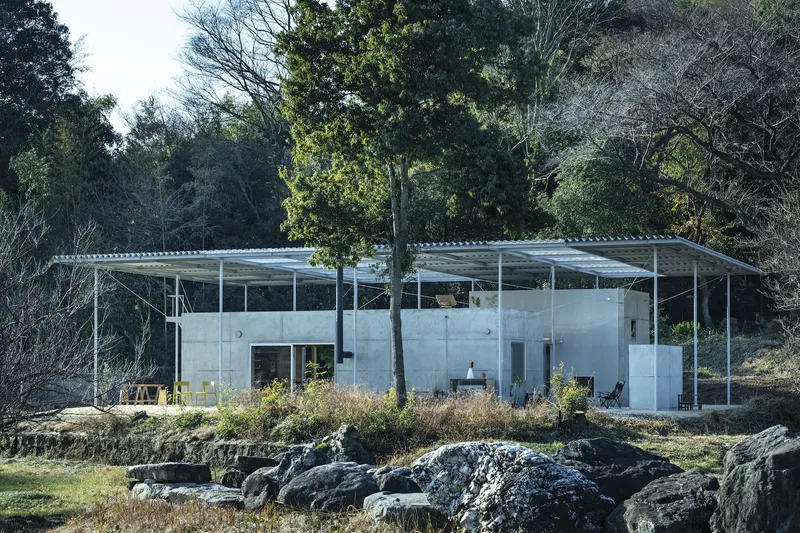
The expansive 2,000m² site previously hosted a traditional farmhouse and backs onto a lush wooded area. The architects sought to create a residence that fully embraces this green landscape, transforming it into an active, lived-in environment.
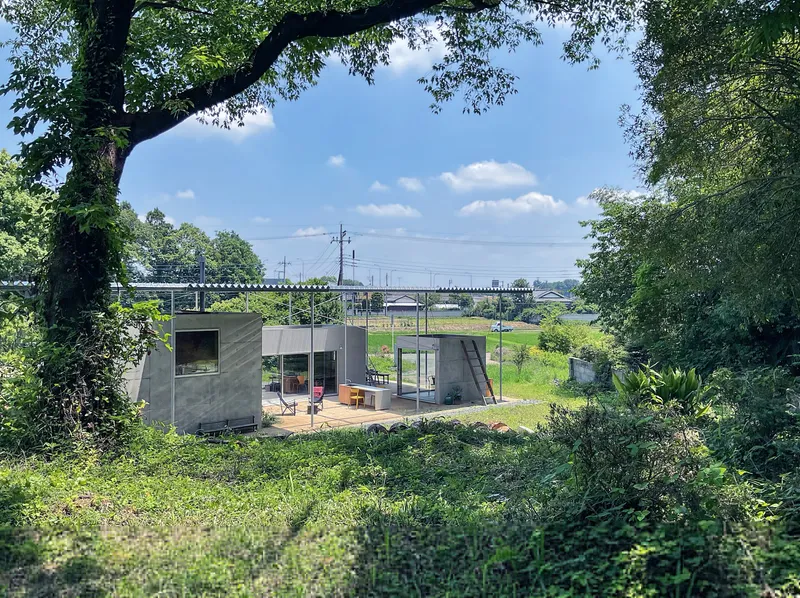
The design intentionally integrates the natural surroundings, rural scenery, and community activities. Instead of a conventional house, the project becomes a landscape-driven dwelling where daily life unfolds in sync with seasonal changes, local culture, and shared experiences.
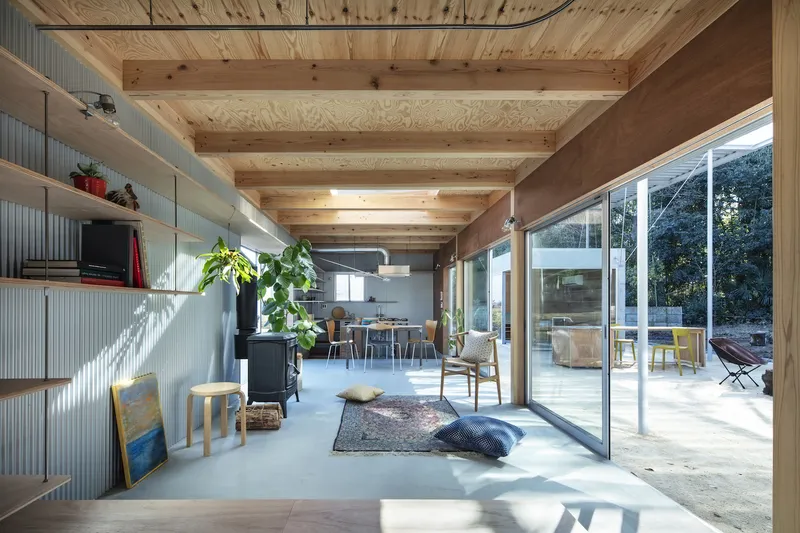
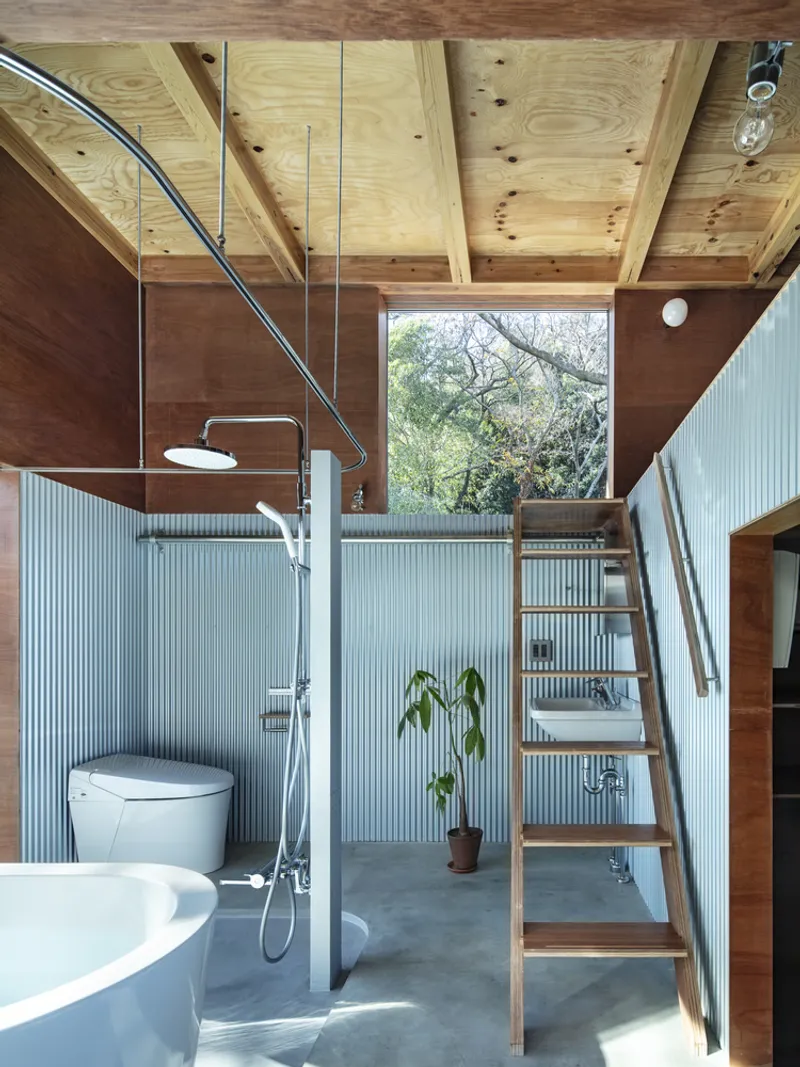
A Cluster of Volumes Under One Thin Roof
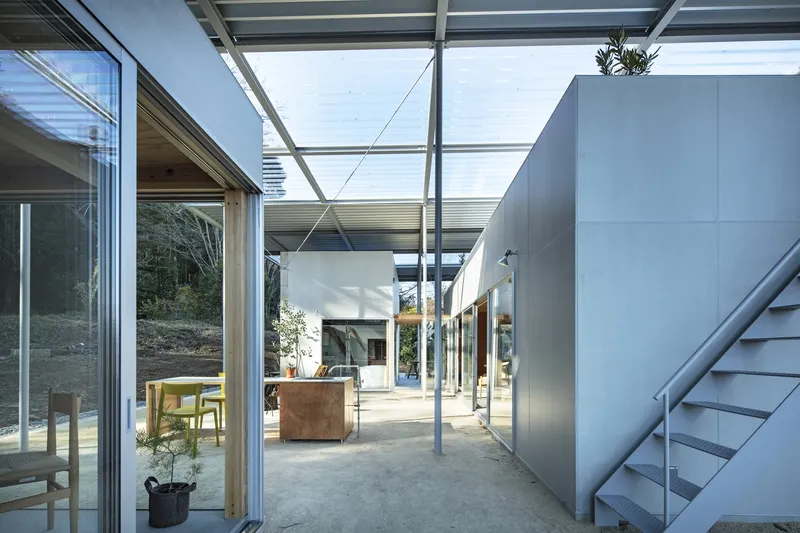
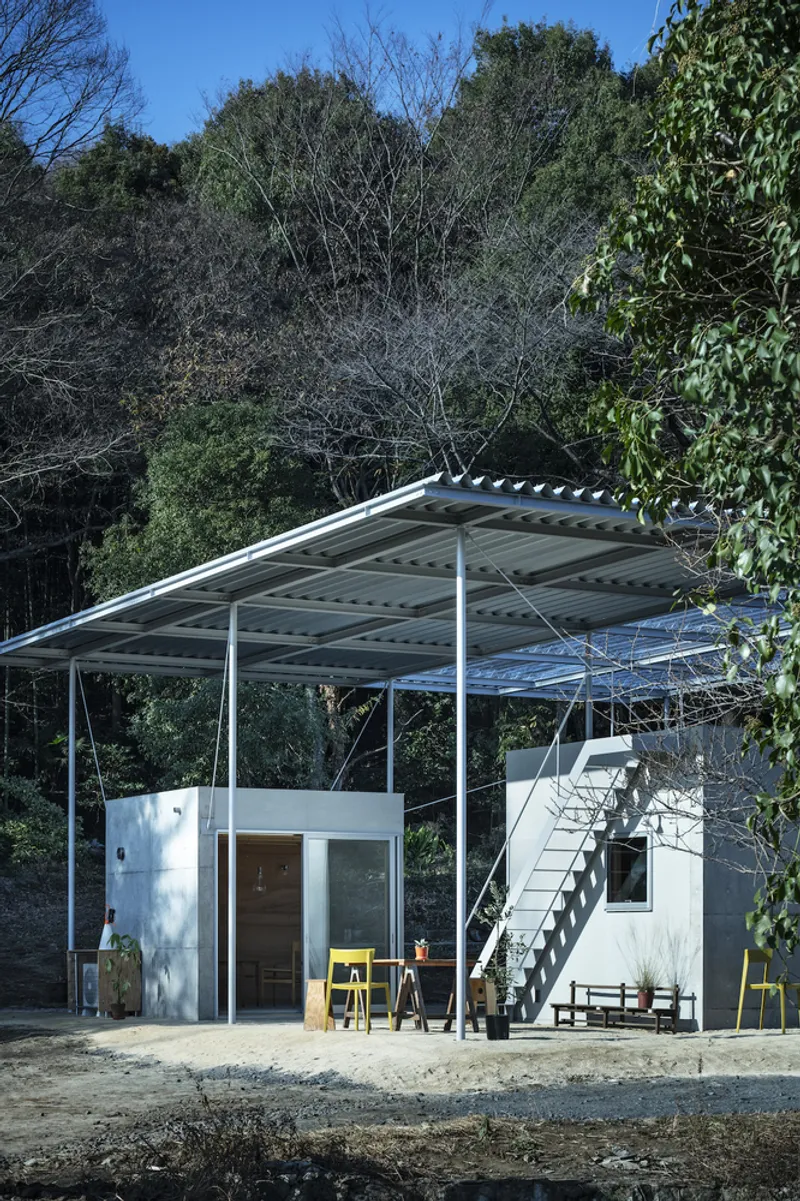
A defining gesture of Roof House is the single, lightweight roof that unites several separate building volumes. These individual structures—containing living spaces, a bedroom wing, utility areas, and social spaces—are arranged to create a series of earthen-floor courtyards and alleys.
Beneath the broad roof plane, the architects crafted:
- Alley-like circulation spaces
- A lofted rooftop zone with shed-like character
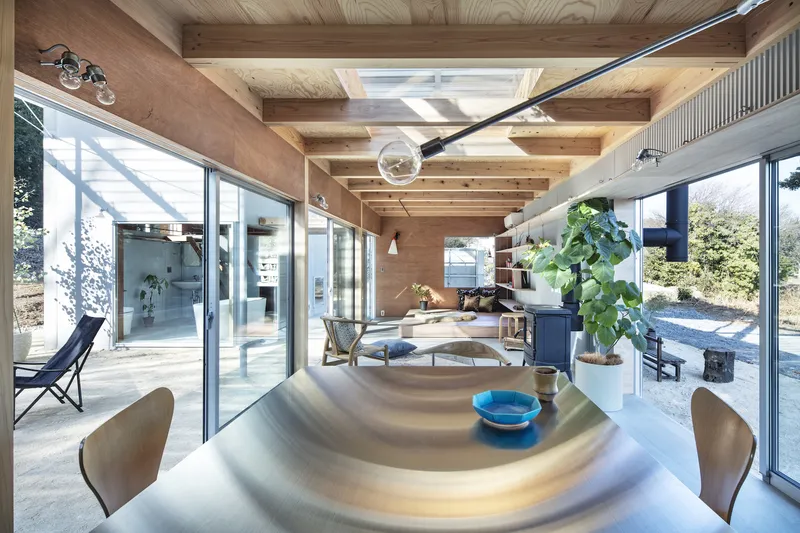
- A nested room illuminated by a generous toplight
This dispersed configuration encourages airflow, natural light, and visual continuity between inside and outside, reinforcing the relationship between architecture and the environment.
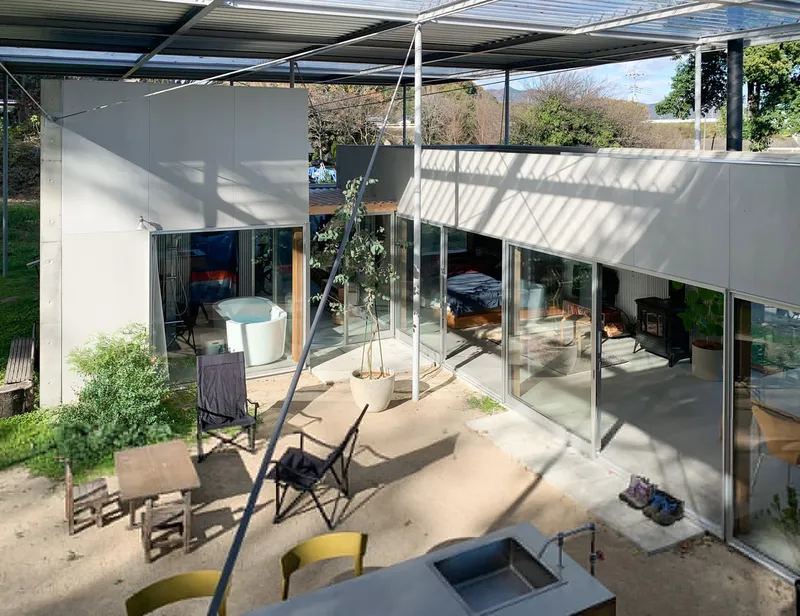
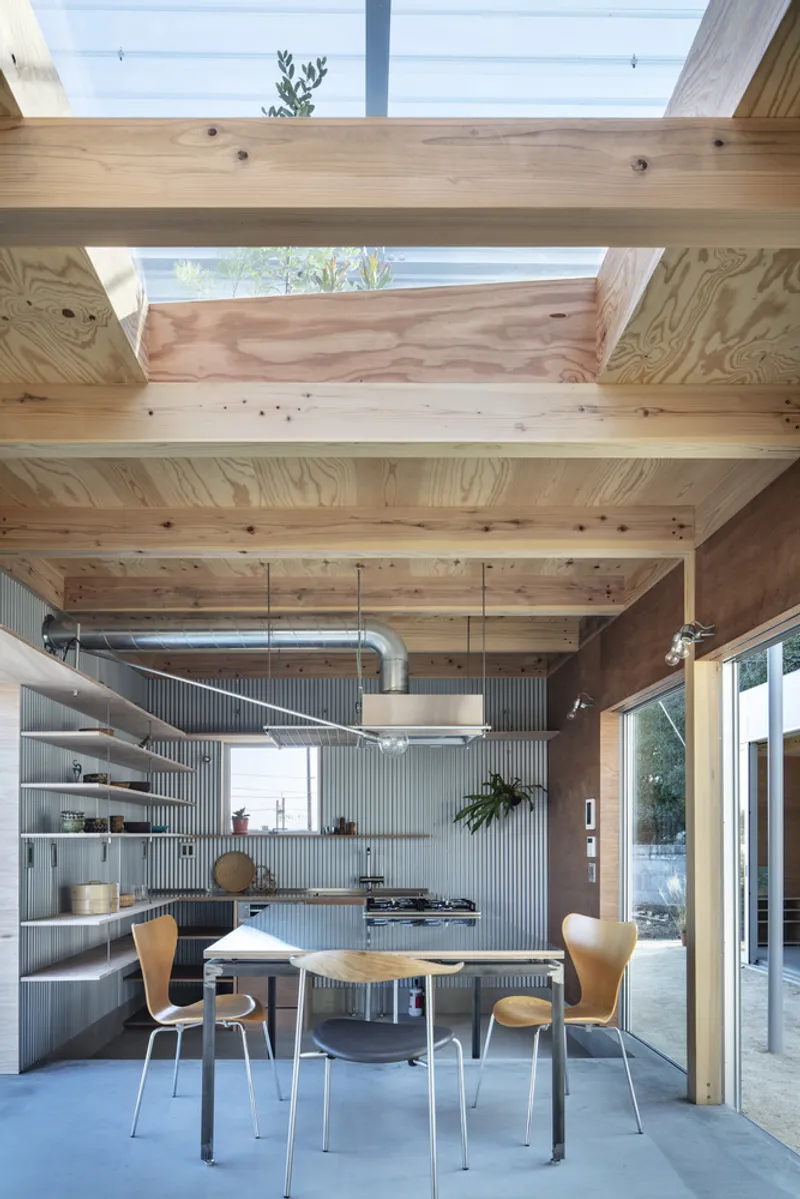
Semi-Outdoor Gardens as Rooms of the House
The heart of the design is the semi-outdoor garden system, each garden possessing distinct qualities shaped by climate, orientation, and function.
Central Garden — A Social Space Facing Nature
Overlooking the hardwood thicket, this garden includes an outdoor kitchen, inviting communal dining and seasonal activities such as enjoying cherry blossoms. It also provides space for children to run and play.
South Garden — Welcoming Threshold
Located near the site’s entrance, this eaves-covered garden acts as a sheltered reception space. Easily furnished with tables and seating, it allows guests to relax, converse, and enjoy tea—even during rain.
North Garden — Productive Outdoor Workspace
This walled garden supports practical, hands-on tasks like car maintenance or weekend carpentry. It extends the functional life of the home into the open air.
Together, these gardens form a network of outdoor rooms, each enhancing the dwelling’s climatic responsiveness and everyday livability.
Future Adaptability and Community Use
A key design strategy was to ensure resilience and flexibility over time. The house can be partially repurposed when the owner moves to another city. The volume containing the bedroom and bath will continue as a vacation home, while the remaining structures can be transformed into a store, gallery, or community space.
This forward-thinking approach positions Roof House not just as a private residence but as a long-term cultural asset for the area, encouraging social exchange and creative collaborations.
Living with Landscape and Climate
Under the expansive roof, the home becomes a mediator between shelter and openness. Life naturally spills from interior rooms into gardens and outward into the surrounding farmland and forest. Architecture acts as a quiet frame for the region’s climate, traditions, and ecological richness.
All photographs are works of
Kenta Hasegawa




Popular Articles
Popular articles from the community


Co-life: Sustainable Architecture for Age-Friendly Community Living
Co-life reimagines sustainable architecture for seniors through courtyards, rammed earth, shared gardens, and spaces designed for belonging.

The Earth Pod: 3D Printed Homes for Resilient Refugee Communities
The Earth Pod reimagines refugee housing through 3D printed homes made from clay, combining resilience, self-sufficiency, and rapid shelter.

Conexión: Biophilic Design Reimagines High-Rise Living in Hong Kong
Conexión reimagines high-rise living in Hong Kong through biophilic design, green facades, shared spaces, daylight, water and nature within.

Co-Life: Senior Housing Design That Reconnects Older Adults With the City
Co-Life reimagines senior housing design through healing gardens, shared streets, workshops, and a sustainable community across generations.


Similar Reads
You might also enjoy these articles


Hodi-Mandai Geram
Project Function: Preservation and revitalization of the Intangible heritage and socio-spatial identity of the Hodi by Housing, Cultural Memory Center, Sacred Grove, landscape, local tourism economy


Olio Towers: A Mid-Rise for Performers That Fuses Housing, Rehearsal, and Stage
Located blocks from Houston's Theater District, this modular tower stacks living units around a central performance atrium.

Oasis: Modular Green Housing Carved into Dhaka's Urban Fabric
A shortlisted Plugin Housing entry reclaims unauthorized settlements in Dhaka with stepped concrete volumes, green roofs, and ventilation-driven design.

Black Hole: A Floating Megastructure for the Post-Physical Era
Emiliano Mazzarotto envisions a spherical, self-scaling arena where e-sports, digital hotels, and holographic stadiums replace traditional public space.


Explore Architecture Competitions
Discover active competitions in this discipline



Challenge to reimagine the Iron Throne


Photograph architecture without architects


Illustrate the lost glory of Angkor Wat - Render Challenge


Design challenge to reuse E-waste
Comments (0)
Please login or sign up to add comments
No comments yet. Be the first to comment!