

Roof With 20 Concrete Ribs by Atelier Zafari: Berlin’s Modern Architectural Extension
Roof With 20 Concrete Ribs by Atelier Zafari: Berlin extension featuring 20 concrete ribs, luminous interior, roof terrace, exposed concrete, light-filled monumental space.


Atelier Zafari’s Roof With 20 Concrete Ribs in Berlin Neukölln is a striking architectural intervention that transforms an old five-story factory building into a luminous and functional 250 m² extension. Completed in 2024, this project exemplifies innovative residential extension design, combining concrete construction, spatial clarity, and light-focused interiors.

Transforming a Historic Factory Into Contemporary Living
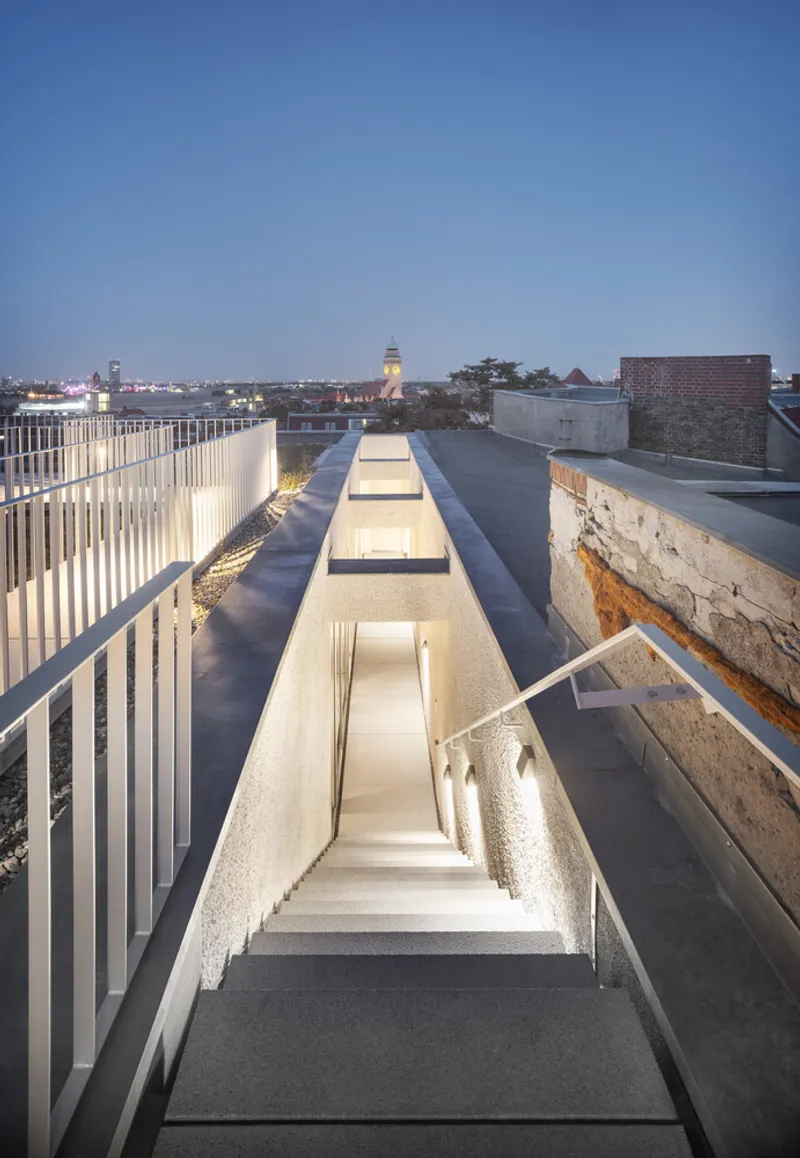
Situated in a historic factory complex, the extension redefines the existing T-shaped floor plan, composed of a side wing and an almost square transverse building. This configuration naturally creates two distinct backyards, adding private outdoor spaces for the residents. Access is thoughtfully planned through the existing stairwell in the second courtyard and an external elevator for the transverse building, while a secondary staircase in the first courtyard provides an additional escape route or potential entry point.
A Seamless, Detached Architectural Extension
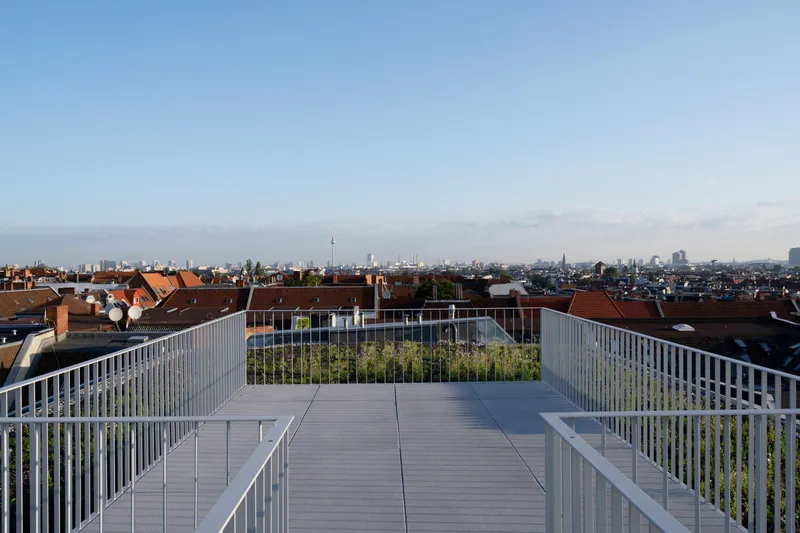
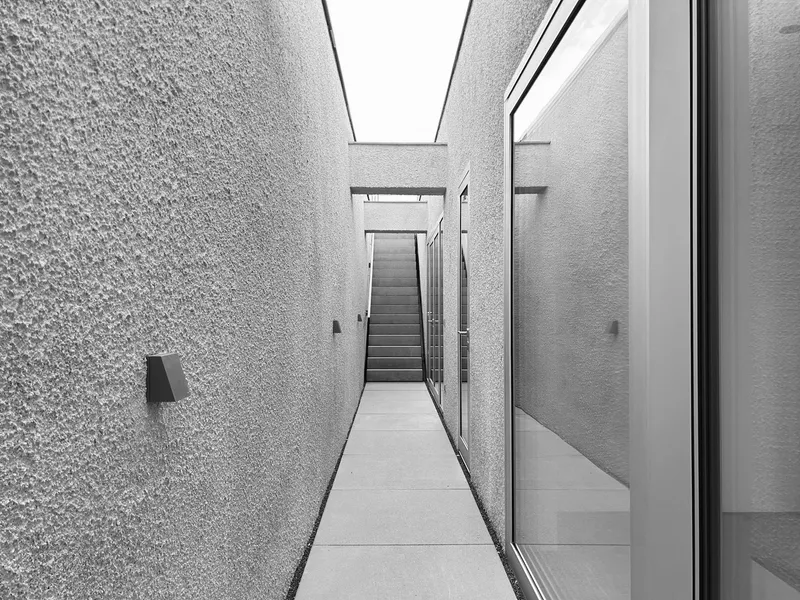
The extension is formally detached from the original building, creating a sense of independence and openness. Upon entering from the stairwell, residents step directly into a transitional outdoor space. A 15-meter-long corridor, bordered by the firewall and the new structure, guides visitors to the central entrance. Beyond this, stairs lead to a spacious roof terrace, offering panoramic views of the surroundings.
Spatial Organization and Functional Rooms
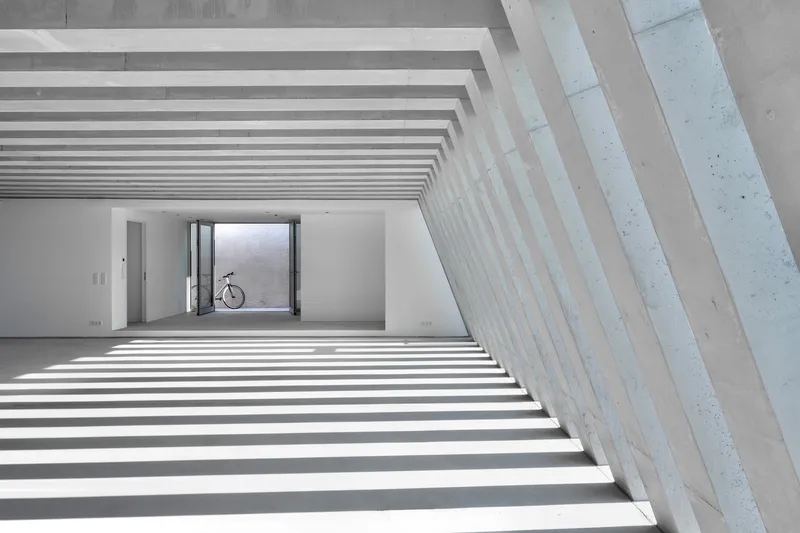
Inside the extension, two rooms flank the entrance, each with a compact bathroom, ensuring privacy and functionality. At the heart of the unit lies the 120-square-meter main room, dominated by a signature architectural feature: the 20 concrete ribs.
The Iconic Concrete Ribs: Light, Shadow, and Monumentality
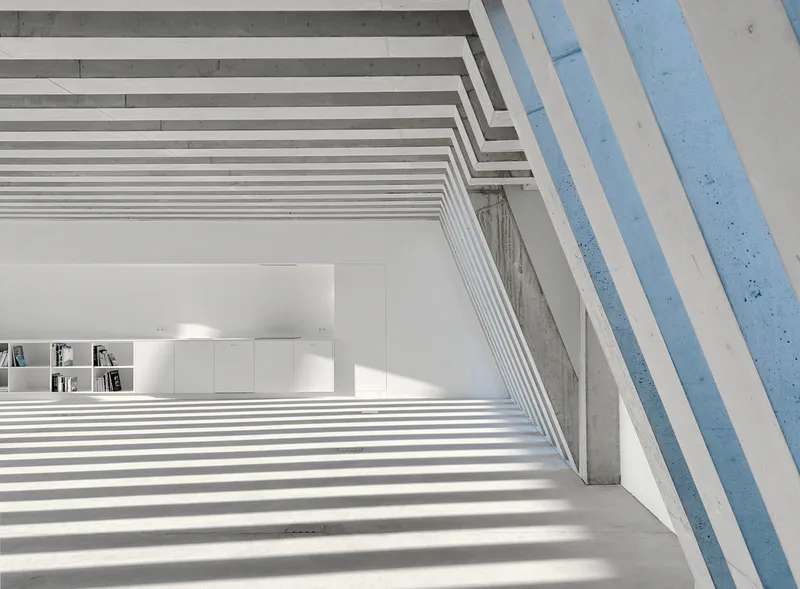
The concrete ribs span 12 meters across the building’s width and adhere to strict building regulations with a 70° inclined slope on the sides. Each rib measures 30 centimeters in width and is spaced 30 centimeters apart, generating a rhythmic sense of uniformity and structure. Fully glazed slopes allow natural light to filter in, with window profiles discreetly hidden behind the concrete frames.
This design creates an interplay of light and shadow, allowing the movement of sunlight and seasonal changes to animate the interior. The space transforms throughout the day and year, offering dynamic moods that shift with the light, making it feel simultaneously monumental, delicate, and ethereal.

Materiality and Purist Interior Design
The main room combines exposed concrete construction with screed flooring, emphasizing the room’s purist aesthetic and uniformity. The tactile concrete surfaces enhance the sense of solidity, while the minimalist flooring complements the light, airy atmosphere. This careful balance between robust materials and translucent spaces ensures a harmonious, timeless interior.
A Masterpiece of Contemporary Berlin Architecture
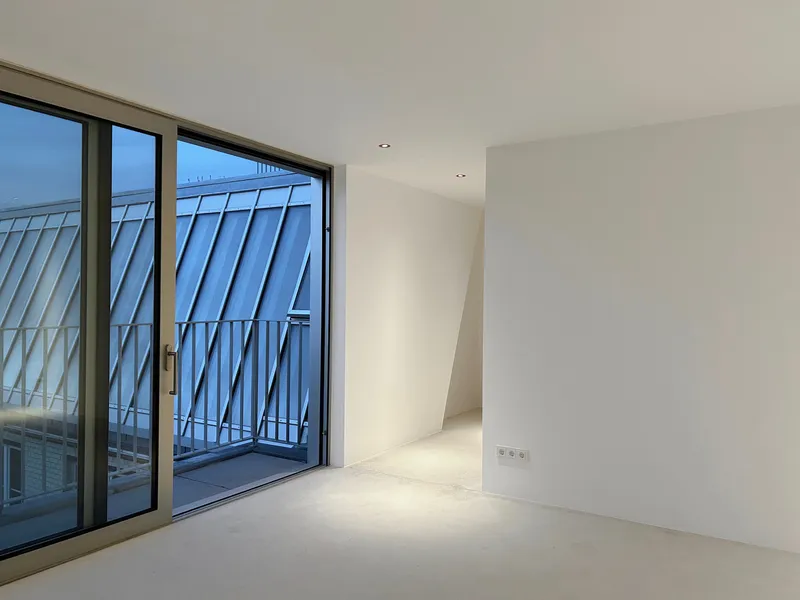
Atelier Zafari’s Roof With 20 Concrete Ribs is a compelling example of how architectural extensions can respect existing structures while introducing modern design elements. Through the innovative use of concrete ribs, natural light, and spatial organization, the project demonstrates the potential of adaptive reuse, residential expansion, and monumental interior design in urban settings.




Popular Articles
Popular articles from the community


Lunar Spiral: Space Architecture Shaped by the Mathematics of the Universe
Lunar Spiral reimagines space architecture through Fibonacci geometry, lunar regolith, levitating habitats, and self-sustaining Moon living.

The Musturak Paradise: Senior Living Architecture for a Connected Future in Temara, Morocco
The Musturak Paradise reimagines senior living architecture in Temara via private homes, social spaces, culture, community, and shared care.

Hill & Cross Opera: Sculptural Opera House Architecture Shaped by Tallinn’s Landscape and Identity
Hill & Cross Opera reimagines opera house architecture in Tallinn through its sculptural hill, civic plaza, glass wave and a luminous cross.

Riyadh For All: Intergenerational Urban Design for Active Aging in Rabat
Riyadh For All reimagines urban design in Rabat with intergenerational co-living, adaptive courtyards, and Moroccan cultural exchange today.


Similar Reads
You might also enjoy these articles


FAMM Arquitectura Organizes Ten Villas Around Courtyards and Jungle in Nosara, Costa Rica
El Molino pairs two elongated volumes with deep overhangs and timber louvers to build a compact coastal community five minutes from the beach.

Oscar Niemeyer's Ibirapuera Park Pavilions Define São Paulo's Cultural Identity in Concrete and Curve
A constellation of modernist volumes set within São Paulo's most important urban park, conceived for the city's 400th anniversary in 1954.

How Henri Picq's 1889 Paris Pavilion Traveled 11,000 Kilometers to Become Santiago's Artequín Museum
A prefabricated iron and glass pavilion built for the Paris Universal Exposition found a second life as a children's art museum in Chile.

Sanjay Puri Architects Wraps a Jaipur Office Tower in Capsule-Shaped Green Buffers
A nine-level climate-responsive workplace near Jaipur Airport uses stacked planter terraces and aluminium screens to fight 40°C heat.


Explore Building Extension Competitions
Discover active competitions in this discipline



Challenge to reimagine the Iron Throne


Photograph architecture without architects


Illustrate the lost glory of Angkor Wat - Render Challenge


Design challenge to reuse E-waste
Comments (0)
Please login or sign up to add comments
No comments yet. Be the first to comment!