

Rosa Parks College by BPA ARCHITECTURE – Mediterranean-Inspired Educational Design in Lézignan-Corbières, France
Rosa Parks College by BPA ARCHITECTURE features a Mediterranean-inspired courtyard, cloister-like design, natural light, and climate-responsive, student-friendly educational spaces.


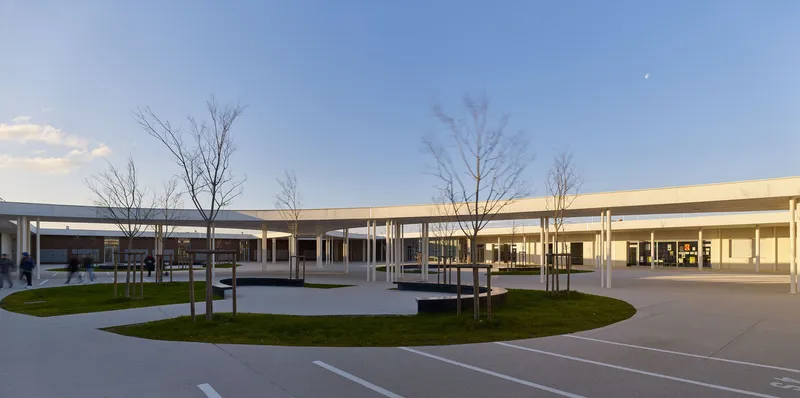
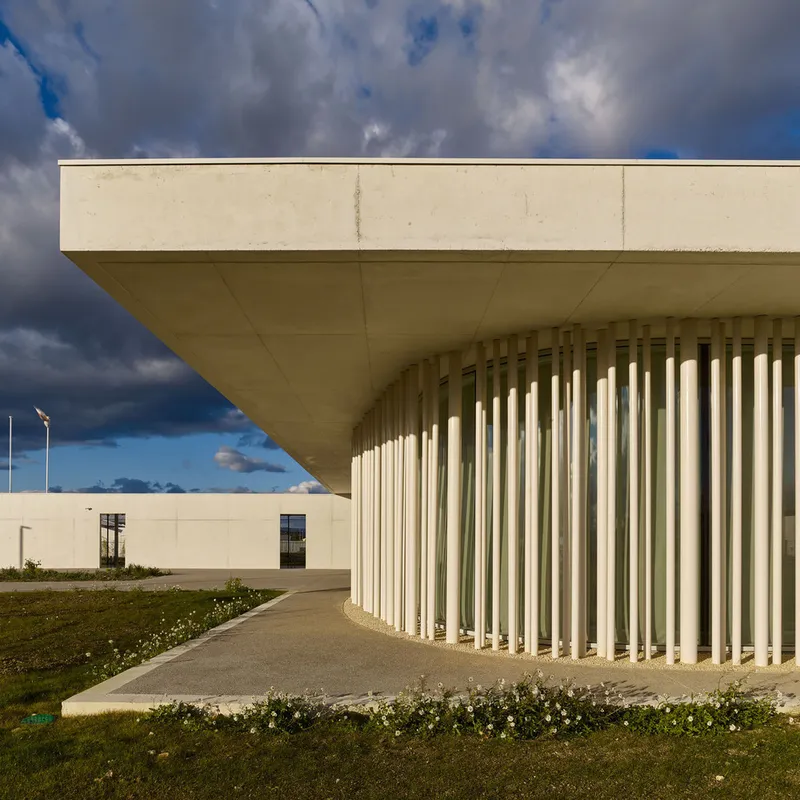
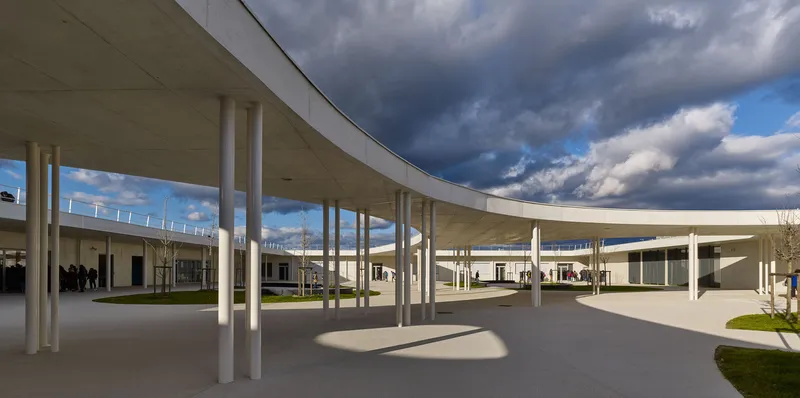
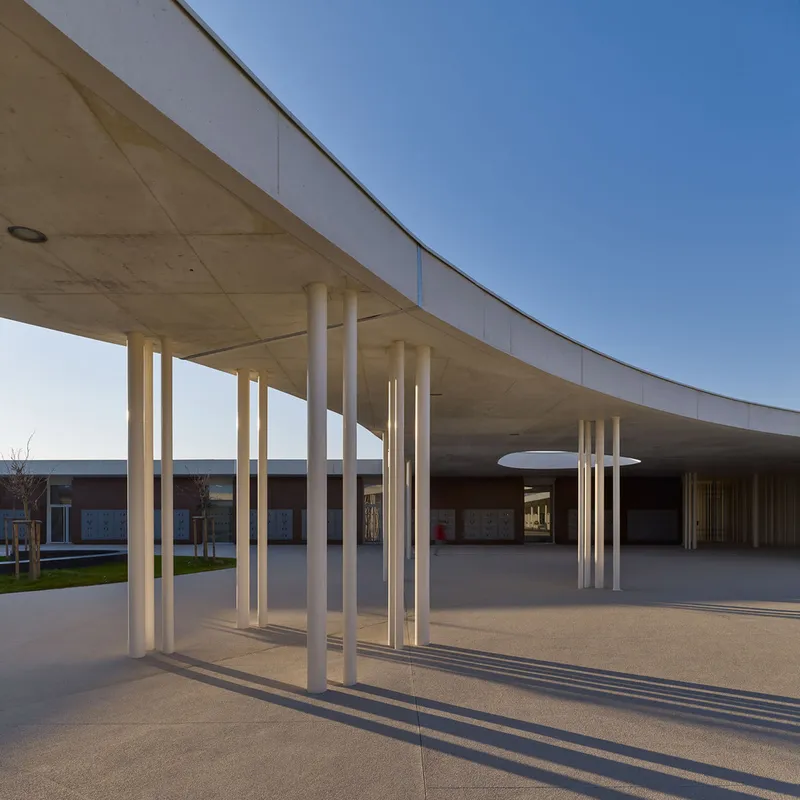
The design draws inspiration from Southern European palaces and traditional cloisters, forming a central majestic courtyard that functions as the heart of the school. This central outdoor space provides natural shade, ventilation, and a comfortable microclimate throughout the year, encouraging student interaction while ensuring protection from the dominant winds. By orienting classrooms and functions inward, the building acts as a buffer against urban noise, creating a serene and focused learning environment.
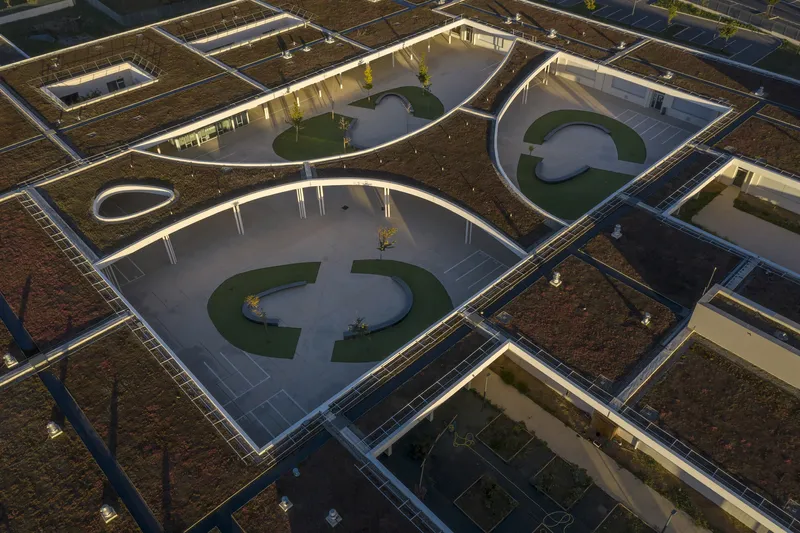
Spatial Organization and User Experience
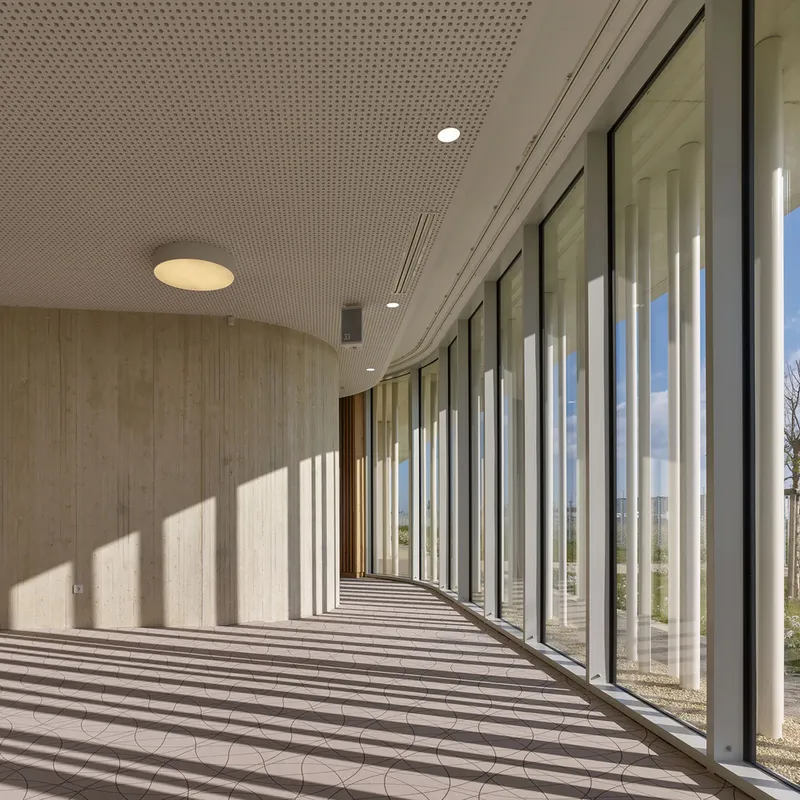
The cloister-like layout, reminiscent of the Fontfroide Abbey, allows natural daylight to penetrate galleries and patios, enhancing both visual comfort and energy efficiency. Sheltered corridors and internally lit circulation areas provide protection from extreme weather conditions, including heat waves and strong winds. Students enjoy a constant visual connection to surrounding hills and green landscapes, moving away from the archetypal dark, enclosed school corridors.
Community and Interaction
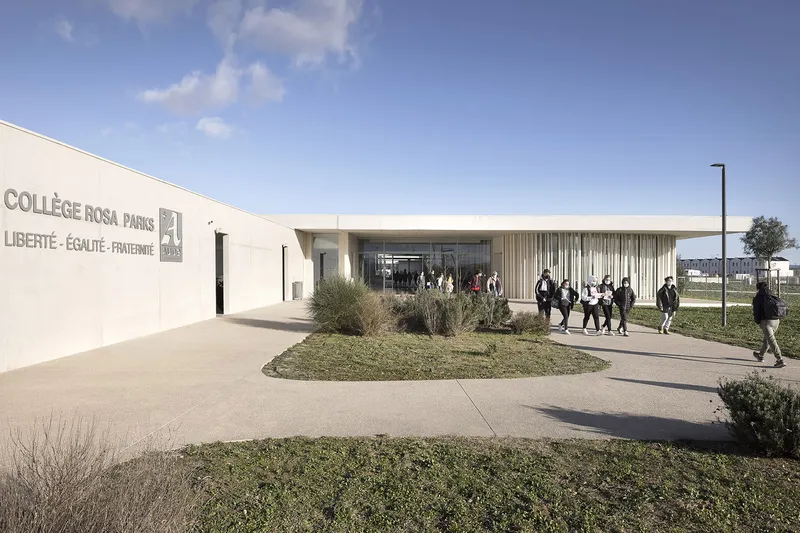
Organized around the courtyard, the spatial configuration promotes visibility and connectivity, ensuring that every area is easily navigable. This arrangement fosters spontaneous encounters and collaboration while allowing passive adult supervision, balancing safety with autonomy. The building’s design emphasizes transparency, openness, and communal engagement, making it not just a school, but a welcoming social space.
Technical Specifications
- Architects: BPA ARCHITECTURE
- Photographers: Marie-Caroline Lucat, Julien Thomazo, Didier Boy de La Tour
- Structural Engineer: GCIS
- Roads & Utilities: SEIRI
- Software & Tools: AutoDesk
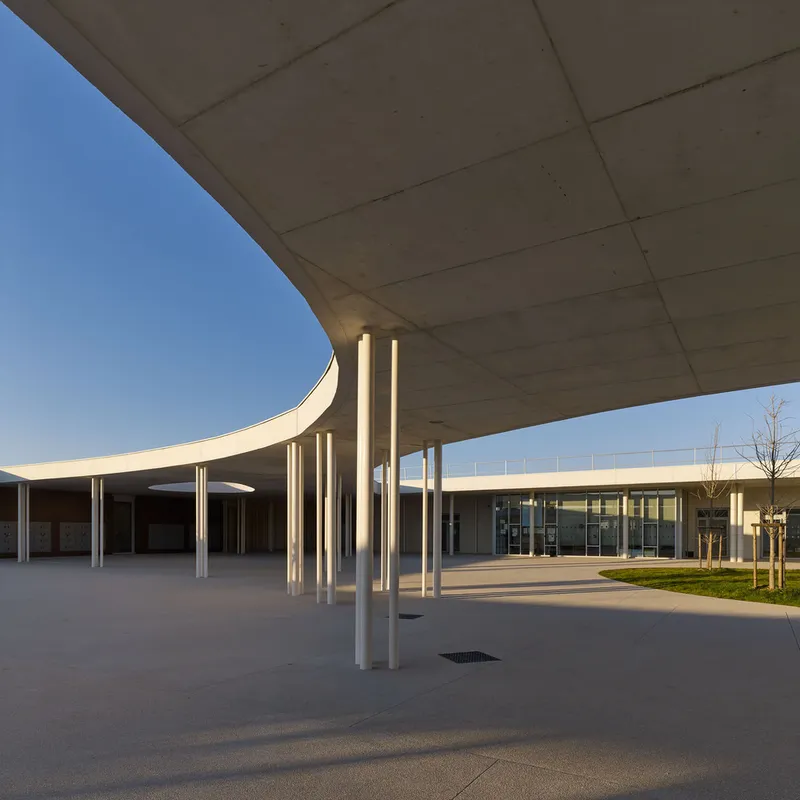
By harmonizing architectural heritage, modern educational needs, and environmentally responsive strategies, Rosa Parks College stands as a landmark of sustainable and contextual school design in southern France.
All Photographs are works of Julien Thomazo



Popular Articles
Popular articles from the community


The Ocean Hive: Sustainable Architecture for a Self-Sufficient Civilization at Sea
The Ocean Hive imagines sustainable architecture at sea, where modular habitats, algae, wave power and ocean waste sustain a growing colony.

The Musturak Paradise: Senior Living Architecture for a Connected Future in Temara, Morocco
The Musturak Paradise reimagines senior living architecture in Temara via private homes, social spaces, culture, community, and shared care.

Co-life: Sustainable Architecture for Age-Friendly Community Living
Co-life reimagines sustainable architecture for seniors through courtyards, rammed earth, shared gardens, and spaces designed for belonging.

Riyadh For All: Intergenerational Urban Design for Active Aging in Rabat
Riyadh For All reimagines urban design in Rabat with intergenerational co-living, adaptive courtyards, and Moroccan cultural exchange today.


Similar Reads
You might also enjoy these articles


Hodi-Mandai Geram
Project Function: Preservation and revitalization of the Intangible heritage and socio-spatial identity of the Hodi by Housing, Cultural Memory Center, Sacred Grove, landscape, local tourism economy


Olio Towers: A Mid-Rise for Performers That Fuses Housing, Rehearsal, and Stage
Located blocks from Houston's Theater District, this modular tower stacks living units around a central performance atrium.

Oasis: Modular Green Housing Carved into Dhaka's Urban Fabric
A shortlisted Plugin Housing entry reclaims unauthorized settlements in Dhaka with stepped concrete volumes, green roofs, and ventilation-driven design.

Black Hole: A Floating Megastructure for the Post-Physical Era
Emiliano Mazzarotto envisions a spherical, self-scaling arena where e-sports, digital hotels, and holographic stadiums replace traditional public space.


Explore BMS College Of Architecture Competitions
Discover active competitions in this discipline



Challenge to design public laboratory


Challenge to reimagine the Iron Throne


Photograph architecture without architects


Illustrate the lost glory of Angkor Wat - Render Challenge
Comments (0)
Please login or sign up to add comments
No comments yet. Be the first to comment!