
Rumah Guntur House by PSA Studio: A Tropical Home Defined by Rotated Volumes and Thoughtful Spatial Planning
A tropical brick house in Indonesia featuring rotated massing, layered facades, optimized compact spaces, privacy-focused design, and integrated indoor-outdoor family living.


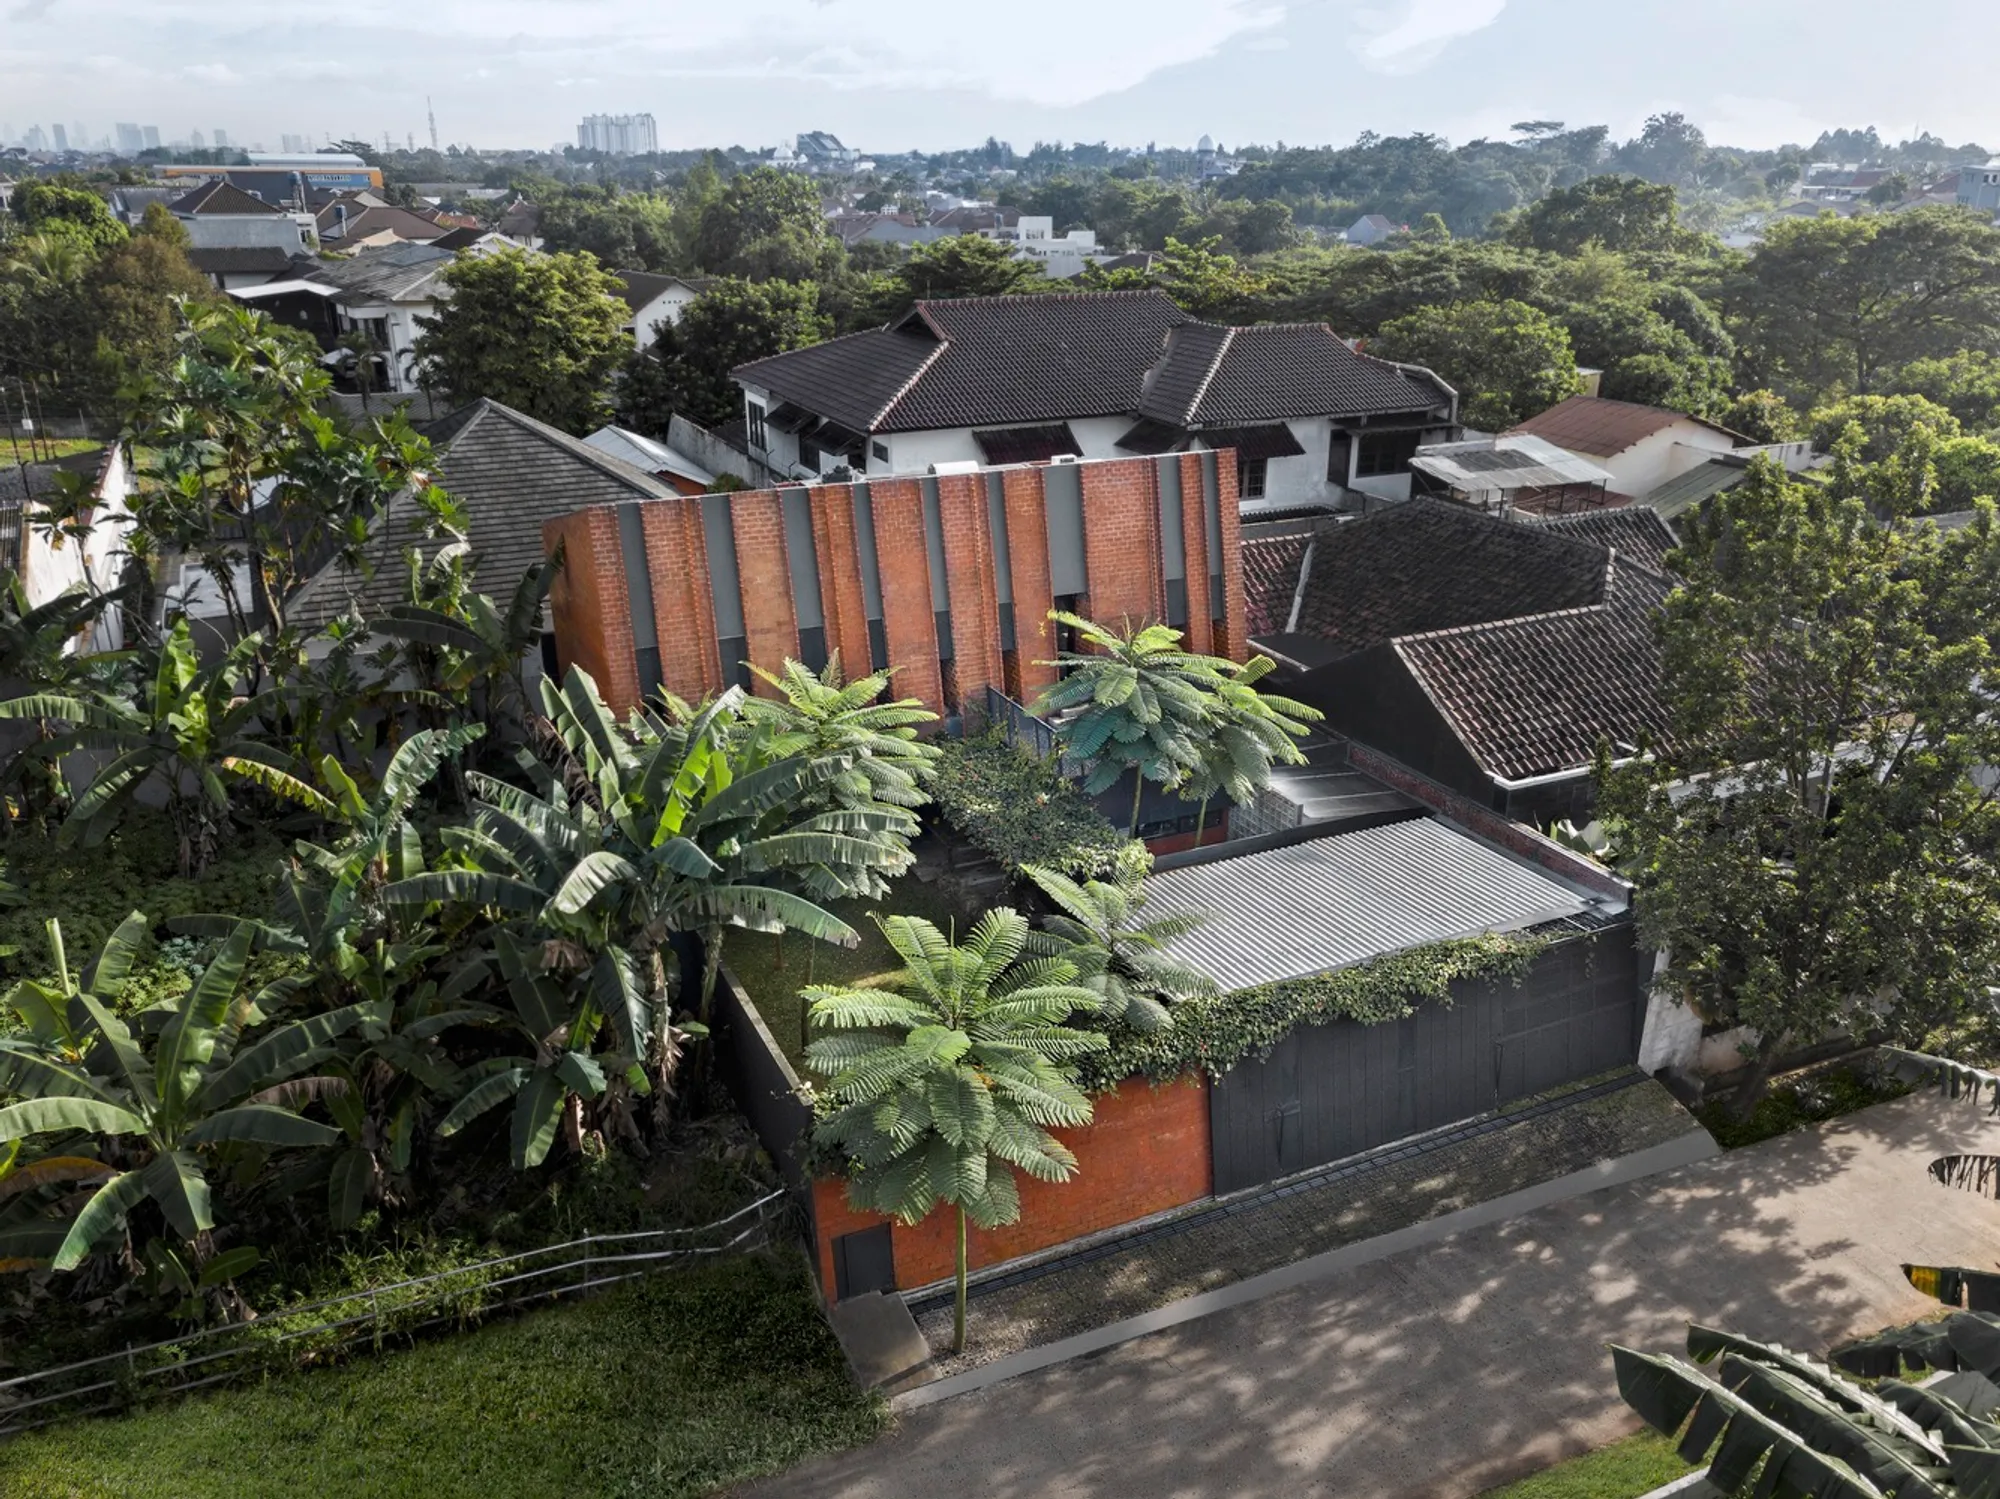
Located in Indonesia, Rumah Guntur House by PSA Studio presents a refined interpretation of tropical residential architecture. Designed on a 300-square-meter plot with a built area of 183 square meters, the project thoughtfully balances built and open space to support both daily living and family recreation.
Spatial Strategy and Site Planning
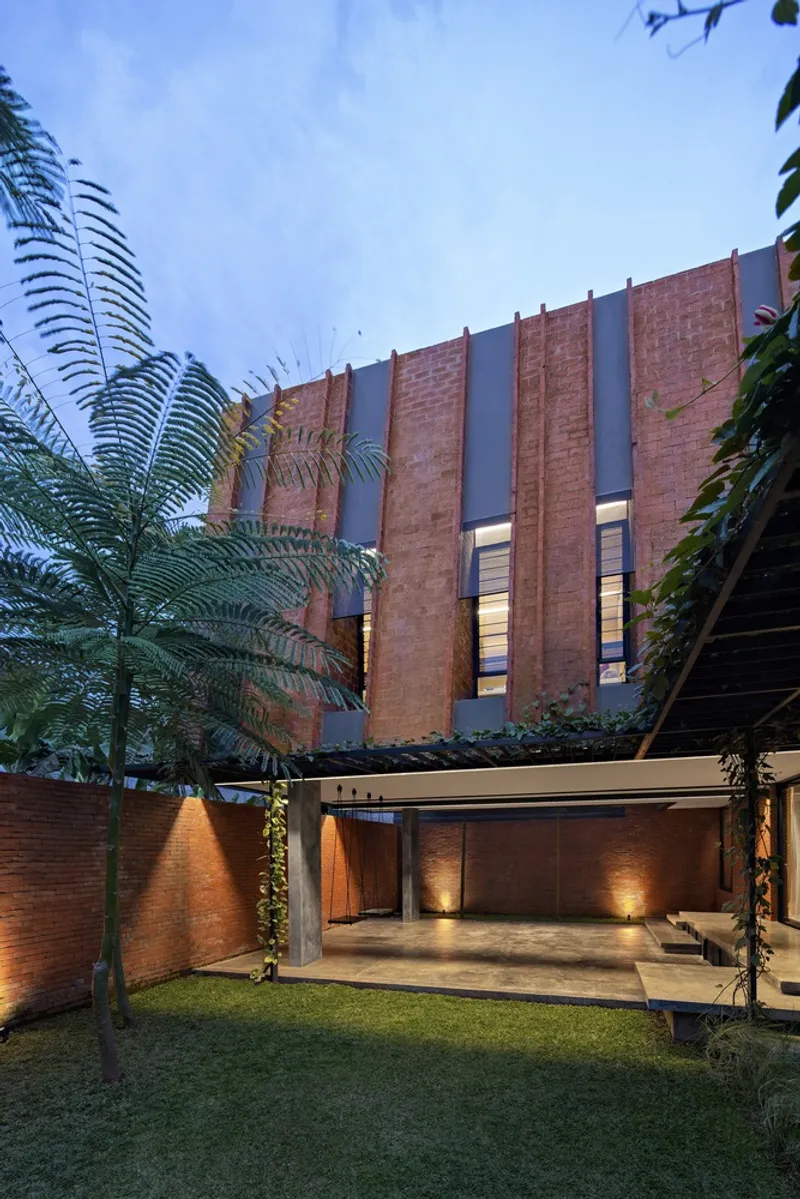
The design concept begins with a clear division of the site. Only half of the land is used for the main house, while the remaining area is dedicated to outdoor activities such as sports, gatherings, and play. This intentional allocation enhances the quality of life by integrating leisure spaces directly into the residential environment.
The ground floor volume is stretched along one side of the site, creating a linear spatial arrangement. In contrast, the second floor introduces a dynamic architectural move, rotated 90 degrees relative to the base. This shift in massing not only adds visual interest but also unlocks functional benefits, including the creation of a generous terrace on the first floor and additional flexible spaces above.
Indoor-Outdoor Living and Functional Flexibility
This rotated configuration allows for the inclusion of a workspace and balcony on the upper level, seamlessly extending the home’s usable area. The design encourages a strong connection between indoor and outdoor spaces, supporting a lifestyle that embraces openness while maintaining comfort.
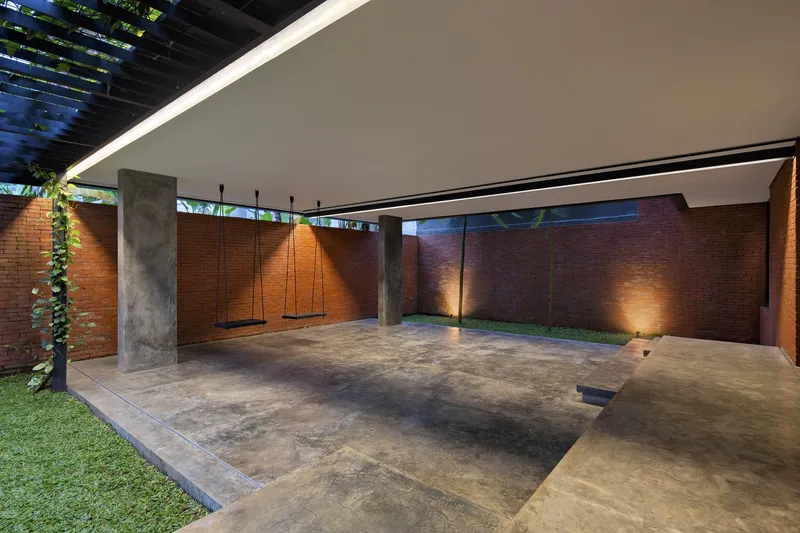
Outdoor and semi-indoor zones are carefully integrated, offering versatile spaces for family interaction. These areas act as extensions of the interior, blurring the boundaries between built form and landscape, an essential feature in tropical architecture.

Privacy and Security through Design
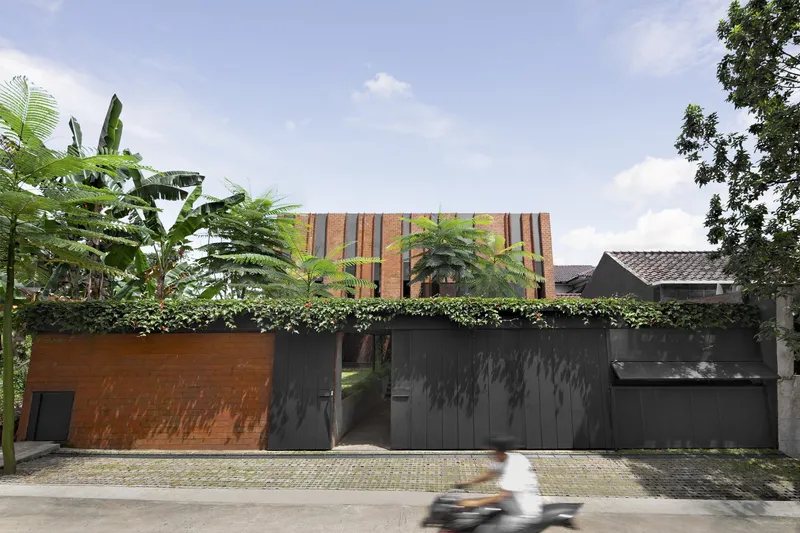
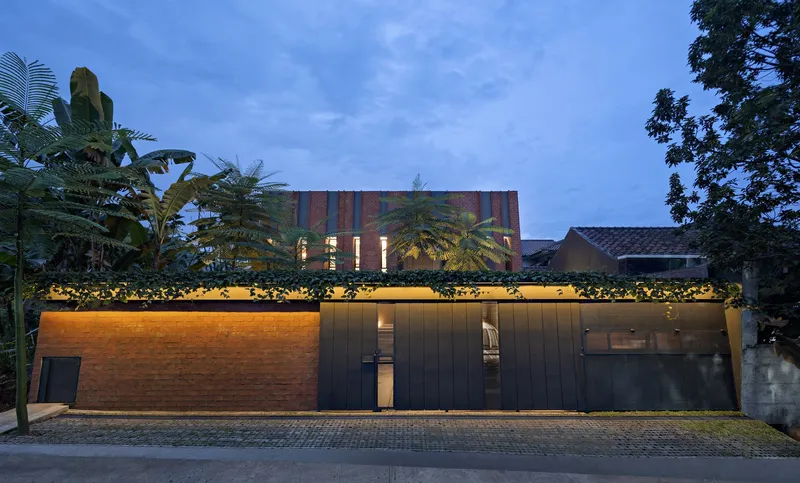
Privacy is a key consideration in Rumah Guntur House. A tall, solid main gate constructed with massive materials ensures a sense of enclosure and security. This gate is visually and structurally connected to the carport canopy, forming a cohesive frontage that shields the interior from public view.
Climate-Responsive Tropical Architecture
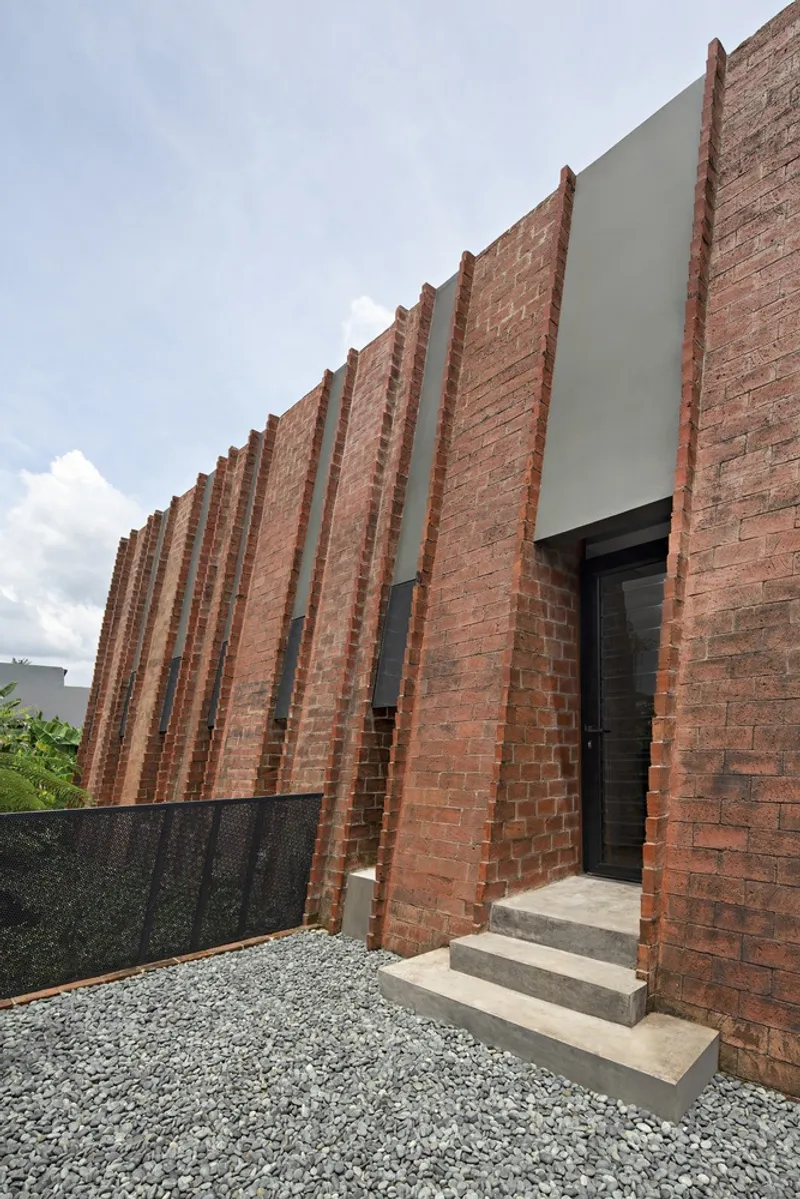
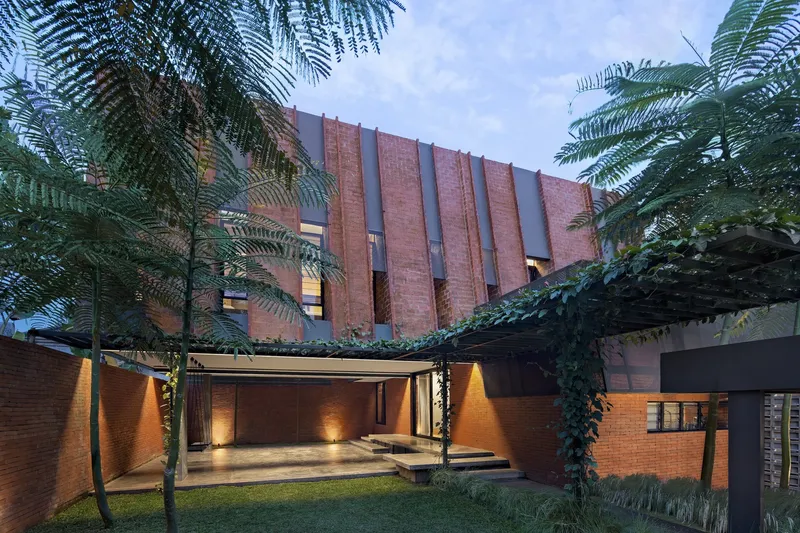
The house adopts a unique approach to tropical design. Instead of relying on large खुल openings, the façade is tilted and openings are strategically limited. This reduces direct exposure to harsh sunlight and protects against heavy rainfall, improving thermal comfort inside the home.
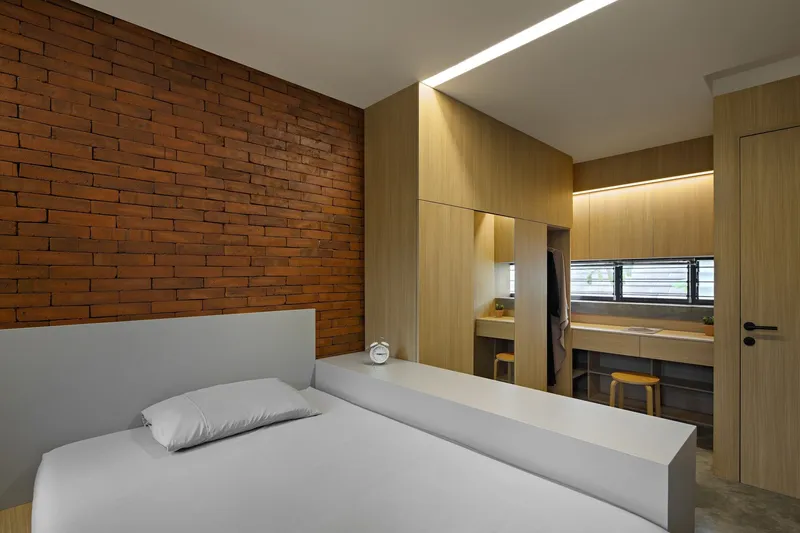
Brick plays a dominant role in the material palette. It functions not only as an exterior skin but also as an internal spatial divider. The layered brick façade creates a cavity between two walls, which is cleverly used to conceal electrical conduits. Concrete columns are hidden within this layered system, resulting in a clean and cohesive architectural expression.

Efficient Interior Planning and Storage Integration
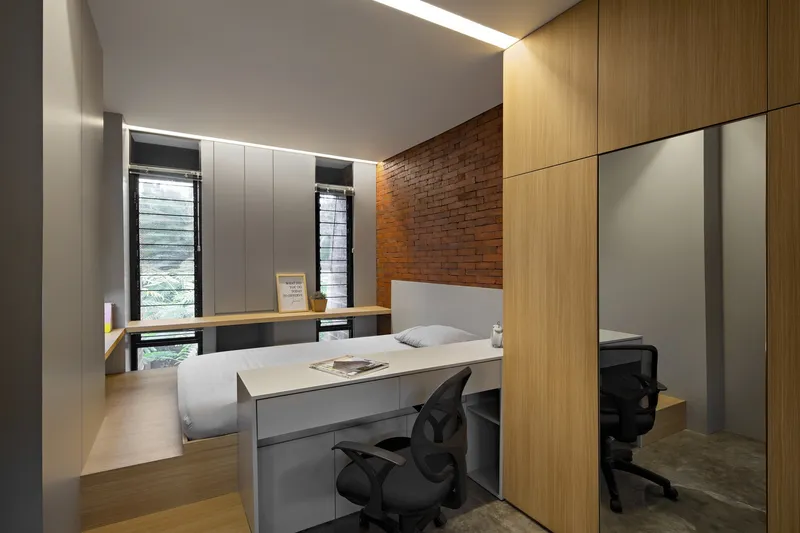
Every space within the house is meticulously planned to meet the owner's requirement for efficiency and functionality. Rooms are designed to be “just the right size,” avoiding excess while ensuring comfort.
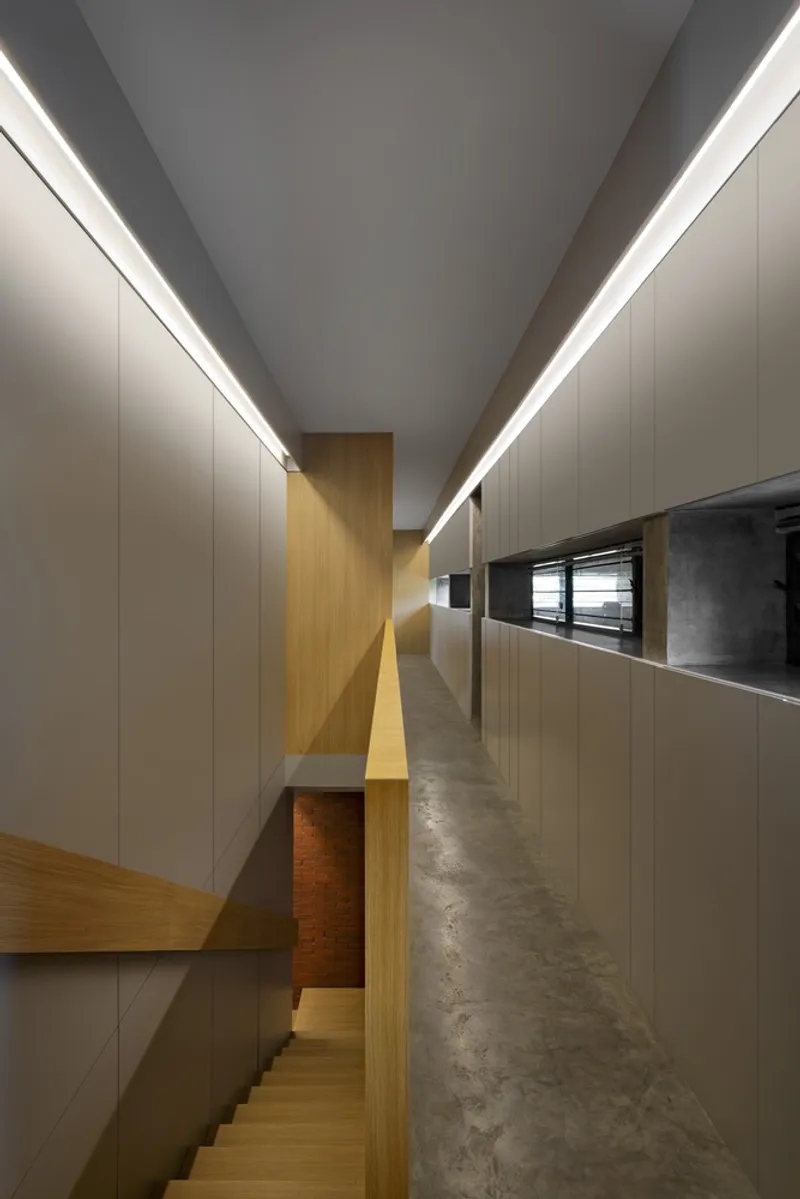
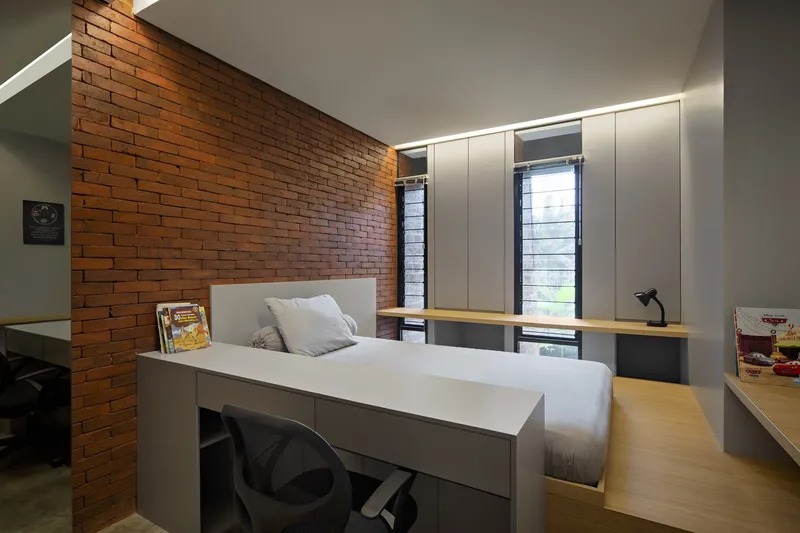
Innovative solutions are employed throughout the interiors. For instance, the staircase and children’s room are partially defined by board elements that double as furniture, reducing the need for additional partitions. This approach enhances spatial fluidity while maintaining practicality.
Storage is seamlessly integrated into nearly every corner of the house, helping maintain a clean and uncluttered environment. This emphasis on hidden storage contributes to the minimalist aesthetic and improves everyday usability.

A Balanced Approach to Contemporary Living
Rumah Guntur House exemplifies how careful architectural planning can create a harmonious balance between privacy, openness, and functionality. Through its rotated volumes, layered materials, and efficient use of space, the house responds intelligently to both climate and lifestyle needs.
By combining tropical design principles with modern spatial strategies, PSA Studio delivers a residence that is both practical and visually compelling, an ideal model for contemporary family living in warm climates.

All photographs are works of
Mario Wibowo




Popular Articles
Popular articles from the community


AL-JANNAH: Sustainable Architecture and Permaculture for Afghan Widows
AL-JANNAH uses sustainable architecture and permaculture to create resilient oasis of housing, learning, work and renewal for Afghan widows.

Hill & Cross Opera: Sculptural Opera House Architecture Shaped by Tallinn’s Landscape and Identity
Hill & Cross Opera reimagines opera house architecture in Tallinn through its sculptural hill, civic plaza, glass wave and a luminous cross.

Co-Life: Senior Housing Design That Reconnects Older Adults With the City
Co-Life reimagines senior housing design through healing gardens, shared streets, workshops, and a sustainable community across generations.

Co-life: Sustainable Architecture for Age-Friendly Community Living
Co-life reimagines sustainable architecture for seniors through courtyards, rammed earth, shared gardens, and spaces designed for belonging.


Similar Reads
You might also enjoy these articles


FAMM Arquitectura Organizes Ten Villas Around Courtyards and Jungle in Nosara, Costa Rica
El Molino pairs two elongated volumes with deep overhangs and timber louvers to build a compact coastal community five minutes from the beach.

Oscar Niemeyer's Ibirapuera Park Pavilions Define São Paulo's Cultural Identity in Concrete and Curve
A constellation of modernist volumes set within São Paulo's most important urban park, conceived for the city's 400th anniversary in 1954.

How Henri Picq's 1889 Paris Pavilion Traveled 11,000 Kilometers to Become Santiago's Artequín Museum
A prefabricated iron and glass pavilion built for the Paris Universal Exposition found a second life as a children's art museum in Chile.

Sanjay Puri Architects Wraps a Jaipur Office Tower in Capsule-Shaped Green Buffers
A nine-level climate-responsive workplace near Jaipur Airport uses stacked planter terraces and aluminium screens to fight 40°C heat.


Explore Architecture Competitions
Discover active competitions in this discipline



Challenge to reimagine the Iron Throne


Photograph architecture without architects


Illustrate the lost glory of Angkor Wat - Render Challenge


Design challenge to reuse E-waste
Comments (0)
Please login or sign up to add comments
No comments yet. Be the first to comment!