
Saeed’s Boutique Home: A Contemporary Weekend Villa Rooted in Iranian Architectural Sensibilities
A contemporary Iranian villa centered on a reflective water courtyard, blending privacy, sensory design, and simple volumetric forms for a tranquil weekend retreat.

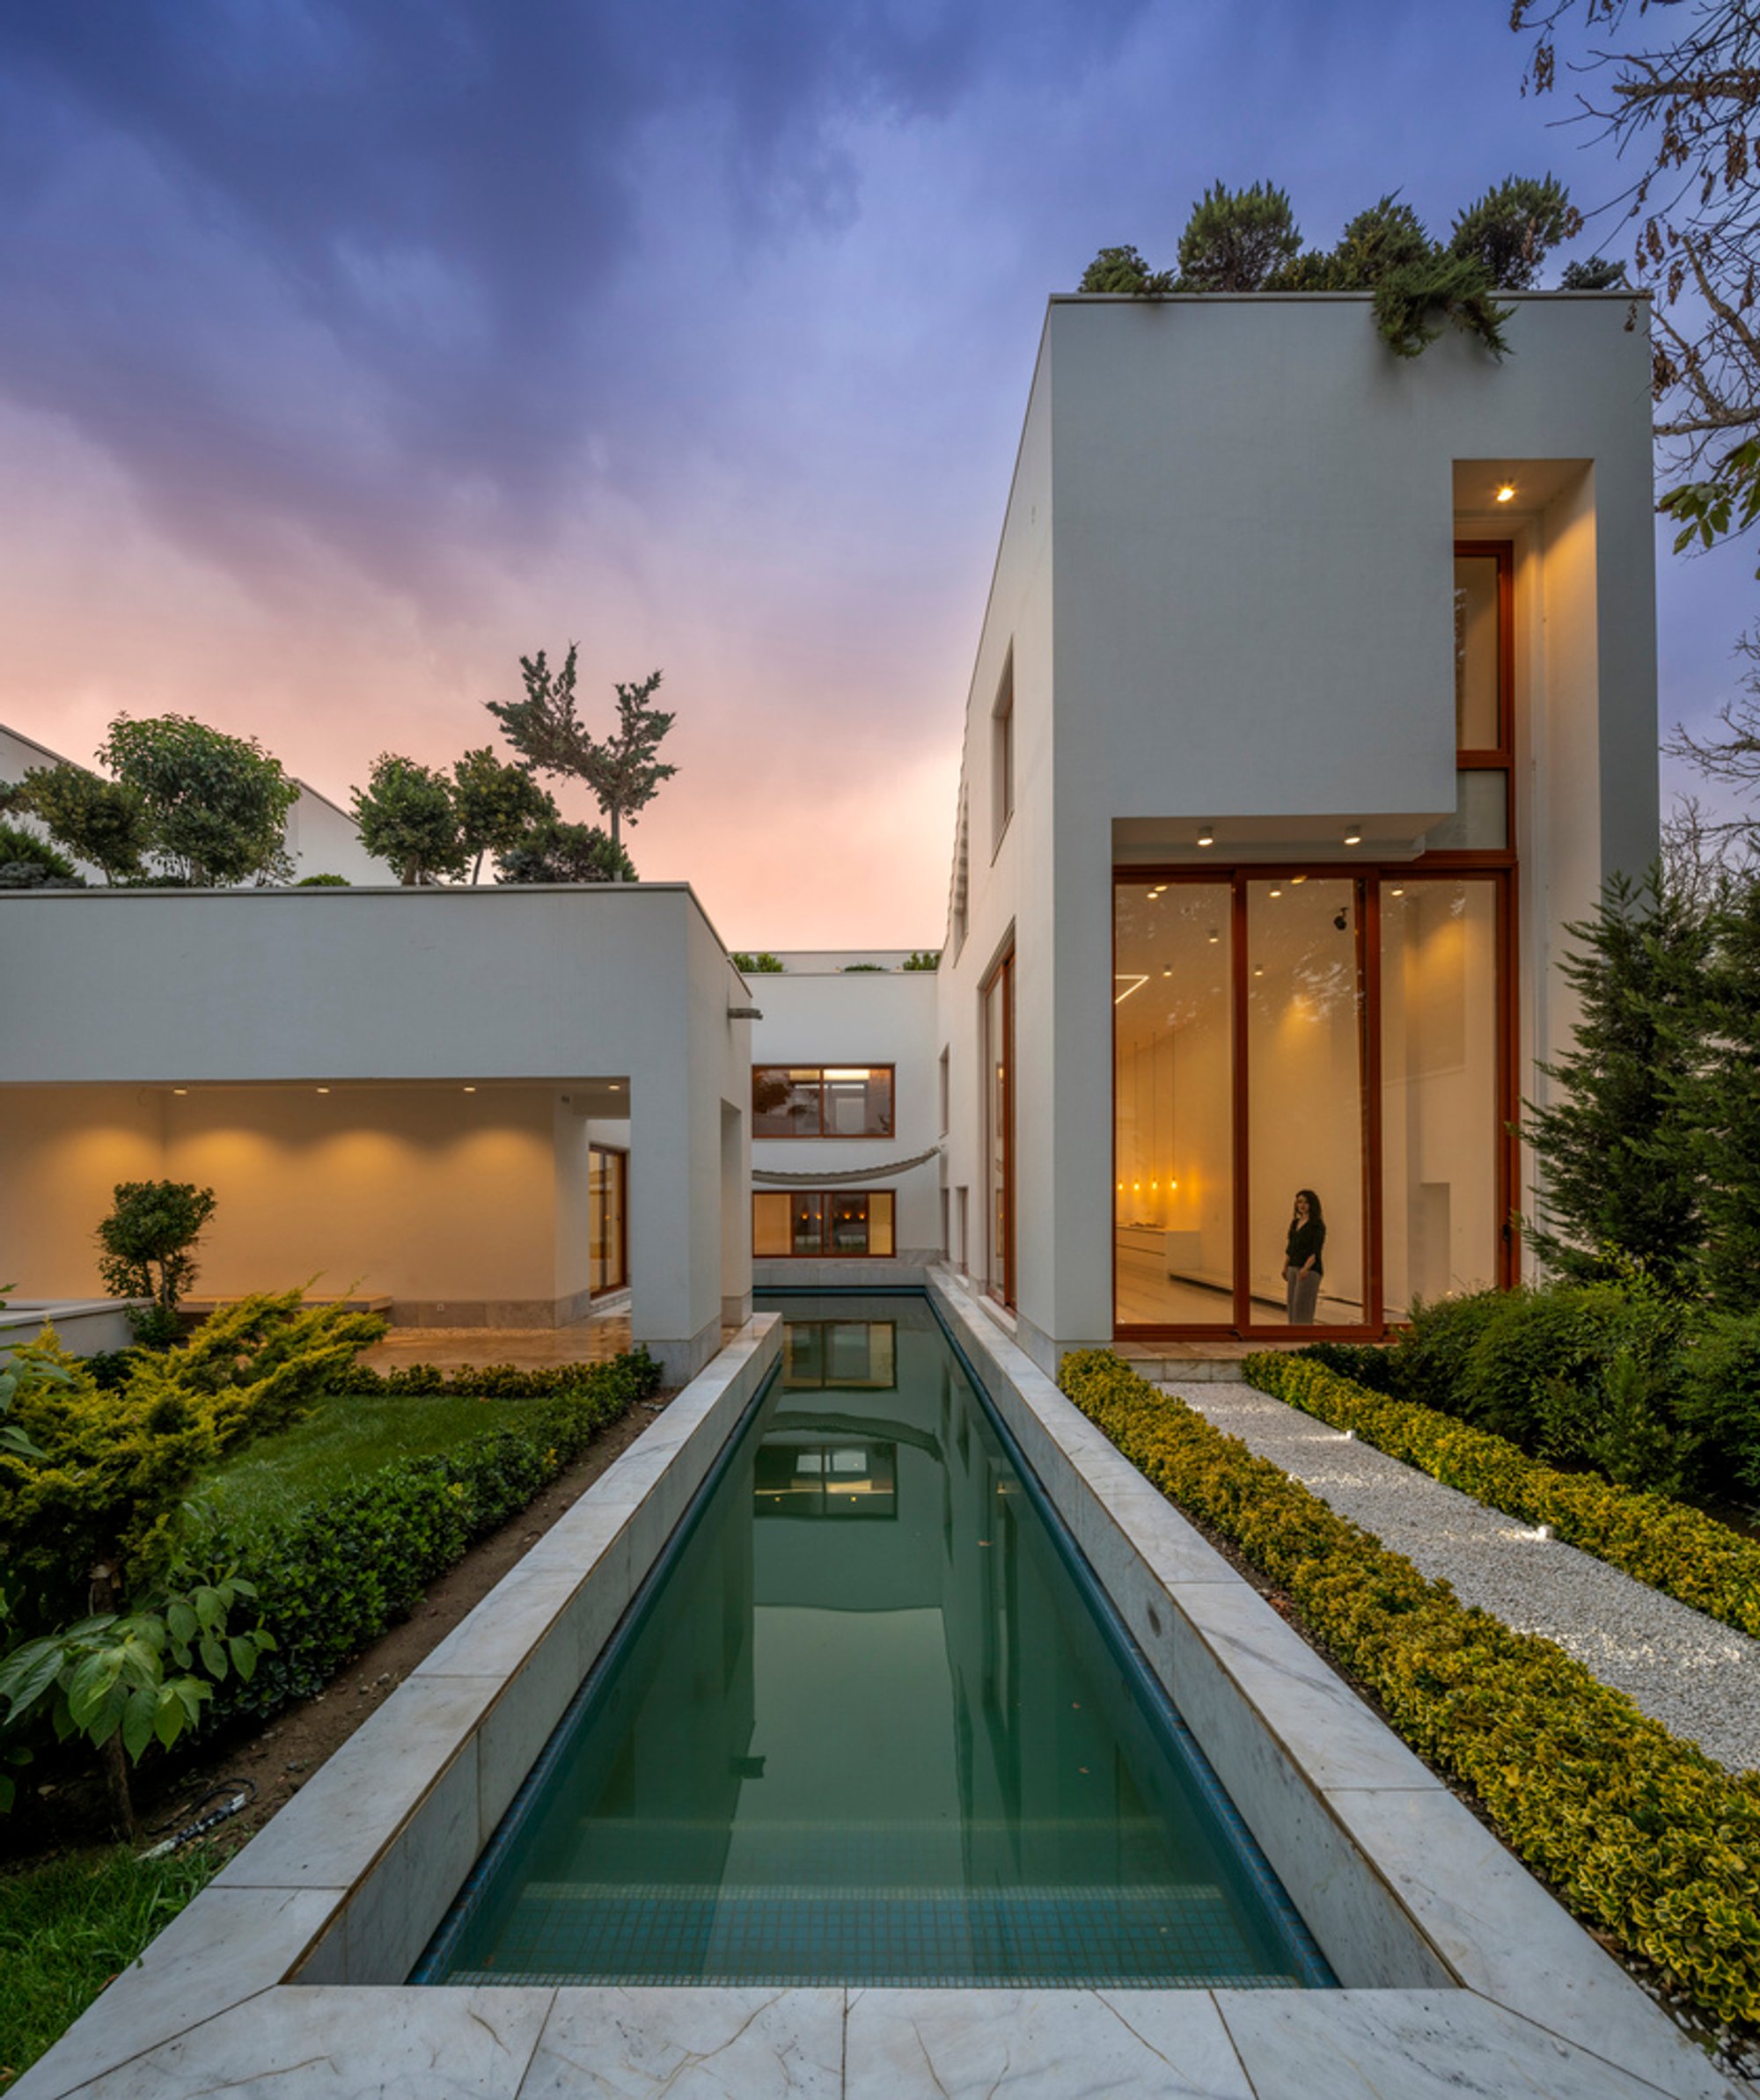
Completed in 2023 by Maziar and Colleagues, Saeed’s Boutique Home is a 440 m² contemporary villa crafted as a serene weekend retreat for a small family and their guests. Blending modern spatial clarity with the perceptual richness of traditional Iranian architecture, the residence creates a living environment shaped around water, privacy, and sensory experience.
Photographed by Parham Taghioff, the villa showcases a thoughtful balance between introversion and openness, articulating a spatial journey centered on light, movement, and material honesty.
Design Intent: Water, Privacy, Hospitality, and Spatial Diversity
From the initial discussions, the design team identified four core expectations that guided the concept:
1. Water as a Central Architectural Element
The clients requested water to play a prominent role: not merely as an aesthetic feature but as a spatial anchor that informs circulation, atmosphere, and visual identity.
2. Ensuring Strong Spatial Privacy
The villa needed clear separation between public hospitality areas and private family zones, ensuring comfort and security without compromising openness.
3. A Welcoming Setting for Guests
Flexible, diverse social spaces were essential to accommodate gatherings while maintaining intimacy for everyday use.
4. Emphasis on Varied Spatial Experiences
The architectural narrative prioritizes movement, exploration, and sensory engagement, ensuring each corner of the home delivers a distinct spatial moment.
A Sensory Architecture Inspired by Iranian Spatial Logic
The architects approached the project through a dual lens of perceptual-semantic and behavioral-functional analysis. Their goal was not merely to design rooms, but to choreograph experiences that enhance the quality of lived space.
Drawing from Iranian architectural principles: courtyards, layered thresholds, and controlled spatial sequencing: the villa transforms into a place of retreat that responds to emotional, psychological, and sensory needs.
The Spatial System: A U-Shaped Plan Around a Reflective Water Void
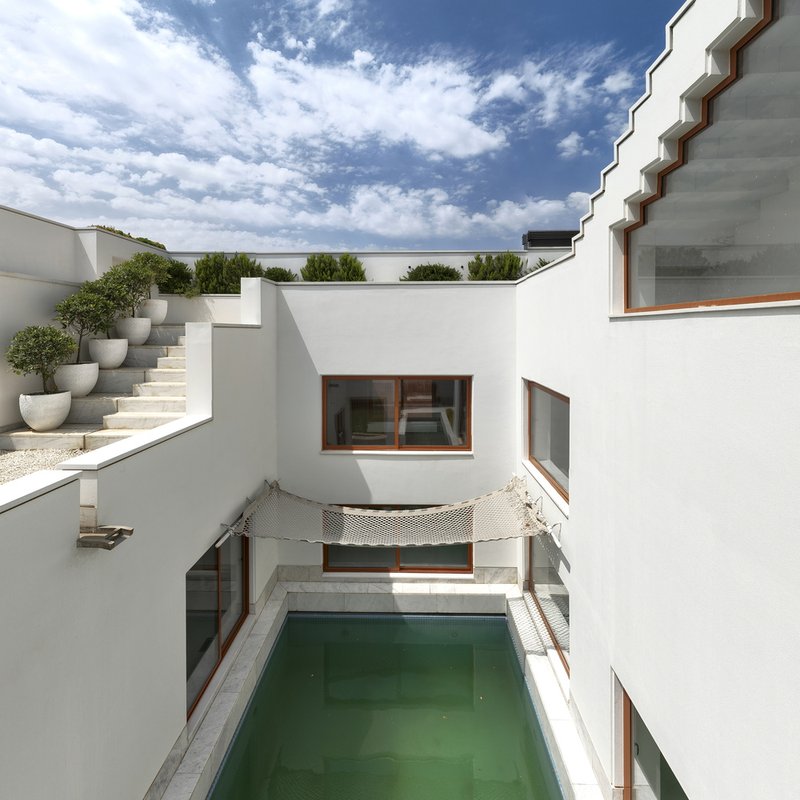
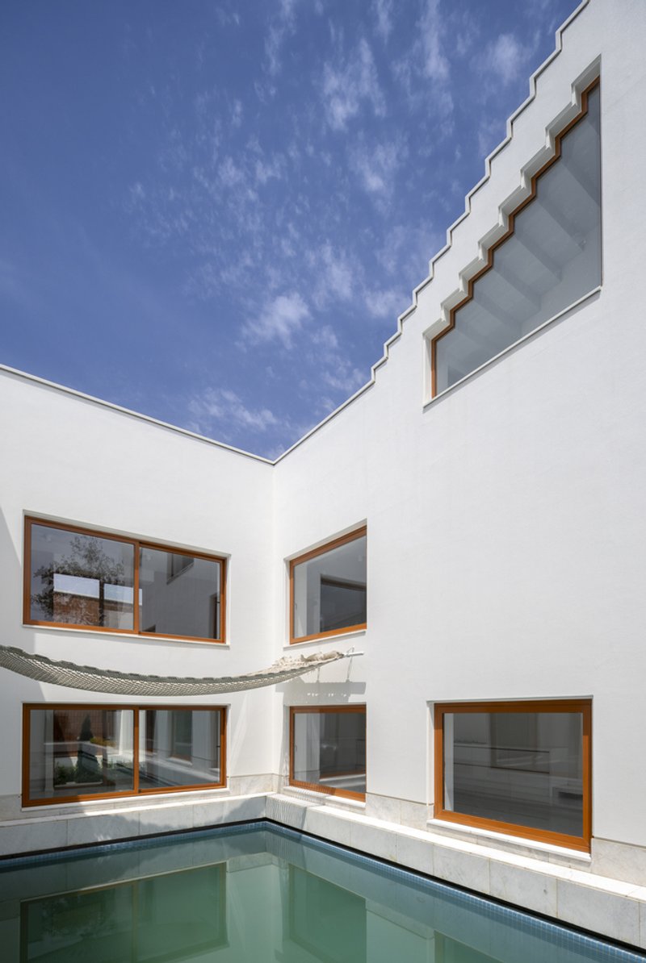
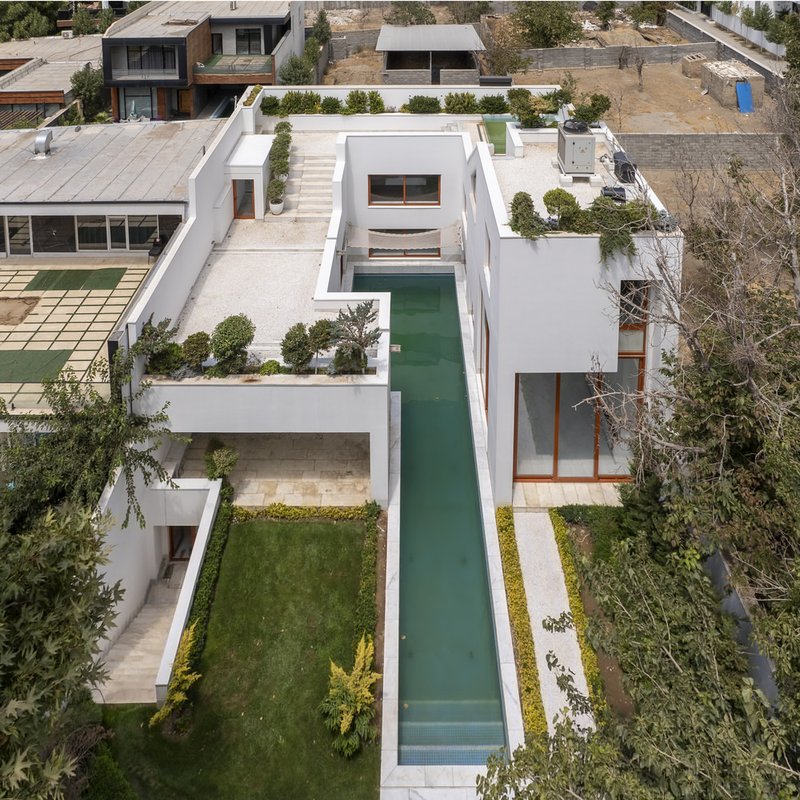
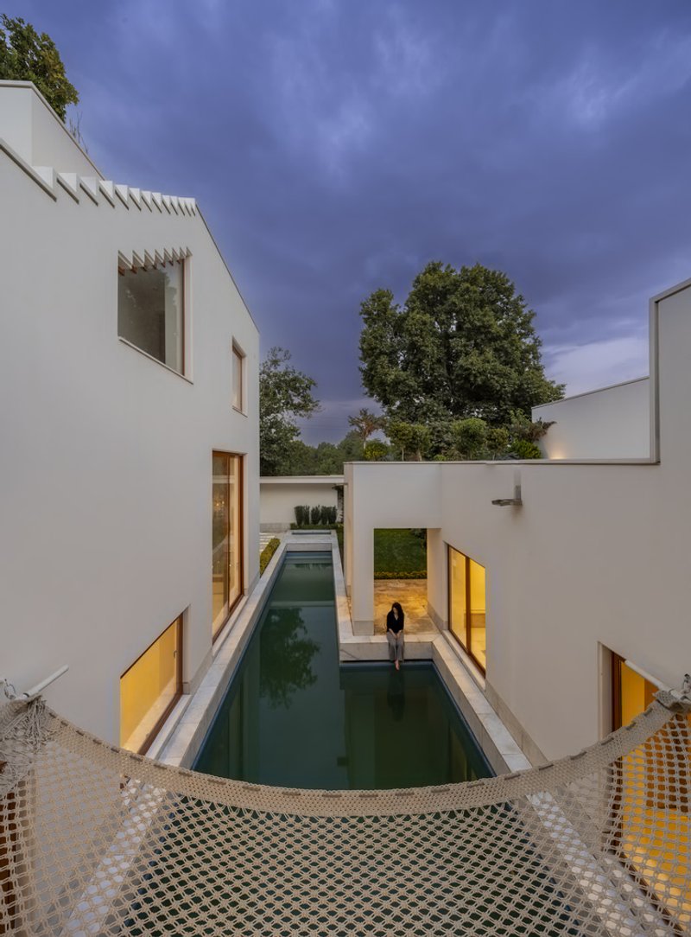
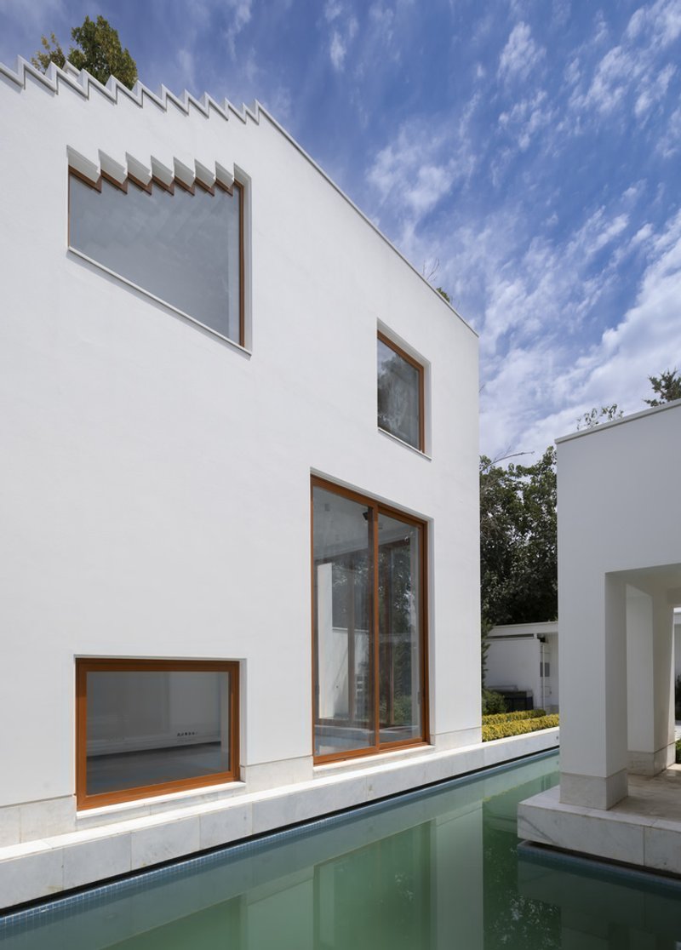
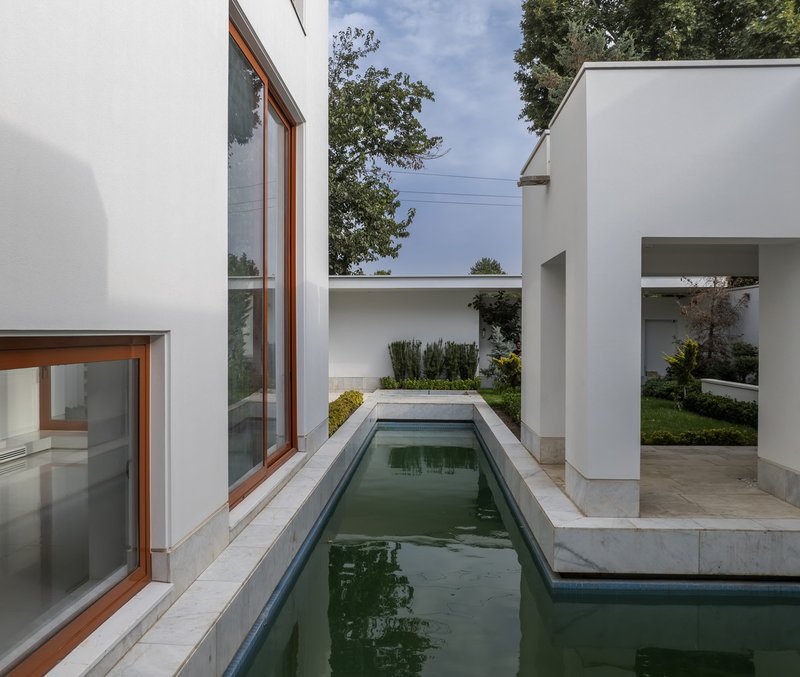
The residence is organized around a central open water courtyard, establishing an extroverted-introverted spatial approach. This U-shaped plan allows the family to rotate around the reflective pool, offering continuous visual and physical engagement with water.
This configuration creates:
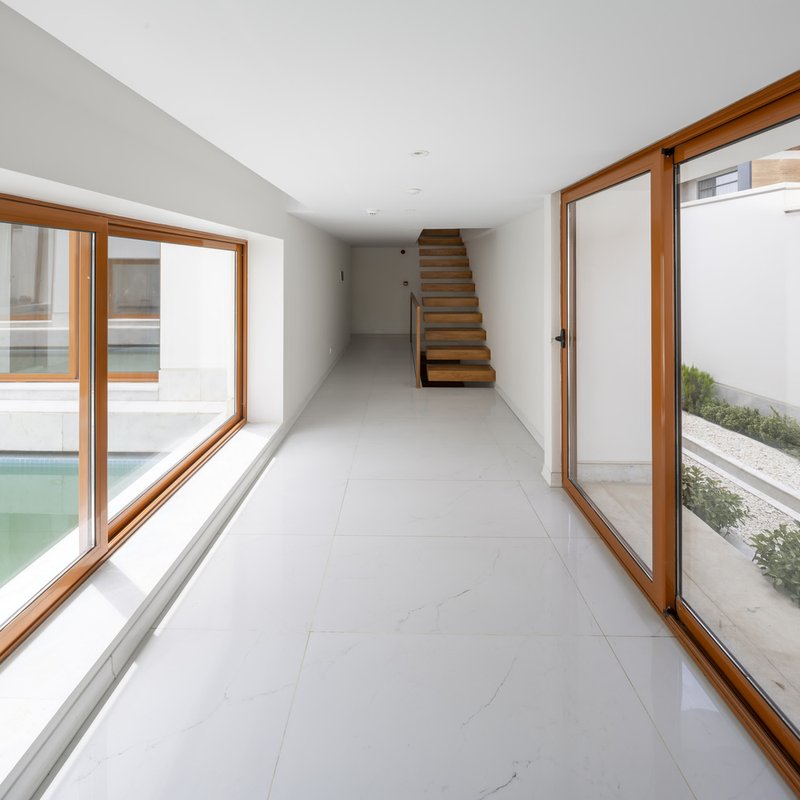
- Smooth circulation loops
- Constant interplay between interior and exterior
- A rhythmic sequence of views, shadows, and reflections
- A calm, meditative atmosphere that defines the villa’s identity
Material Strategy: Simplicity, Honesty, and Sensory Detail
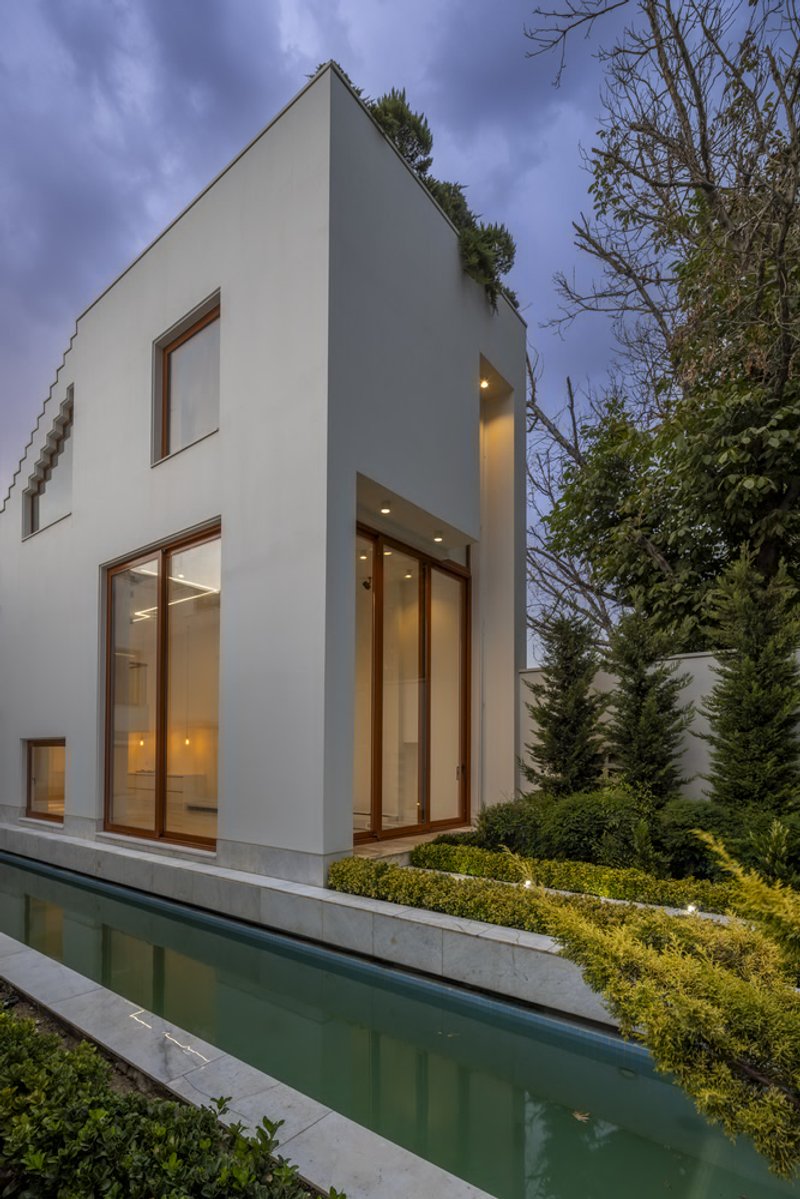
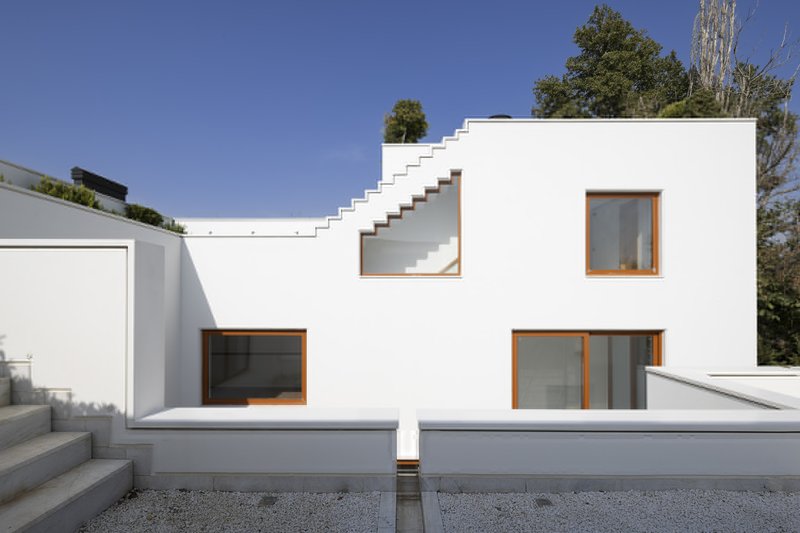
The designers pursued simplicity and legibility in form, ensuring the architecture remains grounded and devoid of unnecessary pretense. Key material strategies include:
- Clean volumetric expression
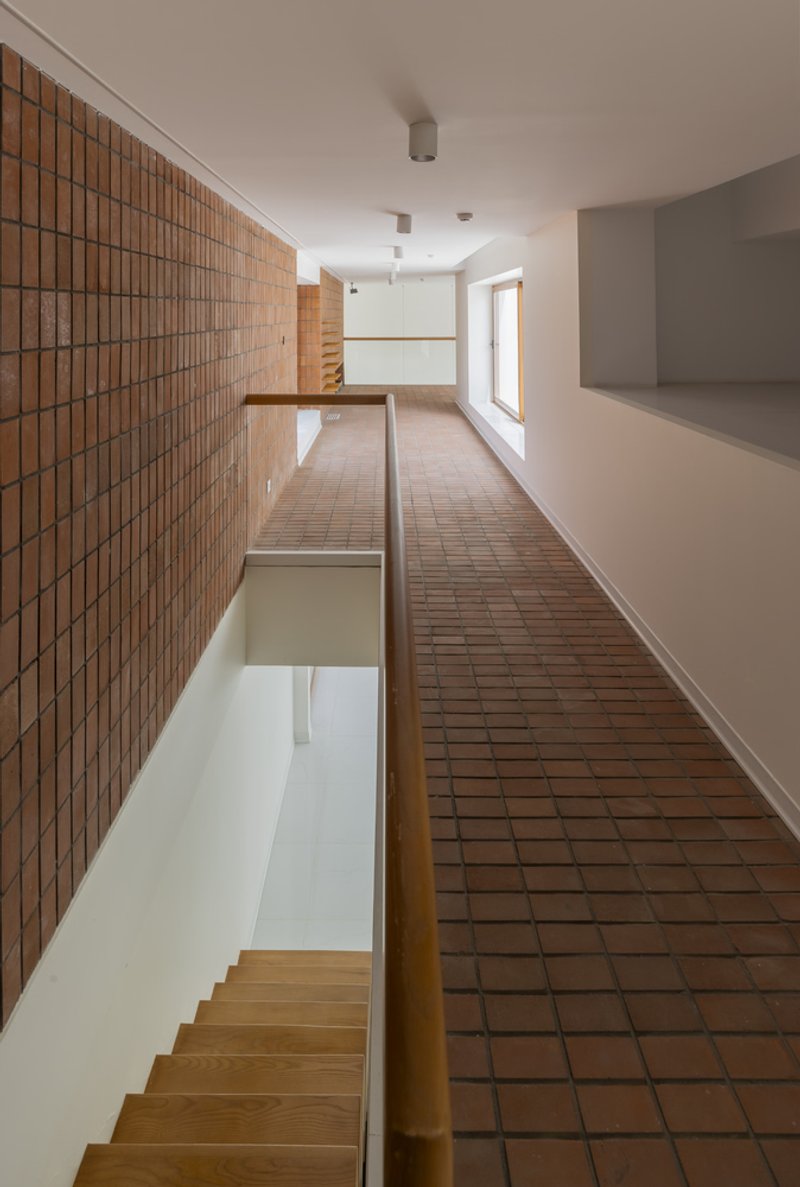
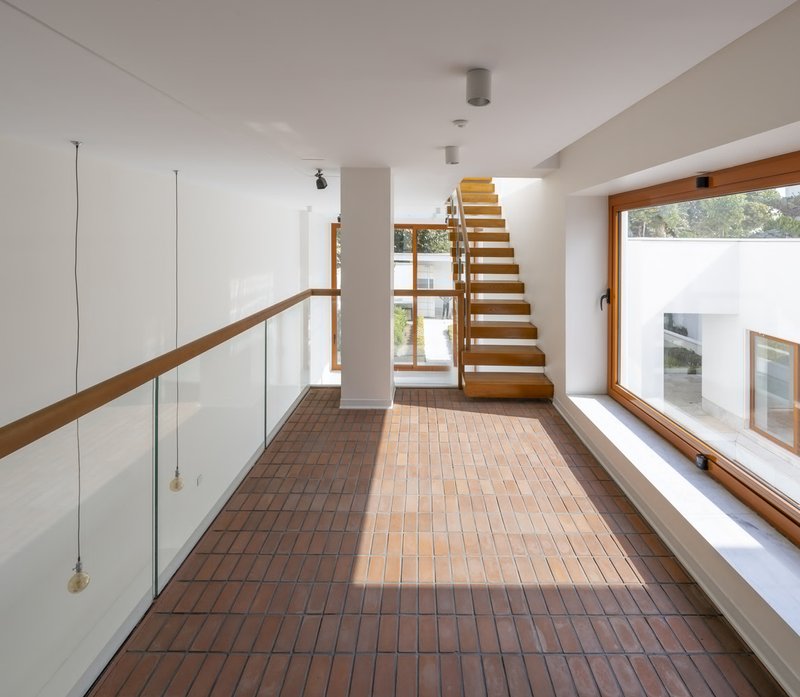
- Thoughtful use of brick for tactile accents
- Carefully designed water drains and detailing
- Natural textures that invite touch
These elements enrich the sensory experience, allowing visitors to appreciate the home through sight, sound, and touch.
Program Organization: Public Below, Private Above
Ground Floor, Social and Guest Spaces
The ground level accommodates:
- The main living room
- Guest bedrooms
- Hospitality and social zones connected to the water courtyard
This layout supports gatherings while offering comfort and openness.
First Floor, Family Privacy and a Four-Season Pool
The upper level is dedicated to the family’s private realm, featuring:
- A secluded master suite
- Supporting rooms
- A four-season indoor pool, fulfilling a key client request from the earliest design stages
This elevated zone offers both privacy and elevated views over the water courtyard and surrounding landscape.
Exterior Spaces: A Calm Water Garden and an Activated Roof Terrace
The elongated water feature stretches into the core of the building, creating a peaceful, reflective courtyard that anchors the home’s atmosphere.
Meanwhile, the roof terrace, framed by parapet walls and enhanced by greenery, becomes a practical and private outdoor extension of the villa: suitable for gatherings, relaxation, or simply enjoying the surrounding views.
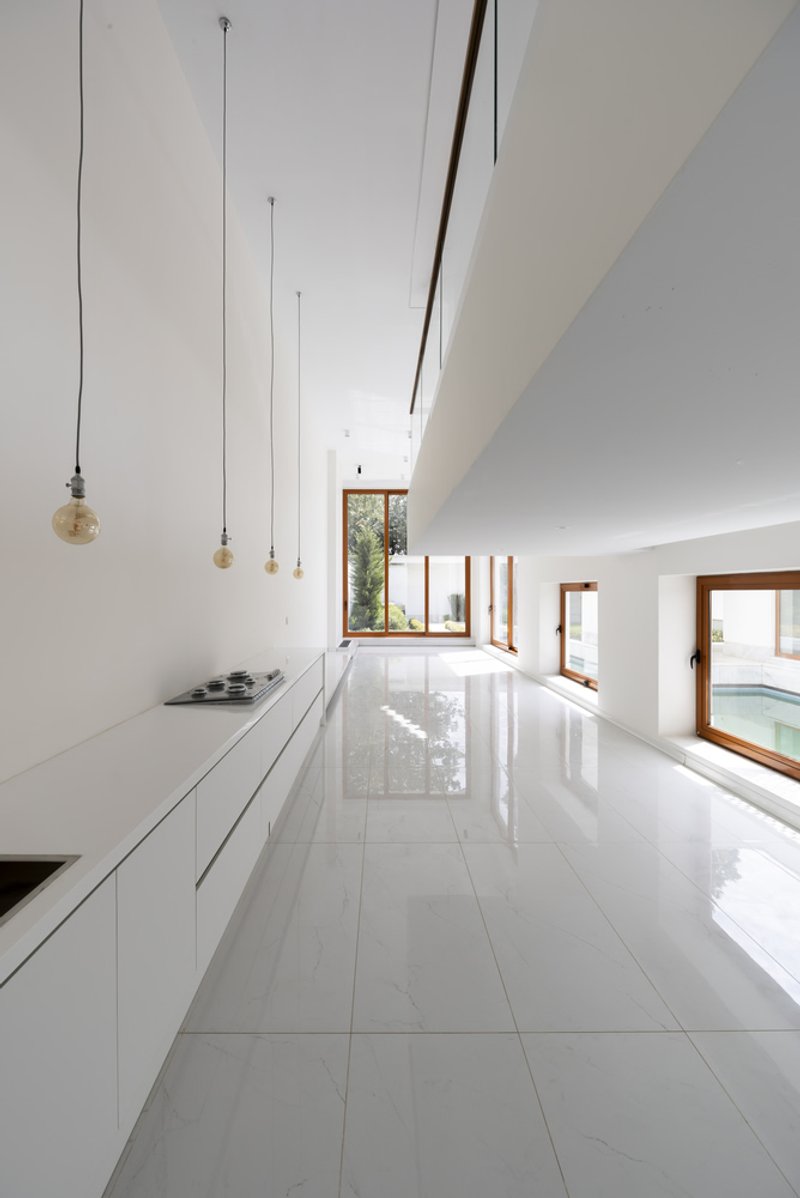
A Villa Designed for Human Experience
Saeed’s Boutique Home stands as a thoughtful integration of traditional Iranian spatial values and contemporary architectural expression. By prioritizing sensory experience, spatial diversity, and the psychological comfort of its users, the villa becomes more than a weekend home: it becomes a sanctuary that enriches everyday human experience and reconnects occupants with water, light, and material authenticity.
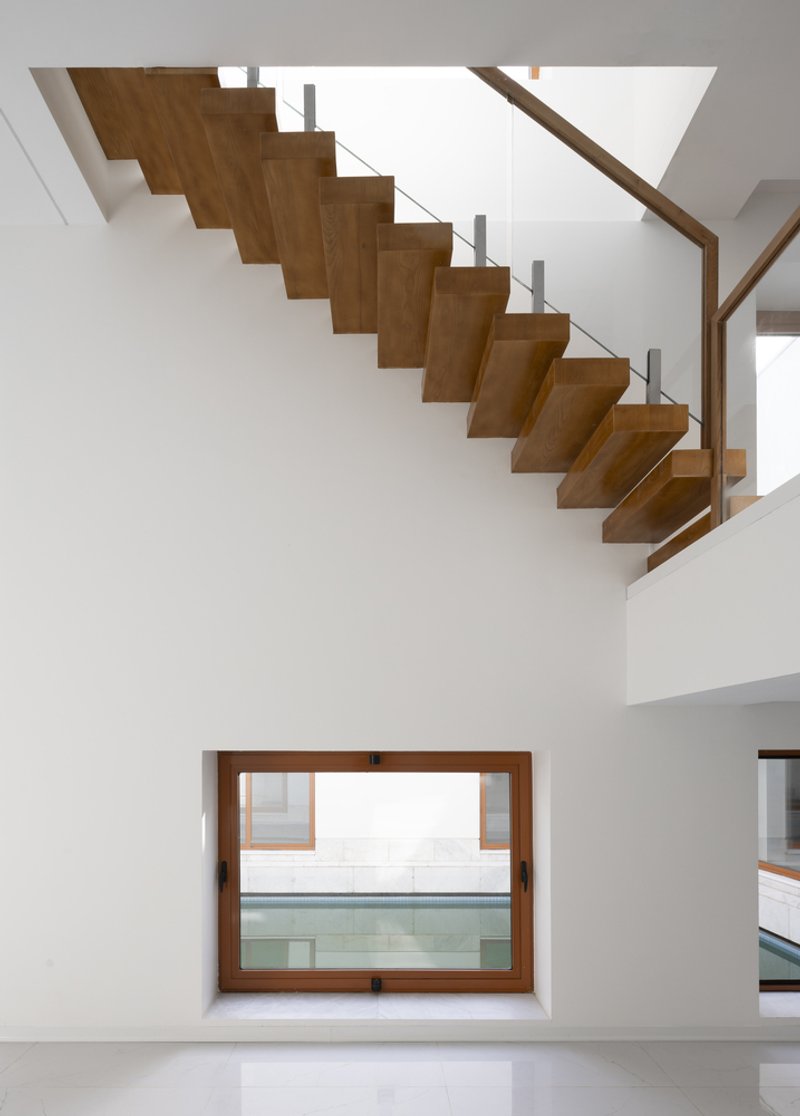
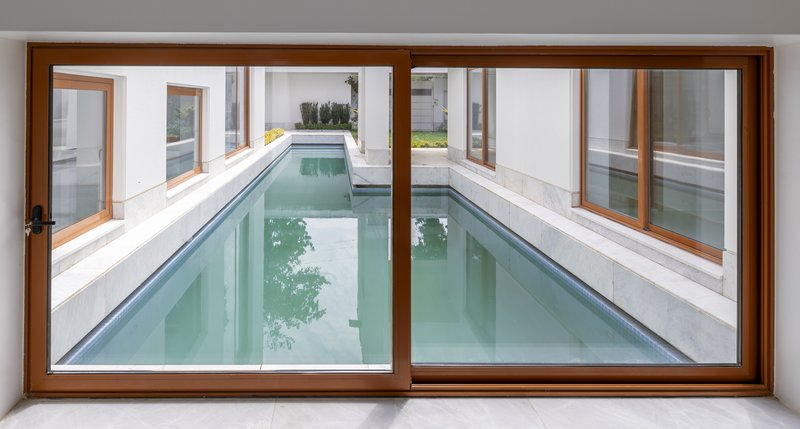
All photographs are works of Parham Taghioff




Popular Articles
Popular articles from the community


Fausto Terán and Toro Fuse Japanese Craft with Mexican Tradition in a Lakeside Retreat
Nakamura House pairs Shou-Sugi-Ban charred pine with handmade clay tile at the foot of Atlangatepec Lagoon in Mexico.

Rojkind Arquitectos and Think Parametric Build a Glueless Pavilion from 67 Interlocking Panels
A serpentine fiber-cement installation in Chapultepec Park celebrates a decade of architectural media in Mexico City.

HCCH Studio Wraps a Shanghai High-Rise Office in Curved Walls of Translucent Glass
A 1,000 square meter fit-out in Lujiazui replaces the typical tech-office palette with layered glass, micro-cement, and quiet rigor.


20 Most Popular Office Building Projects of 2025
From biophilic workspaces in India to net-positive energy offices in New Delhi, 20 office building projects that defined architecture in 2025.


Similar Reads
You might also enjoy these articles

Olio Towers: A Mid-Rise for Performers That Fuses Housing, Rehearsal, and Stage
Located blocks from Houston's Theater District, this modular tower stacks living units around a central performance atrium.

Oasis: Modular Green Housing Carved into Dhaka's Urban Fabric
A shortlisted Plugin Housing entry reclaims unauthorized settlements in Dhaka with stepped concrete volumes, green roofs, and ventilation-driven design.

Black Hole: A Floating Megastructure for the Post-Physical Era
Emiliano Mazzarotto envisions a spherical, self-scaling arena where e-sports, digital hotels, and holographic stadiums replace traditional public space.

Compact & Sustainable Living in Piraeus: A Four-Level Family Home Built Around Light and Air
A narrow townhouse in one of Greece's densest port cities uses a central atrium and passive strategies to house three generations under one roof.


Explore Architecture Competitions
Discover active competitions in this discipline




The International Standard for Design Portfolios


The Global Benchmark for Architecture Dissertation Awards


The Global Benchmark for Graduation Excellence


Challenge to reimagine the Iron Throne
Comments (0)
Please login or sign up to add comments
No comments yet. Be the first to comment!