
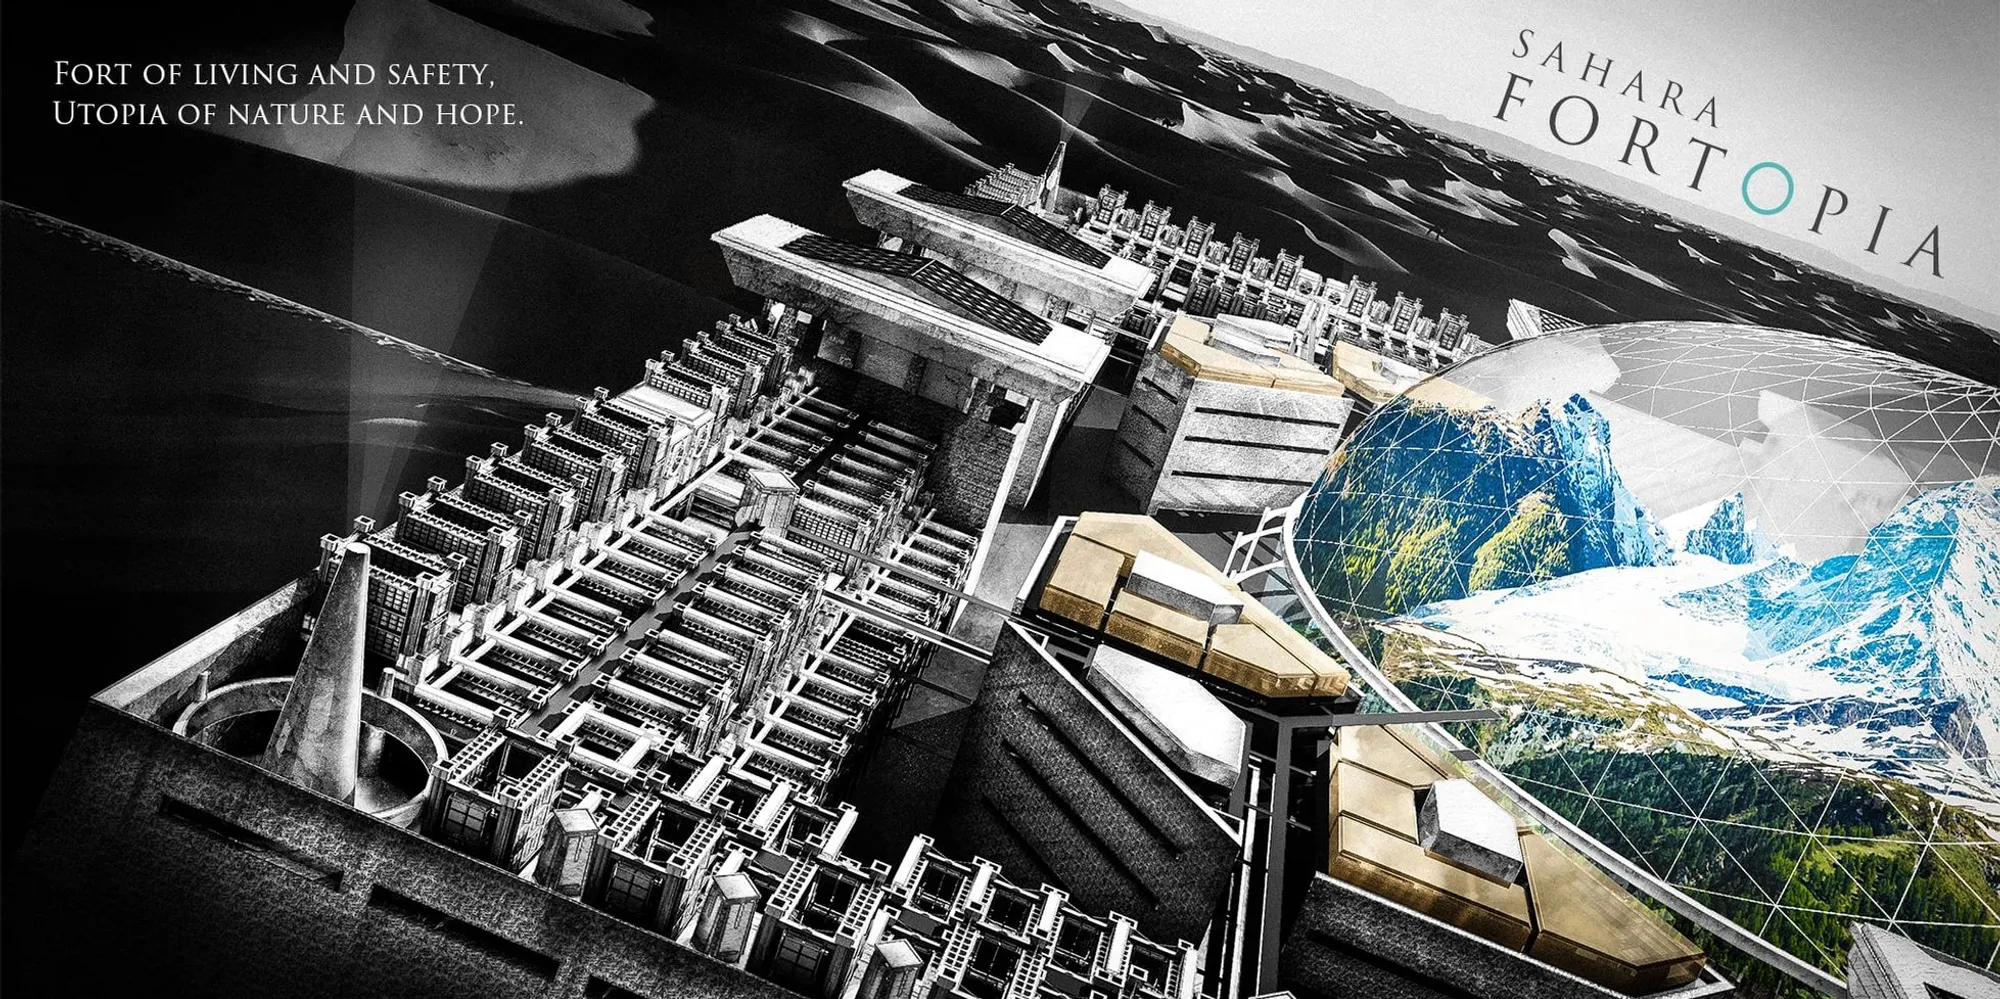
Sahara Fortopia: A Fortress City for 400,000 People
A speculative fortress-city in the Sahara combining modular construction, gene preservation, vertical farming, and classical urban form at massive scale.


Most desert architecture proposals start small: a house, a shelter, a village. Sahara Fortopia starts with a city for 400,000 people. Designed by Zixuan Lin, Yue Jia, and Chen Jiageng, the project proposes a self-sustaining fortress-city in the Sahara Desert that combines industrial modular construction with ecological systems and classical architectural references.
It received an Honorable Mention in the Extreme Habitat Challenge: Sahara competition on uni.xyz. The ambition of the entry is what sets it apart: this is not a prototype. It is a complete urban proposition with residential zones, food production, gene preservation, and energy infrastructure.
The Fort as Urban Model
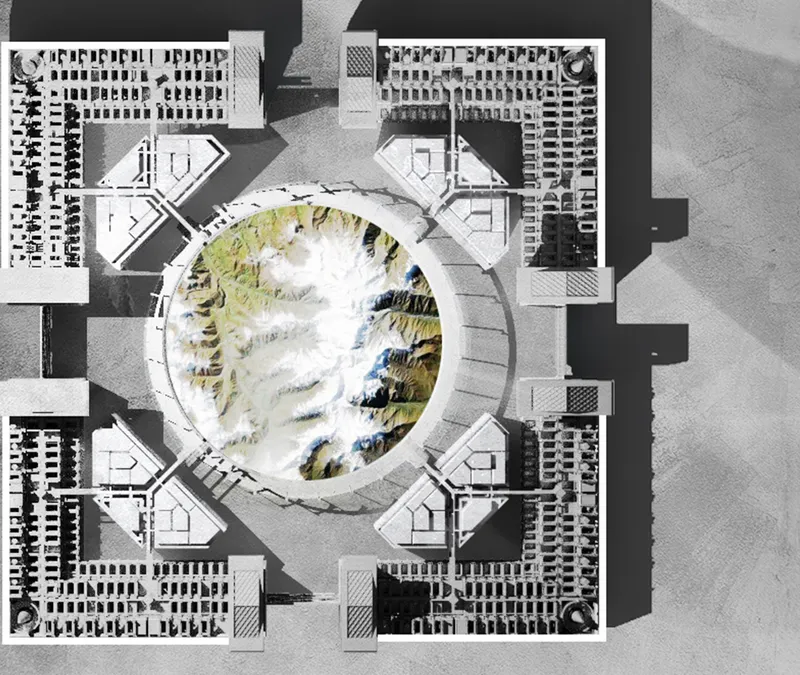
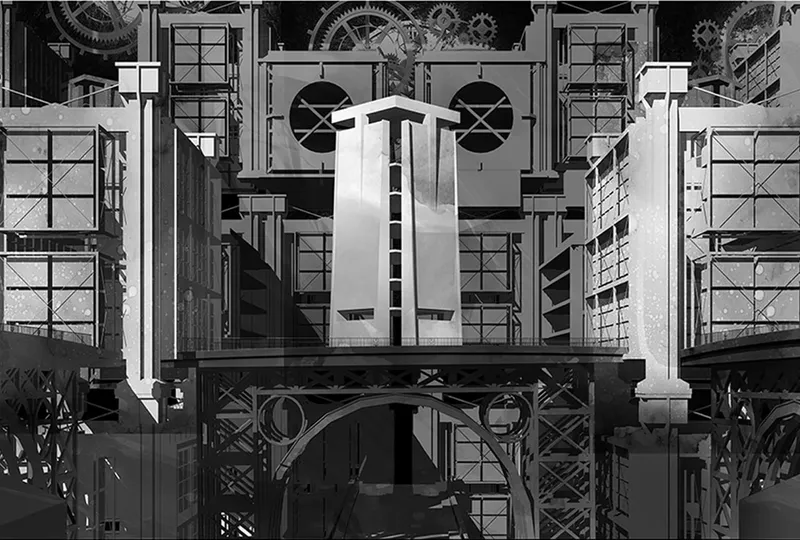
The name tells you the strategy. Fortopia is a fort: a walled, bounded, defensible enclosure that creates a controlled interior environment within a hostile exterior. This is one of the oldest urban forms in human history. Cities in hot, arid climates from North Africa to the Middle East have used it for millennia. The project reinterprets it at modern scale.
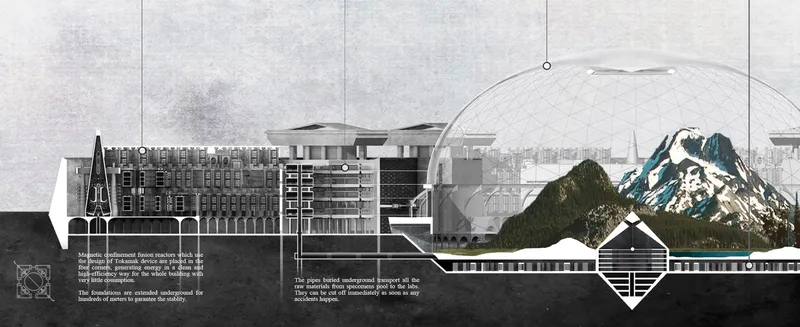
Inside the walls, the programme divides into three zones. Residential zones house the population in modular units arranged around colonnaded trading lobbies and living gardens. Producing zones contain laboratories, gene banks, and vertical farms. Ecological zones manage water, energy, and waste in closed loops. Each zone is designed to function independently but connect to the others through shared infrastructure.
Phased Construction: Temporary to Permanent
The project proposes a phased build strategy. Initial construction uses temporary structures to shelter workers while permanent zones are established. Once the core is operational, the temporary structures are dismantled or repurposed. This is the same logic used in large-scale engineering projects: build the camp first, then build the city from the camp.
The phasing matters because it addresses the biggest practical objection to megastructure proposals: you cannot build a city for 400,000 people at once. You build it in stages, each stage functional on its own, each stage enabling the next.
The Gene Pyramid and Food Security
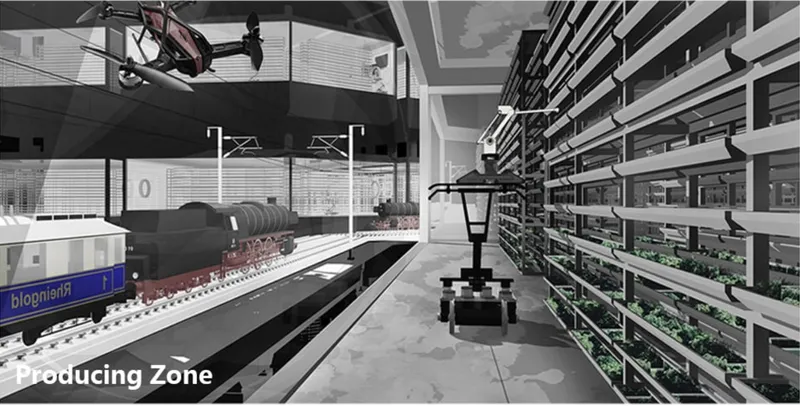
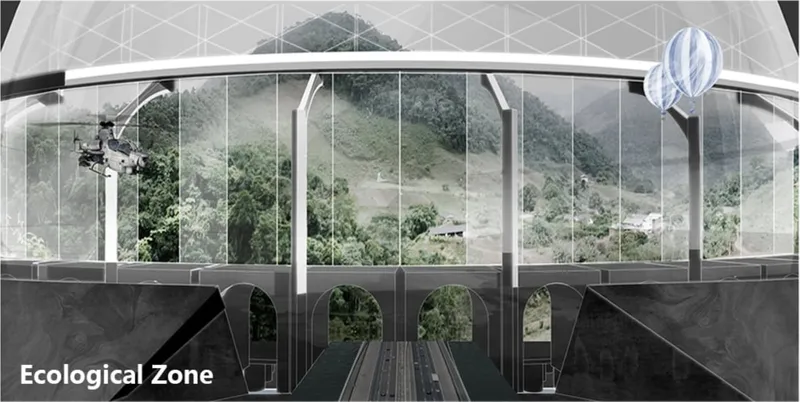
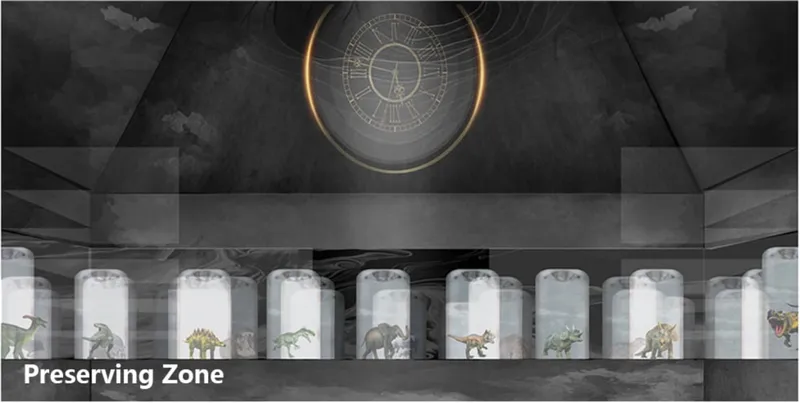
Two of the most distinctive programme elements are the Gene Pyramid, a repository preserving biodiversity through stored genetic material, and the rangeland and greenhouse laboratories that produce food year-round through advanced farming techniques.
The Gene Pyramid is more than a storage facility. It is a statement about what a desert city should value. If you are building a permanent settlement in one of the most biologically sparse environments on earth, preserving genetic diversity is not optional. It is infrastructure. The project treats it that way.
Classical Form, Modern Logic
The architectural language borrows from classical sources: pantheon-inspired symmetry, colonnaded public spaces, monumental scale. This is a deliberate choice, not a stylistic indulgence. Classical forms communicate permanence, order, and civic ambition. In a speculative project about founding a city in the desert, those signals matter. They say: this is not a camp. This is a civilisation.
The symmetrical layout also has a practical function. It simplifies management, navigation, and expansion. Identical zones can be replicated outward without redesigning the plan. The classical grid is, among other things, a modular system.
Why This Project Matters
Sahara Fortopia is a maximalist proposal in a field that tends toward minimalism. While most extreme habitat entries design for dozens or hundreds of people, this one designs for hundreds of thousands. That scale forces different questions: how do you produce enough food? How do you govern? How do you build identity in a new place?
The project does not answer all of these questions. No competition entry can. But it asks them clearly, and it provides a spatial framework in which the answers could be developed. For anyone interested in the intersection of urbanism, ecology, and speculative design, this is one of the more provocative entries the EHC competition has produced.
View the Full Project
About the Designers
Designers: Zixuan Lin, Yue Jia, Chen Jiageng
Enter a Design Competition on uni.xyz
If large-scale speculative urbanism is the kind of work that excites you, uni.xyz runs competitions year-round that reward ambitious thinking across architecture, sustainability, and urban design.
Project credits: Sahara Fortopia by Zixuan Lin, Yue Jia, Chen Jiageng. Honorable Mention, Extreme Habitat Challenge: Sahara (uni.xyz).




Popular Articles
Popular articles from the community


Play: Fragments of Their World
Familiar architecture becomes modular playground design, creating safe spaces where displaced children can learn, connect, imagine and play.

Riyadh For All: Intergenerational Urban Design for Active Aging in Rabat
Riyadh For All reimagines urban design in Rabat with intergenerational co-living, adaptive courtyards, and Moroccan cultural exchange today.

Co-life: Sustainable Architecture for Age-Friendly Community Living
Co-life reimagines sustainable architecture for seniors through courtyards, rammed earth, shared gardens, and spaces designed for belonging.

The Musturak Paradise: Senior Living Architecture for a Connected Future in Temara, Morocco
The Musturak Paradise reimagines senior living architecture in Temara via private homes, social spaces, culture, community, and shared care.


Similar Reads
You might also enjoy these articles

Day and Night Park: A Time-Based Urban Newsstand in Beijing
A temporary urban newsstand in Beijing blending travel, light, and reading through poetic colors, compact form, and community-focused design.

Modernist Patio Renovation in El Masnou, Barcelona by Oliver Segura Arquitectura + Cebrià Arquitectura
Modernist patio renovation blending tradition and innovation with a movable pool, leveled floors, and Catalan materials in El Masnou.

Alto Residencial Coop: Cooperative Housing Development in Santiago de Compostela by Carbajo Barrios Arquitectos
A linear cooperative housing complex blending white volumes and perforated metal façades, enhancing community living, natural light, privacy, and urban integration.

Vil Genis School by BPA ARCHITECTURE – Massy, France
Vil Genis School in Massy, France, features sustainable design, south-facing classrooms, community integration, accessible spaces, and modern educational architecture.


Comments (0)
Please login or sign up to add comments
No comments yet. Be the first to comment!