
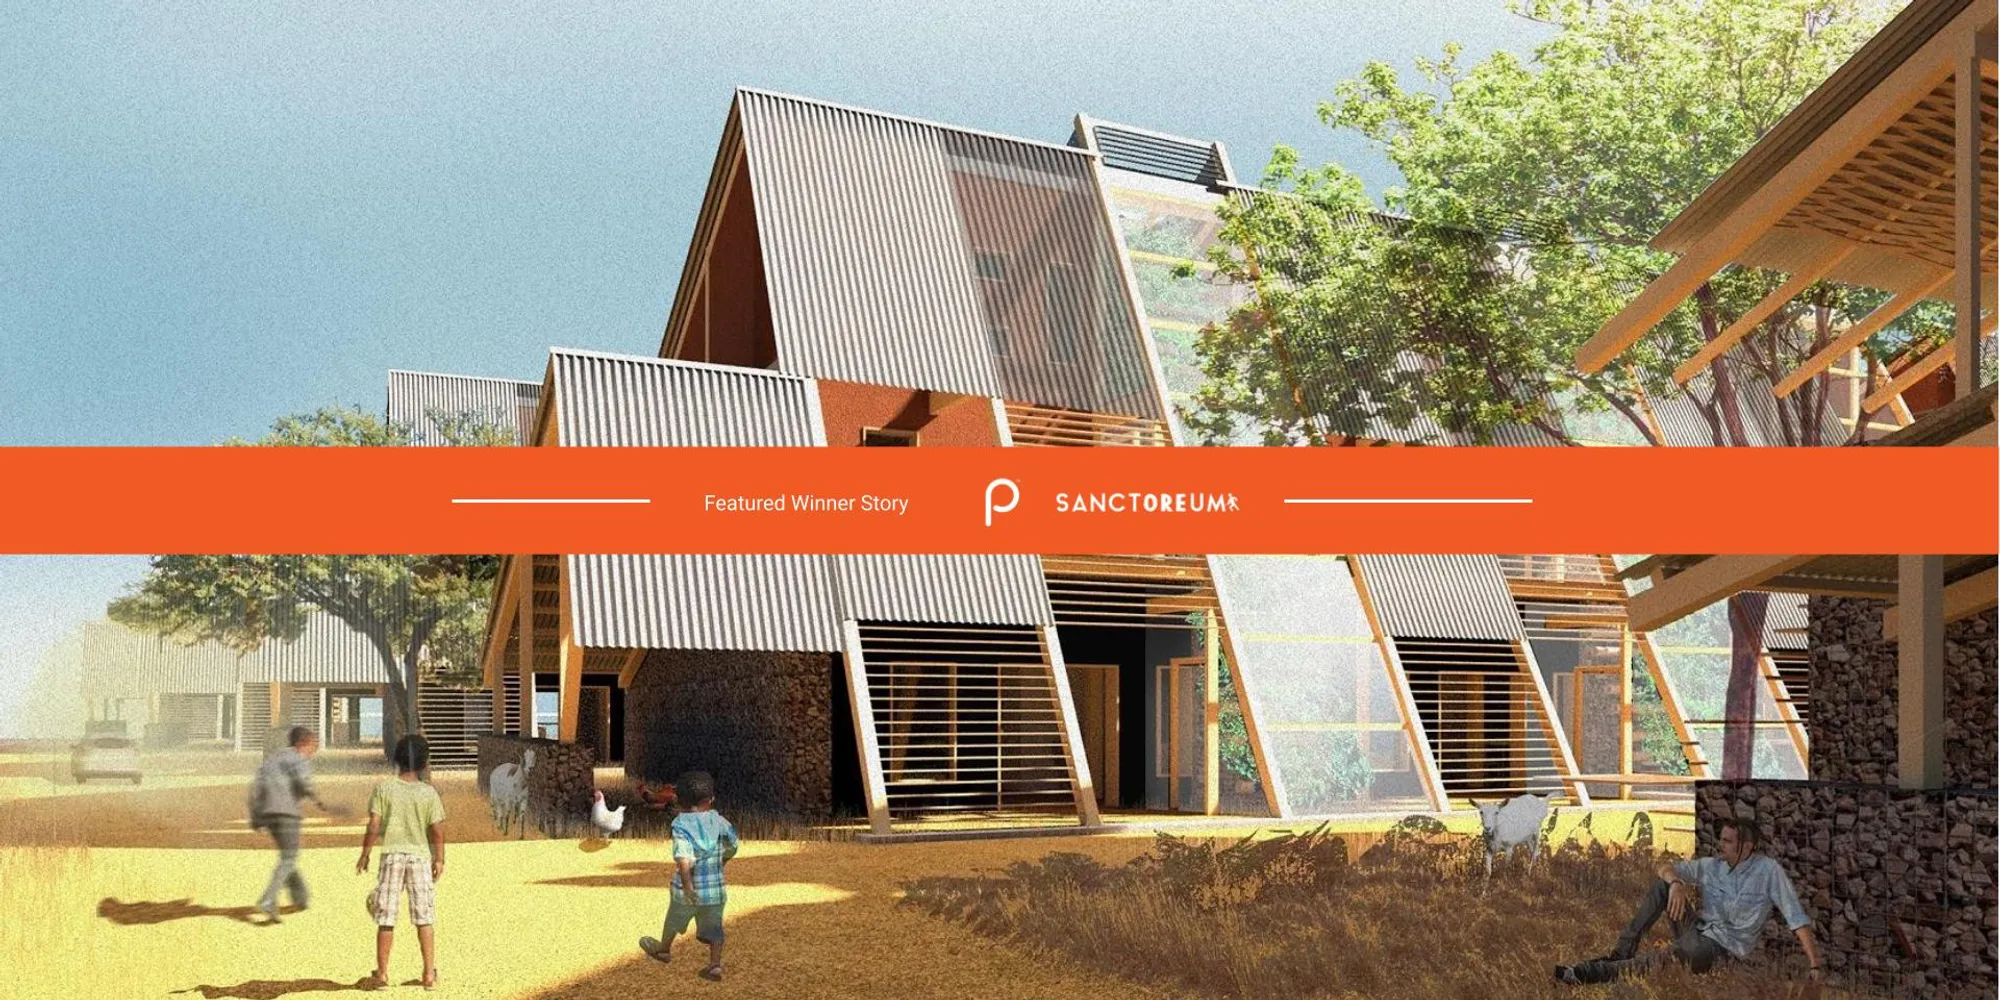
Building safe habitats for South African miners
Sanctoreum - Result Story


The country of South Africa has been renowned worldwide for its mineral wealth, both in diversity and its sheer abundance. Among the many resources originating from Africa’s mineral fertile soil, South Africa provides roughly 80% of the world’s supply of precious metal, contributing to billions in the nation’s GDP. However, the human cost of the mining of platinum over decades, in the end, has been extraordinary, serving as a microcosm of the entirety of the problems associated with the mining industry the world over.
The platinum rich Bushveld Igneous Complex stretching over roughly 60,000 square kilometers accounts for a majority of South Africa’s platinum producing mines. The belt comprises its Northern, Eastern, and Western limbs. Among these, the sprawling mining community of Ikemeleng in Kroondal in its western leg forms the nexus of as many as six mining companies.
This informal settlement of miners is at the receiving end of high levels of dust and atmospheric refuse from the mining sites in its immediate vicinity, having a terrible impact on the residents’ respiratory health. The scrawling settlement with rows of shacks also lacks basic municipal services and has become flagrant grounds for substance abuse, HIV/Aids and other STDs, rape, underage pregnancy, unemployment, and xenophobia. The land around is rendered unfit for agricultural use due to the mining, and a public health crisis within local communities ill-equipped to cope with mining-generated air, land, and water pollution is brewing.
The challenge is to design a neighborhood resettlement model for the mining community of Ikemeleng.
For the purpose of the challenge, the size of the community to be relocated would be drastically reduced, and the model proposed would be intended to be replicated to settle the entire mining population in the region. This intervention takes into account the destructive nature of mining but also recognizes it as the only source of employment for Ikemeleng’s community. The challenge doesn’t seek to reinvent the process of mining to make it safer for miners but instead chooses to focus on how those relying on it can thrive in a healthy way.
The jury for the competition consisted of esteemed designers, professionals, and academicians from around the world. The Lead Jurors for the competitions were as follows:
Carlos Zarco Sanz, Architect / Co-founder, openact architecture, Madrid, Spain
Zuhal Kol, Architect/ Co-founder, openact architecture, Madrid, Spain
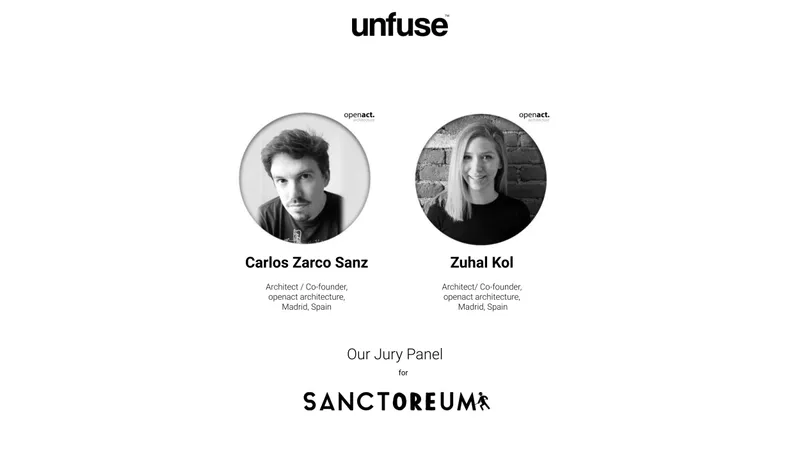
Some of the Best of competition projects are:
Winning Project: Ridges
By: Miguel Veillette
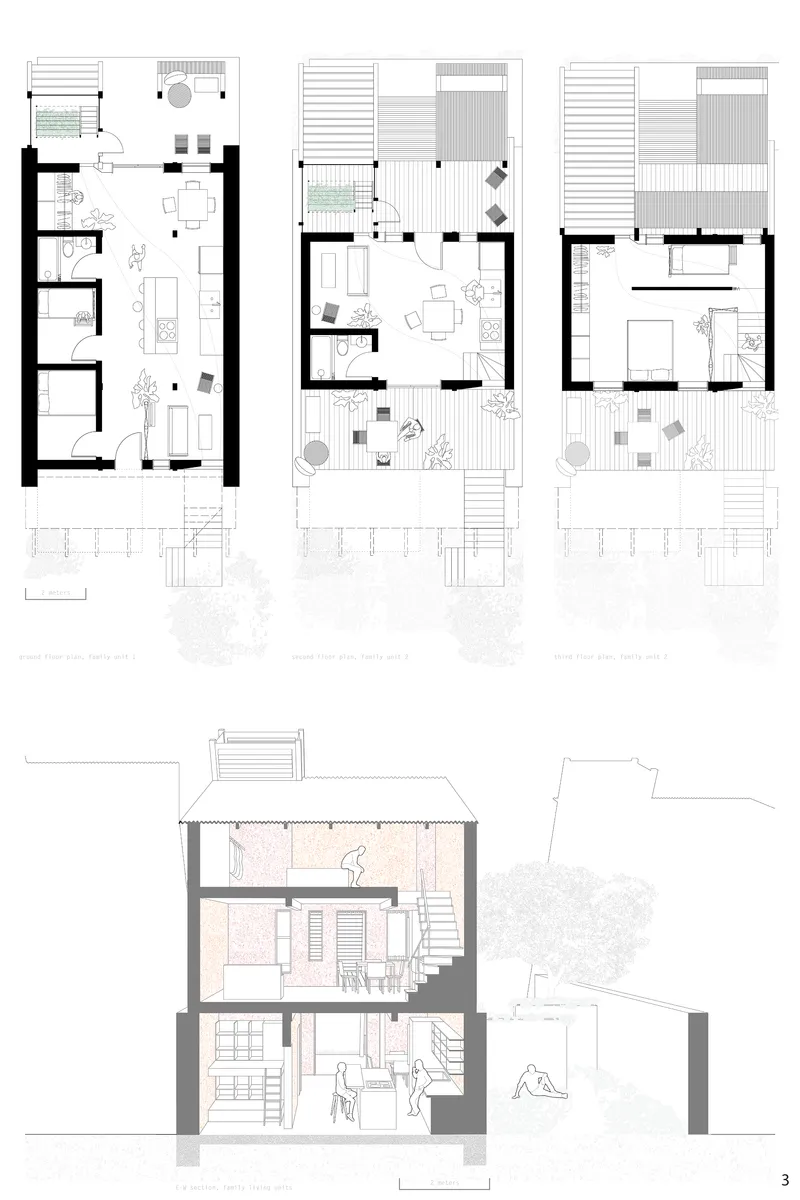
Description: This design retains the functioning of the current informal settlement by providing only a framework for the same neighborhood which to inhabit under much safer conditions. This framework prioritizes the respiratory health of the occupants, with each indoor space acting as an air filter to rid the interior condition of airborne particles from the mine.
------------------
Editor’s Choice: Oasis Ikemeleng
By: Benny Tan
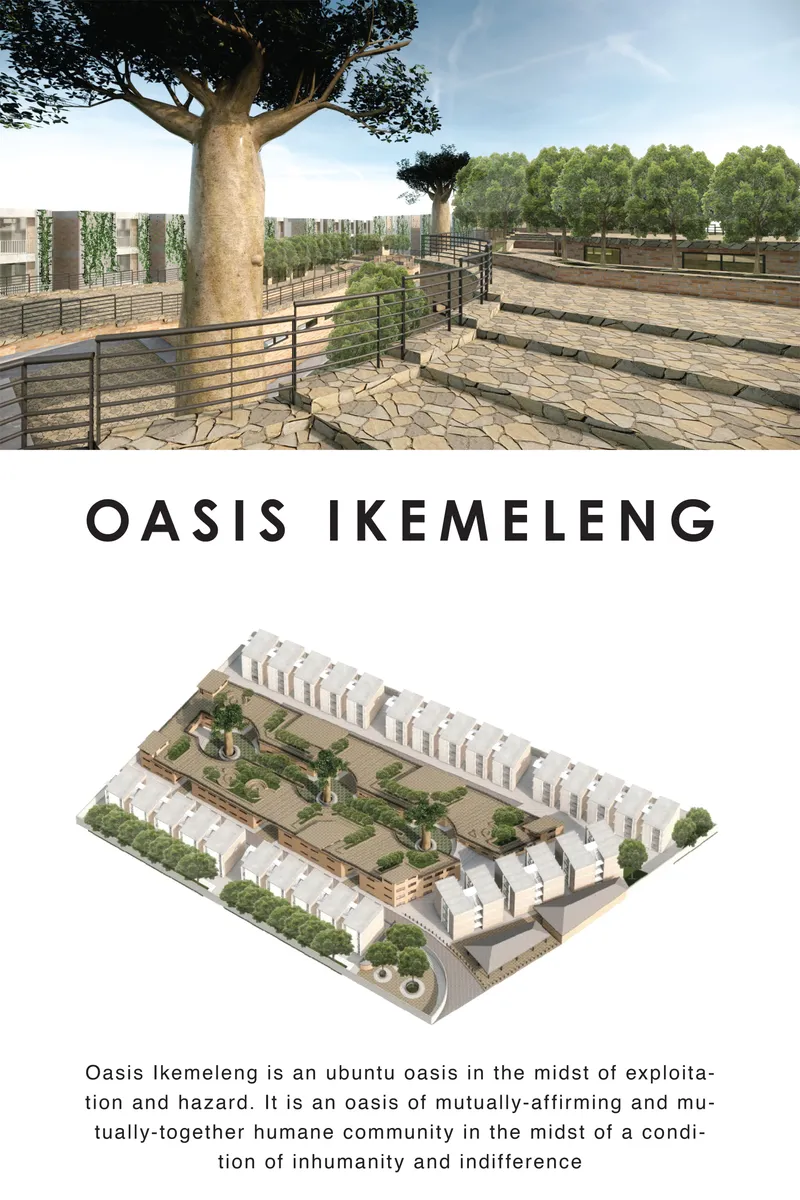
Description: An ubuntu oasis in the midst of exploitation and hazard.
-----------------
Editor’s Choice: Living Hallow: Interwoven Futures
By: Lesego Bantsheng
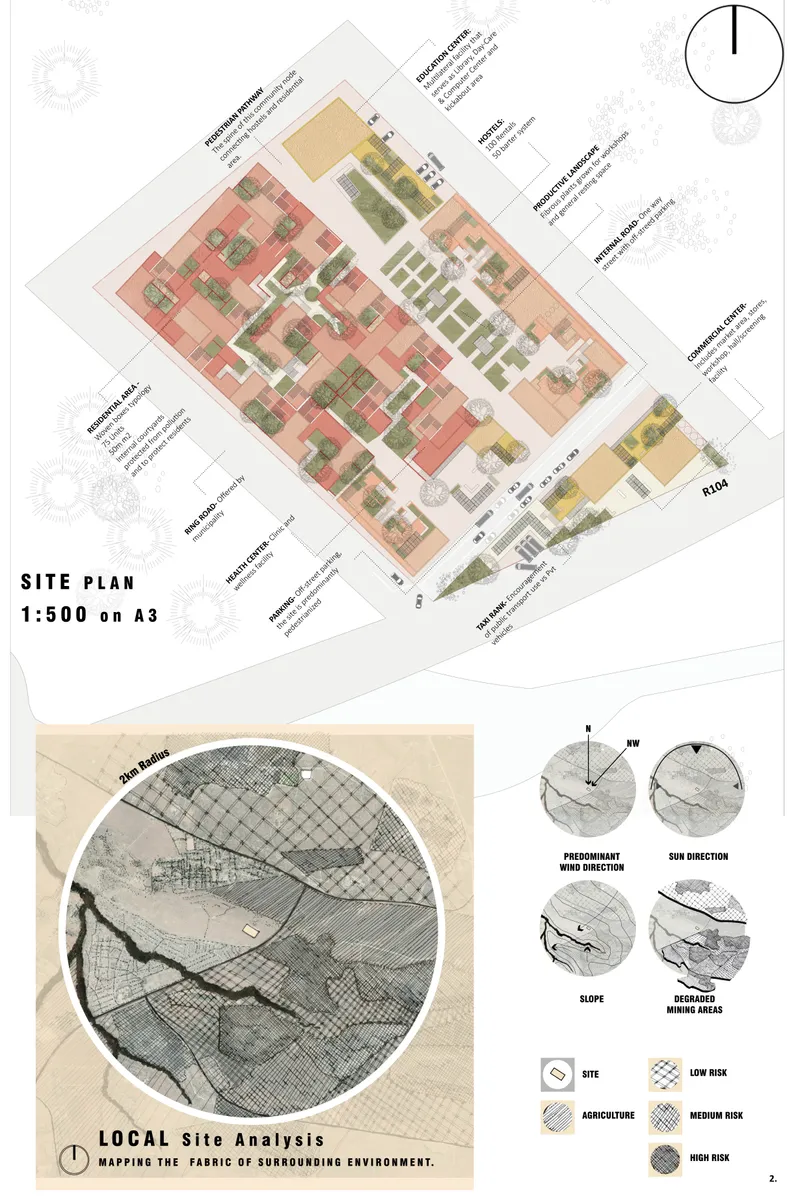
Description: The project intertwines the process of developing sustainable livelihoods within healthy environments that are structured for adaptability and resilience. The development model utilizes fibrous plants as a restorative tool for constructive extraction.
-----------------------
Editor’s Choice: Ground Up
By: Oliver Brown
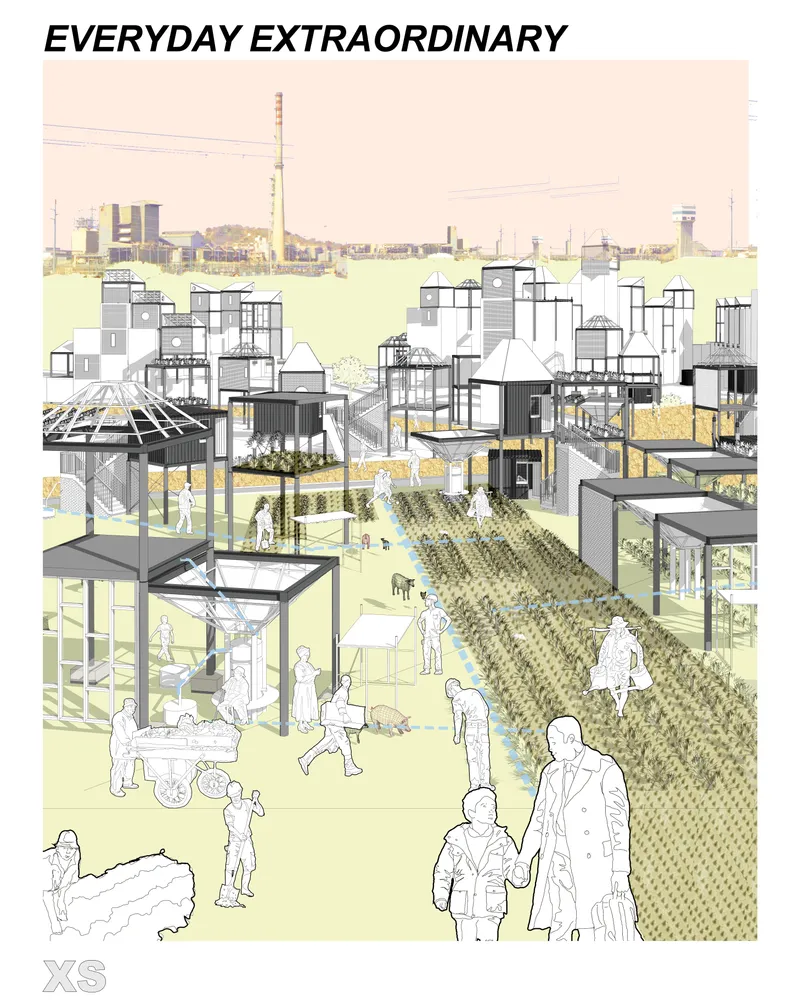
Description: In a time of globalization, urbanization, and mass urban migration ‘Ground UP’ interrogates design opportunities surrounding housing the community of Ikemeleng. This project presents a different strategy, by utilizing varying systems to create incremental housing scenarios for the home to be a productive space economically, socially, and environmentally.
Discover the design brief here: https://uni.xyz/competitions/sanctoreum/info/about/
Discover the full results here: https://uni.xyz/competitions/sanctoreum/entries/
Follow us on social media: Facebook | Instagram | LinkedIn | Twitter | Youtube
Discover other design competitions to participate here: https://uni.xyz/competitions




Popular Articles
Popular articles from the community


The Ocean Hive: Sustainable Architecture for a Self-Sufficient Civilization at Sea
The Ocean Hive imagines sustainable architecture at sea, where modular habitats, algae, wave power and ocean waste sustain a growing colony.

Hill & Cross Opera: Sculptural Opera House Architecture Shaped by Tallinn’s Landscape and Identity
Hill & Cross Opera reimagines opera house architecture in Tallinn through its sculptural hill, civic plaza, glass wave and a luminous cross.

Co-Life: Senior Housing Design That Reconnects Older Adults With the City
Co-Life reimagines senior housing design through healing gardens, shared streets, workshops, and a sustainable community across generations.

Conexión: Biophilic Design Reimagines High-Rise Living in Hong Kong
Conexión reimagines high-rise living in Hong Kong through biophilic design, green facades, shared spaces, daylight, water and nature within.
Similar Reads
You might also enjoy these articles

Lunar Spiral: Space Architecture Shaped by the Mathematics of the Universe
Lunar Spiral reimagines space architecture through Fibonacci geometry, lunar regolith, levitating habitats, and self-sustaining Moon living.

The Main Dream: Modular Architecture for Play, Learning, and Community
A modular playground turns recycled plastic into adaptable spaces where refugee children can play, build, learn, and reconnect.

Play: Fragments of Their World
Familiar architecture becomes modular playground design, creating safe spaces where displaced children can learn, connect, imagine and play.

Wadi Rum Observatory: Desert Architecture Designed for the Night Sky
Wadi Rum Observatory turns desert architecture into a quiet instrument for astronomy, hiding research spaces under Jordan's starlit terrain.


Comments (0)
Please login or sign up to add comments
No comments yet. Be the first to comment!