
Sandway House by Outset Think: A Modern Sanctuary Rooted in Nature and Craft
Sandway House blends minimalist design with nature, featuring crafted materials, garden integration, and seamless indoor-outdoor living in Surrey.


Architects: Outset Think
A House that Blurs the Boundary Between Architecture and Landscape
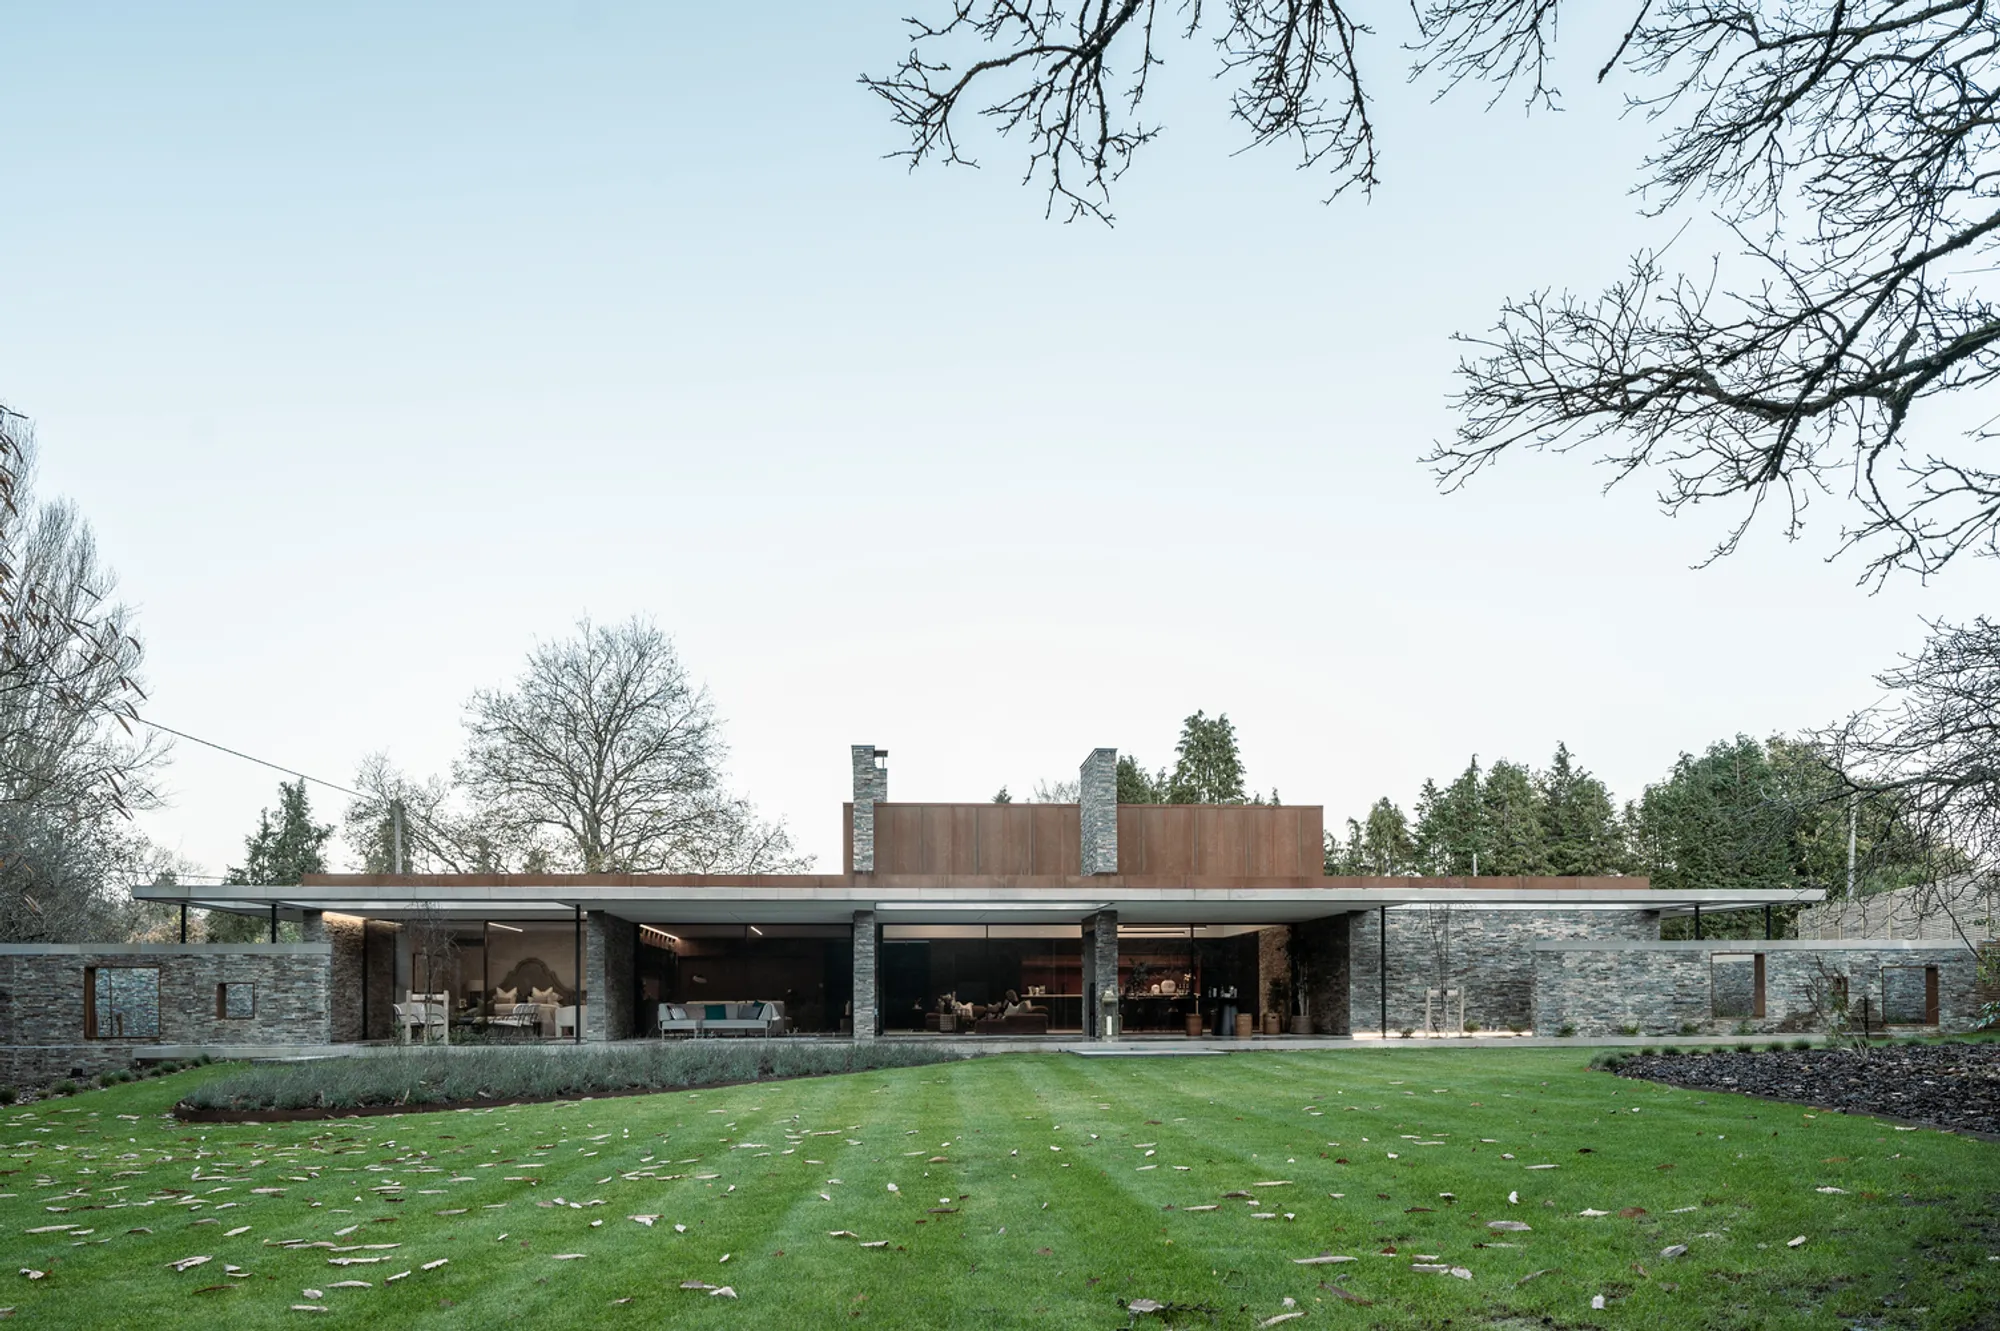
Sandway House, designed by Outset Think, is a contemporary single-family residence nestled in an English village within Surrey’s Green Belt and an Area of Outstanding Natural Beauty (AONB). Rooted in the traditions of walled gardens and the spatial clarity of Japanese courtyard houses, the design reimagines the relationship between built space and the surrounding environment.
With a focus on craftsmanship, honest materiality, and the seamless transition between indoor and outdoor spaces, Sandway House embodies a harmonious lifestyle architecture that responds sensitively to its site.
Defensive Front, Open Heart: Architectural Expression
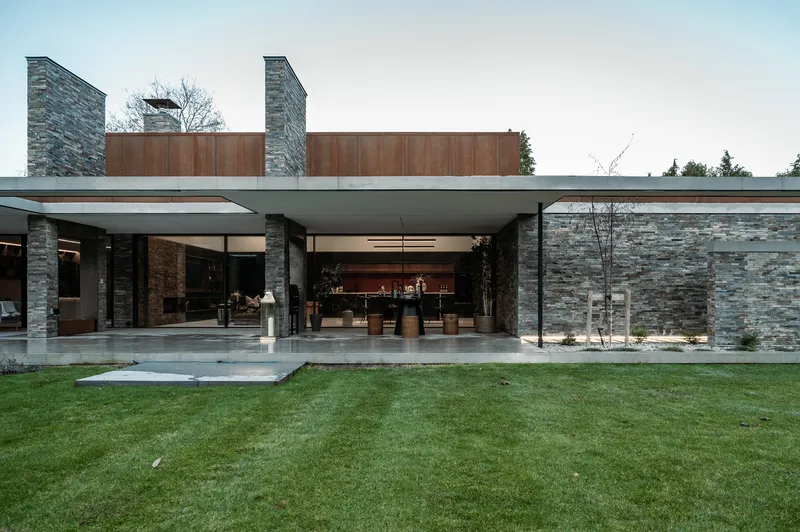
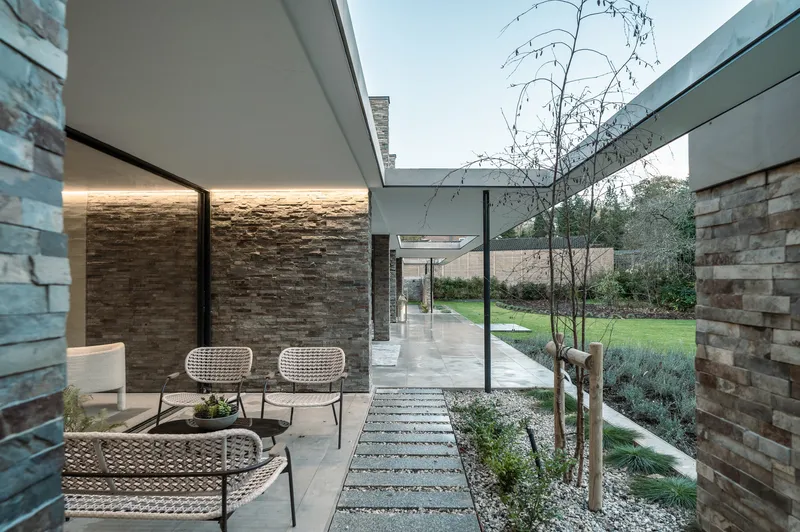
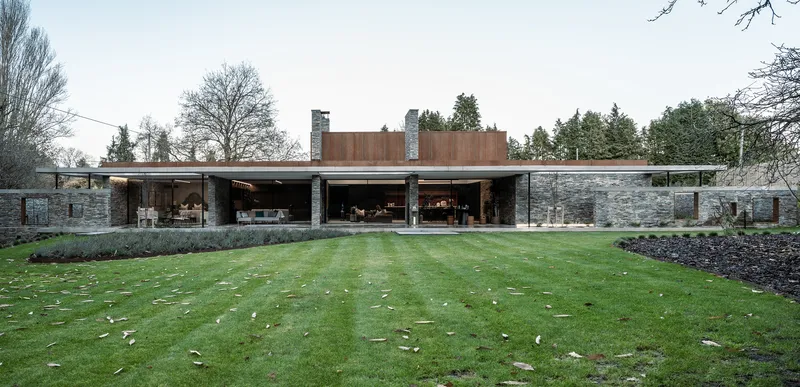
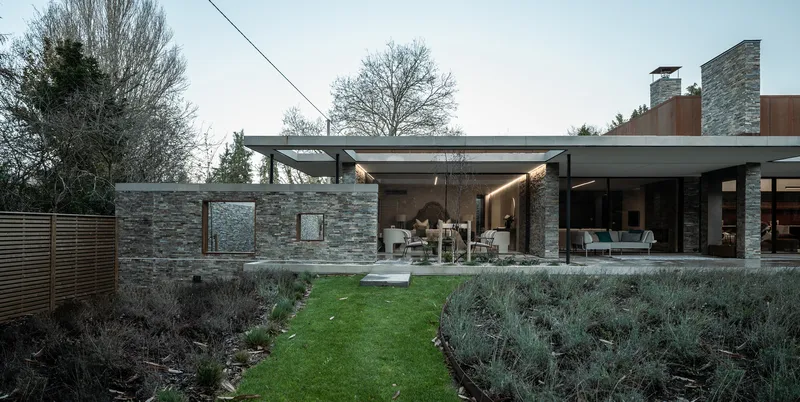
The architectural composition strategically balances privacy and openness. The front façade exhibits a more closed and defensive character, designed to offer security and seclusion from the street. In contrast, the rear of the house opens into a generous, covered terrace designed for year-round alfresco living, encouraging an immersive connection with nature.
The house is cleverly embedded in the landscape, with trees piercing through the roof, and a concealed garden behind the entrance canopy. This design choice creates a dramatic sense of discovery and layering as one moves through the home.
Spatial Experience: A Sequence of Light and Intimacy
Upon entering, visitors encounter a compressed vestibule with low ceilings and dimmed lighting, creating a feeling of shelter and intimacy. This subdued arrival zone opens into a light-filled gallery hall with a large skylight, establishing a moment of contrast and grandeur. The hall also functions as an exhibition space, celebrating curated artworks and sculptural shadows.
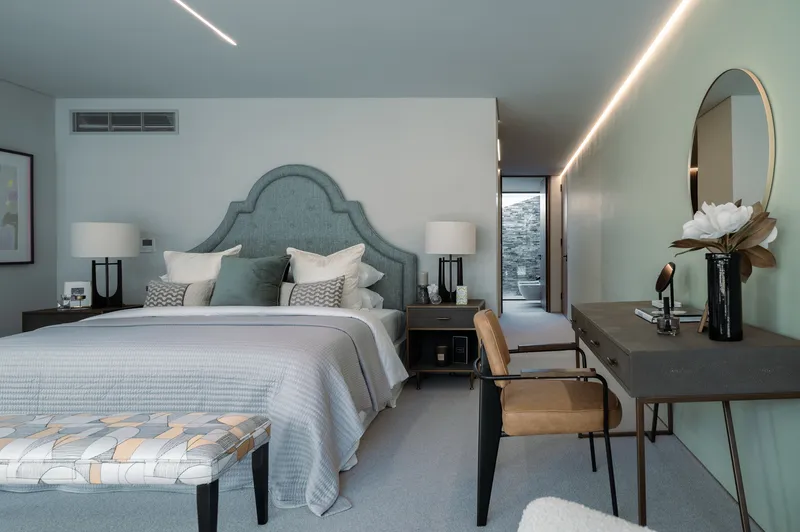
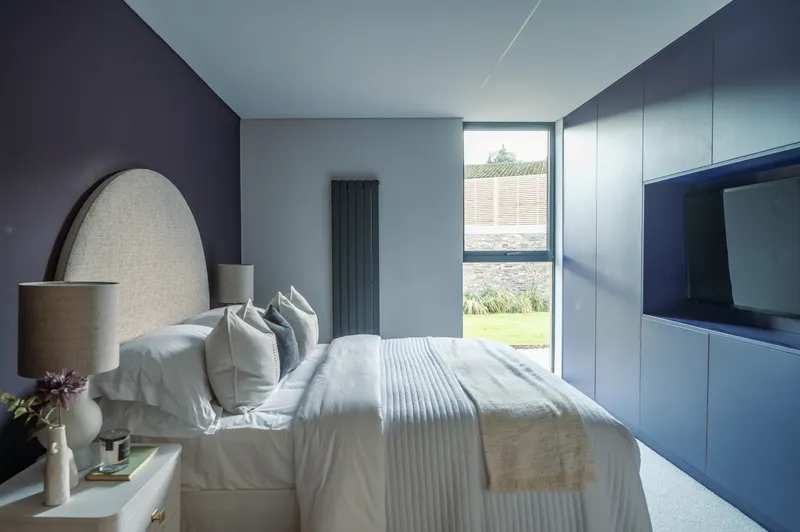
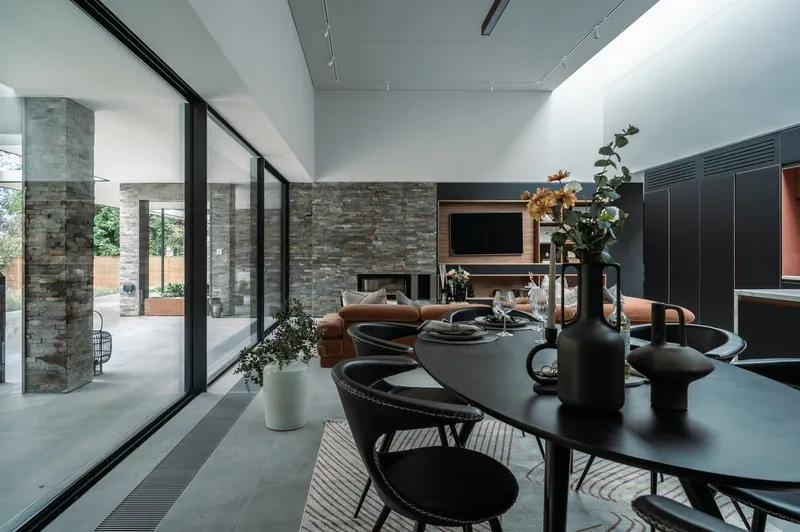
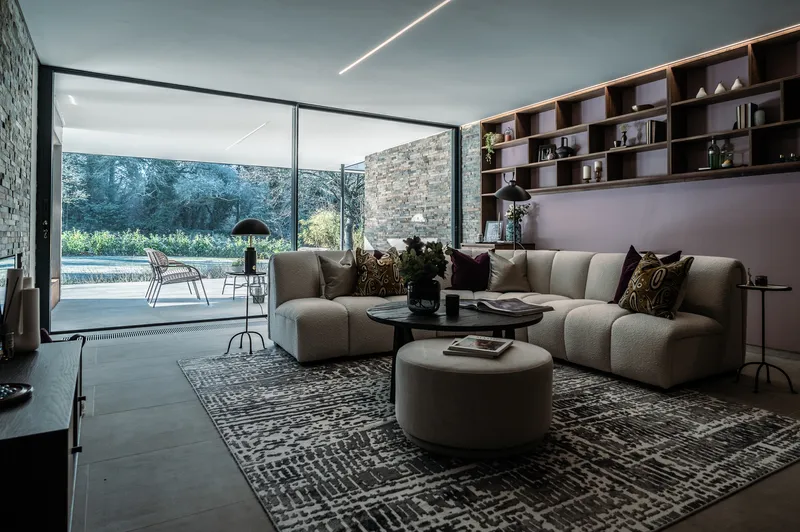
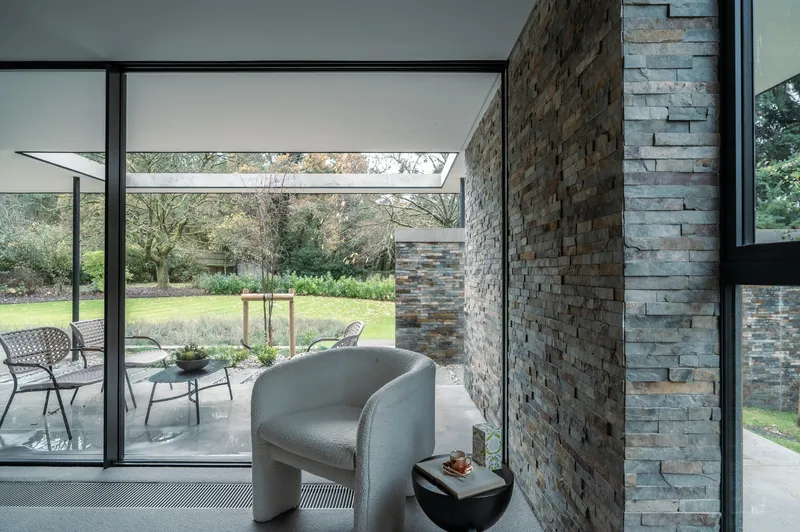
The central open-plan living area acts as the home's social core, framed by sliding glass doors that dissolve boundaries with the lush rear garden. In contrast, the bedroom wings on either side offer a sense of retreat and privacy, with their own access to outdoor spaces.
Material Palette: Understated Elegance
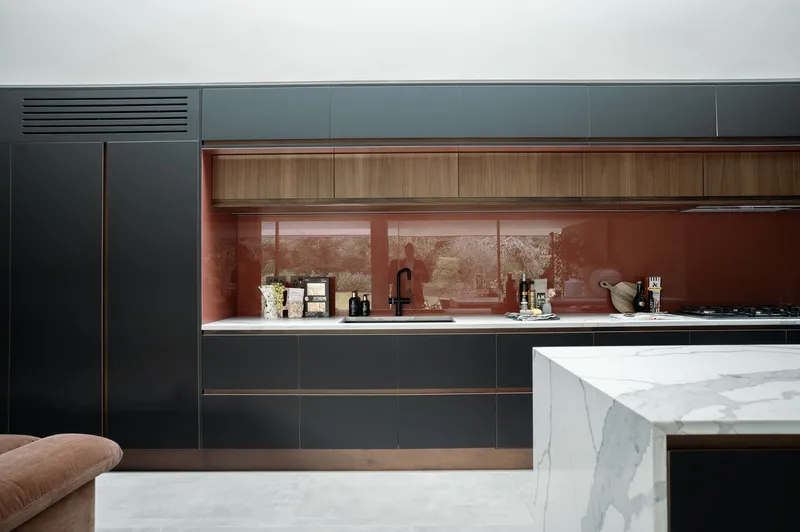
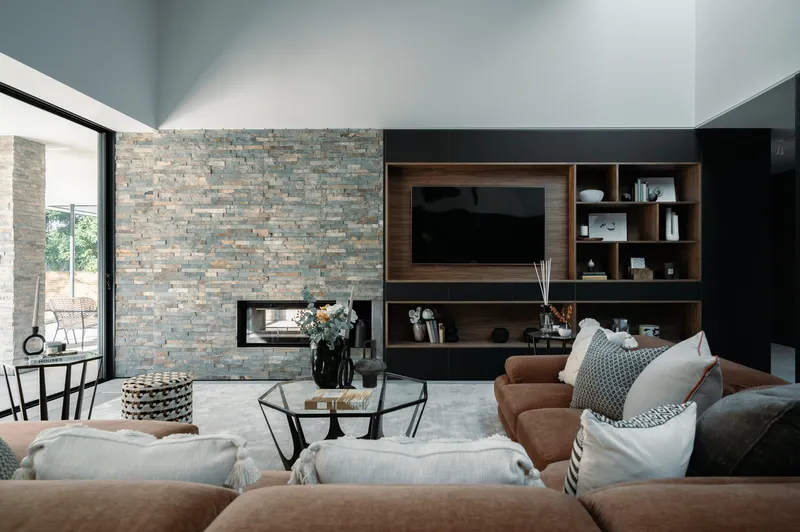
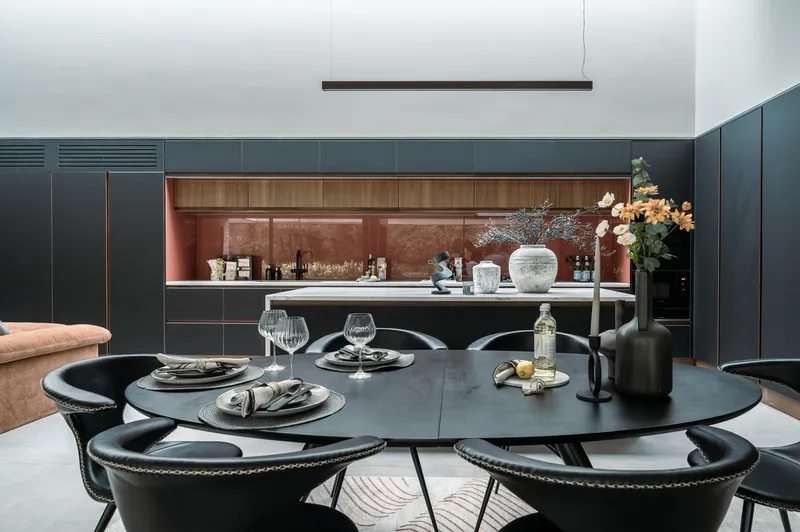
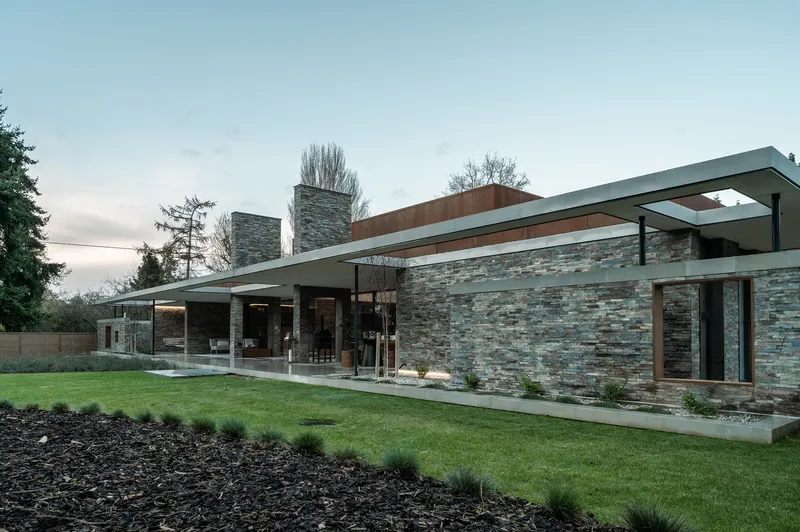
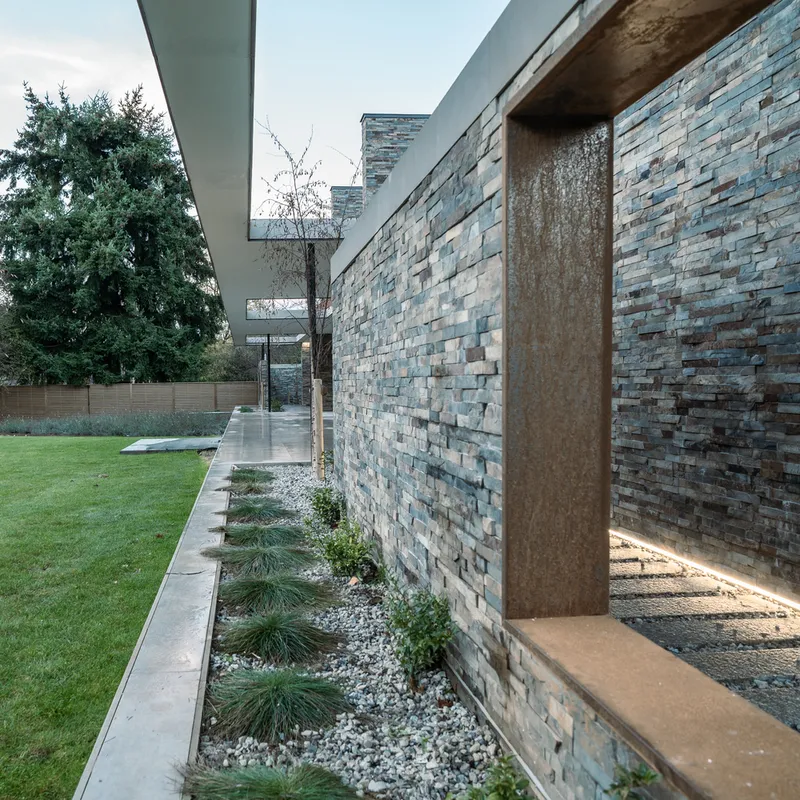
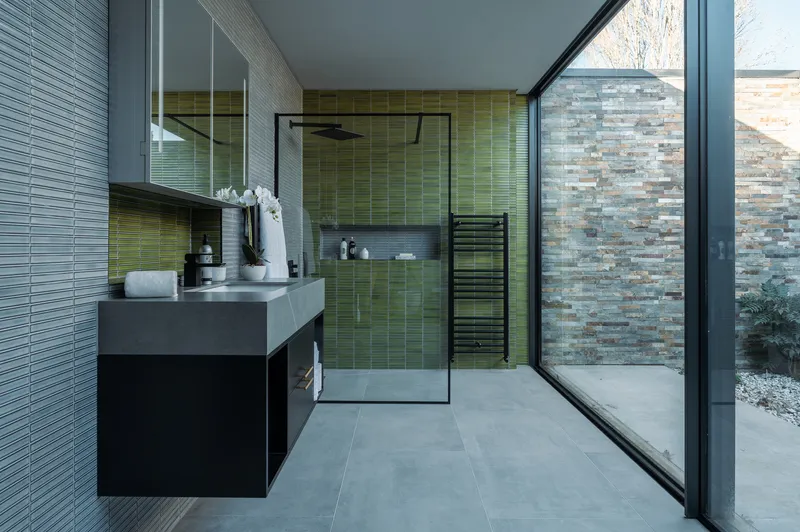
Sandway House features a restrained and cohesive material palette, emphasizing corten steel, stone cladding, concrete, and warm walnut joinery. These natural and tactile materials are used both internally and externally, enhancing the continuity between spaces. The rust-toned stone complements the weathering steel, while bespoke plywood elements provide functional storage with minimal visual noise.
The interplay between warm, earthy tones and cool concrete finishes creates a balance of solidity and softness, fostering a calm domestic environment.
Design Concept: Integrating Architecture with Ecology
The architectural concept aims to dissolve the conventional boundaries between architecture and landscape. The home is treated as a series of garden pavilions enclosed by garden-like stone walls, which define zones without obstructing wildlife movement.
Key features include:
- A screening garden at the front for privacy
- An open, accessible rear garden
- Openings in the garden walls connecting front and back zones
- An extended green roof for passive insulation and ecological integration
- Trees integrated into the roofscape to soften the silhouette and heighten immersion in nature
This sustainable and landscape-responsive approach ensures the house sits gently within its site, with minimal disruption to the local ecosystem.
Sandway House as a Model for Site-Sensitive Living
Sandway House exemplifies contemporary residential architecture that is both contextually grounded and spatially rich. By drawing inspiration from historic garden traditions and minimalist principles, Outset Think has created a timeless, handcrafted home that fosters a deep connection to place and nature.
From custom detailing to careful transitions between light and shadow, interior and exterior, the design is a meditation on balance, texture, and the power of restraint.
ll photographs are works of Silviu Pasargiu




Popular Articles
Popular articles from the community


Co-life: Sustainable Architecture for Age-Friendly Community Living
Co-life reimagines sustainable architecture for seniors through courtyards, rammed earth, shared gardens, and spaces designed for belonging.

The Earth Pod: 3D Printed Homes for Resilient Refugee Communities
The Earth Pod reimagines refugee housing through 3D printed homes made from clay, combining resilience, self-sufficiency, and rapid shelter.

Lunar Spiral: Space Architecture Shaped by the Mathematics of the Universe
Lunar Spiral reimagines space architecture through Fibonacci geometry, lunar regolith, levitating habitats, and self-sustaining Moon living.

The Ocean Hive: Sustainable Architecture for a Self-Sufficient Civilization at Sea
The Ocean Hive imagines sustainable architecture at sea, where modular habitats, algae, wave power and ocean waste sustain a growing colony.


Similar Reads
You might also enjoy these articles


Hodi-Mandai Geram
Project Function: Preservation and revitalization of the Intangible heritage and socio-spatial identity of the Hodi by Housing, Cultural Memory Center, Sacred Grove, landscape, local tourism economy


Olio Towers: A Mid-Rise for Performers That Fuses Housing, Rehearsal, and Stage
Located blocks from Houston's Theater District, this modular tower stacks living units around a central performance atrium.

Oasis: Modular Green Housing Carved into Dhaka's Urban Fabric
A shortlisted Plugin Housing entry reclaims unauthorized settlements in Dhaka with stepped concrete volumes, green roofs, and ventilation-driven design.

Black Hole: A Floating Megastructure for the Post-Physical Era
Emiliano Mazzarotto envisions a spherical, self-scaling arena where e-sports, digital hotels, and holographic stadiums replace traditional public space.


Explore Architecture Competitions
Discover active competitions in this discipline



Challenge to reimagine the Iron Throne


Photograph architecture without architects


Illustrate the lost glory of Angkor Wat - Render Challenge


Design challenge to reuse E-waste
Comments (0)
Please login or sign up to add comments
No comments yet. Be the first to comment!