
Valor-Llimós Buries a Library Beneath a Park in Sant Martí Sarroca
A near-zero energy public library in Catalonia disappears into the hillside, restoring the parkland it occupies with a green roof promenade.


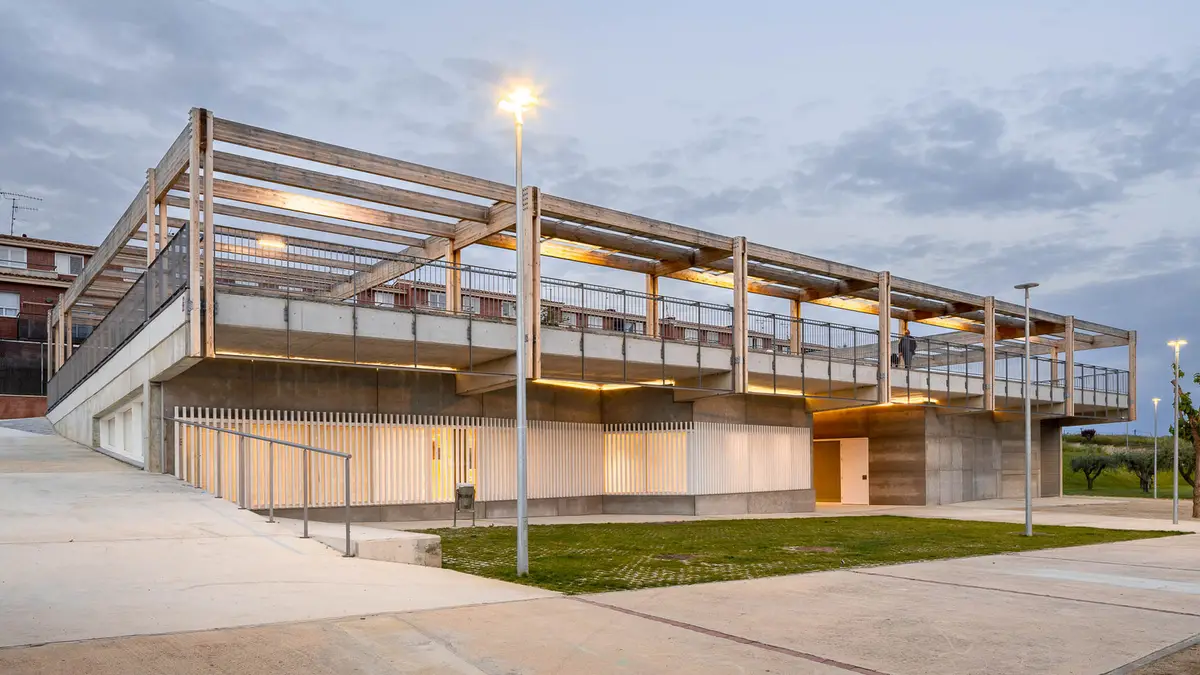
Public libraries rarely get to be this quiet about themselves. At Parc de la Pau in Sant Martí Sarroca, a small municipality in the Catalan Penedès wine region, Valor-Llimós has tucked a 650-square-meter library into an existing hillside so completely that the park above it simply continues. The green roof doubles as an elevated walkway and lookout, connecting the town's northern expansion to views of the historic castle ensemble to the south. The building does not announce itself; it organizes the landscape around it.
What makes the project compelling is the clarity of its trade: give the park back to the town in exchange for a sheltered, south-facing reading room underneath. The single-story volume is semi-buried to the north and opens to the south, following the natural slope. This move, echoing the region's traditional wine cellars dug into hillsides, lets the architects solve orientation, access, energy performance, and civic generosity in a single gesture. Completed in 2020 on a lean budget of €900,000, the library holds an "A" energy certification and qualifies as a Near Zero Energy Building, but those credentials feel incidental to a design idea that would hold up without them.
A Building That Gives Ground
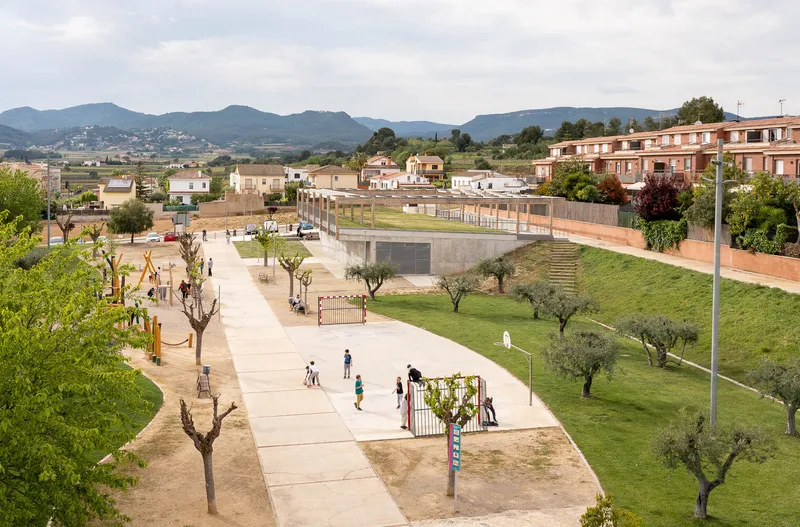
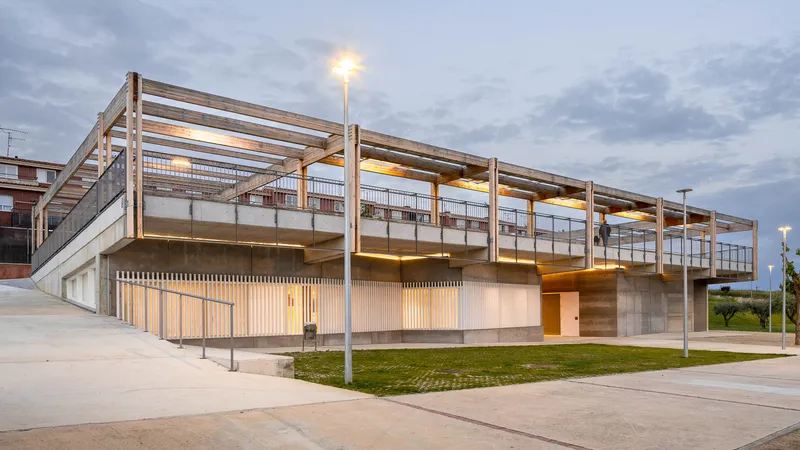
From the elevated plaza, the library is barely legible as a building. The rooftop merges into the park's gravel paths and planting, and the playgrounds and pruned trees carry on as if nothing has changed below grade. It is only at the corners, where exposed timber structure and warm interior light leak out at dusk, that the architecture reveals itself. The canopy extends generously beyond the building's footprint, particularly to the southwest, creating a deep overhang that protects the entrance and shades the interior from summer sun.
The semi-buried strategy is not just theatrical. By embedding the northern side into the slope, the architects gain thermal mass on three sides, stabilizing interior temperatures year-round without mechanical intervention. The earth itself becomes insulation, and the green roof on top adds another layer of thermal buffering, acoustic damping, and stormwater management. In a Mediterranean climate where summer overheating is the primary concern, digging in is one of the smartest moves available.
Timber Canopy and Pergola
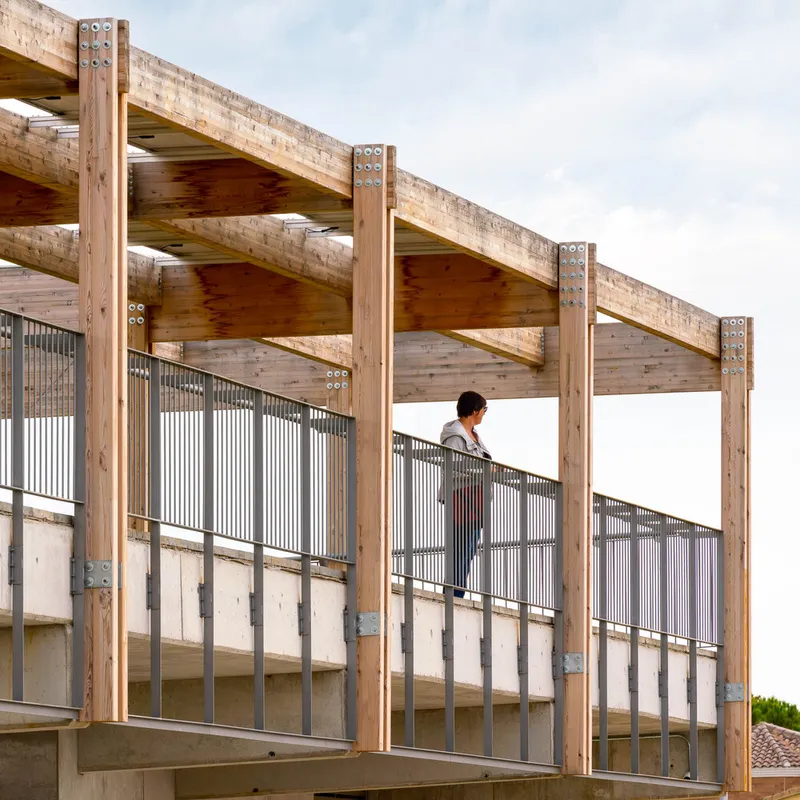
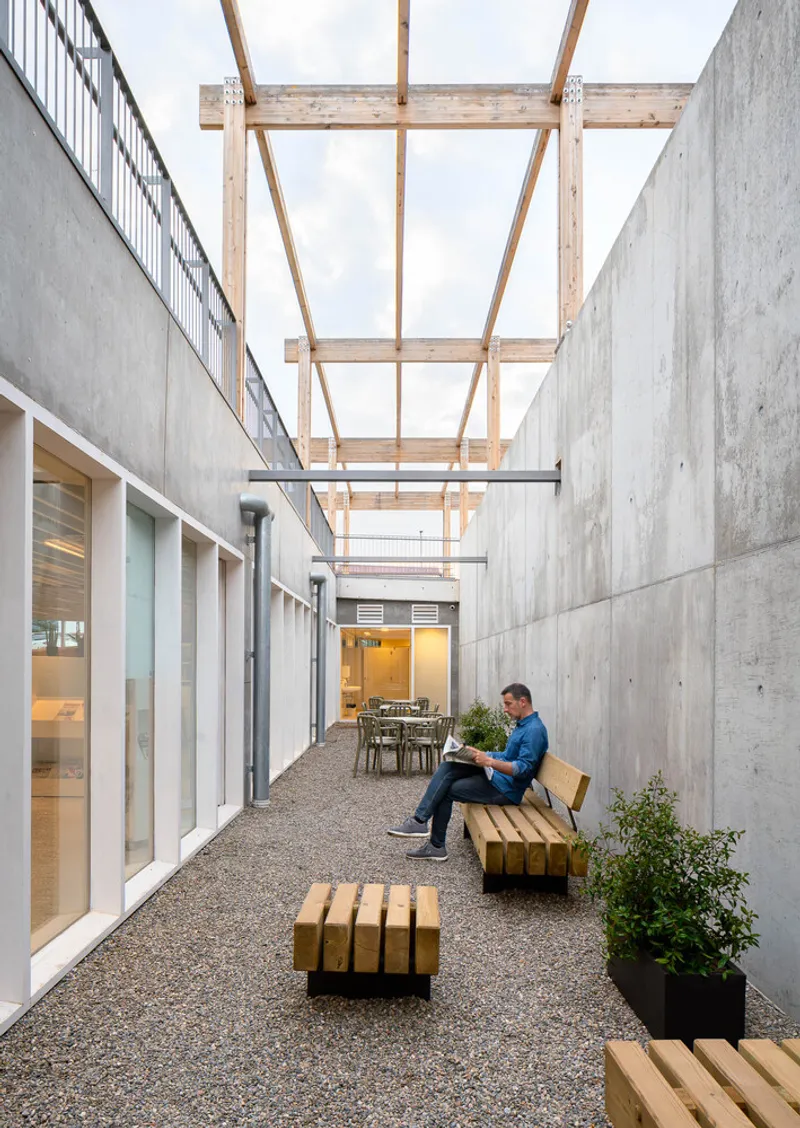
The roof structure is a direct, honest assembly of timber posts and beams joined with visible metal brackets. There is no attempt to conceal the connections or pretend the wood is doing something it is not. The pergola on the roof serves double duty: it shades the public walkway and lookout area above while hosting the photovoltaic panels that feed a high-performance aerothermal system, supplying roughly 70% of the library's electrical consumption. Function stacks neatly here without any one layer feeling overworked.
At ground level, the pergola frames a gravel courtyard flanked by concrete retaining walls, creating a threshold between the park and the library's interior that feels neither fully outside nor fully inside. Wooden slats filter light in front of openings, controlling glare for readers while maintaining a visual connection to the landscape. The material palette, concrete in situ, Viroc ventilated facade panels, and wood, is restrained and robust, the kind of selection that ages well in a public building expected to serve for decades.
Inside the Reading Room
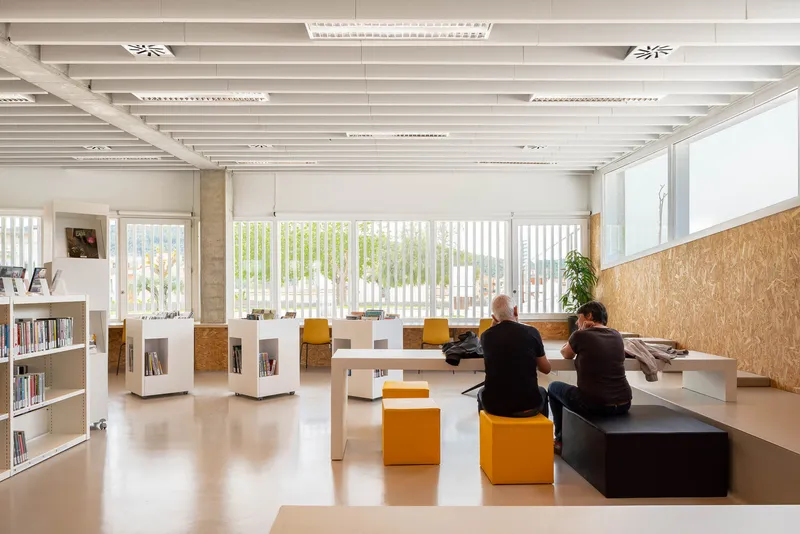
The interior is a single, legible volume. Oriented strand board panels line the walls, lending a warm grain that softens what could otherwise feel like a bunker. Suspended white ceiling baffles handle acoustics without closing off the generous ceiling height, and orange seating cubes introduce a note of informality, particularly welcome in a small-town library that needs to attract younger readers as much as older ones. The children's area is independent but visually connected to the main reading room, a layout that lets parents keep an eye on kids without collapsing two very different atmospheres into one.
A multipurpose room for conferences and exhibitions is given its own exterior access, so events can happen outside library hours without compromising the building's security. It is a small programmatic decision that significantly extends the building's usefulness to the community. The south-facing orientation floods the reading areas with natural daylight in winter, while the deep overhangs and wooden slats ensure that same light does not become a liability in July.
Plans and Drawings
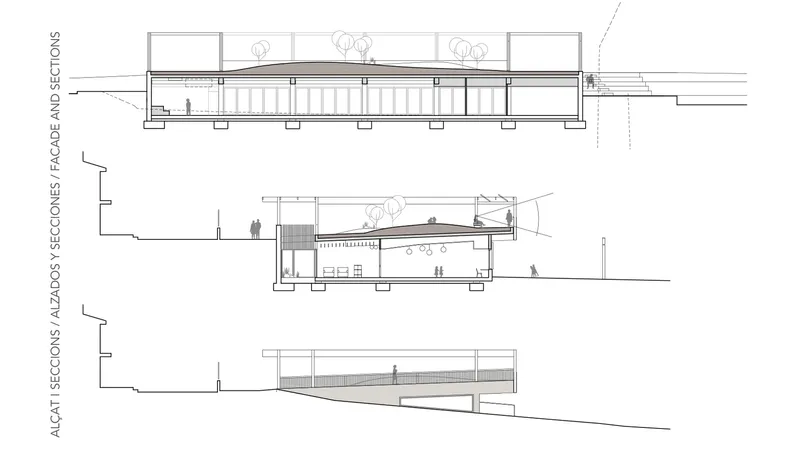
The section drawings reveal the full logic of the scheme. The timber roof structure spans the interior in a single clear volume, while the ground section shows how the building negotiates the slope, burying itself to the north and opening wide to the south. The relationship between the green roof, the pergola with its photovoltaic panels, and the inhabited space below is immediately clear in section in a way that photographs alone cannot communicate. You can trace the thermal envelope, the shading strategy, and the public promenade on top as a continuous system rather than a list of isolated features.
Why This Project Matters
Small municipal buildings carry an outsized burden. They need to justify their budgets, serve diverse users, and, increasingly, prove their environmental credentials. The Sant Martí Sarroca Library manages all of this without resorting to conspicuous gestures. Its nZEB performance and "A" energy certification follow naturally from decisions about siting, orientation, and material that were made for spatial and civic reasons first. The sustainability is embedded in the architecture, not bolted onto it.
Valor-Llimós demonstrates that even at €900,000, a public building can give back more than it takes. The park is not diminished by the library's presence; it is improved, gaining an elevated promenade, a shaded courtyard, and a viewpoint that connects the town's history to its expansion. That generosity of intent, returning the ground to the public while sheltering readers beneath it, is what elevates the project from competent green building to genuine civic architecture.
Sant Martí Sarroca Library by Valor-Llimós, Sant Martí Sarroca, Spain. 650 m². Completed 2020. Photography by Simón García · arqfoto.
About the Studio
Share Your Own Work on uni.xyz
If projects like this are the kind of work you want to make, uni.xyz is a place to publish your own, find collaborators, and enter design competitions.


Popular Articles
Popular articles from the community


The Musturak Paradise: Senior Living Architecture for a Connected Future in Temara, Morocco
The Musturak Paradise reimagines senior living architecture in Temara via private homes, social spaces, culture, community, and shared care.

Co-Life: Senior Housing Design That Reconnects Older Adults With the City
Co-Life reimagines senior housing design through healing gardens, shared streets, workshops, and a sustainable community across generations.

Lunar Spiral: Space Architecture Shaped by the Mathematics of the Universe
Lunar Spiral reimagines space architecture through Fibonacci geometry, lunar regolith, levitating habitats, and self-sustaining Moon living.

Little Red Riding Hood: Architectural Design as a Journey Through Fear, Light, and Storytelling
Little Red Riding Hood reimagines the fairy tale through architectural design shaped by fear, light, scale, memory, uncertainty, and choice.

Similar Reads
You might also enjoy these articles


Hodi-Mandai Geram
Project Function: Preservation and revitalization of the Intangible heritage and socio-spatial identity of the Hodi by Housing, Cultural Memory Center, Sacred Grove, landscape, local tourism economy


Olio Towers: A Mid-Rise for Performers That Fuses Housing, Rehearsal, and Stage
Located blocks from Houston's Theater District, this modular tower stacks living units around a central performance atrium.

Oasis: Modular Green Housing Carved into Dhaka's Urban Fabric
A shortlisted Plugin Housing entry reclaims unauthorized settlements in Dhaka with stepped concrete volumes, green roofs, and ventilation-driven design.

Black Hole: A Floating Megastructure for the Post-Physical Era
Emiliano Mazzarotto envisions a spherical, self-scaling arena where e-sports, digital hotels, and holographic stadiums replace traditional public space.

Explore Educational Building Competitions
Discover active competitions in this discipline

Challenge to design public laboratory

Challenge to reimagine the Iron Throne

Photograph architecture without architects

Illustrate the lost glory of Angkor Wat - Render Challenge
Comments (0)
Please login or sign up to add comments
No comments yet. Be the first to comment!