
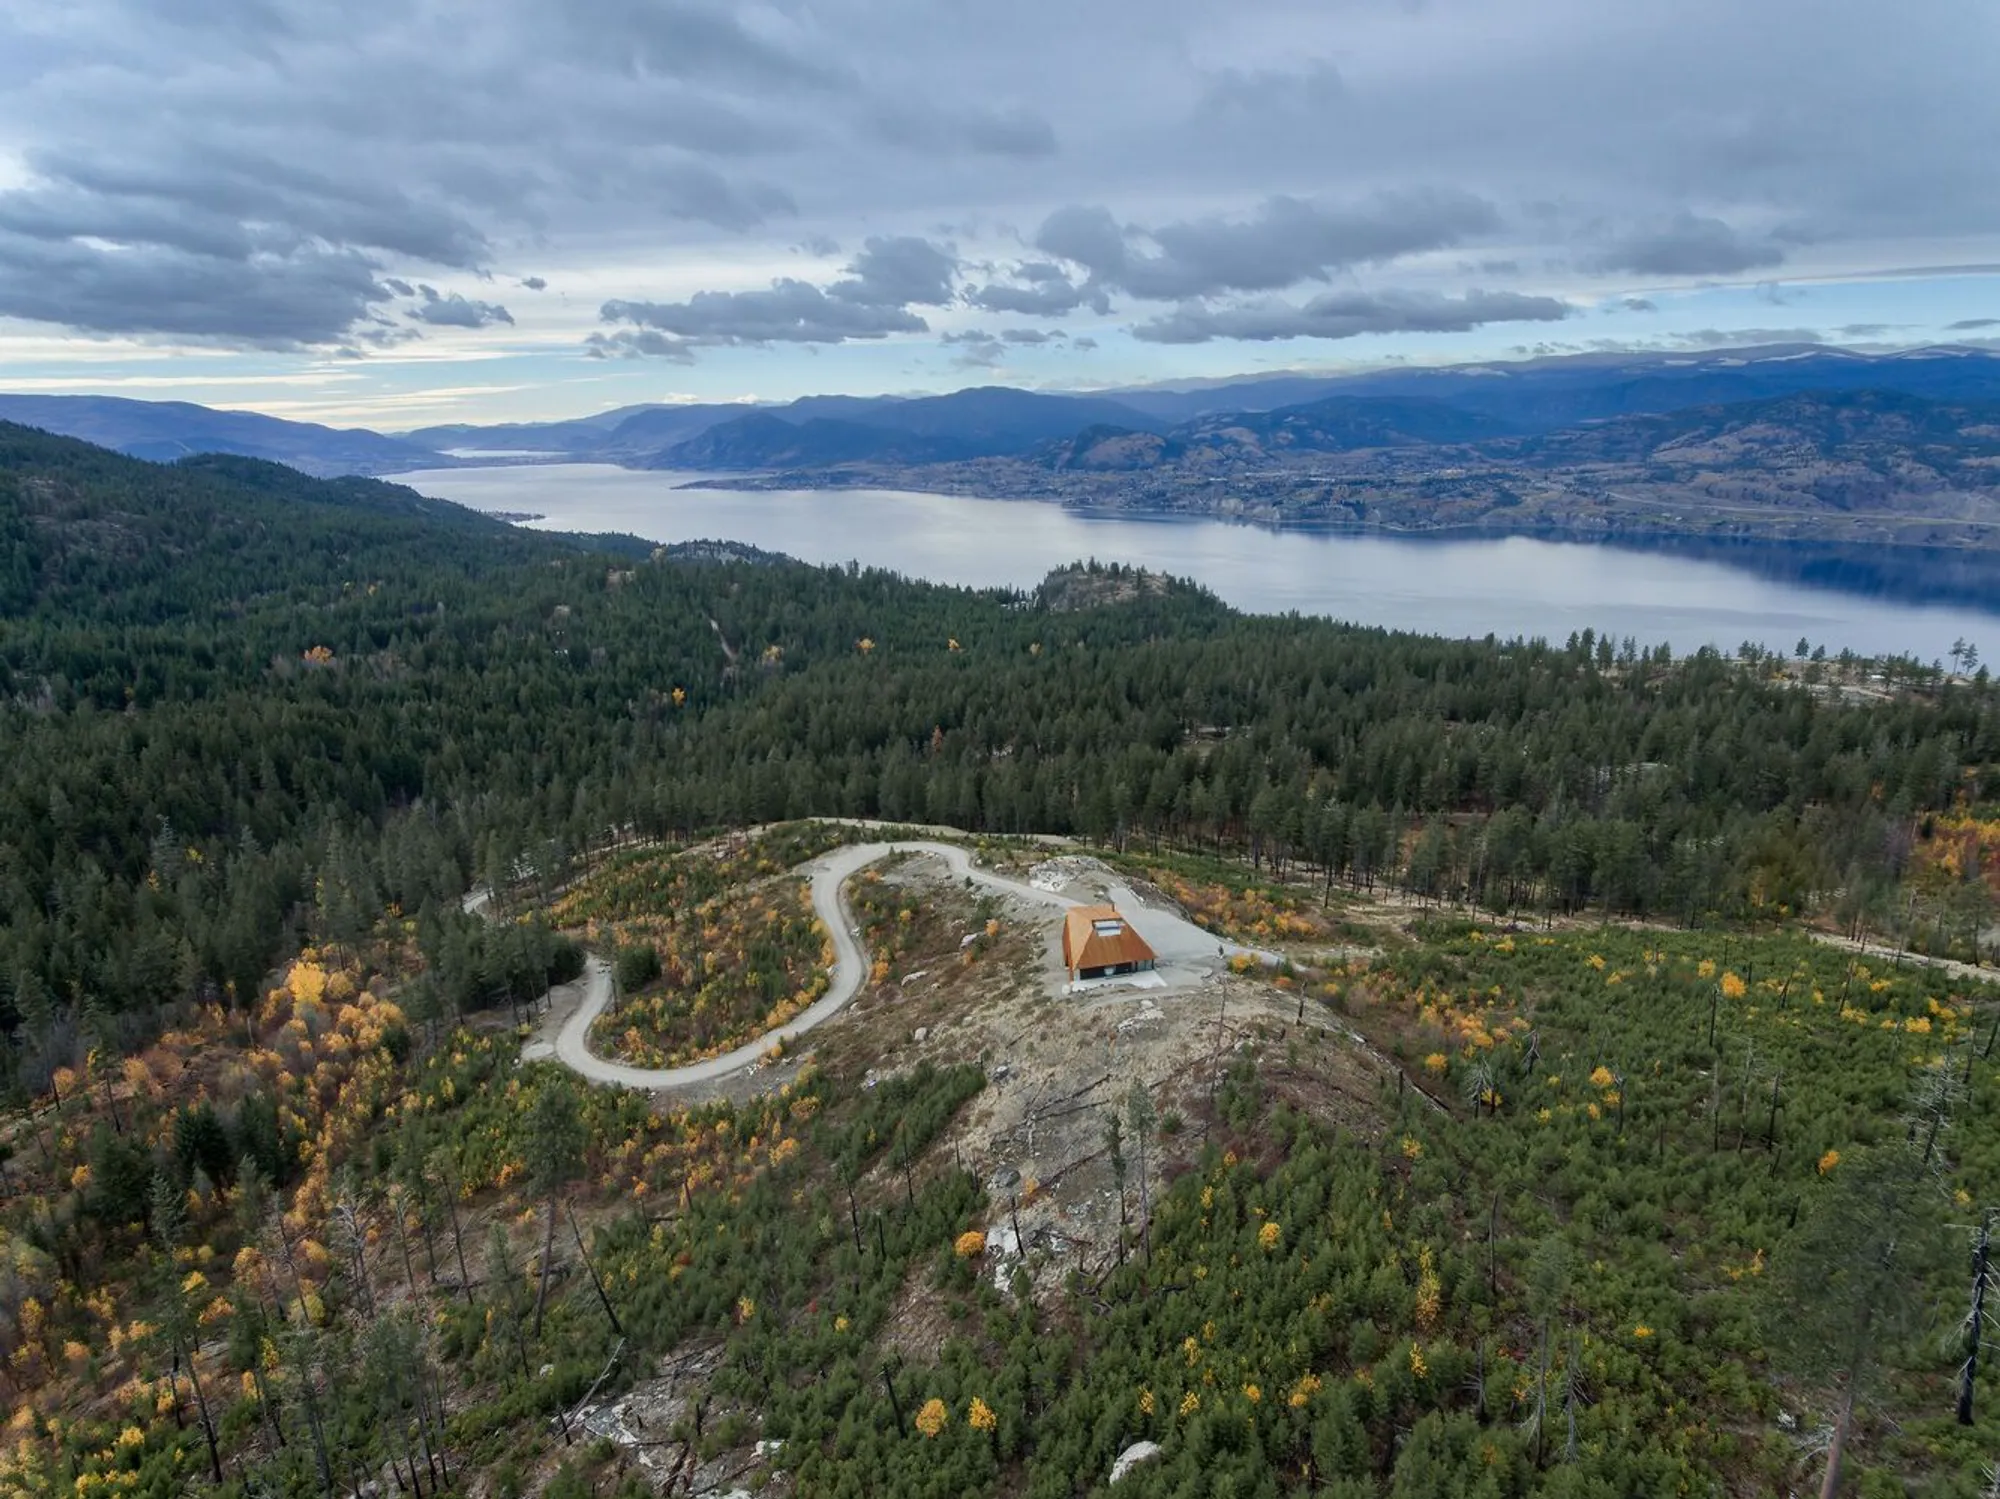
Schlotfeldt Residence by Omar Gandhi Architect: Modern Mountain Living in Naramata, Canada
The Schlotfeldt Residence by Omar Gandhi Architect is a corten-clad mountain home in Naramata, offering panoramic valley views and sustainable design.


Perched dramatically above the breathtaking Okanagan Valley, the Schlotfeldt Residence by Omar Gandhi Architect is a masterful example of contemporary residential architecture that harmonizes with its rugged mountain surroundings. Completed in 2021 and located in Naramata, Canada, this corten-clad house embodies a unique “landship” aesthetic, blending seamlessly into the rocky landscape while offering panoramic vistas of the valley below.
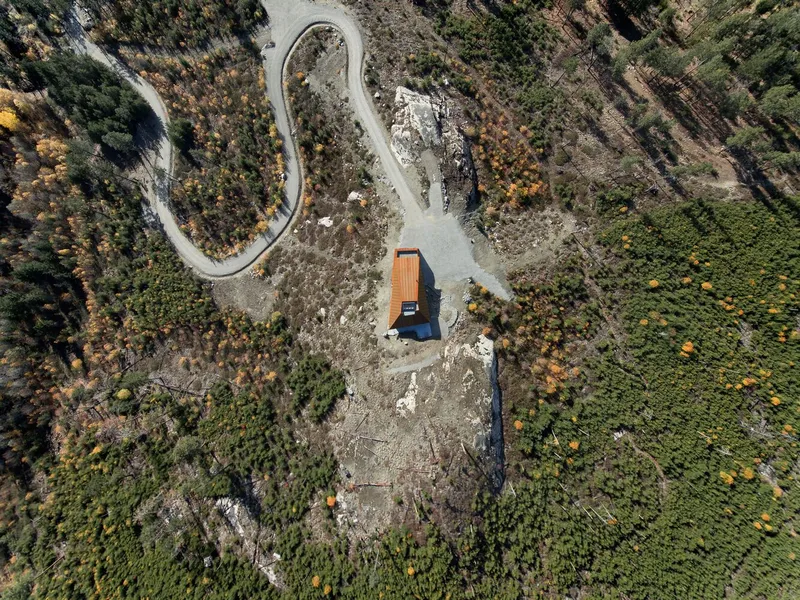
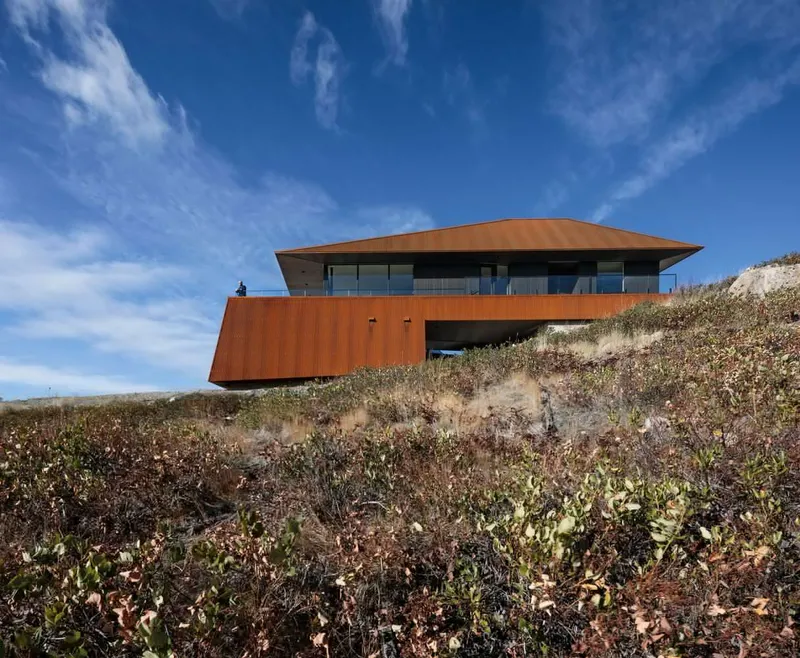

Designed with resilience and environmental responsiveness at its core, the Schlotfeldt Residence addresses the challenges of high-altitude living, including extreme heat, wind, snow, and the risk of wildfires. The structure’s thoughtful orientation and materials reflect a deep understanding of sustainable architecture, prioritizing both protection and aesthetic appeal. Large overhangs shield the home from the elements, while the base is intentionally solid and devoid of glazed openings, providing safety from low-lying fire hazards.
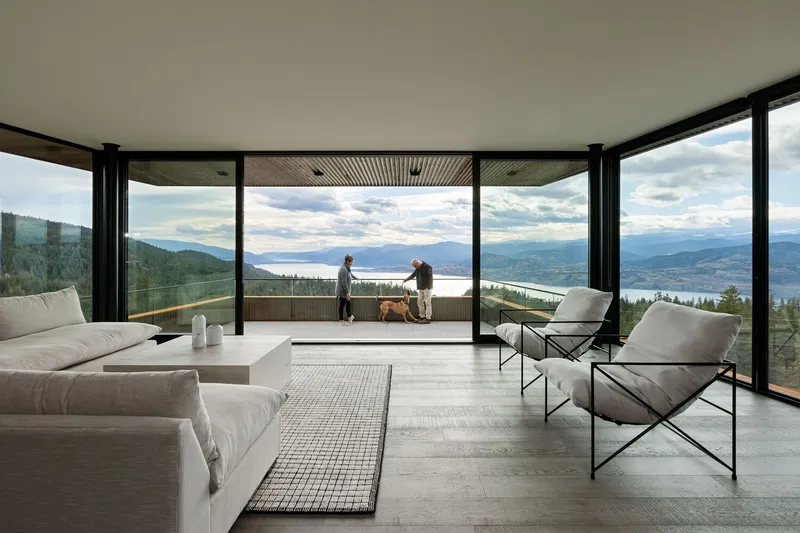
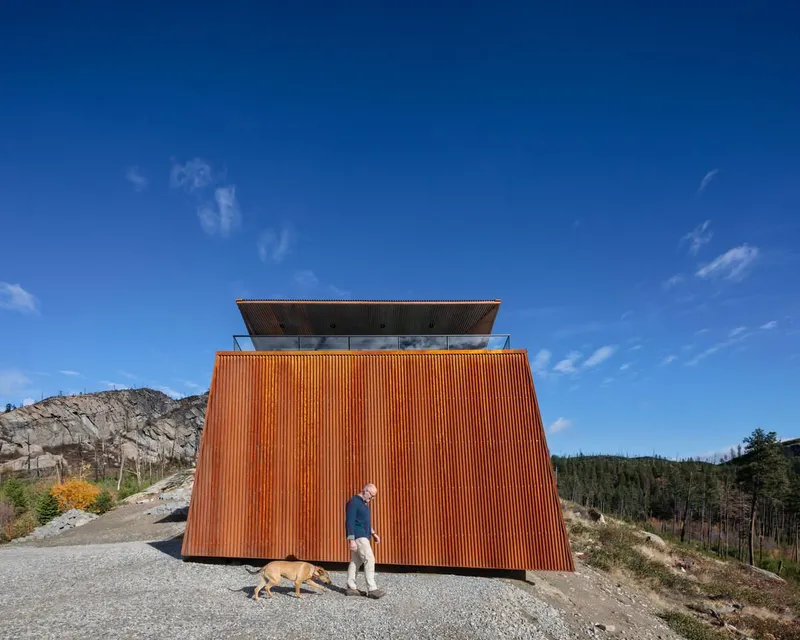
Accessed via a perforated steel staircase and landing, the home invites residents into a light-filled interior, where a central skylight and strategically placed light tunnel illuminate the living spaces with natural sunlight. The residence’s truncated, arrow-shaped plan is elevated within the natural rock formations, allowing for uninterrupted 270-degree views of the Okanagan Valley and surrounding mountains, a testament to the thoughtful integration of architecture with landscape.
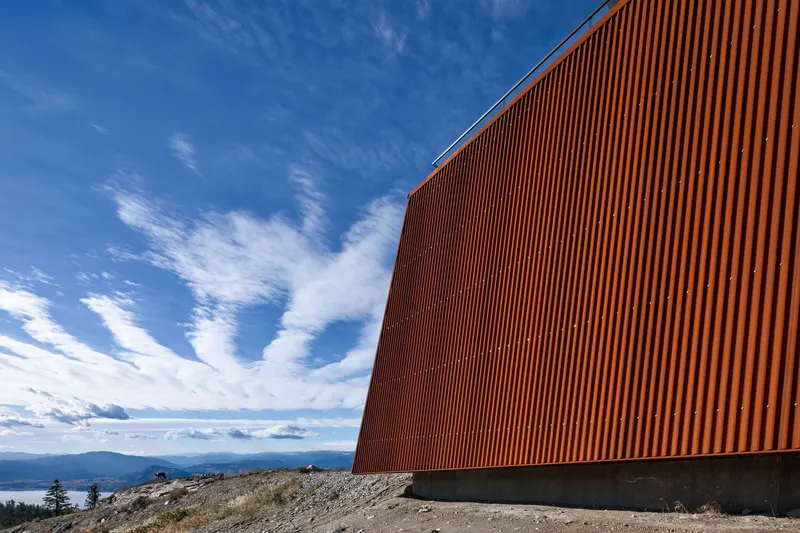

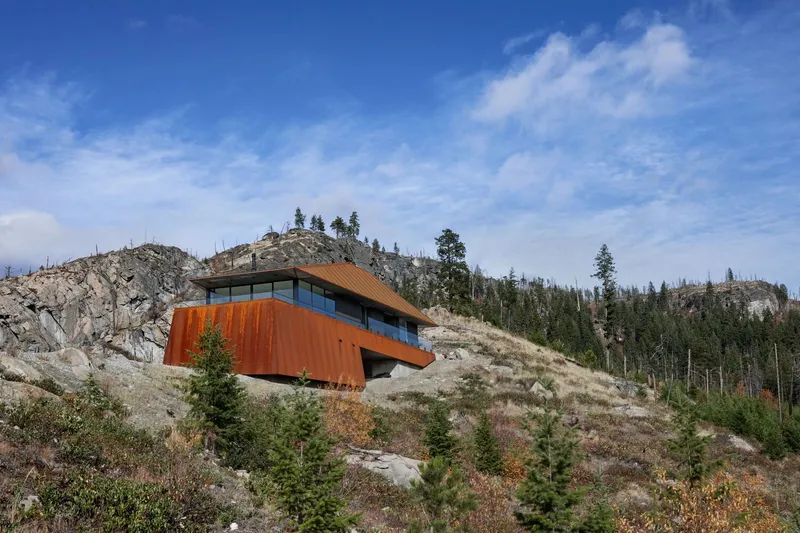
Inside, the home balances modern comfort with minimalistic elegance. Expansive windows frame the natural scenery, while interior spaces flow seamlessly, creating a sense of openness despite the rugged exterior. The residence showcases Omar Gandhi Architect’s signature approach of combining contextual design, innovative material use, and environmental consciousness, making it a striking example of modern residential architecture in Canada.
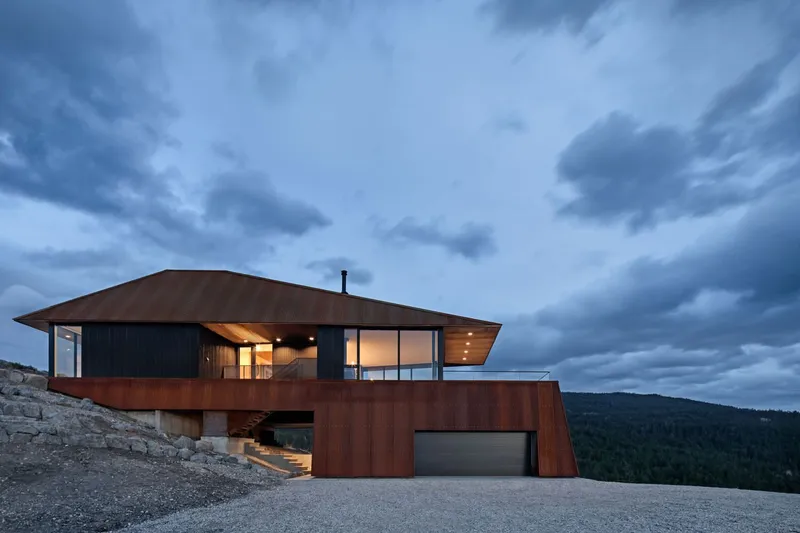
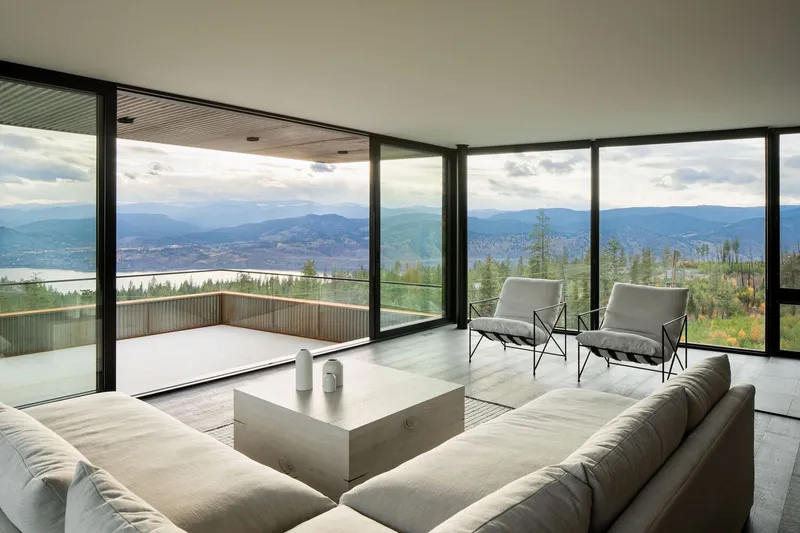

Structural engineering for the project was provided by Equilibrium Engineering, ensuring both stability and durability in this extreme environment. Ema Peter Photography beautifully captures the home’s intricate interplay of form, light, and landscape, highlighting its thoughtful detailing and harmonious connection to the surrounding terrain.
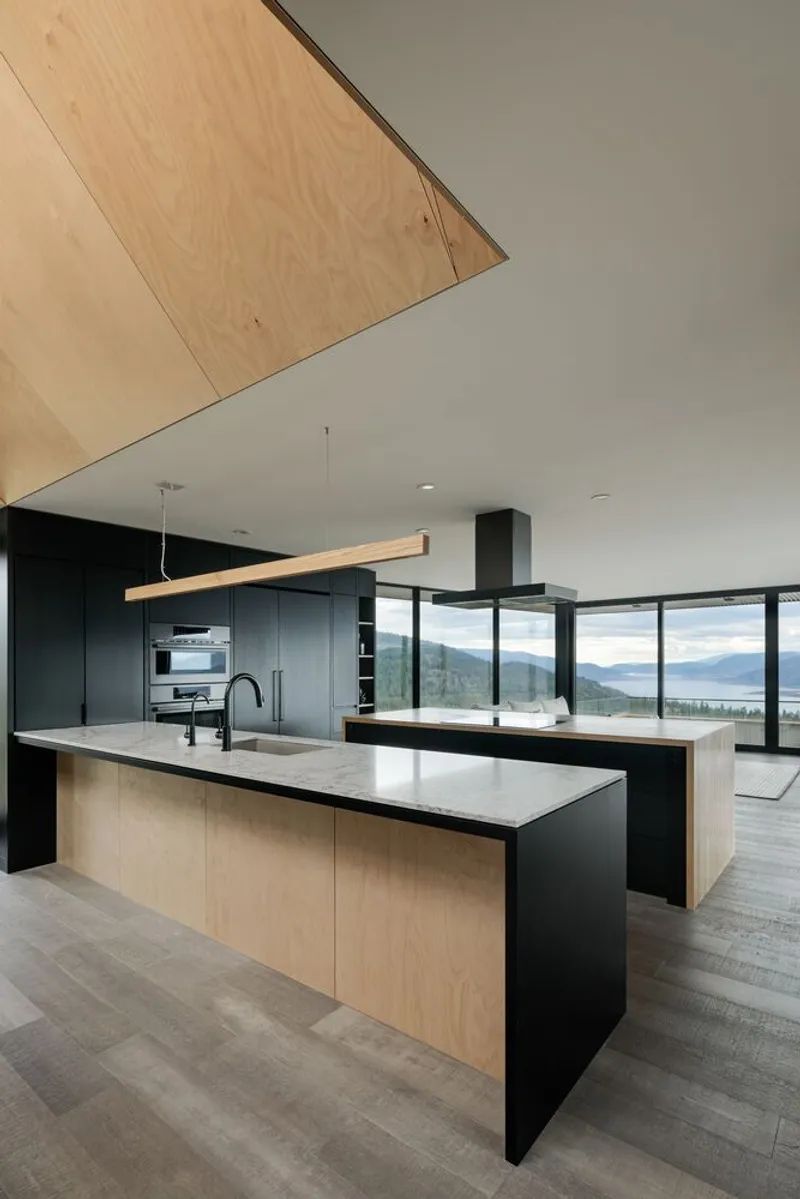
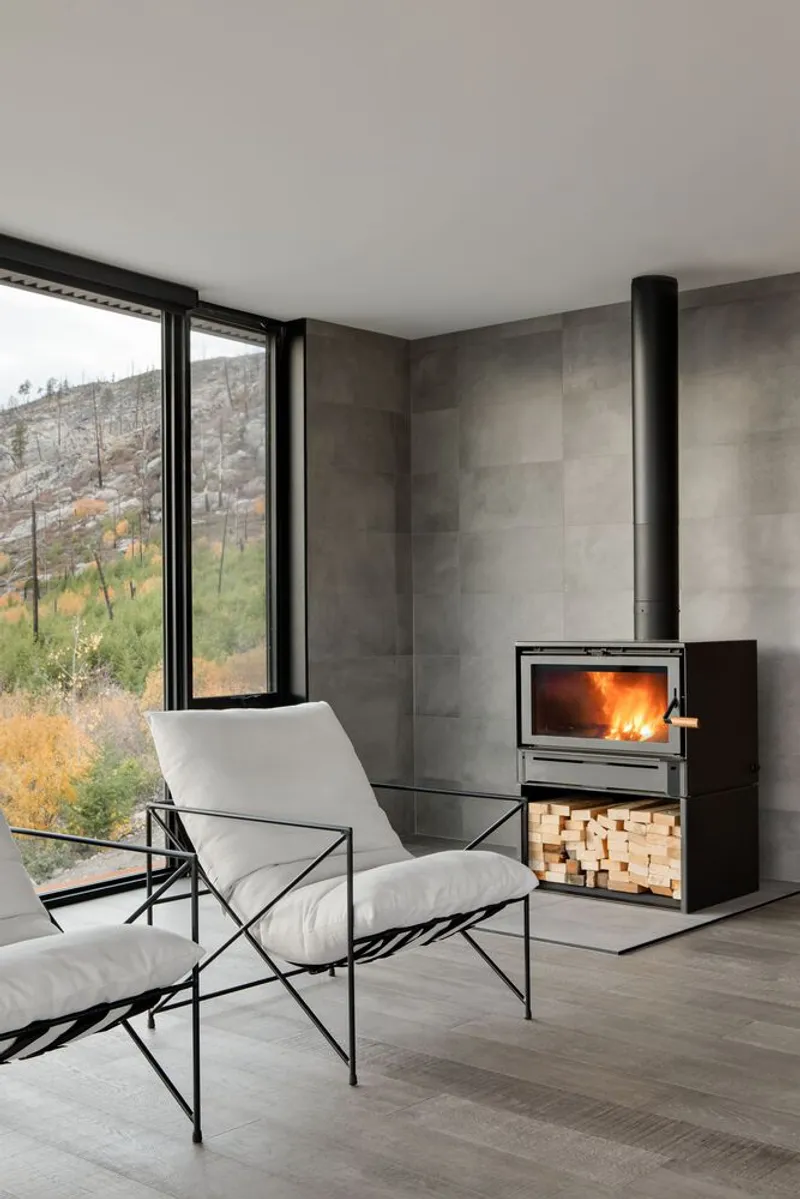
All photographs are works of Ema Peter Photography




Popular Articles
Popular articles from the community


Co-Life: Senior Housing Design That Reconnects Older Adults With the City
Co-Life reimagines senior housing design through healing gardens, shared streets, workshops, and a sustainable community across generations.

Conexión: Biophilic Design Reimagines High-Rise Living in Hong Kong
Conexión reimagines high-rise living in Hong Kong through biophilic design, green facades, shared spaces, daylight, water and nature within.

Play: Fragments of Their World
Familiar architecture becomes modular playground design, creating safe spaces where displaced children can learn, connect, imagine and play.

The Musturak Paradise: Senior Living Architecture for a Connected Future in Temara, Morocco
The Musturak Paradise reimagines senior living architecture in Temara via private homes, social spaces, culture, community, and shared care.


Similar Reads
You might also enjoy these articles


Hodi-Mandai Geram
Project Function: Preservation and revitalization of the Intangible heritage and socio-spatial identity of the Hodi by Housing, Cultural Memory Center, Sacred Grove, landscape, local tourism economy


Olio Towers: A Mid-Rise for Performers That Fuses Housing, Rehearsal, and Stage
Located blocks from Houston's Theater District, this modular tower stacks living units around a central performance atrium.

Oasis: Modular Green Housing Carved into Dhaka's Urban Fabric
A shortlisted Plugin Housing entry reclaims unauthorized settlements in Dhaka with stepped concrete volumes, green roofs, and ventilation-driven design.

Black Hole: A Floating Megastructure for the Post-Physical Era
Emiliano Mazzarotto envisions a spherical, self-scaling arena where e-sports, digital hotels, and holographic stadiums replace traditional public space.


Explore Residential Design Competitions
Discover active competitions in this discipline


Challenge to design mud housing for contemporary communities


Challenge to reimagine the Iron Throne


Photograph architecture without architects


Illustrate the lost glory of Angkor Wat - Render Challenge
Comments (0)
Please login or sign up to add comments
No comments yet. Be the first to comment!