

Science Productional Crop Complex: A Sustainable Future
Architectural innovation meets sustainability: A revolution in urban farming for resilient and eco-friendly food production systems.


The Science Productional Crop Complex (SPCC) is a pioneering project merging the fields of architecture, urban planning, and agriculture. Located in the western outskirts of Tyumen, Russia, the SPCC addresses the challenges posed by extreme climatic conditions and limited agricultural productivity in Western Siberia. The project exemplifies a harmonious integration of architectural design with technological innovation to create a self-sustaining agro-industrial enterprise.
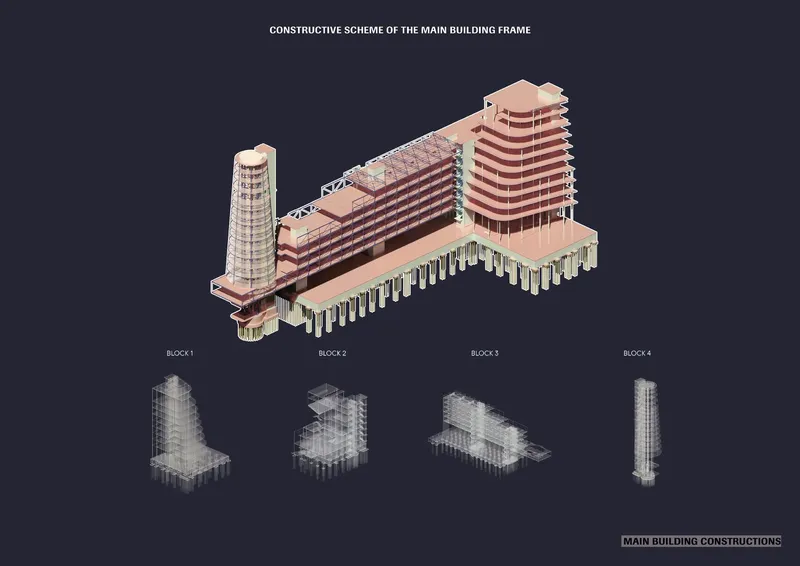
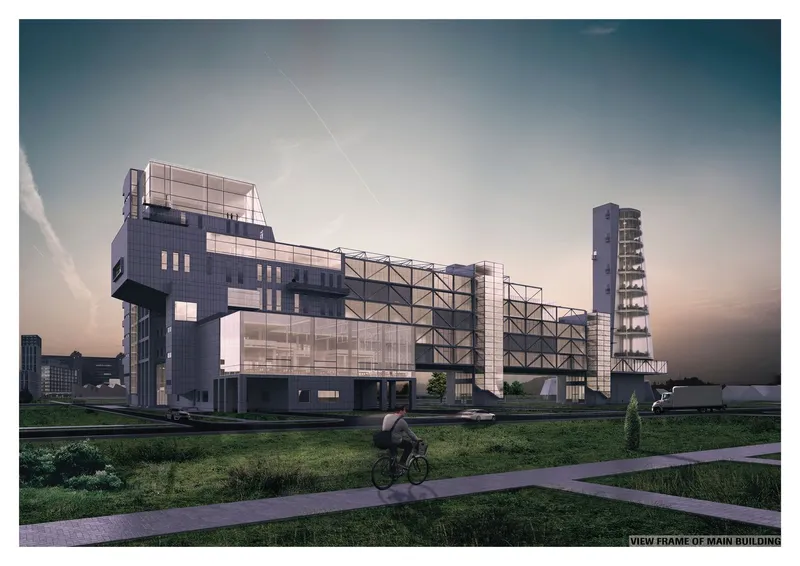
Highlights of the SPCC:
- Location and Scope:Developed considering the sanitary and trade structures of Tyumen.Extends its impact to the entire Western Siberian region.
- Key Objectives:Research and development in mechanized agricultural production.Use of environmentally-friendly techniques, including organic fertilizers.Sustainable urban planning, ensuring aesthetic and functional synergy between the SPCC and its surroundings.
- Functionality:Advanced greenhouses equipped with modern climate-control systems.Training facilities for agricultural specialists.Areas designated for residential, recreational, and administrative purposes.
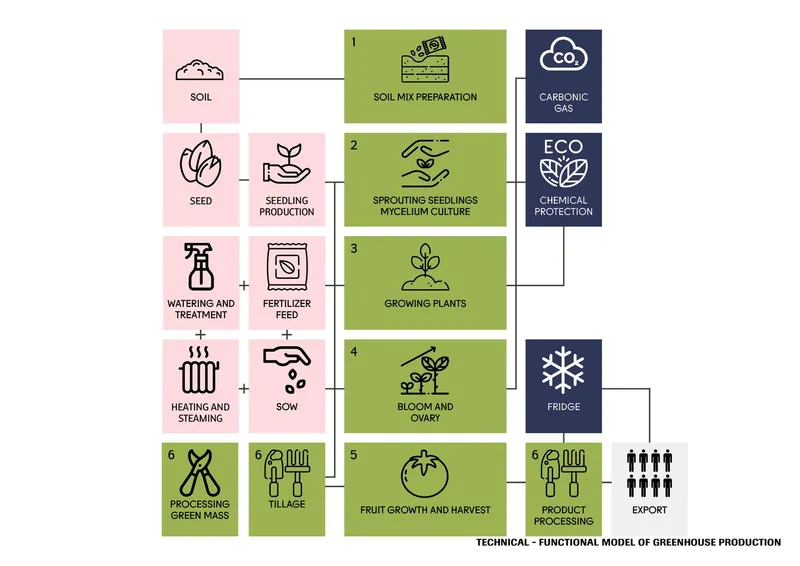
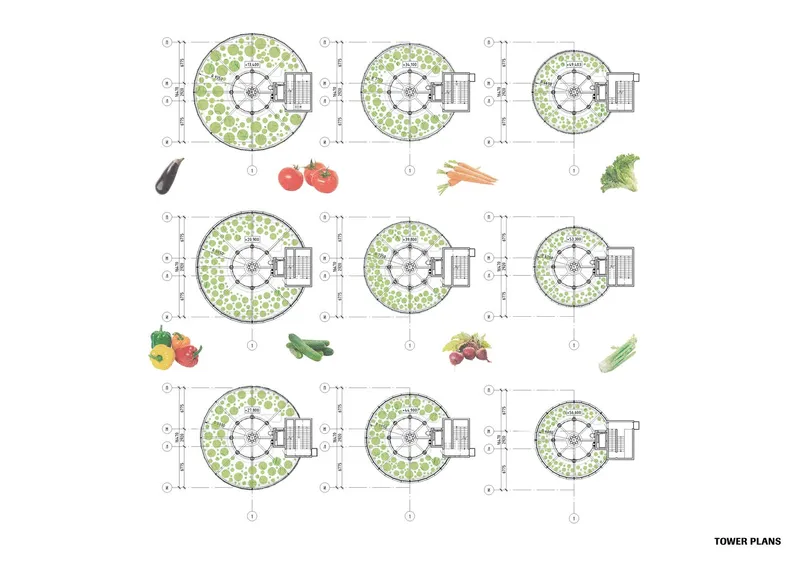
Architectural Innovations:
- Design Philosophy: Combines ecological balance with urban efficiency, using modular structures and energy-efficient systems.
- Features: Incorporates soil, seedling, and water recycling systems to promote sustainable farming practices.
Visual Insights:
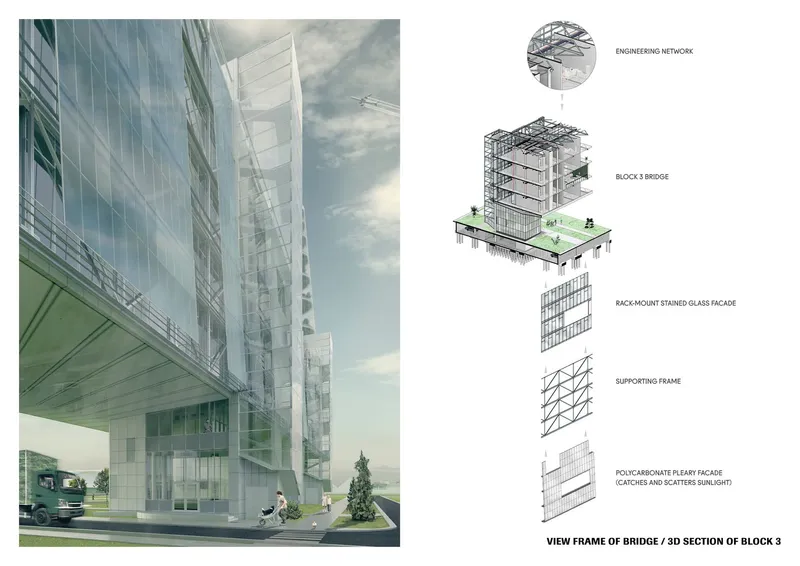
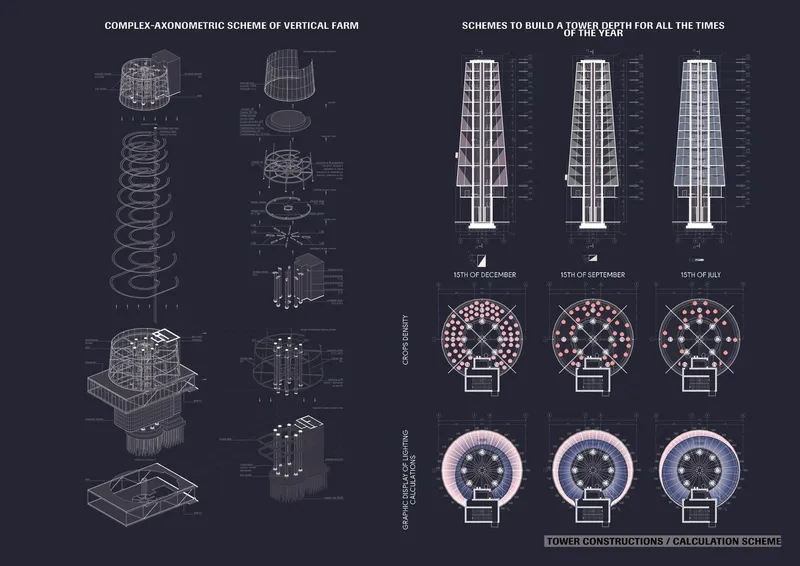
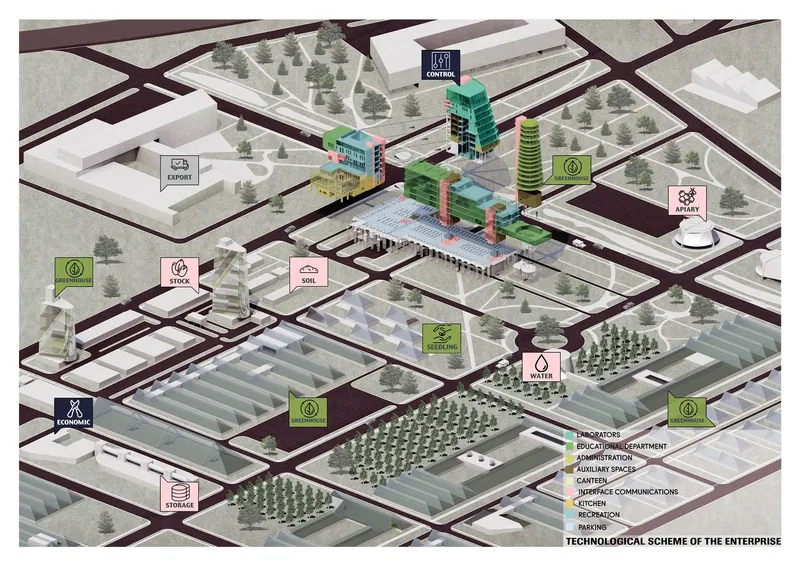
The SPCC master plan showcases a detailed zoning strategy, including spaces for laboratories, greenhouses, residential areas, and export facilities. Tower designs for vertical farming exemplify the efficient use of space, with dedicated zones for each crop’s optimal growth.
The SPCC aims to redefine agricultural practices in harsh climates by integrating sustainable architecture. Its implementation highlights a shift towards eco-conscious urban development, addressing food security and environmental challenges.
Acknowledgment:
Project by Артур Махмутов
- Shortlisted Entry, UnIATA '19




Popular Articles
Popular articles from the community


Hill & Cross Opera: Sculptural Opera House Architecture Shaped by Tallinn’s Landscape and Identity
Hill & Cross Opera reimagines opera house architecture in Tallinn through its sculptural hill, civic plaza, glass wave and a luminous cross.

The Earth Pod: 3D Printed Homes for Resilient Refugee Communities
The Earth Pod reimagines refugee housing through 3D printed homes made from clay, combining resilience, self-sufficiency, and rapid shelter.

The Ocean Hive: Sustainable Architecture for a Self-Sufficient Civilization at Sea
The Ocean Hive imagines sustainable architecture at sea, where modular habitats, algae, wave power and ocean waste sustain a growing colony.

Co-Life: Senior Housing Design That Reconnects Older Adults With the City
Co-Life reimagines senior housing design through healing gardens, shared streets, workshops, and a sustainable community across generations.


Similar Reads
You might also enjoy these articles


Hodi-Mandai Geram
Project Function: Preservation and revitalization of the Intangible heritage and socio-spatial identity of the Hodi by Housing, Cultural Memory Center, Sacred Grove, landscape, local tourism economy


Olio Towers: A Mid-Rise for Performers That Fuses Housing, Rehearsal, and Stage
Located blocks from Houston's Theater District, this modular tower stacks living units around a central performance atrium.

Oasis: Modular Green Housing Carved into Dhaka's Urban Fabric
A shortlisted Plugin Housing entry reclaims unauthorized settlements in Dhaka with stepped concrete volumes, green roofs, and ventilation-driven design.

Black Hole: A Floating Megastructure for the Post-Physical Era
Emiliano Mazzarotto envisions a spherical, self-scaling arena where e-sports, digital hotels, and holographic stadiums replace traditional public space.


Explore Infrastructure Design Competitions
Discover active competitions in this discipline



Challenge to reimagine the Iron Throne


Photograph architecture without architects


Illustrate the lost glory of Angkor Wat - Render Challenge


Design challenge to reuse E-waste
Comments (0)
Please login or sign up to add comments
No comments yet. Be the first to comment!