
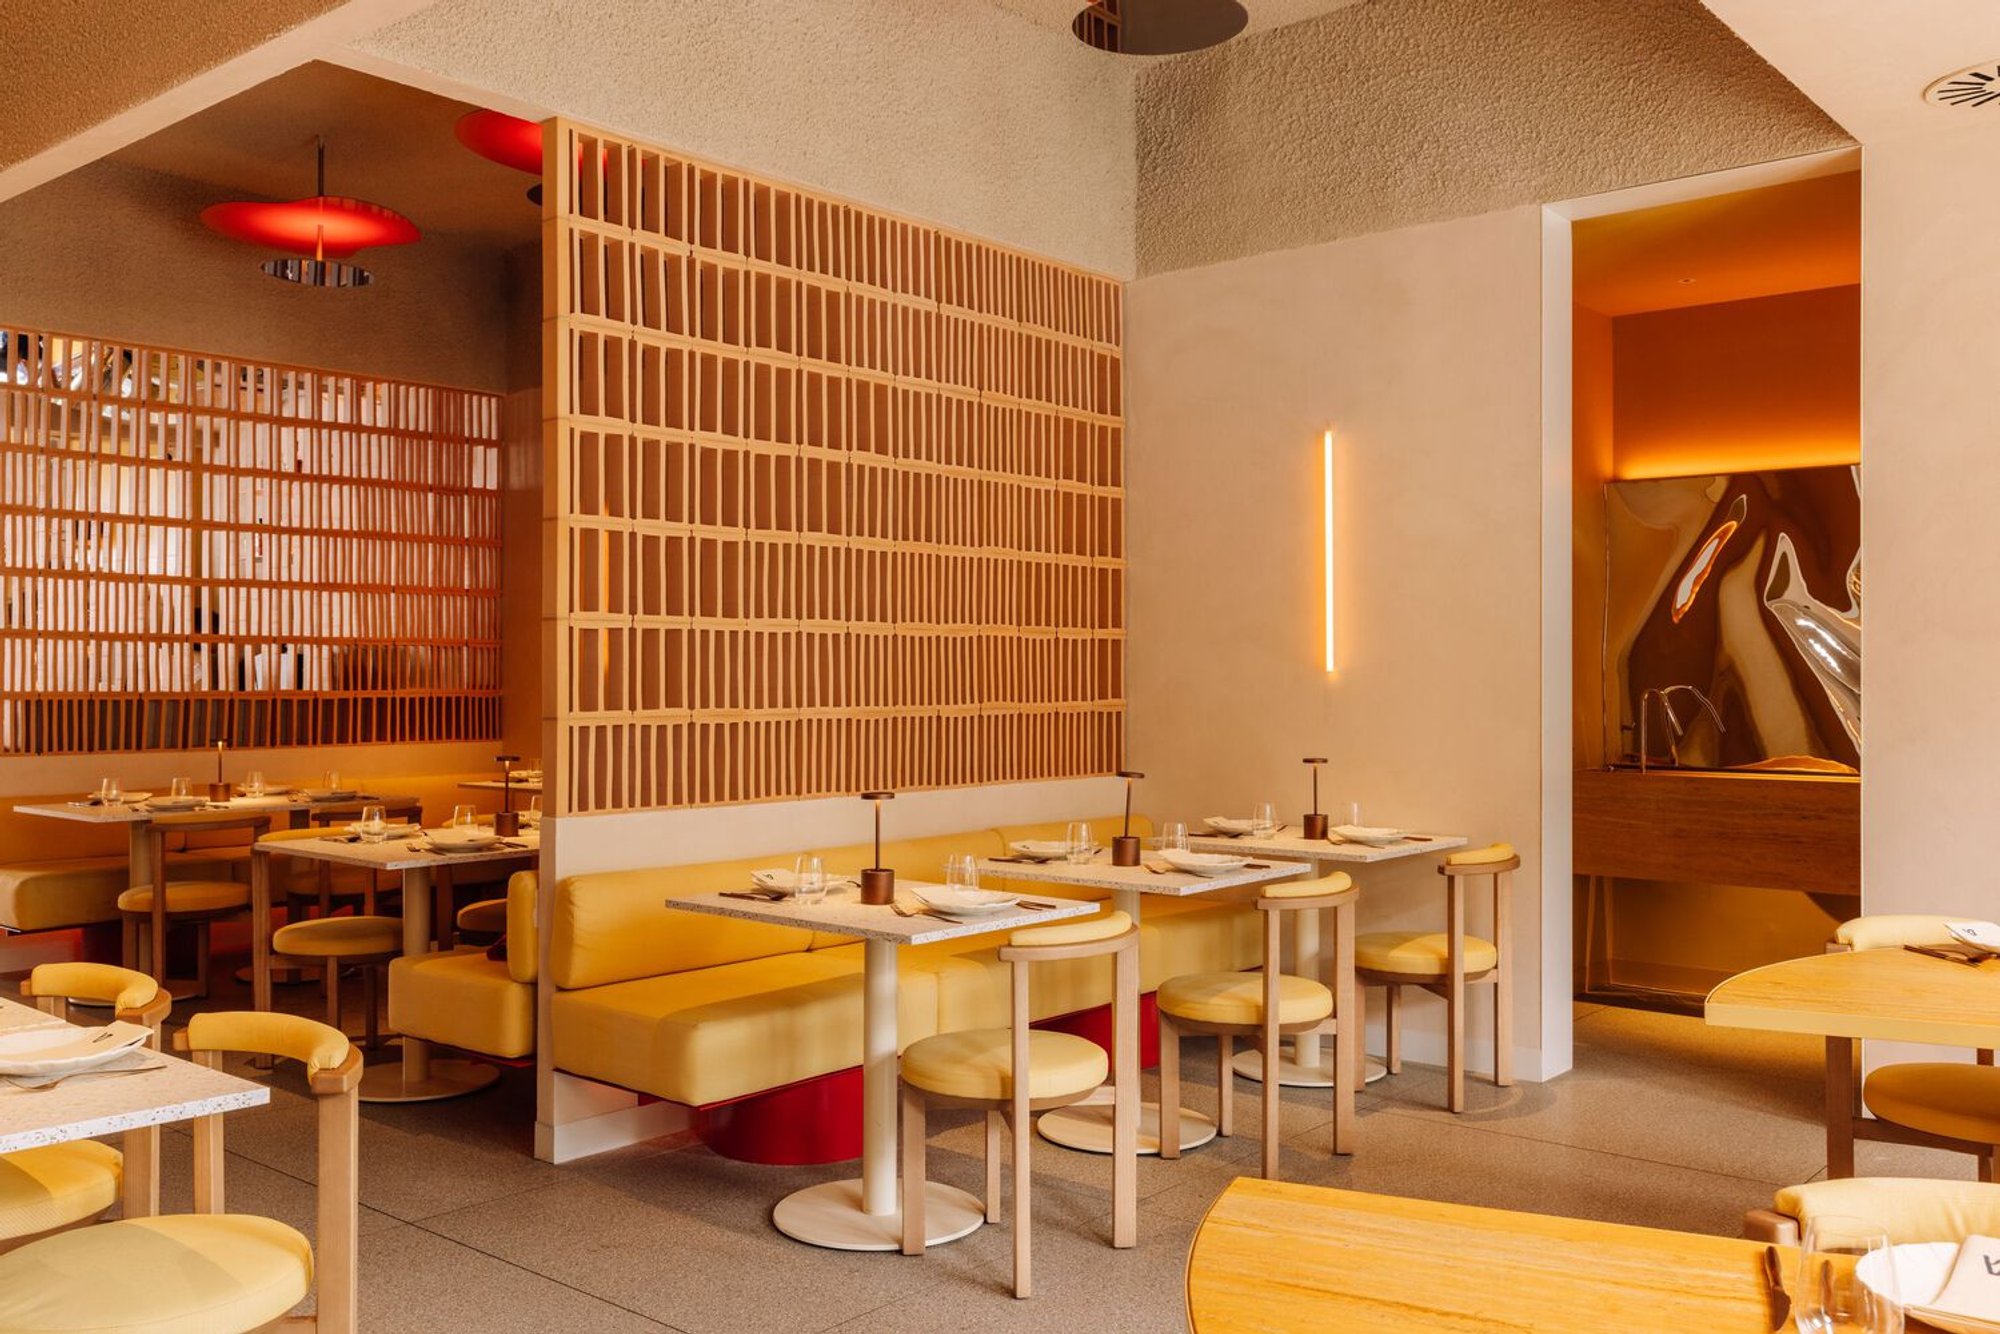
Scusa Restaurant Lisbon Interior Design by Spacegram
Scusa Restaurant in Lisbon by Spacegram blends Italian-inspired warmth, vibrant interiors, and sculptural details to create an immersive dining experience.

A Contemporary Italian Dining Experience
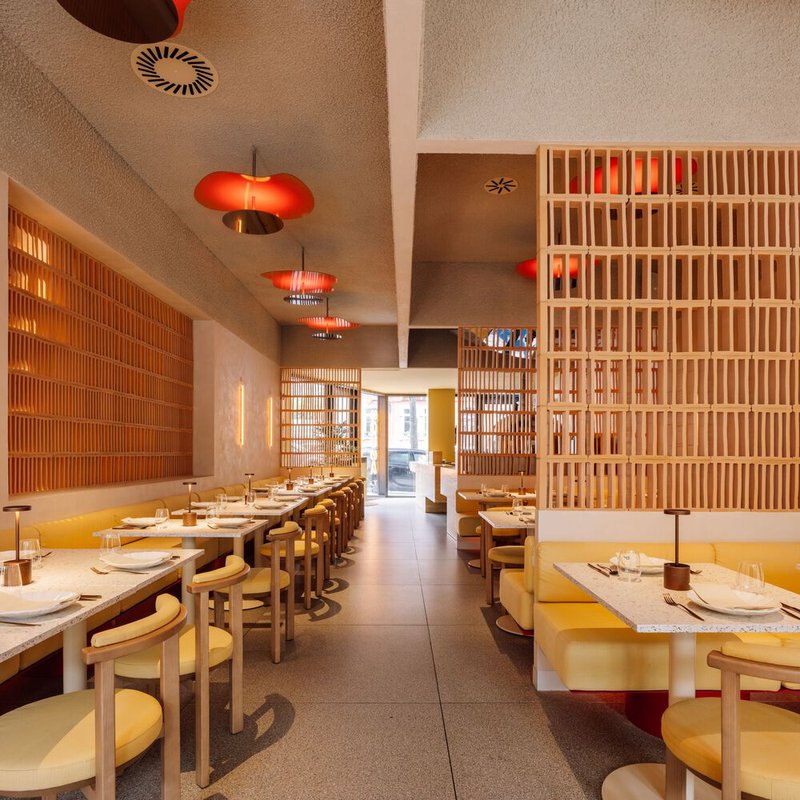
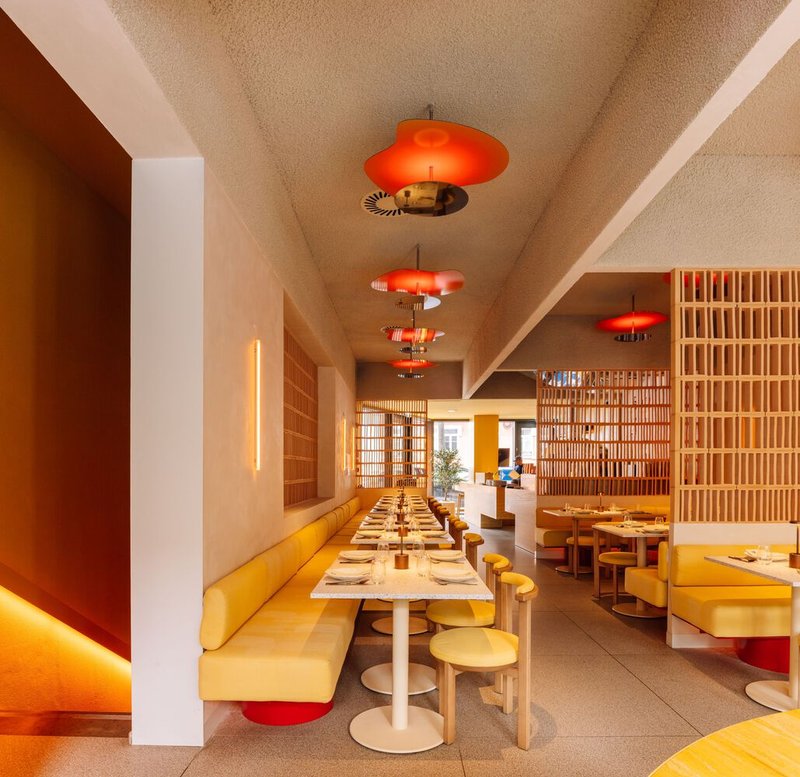
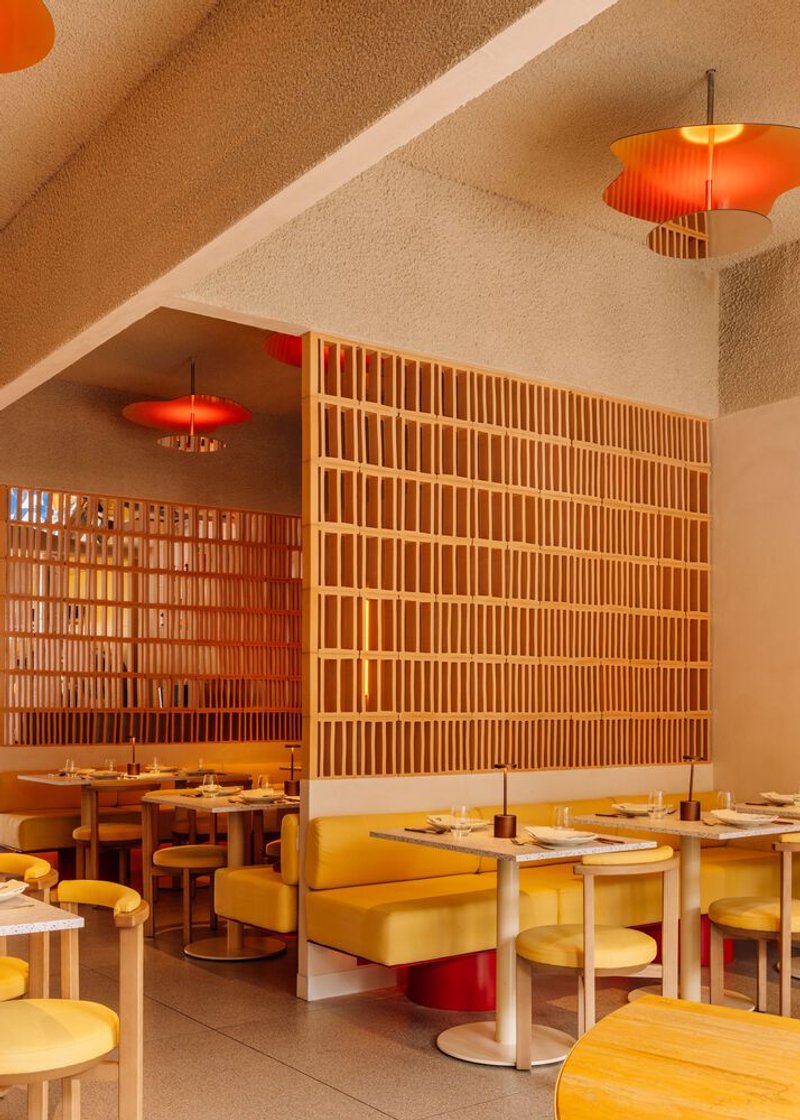
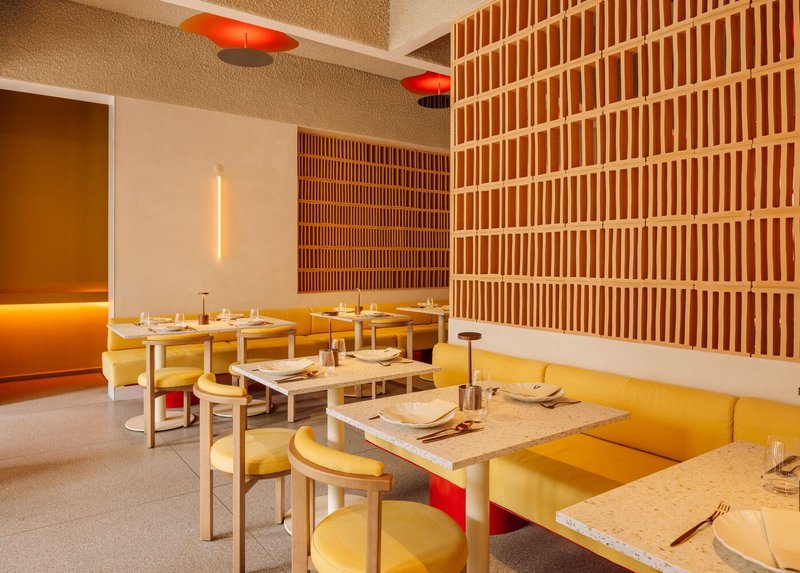
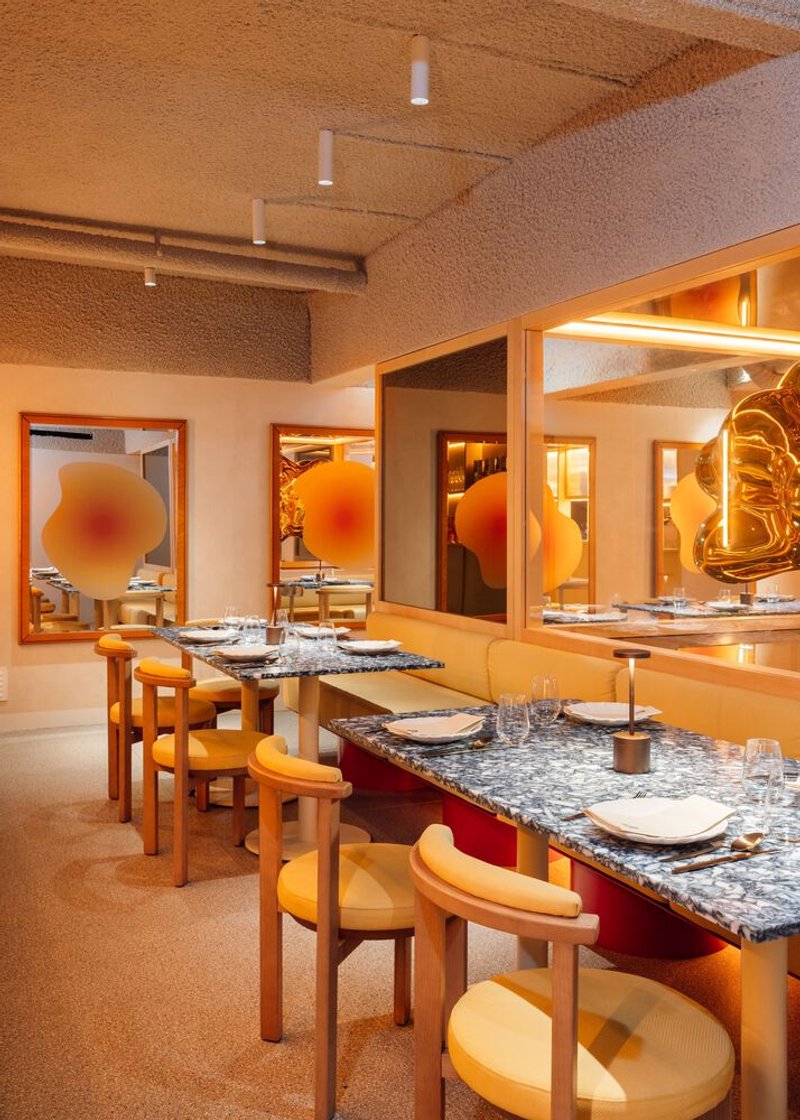
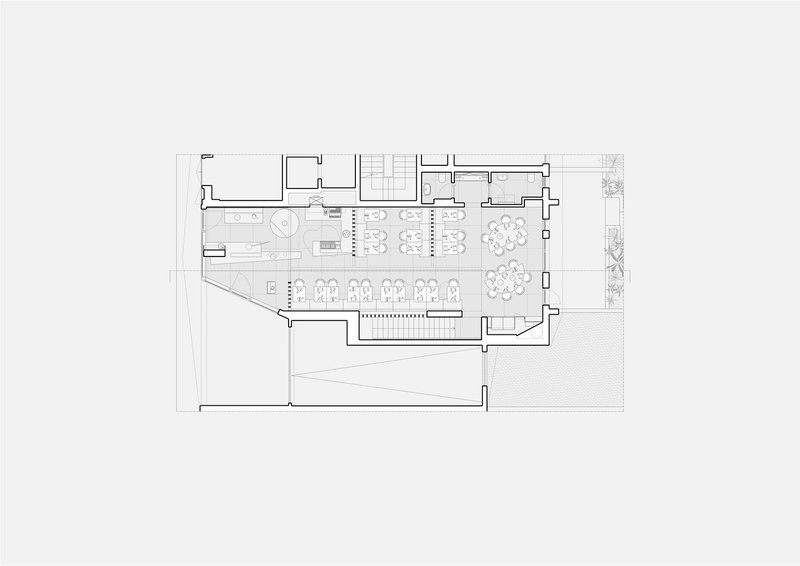
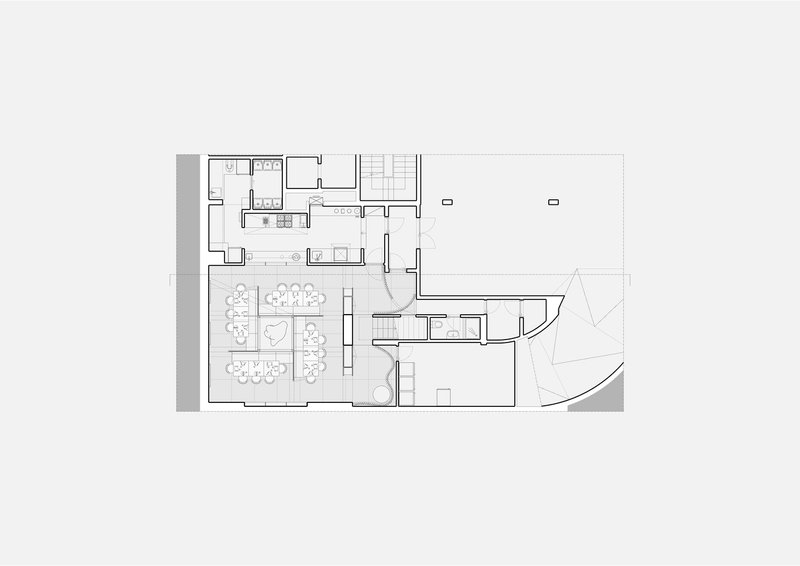
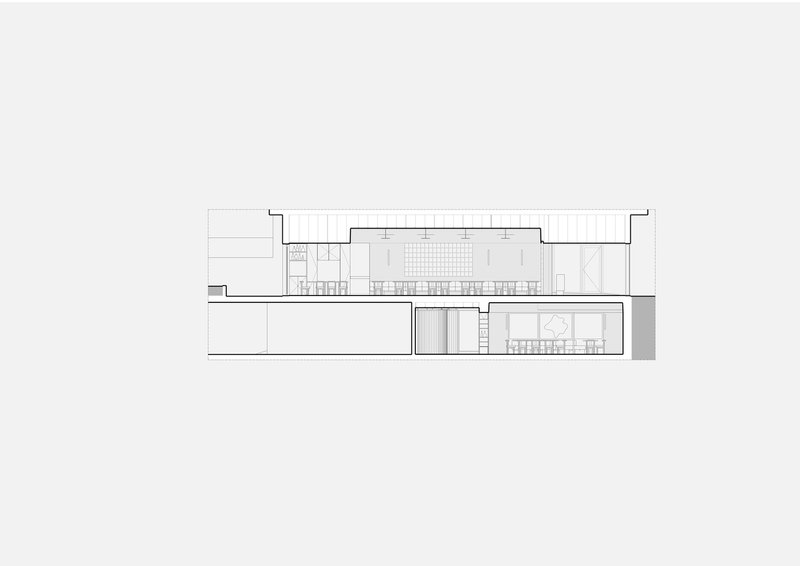
Located in the heart of Lisbon, Scusa Restaurant by Spacegram redefines what Italian dining spaces can look and feel like. Instead of falling into clichés of “traditional Italian,” the restaurant embraces a warm, modern aesthetic that evokes the spirit of Italy—from the Alpine lakes to the olive groves of Puglia—while remaining authentic and approachable. With 250 m² of space designed in 2024, the project focuses on crafting an immersive dining experience where food takes center stage, complemented by architecture and interior design that heighten comfort and connection.
The Concept Behind Spacegram’s Design
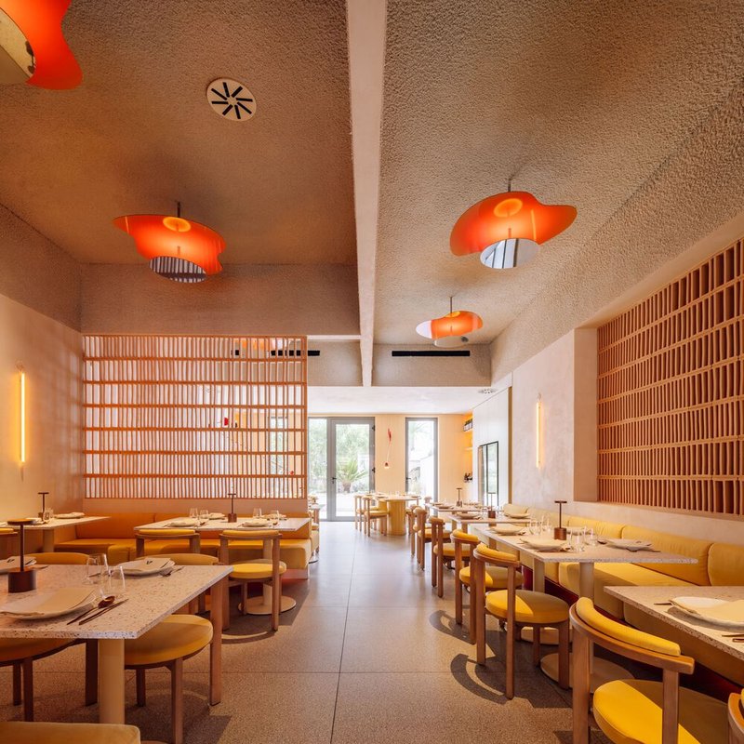
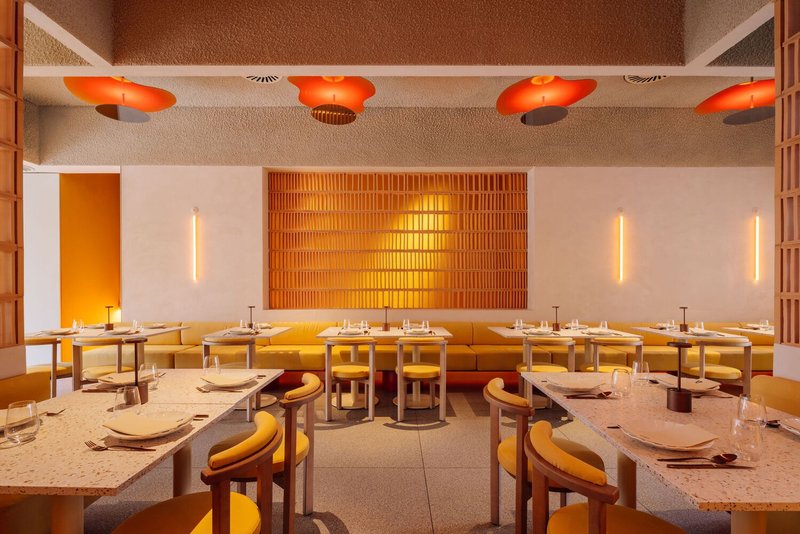
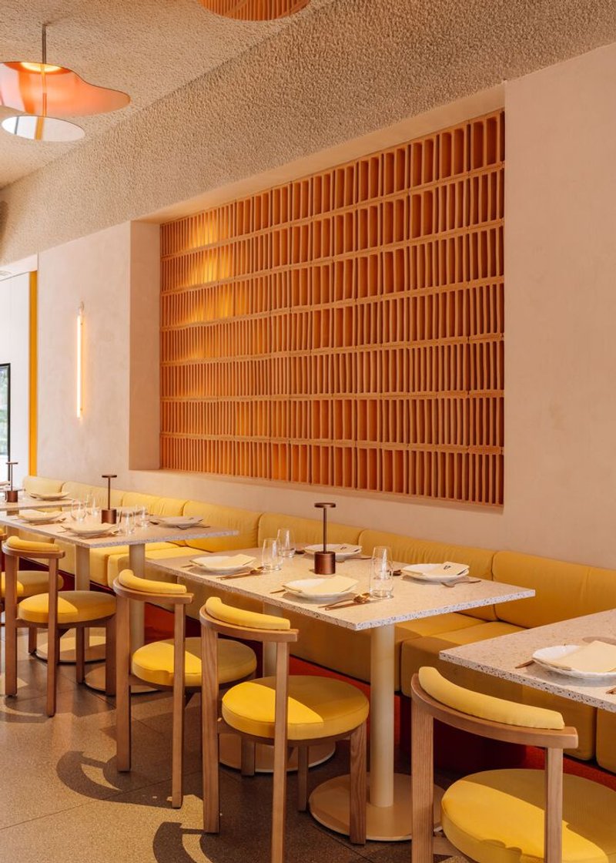
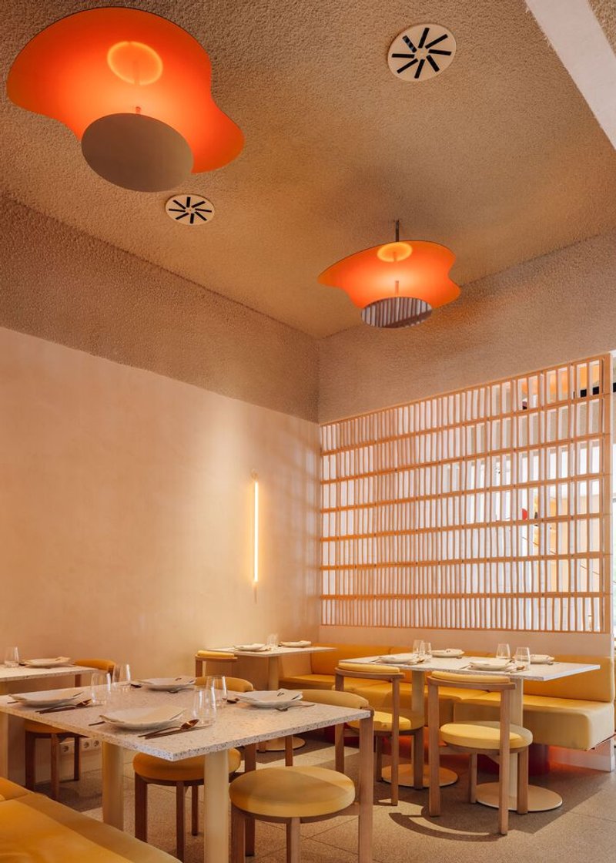
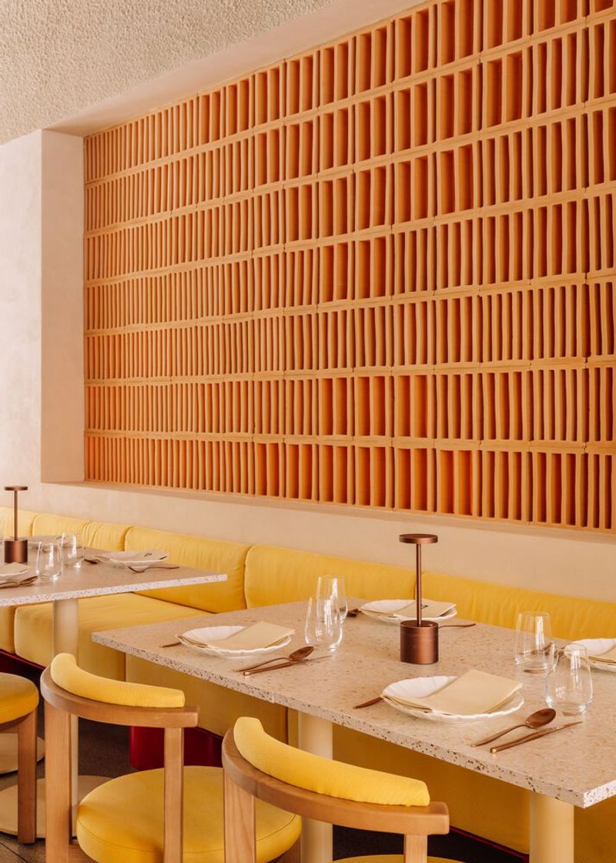
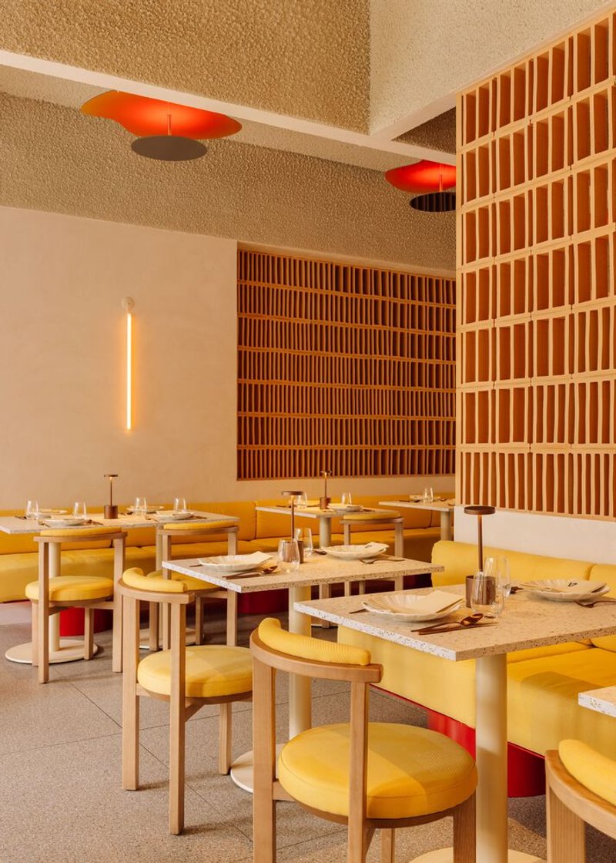
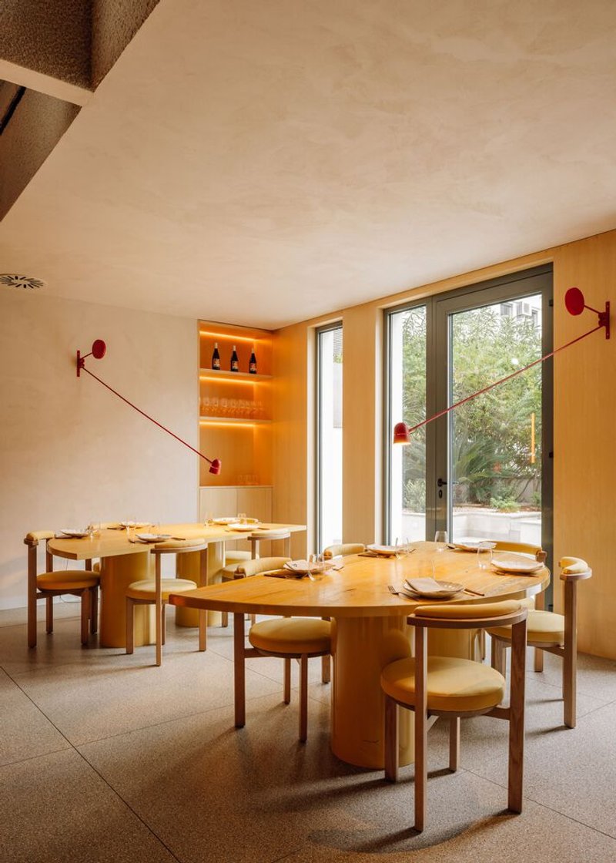
Spacegram, known for its expertise in understanding spatial narratives, was tasked with creating a venue that avoided stereotypical Italian motifs yet maintained cultural familiarity. Their approach blends vibrant color palettes of orange and yellow with soft textures and natural materials to foster warmth and intimacy. The restaurant’s interior channels sunlight through large windows, ensuring that Lisbon’s natural light flows into the space, creating an organic rhythm between exterior and interior.
Materiality and Atmosphere
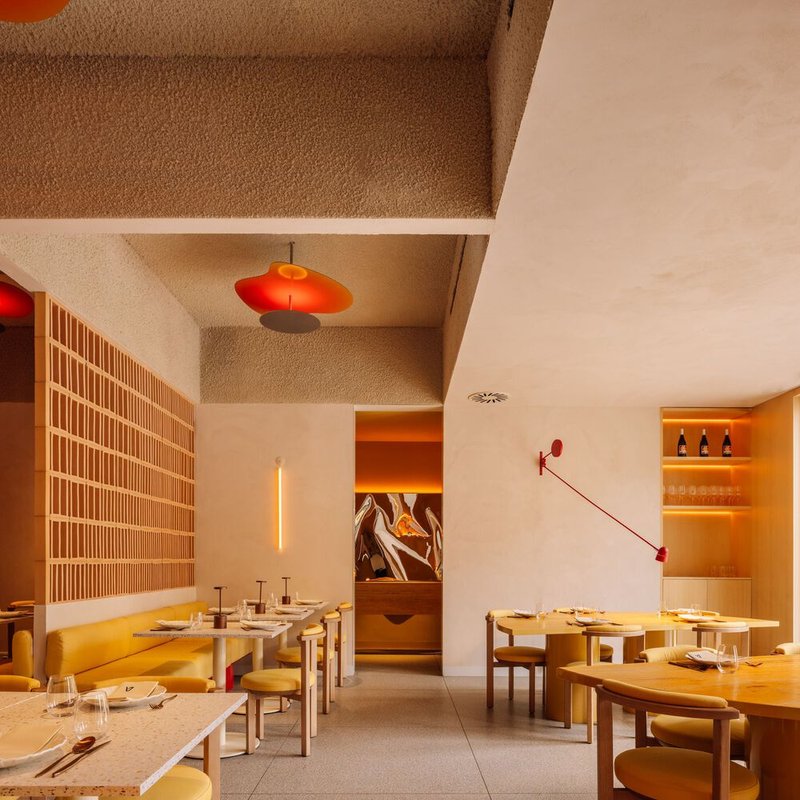
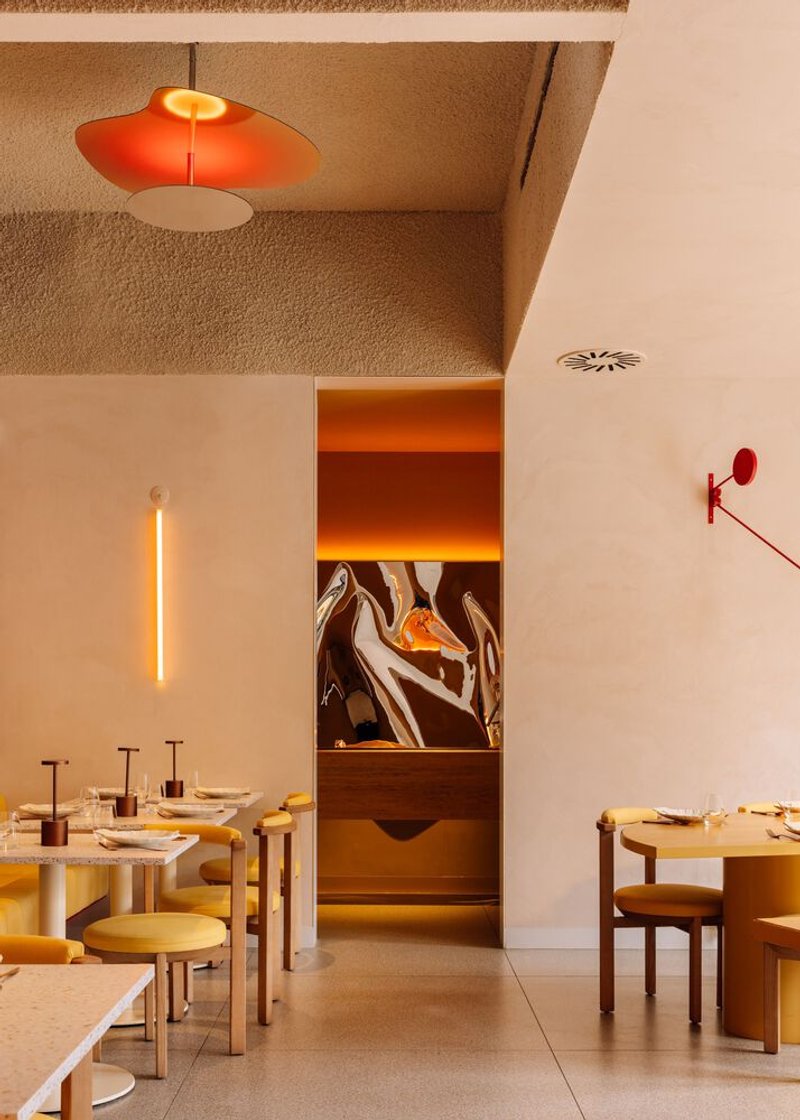
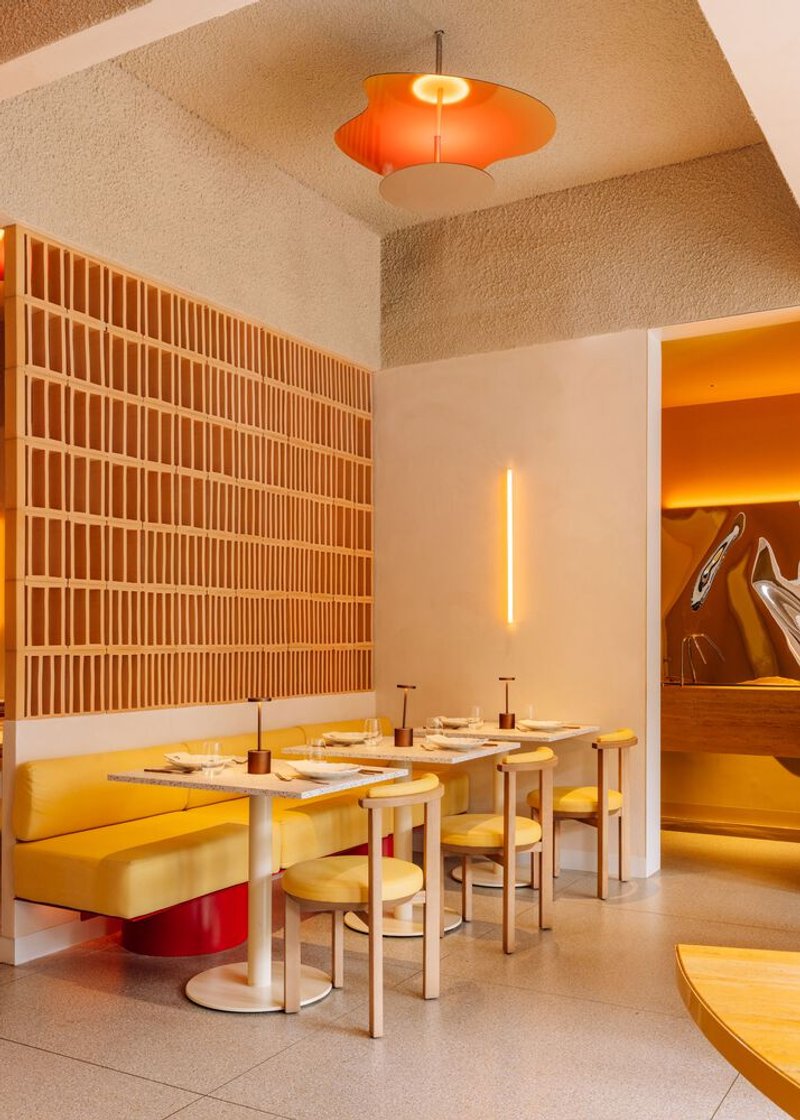
The tables, designed with a subtle “pizza-fold” inspiration, are crafted from materials that blend seamlessly with the wall textures. Soft, strategically placed lighting enhances the warm tones, creating a setting ideal for both family gatherings and intimate dinners. Spacegram’s custom wall lamps act as focal points, bringing refined elegance while maintaining a relaxed dining vibe.
The Sculpted Mirror as a Narrative Element
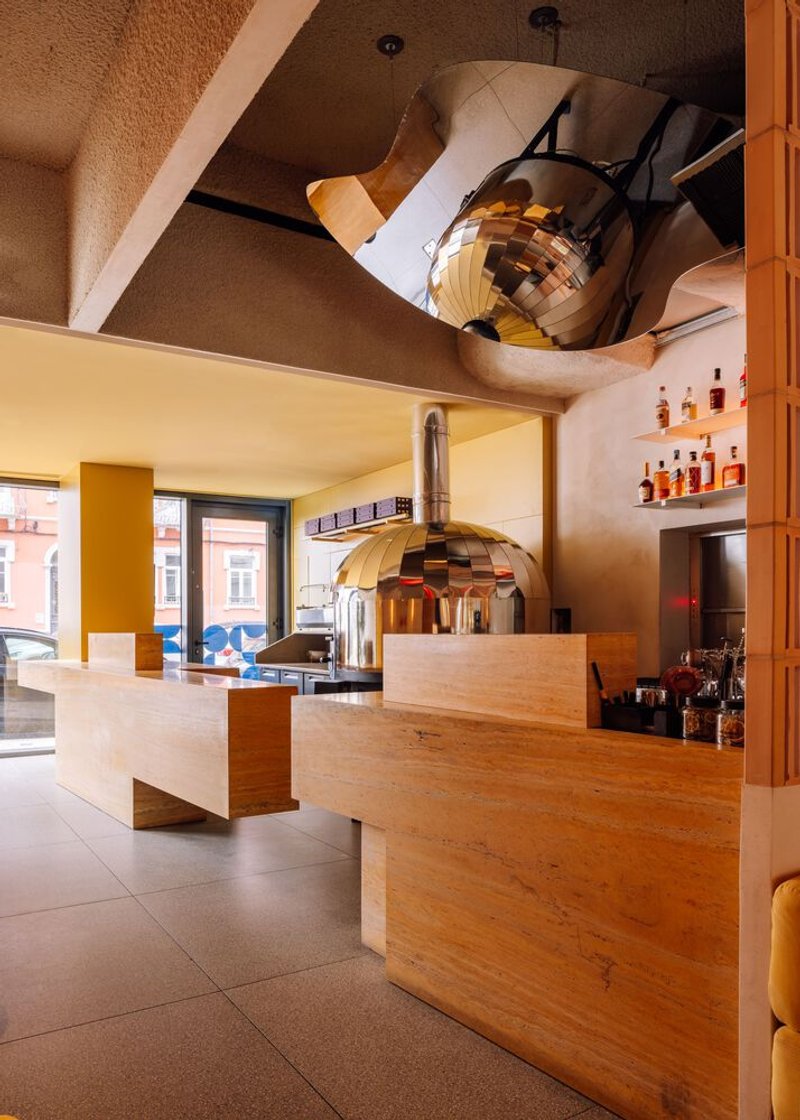
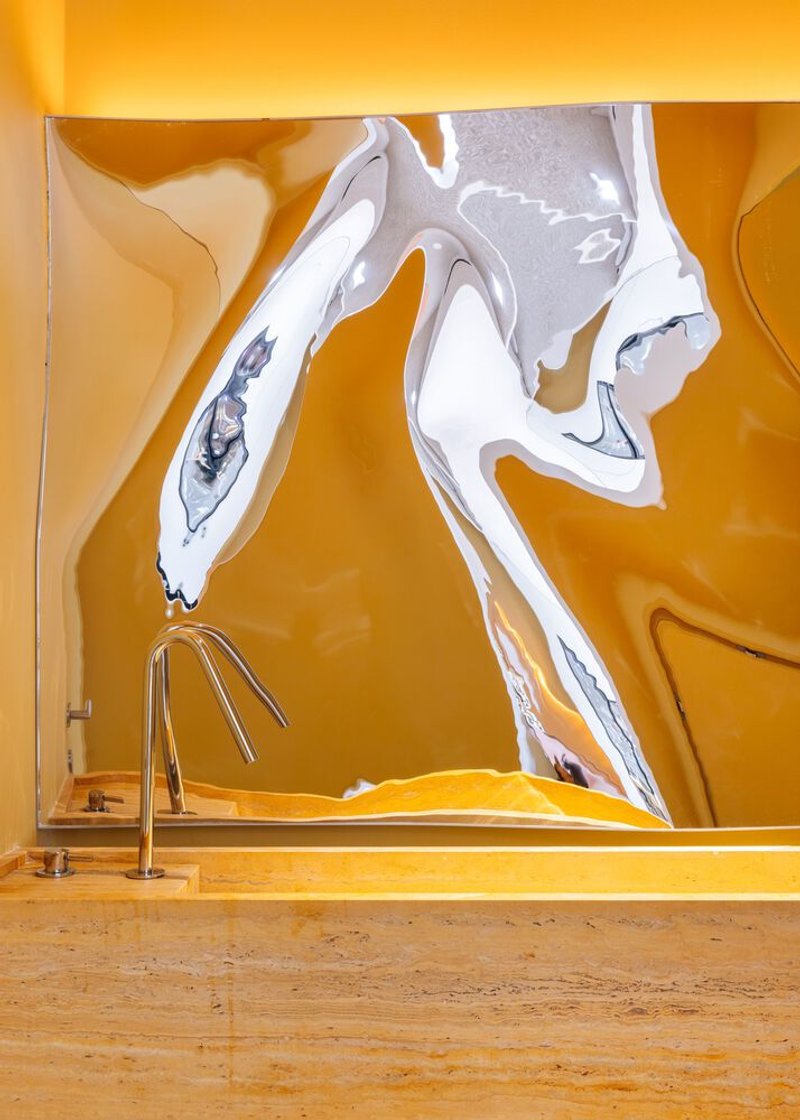
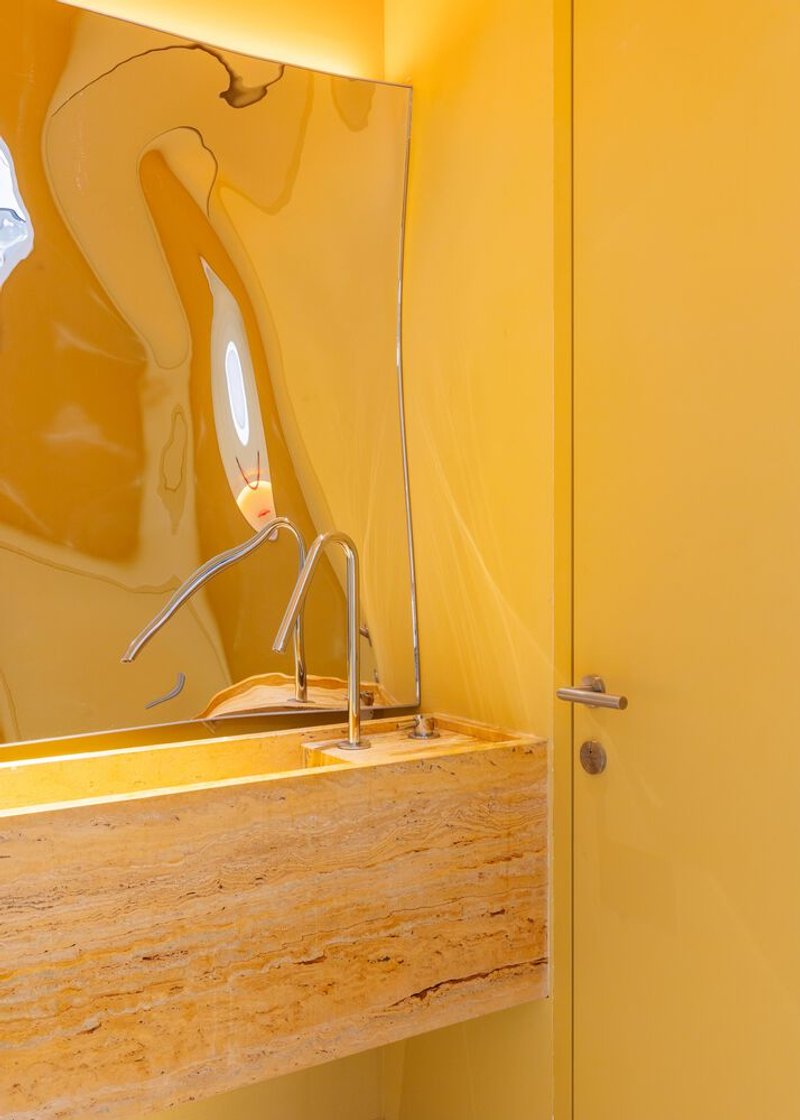
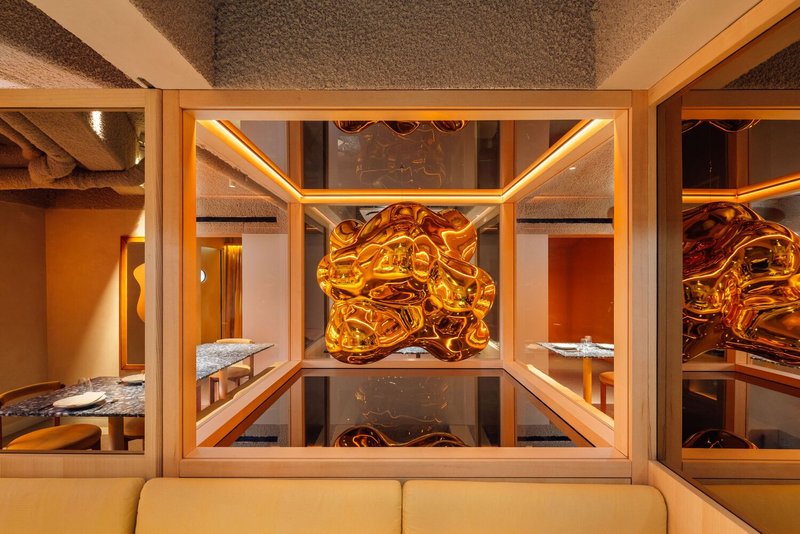
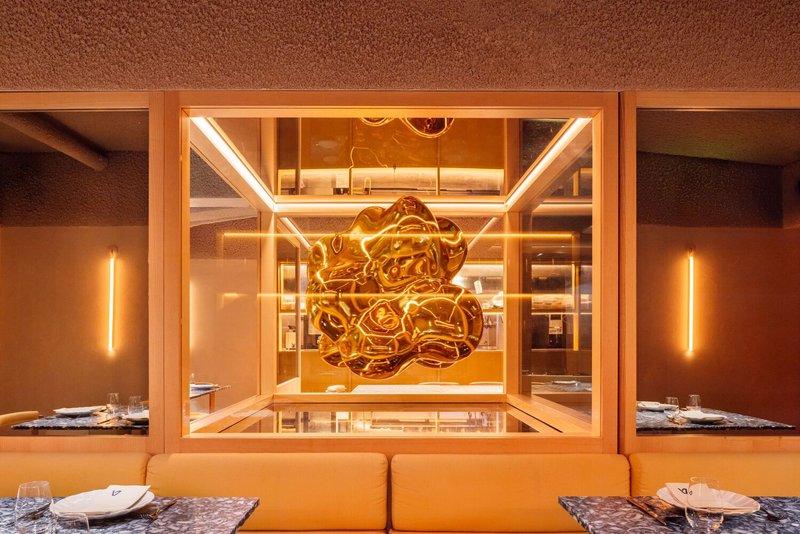
One of the standout features of Scusa Restaurant is its sculpted mirror, which was carefully molded to reflect light and movement in a unique way. Its fluid form invites diners to perceive the space differently, creating moments of surprise and reflection. The mirror is not just a functional piece but an artistic statement that amplifies the restaurant’s design ethos—familiar yet unexpected.
The Private Room and “Popcorn” Installation
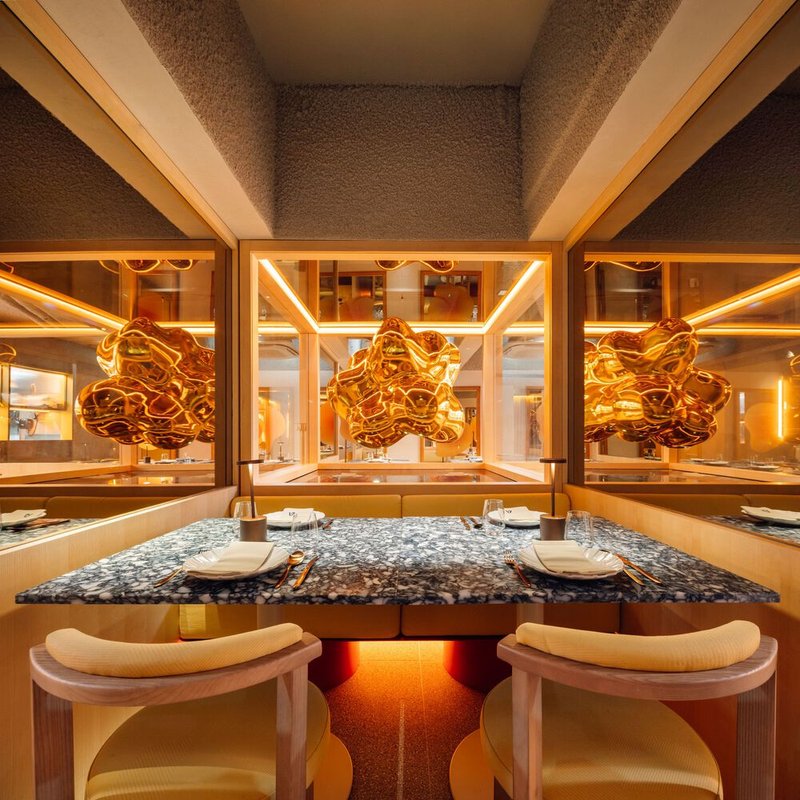
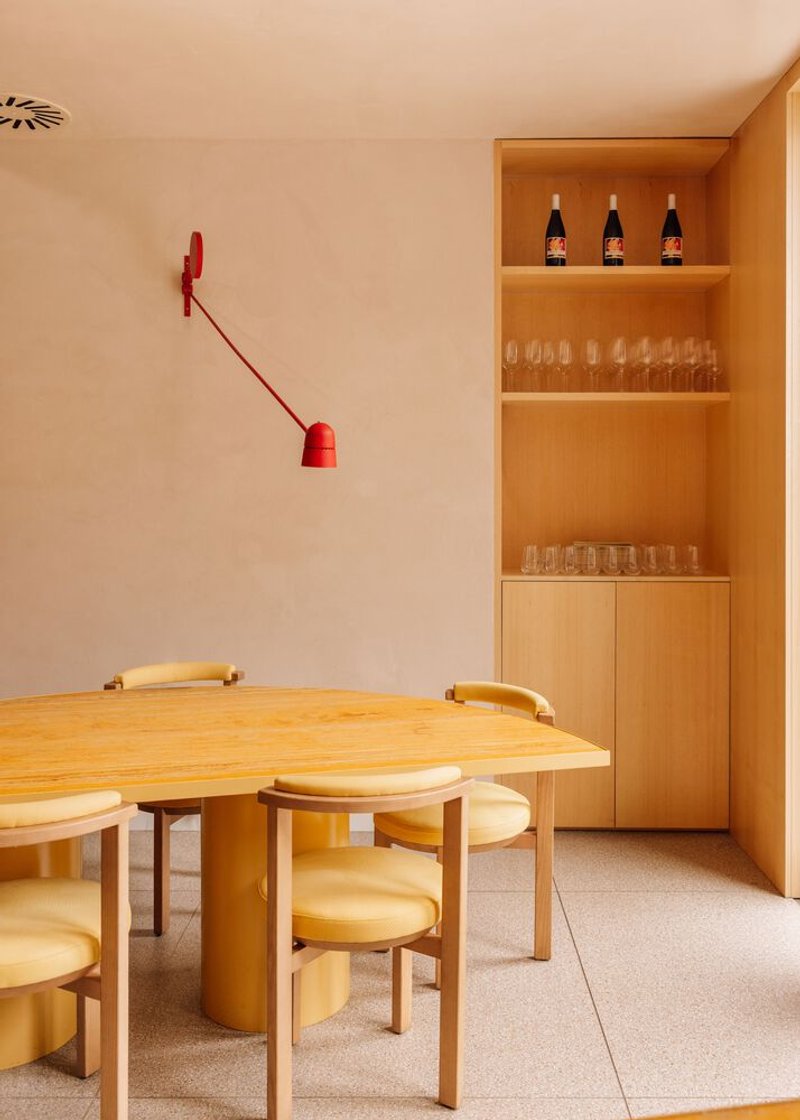
The lower-level private dining area diverges from the main hall’s warm tones, using bold hues and textures to craft a cinematic ambiance. This space houses the “Popcorn” installation, a sculptural centerpiece inspired by the organic growth of pizza dough. The piece has become one of Lisbon’s most photographed design features, symbolizing Spacegram’s commitment to creativity and playfulness.
Dining Experience as Design Philosophy
For Spacegram, the design is not merely about style but about relationships, warmth, and the joy of shared meals. At Scusa Restaurant, the interior architecture complements the culinary journey—whether it’s a solo moment of relaxation over a plate of pasta or a lively gathering of friends. The space is a seamless blend of contemporary Italian flair and modern Lisbon aesthetics, proving that design and dining can coexist as one holistic experience.




Popular Articles
Popular articles from the community

Ippolito Fleitz Group Identity Architects Turn Eight Floors in Shanghai into a Vertical Creative City
Publicis Groupe's new headquarters in Xintiandi reimagines the office as a courtyard-driven urban landscape stacked across eight floors.


20 Most Popular Office Building Projects of 2025
From biophilic workspaces in India to net-positive energy offices in New Delhi, 20 office building projects that defined architecture in 2025.

Fausto Terán and Toro Fuse Japanese Craft with Mexican Tradition in a Lakeside Retreat
Nakamura House pairs Shou-Sugi-Ban charred pine with handmade clay tile at the foot of Atlangatepec Lagoon in Mexico.

Rojkind Arquitectos and Think Parametric Build a Glueless Pavilion from 67 Interlocking Panels
A serpentine fiber-cement installation in Chapultepec Park celebrates a decade of architectural media in Mexico City.


Similar Reads
You might also enjoy these articles
CSADI Carves a Jade Blade into the Qinling Mountains for China's First Ecology Museum
A 43,788 square meter terraced museum in Shangluo draws its form from a Xia Dynasty artifact and steps down toward the valley below.
Ippolito Fleitz Group Identity Architects Turn Eight Floors in Shanghai into a Vertical Creative City
Publicis Groupe's new headquarters in Xintiandi reimagines the office as a courtyard-driven urban landscape stacked across eight floors.
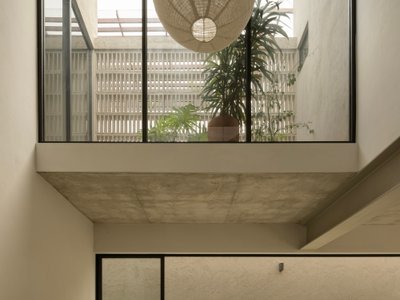
Díaz Webster Arquitectura Carves Light and Air into a Compact Zapopan House
A 237-square-meter residence in western Zapopan uses courtyards and double-height voids to dissolve the boundary between interior and garden.
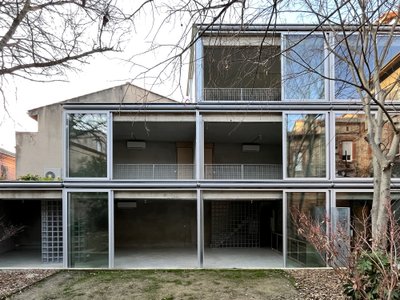
BAST Slots a Four-Story Glass House into a Narrow Gap Between Toulouse Townhouses
In the dense Bonnefoy district, a stepped infill building merges home and office while preserving a majestic hackberry tree.


Explore Architecture Competitions
Discover active competitions in this discipline




The International Standard for Design Portfolios


The Global Benchmark for Architecture Dissertation Awards


The Global Benchmark for Graduation Excellence


Challenge to reimagine the Iron Throne
Comments (0)
Please login or sign up to add comments
No comments yet. Be the first to comment!