
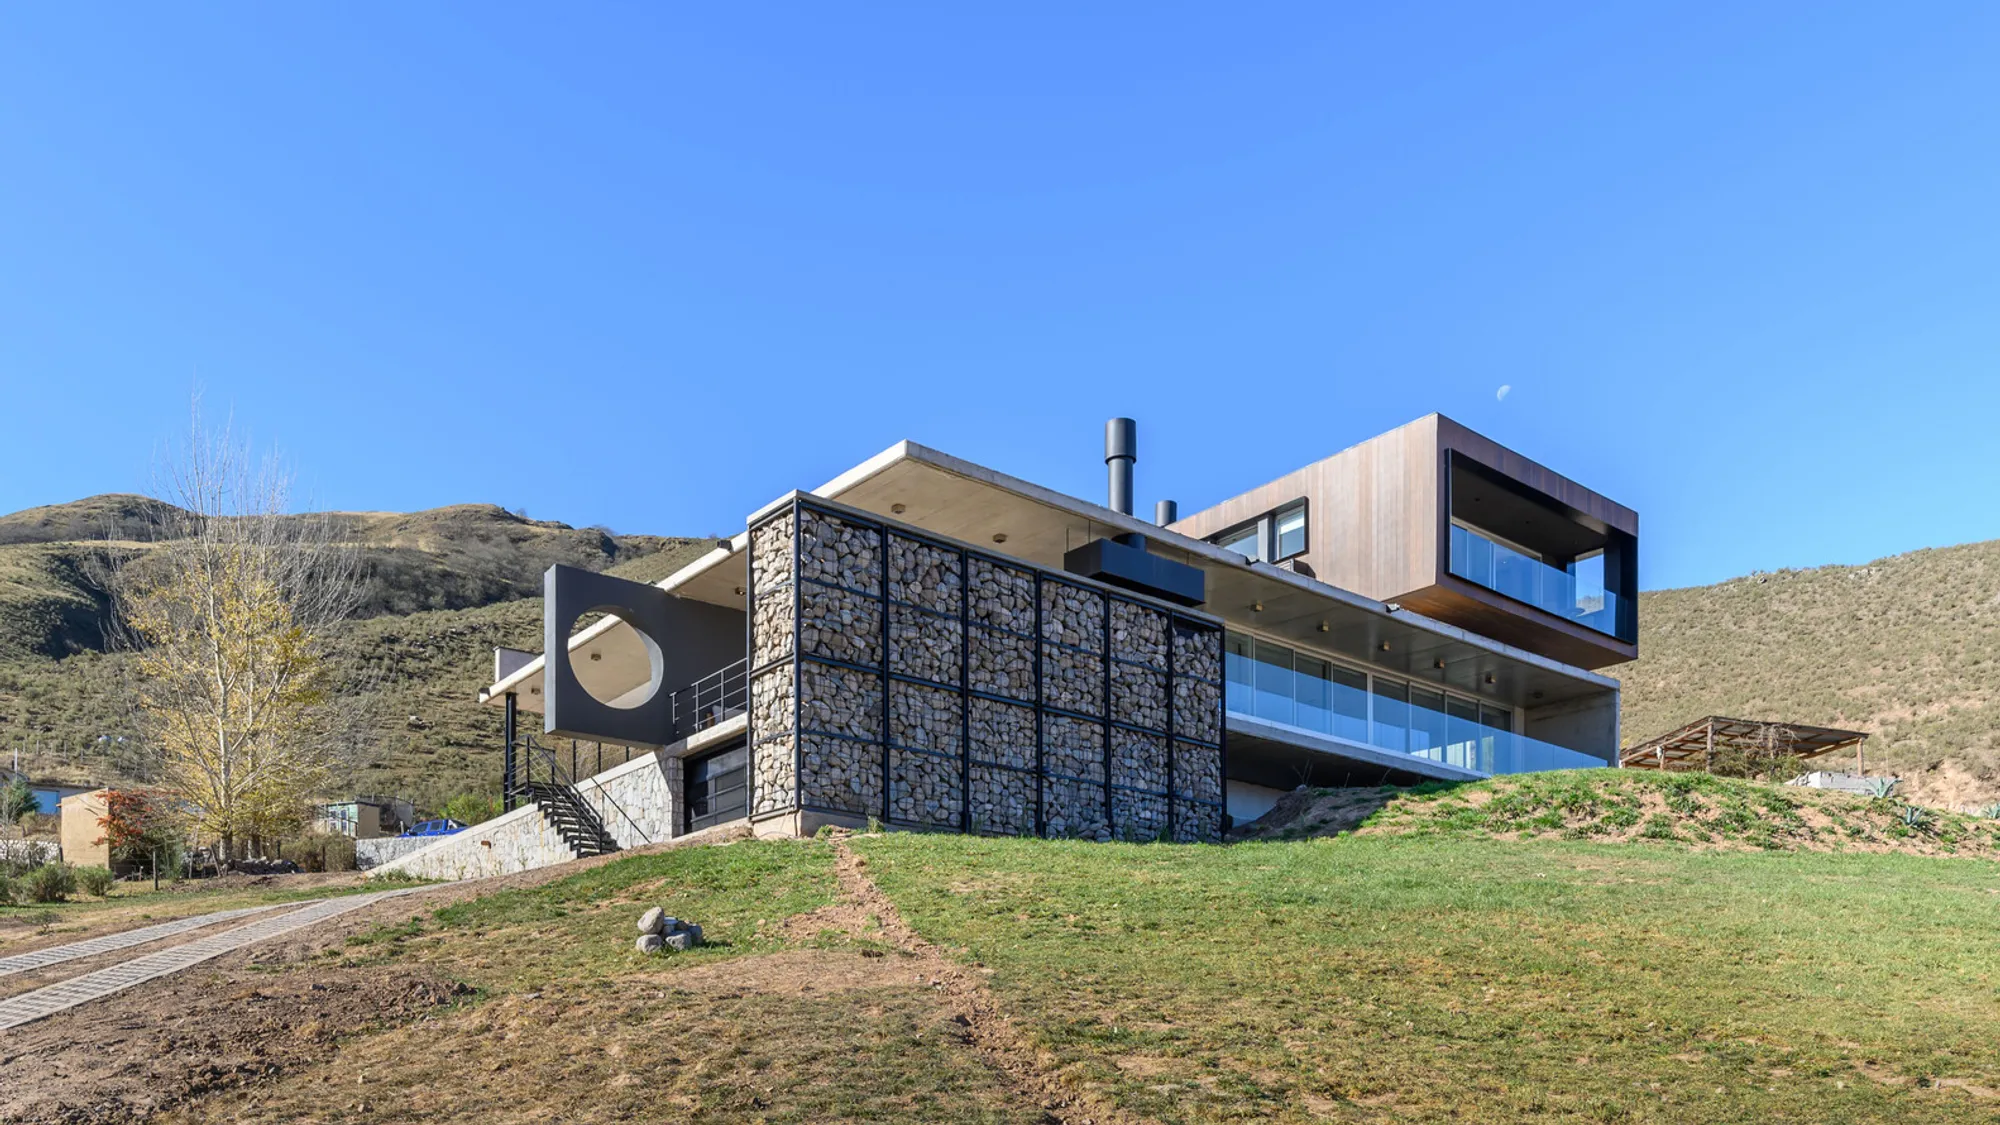
Seba House by Etéreo Arquitectos: A Sculptural Retreat in the Heights of Tafí del Valle, Argentina
Seba House blends modern design with nature, perched on a steep slope offering panoramic views of Tafí del Valle, Argentina.


An Elevated Design Built for Panoramic Views
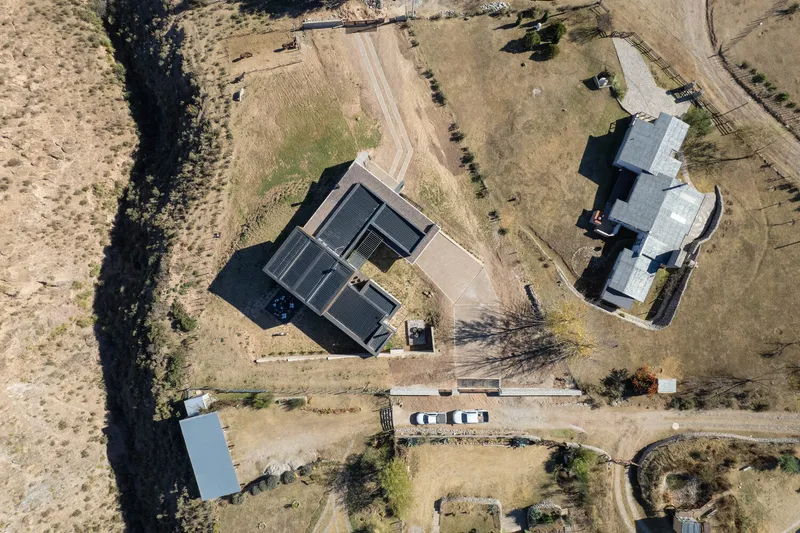
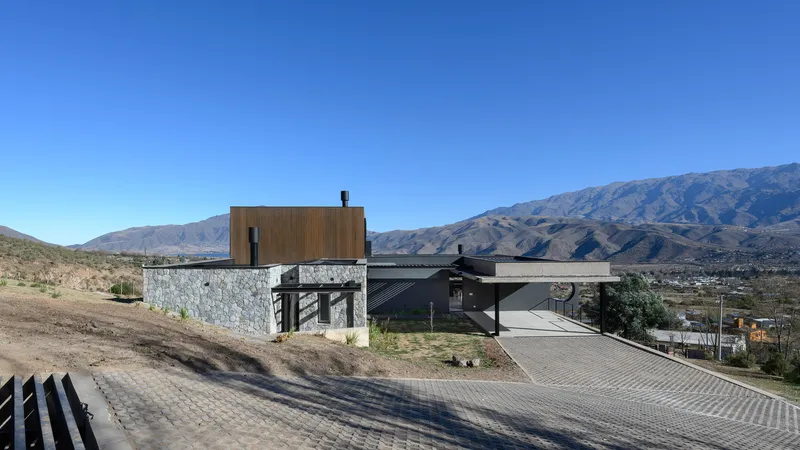
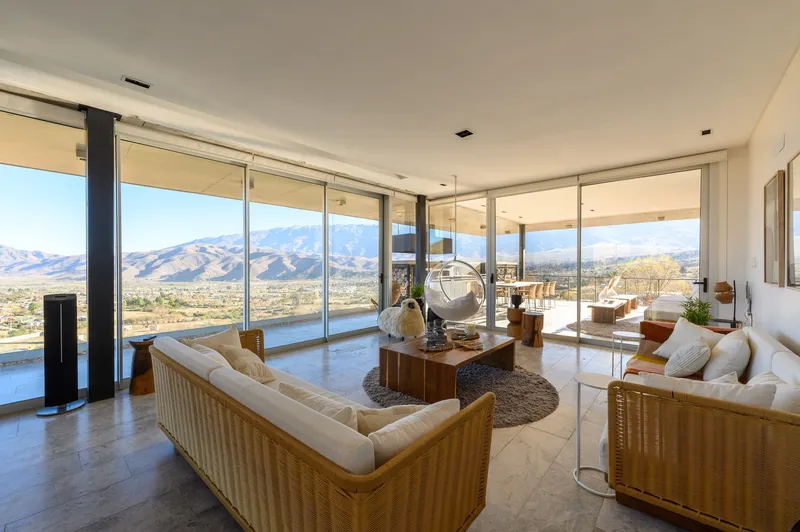
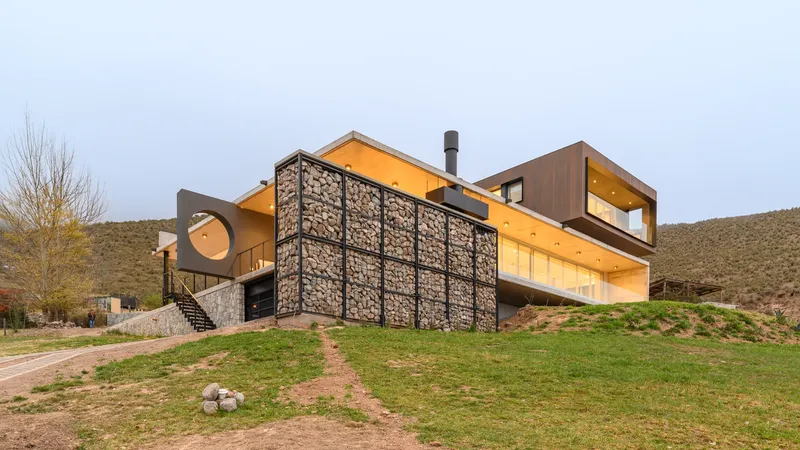
Seba House, designed by Etéreo Arquitectos, is a contemporary mountain home that gracefully blends into the rugged terrain of Tafí del Valle, a high-altitude town in northwestern Argentina. Perched on a sloping 2,500 m² site with a 13-meter vertical drop, the 350 m² residence embraces the site’s dramatic topography to capture panoramic views of the Langostura Dam, the Ciudad del Mollar, and the scenic valleys below.
Architecture in Harmony with Nature
Faced with the challenge of remote location, steep gradients, and limited access to resources, the architects turned obstacles into creative opportunities. They placed the house at the highest point of the lot, transforming it into a natural viewpoint and creating an immersive connection with the landscape.
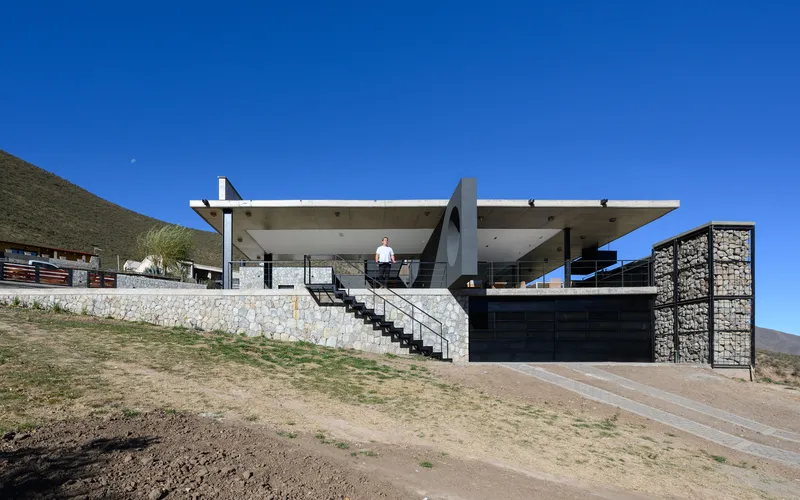
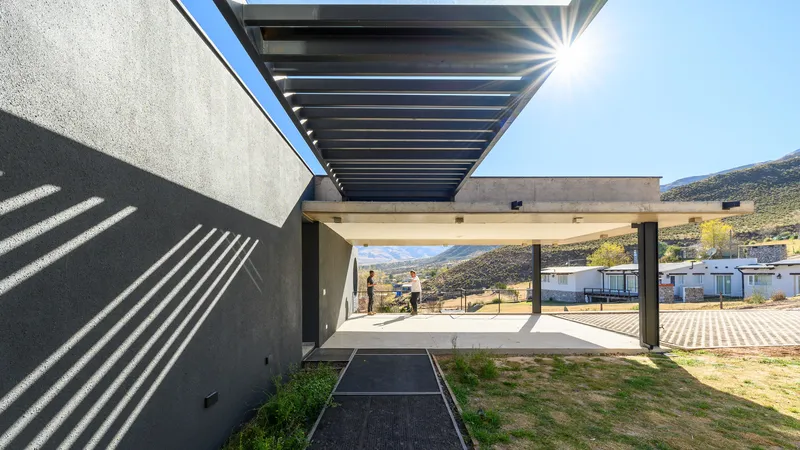
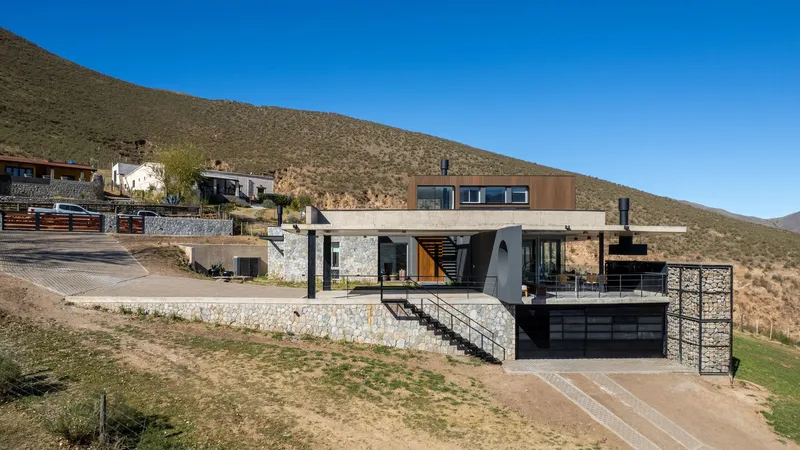
The home is designed across three levels:
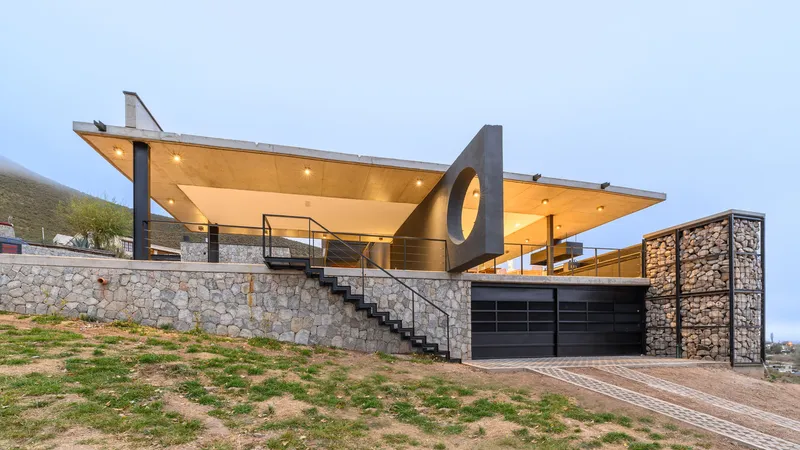
- Basement Level: Built into the land’s natural depression, this floor houses a covered garage, workshop, and storage room—all discreetly tucked into the terrain.
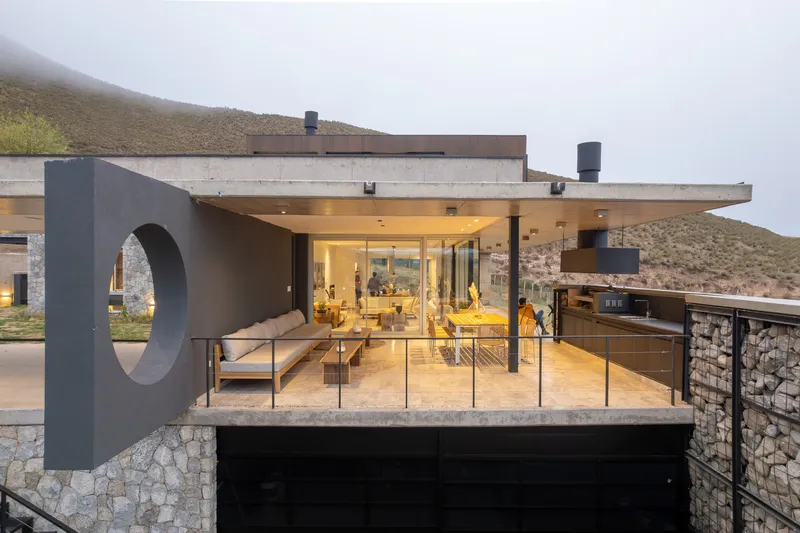
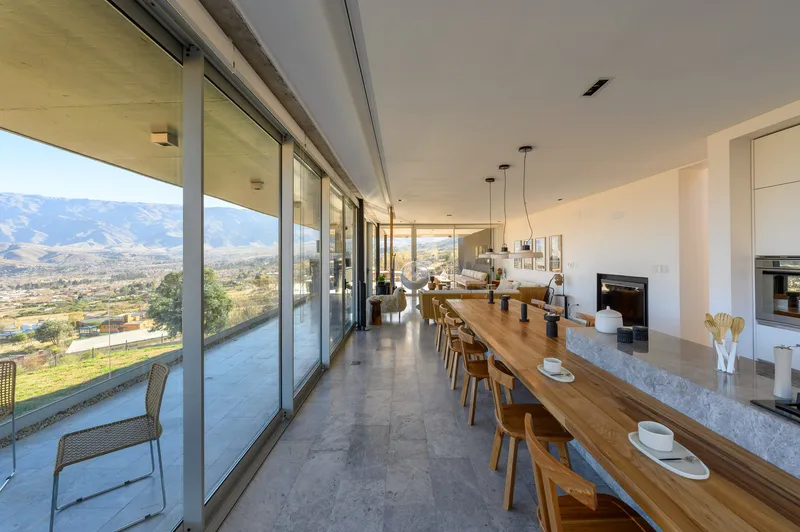
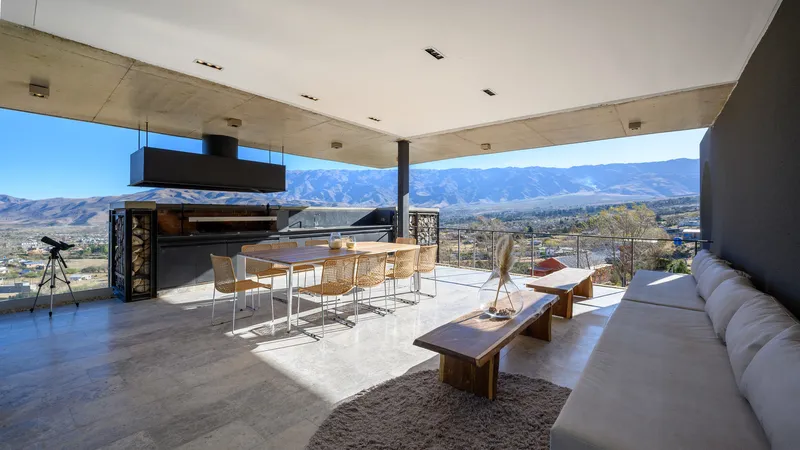
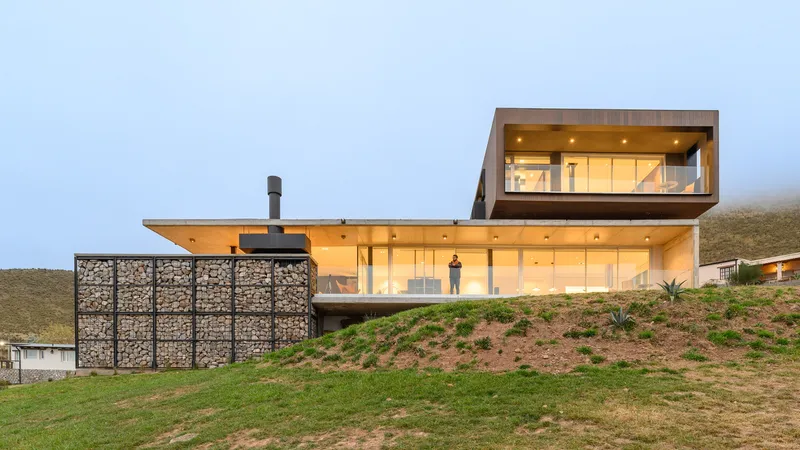
- Ground Floor: The heart of the home. It includes an open-plan kitchen, dining, and living area, seamlessly connected to a terrace and gallery. A more private wing features two bedrooms, a bathroom, and a laundry room.
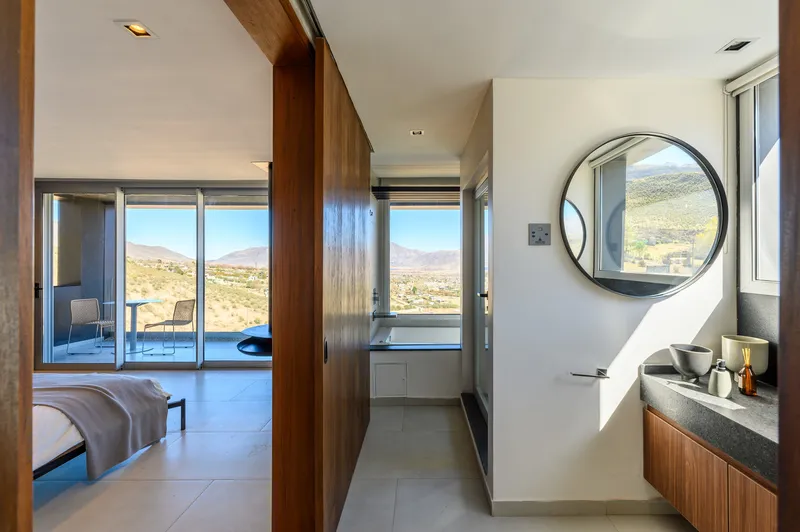
- Upper Floor: Reserved for the master suite, this elevated retreat enjoys the most breathtaking views and the highest level of privacy.
Materiality and Modern Construction
The structure embodies minimalist sophistication through a palette of exposed concrete, glass, and natural textures. The ground floor sits atop a robust stone gabion base, anchoring the house into the earth. Above, a wood-like WPC (wood plastic composite) cube seems to float, introducing warmth while offering high performance against Tafí’s climate extremes.
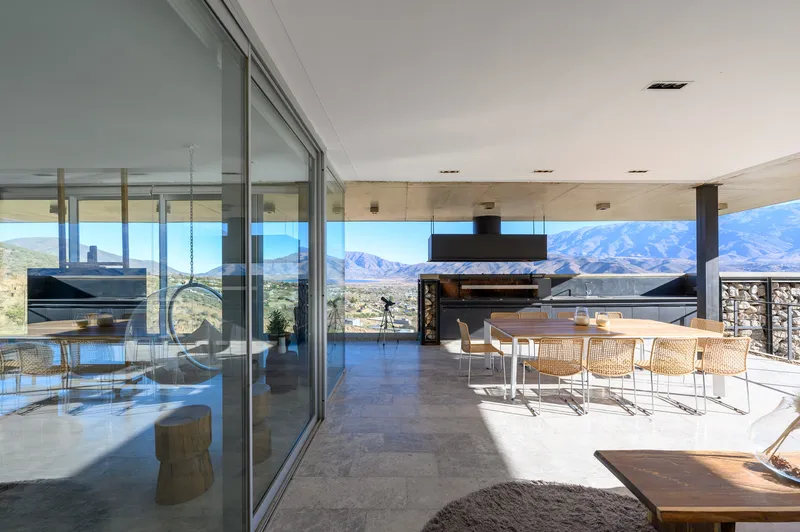
Not only does this material strategy enhance aesthetics, but it also showcases energy-efficient construction techniquessuited to high-altitude environments. The result is a residence that is as functional and sustainable as it is visually compelling.
Design Concept and Intent
Seba House is an exercise in architectural clarity—its clean lines, simple geometry, and thoughtful materiality work in unison to deliver a calm and contemplative atmosphere. The design fosters a sense of retreat and refuge while maintaining a close relationship with the rugged Argentine landscape.
This residence isn’t just a home—it’s a sculptural intervention that honors the raw beauty of the Andes foothills.
All the photographs are works of Arq. Gonzalo Viramonte



Popular Articles
Popular articles from the community


The Ocean Hive: Sustainable Architecture for a Self-Sufficient Civilization at Sea
The Ocean Hive imagines sustainable architecture at sea, where modular habitats, algae, wave power and ocean waste sustain a growing colony.

AL-JANNAH: Sustainable Architecture and Permaculture for Afghan Widows
AL-JANNAH uses sustainable architecture and permaculture to create resilient oasis of housing, learning, work and renewal for Afghan widows.

Conexión: Biophilic Design Reimagines High-Rise Living in Hong Kong
Conexión reimagines high-rise living in Hong Kong through biophilic design, green facades, shared spaces, daylight, water and nature within.

The Earth Pod: 3D Printed Homes for Resilient Refugee Communities
The Earth Pod reimagines refugee housing through 3D printed homes made from clay, combining resilience, self-sufficiency, and rapid shelter.


Similar Reads
You might also enjoy these articles


Hodi-Mandai Geram
Project Function: Preservation and revitalization of the Intangible heritage and socio-spatial identity of the Hodi by Housing, Cultural Memory Center, Sacred Grove, landscape, local tourism economy


Olio Towers: A Mid-Rise for Performers That Fuses Housing, Rehearsal, and Stage
Located blocks from Houston's Theater District, this modular tower stacks living units around a central performance atrium.

Oasis: Modular Green Housing Carved into Dhaka's Urban Fabric
A shortlisted Plugin Housing entry reclaims unauthorized settlements in Dhaka with stepped concrete volumes, green roofs, and ventilation-driven design.

Black Hole: A Floating Megastructure for the Post-Physical Era
Emiliano Mazzarotto envisions a spherical, self-scaling arena where e-sports, digital hotels, and holographic stadiums replace traditional public space.


Explore Architecture Competitions
Discover active competitions in this discipline



Challenge to reimagine the Iron Throne


Photograph architecture without architects


Illustrate the lost glory of Angkor Wat - Render Challenge


Design challenge to reuse E-waste
Comments (0)
Please login or sign up to add comments
No comments yet. Be the first to comment!