

Serendipity House by Wallflower Architecture + Design: A Tropical Urban Retreat in the Heart of Singapore
Serendipity House blends tropical resort living with urban privacy, featuring lush gardens, open layouts, and seamless indoor-outdoor connections.


A Tale of Serendipity and Architecture
At the core of this stunning residence lies a story of fate, discovery, and design. Serendipity House is named not just for its poetic ring, but because the project’s very inception was the result of a fortuitous turn of events. The homeowners, after a year-long search and multiple near-misses, found themselves securing a plot they hadn’t initially intended to buy. It turned out to be the ideal canvas for the home they had long envisioned—a spacious family sanctuary nestled within the bustling heart of Singapore.
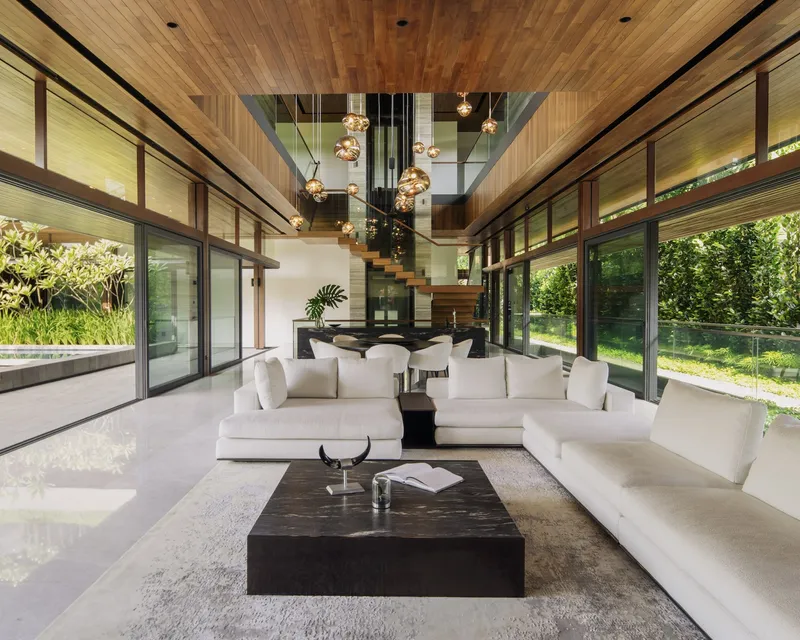
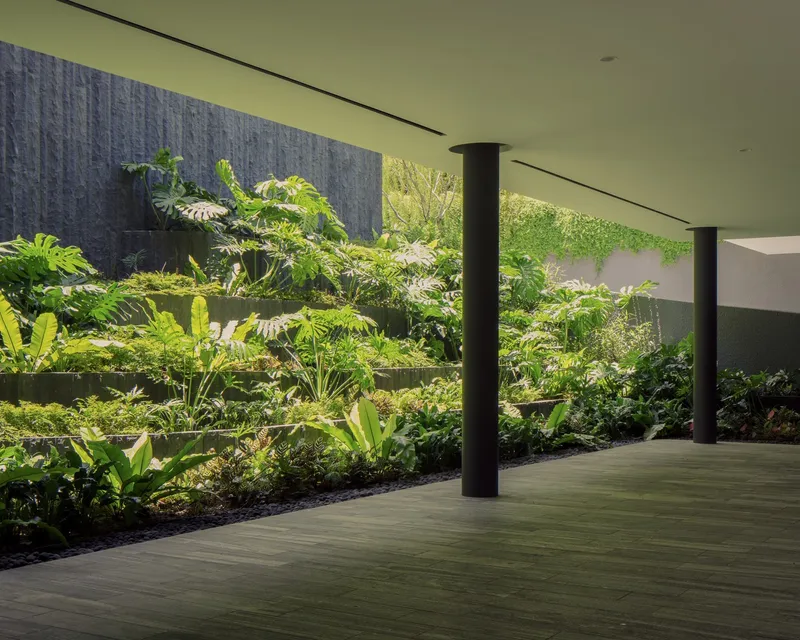
A Prime Urban Plot, Reimagined for Privacy and Peace
Located in a prestigious residential enclave, the site presents a fan-shaped plot curving along a major arterial road—boasting generous street frontage and urban convenience. Yet, this setting also posed challenges like traffic noise and exposure. Inspired by their memories of tropical getaways, the homeowners desired a space that could replicate the calm, lush ambiance of resort living while retaining privacy and tranquility.
Wallflower Architecture + Design answered with a masterfully conceived urban sanctuary. The residence dissolves into its verdant surroundings, with layers of planting and architecture designed to shield, soften, and soothe.
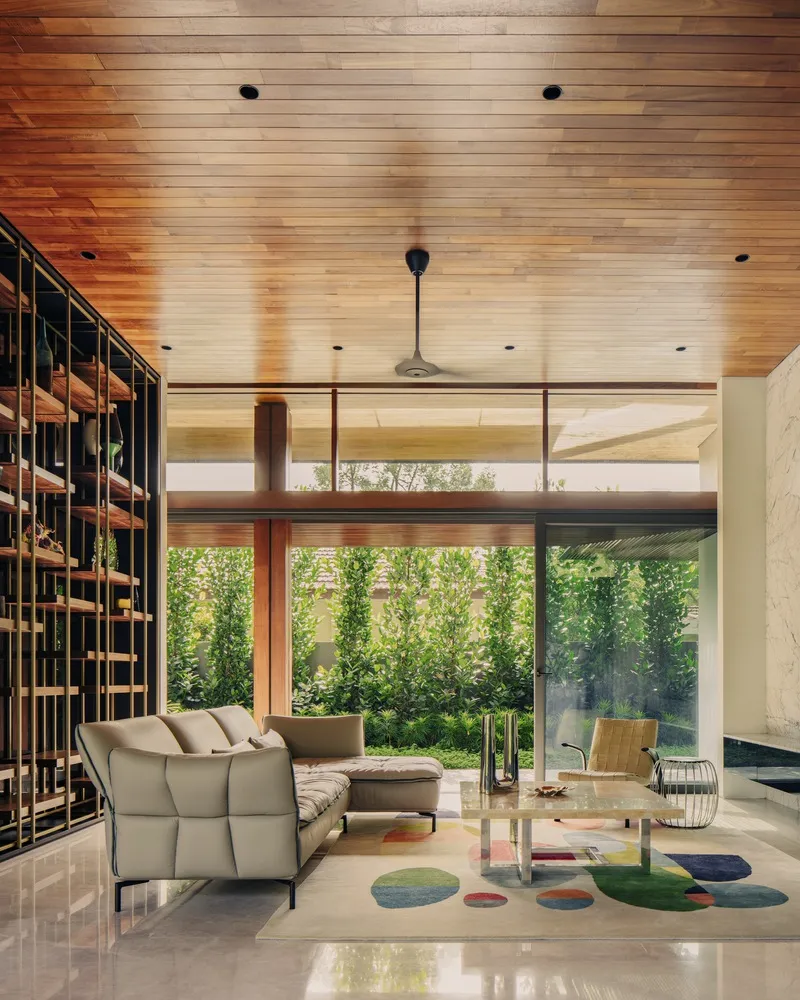
Garden Living in a Tropical Metropolis
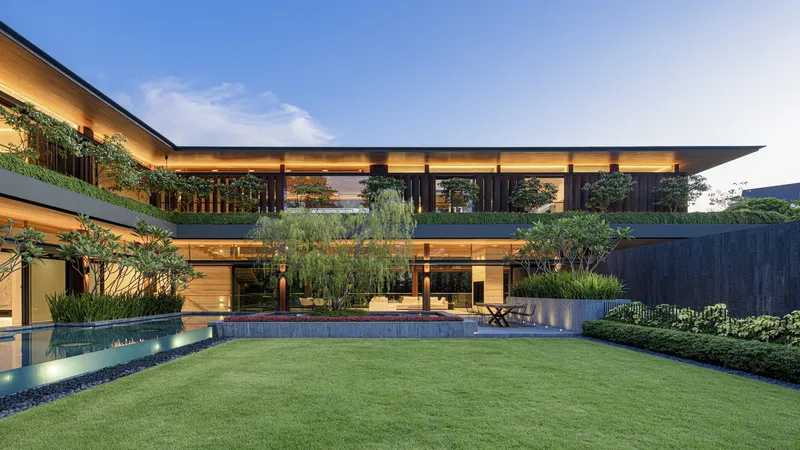
Serendipity House is an architectural meditation on garden-integrated living. Designed as a secluded retreat, the home embraces the outdoors with fluid boundaries. A prominent L-shaped configuration, hugging the property’s edges, creates a dramatic central courtyard that houses a 25-meter swimming pool and expansive lawn—effectively forming a private tropical oasis.
A robust stone wall, softened by vertical planting and mature trees, obscures most of the house from the street, ensuring acoustic and visual privacy. A striking 9-meter cantilevered entrance provides the only architectural gesture to the road, hinting at the complexity and calm that lies within.
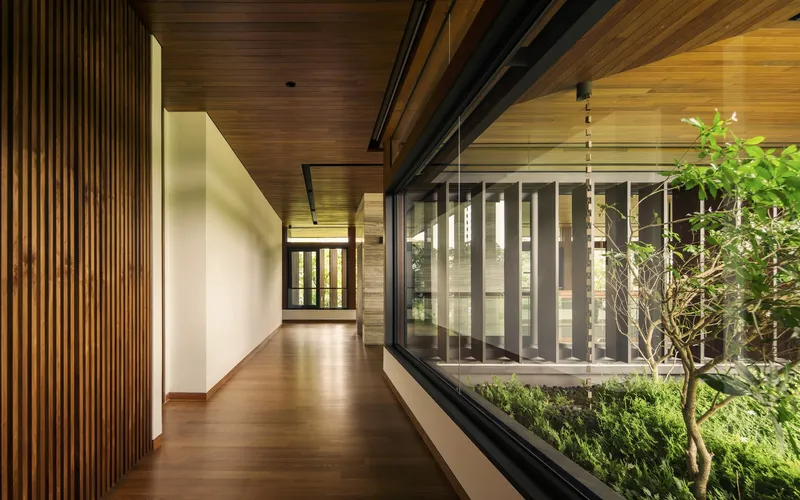
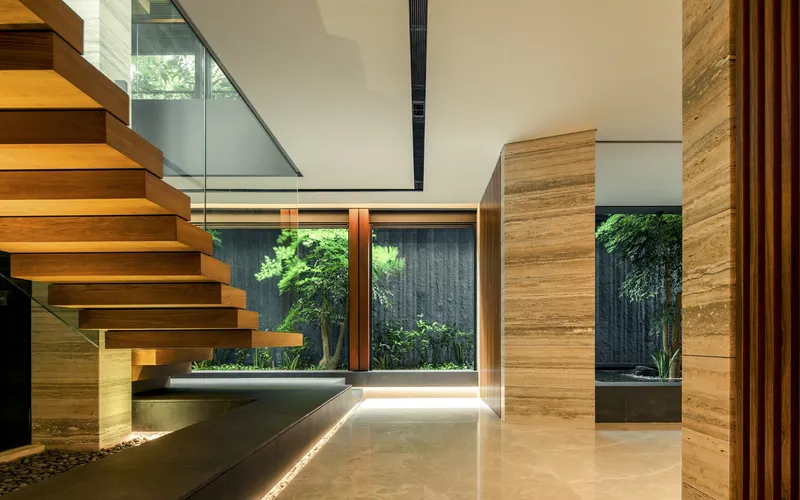
Merging Indoors and Outdoors with Seamless Transitions
Every aspect of the design encourages interaction with nature. Full-height sliding glass doors and ribbon windows blur the line between interior and exterior. Spaces breathe with light and air, while vegetation-fringed corridors and planter-lined balconies amplify the presence of greenery on all levels.
The material palette is intentionally restrained—highlighting natural textures and earthy tones that echo the tropics. Timber screens filter sunlight, while deep overhangs protect interiors from heat and rain. Thanks to these passive cooling strategies, the homeowners have yet to use air conditioning in the expansive living and dining areas—a testament to the home's climate-responsive design.
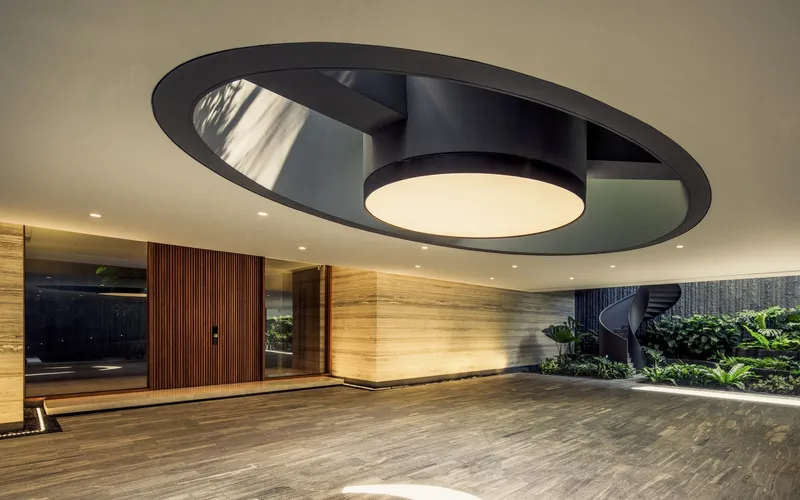
Privacy by Design: A Home of Carefully Considered Spaces
The layout prioritizes quietude and privacy. Bedrooms are strategically placed at the furthest points from the road. The altar room, located above the main entrance, and the master suite’s bathroom on the opposite end bookend the second floor. This spatial planning allows for unobstructed garden views and distance from urban noise.
High ceilings, generous room sizes, and a carefully sculpted pitched roof contribute to a luxurious yet relaxed atmosphere. The architectural language subtly references tropical resort villas, underscoring the owners’ desire for everyday retreat living.
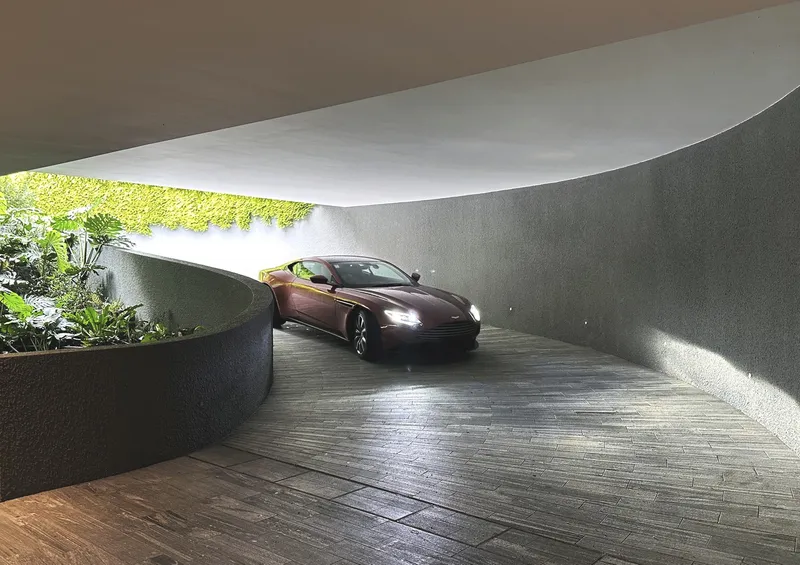
Embracing Serendipity Through Design
Looking back, the owners shared that they had explored over 15 land plots and consulted nearly 10 architecture firms. Their eventual decision to work with Wallflower Architecture + Design and build on the "second choice" plot turned out to be a stroke of luck. But more than that—it was the result of being open to possibilities, and having a team ready to translate serendipity into space.
The house is a quiet celebration of chance, intention, and design clarity. It reflects how thoughtful architecture can transform an unexpected opportunity into a permanent, deeply personal sanctuary.




Popular Articles
Popular articles from the community


The Earth Pod: 3D Printed Homes for Resilient Refugee Communities
The Earth Pod reimagines refugee housing through 3D printed homes made from clay, combining resilience, self-sufficiency, and rapid shelter.

Co-Life: Senior Housing Design That Reconnects Older Adults With the City
Co-Life reimagines senior housing design through healing gardens, shared streets, workshops, and a sustainable community across generations.

AL-JANNAH: Sustainable Architecture and Permaculture for Afghan Widows
AL-JANNAH uses sustainable architecture and permaculture to create resilient oasis of housing, learning, work and renewal for Afghan widows.

The Musturak Paradise: Senior Living Architecture for a Connected Future in Temara, Morocco
The Musturak Paradise reimagines senior living architecture in Temara via private homes, social spaces, culture, community, and shared care.


Similar Reads
You might also enjoy these articles


Hodi-Mandai Geram
Project Function: Preservation and revitalization of the Intangible heritage and socio-spatial identity of the Hodi by Housing, Cultural Memory Center, Sacred Grove, landscape, local tourism economy


Olio Towers: A Mid-Rise for Performers That Fuses Housing, Rehearsal, and Stage
Located blocks from Houston's Theater District, this modular tower stacks living units around a central performance atrium.

Oasis: Modular Green Housing Carved into Dhaka's Urban Fabric
A shortlisted Plugin Housing entry reclaims unauthorized settlements in Dhaka with stepped concrete volumes, green roofs, and ventilation-driven design.

Black Hole: A Floating Megastructure for the Post-Physical Era
Emiliano Mazzarotto envisions a spherical, self-scaling arena where e-sports, digital hotels, and holographic stadiums replace traditional public space.


Explore Housing Competitions
Discover active competitions in this discipline



Challenge to reimagine the Iron Throne


Photograph architecture without architects


Illustrate the lost glory of Angkor Wat - Render Challenge


Design challenge to reuse E-waste
Comments (0)
Please login or sign up to add comments
No comments yet. Be the first to comment!