

Set N Rise Bali Restaurant Architecture by Studio Kota – A Tribute to Balinese Terraced Landscapes
Set N Rise Bali Restaurant by Studio Kota blends terraced architecture, local materials, and landscape to create an immersive dining experience.


The Set N Rise Bali Restaurant, designed by Studio Kota Architecture, is a semi-open-air Asian grill restaurant located in the serene neighborhood of Pererenan, Bali. Completed in 2025, the 309 m² restaurant embodies a design concept deeply inspired by Balinese rice terraces (terasering), reflecting the layered beauty of the island’s agricultural landscapes. Through its stepped architecture, sustainable materials, and seamless integration with the natural slope of the land, Set N Rise offers both a unique culinary experience and a journey through Bali’s cultural and ecological identity.
Architectural Concept and Site Response
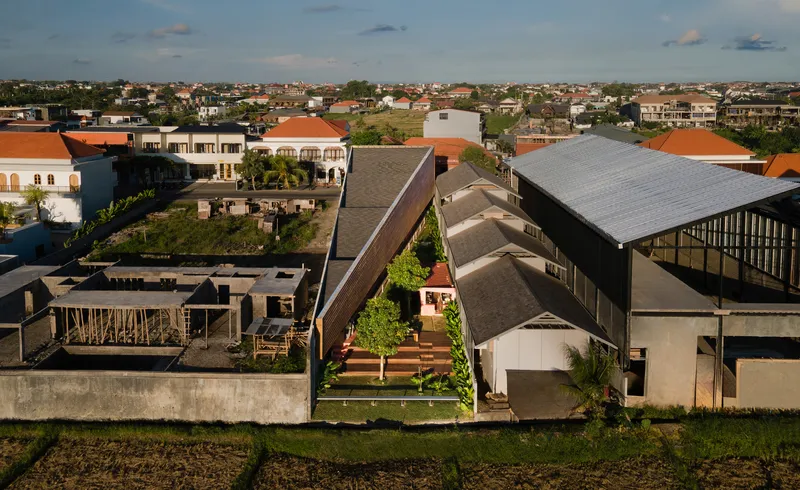
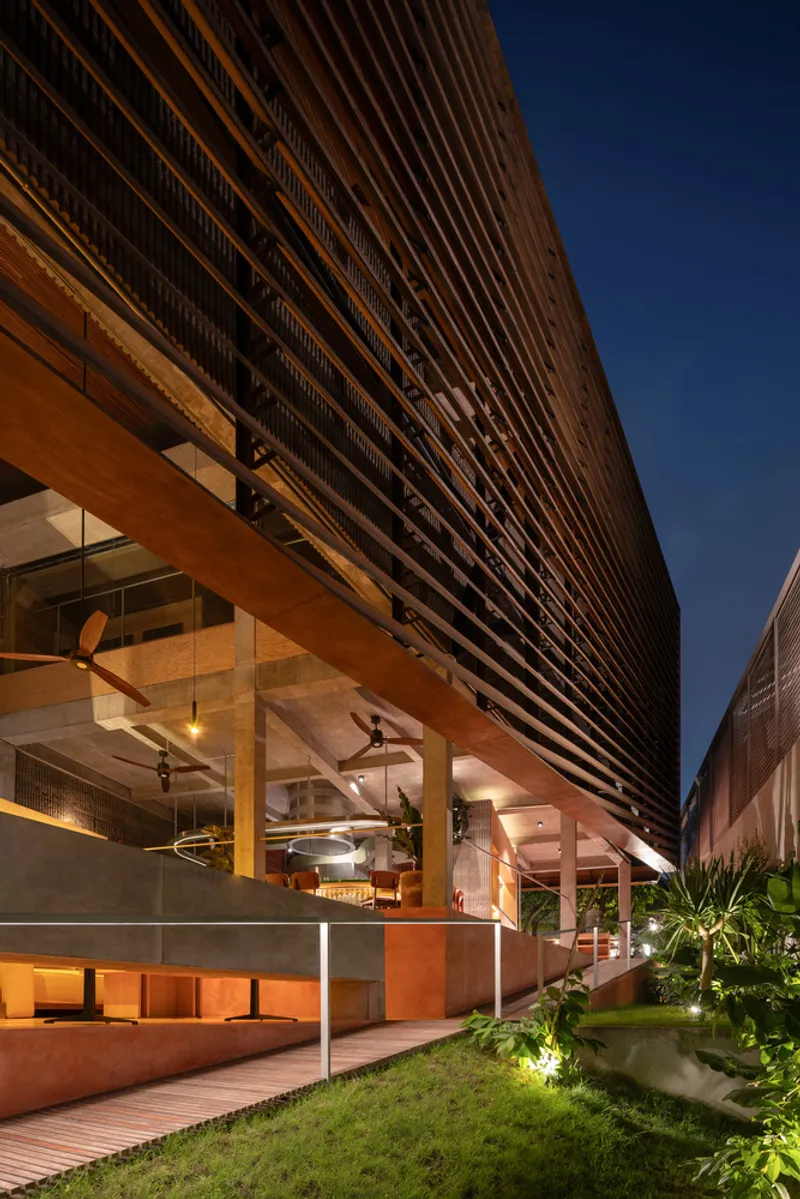
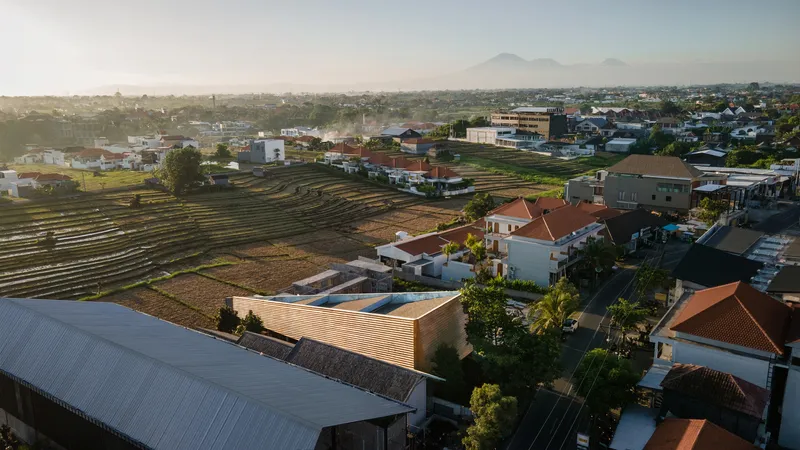
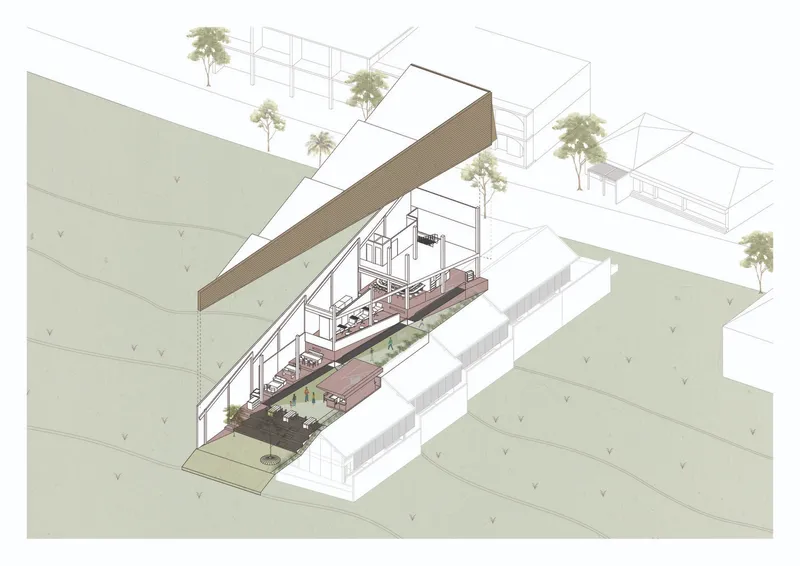
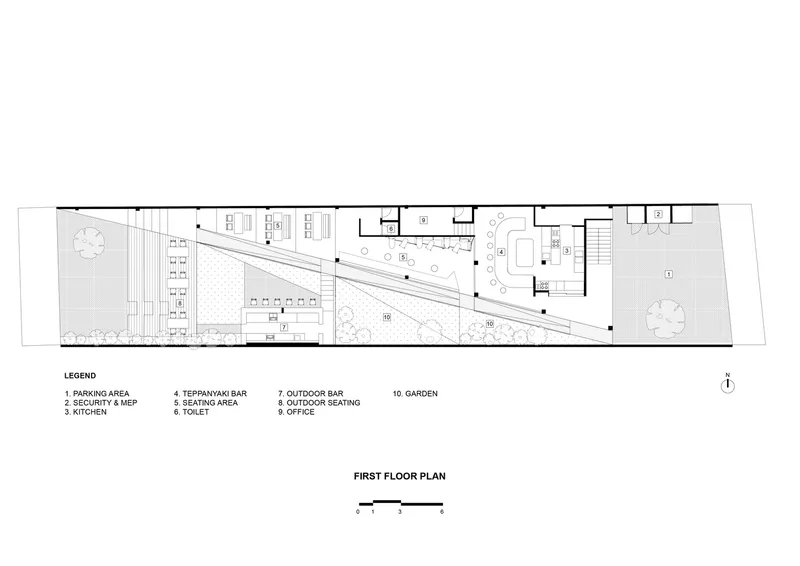
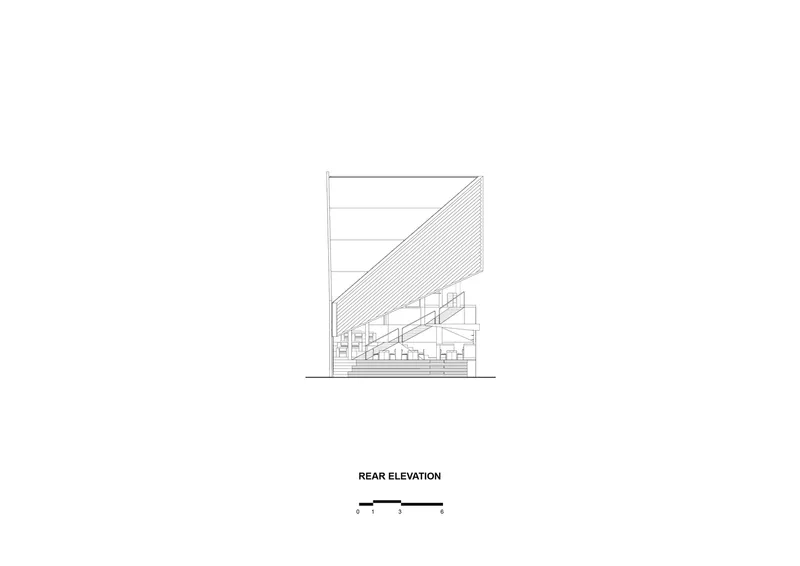
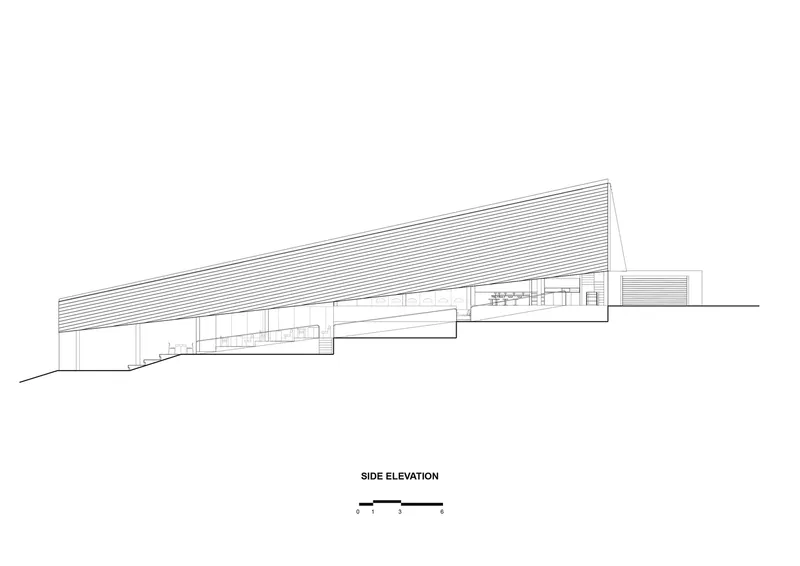
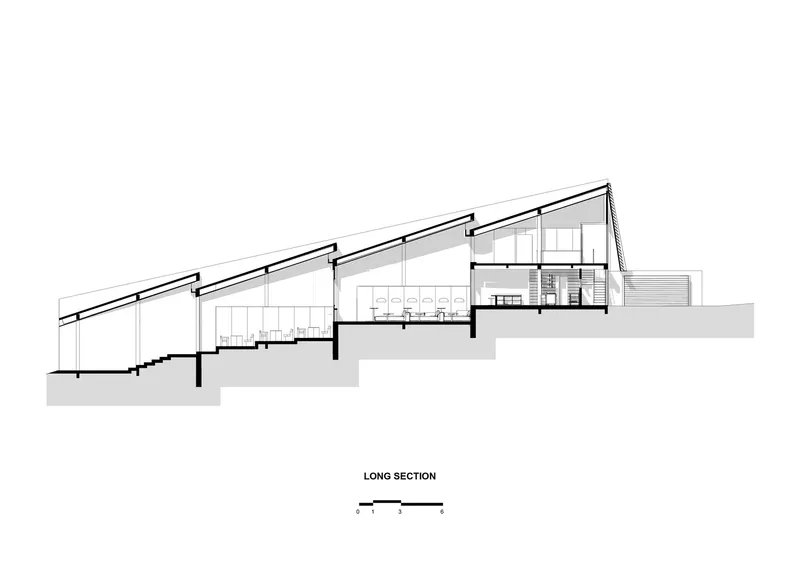
The design of Set N Rise responds to the natural contours of its sloping site, which features a 5-meter elevation drop from front to back. Instead of imposing a single structural gesture, the restaurant is carefully terraced to follow the topography, creating a series of interconnected platforms. This approach not only respects the terrain but also mirrors the stepped pattern of rice fields, blending architecture with the surrounding environment.
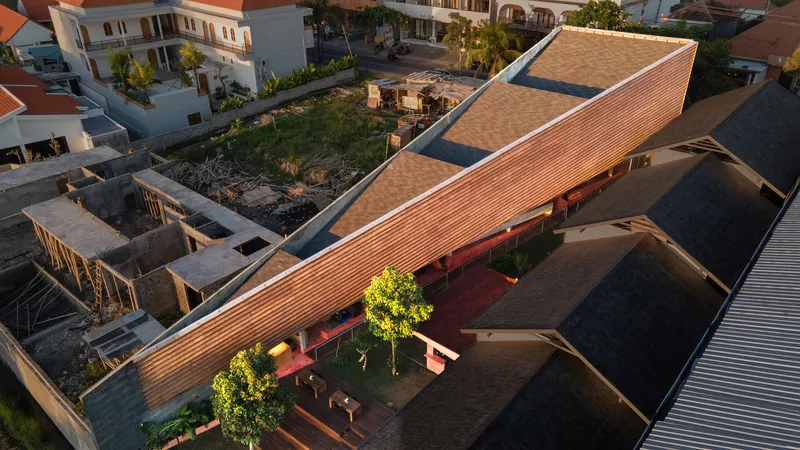
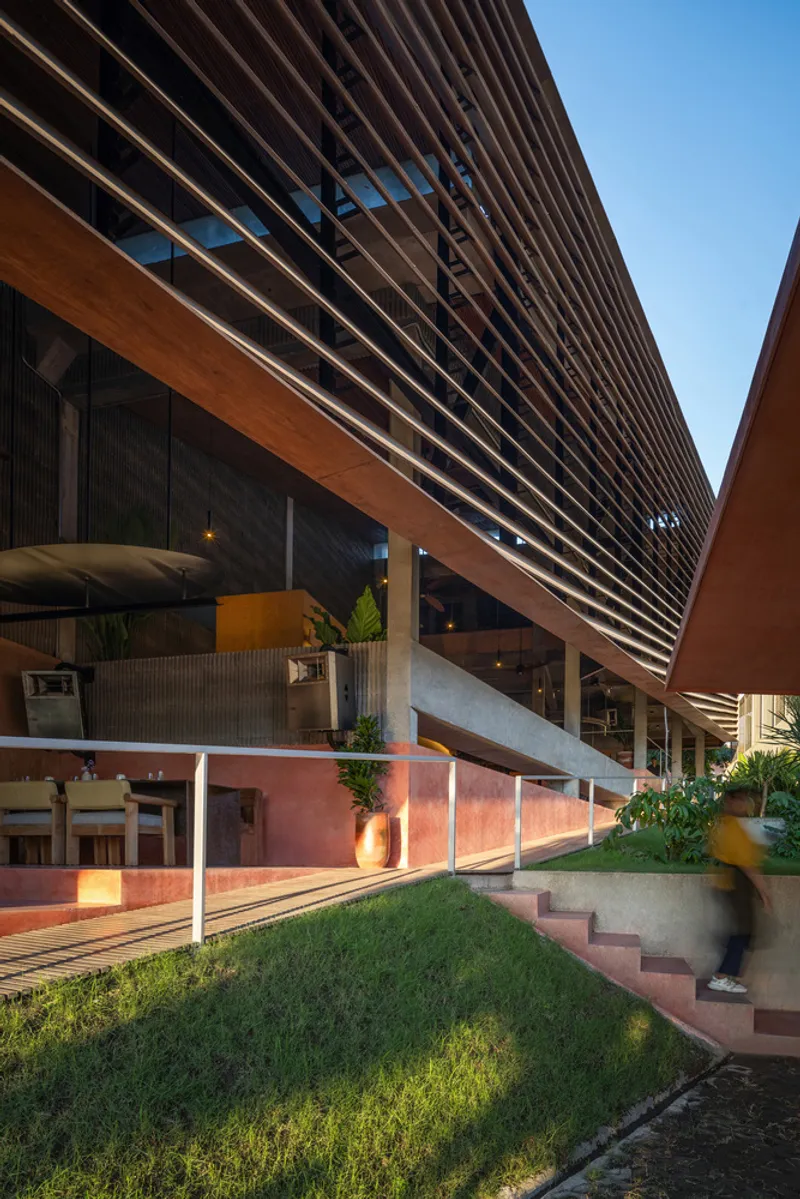
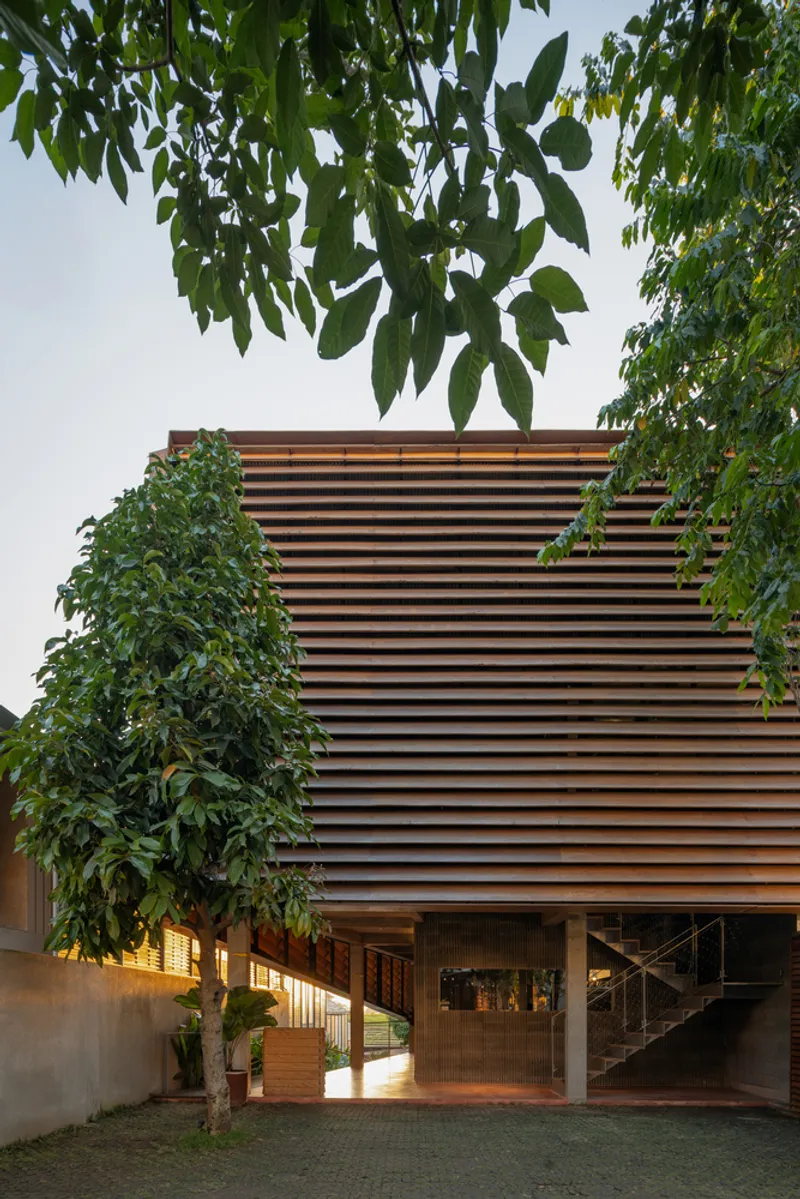
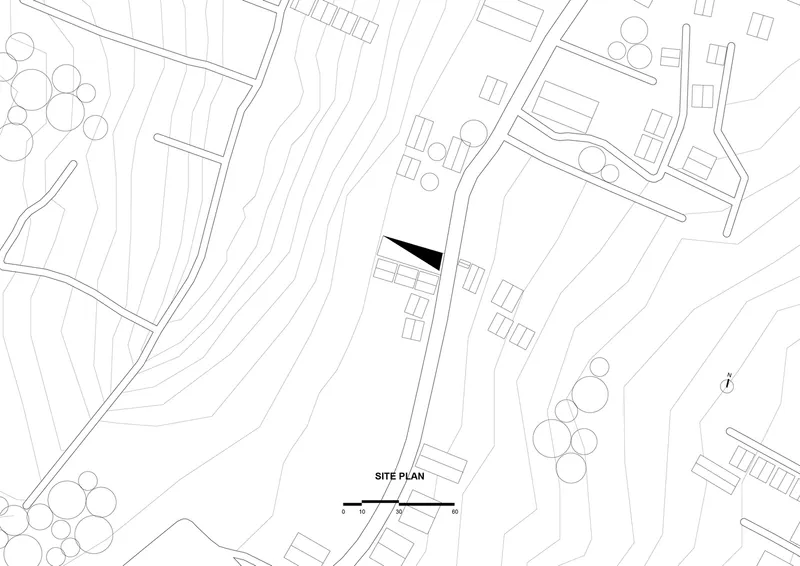
The building’s triangular footprint is oriented toward the east and south, allowing abundant daylight to illuminate the interiors while framing views of the lush terraced landscape. This orientation enhances the dining experience, creating a direct and continuous visual connection to nature.
Spatial Organization and Program
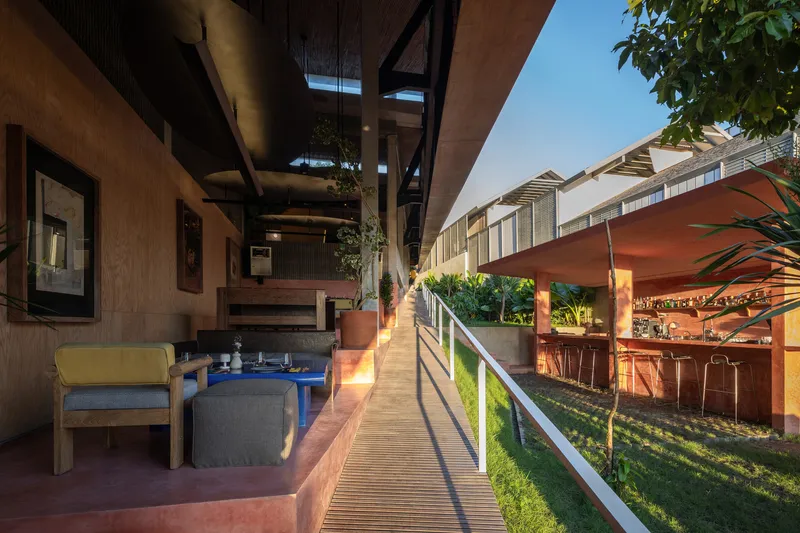
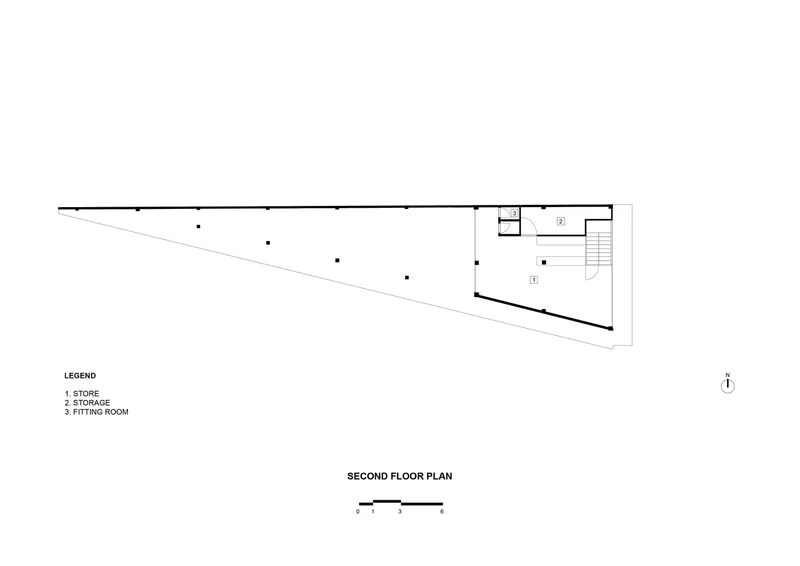
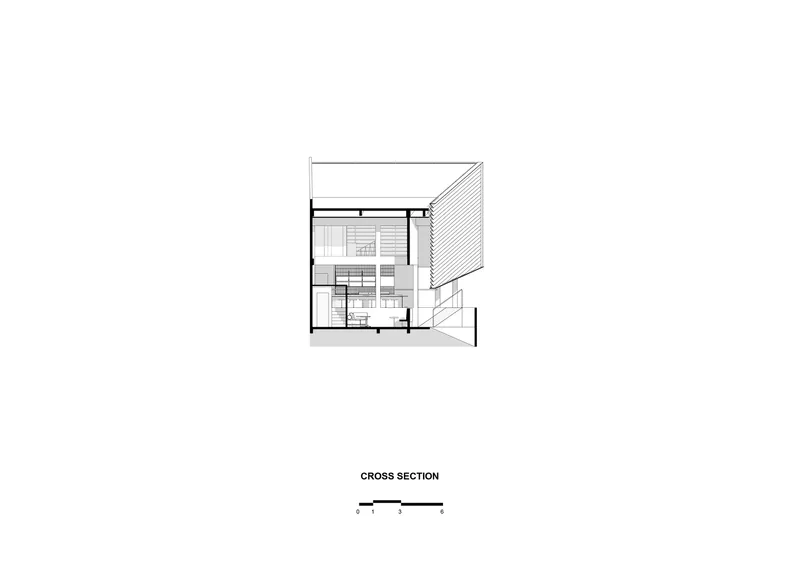
Set N Rise is not just a restaurant but also a mixed-use space with a fashion boutique located on the upper floor. The ground-level restaurant unfolds across four staggered platforms, each offering a distinct spatial character.
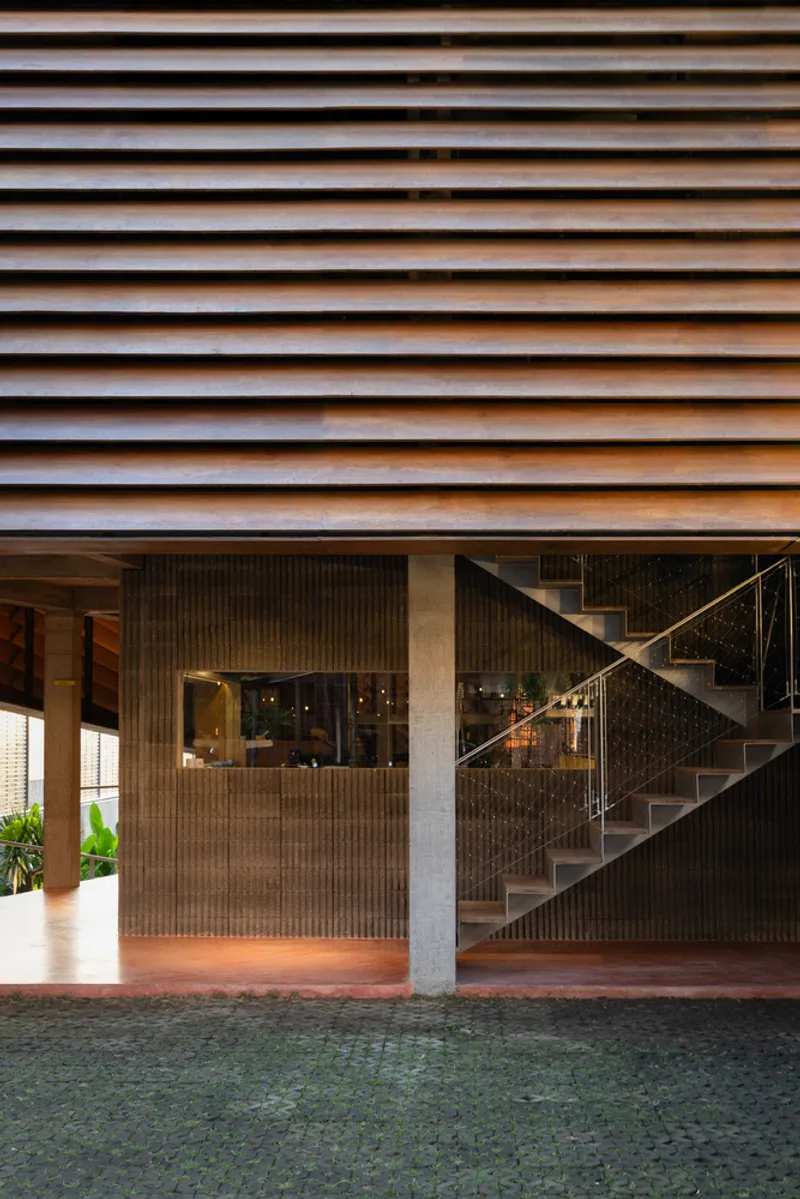
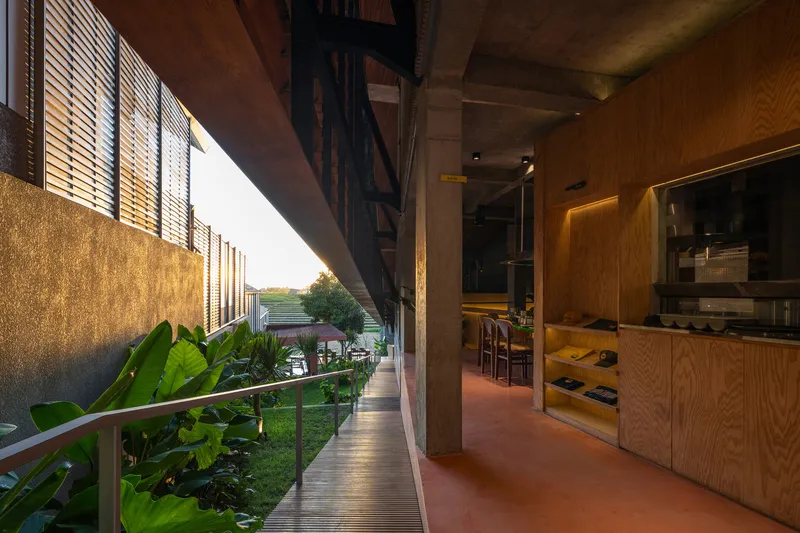
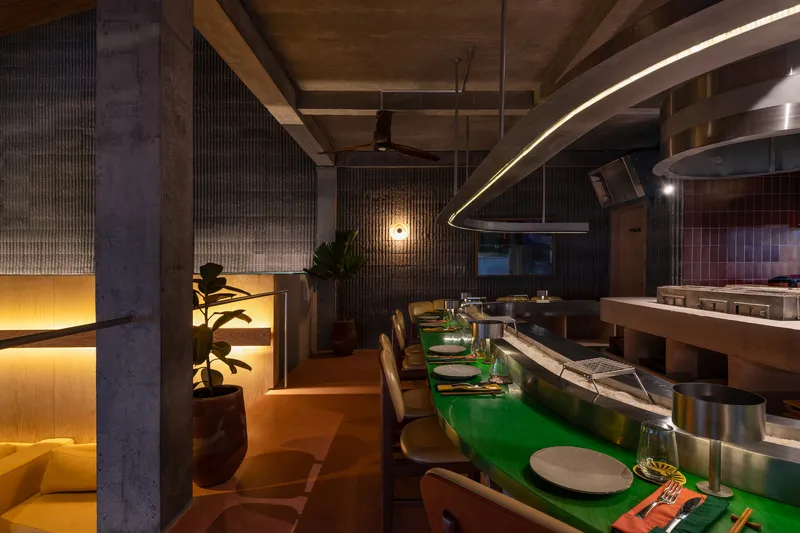
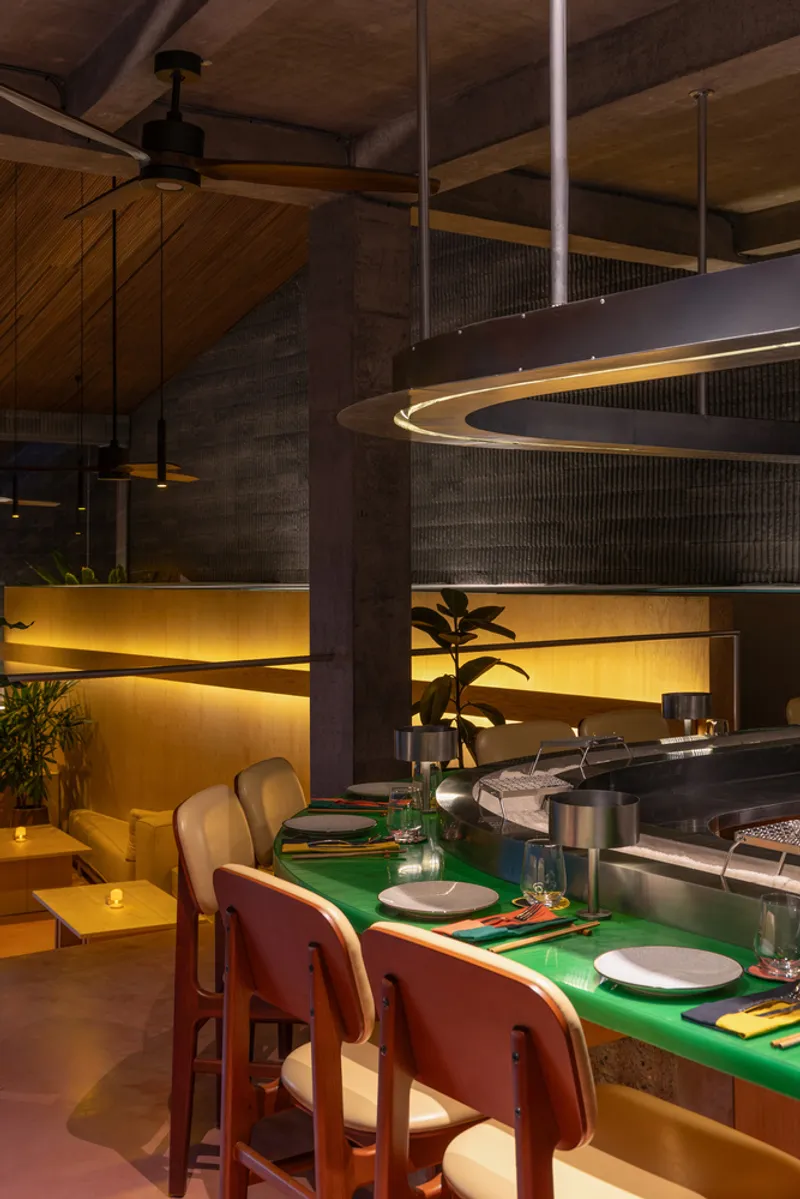
- Platform 1 (Street Level): Home to the grill station and main kitchen, featuring a striking bar counter crafted from resin-coated wood set atop textured concrete.
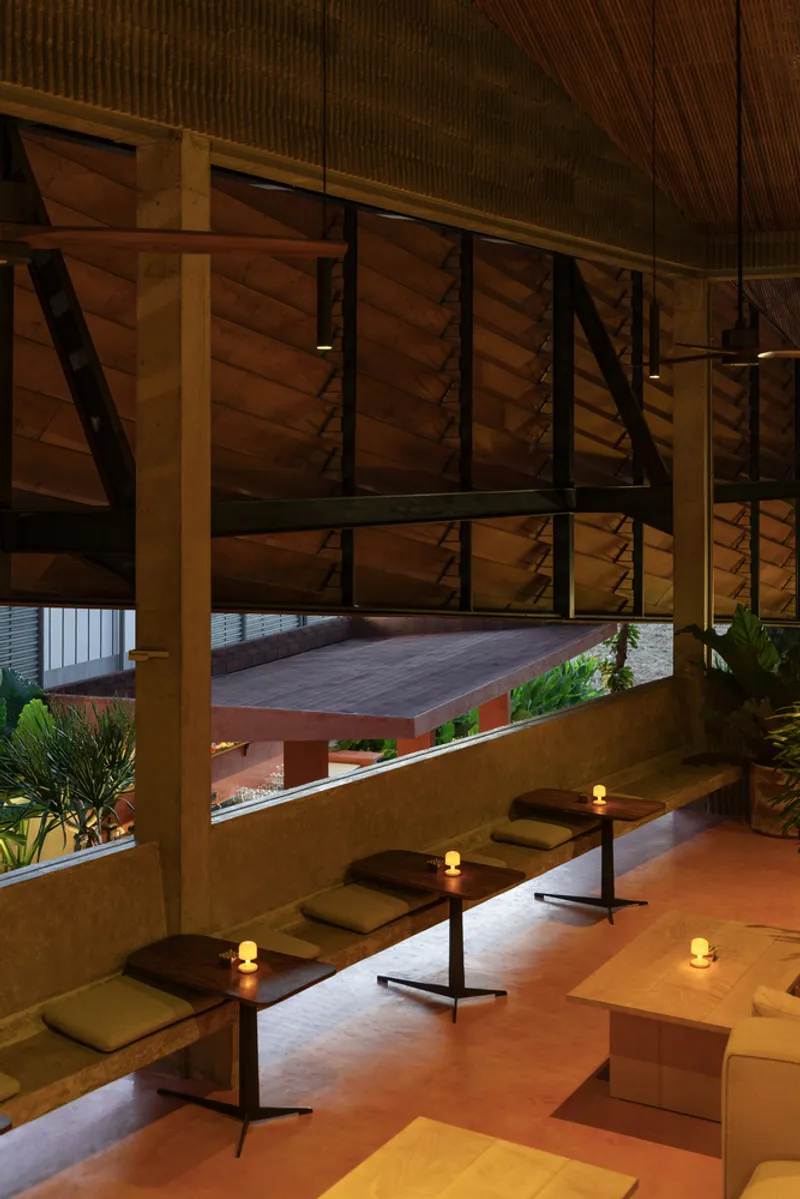
- Platform 2: Includes a combination of seating arrangements, suspended concrete benches, and integrated sofas, with restrooms placed behind a discreet service core.
- Platform 3: Designed for social gatherings, it features standard dining tables for four alongside an outdoor bar and DJ booth.
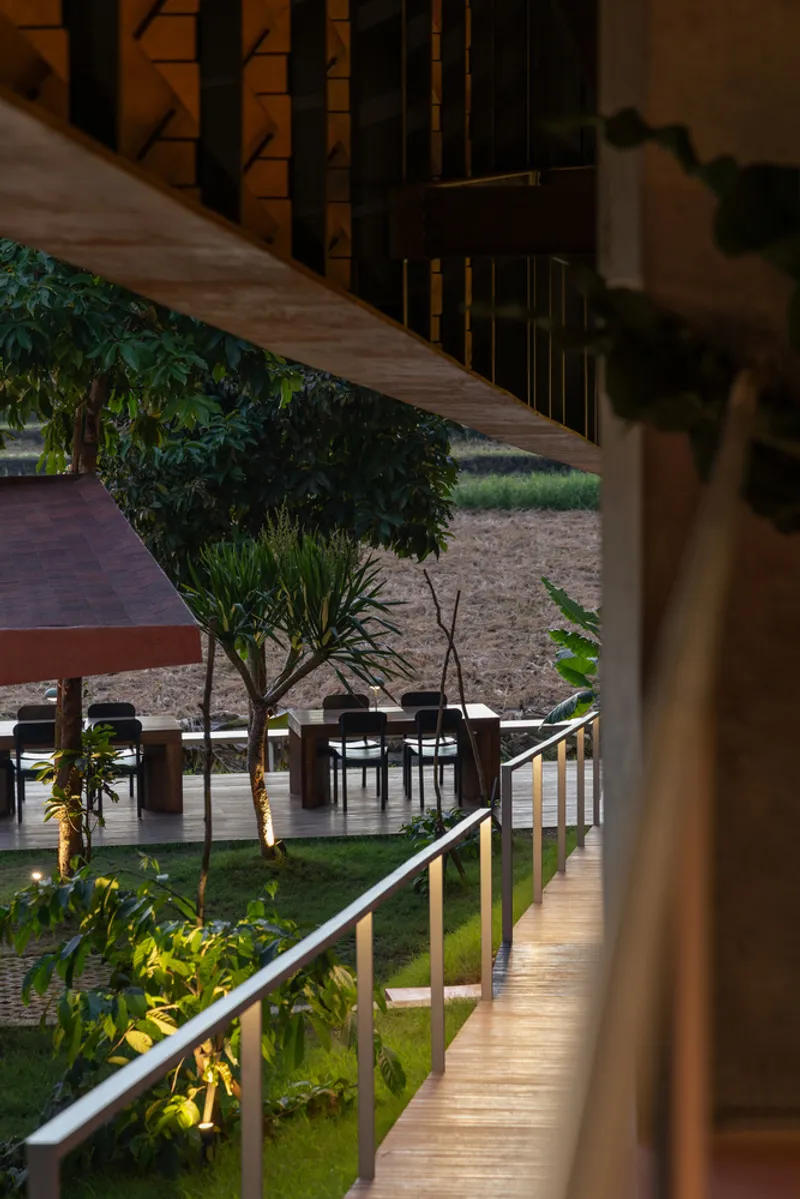
- Platform 4 (Lowest Level): Serves as the transition to the garden and outdoor amphitheater, bringing diners close to the rice fields for an immersive natural experience.
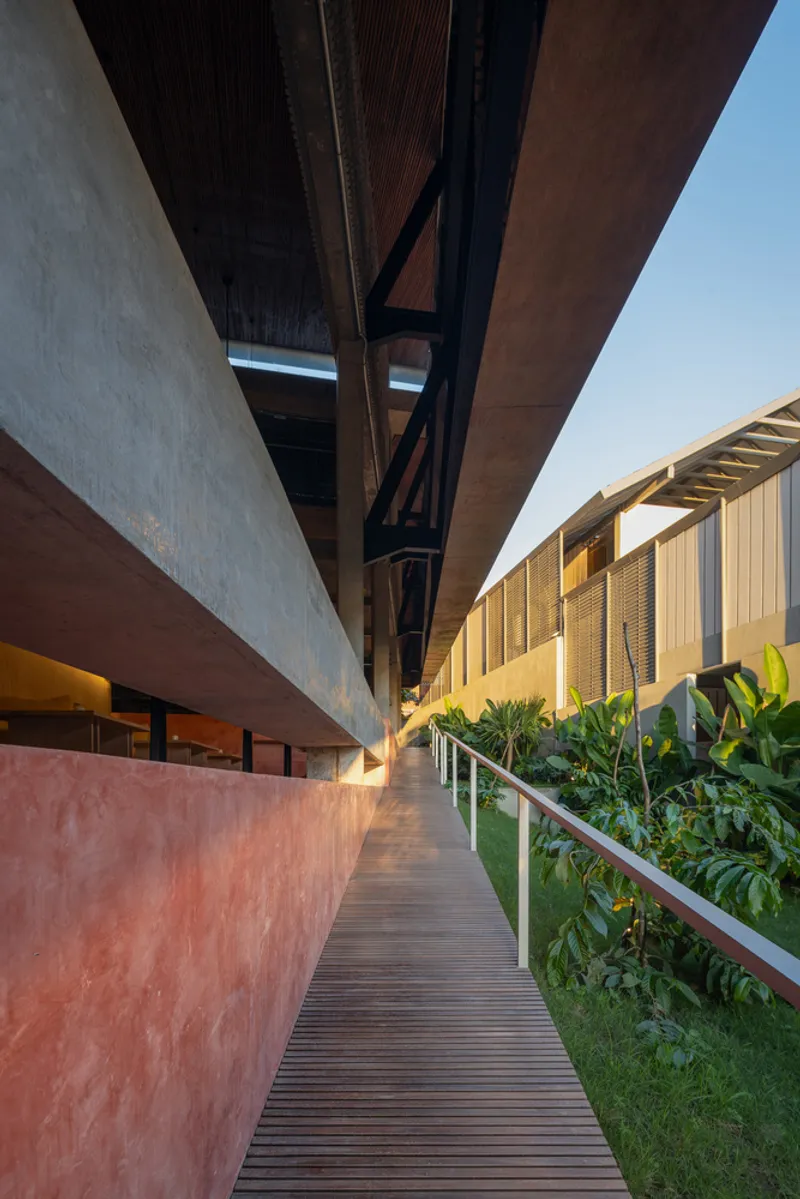
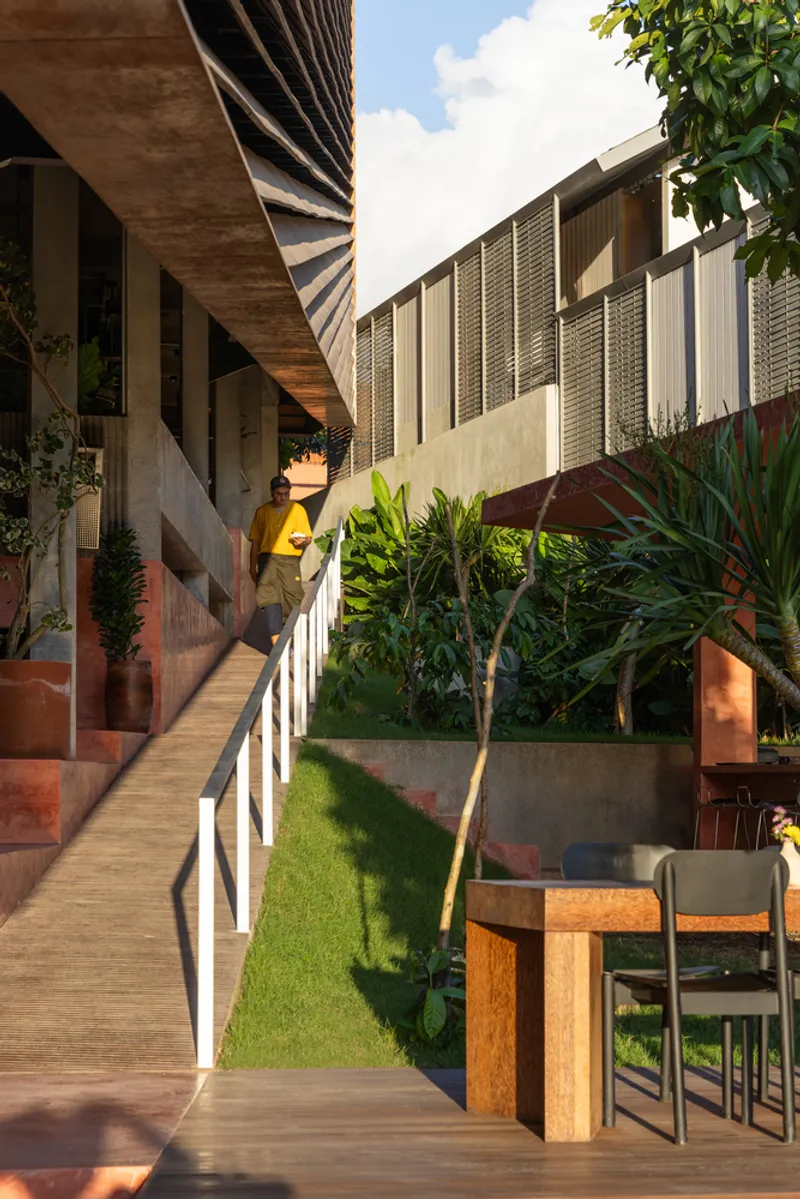
The central circulation spine, formed by a gently sloping ramp, connects all platforms while ensuring accessibility.
Landscape Design and Garden Integration
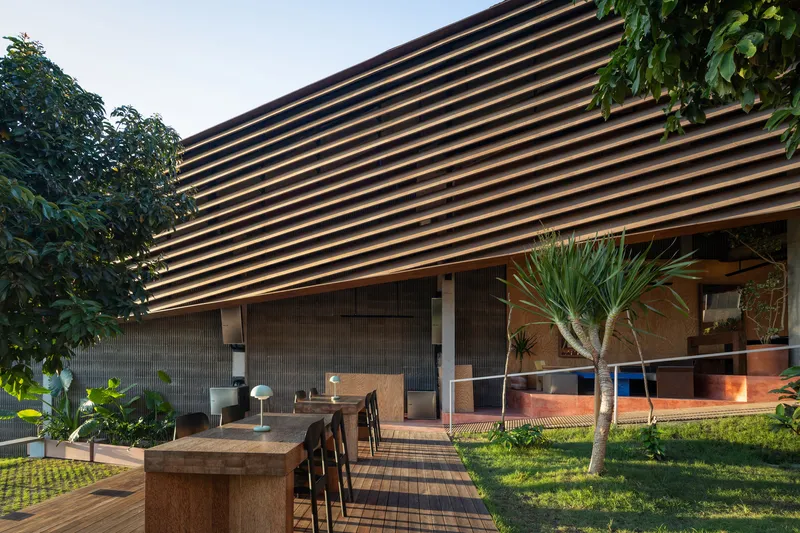
The garden is an extension of the restaurant’s architecture, following the triangular geometry of the building. It features tiered seating and an amphitheater-like arrangement for events, blending outdoor dining with lush tropical landscaping. At the garden’s lowest point, diners can experience eye-level views of the paddy fields, making the restaurant an intimate and site-sensitive destination.
Material Strategy and Sustainability
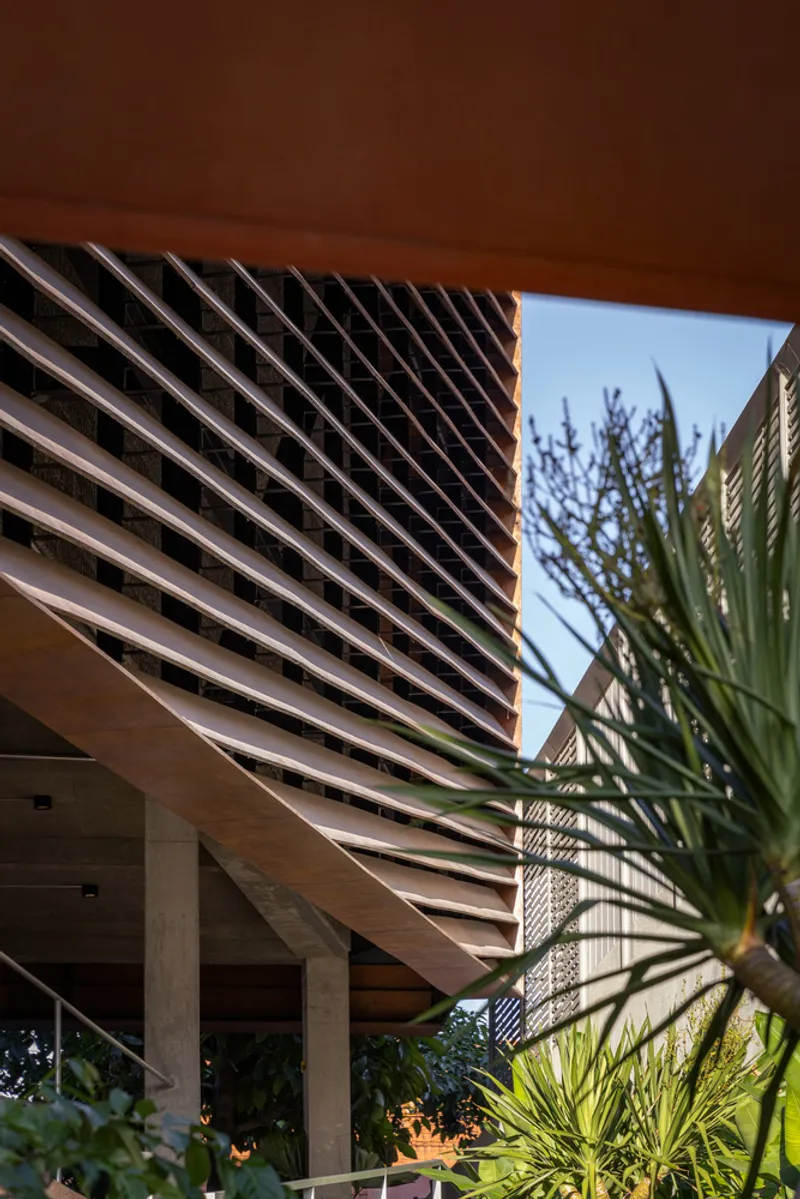
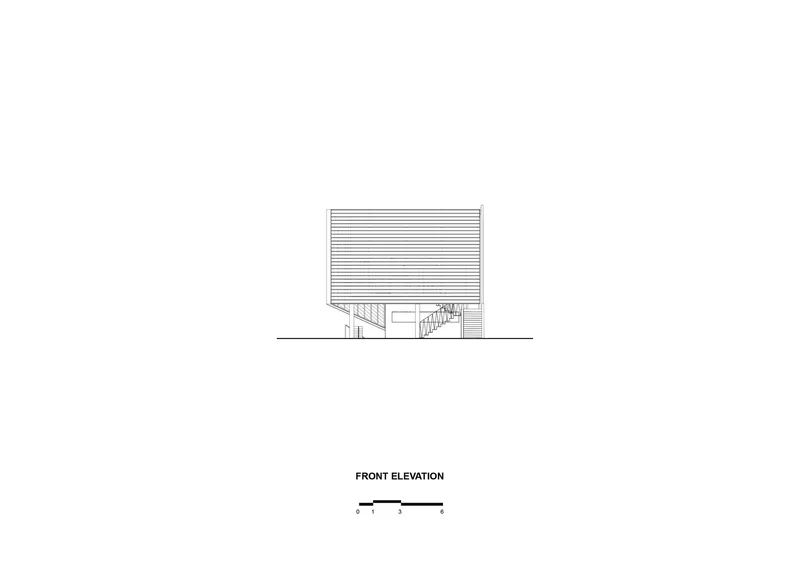
The material palette of Set N Rise prioritizes locality, texture, and sustainability. Pigmented cement floors, rough concrete surfaces, and locally sourced timber create a tactile dialogue that reflects the textures of Bali’s natural environment. The façade, wrapped in horizontal timber fins, not only references the contour lines of rice terraces but also acts as passive shading and rain protection.
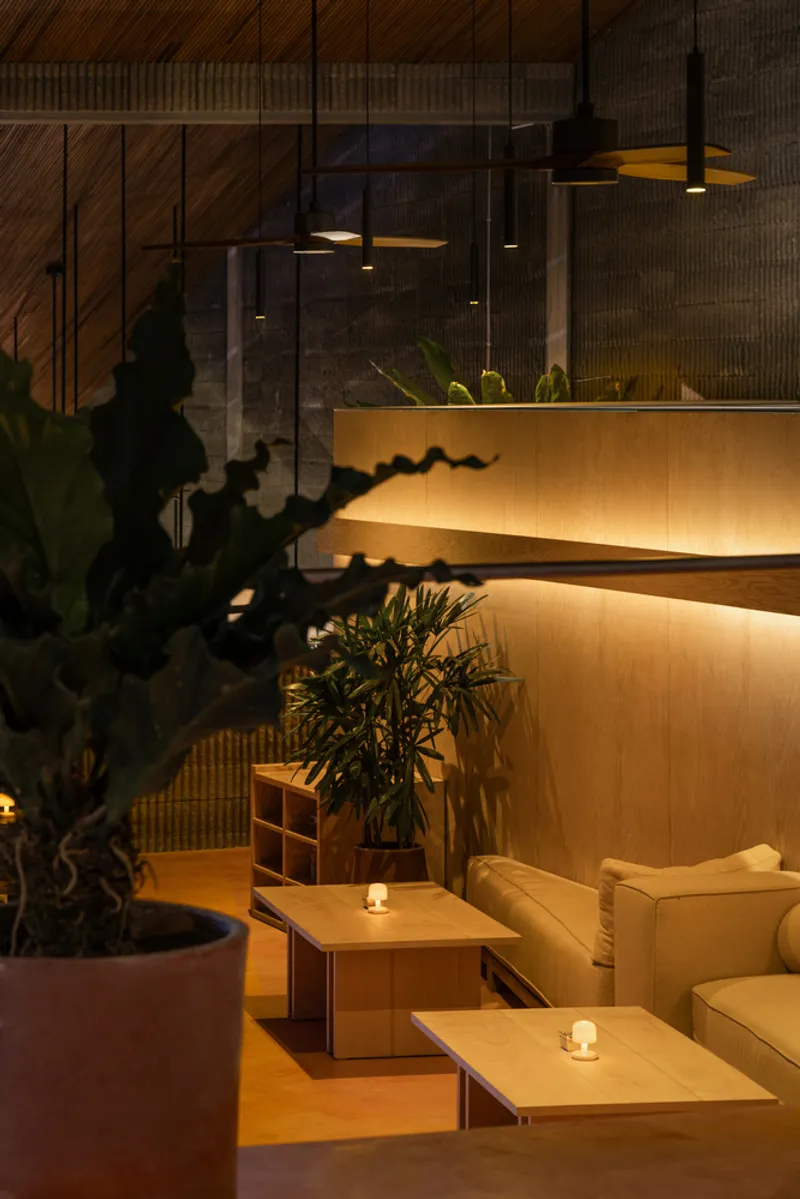
This design strategy enhances climatic performance, allowing natural ventilation and daylight to permeate the space while reducing heat gain—a key consideration in Bali’s tropical climate.
Design Philosophy and Contextual Integration
Studio Kota Architecture aimed to create a project that resonates with Bali’s cultural landscape while introducing a modern dining experience. The layered platforms, open-air structure, and use of natural materials evoke a sense of place, blending traditional Balinese spatial logic with contemporary architectural forms. This combination results in a restaurant that feels both rooted in tradition and relevant to modern hospitality trends.
The Set N Rise Bali Restaurant Architecture by Studio Kota stands as a fusion of design, culture, and landscape, delivering an immersive dining journey framed by nature and Balinese heritage. Its terraced design, sustainable materials, and thoughtful integration with the land make it an architectural landmark for hospitality design in Bali.
All Photographs are works of Indra Wiras


Popular Articles
Popular articles from the community


FCC Arquitectura Expands a Portuguese Granite House with a Board-Marked Concrete Wing
In Portugal, JV House pairs a cleaned-up whitewashed and granite dwelling with a timber-shuttered concrete extension, courtyards and a garden pool.


Manzana Morphosis: Stretching Barcelona's Grid into a Living Landscape for 2050
A radical reworking of the Eixample manzana turns density into a tool for generous public space, vertical ecology, and environmental performance.

ETEH Reworks the Shared Spaces of São Domingos School in Brazil Around Timber, Color and Hanging Plants
At São Domingos School in Brazil, 436 m² of hall, refectory and library are recast with timber joinery, a yellow and blue code and trailing greenery.

Opera on the Sea: Driftwood Logic Shapes a Timber Opera House on Estonia's Coast
Trevor Orgill's opera house translates the entangled drift of floating timber into a civic building where wood, water, and music converge.

Similar Reads
You might also enjoy these articles

Cube Design Draws an Ecological Corridor Between Two Shenzhen Hills with the Nankai Building
Beside Shenzhen's container docks, the Nankai Building pairs stacked balconies with a climbing green screen to connect two hillsides across its height.

Praksis A and Studio Sted Bend a Red Timber Cabin Across the Granite of Norway's Southern Coast
On the southern Norwegian coast, a 105 m² cabin follows the rock on slender posts, pairing red cladding outside with pine, brick and plywood within.

David Ortega Stacks a Two-Story Mexico City Penthouse Around a Steel Stair and a Pergola-Shaded Roof Terrace
In Colonia Roma, a 300 m² penthouse uses oak joinery, a planted steel stair and a slatted roof pergola to make a new-build apartment feel like a house.

PARALELA and LB2 Thread a Public Walkway Through the Base of a Las Condes Residential Tower
In Las Condes, Santiago, the Hamlet Building gives its fenceless ground floor to a 70-metre wooded passage linking two streets and the metro.
Explore Architecture Competitions
Discover active competitions in this discipline

Challenge to reimagine the Iron Throne

Photograph architecture without architects

Illustrate the lost glory of Angkor Wat - Render Challenge

Design challenge to reuse E-waste
Comments (0)
Please login or sign up to add comments
No comments yet. Be the first to comment!