
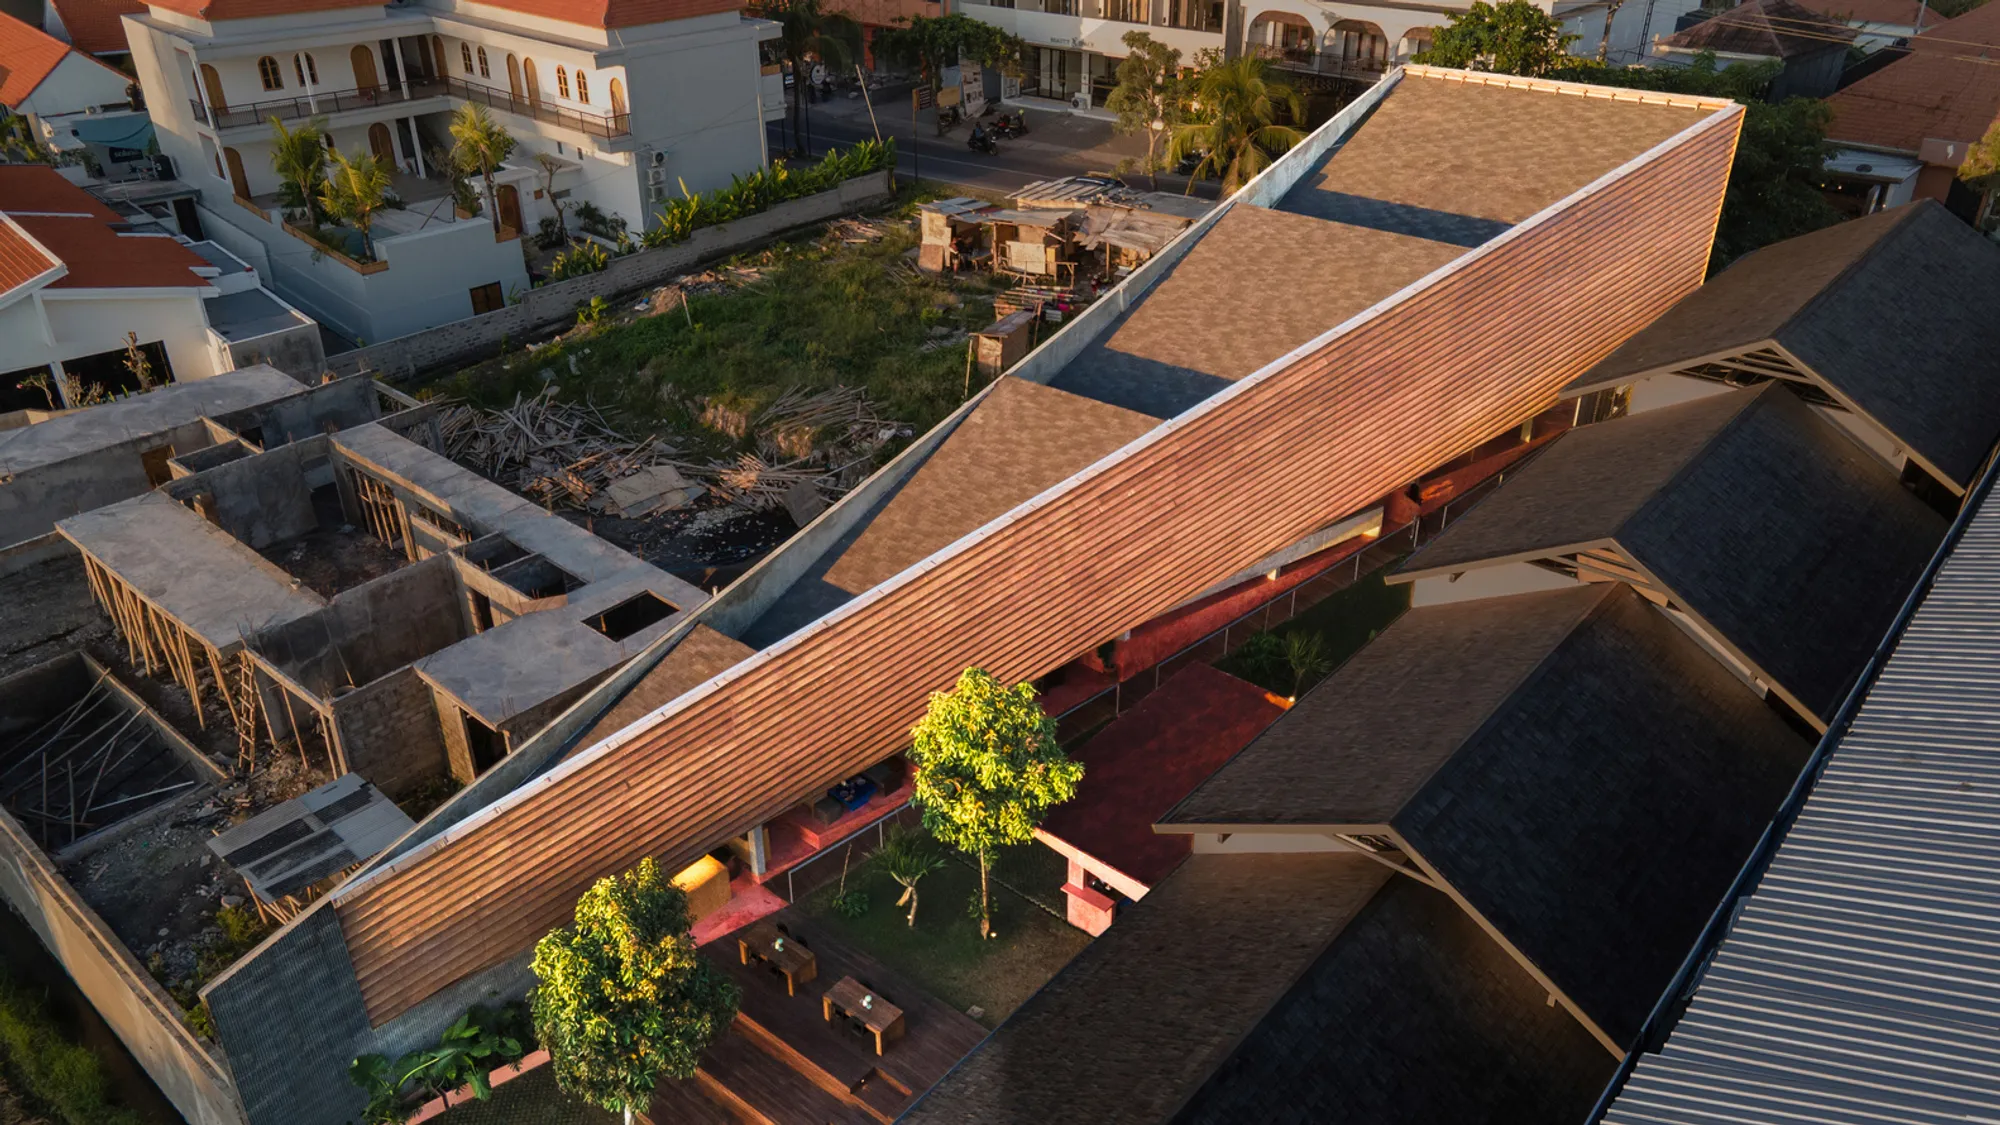
Set N Rise Bali Restaurant Architecture by Studio Kota – A Tribute to Balinese Terraced Landscapes
Set N Rise Bali Restaurant by Studio Kota blends terraced architecture, local materials, and landscape to create an immersive dining experience.


The Set N Rise Bali Restaurant, designed by Studio Kota Architecture, is a semi-open-air Asian grill restaurant located in the serene neighborhood of Pererenan, Bali. Completed in 2025, the 309 m² restaurant embodies a design concept deeply inspired by Balinese rice terraces (terasering), reflecting the layered beauty of the island’s agricultural landscapes. Through its stepped architecture, sustainable materials, and seamless integration with the natural slope of the land, Set N Rise offers both a unique culinary experience and a journey through Bali’s cultural and ecological identity.
Architectural Concept and Site Response
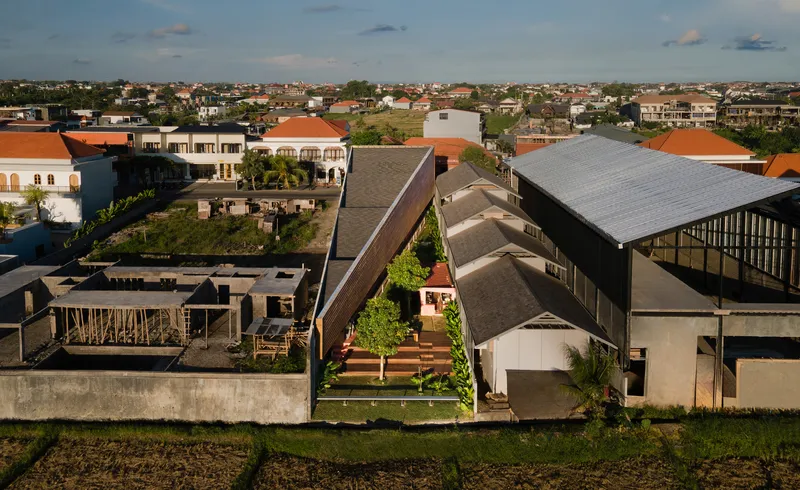
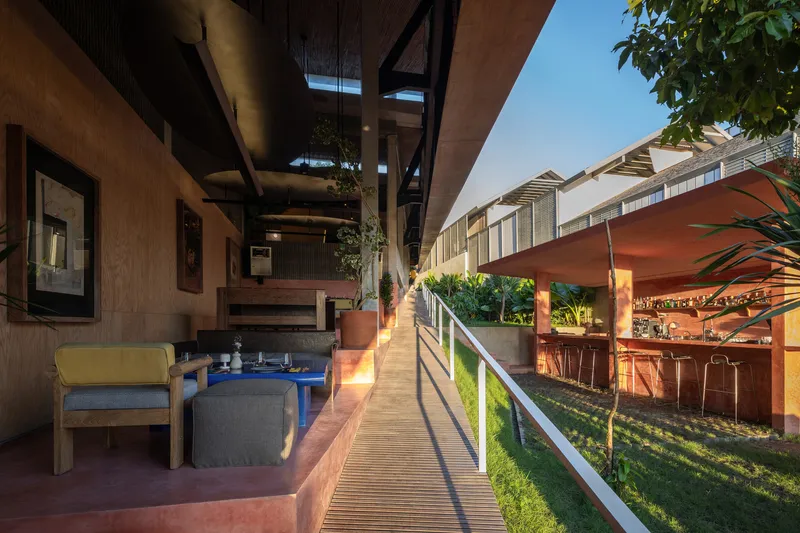
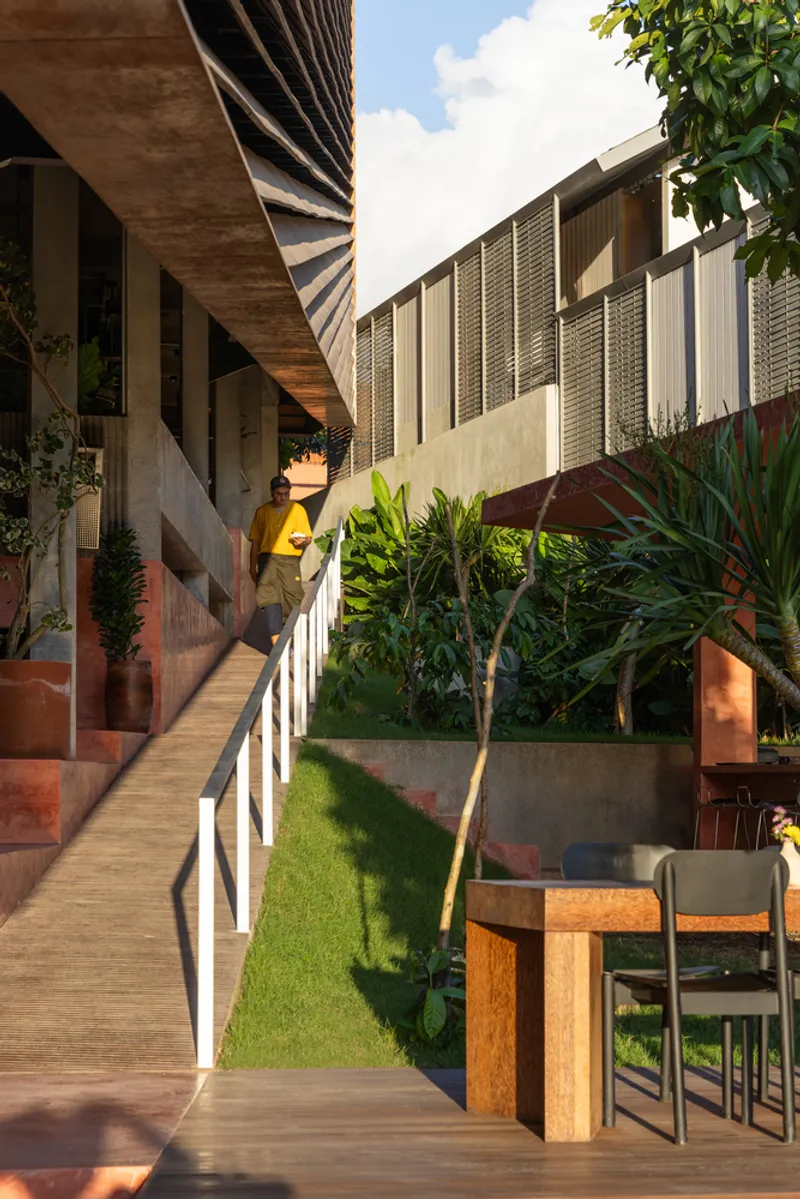
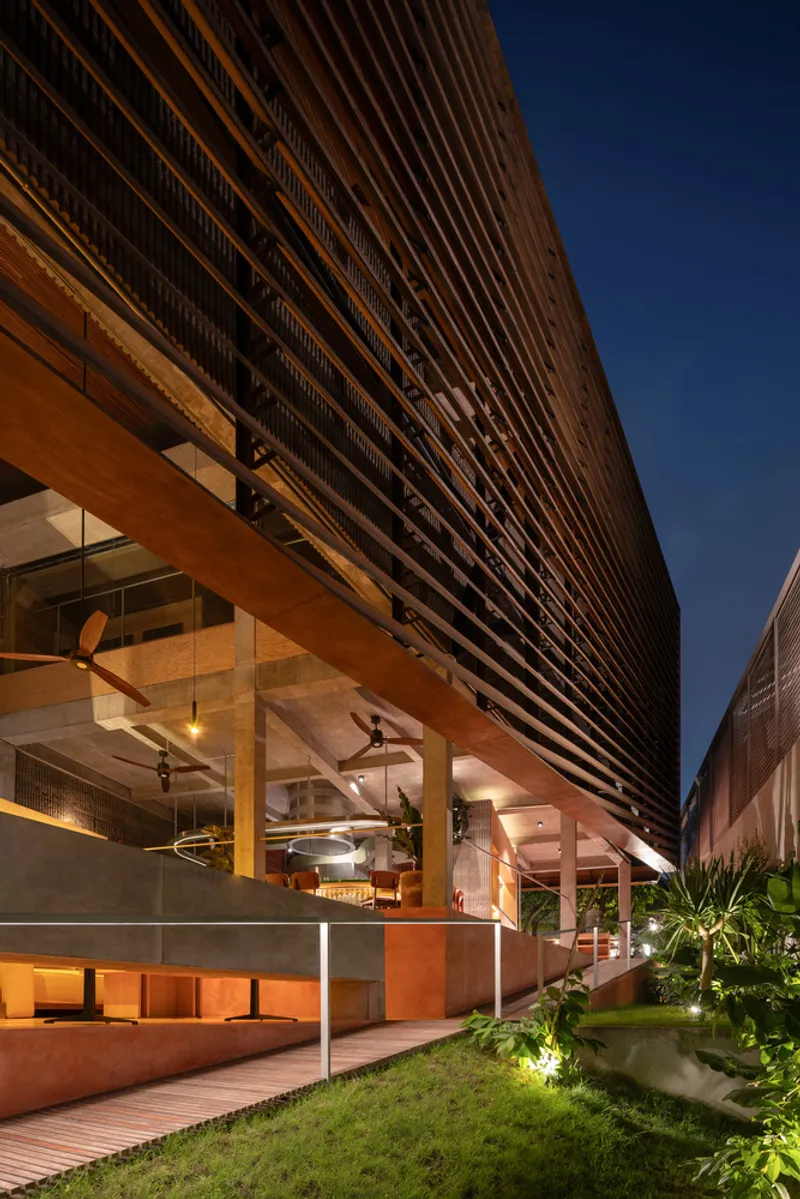
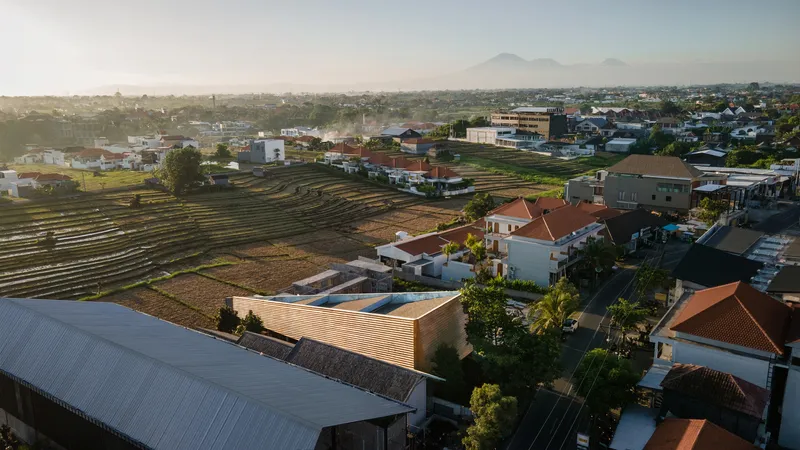
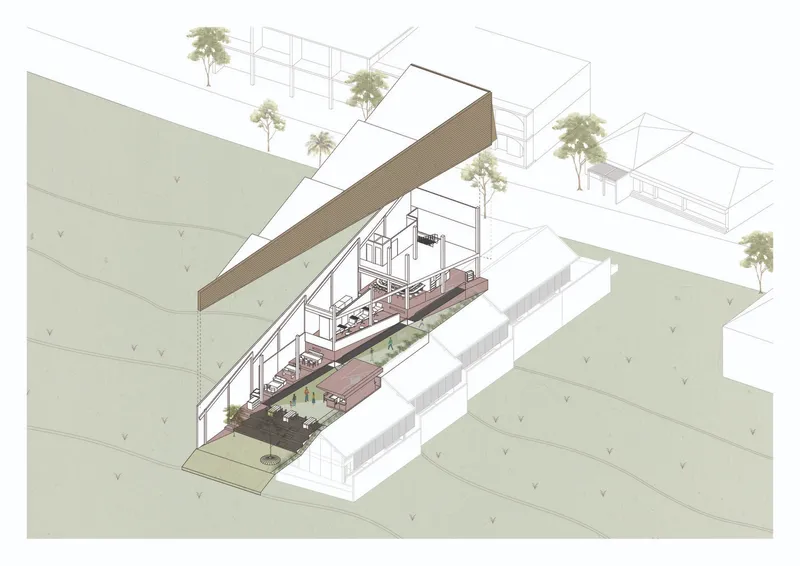
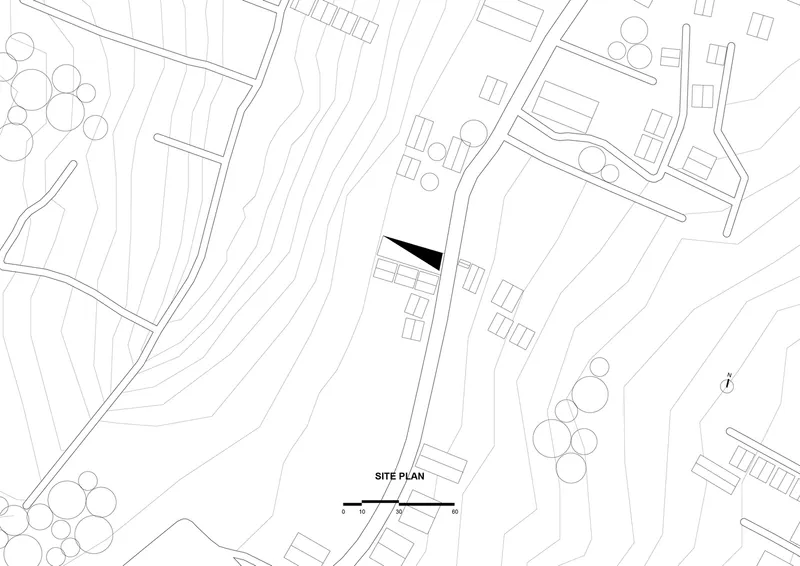
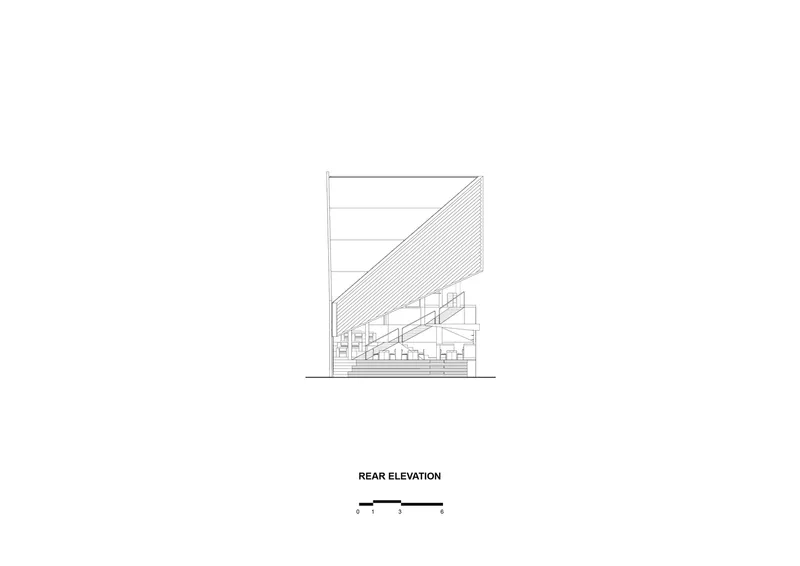
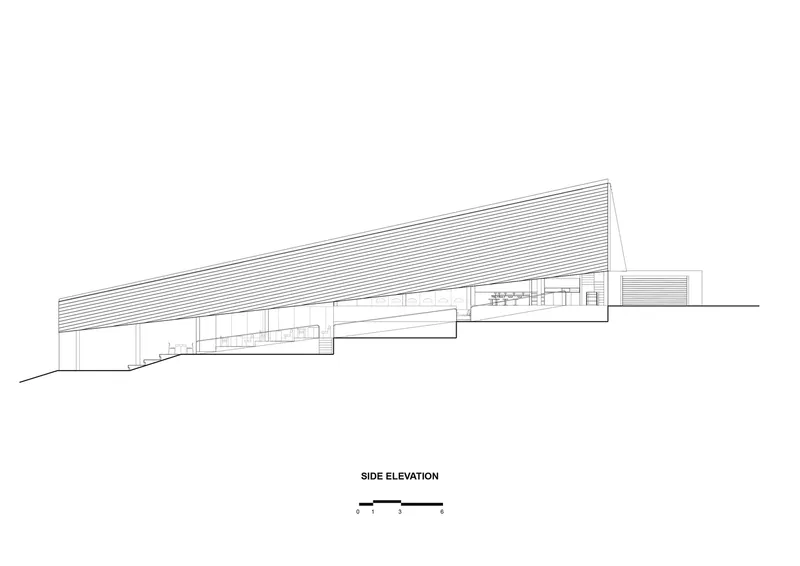
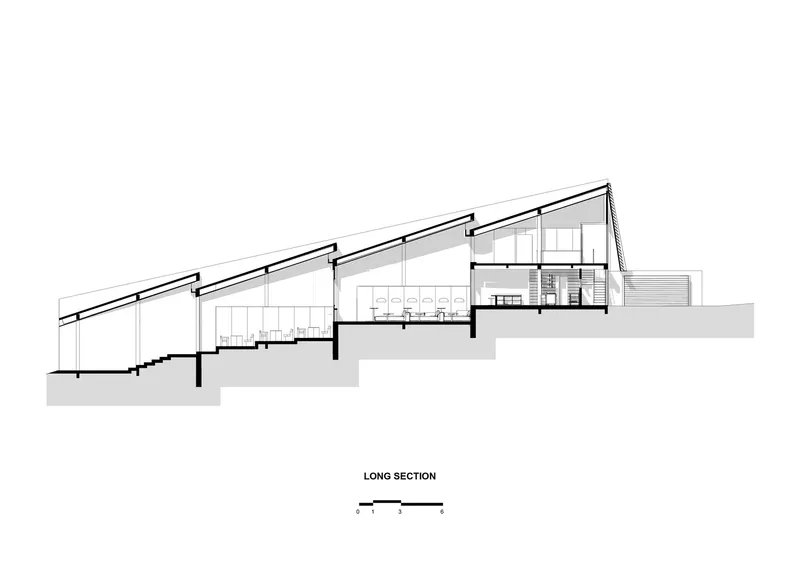
The design of Set N Rise responds to the natural contours of its sloping site, which features a 5-meter elevation drop from front to back. Instead of imposing a single structural gesture, the restaurant is carefully terraced to follow the topography, creating a series of interconnected platforms. This approach not only respects the terrain but also mirrors the stepped pattern of rice fields, blending architecture with the surrounding environment.
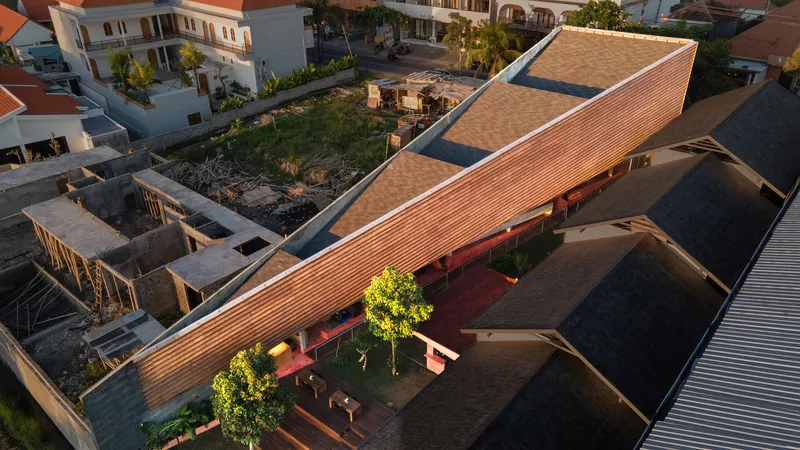
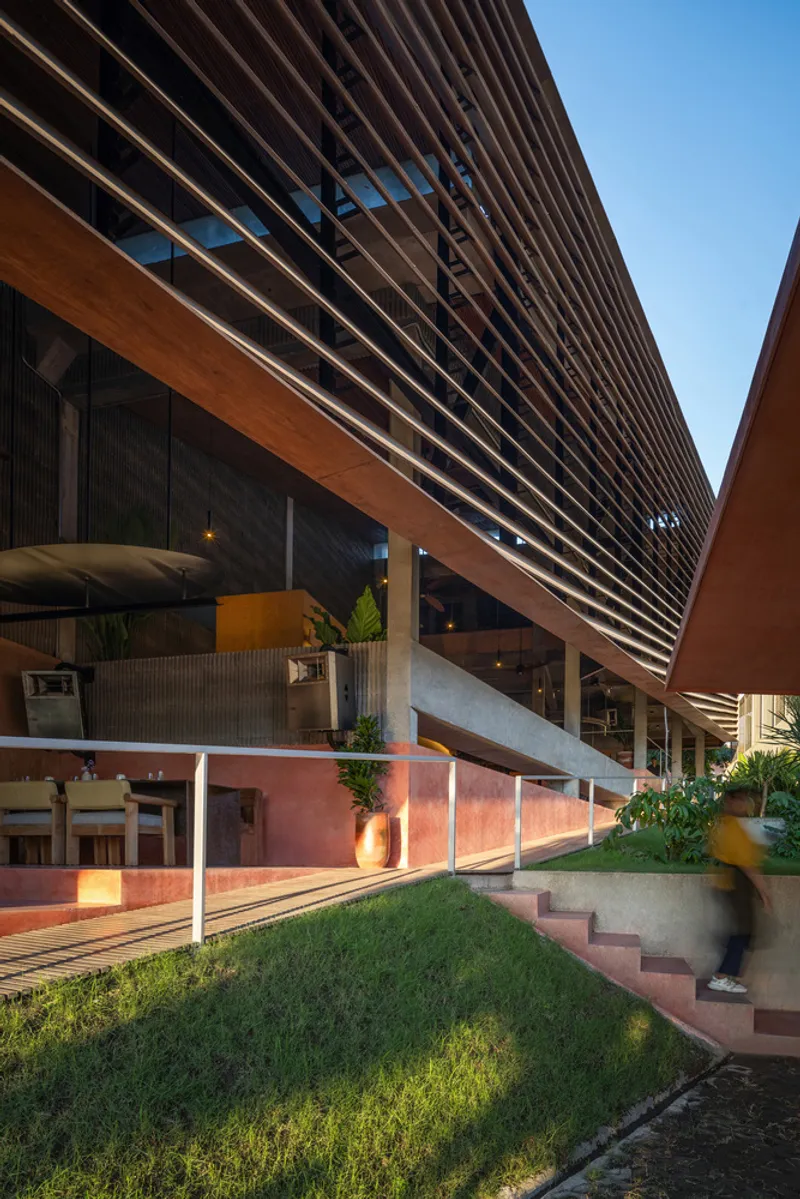
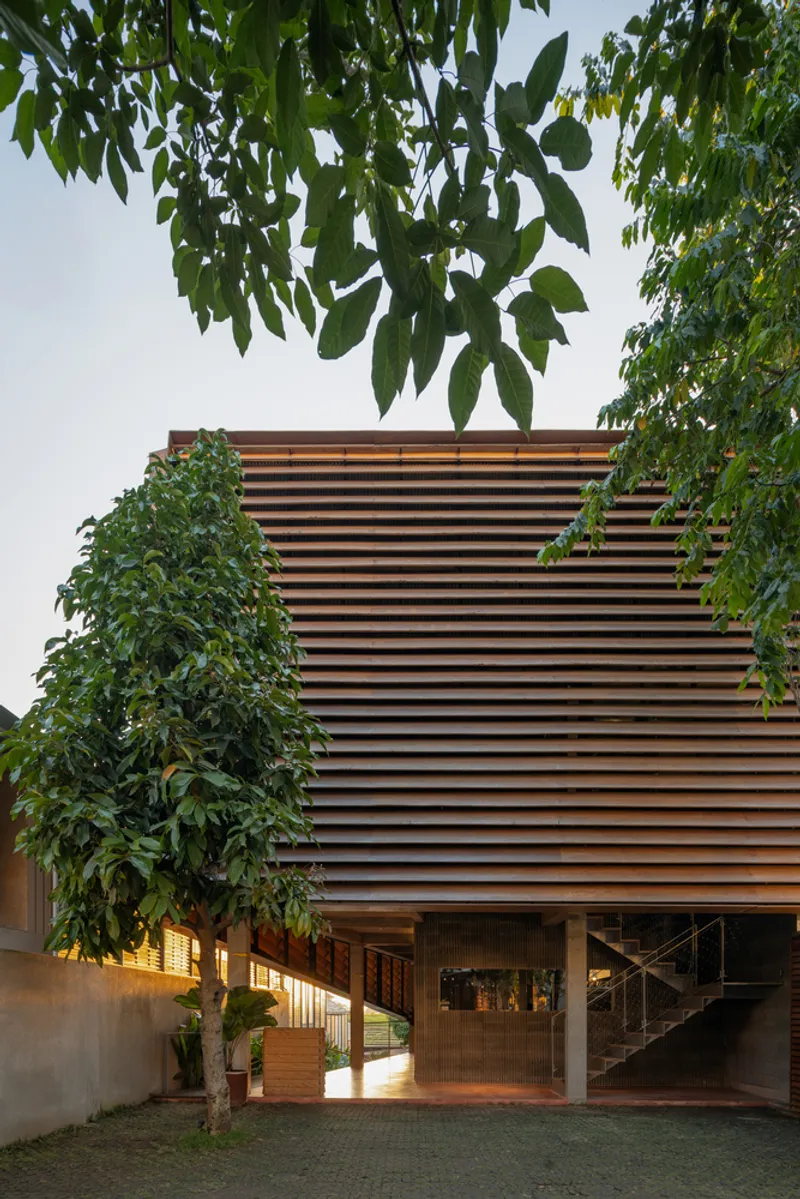
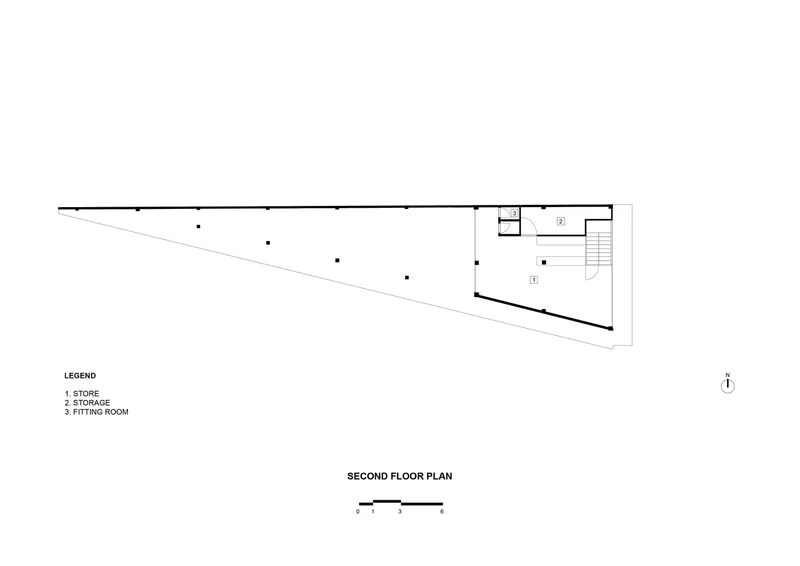
The building’s triangular footprint is oriented toward the east and south, allowing abundant daylight to illuminate the interiors while framing views of the lush terraced landscape. This orientation enhances the dining experience, creating a direct and continuous visual connection to nature.
Spatial Organization and Program
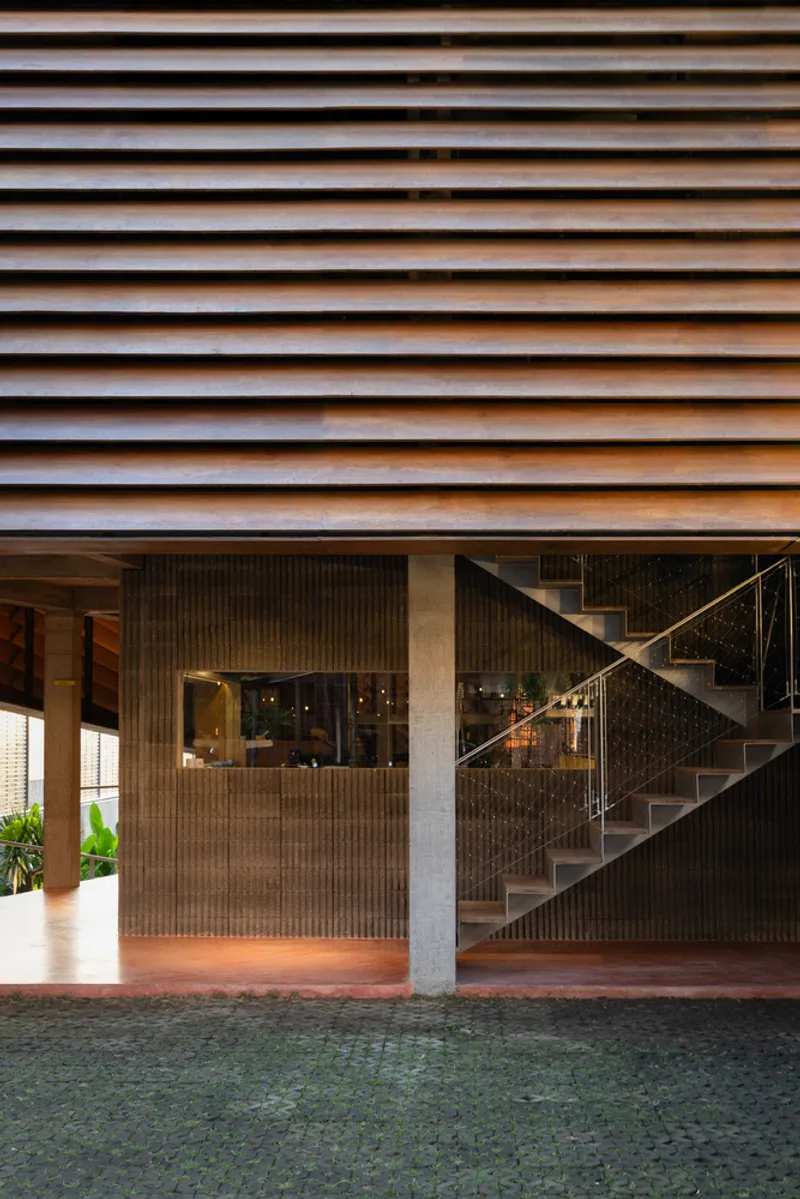
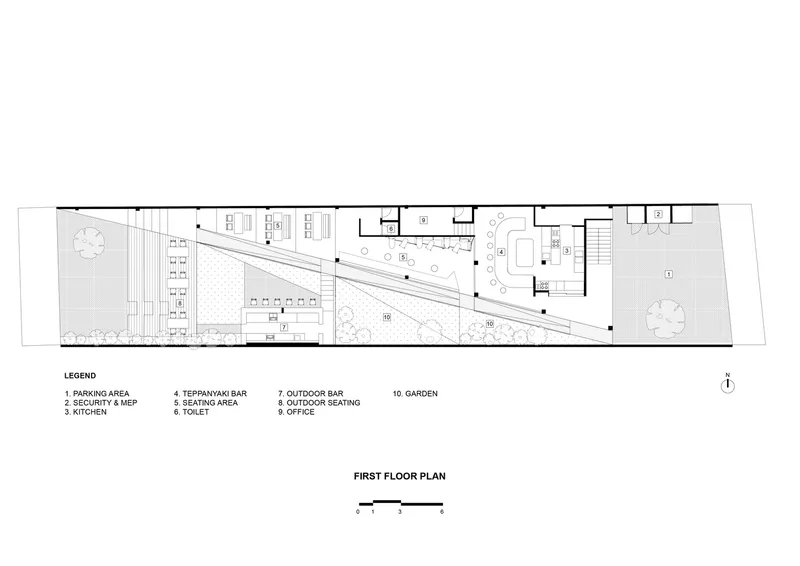
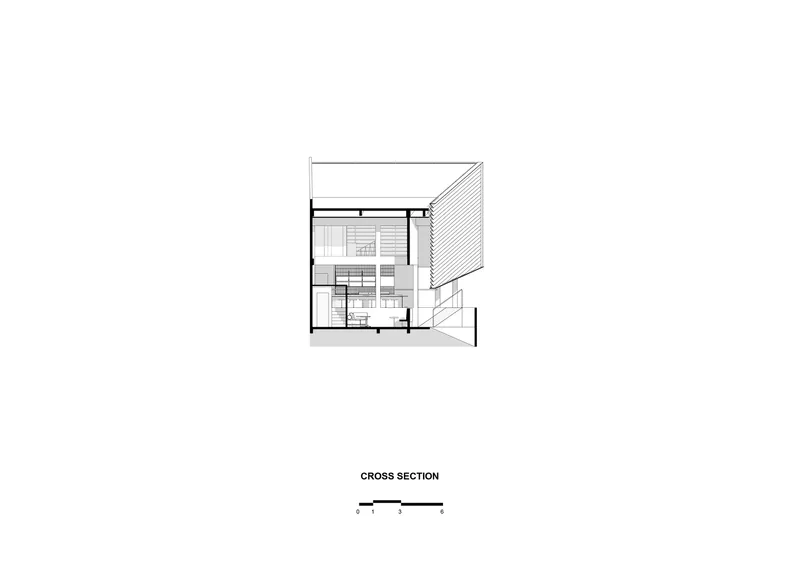
Set N Rise is not just a restaurant but also a mixed-use space with a fashion boutique located on the upper floor. The ground-level restaurant unfolds across four staggered platforms, each offering a distinct spatial character.
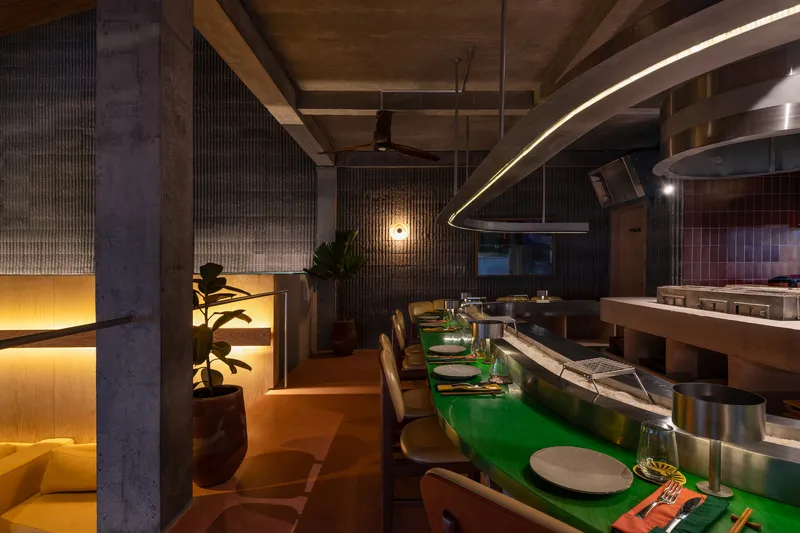
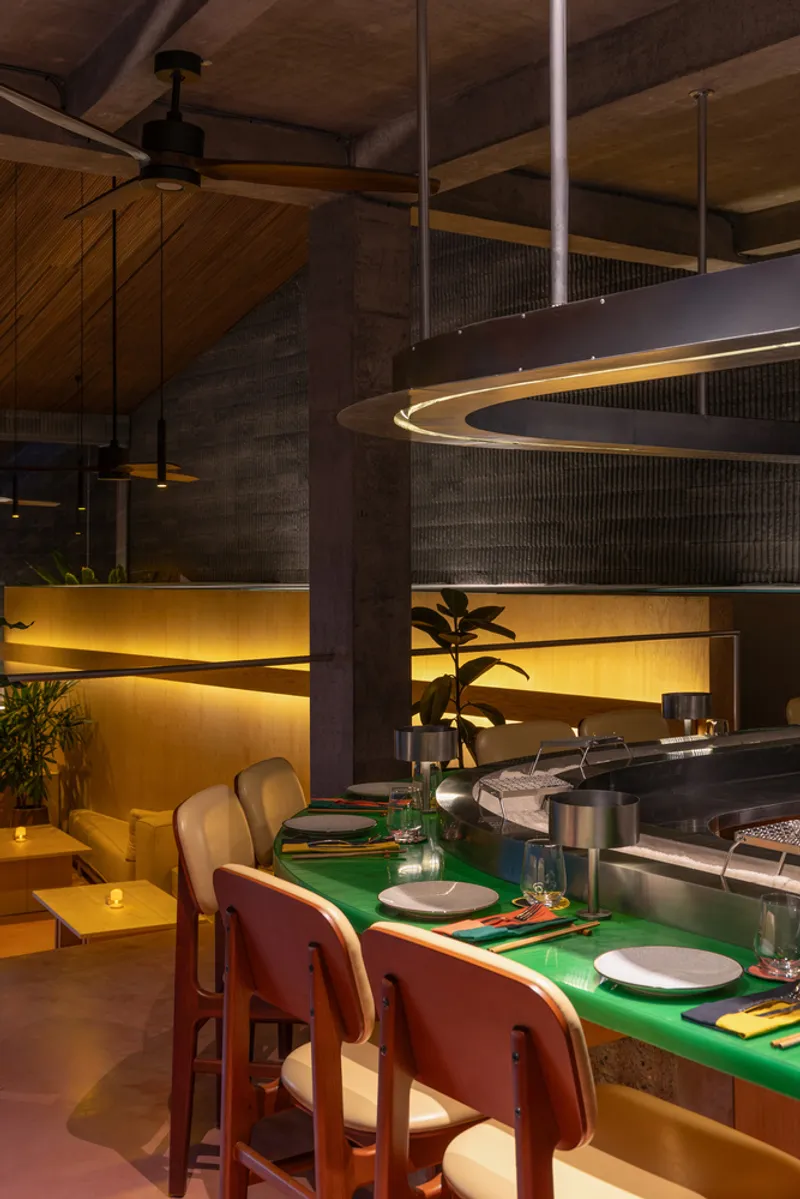
- Platform 1 (Street Level): Home to the grill station and main kitchen, featuring a striking bar counter crafted from resin-coated wood set atop textured concrete.
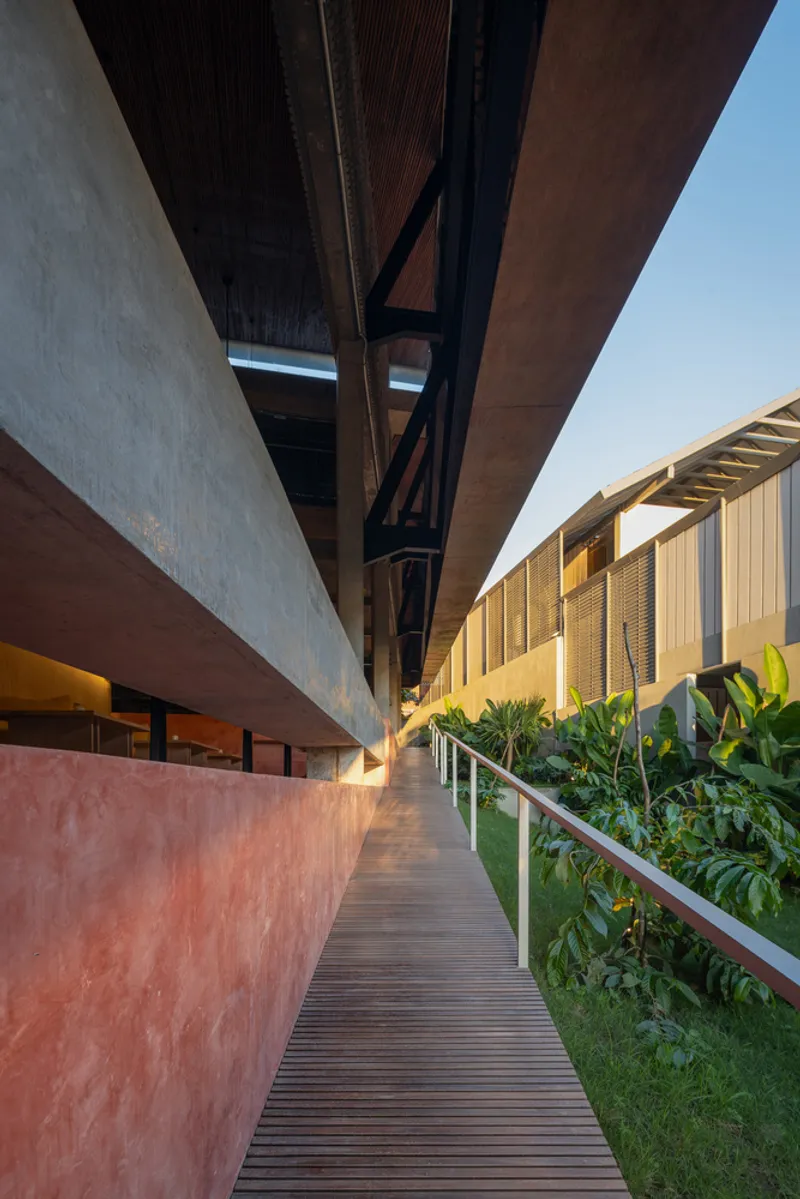
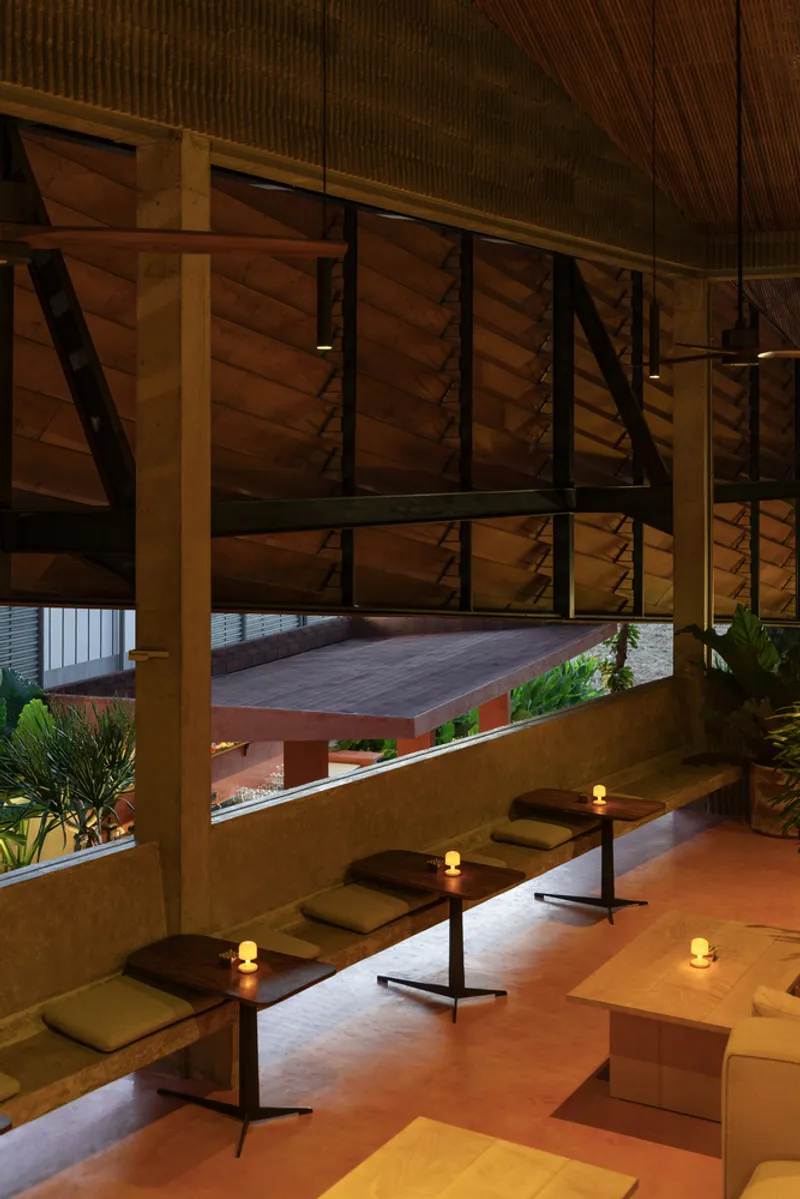
- Platform 2: Includes a combination of seating arrangements, suspended concrete benches, and integrated sofas, with restrooms placed behind a discreet service core.
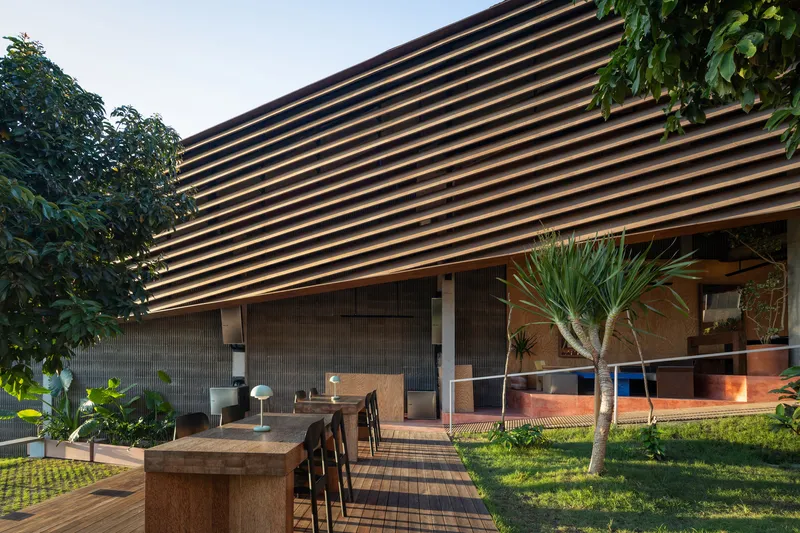
- Platform 3: Designed for social gatherings, it features standard dining tables for four alongside an outdoor bar and DJ booth.
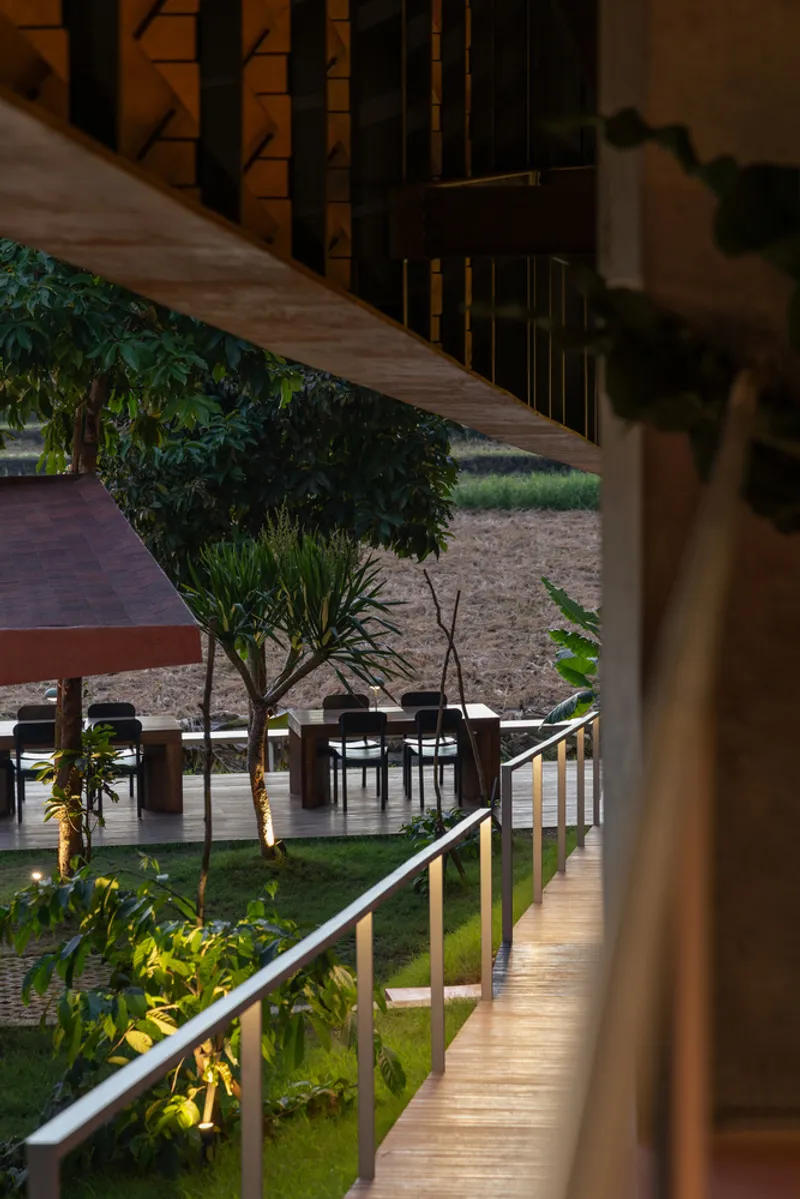
- Platform 4 (Lowest Level): Serves as the transition to the garden and outdoor amphitheater, bringing diners close to the rice fields for an immersive natural experience.
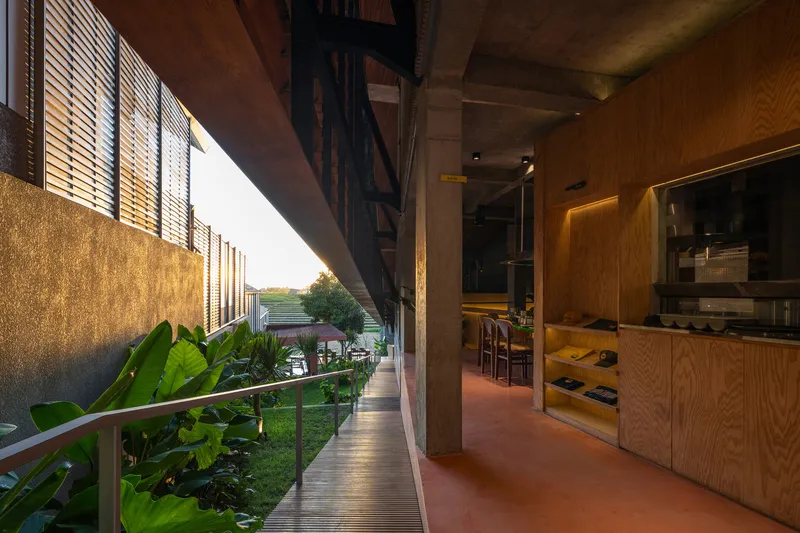
The central circulation spine, formed by a gently sloping ramp, connects all platforms while ensuring accessibility.
Landscape Design and Garden Integration
The garden is an extension of the restaurant’s architecture, following the triangular geometry of the building. It features tiered seating and an amphitheater-like arrangement for events, blending outdoor dining with lush tropical landscaping. At the garden’s lowest point, diners can experience eye-level views of the paddy fields, making the restaurant an intimate and site-sensitive destination.
Material Strategy and Sustainability
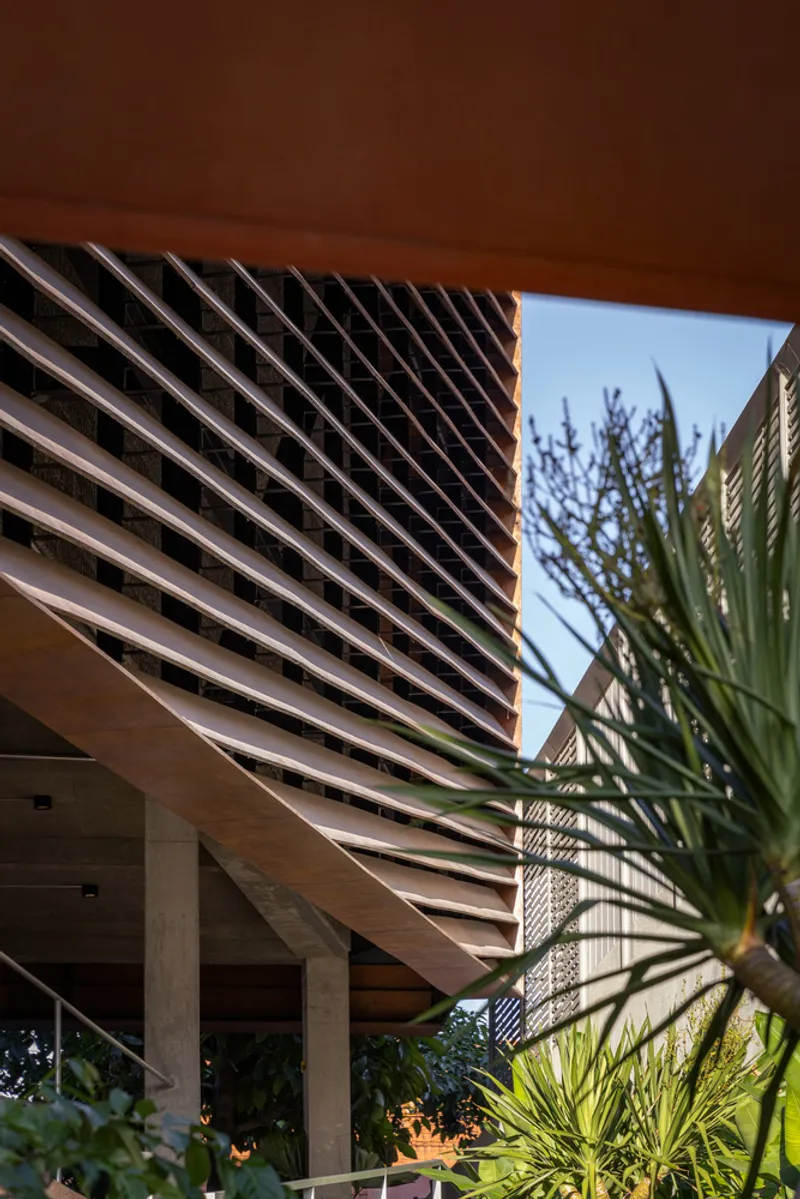
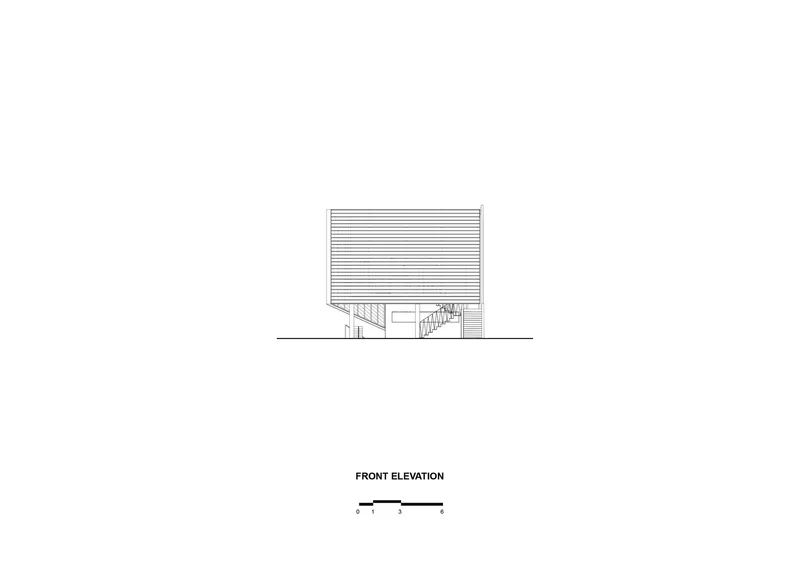
The material palette of Set N Rise prioritizes locality, texture, and sustainability. Pigmented cement floors, rough concrete surfaces, and locally sourced timber create a tactile dialogue that reflects the textures of Bali’s natural environment. The façade, wrapped in horizontal timber fins, not only references the contour lines of rice terraces but also acts as passive shading and rain protection.
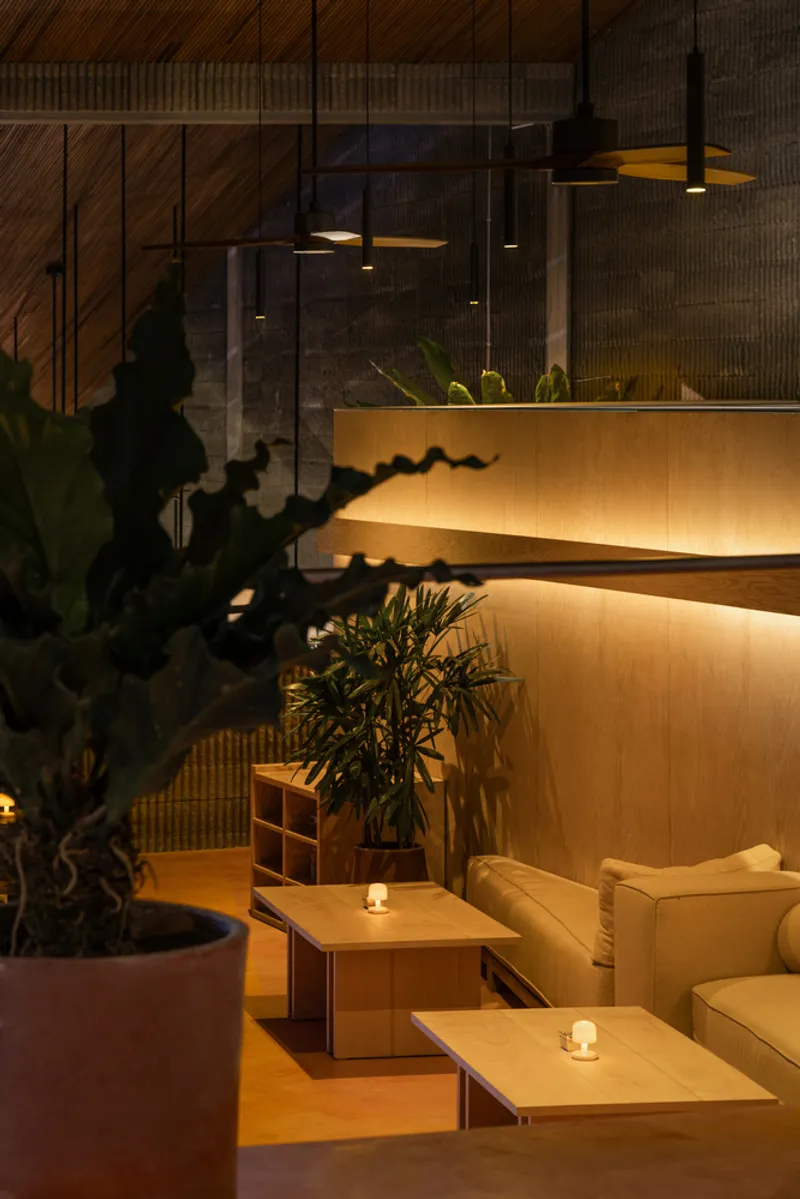
This design strategy enhances climatic performance, allowing natural ventilation and daylight to permeate the space while reducing heat gain—a key consideration in Bali’s tropical climate.
Design Philosophy and Contextual Integration
Studio Kota Architecture aimed to create a project that resonates with Bali’s cultural landscape while introducing a modern dining experience. The layered platforms, open-air structure, and use of natural materials evoke a sense of place, blending traditional Balinese spatial logic with contemporary architectural forms. This combination results in a restaurant that feels both rooted in tradition and relevant to modern hospitality trends.
The Set N Rise Bali Restaurant Architecture by Studio Kota stands as a fusion of design, culture, and landscape, delivering an immersive dining journey framed by nature and Balinese heritage. Its terraced design, sustainable materials, and thoughtful integration with the land make it an architectural landmark for hospitality design in Bali.
All Photographs are works of Indra Wiras




Popular Articles
Popular articles from the community


Hill & Cross Opera: Sculptural Opera House Architecture Shaped by Tallinn’s Landscape and Identity
Hill & Cross Opera reimagines opera house architecture in Tallinn through its sculptural hill, civic plaza, glass wave and a luminous cross.

The Earth Pod: 3D Printed Homes for Resilient Refugee Communities
The Earth Pod reimagines refugee housing through 3D printed homes made from clay, combining resilience, self-sufficiency, and rapid shelter.

Conexión: Biophilic Design Reimagines High-Rise Living in Hong Kong
Conexión reimagines high-rise living in Hong Kong through biophilic design, green facades, shared spaces, daylight, water and nature within.

The Musturak Paradise: Senior Living Architecture for a Connected Future in Temara, Morocco
The Musturak Paradise reimagines senior living architecture in Temara via private homes, social spaces, culture, community, and shared care.


Similar Reads
You might also enjoy these articles


FAMM Arquitectura Organizes Ten Villas Around Courtyards and Jungle in Nosara, Costa Rica
El Molino pairs two elongated volumes with deep overhangs and timber louvers to build a compact coastal community five minutes from the beach.

Oscar Niemeyer's Ibirapuera Park Pavilions Define São Paulo's Cultural Identity in Concrete and Curve
A constellation of modernist volumes set within São Paulo's most important urban park, conceived for the city's 400th anniversary in 1954.

How Henri Picq's 1889 Paris Pavilion Traveled 11,000 Kilometers to Become Santiago's Artequín Museum
A prefabricated iron and glass pavilion built for the Paris Universal Exposition found a second life as a children's art museum in Chile.

Sanjay Puri Architects Wraps a Jaipur Office Tower in Capsule-Shaped Green Buffers
A nine-level climate-responsive workplace near Jaipur Airport uses stacked planter terraces and aluminium screens to fight 40°C heat.


Explore Architecture Competitions
Discover active competitions in this discipline



Challenge to reimagine the Iron Throne


Photograph architecture without architects


Illustrate the lost glory of Angkor Wat - Render Challenge


Design challenge to reuse E-waste
Comments (0)
Please login or sign up to add comments
No comments yet. Be the first to comment!