
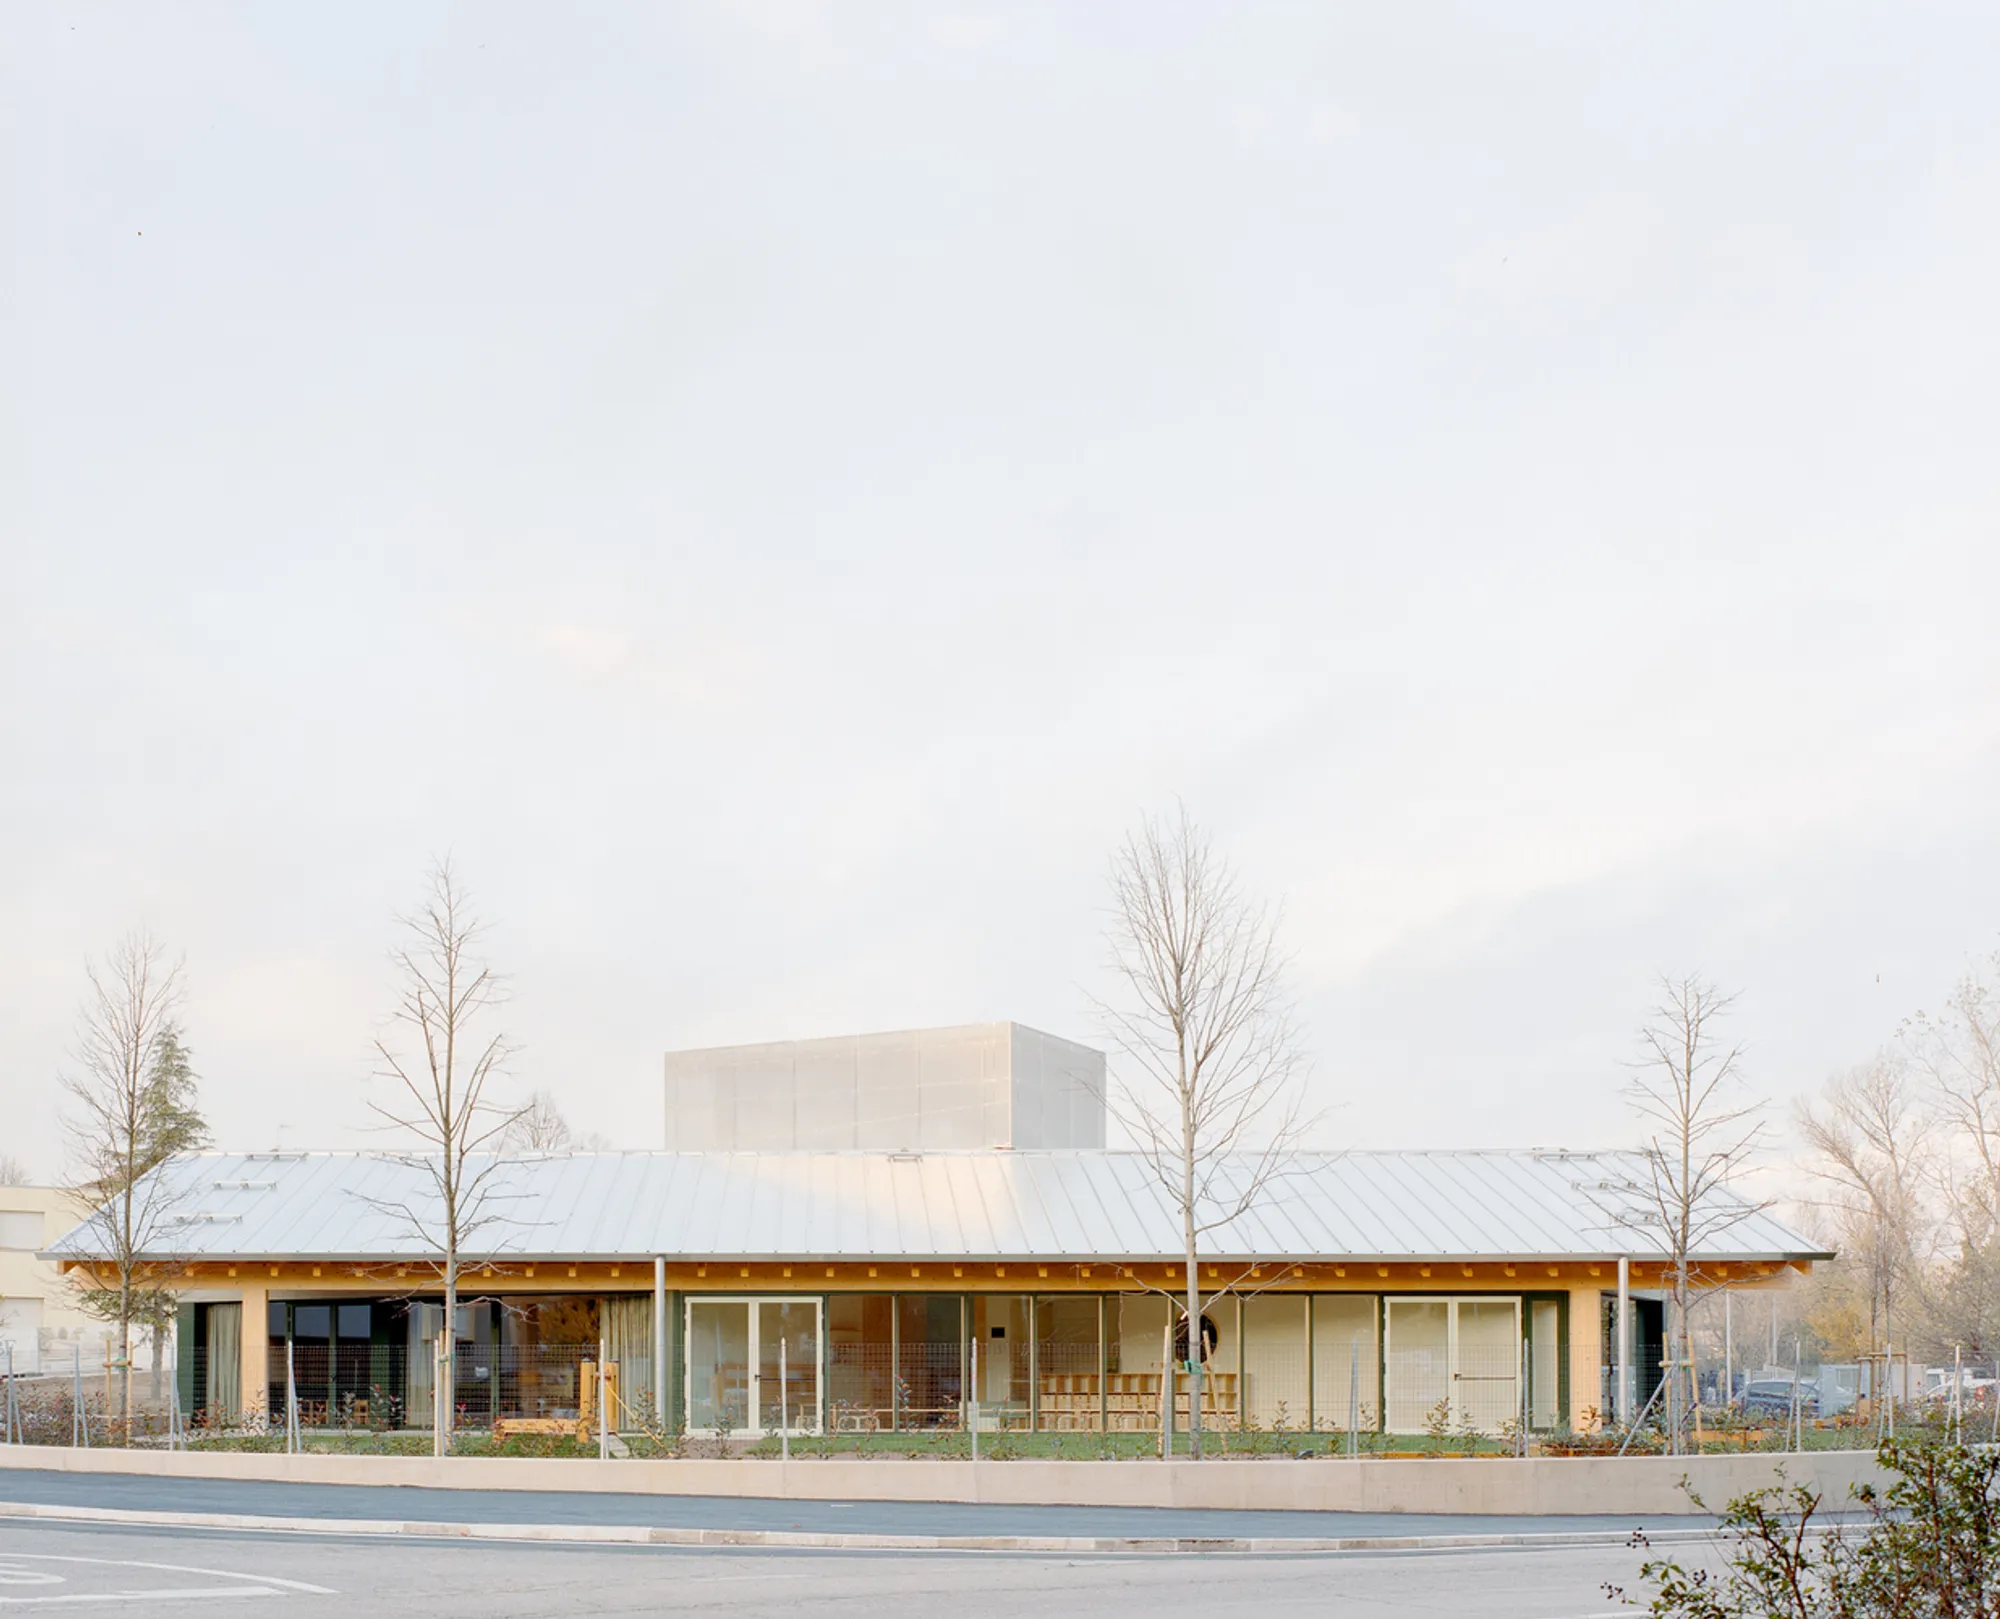
Sforzacosta Preschool by BDR bureau – A Sustainable Timber School Designed for Exploration and Early Learning
A timber preschool of disjointed volumes under a pitched roof, creating playful indoor-outdoor spaces that inspire exploration, learning, and sensory discovery.


The Sforzacosta Preschool in Macerata, Italy, designed by BDR bureau, represents a fresh and thoughtful approach to early childhood architecture. Completed in 2023, the 530 m² preschool creates an immersive, child-centered learning environment where architecture becomes an active tool for discovery. Built entirely in wood and completed in just 150 days, the project stands as a model for sustainable construction, educational innovation, and efficient public infrastructure.
Located within the revitalizing district of Sforzacosta, the preschool is part of a larger redevelopment initiative led by the Andrea Bocelli Foundation (ABF) in partnership with the Municipality of Macerata. The initiative focuses on expanding and enhancing educational facilities, addressing the growing need for high-quality learning spaces for children aged 0–6.
An Architecture that Encourages Curiosity
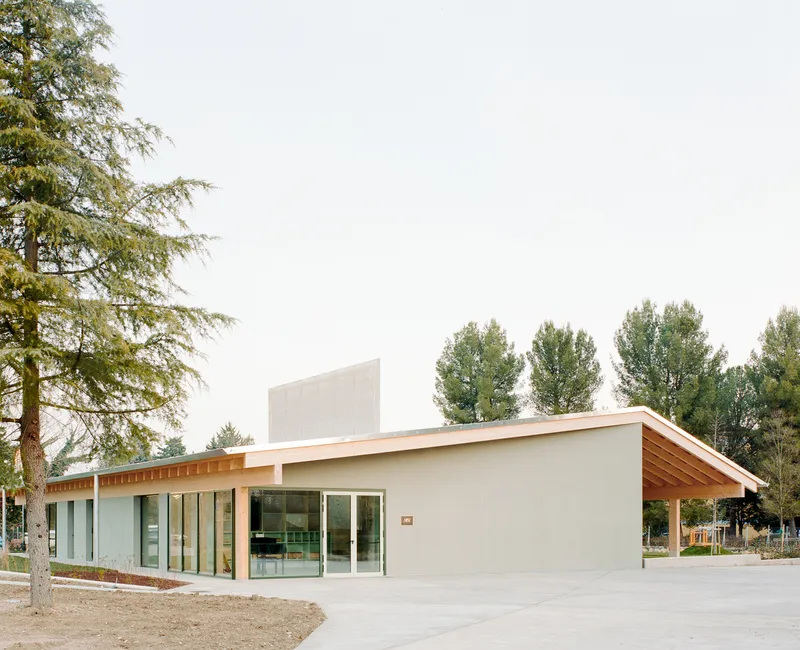
BDR bureau embraced the site’s limitations—including a compact plot and strict construction timeline—to craft a solution rooted in simple typologies and adaptable spatial configurations.
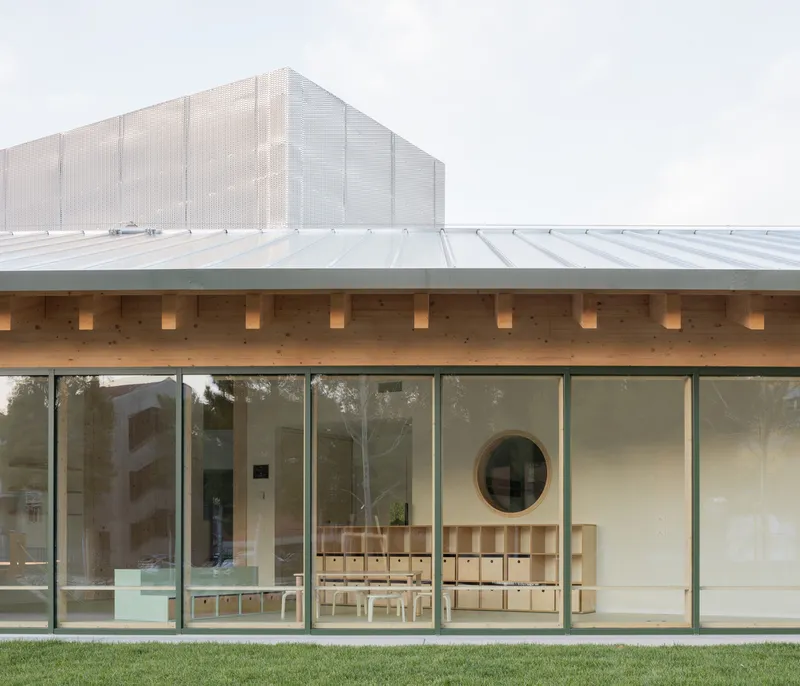
The building is organized as a cluster of three small, seemingly disjointed wooden volumes, unified beneath a sweeping pitched roof. This spatial strategy produces a series of interconnected solids and voids, enabling:
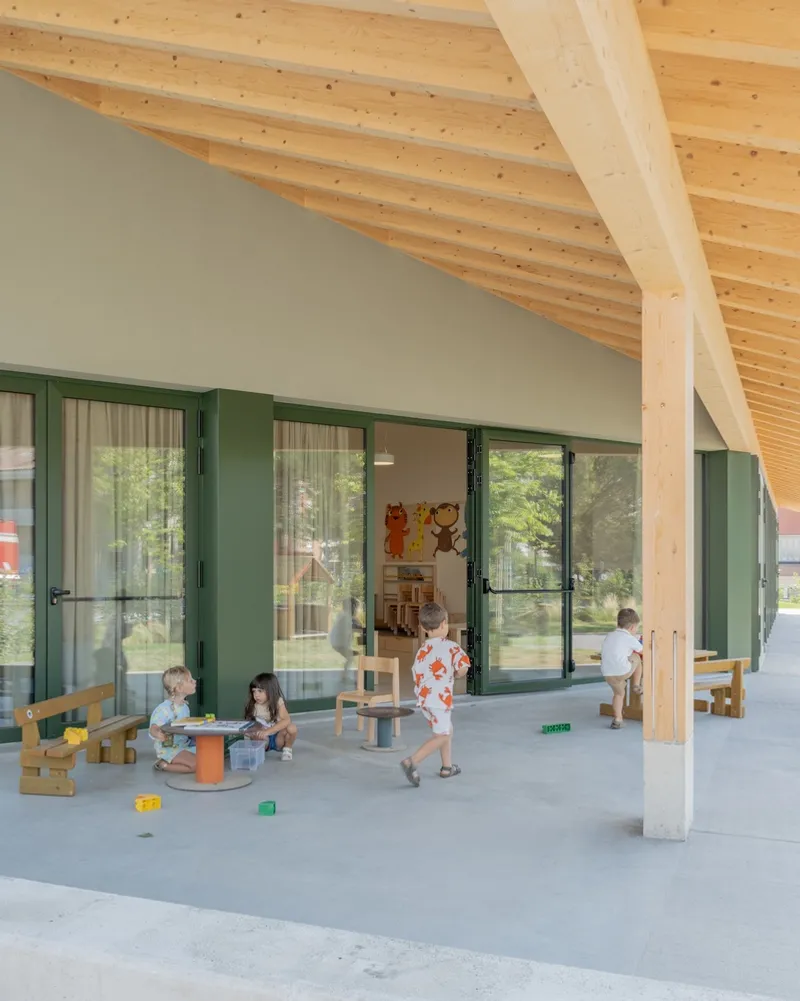
- Smooth transitions between indoor and outdoor spaces
- Oblique views toward the garden
- Dynamic threshold zones that spark exploration
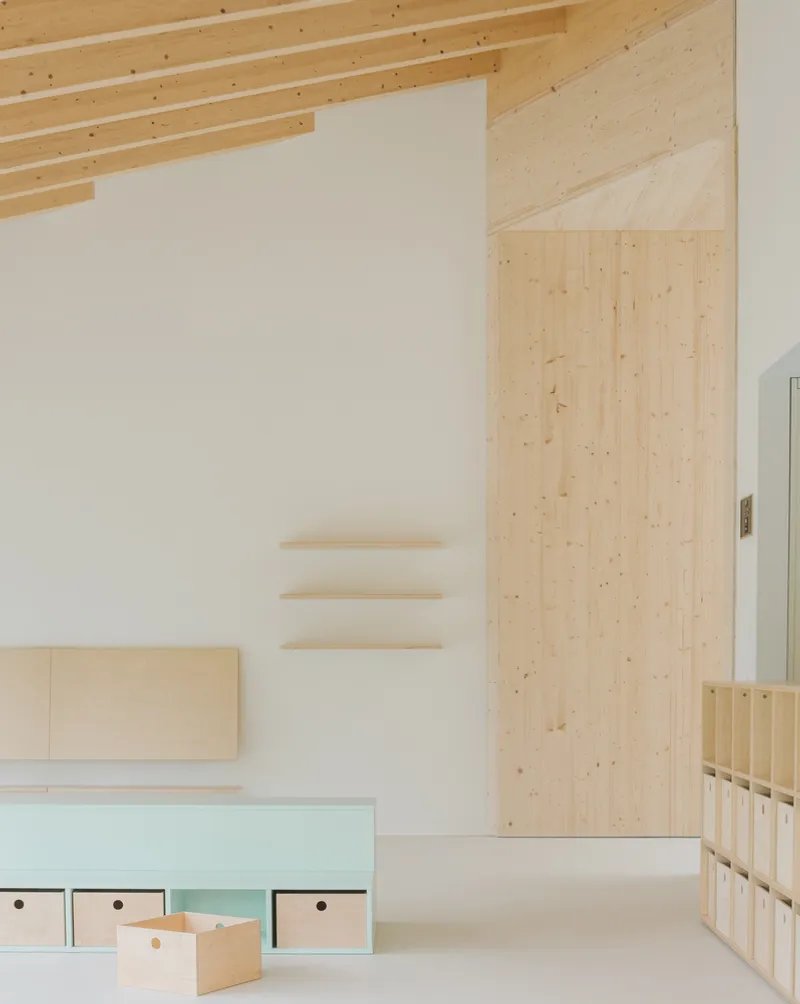
The pitched roof acts as a protective canopy while defining the school’s footprint. Under this architectural umbrella, the volumes accommodate classrooms, offices, facilities, and workshop spaces, creating varied proportions that respond intuitively to the needs of small children.
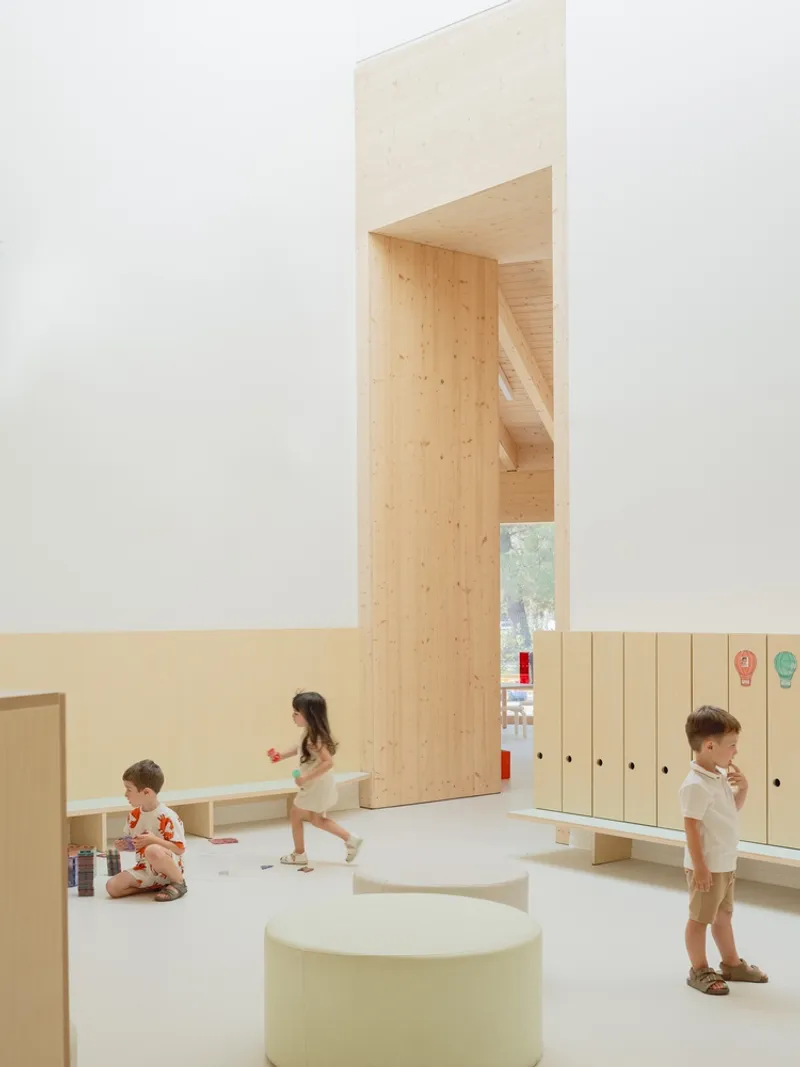
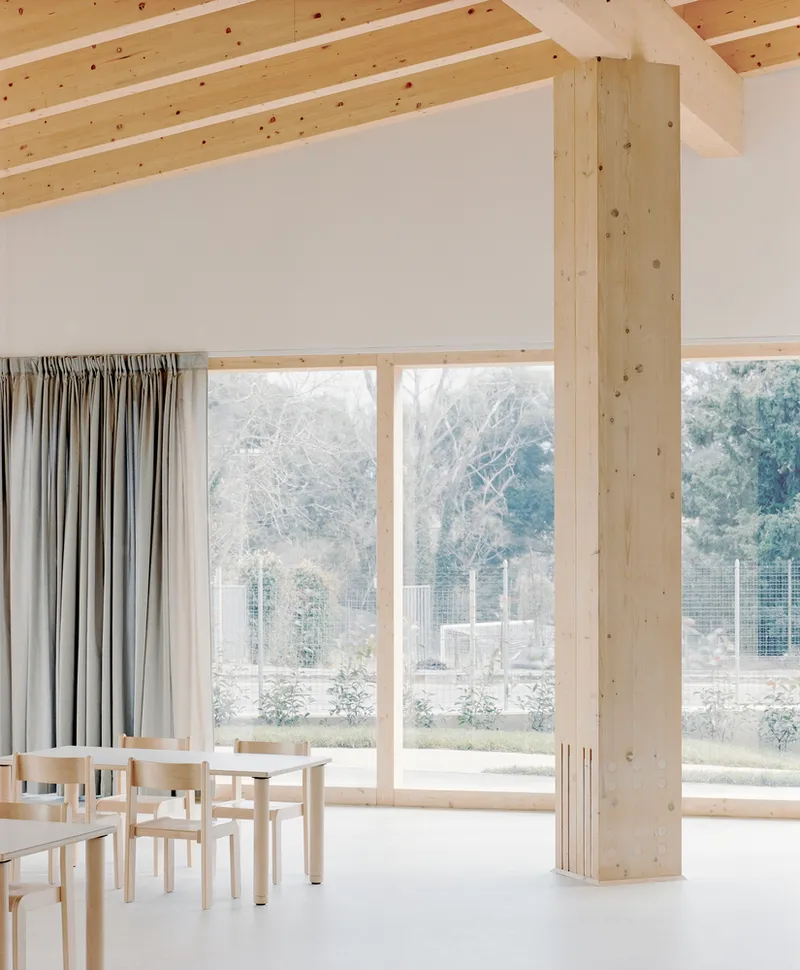
In the transitional spaces between these volumes, the architects introduce elements such as a dramatic portal, a double-height skylit zone, and a standalone column. These features become visual landmarks that encourage children to pause, explore, and learn through spatial experience.
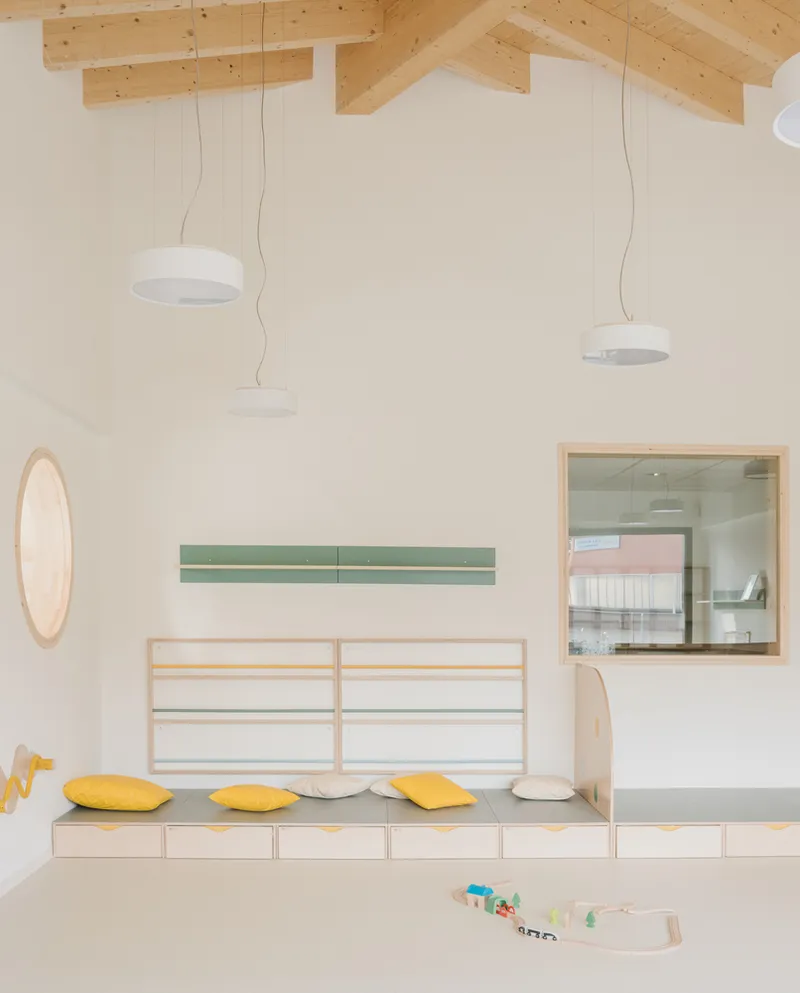
A Flexible and Inclusive Learning Environment
The design prioritizes community, comfort, and sensory learning, offering dedicated areas for:
- welcoming families and educators
- a music workshop
- a sensory lab for exploring tastes and smells
- a library
- shared mealtime spaces supported by a fully operational kitchen
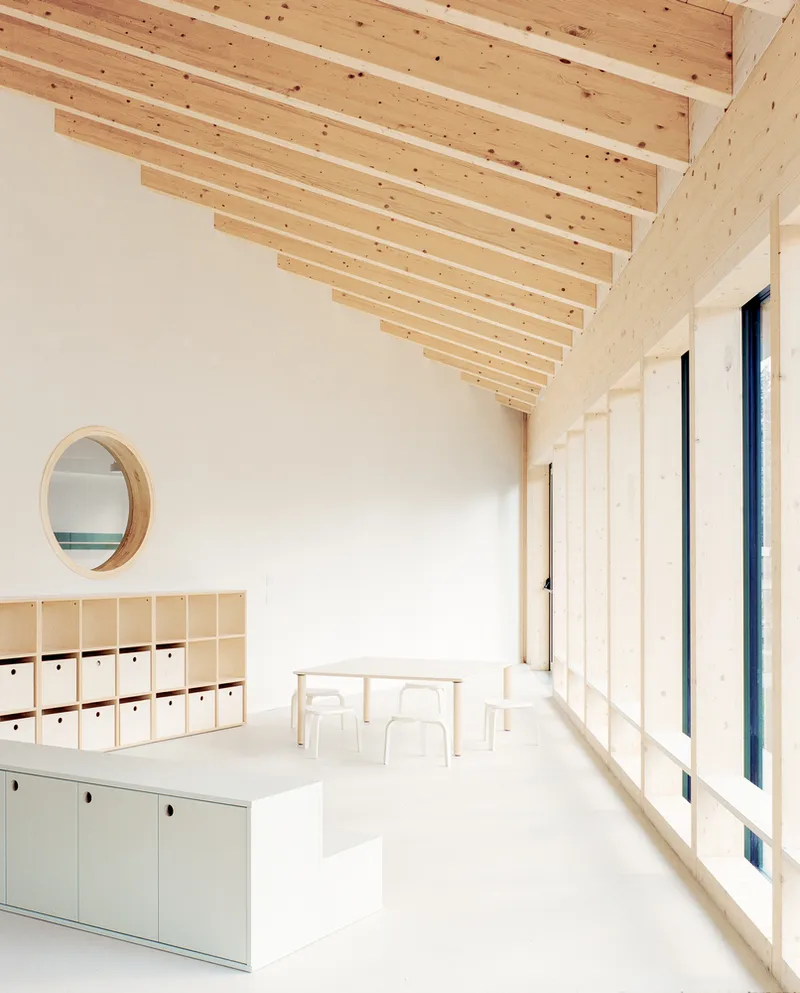
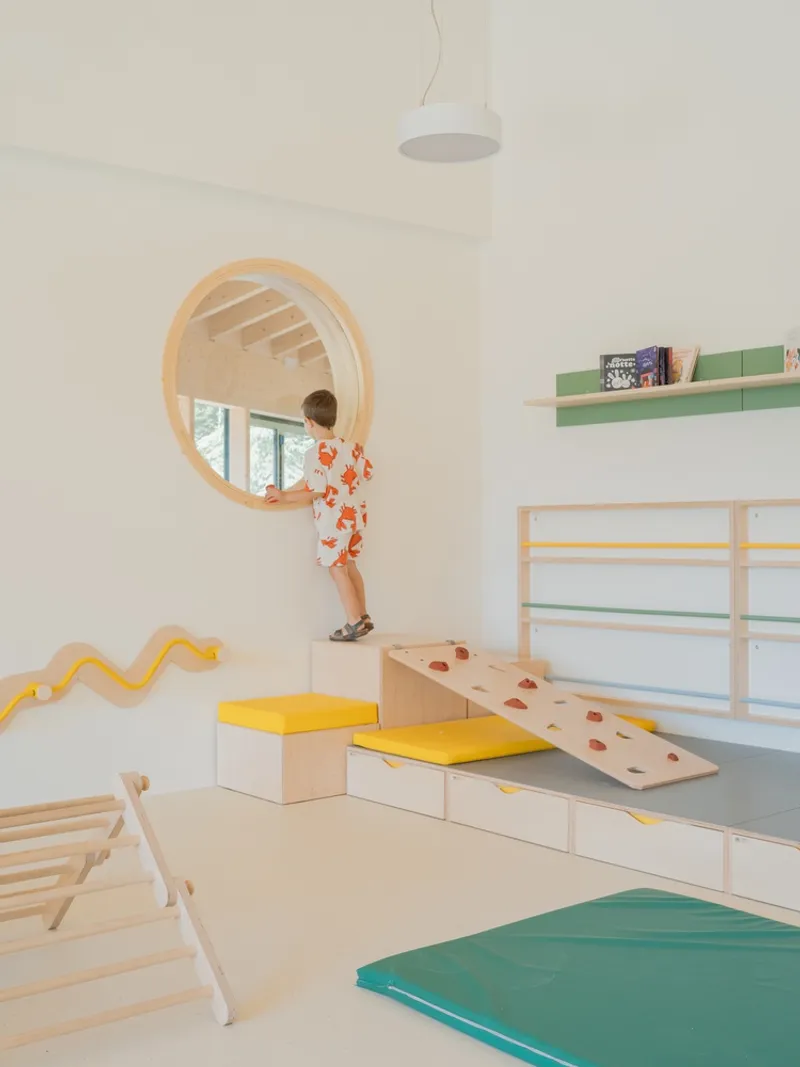
By creating an open and interconnected interior, the preschool supports the values of Montessori-inspired learning, including independence, collaboration, and hands-on interaction with the environment.
Sustainable Timber Construction and Passive Performance
Sforzacosta Preschool is built entirely from recyclable timber, embracing an environmentally responsible construction system based on the platform frame method.
Key sustainable features include:
- Visible vertical timber supports that express structural rhythm
- Setback facades shaped by rotating volumes, creating shaded outdoor spaces
- Enhanced passive environmental performance through covered exterior zones
- A building envelope achieving near-zero energy impact
This approach not only reduces embodied carbon but also ensures a healthy, warm, and tactile environment—ideal for early childhood education.
A Catalyst for Community Redevelopment
The preschool marks the first completed phase of the broader Sforzacosta Educational Hub, an initiative launched after a 2022 architectural competition. With approximately 70 children now attending the preschool across two preschool classrooms and one nursery section, the project demonstrates the transformative impact of design-led community investment.
The next phases include the renovation of the existing primary school buildings and a new gymnasium, scheduled for completion in 2024—further strengthening the district’s educational infrastructure.
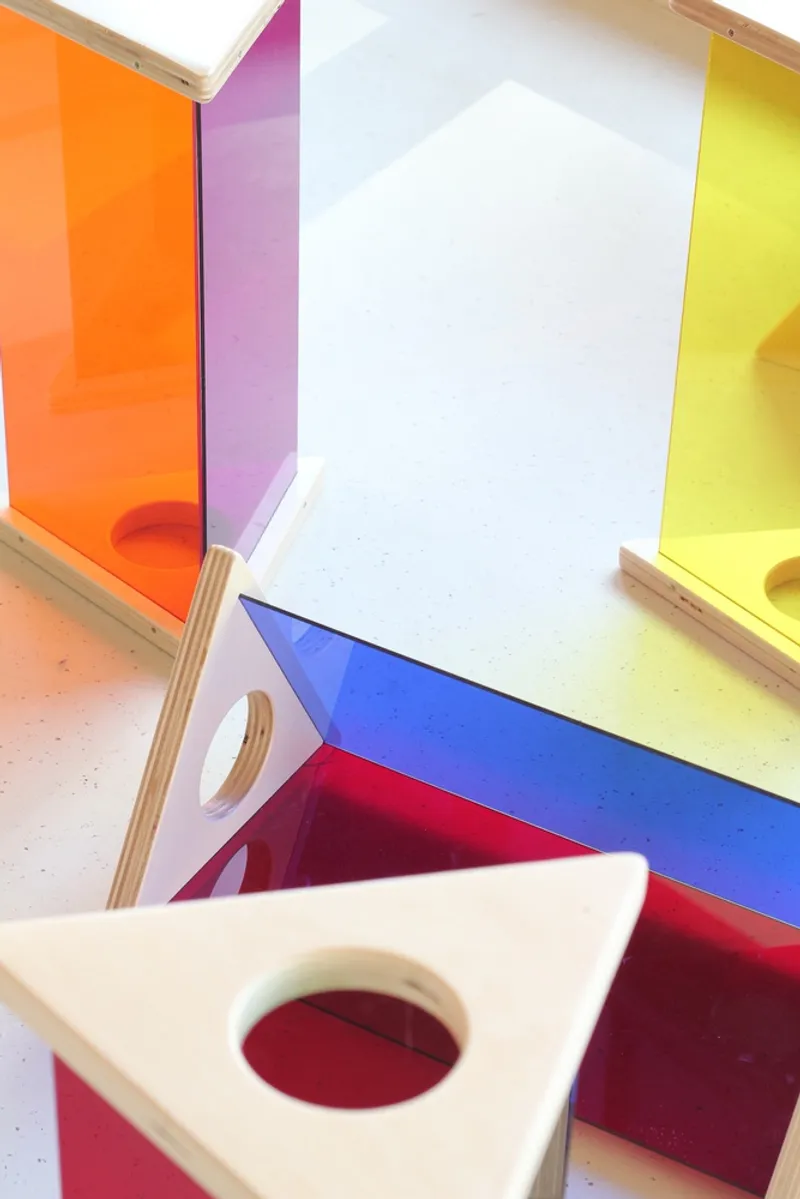
Sforzacosta Preschool by BDR bureau is a compelling example of how timber construction, simple typologies, and thoughtful spatial design can come together to create a nurturing environment for young learners. More than just a school, it is an architectural framework for curiosity, community, and sustainable development—setting a strong foundation for the future of educational spaces in Italy.
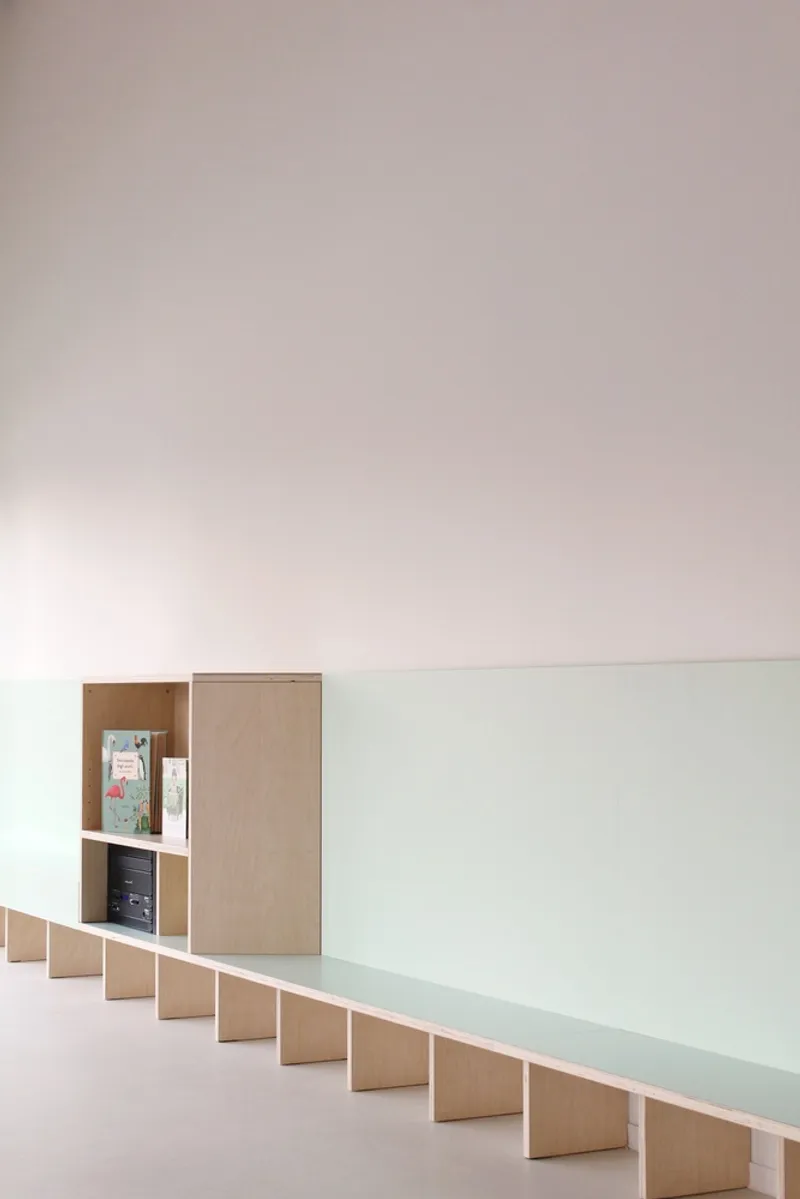
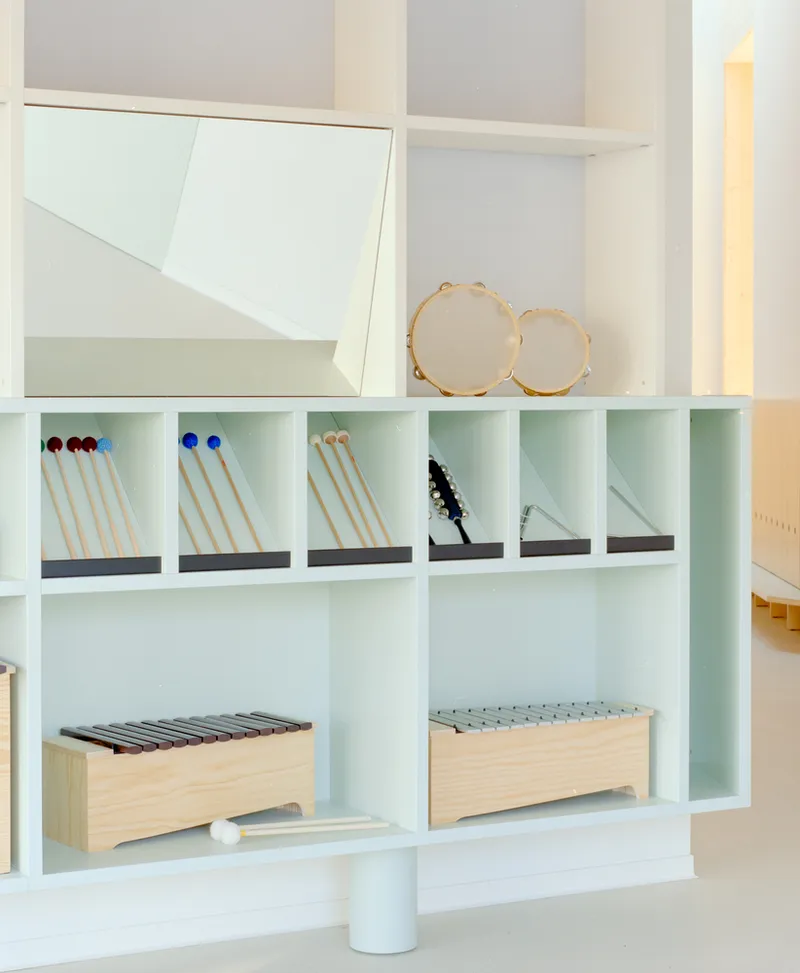
All photographs are works of Federico Farinatti




Popular Articles
Popular articles from the community


EW PARK: Sustainable Architecture Reimagines the Future of Urban Parking
EW PARK reimagines city parking as a modular wooden tower combining automation, solar energy, electric mobility, and adaptable urban design.

Riyadh For All: Intergenerational Urban Design for Active Aging in Rabat
Riyadh For All reimagines urban design in Rabat with intergenerational co-living, adaptive courtyards, and Moroccan cultural exchange today.

Co-life: Sustainable Architecture for Age-Friendly Community Living
Co-life reimagines sustainable architecture for seniors through courtyards, rammed earth, shared gardens, and spaces designed for belonging.

The Ocean Hive: Sustainable Architecture for a Self-Sufficient Civilization at Sea
The Ocean Hive imagines sustainable architecture at sea, where modular habitats, algae, wave power and ocean waste sustain a growing colony.


Similar Reads
You might also enjoy these articles


Hodi-Mandai Geram
Project Function: Preservation and revitalization of the Intangible heritage and socio-spatial identity of the Hodi by Housing, Cultural Memory Center, Sacred Grove, landscape, local tourism economy


Olio Towers: A Mid-Rise for Performers That Fuses Housing, Rehearsal, and Stage
Located blocks from Houston's Theater District, this modular tower stacks living units around a central performance atrium.

Oasis: Modular Green Housing Carved into Dhaka's Urban Fabric
A shortlisted Plugin Housing entry reclaims unauthorized settlements in Dhaka with stepped concrete volumes, green roofs, and ventilation-driven design.

Black Hole: A Floating Megastructure for the Post-Physical Era
Emiliano Mazzarotto envisions a spherical, self-scaling arena where e-sports, digital hotels, and holographic stadiums replace traditional public space.


Explore Educational Building Competitions
Discover active competitions in this discipline



Challenge to design public laboratory


Challenge to reimagine the Iron Throne


Photograph architecture without architects


Illustrate the lost glory of Angkor Wat - Render Challenge
Comments (0)
Please login or sign up to add comments
No comments yet. Be the first to comment!