
Esnard Sanz Builds a Gardeners' Shelter from Concrete, Timber, and Light in Southwest France
A 150-square-meter pavilion slots into an existing grove in Villenave-d'Ornon, protecting community gardeners without removing a single tree.


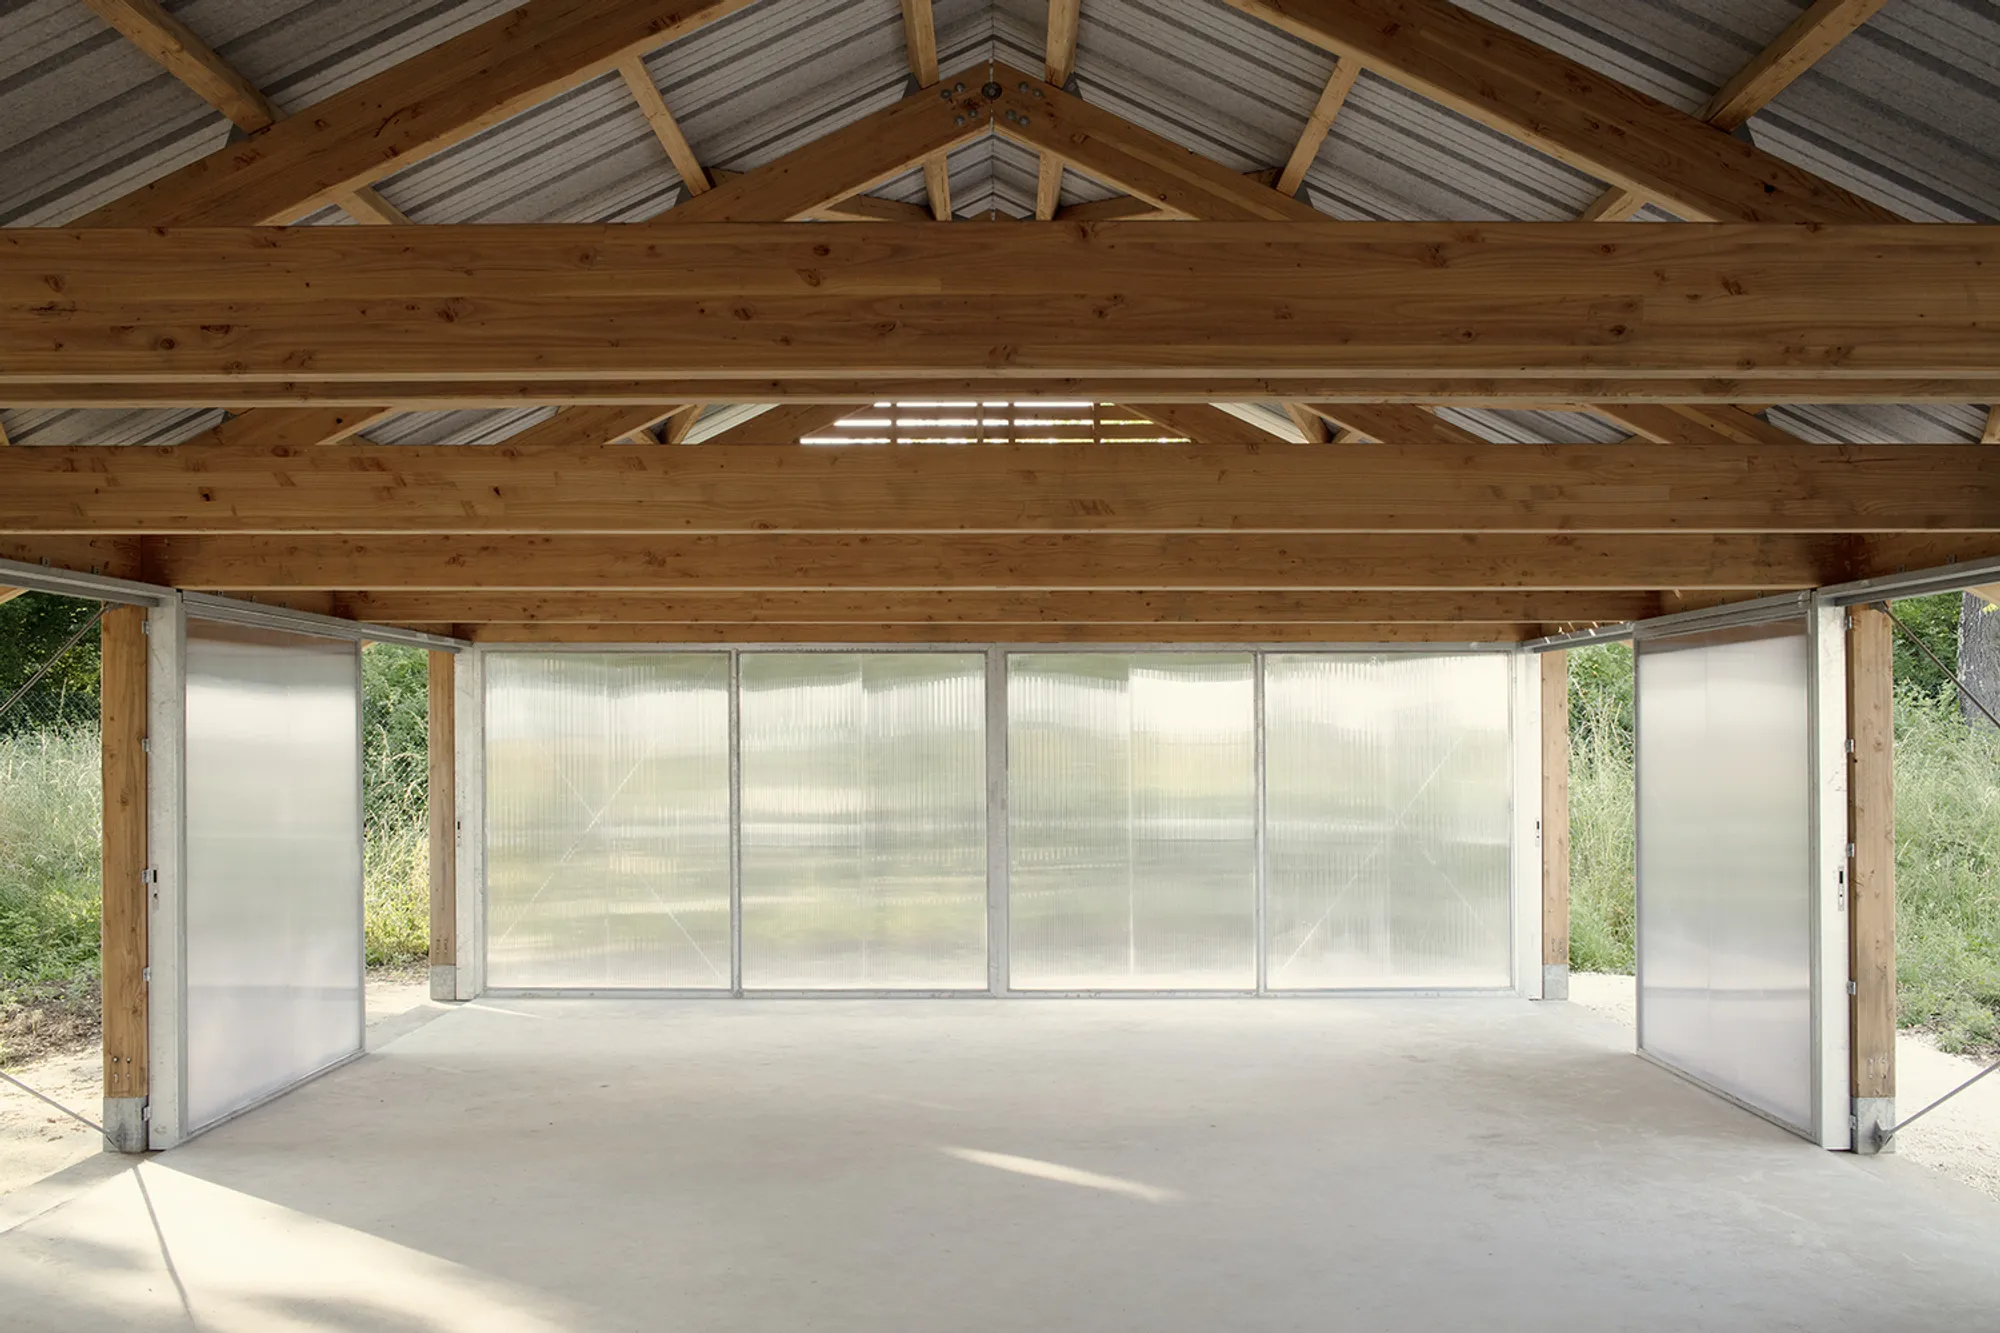
At the center of a sprawling network of allotment gardens in Villenave-d'Ornon, near Bordeaux, Esnard Sanz has built the kind of structure that barely announces itself. The Shelter for Gardeners is a 150-square-meter pavilion completed in 2023, conceived as a shared gathering point for the people who tend plots in the surrounding landscape. It sits inside a pre-existing grove, threaded between mature trees that the architects left untouched, and its three constituent materials, laminated concrete, timber framing, and polycarbonate in steel frames, are left fully exposed so you can read the logic of the building at a glance.
What makes this project worth studying is not its scale or formal ambition but its commitment to a stripped-back idea of what architecture should do. Esnard Sanz describes their approach as an architecture of essentials: shelter, shade, light, structure, material. Nothing more. The result is a building where every element serves a legible purpose, from the concrete wall that anchors water points (echoing the region's traditional washhouses) to the polycarbonate skin that blocks wind while letting daylight filter through. It is a quiet project, but its discipline is sharp.
Settled Among the Trees
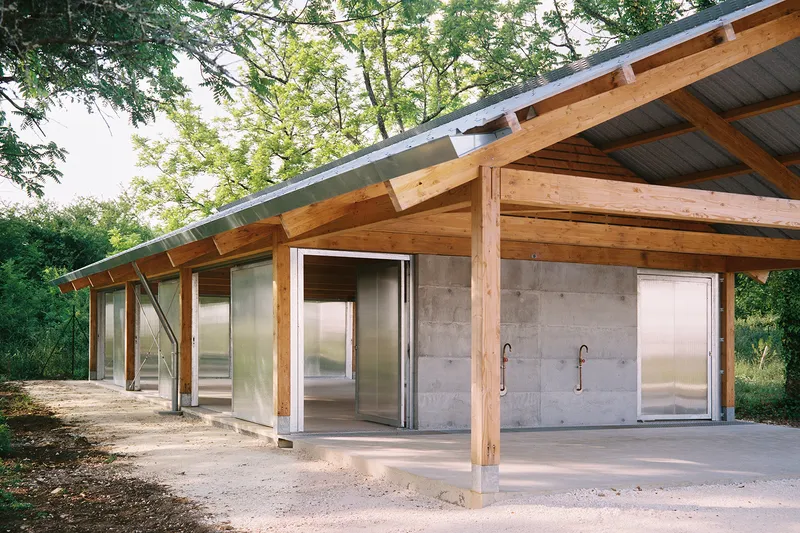
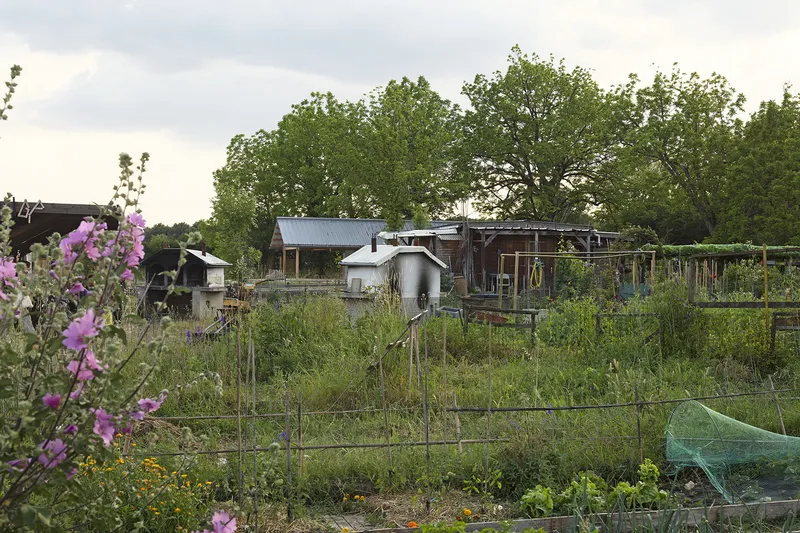
The pavilion's relationship with its grove is the first decision that matters. Rather than clearing the site for a clean footprint, Esnard Sanz positioned the structure to accommodate the existing canopy. Trees rise alongside the concrete walls and push up against the timber overhang, offering a layer of passive shade that supplements the roof. Viewed from across the allotment gardens, the shelter reads as a low, neutral form half-absorbed by vegetation, its metal and timber silhouette blending with the utilitarian fencing and toolsheds of the working landscape around it.
The site strategy is also a climate strategy. Preserving the grove means the building benefits from plant cover that reduces heat gain during the hot summers of southwest France. The trees do what a mechanical cooling system would otherwise be asked to do, and they were already there.
Three Materials, No Finish
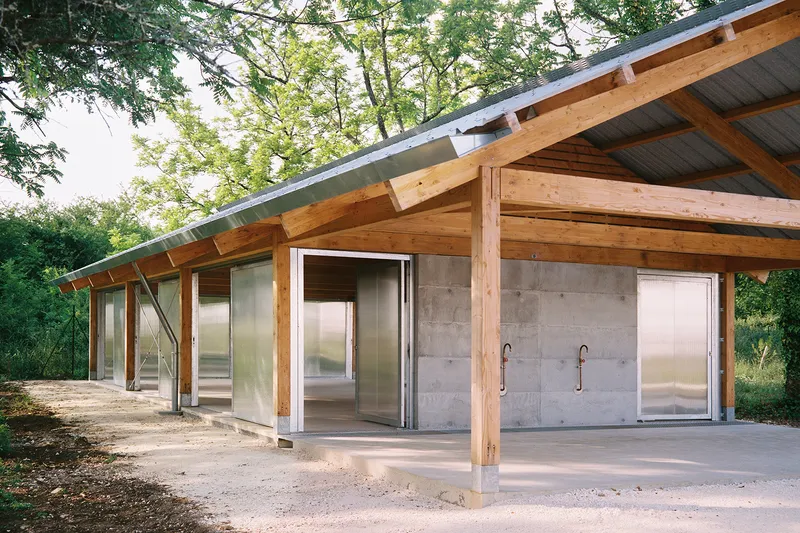
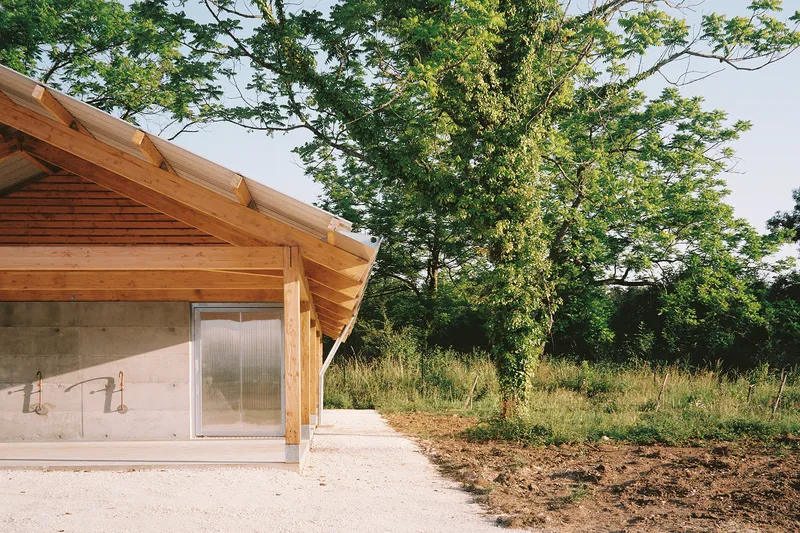
The shelter's construction is organized around the intersection of three distinct material systems, and the architects have deliberately left those intersections visible. A board-formed laminated concrete wall anchors the plan, providing mass, water infrastructure, and a sense of permanence. A lightweight timber frame rises from or alongside it, carrying the roof with exposed rafters and simple joints. And polycarbonate sheets set in steel frames form a translucent enclosure that shields the interior from wind without sealing it off from the surrounding garden.
The refusal to conceal any of these connections is the project's strongest formal gesture. Where the timber overhang meets the concrete wall beside a mature trunk, you see the grain of the formwork, the cut of the beam, and the bolt pattern of the steel. Esnard Sanz treats every joint as a didactic moment. The building teaches you how it was made simply by standing there.
Filtered Light and Openness
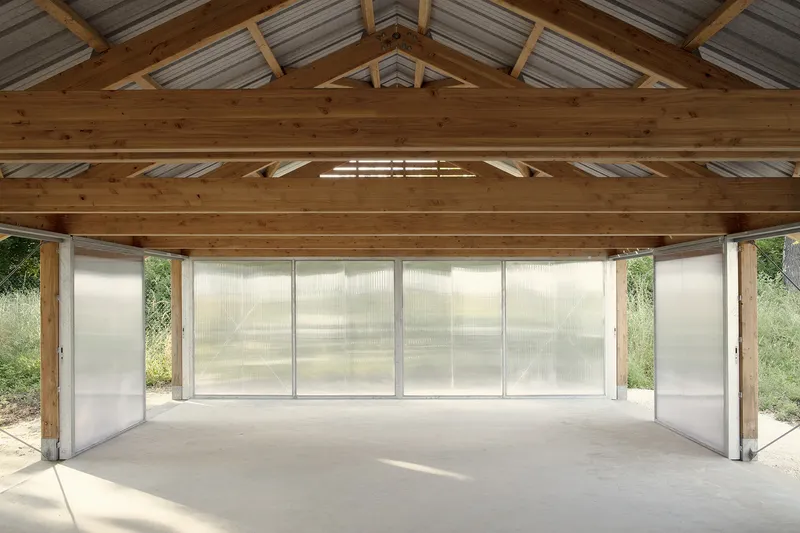
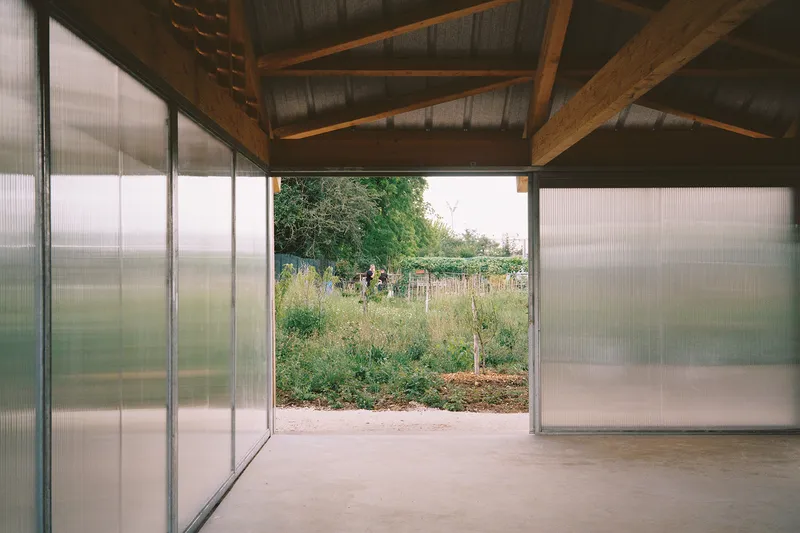
Inside, the polycarbonate panels create a luminous, diffused atmosphere that oscillates between interior and exterior. When the sliding panels are open, the boundary between shelter and garden dissolves entirely, framing views of visitors moving through distant plots. When closed, the translucent skin softens daylight into an even glow that illuminates the timber trusses overhead. The effect is not unlike a greenhouse, which feels appropriate given the context.
The spatial experience is deliberately unfinished. Esnard Sanz designed the shelter as a place of possibility rather than prescribed function, a convivial room for gardeners that might host meetings, shared meals, tool storage, or simply rest. The openness of the plan and the porosity of the envelope encourage hybrid activities to emerge organically over time.
Water as a Civic Gesture
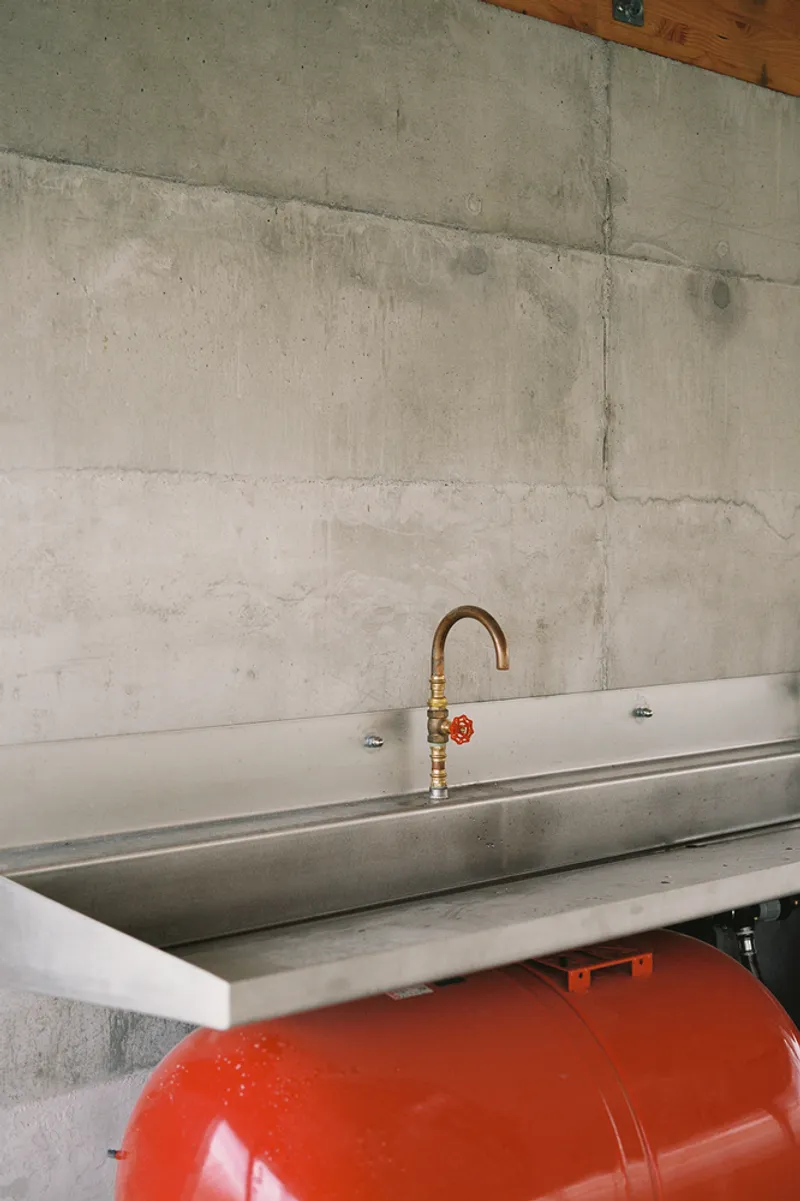
One of the quietest but most considered details is the integration of water points into the concrete wall. A stainless steel trough sink with a copper pipe faucet is mounted directly onto the board-formed surface, recalling the communal washhouses that once served as social anchors in French villages. The reference is not decorative; it is functional. Gardeners need water, and placing it within the architecture rather than as a standalone tap transforms a utility into a moment of shared infrastructure.
The roof, meanwhile, collects rainwater and channels it into an irrigation system for the surrounding garden plots. The building is not just sheltered by its landscape; it actively services it. This reciprocity between architecture and agriculture gives the project a moral clarity that larger, more expensive civic buildings often struggle to achieve.
Why This Project Matters
The Shelter for Gardeners belongs to a category of architecture that rarely wins prizes but deserves serious attention: the small public structure built with limited means for a specific community. Esnard Sanz has not tried to make a landmark. They have made a useful thing, and they have made it well, with honest materials, legible construction, and a passive environmental strategy that starts with the decision to leave existing trees standing. That combination of restraint and care is harder to pull off than it looks.
For architects working on community-scale projects, this pavilion offers a clear lesson. You do not need a complex program or a generous budget to produce architecture that is both rigorous and generous. You need a precise understanding of what the building should do, the discipline to strip away everything that does not serve that purpose, and the confidence to let the structure speak for itself. Esnard Sanz has all three.
Shelter for Gardeners by Esnard Sanz, Villenave-d'Ornon, France. 150 m². Completed 2023. Photography by Agnes Clotis.
About the Studio
Share Your Own Work on uni.xyz
If projects like this are the kind of work you want to make, uni.xyz is a place to publish your own, find collaborators, and enter design competitions.




Popular Articles
Popular articles from the community


Riyadh For All: Intergenerational Urban Design for Active Aging in Rabat
Riyadh For All reimagines urban design in Rabat with intergenerational co-living, adaptive courtyards, and Moroccan cultural exchange today.

Play: Fragments of Their World
Familiar architecture becomes modular playground design, creating safe spaces where displaced children can learn, connect, imagine and play.

The Ocean Hive: Sustainable Architecture for a Self-Sufficient Civilization at Sea
The Ocean Hive imagines sustainable architecture at sea, where modular habitats, algae, wave power and ocean waste sustain a growing colony.

Conexión: Biophilic Design Reimagines High-Rise Living in Hong Kong
Conexión reimagines high-rise living in Hong Kong through biophilic design, green facades, shared spaces, daylight, water and nature within.


Similar Reads
You might also enjoy these articles


Hodi-Mandai Geram
Project Function: Preservation and revitalization of the Intangible heritage and socio-spatial identity of the Hodi by Housing, Cultural Memory Center, Sacred Grove, landscape, local tourism economy


Olio Towers: A Mid-Rise for Performers That Fuses Housing, Rehearsal, and Stage
Located blocks from Houston's Theater District, this modular tower stacks living units around a central performance atrium.

Oasis: Modular Green Housing Carved into Dhaka's Urban Fabric
A shortlisted Plugin Housing entry reclaims unauthorized settlements in Dhaka with stepped concrete volumes, green roofs, and ventilation-driven design.

Black Hole: A Floating Megastructure for the Post-Physical Era
Emiliano Mazzarotto envisions a spherical, self-scaling arena where e-sports, digital hotels, and holographic stadiums replace traditional public space.


Explore Community Garden Competitions
Discover active competitions in this discipline



Challenge to reimagine the Iron Throne


Photograph architecture without architects


Illustrate the lost glory of Angkor Wat - Render Challenge


Design challenge to reuse E-waste
Comments (0)
Please login or sign up to add comments
No comments yet. Be the first to comment!