
Shilamay House: A Sustainable, Playful Family Home Rooted in Vernacular Architecture
Shilamay House blends stone, reclaimed wood, natural light, and playful elements to create a sustainable, family-centered home rooted in vernacular design.


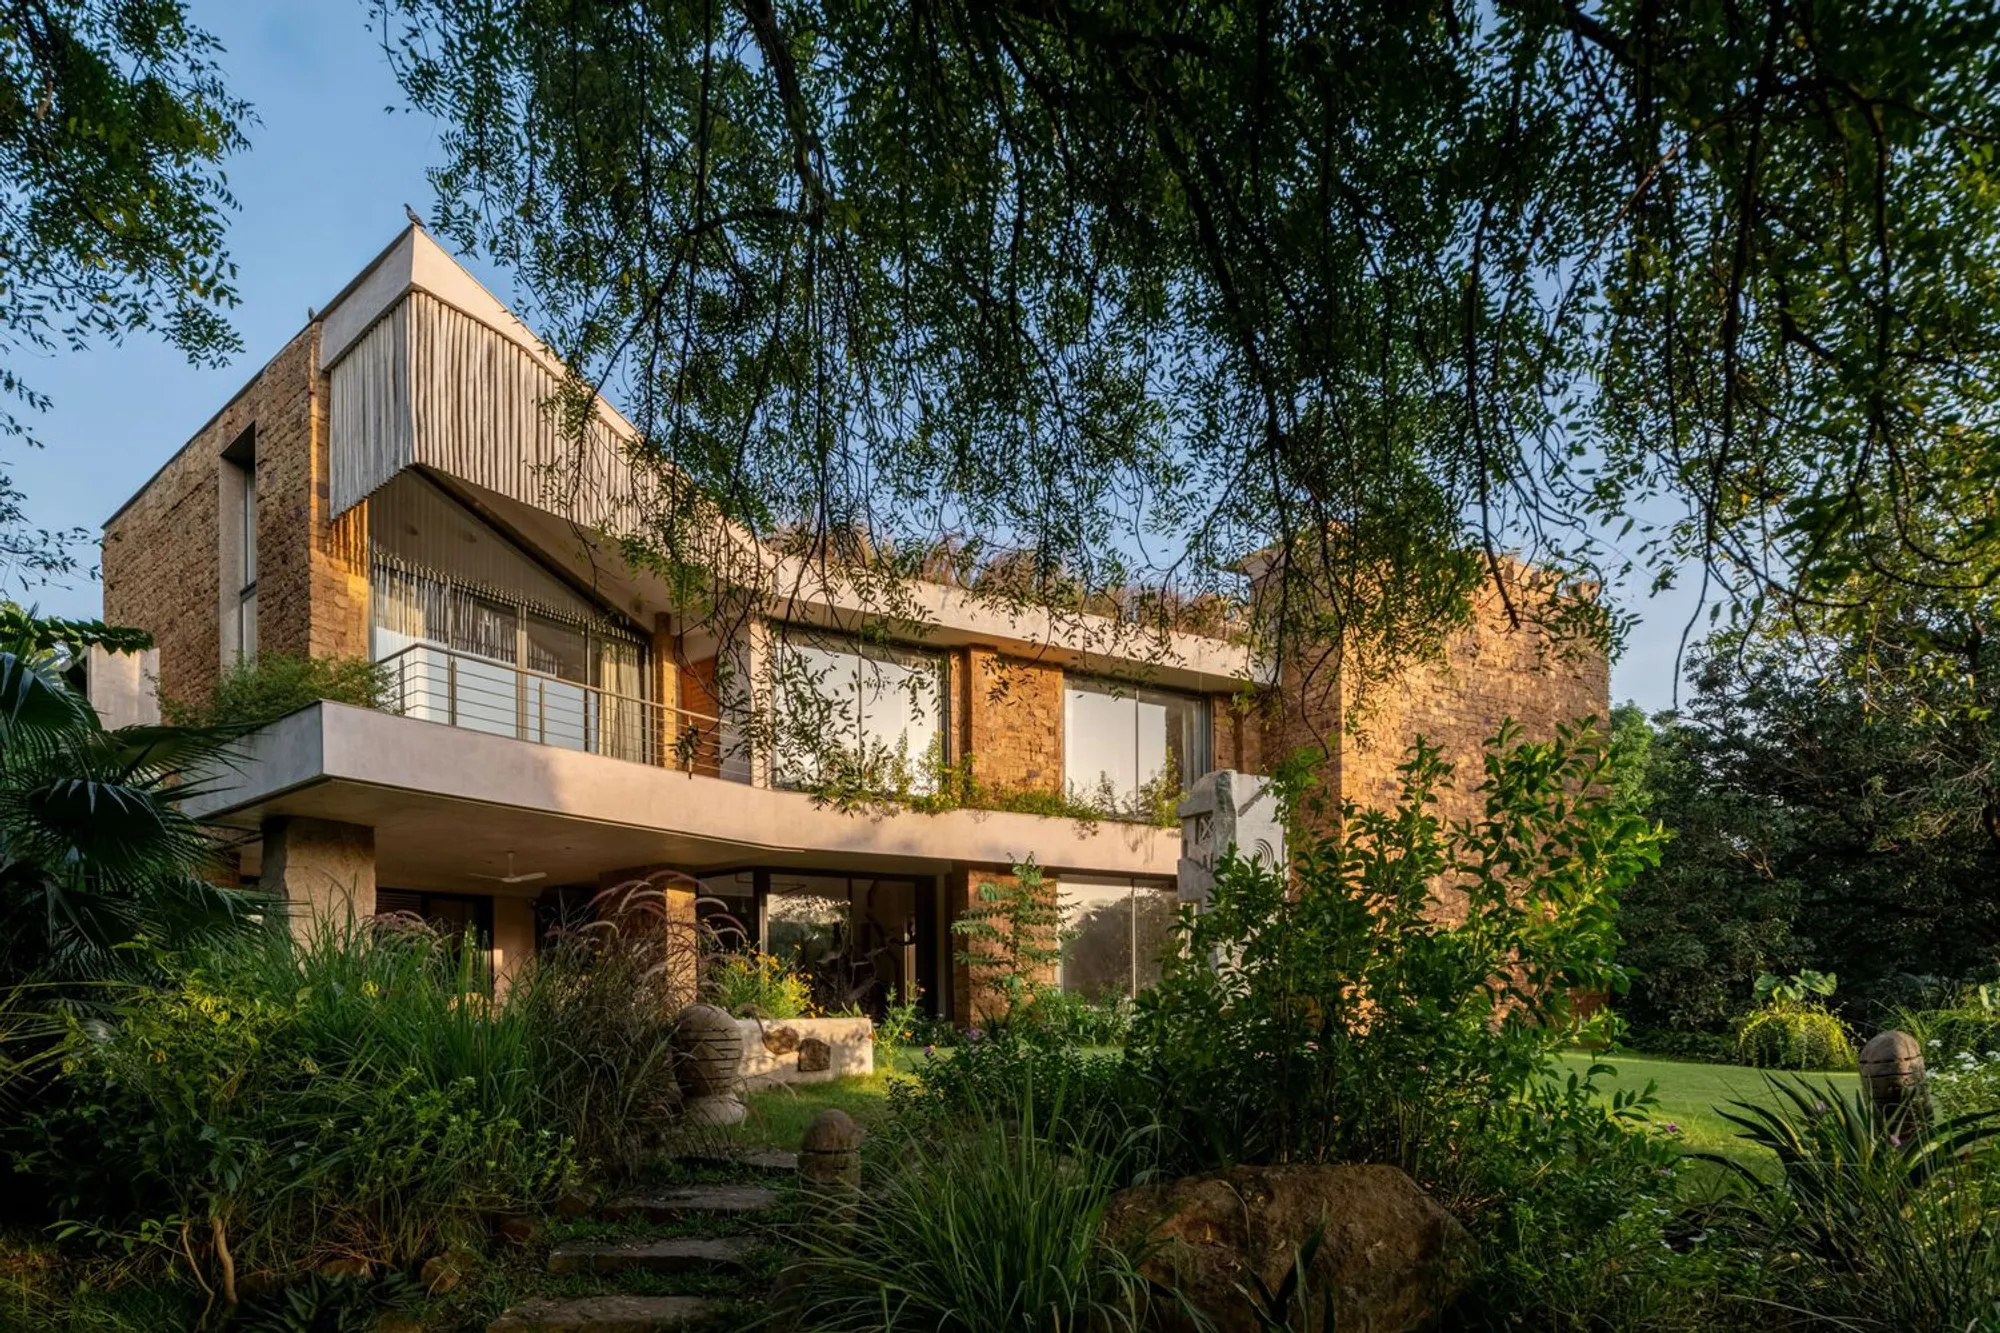
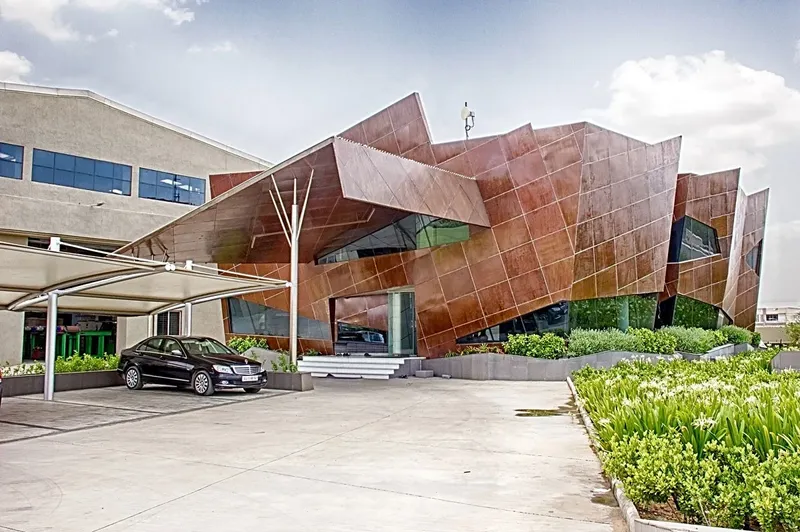
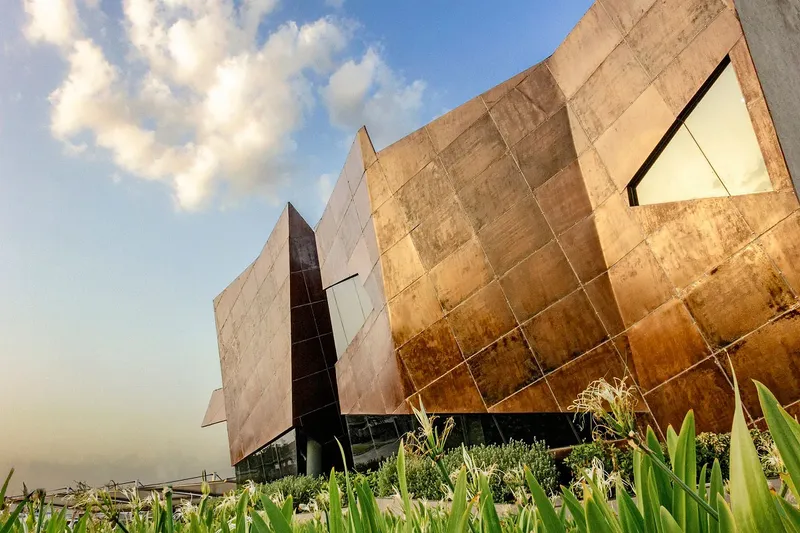
Shilamay House by SferaBlu Architects and Naman Shah Architects stands in the warm, evolving landscape of Agol near Ahmedabad—a home that merges sustainability, emotion, and playful family living into one holistic architectural experience. Designed and lived in by architect Naman Shah, the residence is a personal exploration of how architecture can remain grounded in regional wisdom while embracing a lively, contemporary spirit.
A Home Shaped by Material Honesty and Climatic Sensitivity
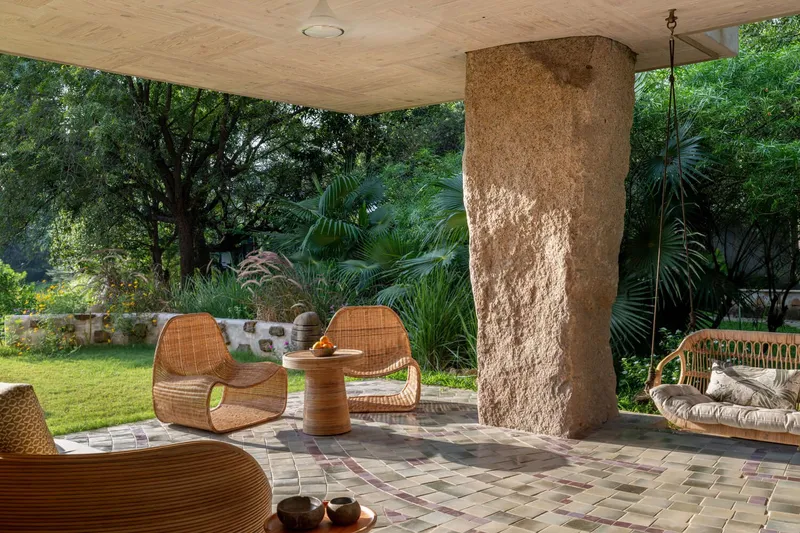
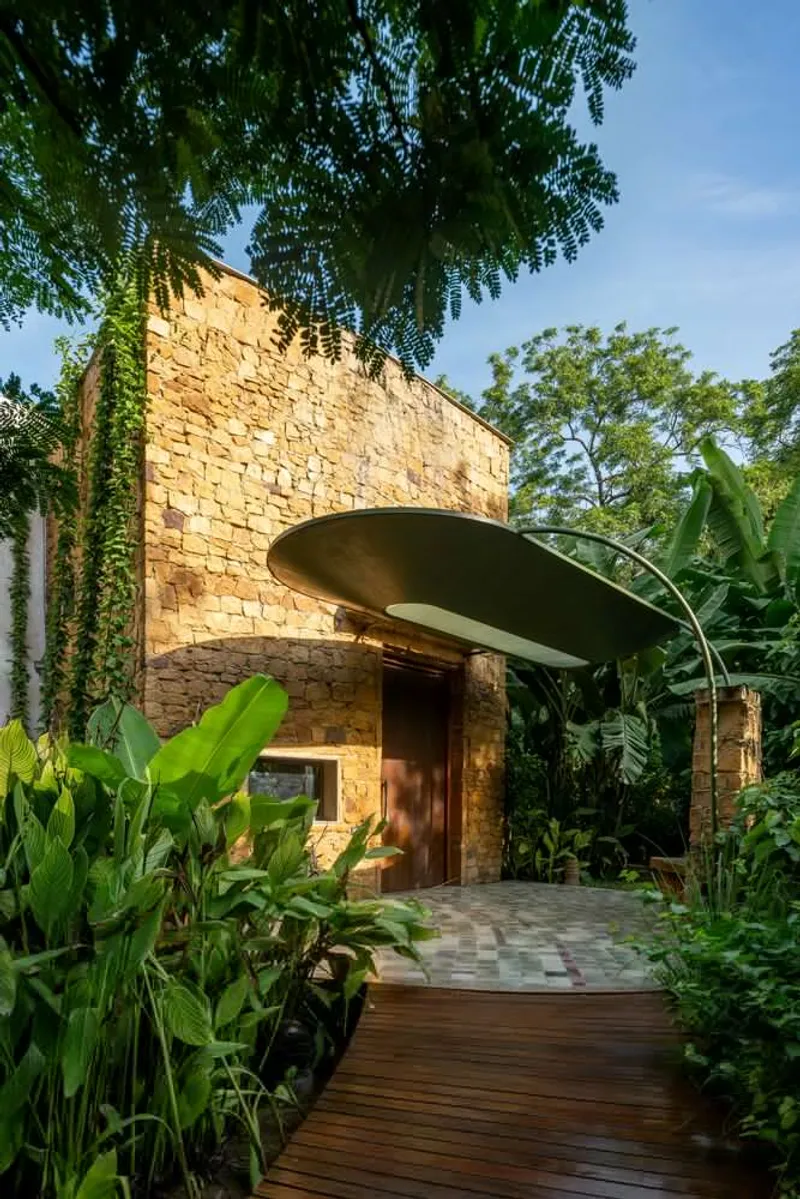
Spanning 550 m², the house draws deeply from vernacular architectural principles. Locally sourced stone forms the primary structure, paired with hand-applied lime plaster that naturally regulates temperature in Ahmedabad’s intense summers. The breathable lime finish acquires a warm patina over time, allowing the home to evolve with shifting light, seasons, and daily use.
Stone surfaces inside and out act as tactile, living elements—changing subtly with each hour as sunlight moves across the architecture. These material choices not only reduce thermal gain but root the home firmly within its geographic and cultural context.
Sustainability Through Memory and Reuse
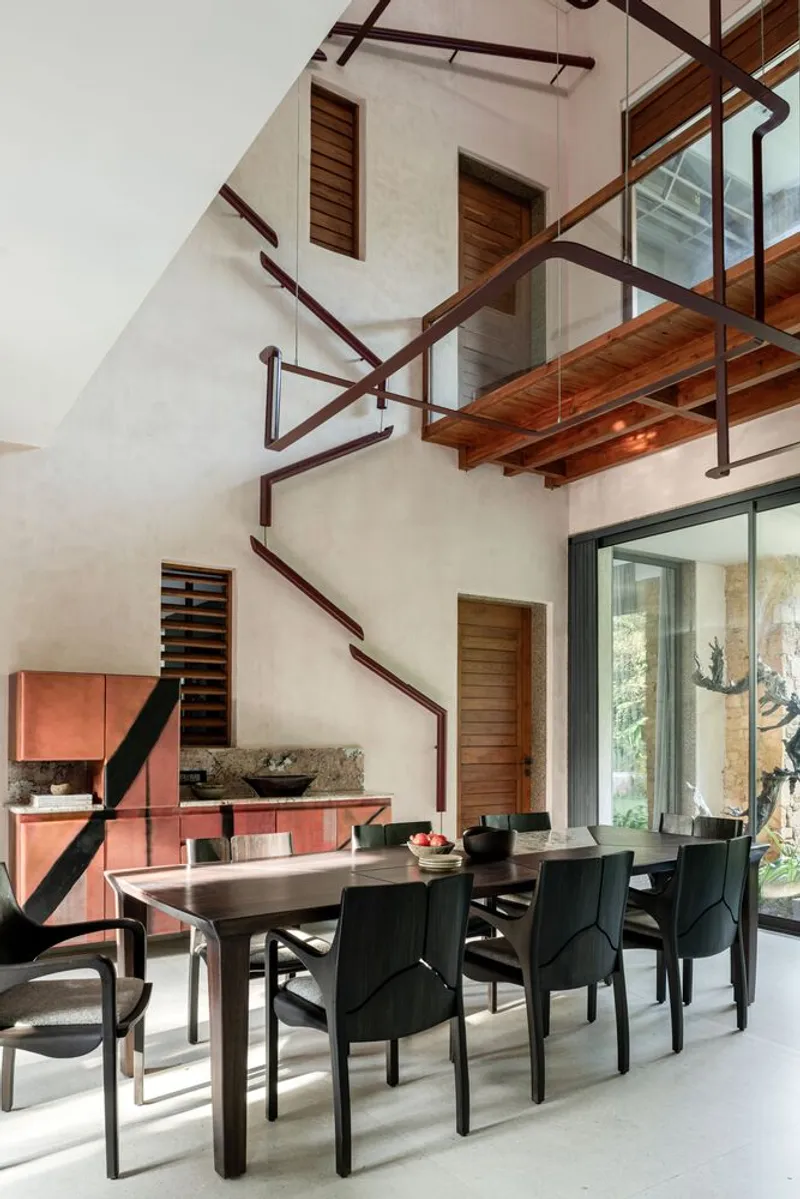
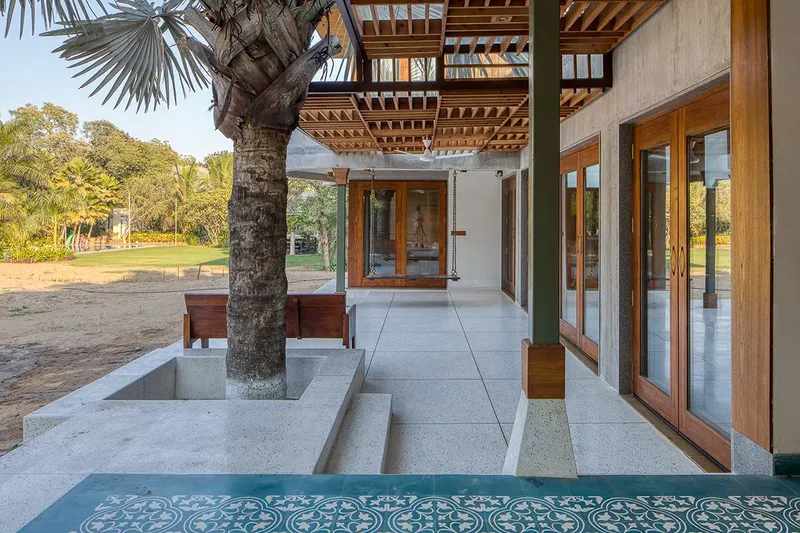
Sustainability in Shilamay House is not treated as an add-on; it emerges through heritage, memory, and material reuse. Every piece of wood is reclaimed from the architect’s ancestral home. Weathered beams, aged surfaces, and reused panels infuse warmth and continuity into the contemporary structure.
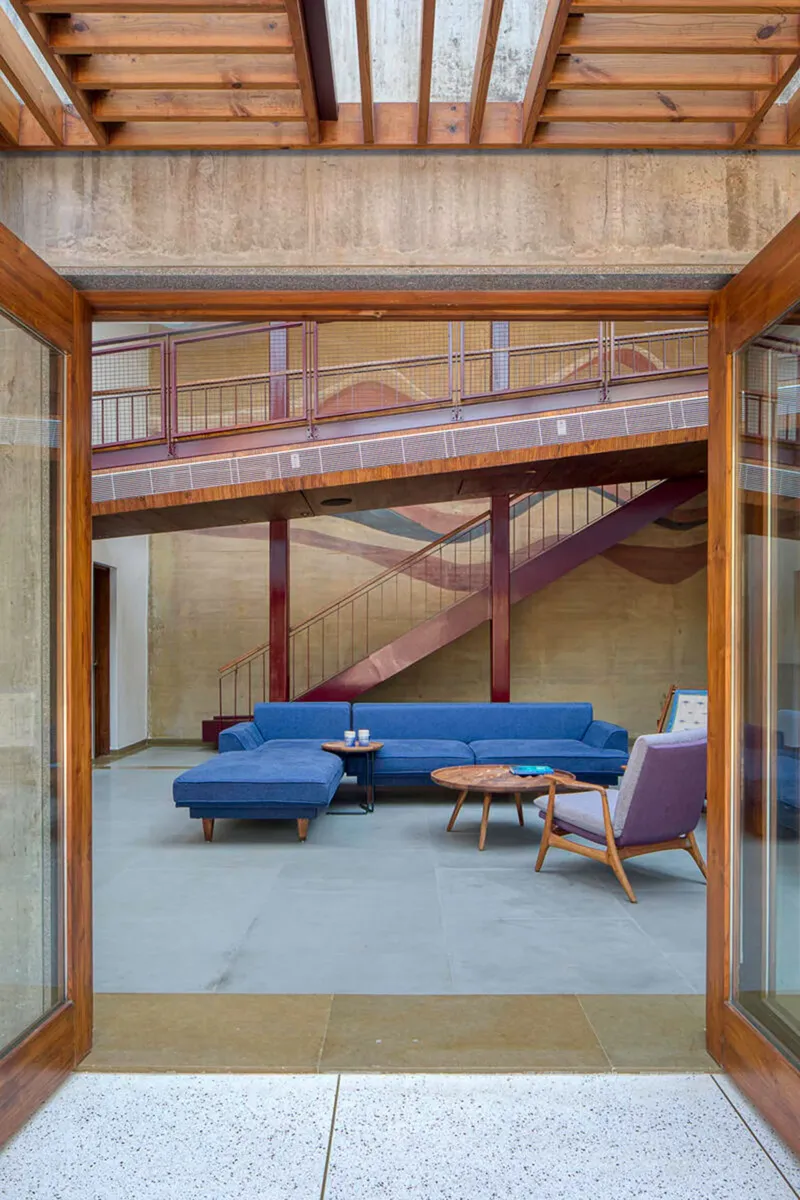
A fallen tree trunk from the family’s driveway becomes a sculptural pivot at the staircase—a symbolic and functional centerpiece that anchors movement and storytelling. This thoughtful repurposing reflects the family’s philosophy that sustainability begins with honoring what already exists.
A Playful Architecture Designed for Children
What makes Shilamay House distinct is its joyful spatial character. Despite its solid materiality and minimalist palette, the home is animated by elements of play designed for its young inhabitants.
A slide running parallel to the internal staircase transforms vertical circulation into a moment of spontaneous fun. Handcrafted wooden creatures appear to climb the sculptural tree trunk, adding a whimsical narrative to the home. In the children’s bedroom, climbing nets, ladders, and playful nooks turn everyday routines into adventurous explorations.
Even functional systems are integrated with artistry. A water stream installation near the dining area channels harvested rainwater and terrace overflow down into the garden, adding sound, movement, and ecological purpose.
Light, Transparency, and a Living Atmosphere
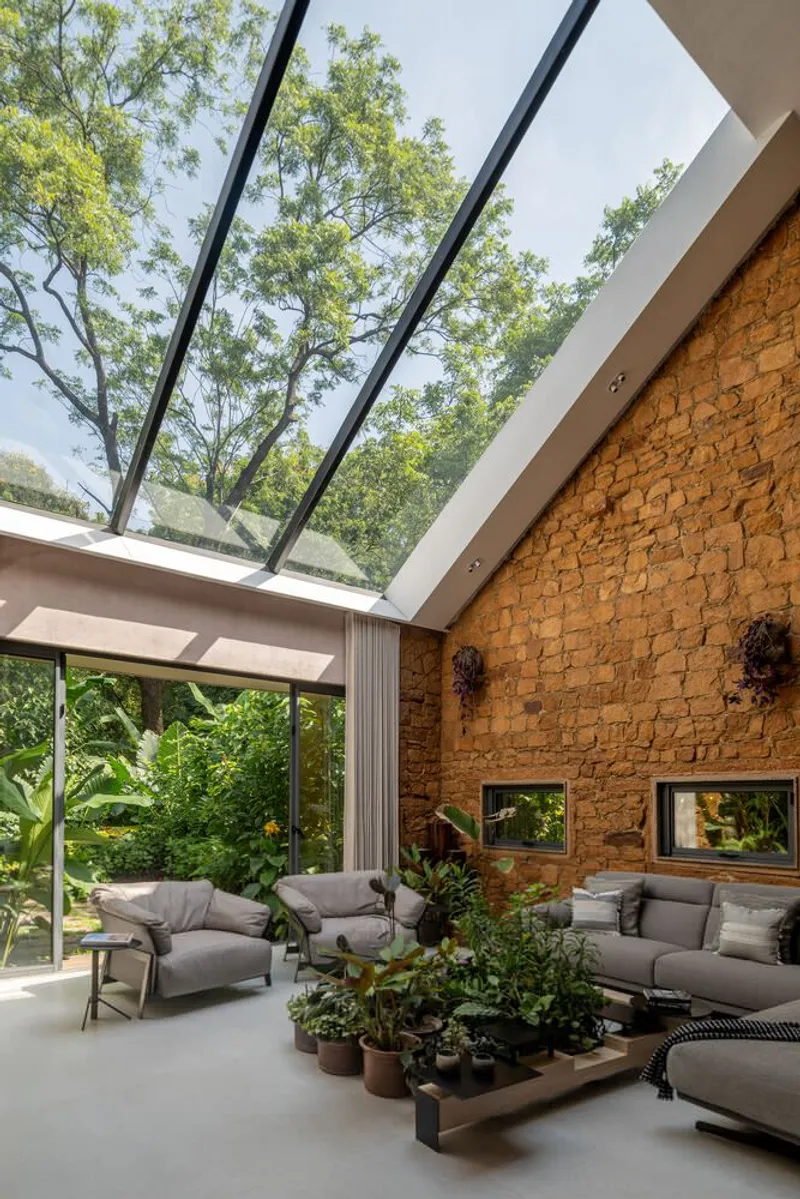
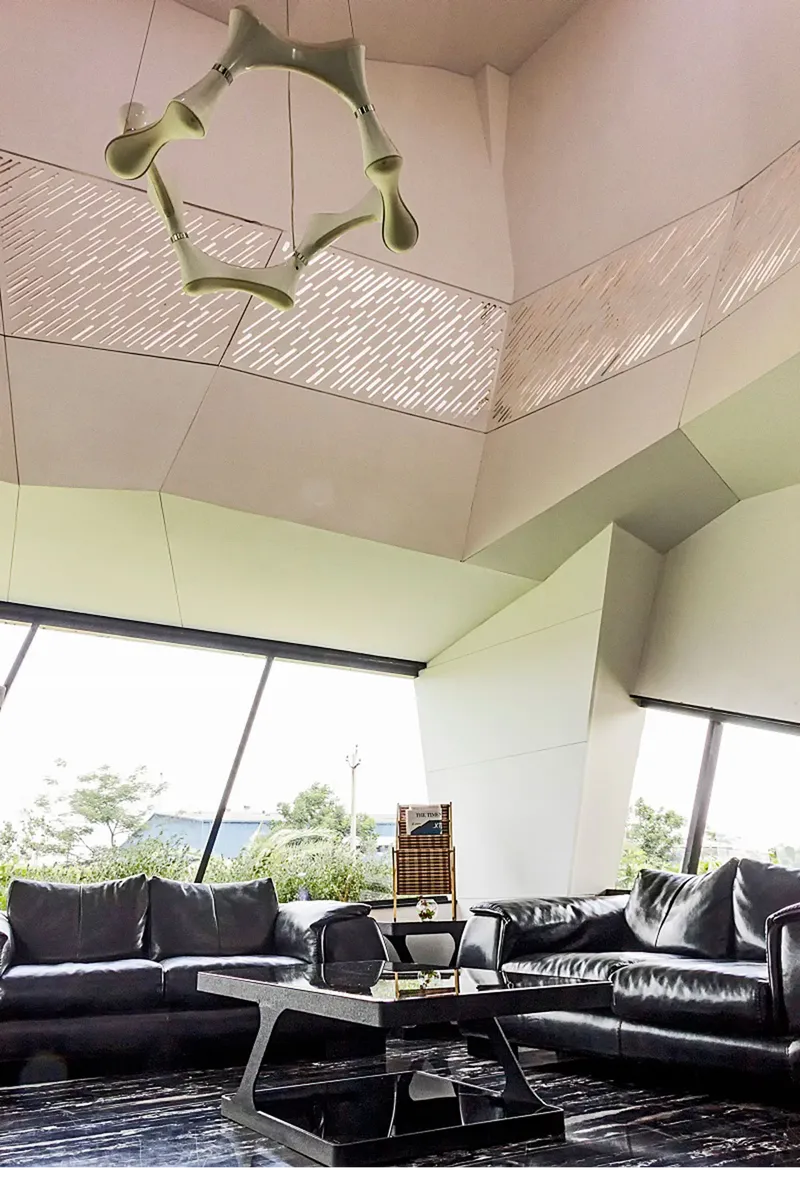
The living room, crowned with a sweeping glass roof, invites natural light to pour in throughout the day. This transparent canopy blurs the boundary between interior living and the surrounding landscape.
During monsoons, rain becomes a spectacle as droplets glide over the skylight. Occasionally, curious monkeys scramble across the glass, transforming the ceiling into an unexpected stage of urban wildlife. These interactions enrich the domestic atmosphere, making nature an active participant in everyday life.
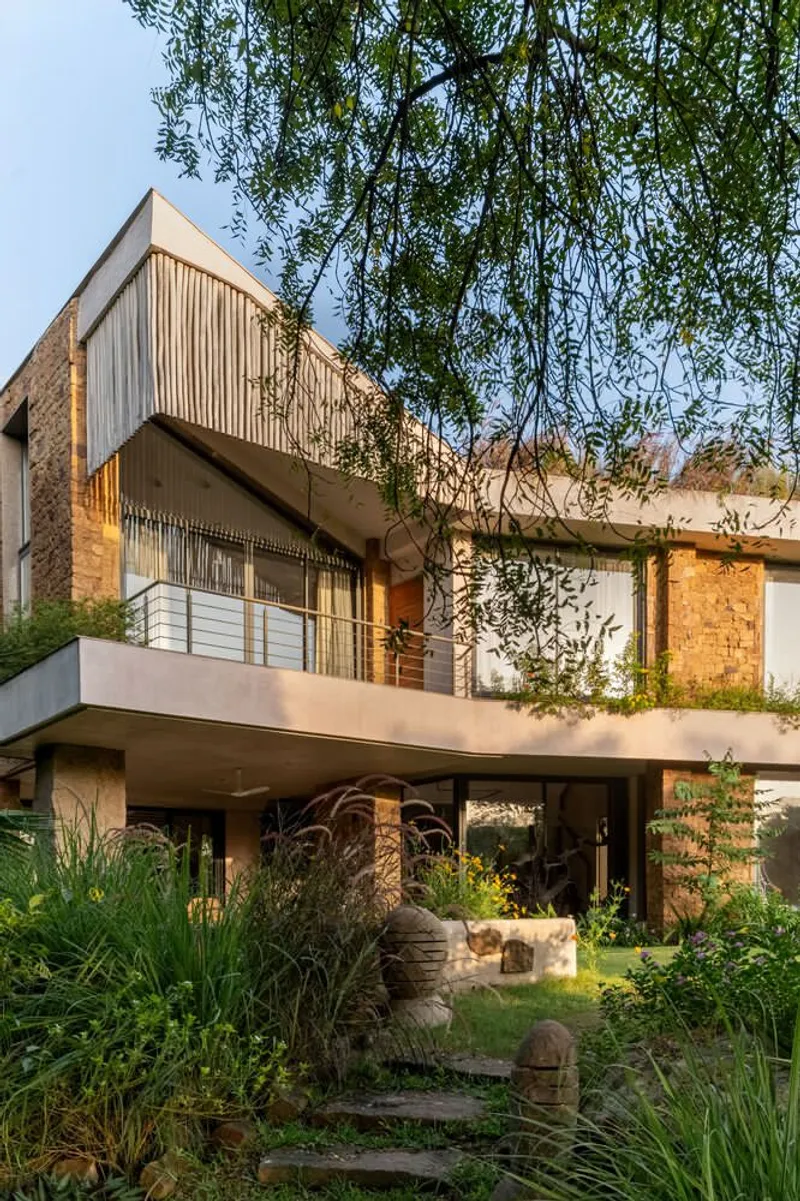
The home’s layout encourages natural ventilation and diffused illumination, eliminating the need for artificial lighting until late in the evening. Plants—both indoors and outdoors—are treated as essential architectural components rather than decorative additions. They purify the air, soften the stone surfaces, and create seamless transitions between built and natural zones.
A Living Ecosystem More Than a House
Shilamay House is not a static architectural object but an evolving ecosystem of materials, memories, plants, and people. The design ensures that no boundary between indoor and outdoor spaces feels rigid. The garden flows into the living room, while interior spaces feel like clearings within a larger natural landscape.
The home’s uncluttered planning, combined with textures of stone, reclaimed wood, glass, and greenery, creates a peaceful yet vibrant environment. Each space reveals small surprises—through light, materials, or interactive elements—aligning with the family’s dynamic rhythms.
A Philosophy of Earth, Light, and Wonder
As architect Naman Shah describes, the home seeks to reflect “respect for the earth, love for simplicity, and the belief that life—like architecture—should be lived with a sense of wonder.”
All photographs are works of VINAY PANJWANI




Popular Articles
Popular articles from the community


The Musturak Paradise: Senior Living Architecture for a Connected Future in Temara, Morocco
The Musturak Paradise reimagines senior living architecture in Temara via private homes, social spaces, culture, community, and shared care.

AL-JANNAH: Sustainable Architecture and Permaculture for Afghan Widows
AL-JANNAH uses sustainable architecture and permaculture to create resilient oasis of housing, learning, work and renewal for Afghan widows.

Co-Life: Senior Housing Design That Reconnects Older Adults With the City
Co-Life reimagines senior housing design through healing gardens, shared streets, workshops, and a sustainable community across generations.

Hill & Cross Opera: Sculptural Opera House Architecture Shaped by Tallinn’s Landscape and Identity
Hill & Cross Opera reimagines opera house architecture in Tallinn through its sculptural hill, civic plaza, glass wave and a luminous cross.


Similar Reads
You might also enjoy these articles


Hodi-Mandai Geram
Project Function: Preservation and revitalization of the Intangible heritage and socio-spatial identity of the Hodi by Housing, Cultural Memory Center, Sacred Grove, landscape, local tourism economy


Olio Towers: A Mid-Rise for Performers That Fuses Housing, Rehearsal, and Stage
Located blocks from Houston's Theater District, this modular tower stacks living units around a central performance atrium.

Oasis: Modular Green Housing Carved into Dhaka's Urban Fabric
A shortlisted Plugin Housing entry reclaims unauthorized settlements in Dhaka with stepped concrete volumes, green roofs, and ventilation-driven design.

Black Hole: A Floating Megastructure for the Post-Physical Era
Emiliano Mazzarotto envisions a spherical, self-scaling arena where e-sports, digital hotels, and holographic stadiums replace traditional public space.


Explore Housing Competitions
Discover active competitions in this discipline



Challenge to reimagine the Iron Throne


Photograph architecture without architects


Illustrate the lost glory of Angkor Wat - Render Challenge


Design challenge to reuse E-waste
Comments (0)
Please login or sign up to add comments
No comments yet. Be the first to comment!