
Shodoshima the Gate Lounge by VUILD Inc.: Sustainable Design Meets Local Craftsmanship
Shodoshima Gate Lounge by VUILD uses local cypress, CNC fabrication, and sustainable design to create immersive olive cultivation and visitor experiences.


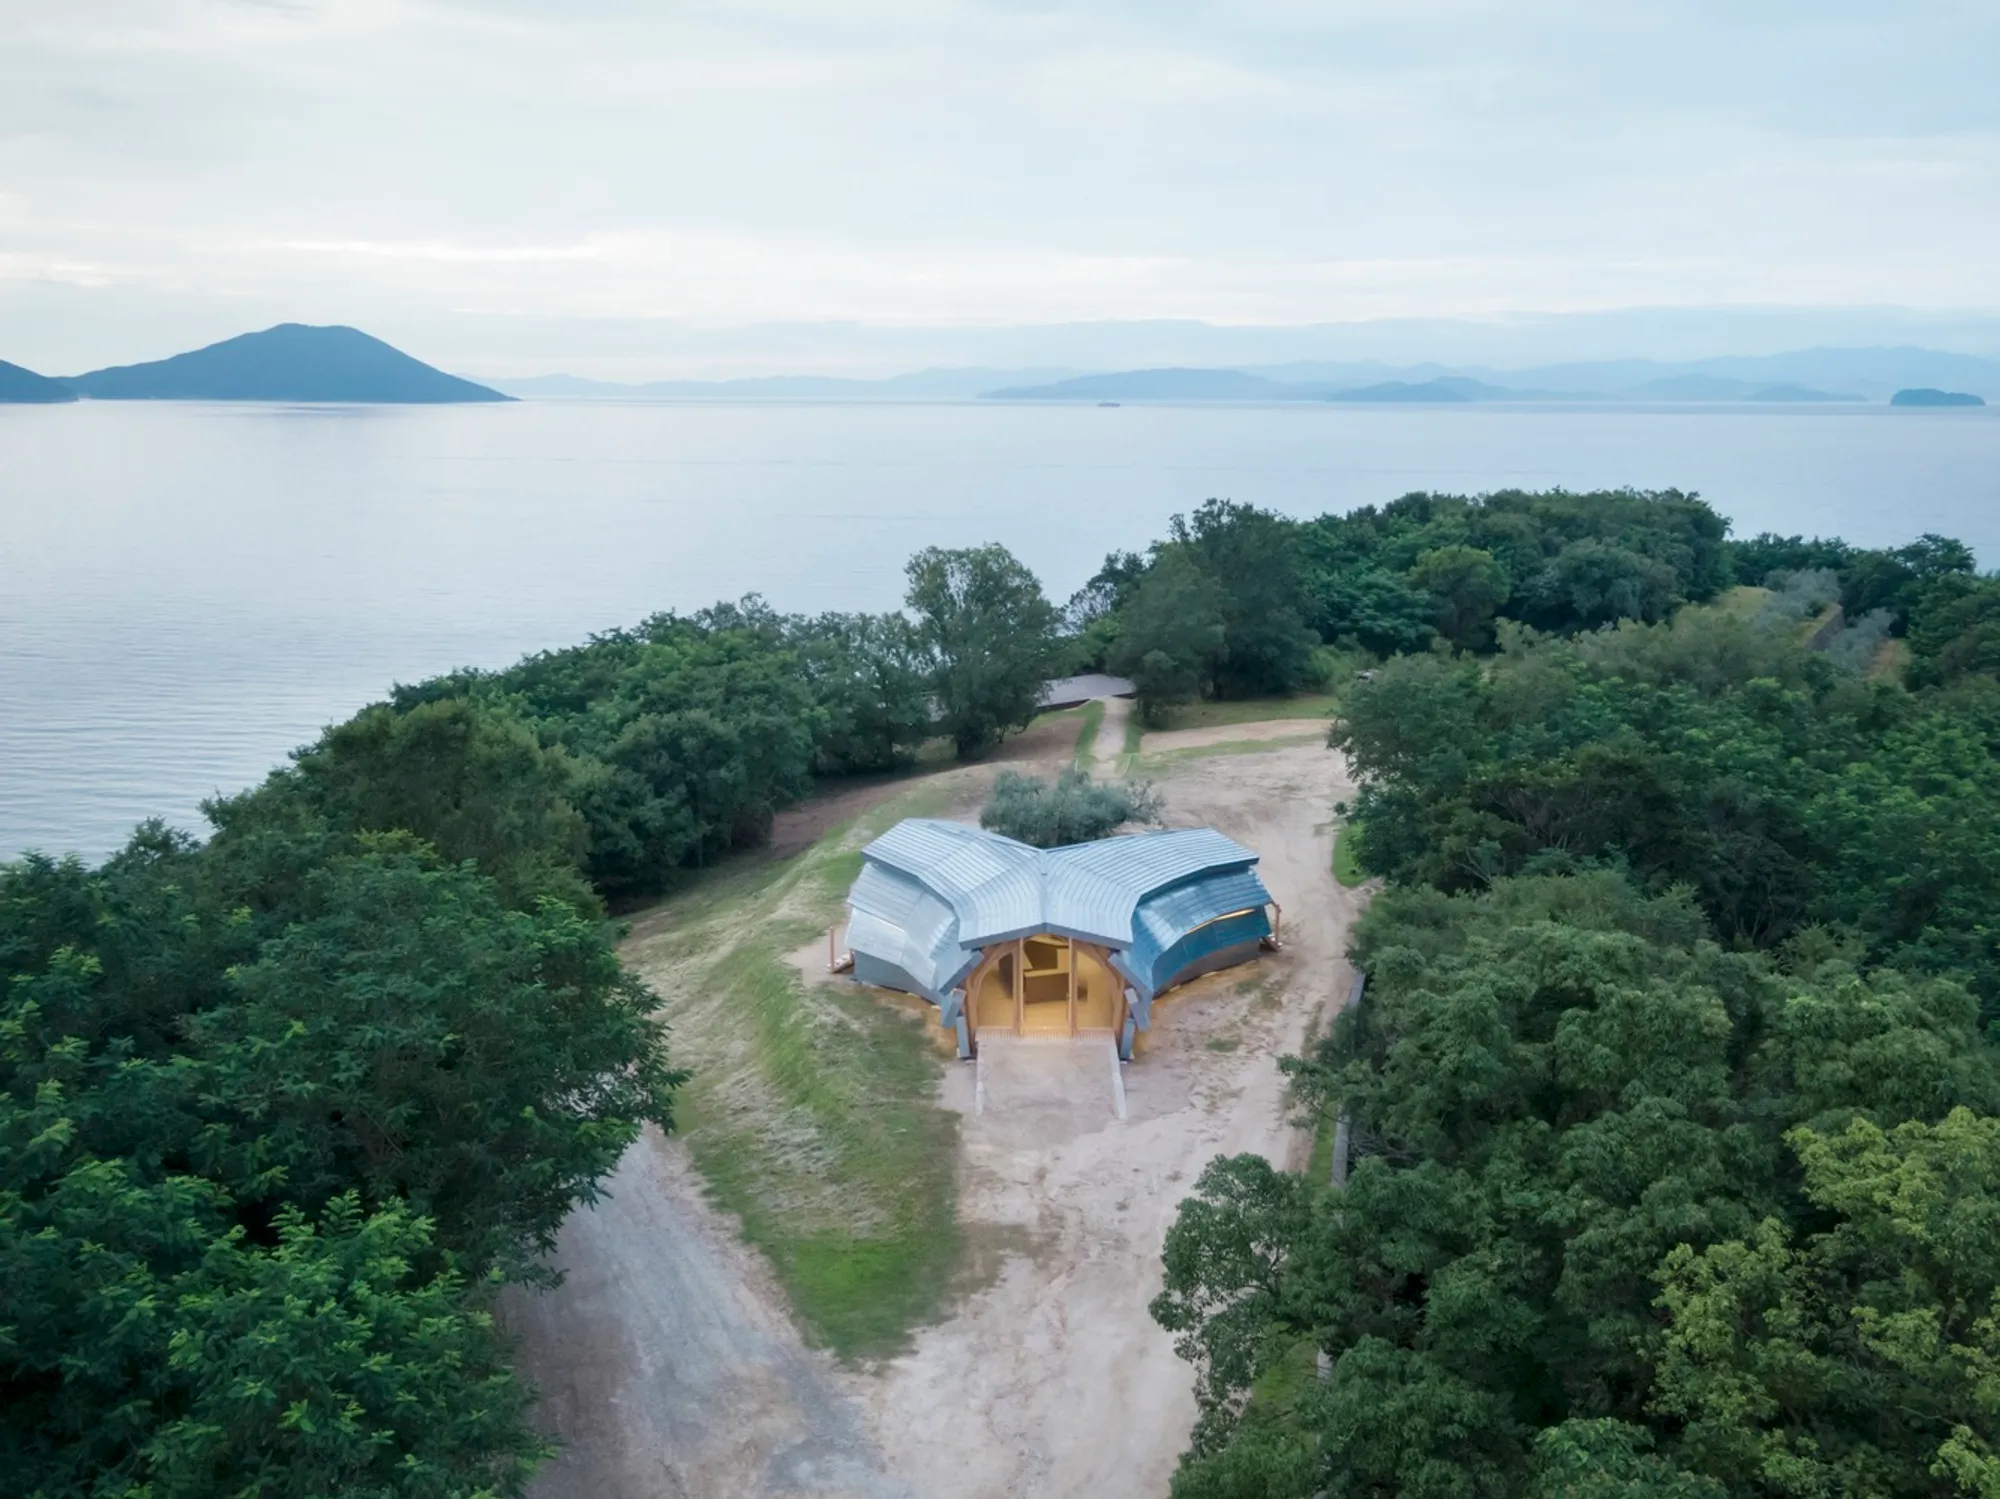
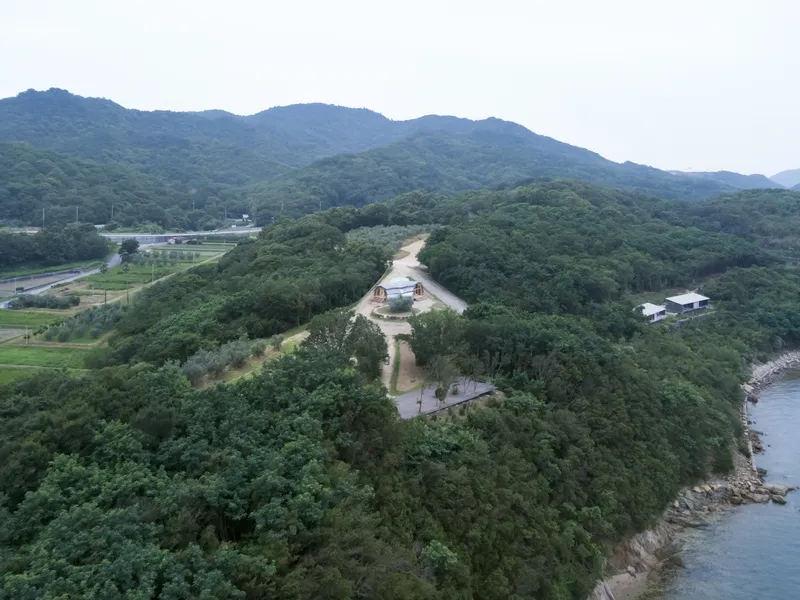
Located on the serene Shodoshima Island in western Japan, 180 km west of Osaka, Shodoshima the Gate Lounge by VUILD Inc. is an exemplary project that redefines the relationship between designers, clients, and the environment. Completed in 2023, this 81 m² commercial and public facility demonstrates how local materials, digital fabrication, and community collaboration can merge to create a sustainable and immersive architectural experience.

Embracing Local Resources and Community Collaboration
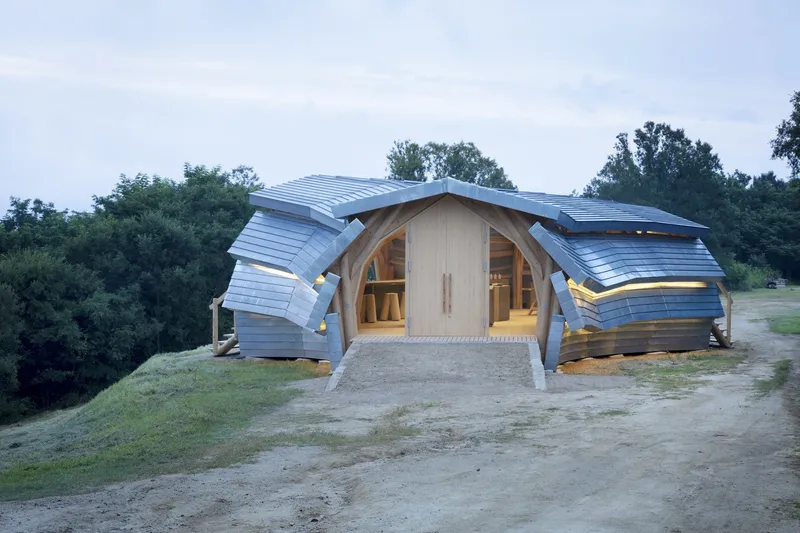
Shodoshima Island’s natural resources, particularly its cypress forests, inspired a groundbreaking approach to material sourcing. Traditionally, lumber had to be imported from the mainland due to a lack of drying and processing facilities on the island, significantly increasing the environmental and financial cost. To overcome this, VUILD converted a plastic greenhouse into a drying facility and installed a small CNC processing machine, enabling on-site preparation of locally sourced cypress trees.
The client actively participated in the process, sourcing stone and wood within a 5.5 km radius to minimize the carbon footprint. Under the guidance of architects and contractors, the client peeled, milled, and treated the wood, creating a true hands-on collaboration. This approach not only supported local economies but also emphasized sustainable and responsible construction practices.

Design Philosophy: A Gate to Experience
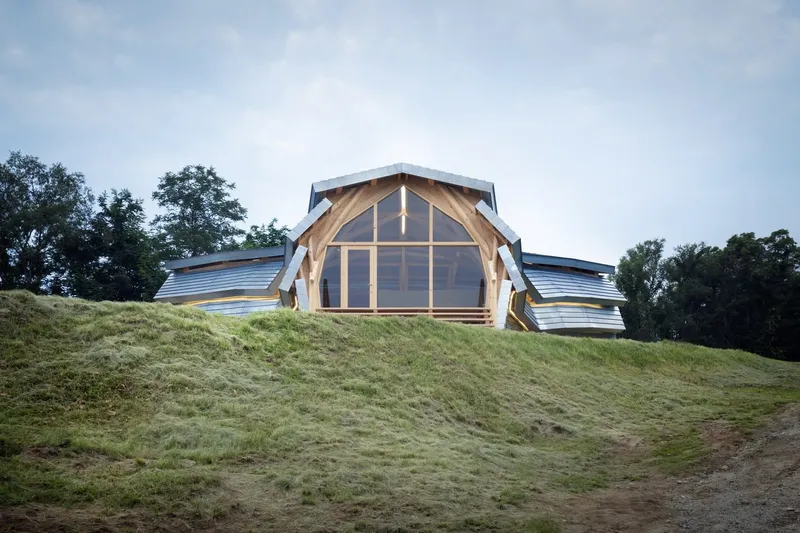
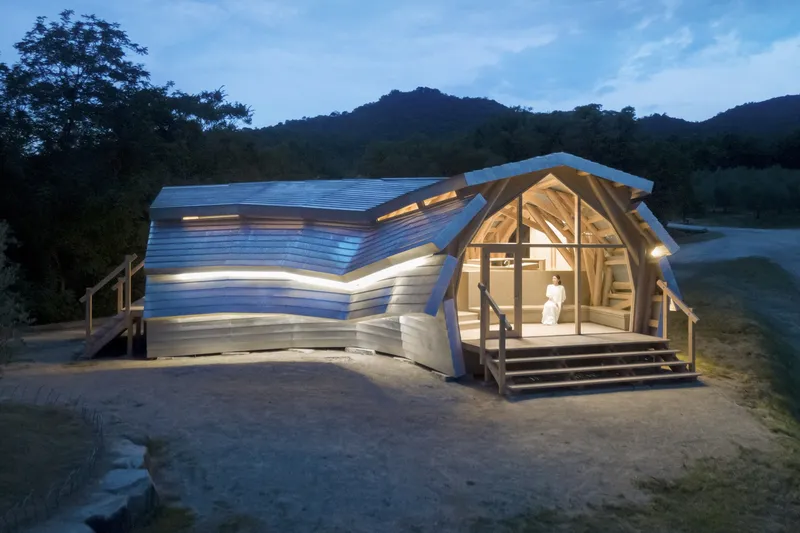
The Gate Lounge functions as a welcoming point for visitors to explore Shodoshima’s renowned olive cultivation. The building operates as a shop and lounge, where guests can experience olive products firsthand, observe cultivation and pressing processes, and immerse themselves in the sensory environment that nurtures these olives. By blending commercial and experiential spaces, the lounge encourages interaction between hosts, visitors, and the surrounding landscape.
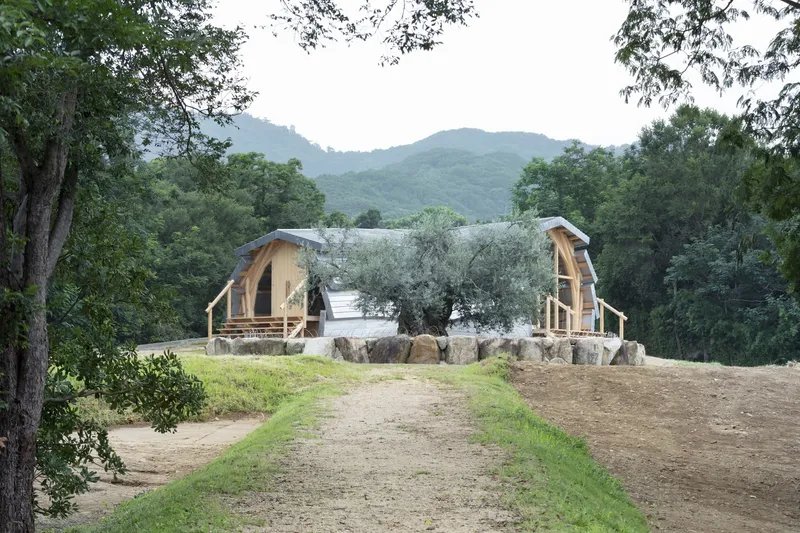
Positioned strategically around a symbolic 1,000-year-old olive tree, the architecture harmonizes with the island’s climate and topography. Its three-part form optimizes natural ventilation, capturing sea breezes through carefully designed slits in the walls, and achieving consistent airflow of approximately 0.3 m/s even with closed entrances. Daylight analysis ensures around 500 lx illuminates the interior on sunny days, enhancing energy efficiency while maintaining a comfortable ambiance.

Innovative Construction and Digital Fabrication
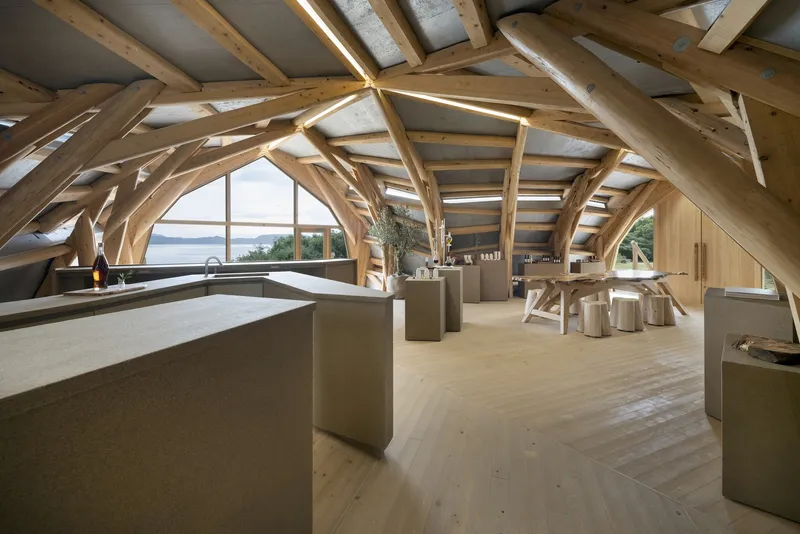
VUILD Inc. leveraged digital fabrication to overcome traditional carpentry limitations. The CNC-machined cypress logs were pre-assembled into sectional arched units, combining half-sawn logs and drums bolted together to distribute structural stress efficiently. Log diameters were set between 150 to 200 mm with lengths under 2.5 m, optimized for local availability and CNC machine capacity. The granite stone foundation, sourced from the island, replaces conventional concrete, aligning with the project’s sustainability goals.
By integrating advanced fabrication technology with hands-on construction, VUILD enabled accurate, repeatable, and high-quality woodwork while retaining the aesthetic warmth of traditional timber structures.

Environmental and Experiential Impact
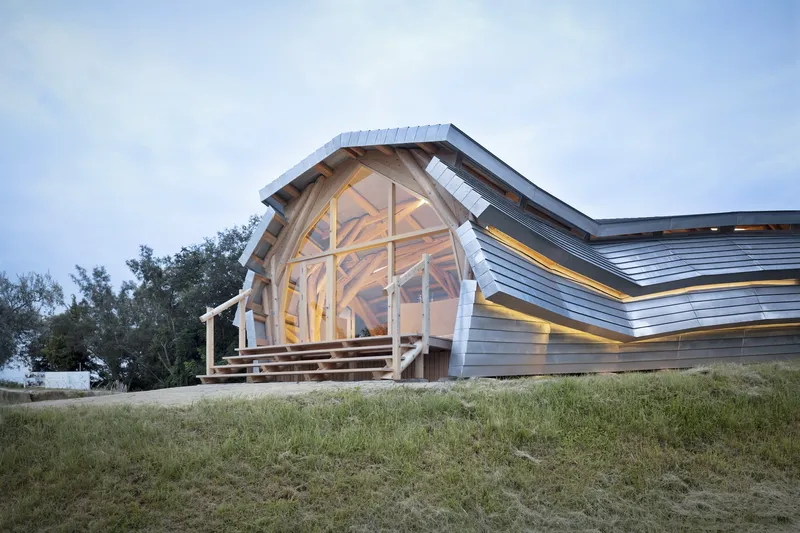
Sustainability was central to every design decision. By sourcing materials locally, minimizing transportation, and harnessing natural ventilation and daylight, the Gate Lounge exemplifies climate-conscious architecture. The building’s design encourages visitors to connect with the surrounding natural environment, the centuries-old olive tree, and the island’s cultural landscape, creating a unique and memorable experience for both local and international audiences.
Shodoshima the Gate Lounge stands as a testament to environmentally responsible architecture, digital fabrication innovation, and the power of collaborative design, proving that small-scale projects can achieve significant cultural and ecological impact.
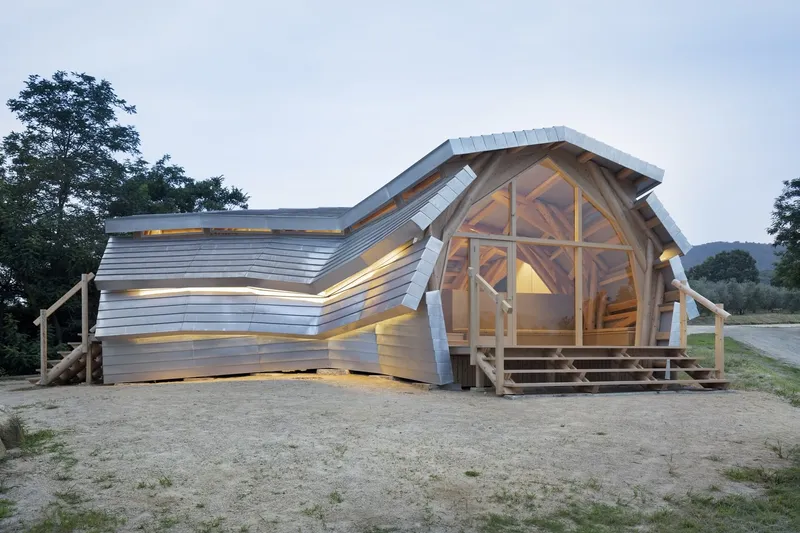

All photographs are works of
Takumi Ota




Popular Articles
Popular articles from the community


The Earth Pod: 3D Printed Homes for Resilient Refugee Communities
The Earth Pod reimagines refugee housing through 3D printed homes made from clay, combining resilience, self-sufficiency, and rapid shelter.

REBIRTH: Sustainable Architecture Shaped by Community, Resilience and Renewal
REBIRTH uses sustainable architecture, circular design, local materials and shared spaces to restore community, dignity and hope for widows.

Pangolin Can Help Mining: Biomimicry Architecture for an Asteroid Mining Habitat
Pangolin Can Help Mining explores biomimicry architecture through a modular 3D-printed habitat designed for asteroid mining and future life.

EW PARK: Sustainable Architecture Reimagines the Future of Urban Parking
EW PARK reimagines city parking as a modular wooden tower combining automation, solar energy, electric mobility, and adaptable urban design.


Similar Reads
You might also enjoy these articles


FAMM Arquitectura Organizes Ten Villas Around Courtyards and Jungle in Nosara, Costa Rica
El Molino pairs two elongated volumes with deep overhangs and timber louvers to build a compact coastal community five minutes from the beach.

Oscar Niemeyer's Ibirapuera Park Pavilions Define São Paulo's Cultural Identity in Concrete and Curve
A constellation of modernist volumes set within São Paulo's most important urban park, conceived for the city's 400th anniversary in 1954.

How Henri Picq's 1889 Paris Pavilion Traveled 11,000 Kilometers to Become Santiago's Artequín Museum
A prefabricated iron and glass pavilion built for the Paris Universal Exposition found a second life as a children's art museum in Chile.

Sanjay Puri Architects Wraps a Jaipur Office Tower in Capsule-Shaped Green Buffers
A nine-level climate-responsive workplace near Jaipur Airport uses stacked planter terraces and aluminium screens to fight 40°C heat.


Explore Commercial Buildings Competitions
Discover active competitions in this discipline



The International Standard for Design Portfolios


The Global Benchmark for Architecture Dissertation Awards


The Global Benchmark for Graduation Excellence


Challenge to reimagine the Iron Throne
Comments (0)
Please login or sign up to add comments
No comments yet. Be the first to comment!