
Shrine of Triskele by HAJIME YOSHIDA ARCHITECTURE – Land Art Installation in Toyama, Japan
Shrine of Triskele by Hajime Yoshida Architecture in Toyama, Japan blends triskele geometry with nature, offering meditation, sky views, and historical inspiration.

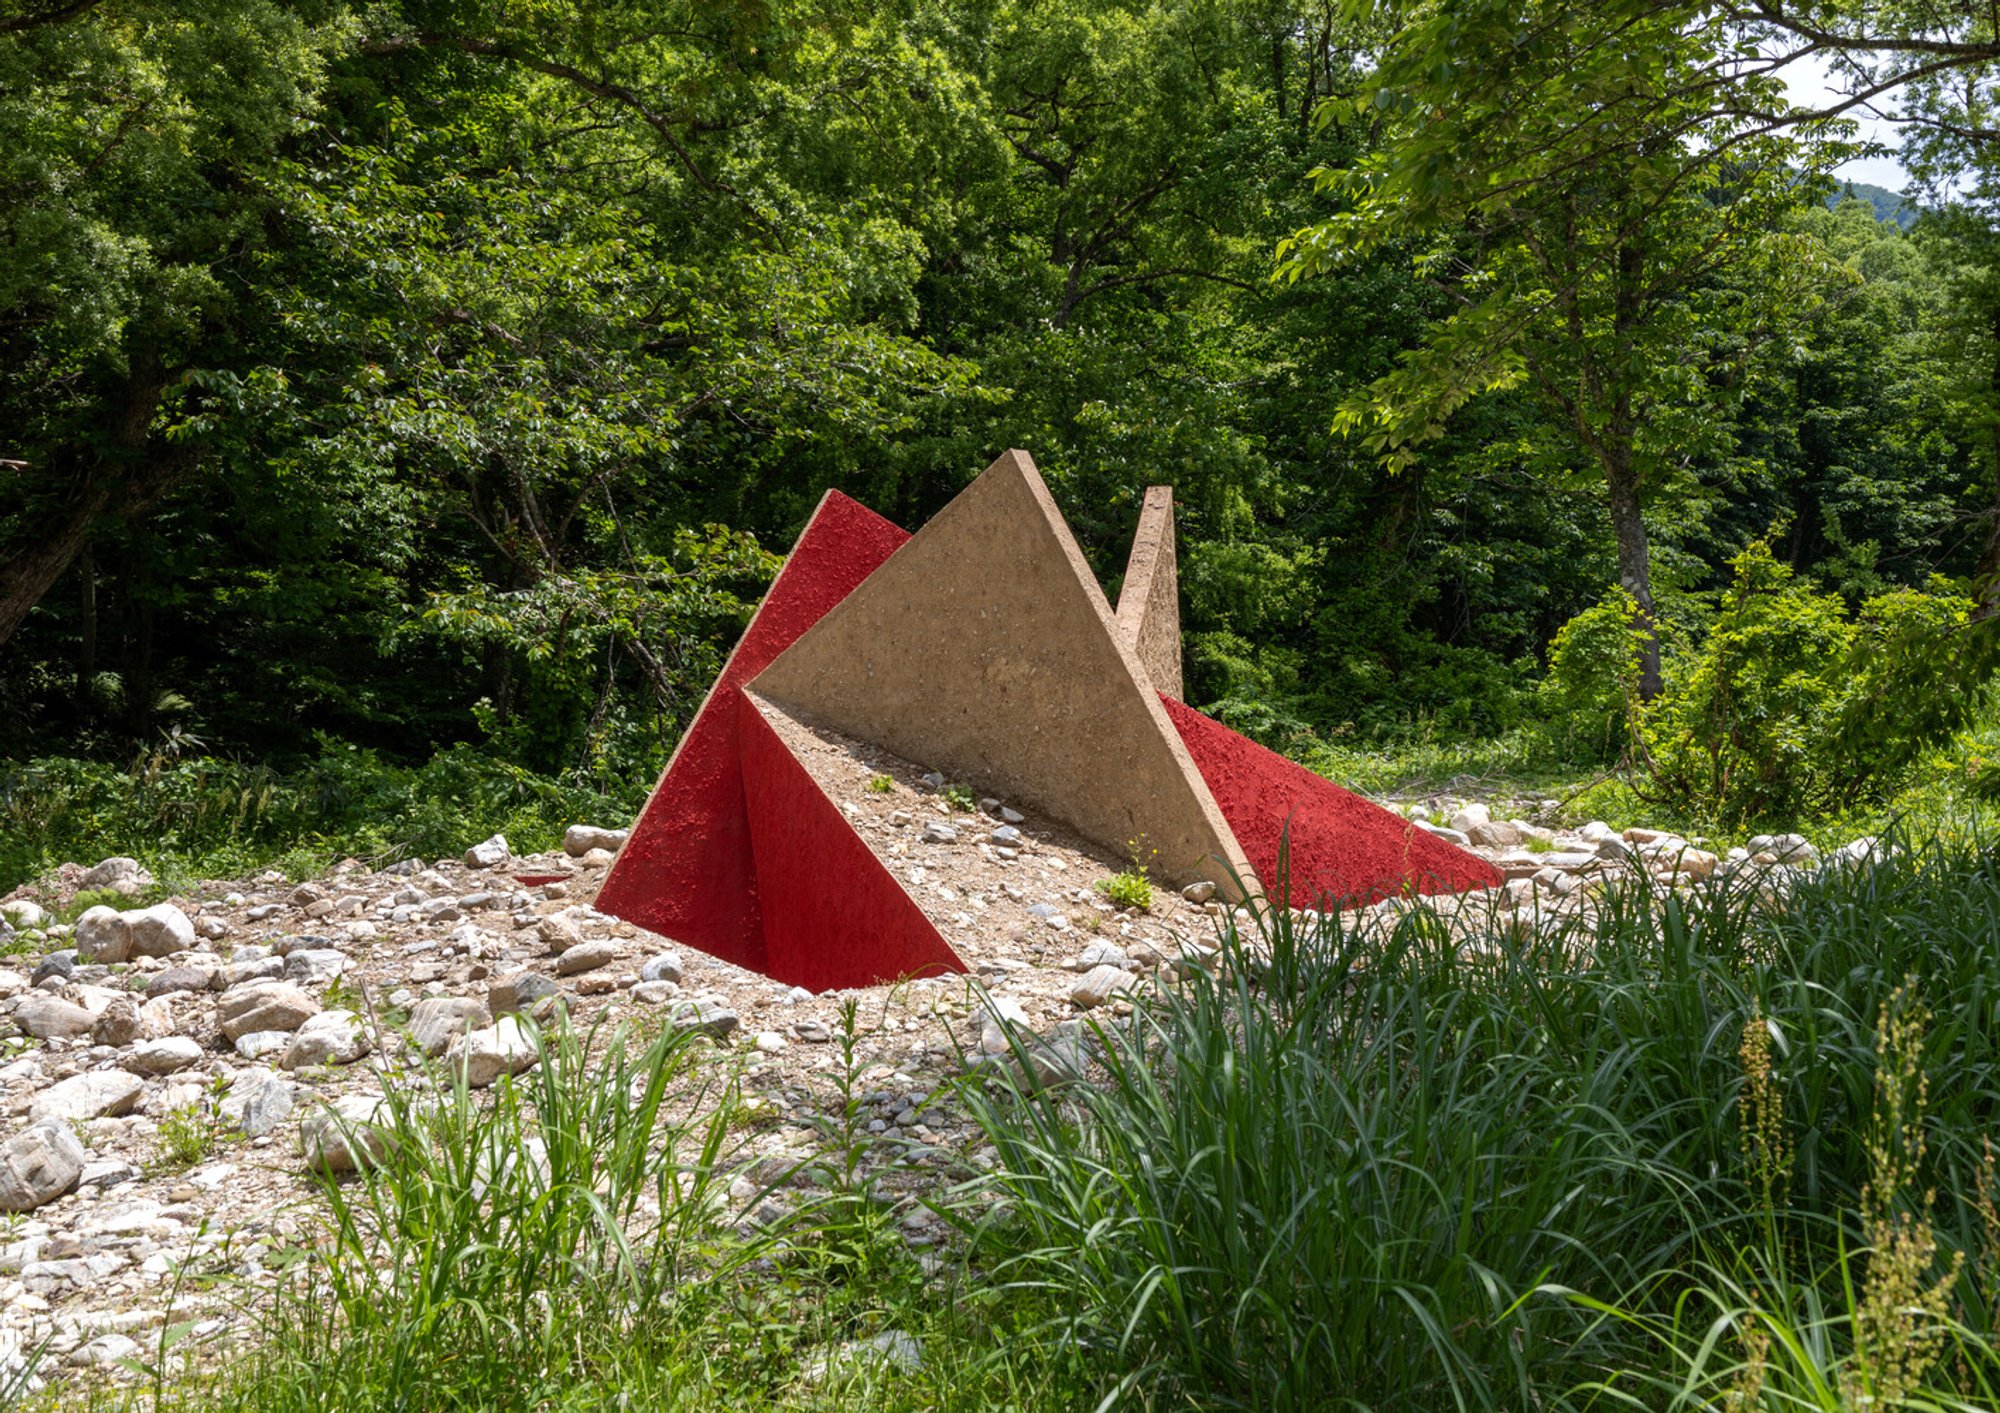
Located in the serene forests of Toga, Toyama, Japan, the Shrine of Triskele is a captivating land art project designed by HAJIME YOSHIDA ARCHITECTURE. Completed in 2024, this 30 m² installation transforms the natural landscape into a contemplative space that harmonizes with the earth while inviting visitors to engage with the sky and surrounding environment.
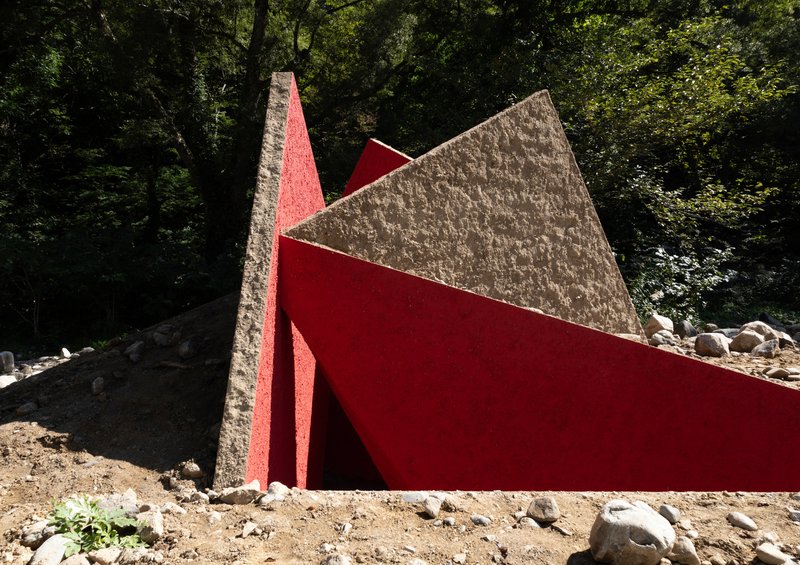
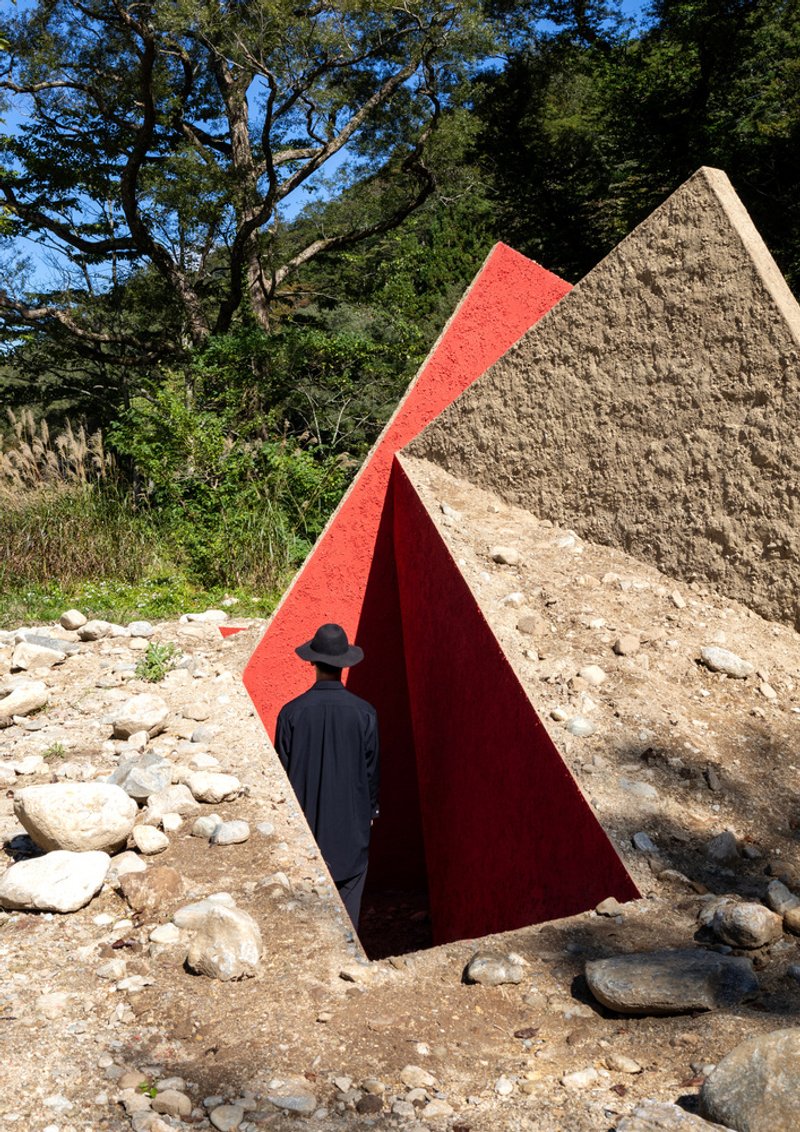
The site, originally marked by a natural hollow amidst dense trees, inspired the architects to craft a structure that both rises from and merges with the ground. The centerpiece is a small, contemplative area that frames the sky, encouraging reflection and quiet meditation in nature.
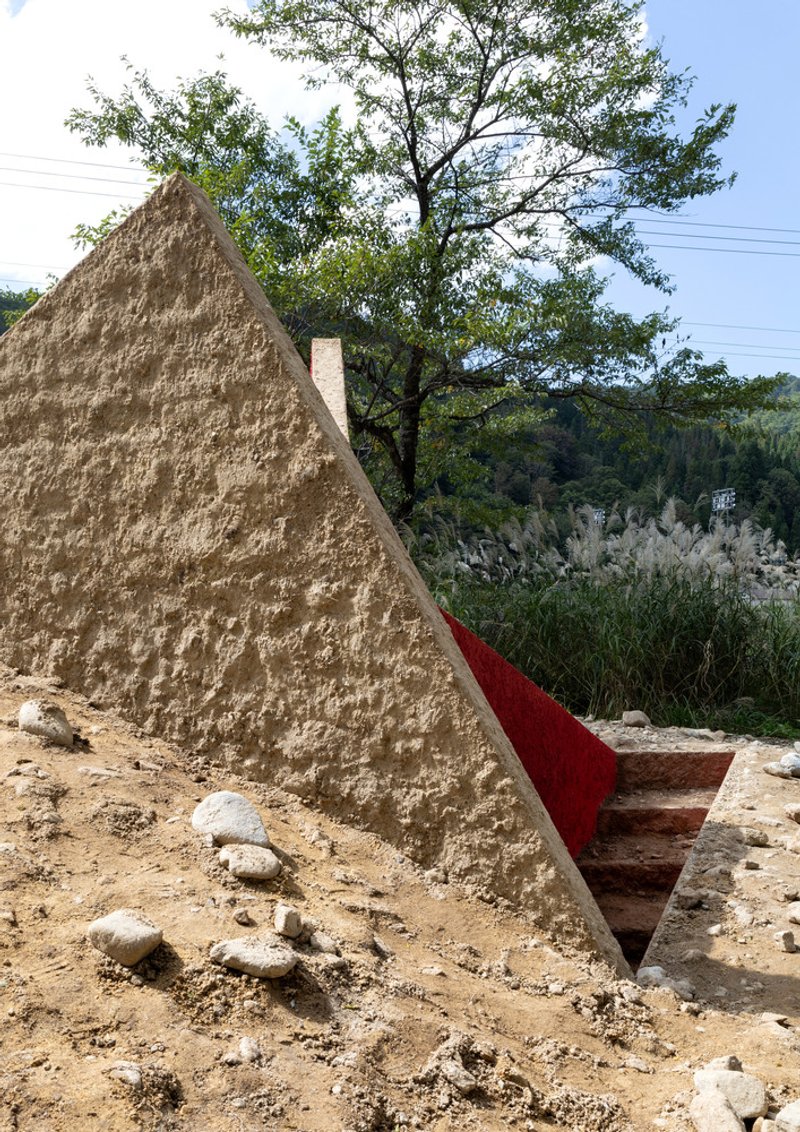
The shrine’s defining feature is its three-dimensional triskele geometry, symbolizing a strong, rising center. This geometric form is thoughtfully contrasted with an outer skin designed to blend seamlessly with the forest floor. Drawing inspiration from the pit dwellings of Japan’s Jomon period, the design reflects both historical continuity and modern architectural innovation.
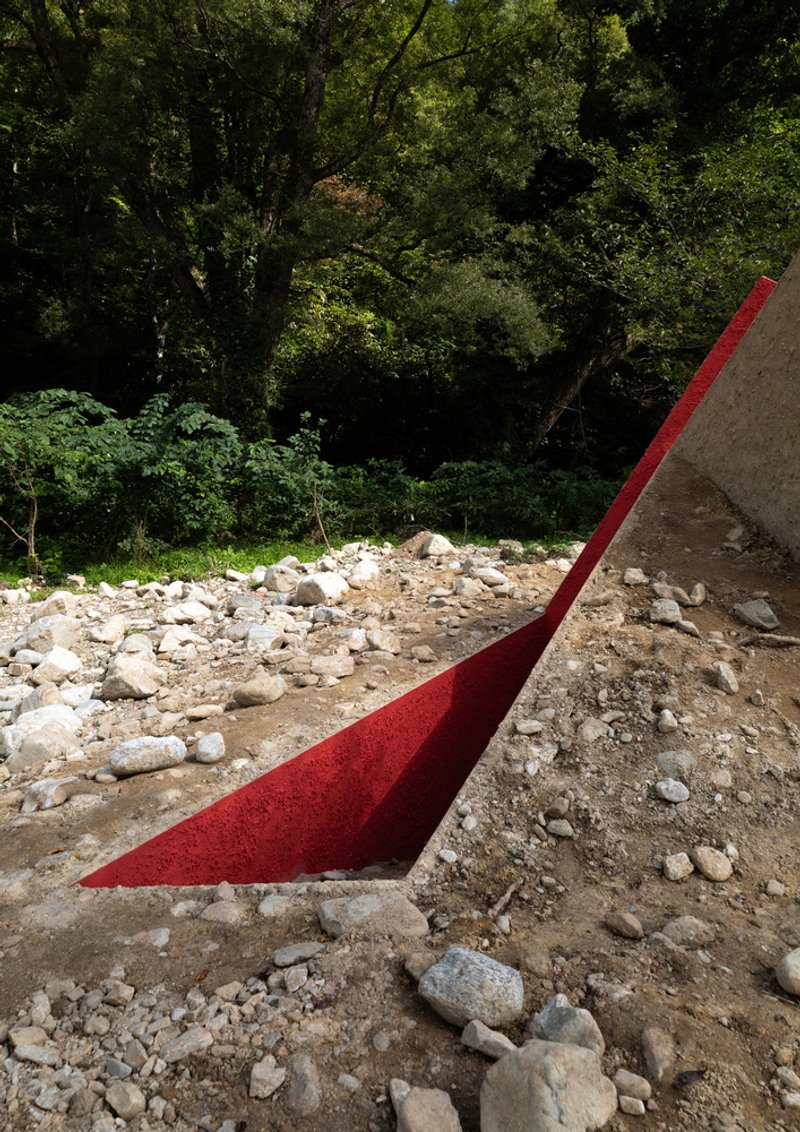
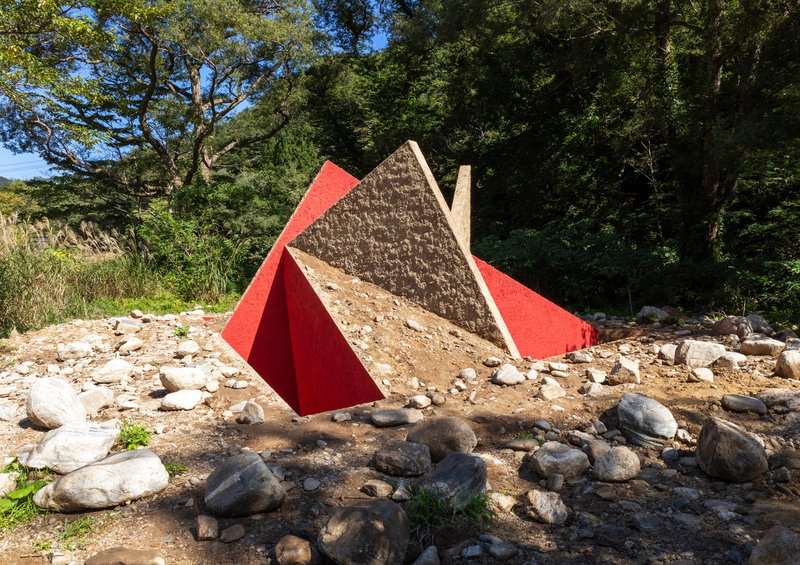
Visitors experience the shrine as a place to listen to natural sounds, gaze at the sky, and pray quietly, fostering a deep connection with the surrounding environment. This installation exemplifies the intersection of land art, contemporary architecture, and cultural heritage, offering a unique spatial experience that resonates with both the earth and sky.
All Photographs are works of Hajime Yoshida




Popular Articles
Popular articles from the community


20 Most Popular Furniture Design Projects of 2025
Modular street systems, parametric benches, and insect hotels: the furniture design projects that captivated architects on uni.xyz in 2025.

20 Most Popular Office Building Projects of 2025
From biophilic workspaces in India to net-positive energy offices in New Delhi, 20 office building projects that defined architecture in 2025.


Paco Oria Estudio Rebuilds a 1949 Valencian Town House Around Timber, Terracotta, and a New Interior Patio
In Godella, Spain, a semi-detached house from the postwar era is stripped to its party walls and rebuilt with wood and ceramics.

Studio Gram Unfurls a Concrete Curve Through an Adelaide Queen Anne Villa
In Rose Park, a billowing concrete threshold stitches a century-old house to a sun-chasing pavilion organized around an existing pool.


Similar Reads
You might also enjoy these articles

Olio Towers: A Mid-Rise for Performers That Fuses Housing, Rehearsal, and Stage
Located blocks from Houston's Theater District, this modular tower stacks living units around a central performance atrium.

Oasis: Modular Green Housing Carved into Dhaka's Urban Fabric
A shortlisted Plugin Housing entry reclaims unauthorized settlements in Dhaka with stepped concrete volumes, green roofs, and ventilation-driven design.

Black Hole: A Floating Megastructure for the Post-Physical Era
Emiliano Mazzarotto envisions a spherical, self-scaling arena where e-sports, digital hotels, and holographic stadiums replace traditional public space.

Compact & Sustainable Living in Piraeus: A Four-Level Family Home Built Around Light and Air
A narrow townhouse in one of Greece's densest port cities uses a central atrium and passive strategies to house three generations under one roof.


Explore Architecture Competitions
Discover active competitions in this discipline




The International Standard for Design Portfolios


The Global Benchmark for Architecture Dissertation Awards


The Global Benchmark for Graduation Excellence


Challenge to design a portable theatre
Comments (0)
Please login or sign up to add comments
No comments yet. Be the first to comment!