
Shuangxiang Rural Revitalization Laboratory: Adaptive Reuse as a Catalyst for Contemporary Rural Life
Adaptive reuse of a rural warehouse creates greenhouse-linked workspaces, community hubs, and panoramic rooftops supporting sustainable agriculture and village revitalization.


Located in Shuangxiang Village, northwest of Jinze Town in Qingpu District, Shanghai, the Shuangxiang Rural Revitalization Laboratory is a thoughtful example of how architectural renewal can actively support rural revitalization. Designed by Atelier Archmixing, the project transforms an abandoned agricultural machinery warehouse into a multifunctional rural workspace and community exchange hub, aligning spatial innovation with ecological and cultural continuity.
Context: Jiangnan Water Towns and Rural Transformation
Shuangxiang Village sits within the rich landscape of the Jiangnan water town region, surrounded by lotus ponds, paddy fields, ecological forests, and historic settlements such as Zhouzhuang and Jinze. In 2023, the village was selected as a Shanghai Metropolitan Area Rural Revitalization Demonstration Site, positioning it as a testing ground for sustainable agricultural development, cultural inheritance, and rural innovation across the Yangtze River Delta.
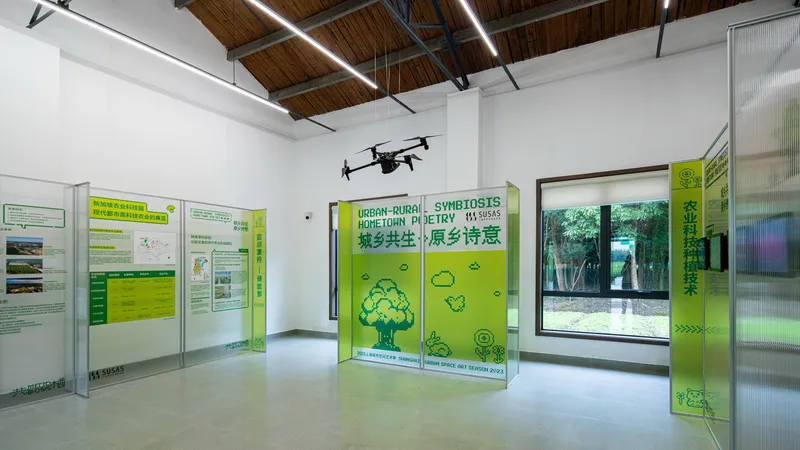
Against this backdrop, the laboratory is envisioned not only as an architectural intervention, but as a platform for modern urban agriculture research, community collaboration, and rural knowledge exchange.
Adaptive Reuse of an Agricultural Warehouse
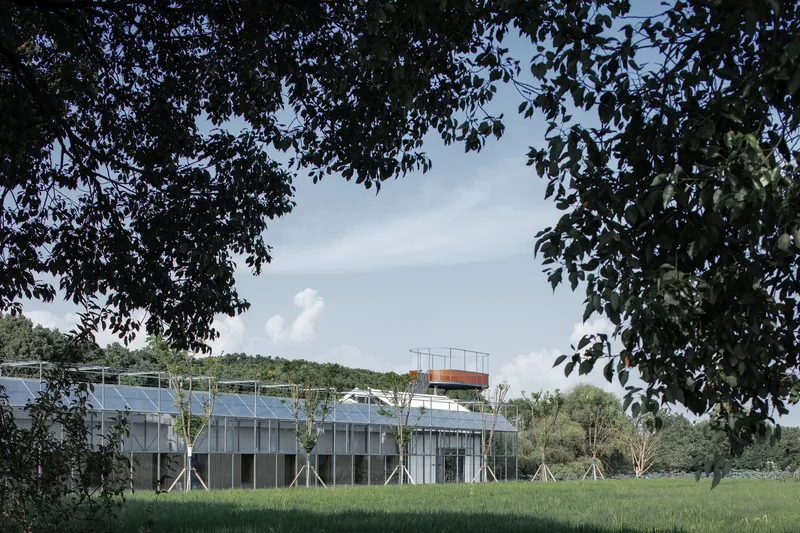
The project is based on a 60-meter-long, 9-meter-wide agricultural machinery workshop divided into three structurally independent segments. Rather than pursuing heavy reconstruction, the architects adopted a light renovation strategy, preserving the original structure while reprogramming it for new uses.
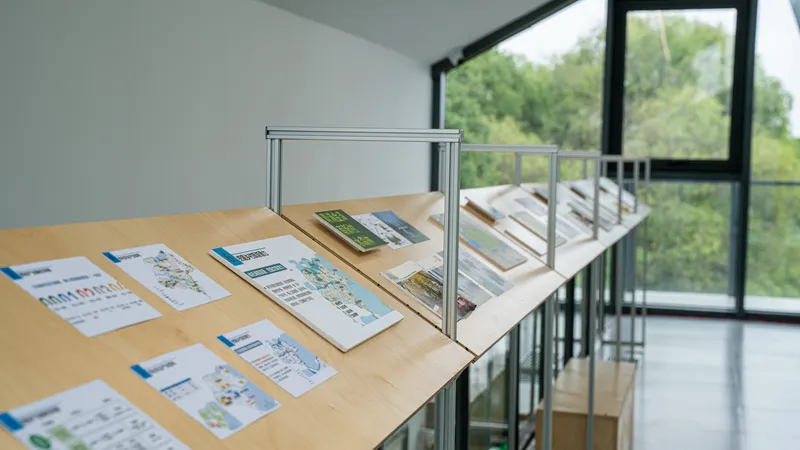
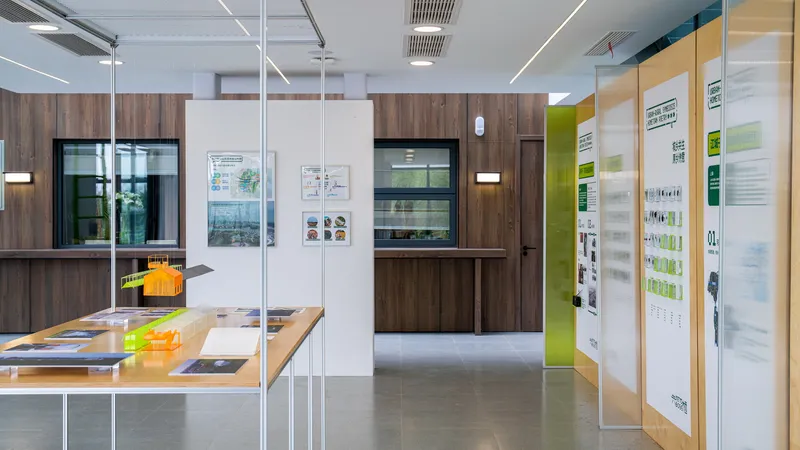
Internal lightweight partitions reorganize the interior into flexible workspaces, community service areas, and rooms for professional workshops, exhibitions, and temporary events. This approach minimizes construction waste, reduces costs, and respects the embodied energy of the existing building, key principles in sustainable rural architecture.
Greenhouse Corridor as Spatial Connector
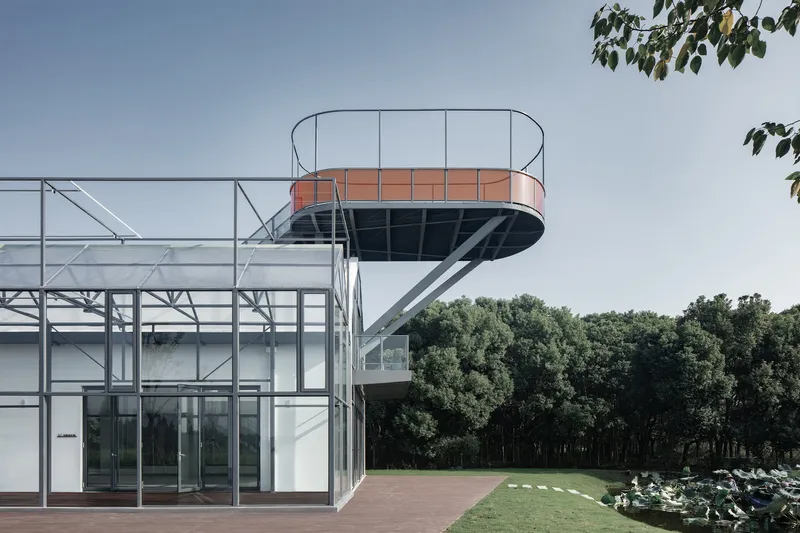
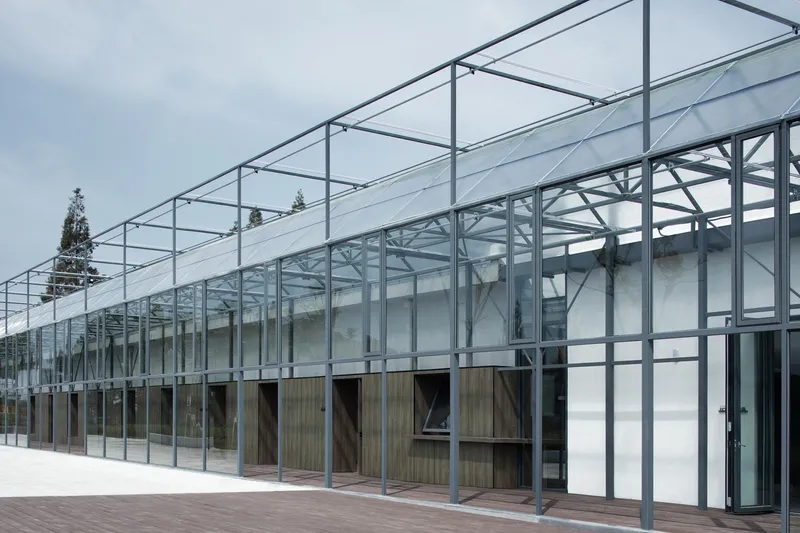
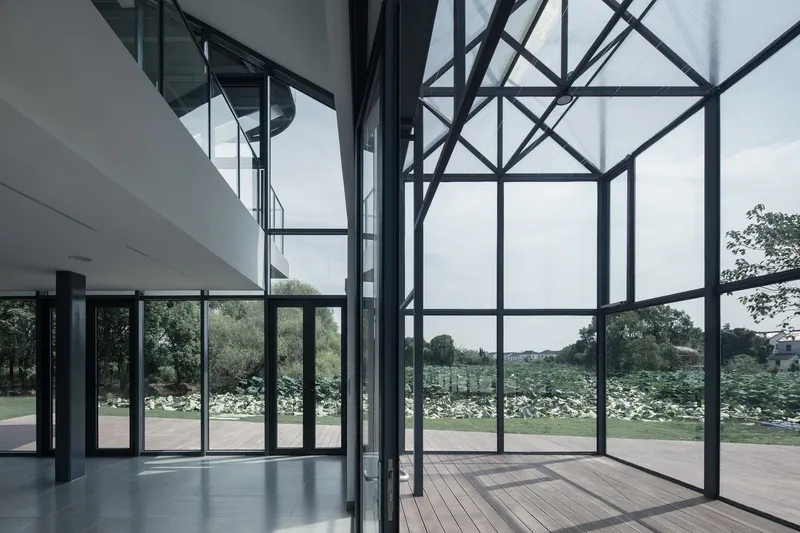
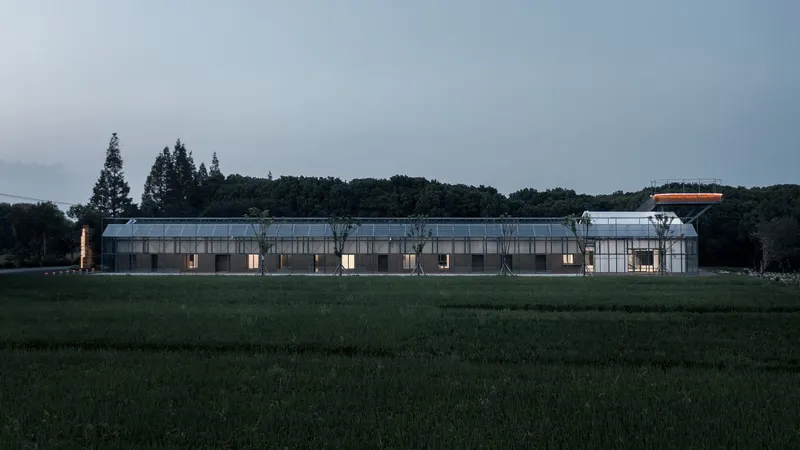
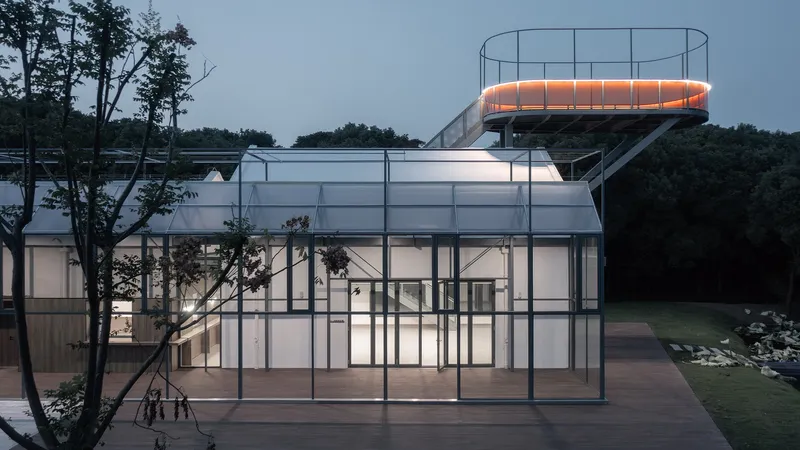
A defining design move is the introduction of a 3.7-meter-wide circulation corridor along the southern side of the building. Constructed using agricultural greenhouse techniques, this lightweight, transparent structure physically and visually connects the previously isolated segments of the warehouse.
The corridor serves multiple roles:
- A circulation spine linking diverse programs
- A viewing gallery facing farmland and lotus ponds
- An exhibition and display space
- An informal social zone for rest and outdoor coffee seating
By merging agricultural construction logic with architectural programming, the corridor becomes both infrastructure and experience, reinforcing the project’s rural identity.
New Volume and Rooftop Observation Deck
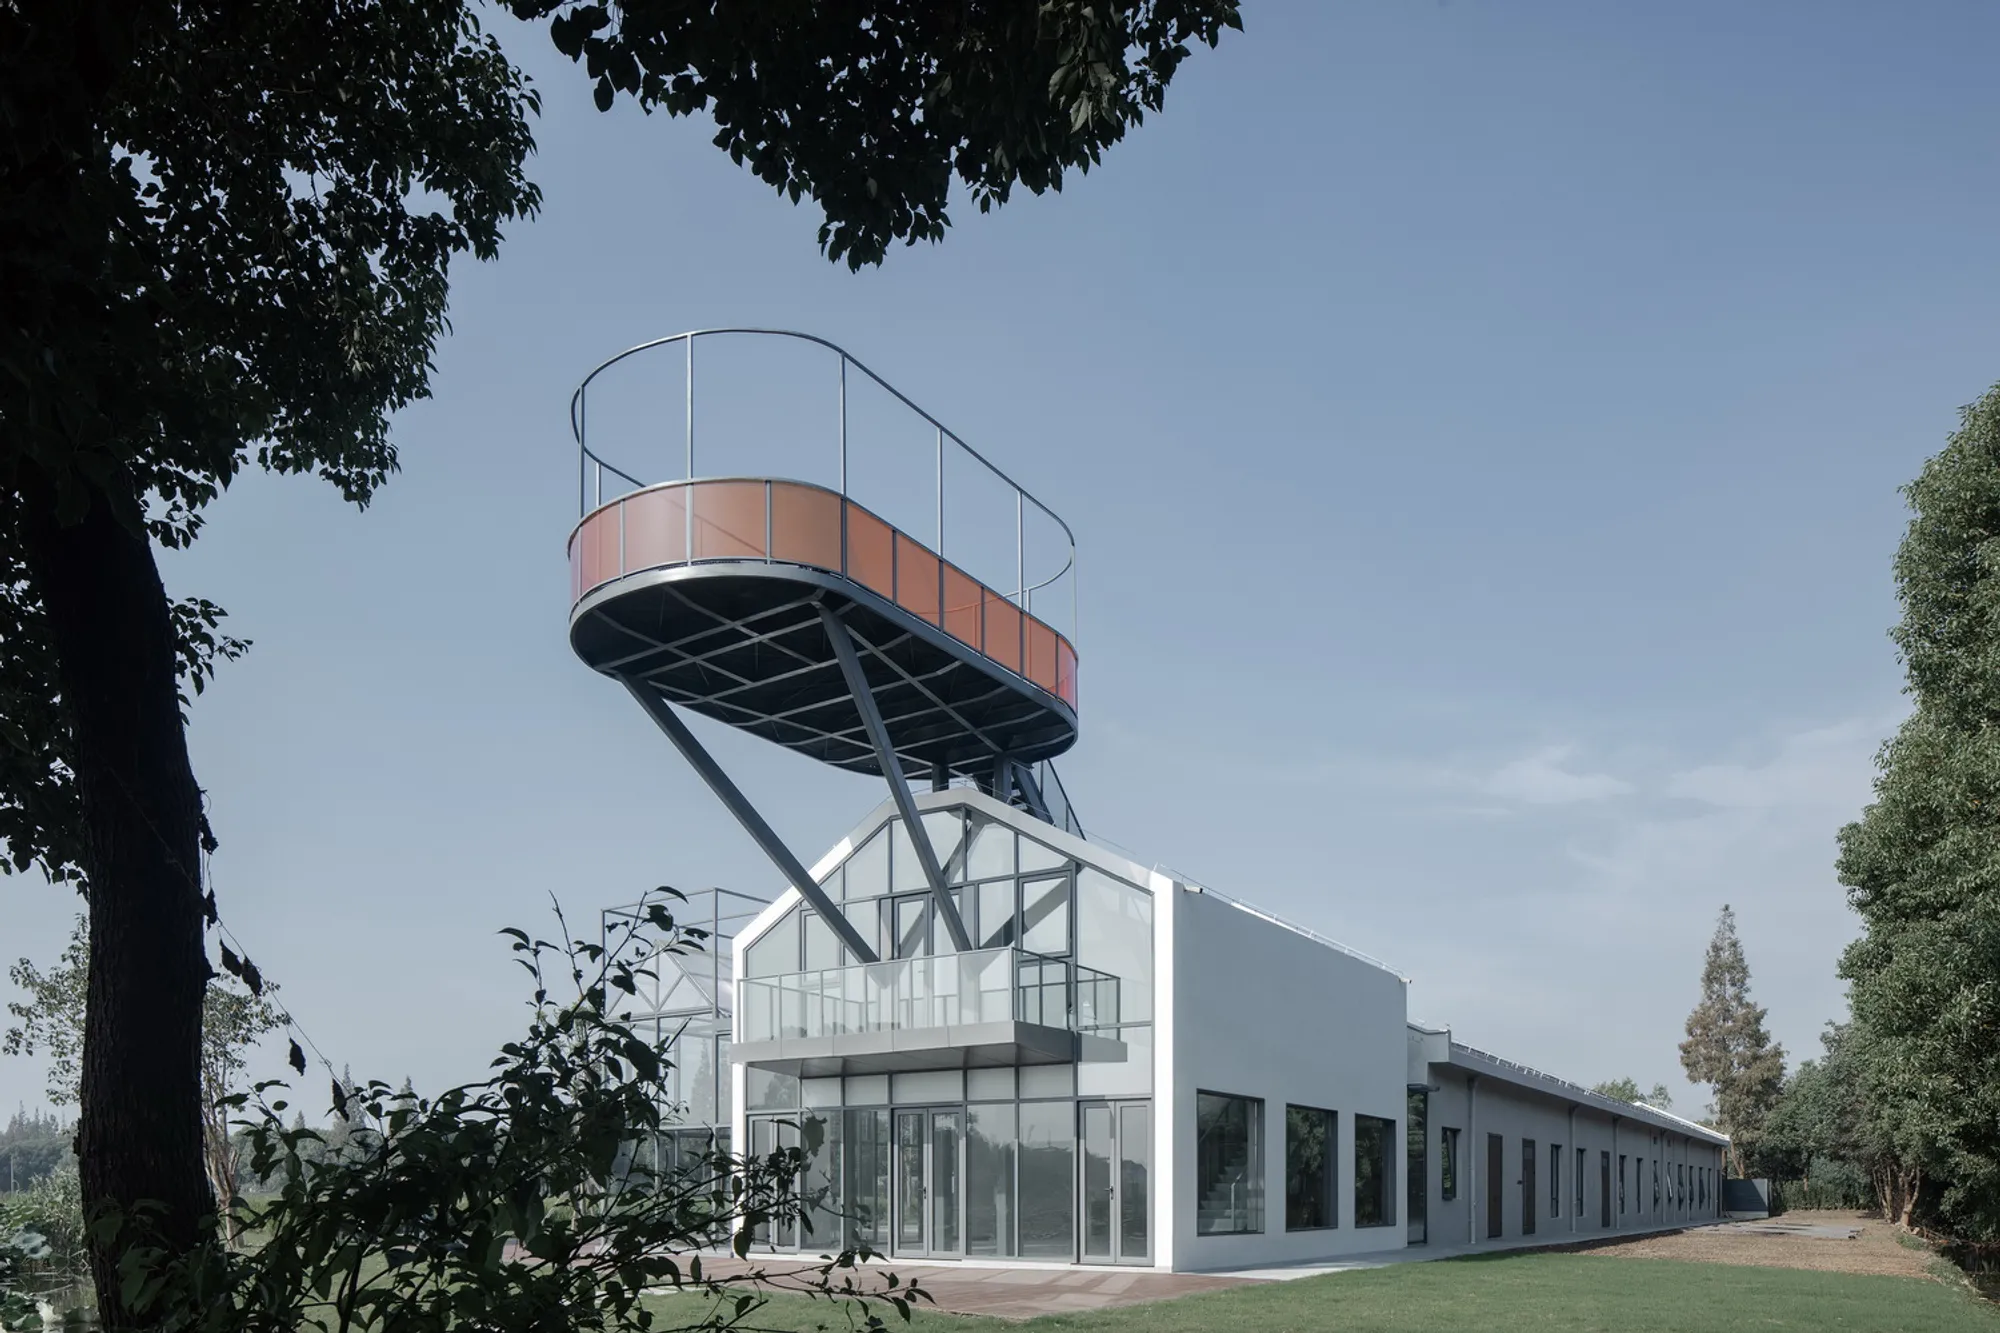
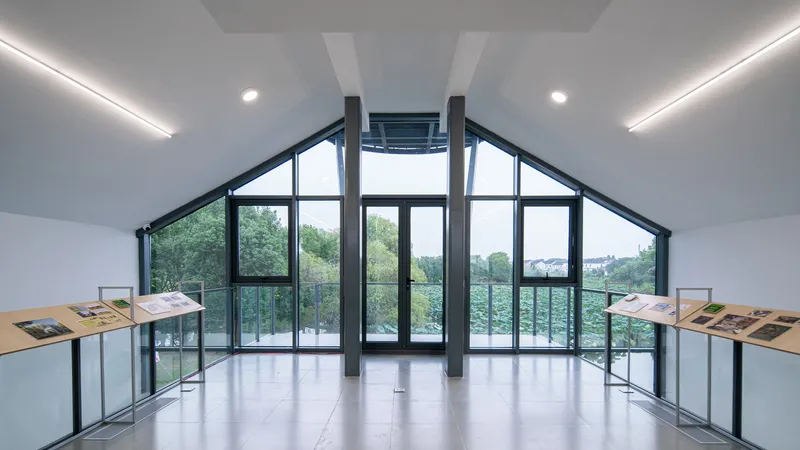
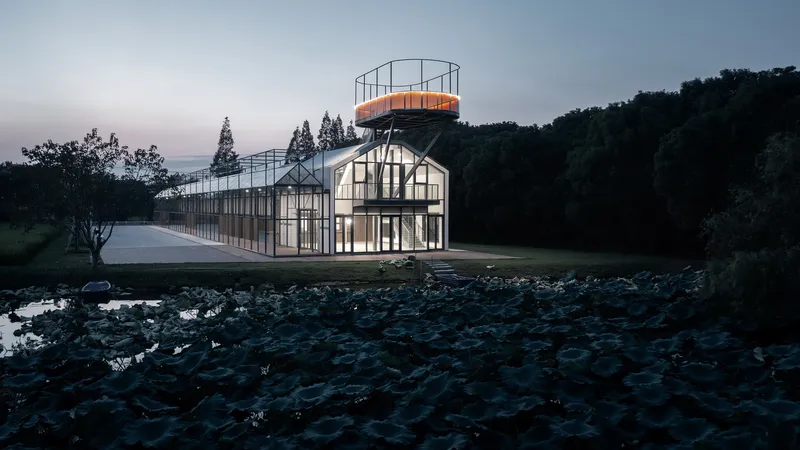
On the western side, a dismantled temporary steel structure was replaced with a new two-story, structurally independent volume. Echoing the sloped roof geometry of the original workshop, the addition is wrapped in a double-sloped concrete shell with a fully glazed gable facing the lotus pond.
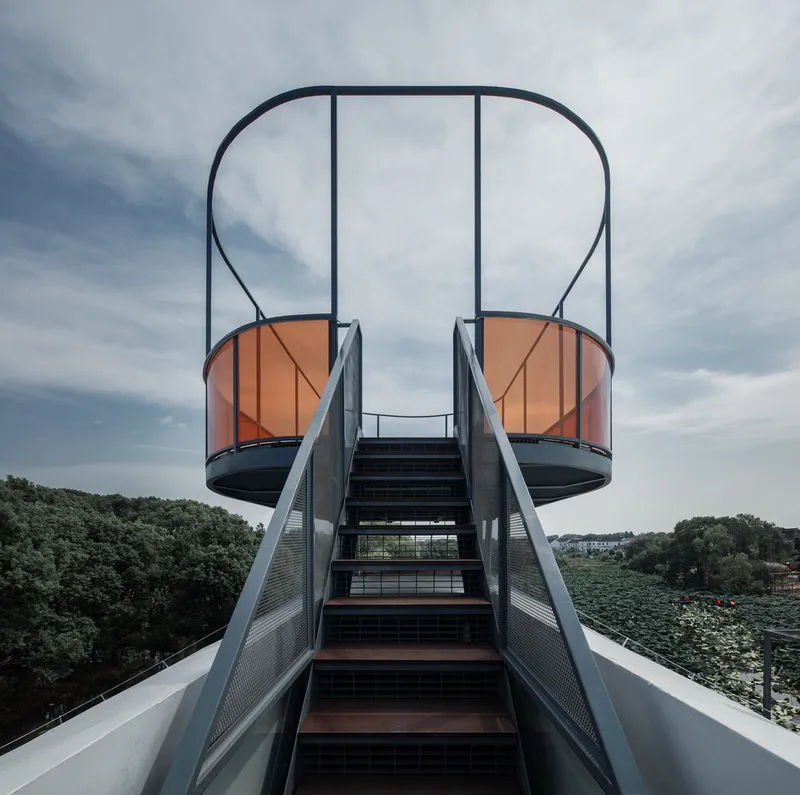
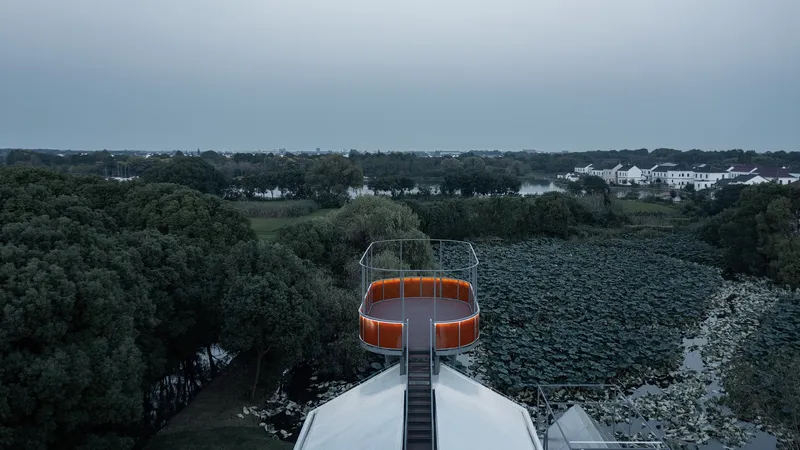
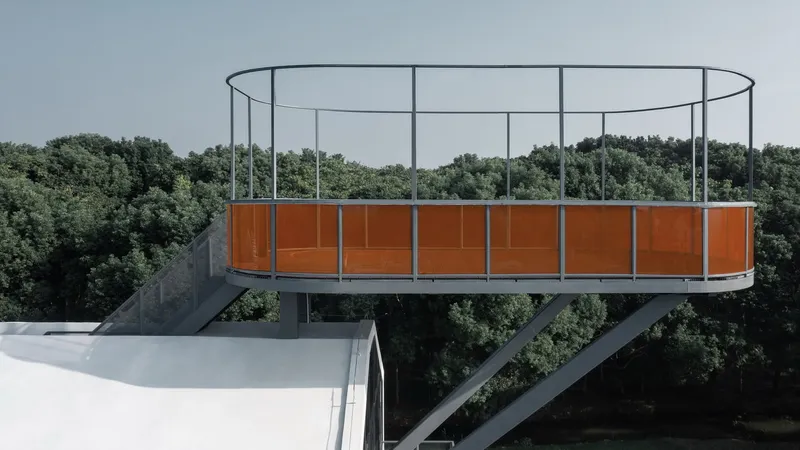
A narrow 1.5-meter gap between the old and new buildings introduces daylight and houses a glass-enclosed transitional space leading to a tea service area. Internally, a light steel staircase ascends to the upper floor and continues upward, penetrating the roof to reach a 12-meter-high suspended rooftop platform.
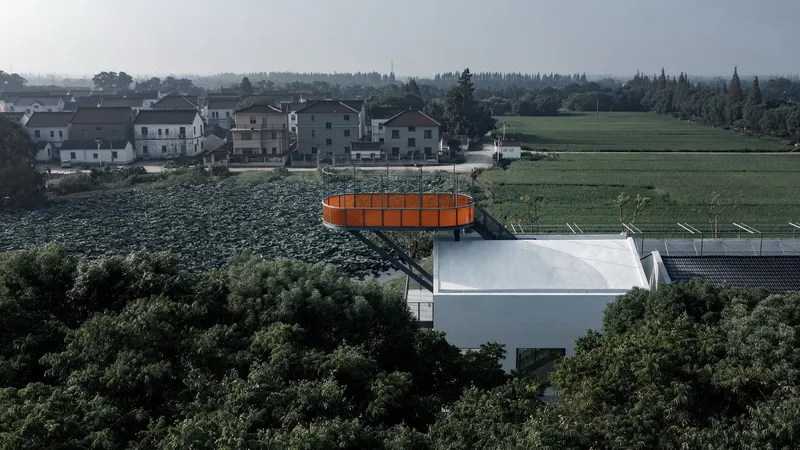
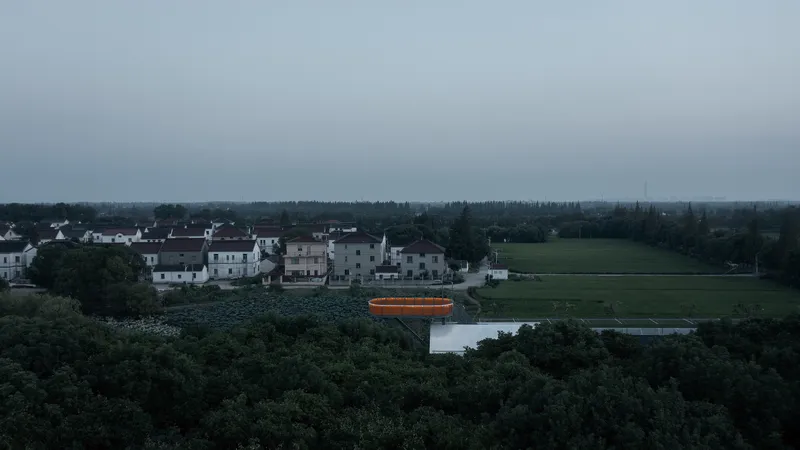
From this elevated vantage point, visitors enjoy panoramic views of rice fields, waterways, village bridges, and surrounding forests. The rooftop’s bright orange laminated glass railing has become a visual landmark, clearly visible from the village entrance and symbolizing the site’s renewed vitality.
Architecture Supporting Rural Revitalization
Through adaptive reuse, environmental reorganization, and programmatic flexibility, the Shuangxiang Rural Revitalization Laboratory offers:
- Daily services for villagers
- Workspaces for planners, designers, and researchers
- Venues for academic exchange and ecological experimentation
- Community spaces fostering interaction between locals and visitors
The project demonstrates how low-cost, low-impact architectural strategies can generate high social and cultural value, positioning architecture as an active participant in rural regeneration rather than a standalone object.
Project Facts
- Project: Shuangxiang Rural Revitalization Laboratory
- Architects: Atelier Archmixing
- Location: Qingpu District, Shanghai, China
- Area: 1,045 m²
- Year: 2023
- Program: Adaptive reuse, rural workspace, community hub
- Photography: Zhi Xia, Pingnan Chen
All photograps are works of
Zhi Xia, Pingnan Chen




Popular Articles
Popular articles from the community


The Ocean Hive: Sustainable Architecture for a Self-Sufficient Civilization at Sea
The Ocean Hive imagines sustainable architecture at sea, where modular habitats, algae, wave power and ocean waste sustain a growing colony.

Riyadh For All: Intergenerational Urban Design for Active Aging in Rabat
Riyadh For All reimagines urban design in Rabat with intergenerational co-living, adaptive courtyards, and Moroccan cultural exchange today.

The Musturak Paradise: Senior Living Architecture for a Connected Future in Temara, Morocco
The Musturak Paradise reimagines senior living architecture in Temara via private homes, social spaces, culture, community, and shared care.

Lunar Spiral: Space Architecture Shaped by the Mathematics of the Universe
Lunar Spiral reimagines space architecture through Fibonacci geometry, lunar regolith, levitating habitats, and self-sustaining Moon living.


Similar Reads
You might also enjoy these articles


FAMM Arquitectura Organizes Ten Villas Around Courtyards and Jungle in Nosara, Costa Rica
El Molino pairs two elongated volumes with deep overhangs and timber louvers to build a compact coastal community five minutes from the beach.

Oscar Niemeyer's Ibirapuera Park Pavilions Define São Paulo's Cultural Identity in Concrete and Curve
A constellation of modernist volumes set within São Paulo's most important urban park, conceived for the city's 400th anniversary in 1954.

How Henri Picq's 1889 Paris Pavilion Traveled 11,000 Kilometers to Become Santiago's Artequín Museum
A prefabricated iron and glass pavilion built for the Paris Universal Exposition found a second life as a children's art museum in Chile.

Sanjay Puri Architects Wraps a Jaipur Office Tower in Capsule-Shaped Green Buffers
A nine-level climate-responsive workplace near Jaipur Airport uses stacked planter terraces and aluminium screens to fight 40°C heat.


Explore Sustainable Design Competitions
Discover active competitions in this discipline



Challenge to reimagine the Iron Throne


Photograph architecture without architects


Illustrate the lost glory of Angkor Wat - Render Challenge


Design challenge to reuse E-waste
Comments (0)
Please login or sign up to add comments
No comments yet. Be the first to comment!