
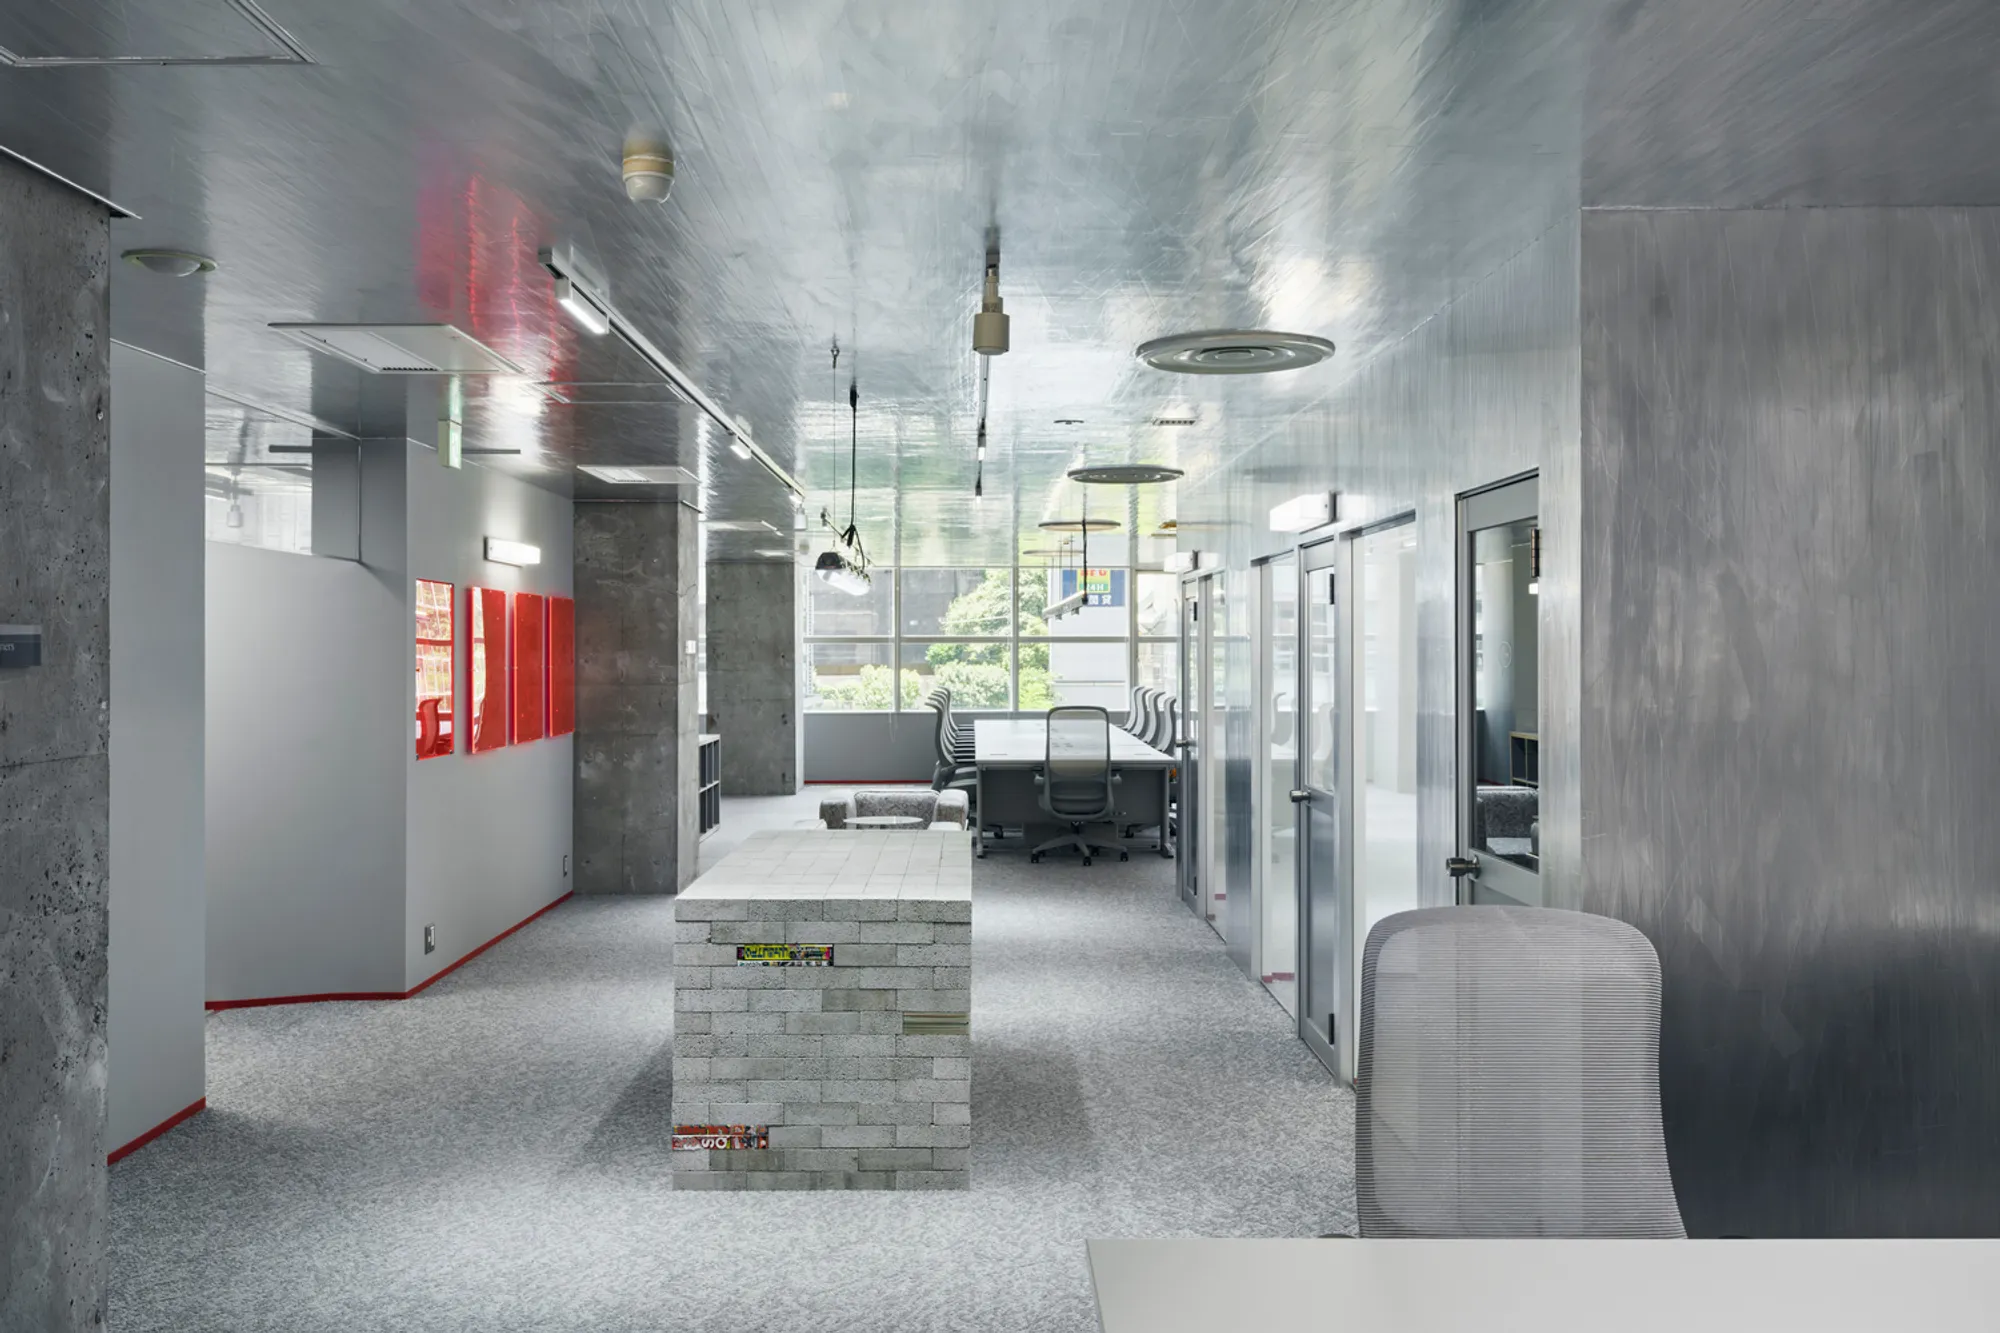
Shueisha TOON FACTORY Office – Phase 2 by GAMMA Architects: A Reflective Workspace Inspired by Manga Expression
Manga-inspired Tokyo office using reflective aluminum tape and upcycled magazines, creating dynamic light, depth, and creative energy for Shueisha TOON FACTORY’s artists.


Shueisha TOON FACTORY, a leading force in manga and WEBTOON creativity, continues its evolution with the completion of its Phase 2 office expansion in Tokyo. Designed by GAMMA Architects, the project transforms a compact 135 m² tenant floor into a vibrant creative studio that celebrates Japanese comic culture through material innovation and immersive spatial experience.
The design extends the brand’s narrative-driven identity, building on the Phase 1 aesthetic while introducing bold, experimental elements that support collaborative work, focused creation, and a dynamic visual atmosphere.
Design Challenge: Low Ceilings, Limited Light, High Creativity
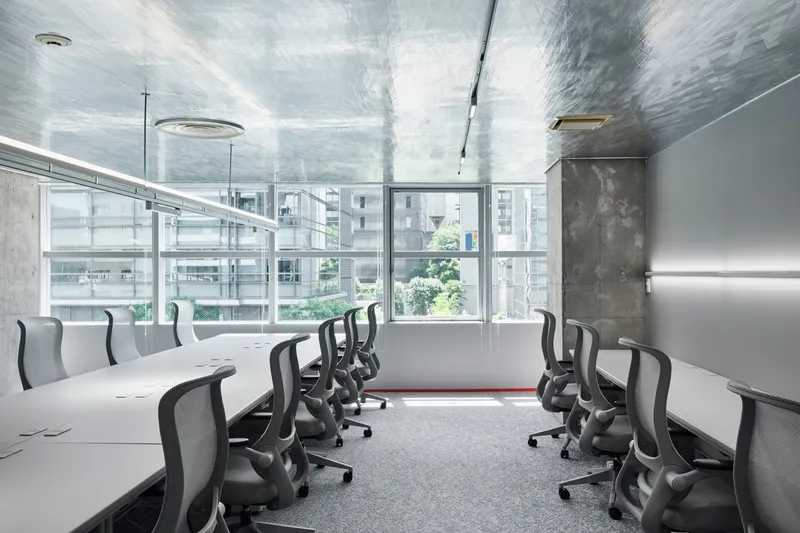
The project site presented significant spatial constraints:
- A floor plate stretching east–west
- Openings only on one side
- A ceiling height of just 2,200 mm
These limitations naturally risked a cramped, enclosed atmosphere. Instead of resorting to conventional solutions like full ceiling removal or heavy lighting systems, the design team embraced the existing structure and sought ways to amplify perceived height, depth, and openness.
Reflective Tape Ceiling: Transforming Limitation into Atmosphere
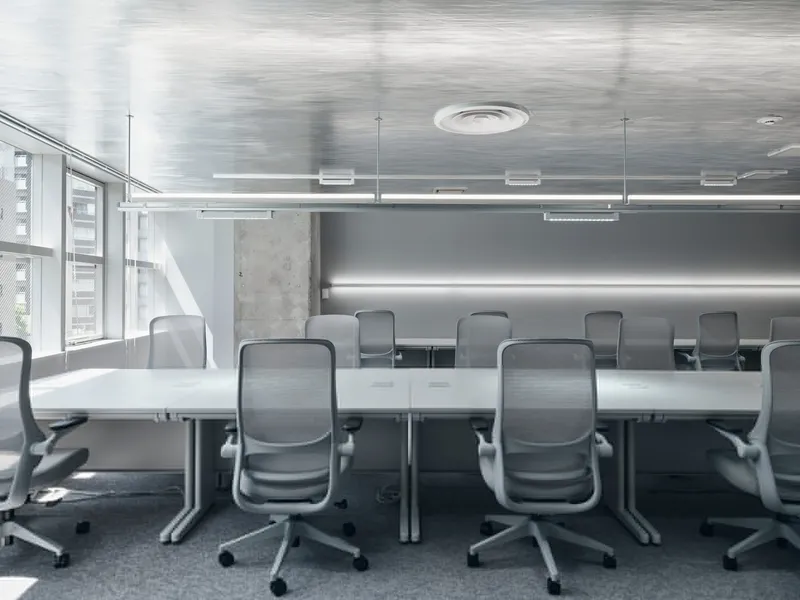
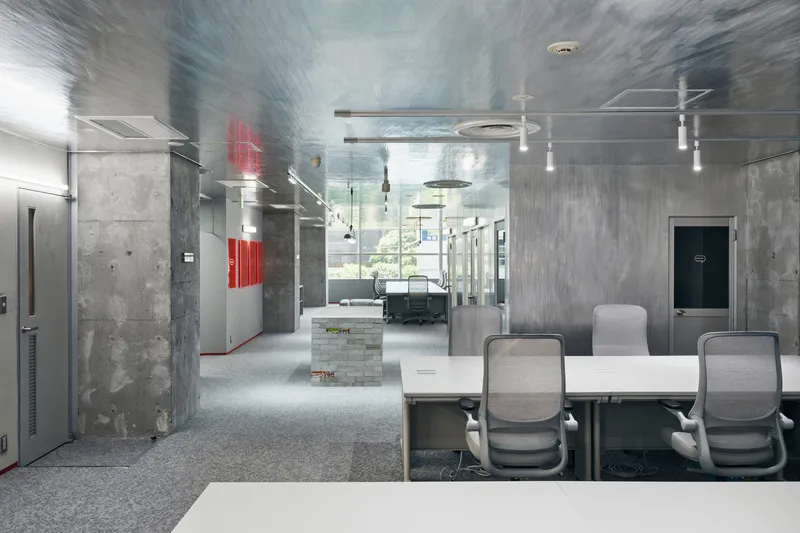
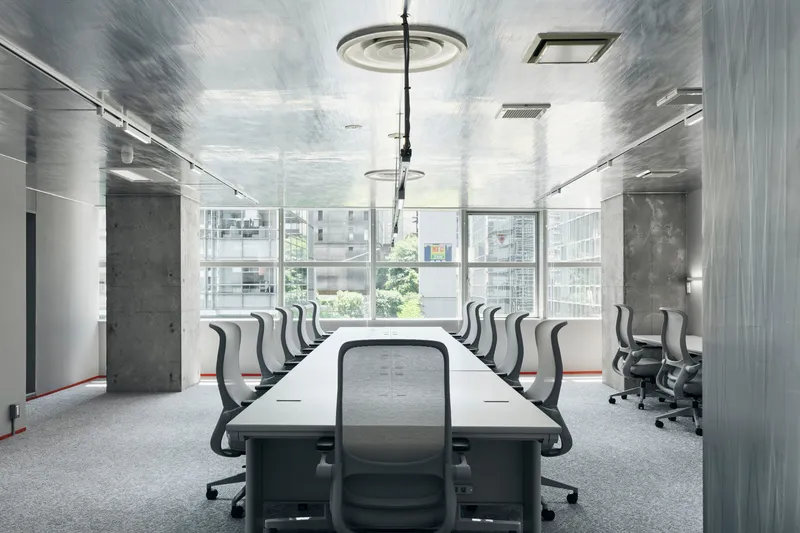
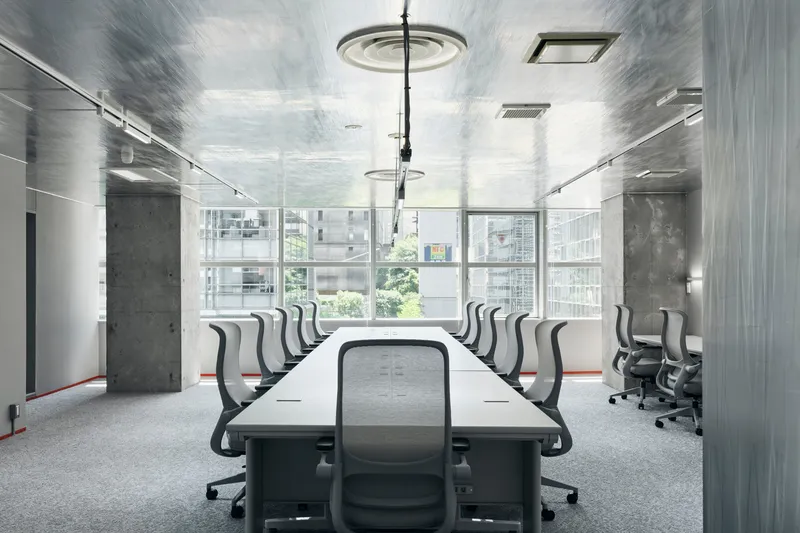
To address the low ceiling, GAMMA Architects introduced an unexpected yet poetic material: heat-resistant aluminum tape. Nearly 20 kilometers of tape were applied by hand, stretched and layered in rhythmic yet irregular patterns across the ceiling surface.
This treatment creates:
- A subtle shimmering effect with shifting light
- A sense of movement reminiscent of manga speed lines and concentric motion graphics
- An immersive ceiling landscape that adds visual height and depth
- Soft reflections that bring surrounding street trees and city colors into the workspace
The brushed finish further diffuses reflections, allowing the ceiling to read as both functional and atmospheric—a dynamic surface that blurs the boundary between interior and exterior presence.
Manga-Inspired Furnishings and Cultural Craftsmanship
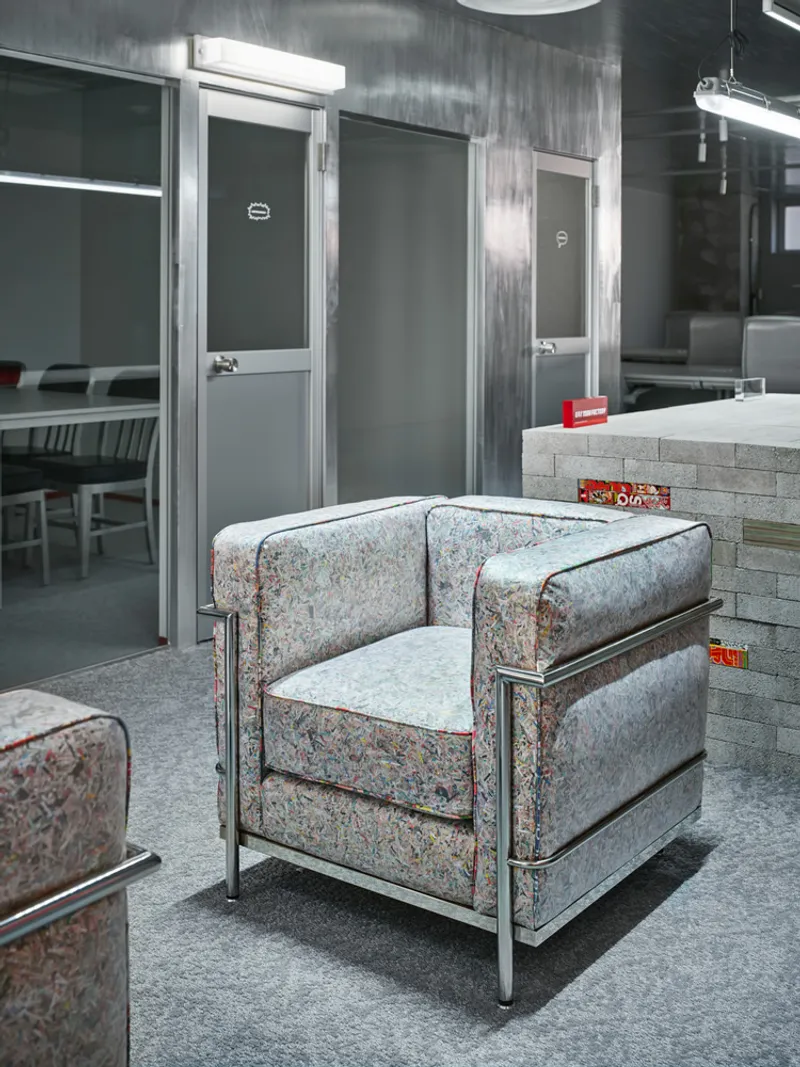
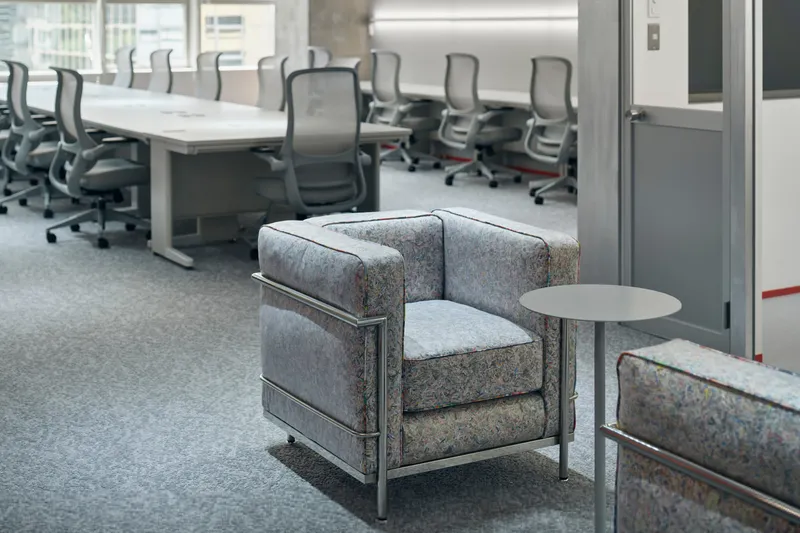
The design narrative extends to the furniture—specifically, the waiting lounge. Inspired by the iconic LC2 sofa, the seating reimagines classic modernism through a pop-cultural lens:
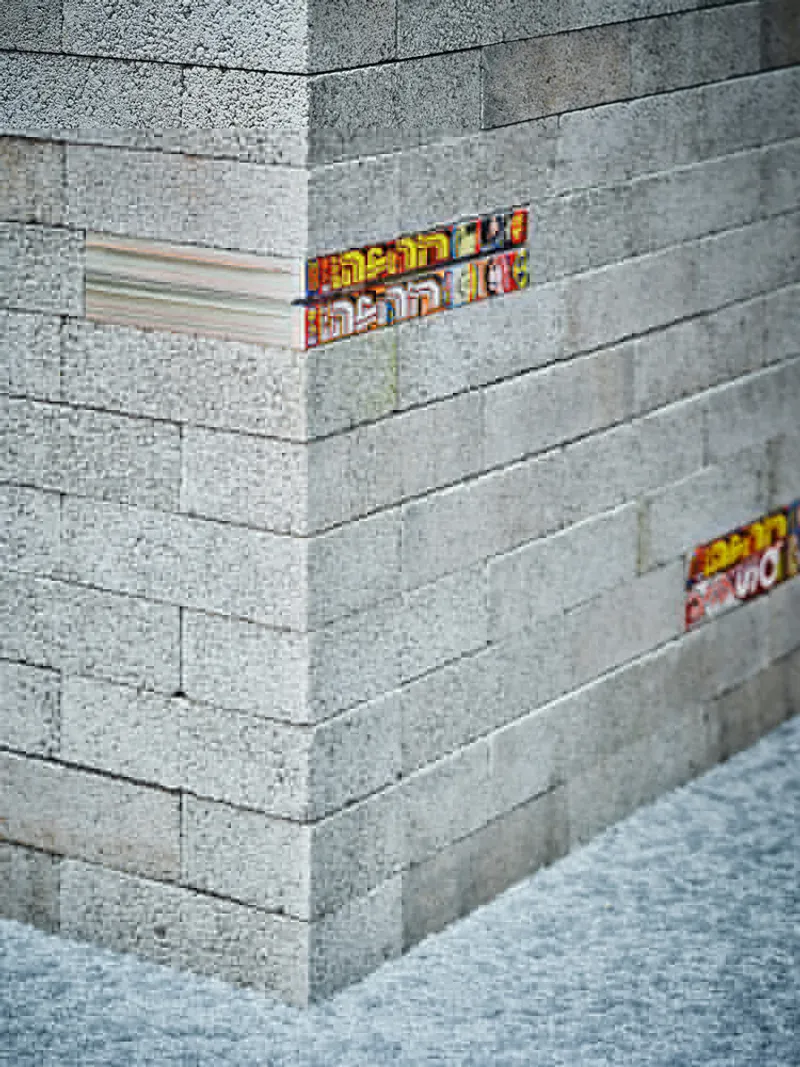
- Discarded weekly manga magazines are upcycled into upholstery
- Piping is hand-wrapped with magazine covers by skilled craftsmen
- The result is a tactile, vibrant expression of Shueisha’s identity
This approach fuses high design and manga culture, giving physical form to the company’s creative DNA. What could have been typical visitor seating instead becomes a sculptural manifesto on authorship, storytelling, and material reuse.
An Office as a Narrative Space
Rather than creating a neutral workspace, the architects envisioned an environment where every detail reinforces narrative potential. The shimmering ceiling, reflective surfaces, and graphic textures create a sense of being inside a manga panel, supporting the idea that each employee becomes their own protagonist within a creative storyline.
The spatial choreography encourages fluid movement, concentration, and inspiration—an environment where ideas feel animated and innovation becomes part of the room’s energy.
A Workspace for Storytellers
The Shueisha TOON FACTORY office Phase 2 exemplifies how architecture can express cultural identity and creative purpose. Through subtle material play, craftsmanship, and storytelling, the project turns spatial limitations into design opportunities—championing experimentation, narrative, and community for the artists and creators who bring manga worlds to life.
Project Information
- Project Name: Shueisha TOON FACTORY Office – Phase 2
- Location: Tokyo, Japan
- Architects: GAMMA Architects
- Area: 135 m²
- Completion Year: 2025
- Photography: Kenya Chiba, Hiroto Sato
All photographs are works of Kenya Chiba, Hiroto Sato




Popular Articles
Popular articles from the community


AL-JANNAH: Sustainable Architecture and Permaculture for Afghan Widows
AL-JANNAH uses sustainable architecture and permaculture to create resilient oasis of housing, learning, work and renewal for Afghan widows.

Conexión: Biophilic Design Reimagines High-Rise Living in Hong Kong
Conexión reimagines high-rise living in Hong Kong through biophilic design, green facades, shared spaces, daylight, water and nature within.

Riyadh For All: Intergenerational Urban Design for Active Aging in Rabat
Riyadh For All reimagines urban design in Rabat with intergenerational co-living, adaptive courtyards, and Moroccan cultural exchange today.

Co-Life: Senior Housing Design That Reconnects Older Adults With the City
Co-Life reimagines senior housing design through healing gardens, shared streets, workshops, and a sustainable community across generations.


Similar Reads
You might also enjoy these articles


Hodi-Mandai Geram
Project Function: Preservation and revitalization of the Intangible heritage and socio-spatial identity of the Hodi by Housing, Cultural Memory Center, Sacred Grove, landscape, local tourism economy


Olio Towers: A Mid-Rise for Performers That Fuses Housing, Rehearsal, and Stage
Located blocks from Houston's Theater District, this modular tower stacks living units around a central performance atrium.

Oasis: Modular Green Housing Carved into Dhaka's Urban Fabric
A shortlisted Plugin Housing entry reclaims unauthorized settlements in Dhaka with stepped concrete volumes, green roofs, and ventilation-driven design.

Black Hole: A Floating Megastructure for the Post-Physical Era
Emiliano Mazzarotto envisions a spherical, self-scaling arena where e-sports, digital hotels, and holographic stadiums replace traditional public space.


Explore Office Building Competitions
Discover active competitions in this discipline



Challenge to reimagine the Iron Throne


Photograph architecture without architects


Illustrate the lost glory of Angkor Wat - Render Challenge


Design challenge to reuse E-waste
Comments (0)
Please login or sign up to add comments
No comments yet. Be the first to comment!