
Sistemazione Spazio Pubblico Via Cademario: A Contemporary Reorganization of Public Space in Bioggio by Enrico Sassi Architetto
Redesigned public spaces unify historic cores with mixed stone paving, water features, improved accessibility, green areas, and enhanced pedestrian connections.


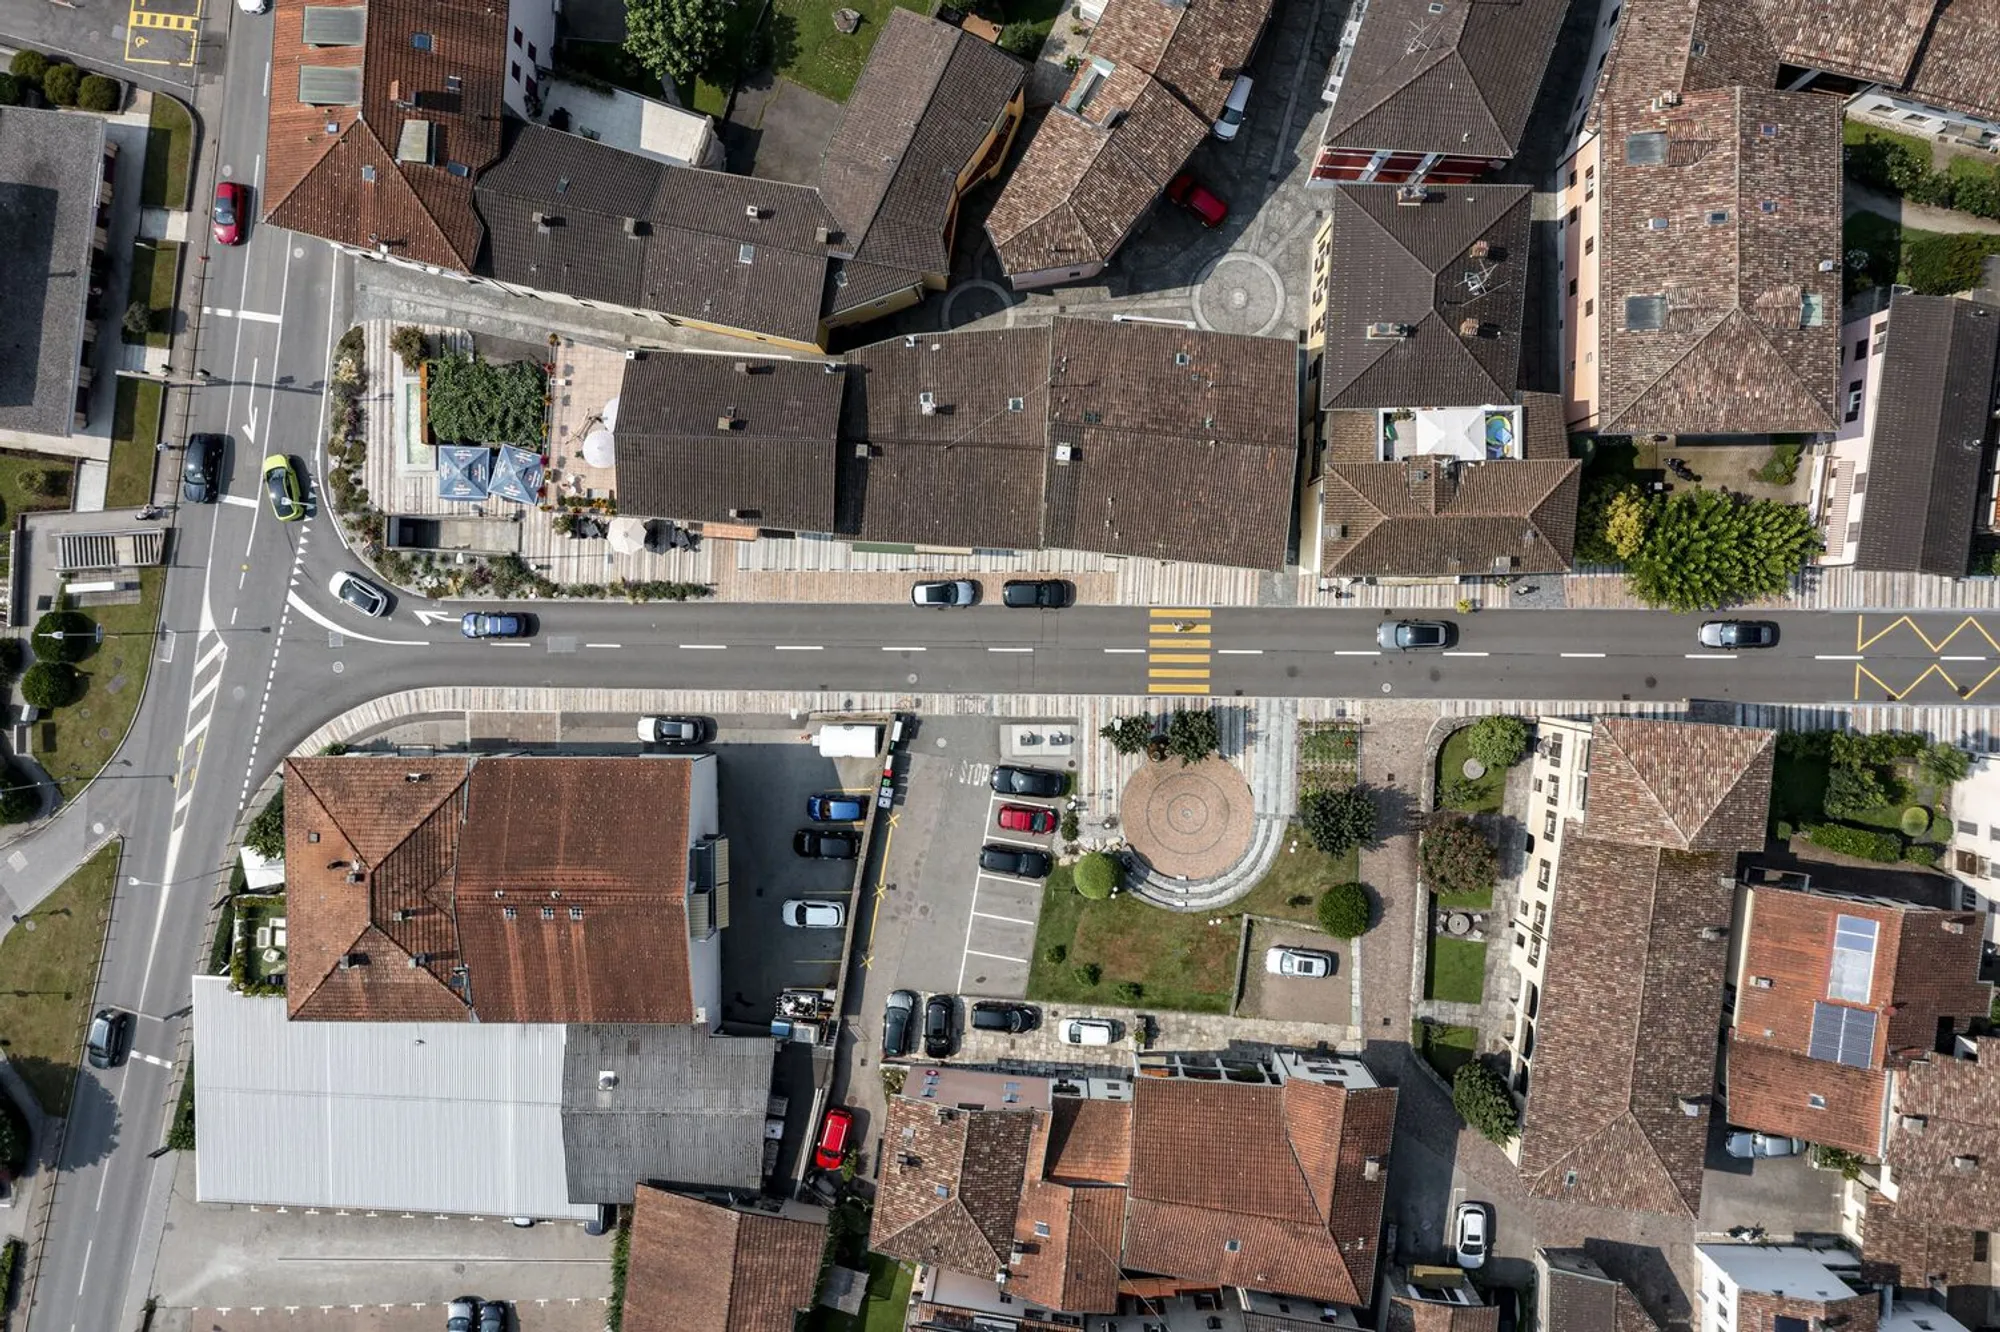
The Sistemazione Spazio Pubblico Via Cademario project by Enrico Sassi Architetto reimagines the pedestrian and communal spaces within the historic center of Bioggio, Switzerland. Completed in 2024, the intervention strategically enhances the public realm along Via Cademario, an important road axis connecting Strada Regina to the hillside municipalities of Malcantone. Through refined paving strategies, landscape improvements, and water-based urban elements, the project strengthens mobility, identity, and everyday livability within this historic urban core.
Urban Context and Site Conditions
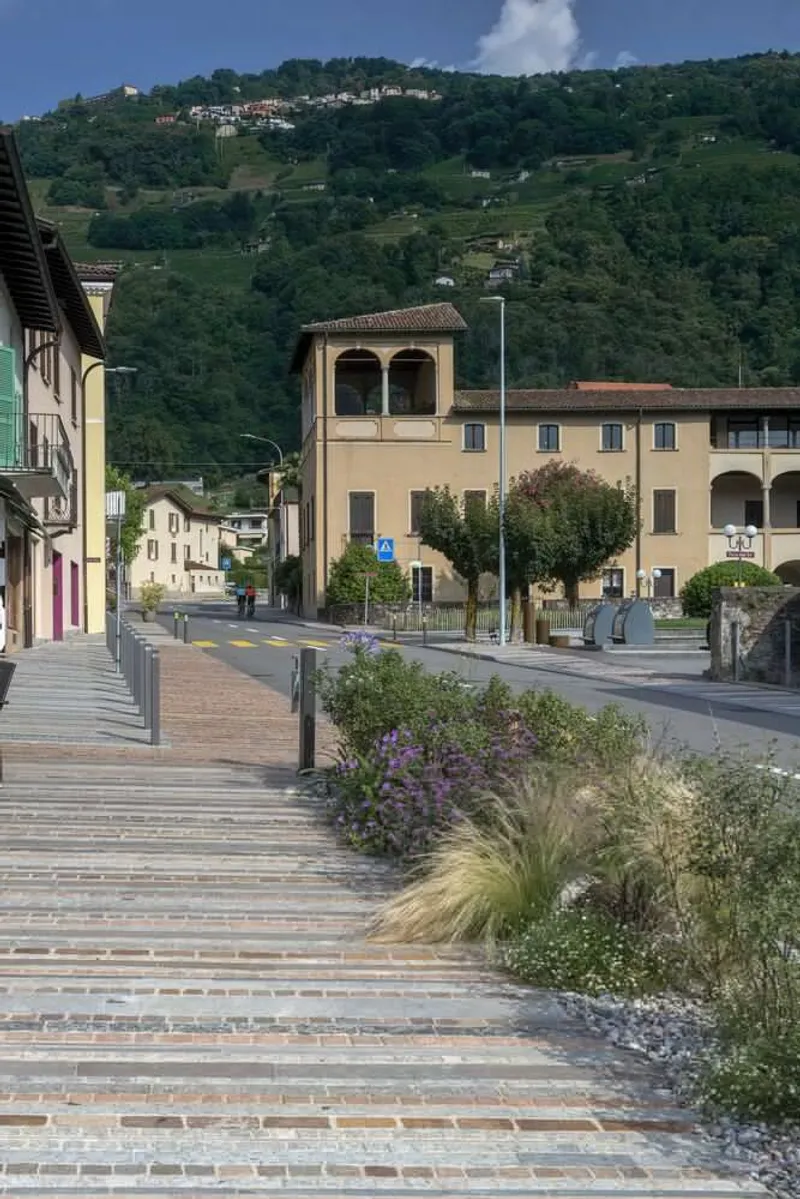
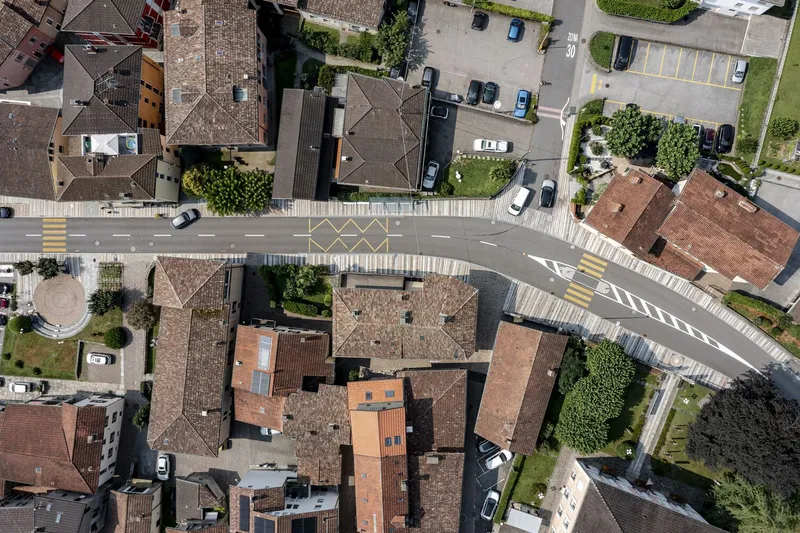
Via Cademario traverses Bioggio’s dense, historical nucleus, dividing it into two distinct areas: the south core, characterized by grey Ticino granite paving, and the north core, marked by pink-purple Trentino porphyry and Cuasso al Monte porphyry stonework. Prior to the intervention, this stretch of 185 meters lacked a coherent design language, resulting in fragmented leftover spaces, limited usability, and minimal visual continuity.
Historically, the Roncaccio creek flowed openly through the center, but was covered in 1975 to create the present cantonal road. This modification further disconnected the two cores and introduced infrastructural dominance over pedestrian life. The pre-existing Piazza degli Orti, designed in the early 1980s, suffered from low accessibility and limited integration with surrounding pathways.
Design Concept: Stitching Together Public Space
The project establishes a unified pedestrian realm by redeploying natural stone paving, enhancing circulation, and reintroducing elements that evoke the “memory of water.” The design stitches together fragmented urban spaces while preserving the distinct identities of each core.
Integrated Stone Paving Strategy
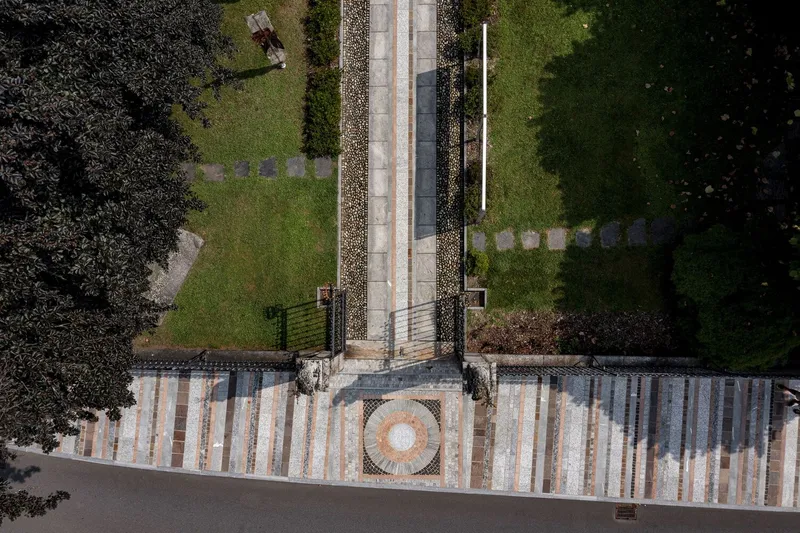
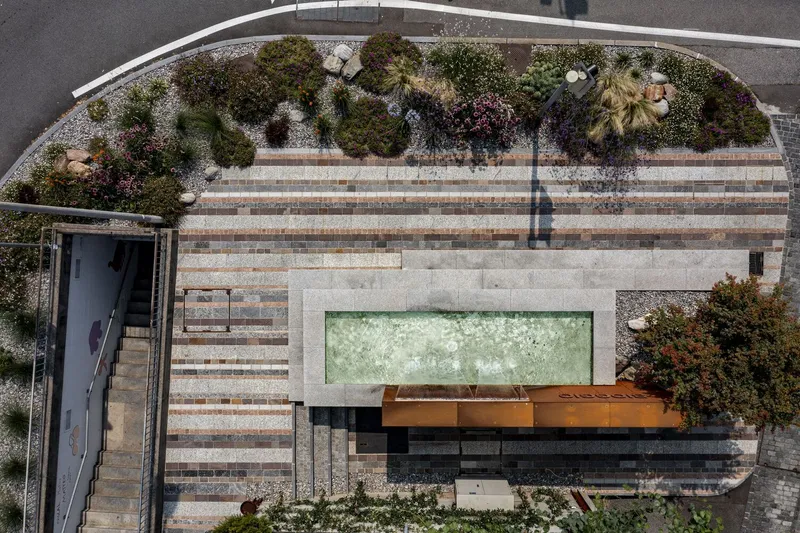
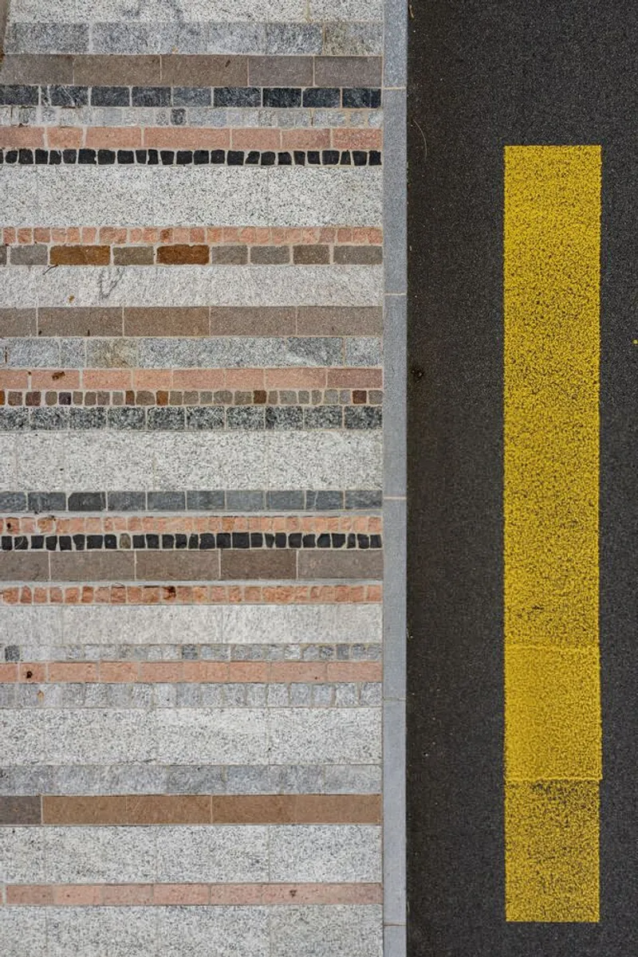
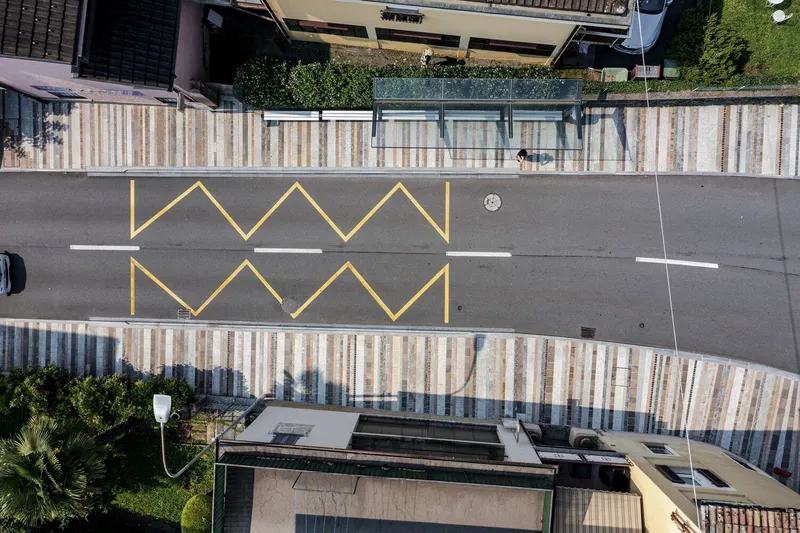
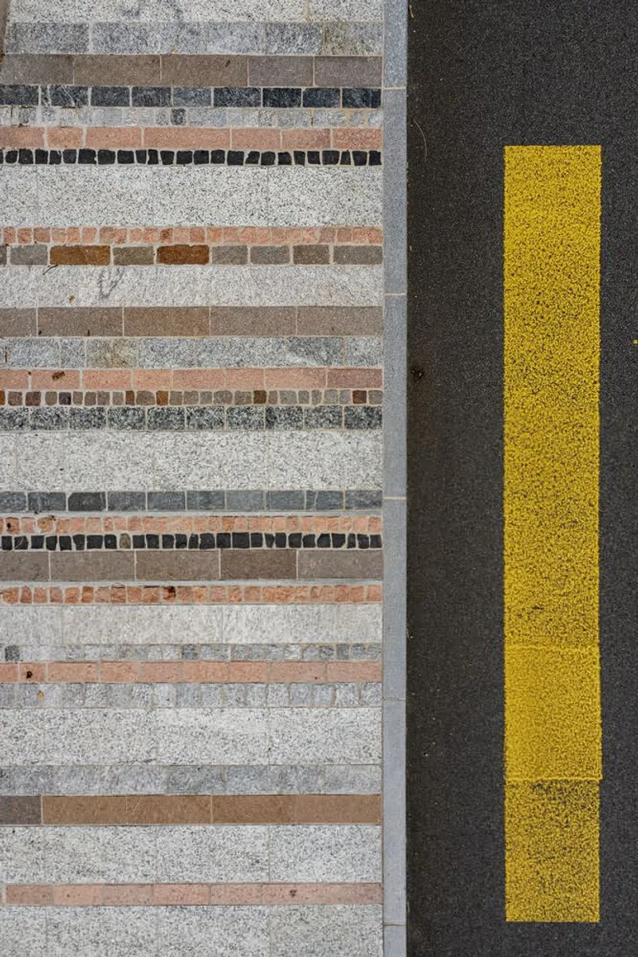
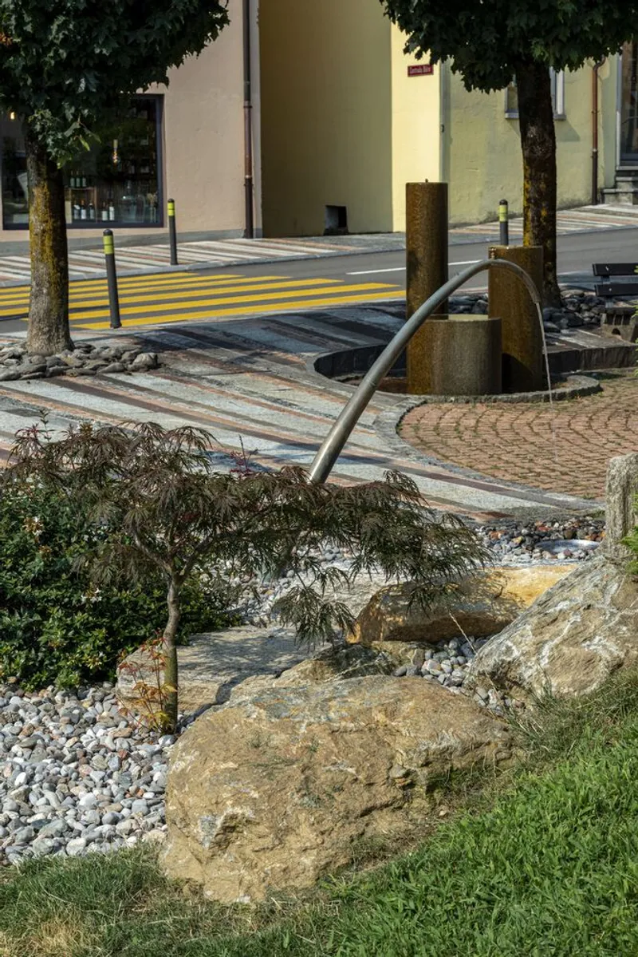
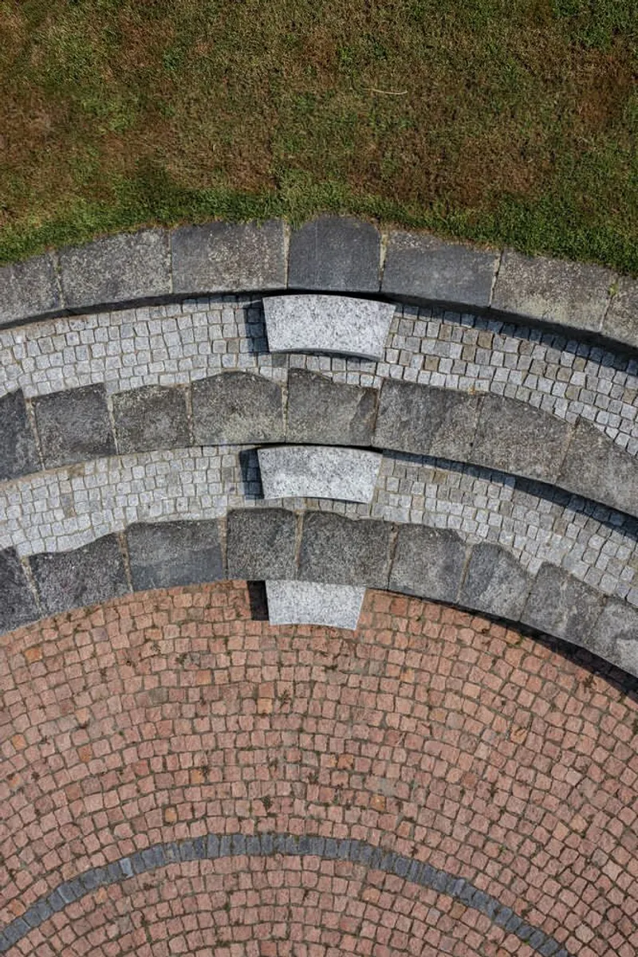
A key architectural gesture involves the use of all stone materials present in both historical cores: Ticino granite, Trentino porphyry, and Cuasso al Monte porphyry. These stones are laid in alternating linear patterns, combining dadoes and knife-laid slabs. This creates a unified yet locally rooted visual composition that improves wayfinding and ties the entire route together.
Key Interventions
1. The Town Gate
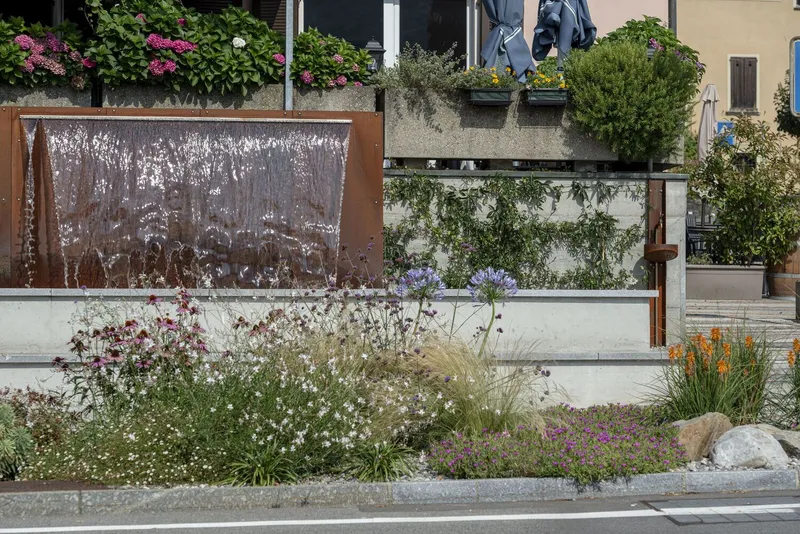
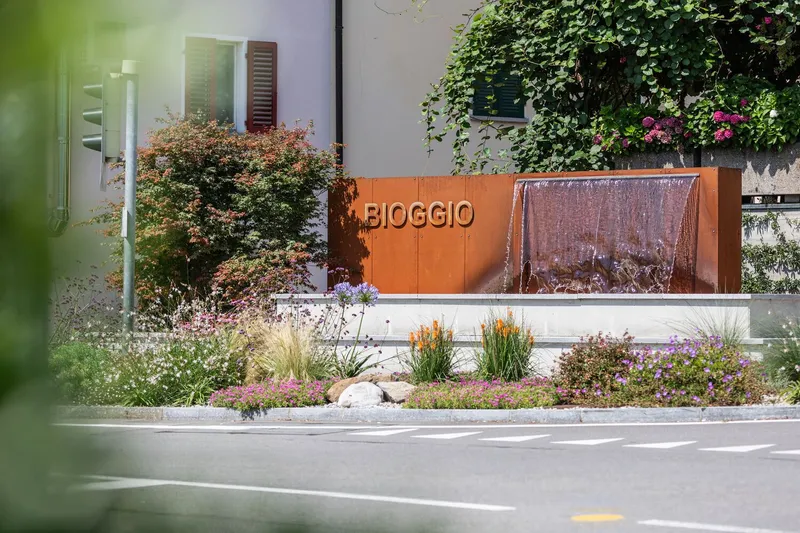
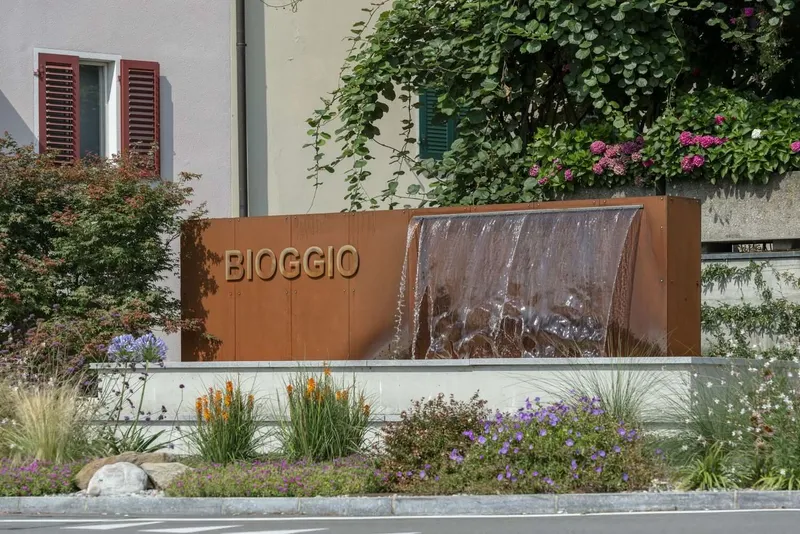
At the lower entrance, the project introduces a green belt and a corten-steel fountain featuring a water blade. Positioned at the intersection with Strada Regina, the fountain’s soft soundscape helps mitigate traffic noise from this busy thoroughfare. A rain garden planted with low vegetation and grasses enhances stormwater management, grounding the intervention in ecological urbanism. Passiflora climbers add vertical greenery, while integrated seating and a drinking fountain increase usability.
2. Piazza degli Orti
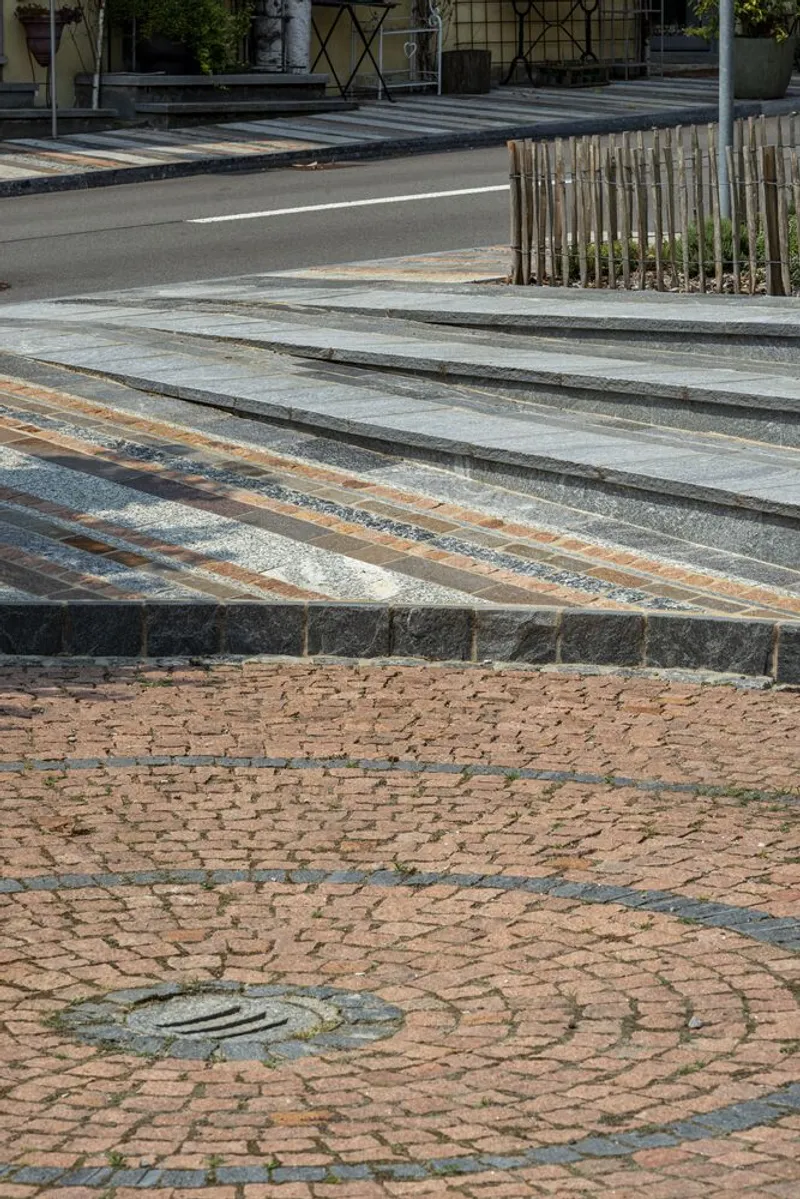
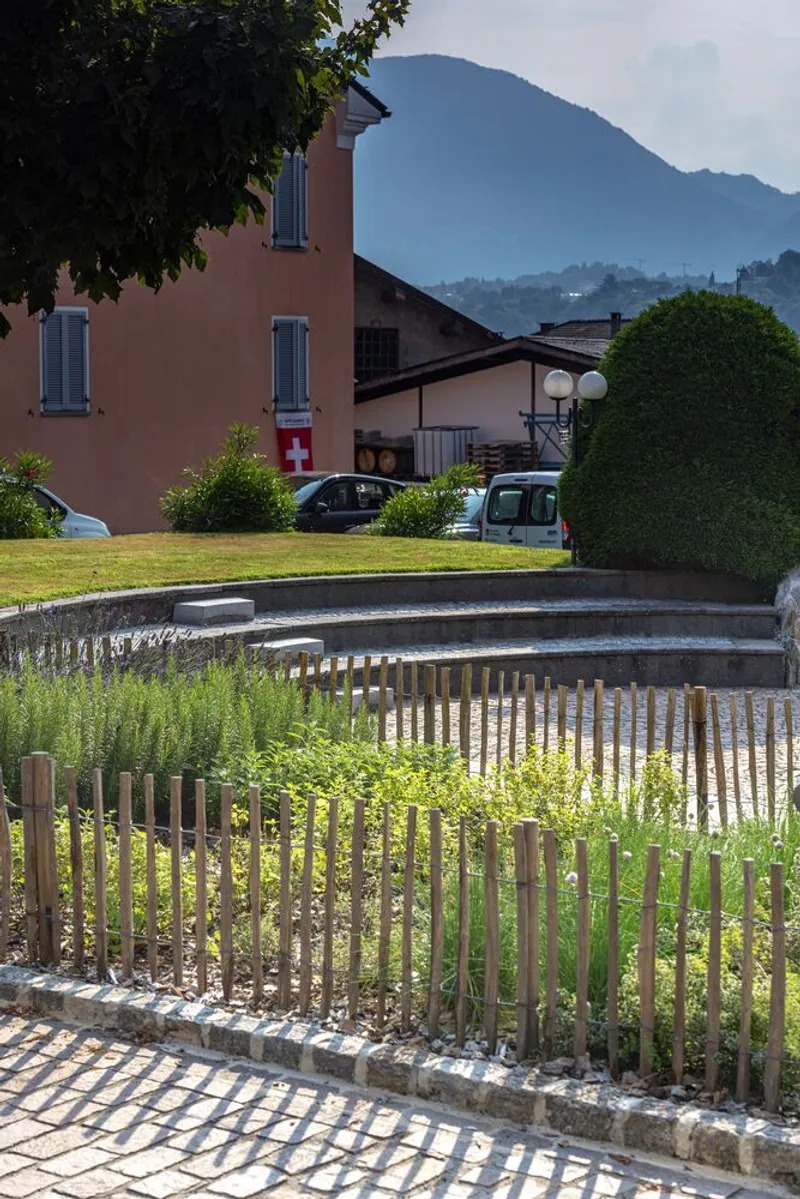
The redesigned square retains its original circular geometry but significantly improves accessibility. The architects complete and extend the stone steps to connect them seamlessly with the sidewalk. A new flowerbed planted with river stones and an Acer palmatum anchors the space, while a restored bronze pipe provides a renewed drinking water point. A dedicated aromatic herb bed encourages public interaction, strengthening the square’s relationship to its historic name, “vegetable gardens.”
3. Public Transport Stop
Along the existing wall, a new covered bus stop provides shelter and integrated seating. This improves functionality for commuters and enhances the street’s urban comfort and connectivity.
4. City Hall Entrance
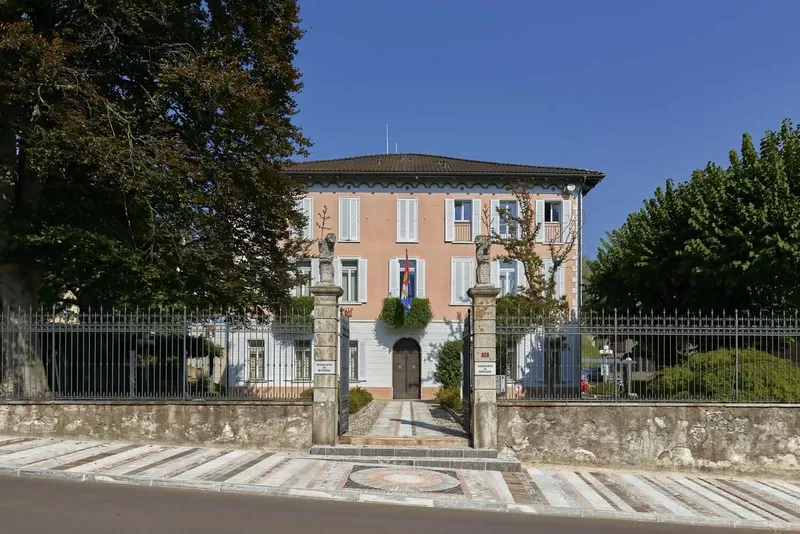
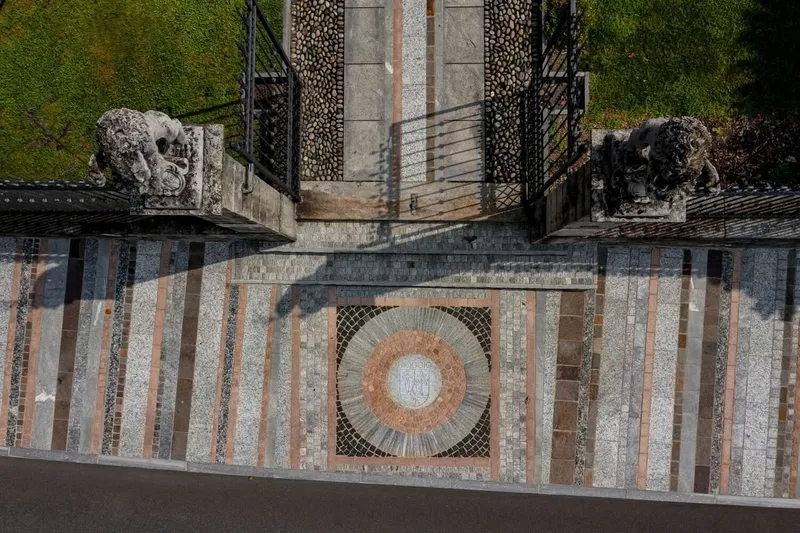
At the upper end of the intervention, the entrance to the Town Hall receives a new stone-patterned ground treatment that elevates its civic presence. The central strip of the driveway is repaved using the same stone palette as the pedestrian paths, reinforcing visual continuity and civic identity.
Landscape, Ecology, and Urban Experience
Across the entire project, landscape interventions: including small green pockets, climbing vegetation, low-maintenance plantings, and strategic tree placement, introduce softness and ecological value to a previously rigid road-dominated environment. The integration of water elements not only enhances microclimatic conditions but also reconnects the space to its lost hydrological heritage.
The Sistemazione Spazio Pubblico Via Cademario project successfully revitalizes Bioggio’s historic center, balancing contemporary urban design strategies with respect for local materiality and cultural memory. Through thoughtful circulation design, ecological enhancements, and a meticulous stone-paving approach, Enrico Sassi Architetto transforms a once-fragmented route into a cohesive, inviting public space.
All photographs are works of Marcelo Villada Ortiz, Alain Intraina




Popular Articles
Popular articles from the community


Play: Fragments of Their World
Familiar architecture becomes modular playground design, creating safe spaces where displaced children can learn, connect, imagine and play.

Riyadh For All: Intergenerational Urban Design for Active Aging in Rabat
Riyadh For All reimagines urban design in Rabat with intergenerational co-living, adaptive courtyards, and Moroccan cultural exchange today.

Conexión: Biophilic Design Reimagines High-Rise Living in Hong Kong
Conexión reimagines high-rise living in Hong Kong through biophilic design, green facades, shared spaces, daylight, water and nature within.

The Earth Pod: 3D Printed Homes for Resilient Refugee Communities
The Earth Pod reimagines refugee housing through 3D printed homes made from clay, combining resilience, self-sufficiency, and rapid shelter.


Similar Reads
You might also enjoy these articles


Hodi-Mandai Geram
Project Function: Preservation and revitalization of the Intangible heritage and socio-spatial identity of the Hodi by Housing, Cultural Memory Center, Sacred Grove, landscape, local tourism economy


Olio Towers: A Mid-Rise for Performers That Fuses Housing, Rehearsal, and Stage
Located blocks from Houston's Theater District, this modular tower stacks living units around a central performance atrium.

Oasis: Modular Green Housing Carved into Dhaka's Urban Fabric
A shortlisted Plugin Housing entry reclaims unauthorized settlements in Dhaka with stepped concrete volumes, green roofs, and ventilation-driven design.

Black Hole: A Floating Megastructure for the Post-Physical Era
Emiliano Mazzarotto envisions a spherical, self-scaling arena where e-sports, digital hotels, and holographic stadiums replace traditional public space.


Explore Landscape Design Competitions
Discover active competitions in this discipline



Challenge to reimagine the Iron Throne


Photograph architecture without architects


Illustrate the lost glory of Angkor Wat - Render Challenge


Design challenge to reuse E-waste
Comments (0)
Please login or sign up to add comments
No comments yet. Be the first to comment!