
SkyRoom Community Pavilion Architecture: A Tranquil Space for Gathering and Reflection
The article explores the SkyRoom Community Pavilion, a unique architectural design blending sustainability, functionality, and cultural significance in New Mexico.


the SkyRoom Community Pavilion
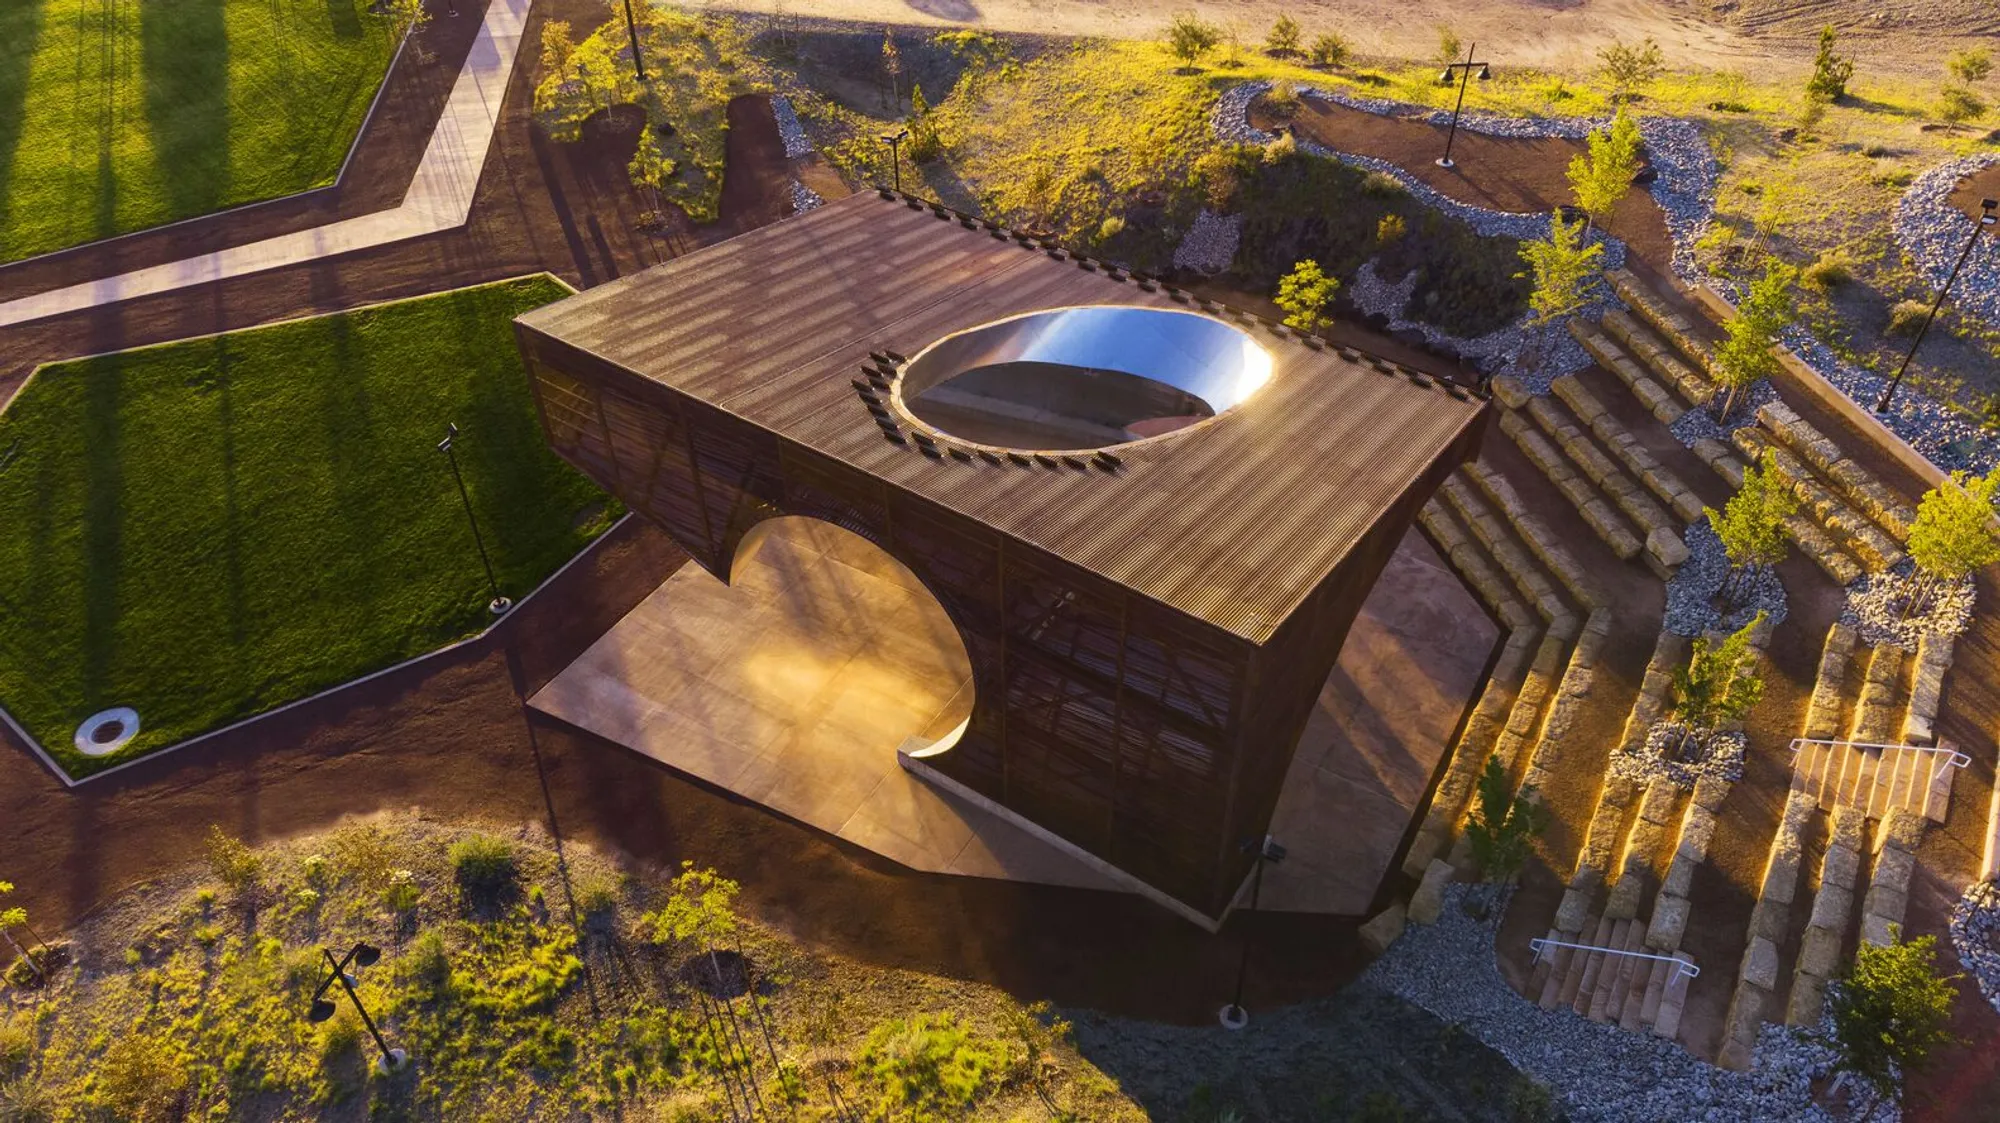
The SkyRoom Community Pavilion by McClain + Yu Architecture & Design, located in Río Rancho, United States, is a remarkable example of modern community pavilion architecture. Completed in 2021, this 400 m² structure was designed to serve as a peaceful oasis for relaxation, contemplation, and gathering. Integrating seamlessly with the surrounding desert landscape, the SkyRoom represents a perfect fusion of form, function, and community-focused design.


The Design Concept: Embracing the Landscape
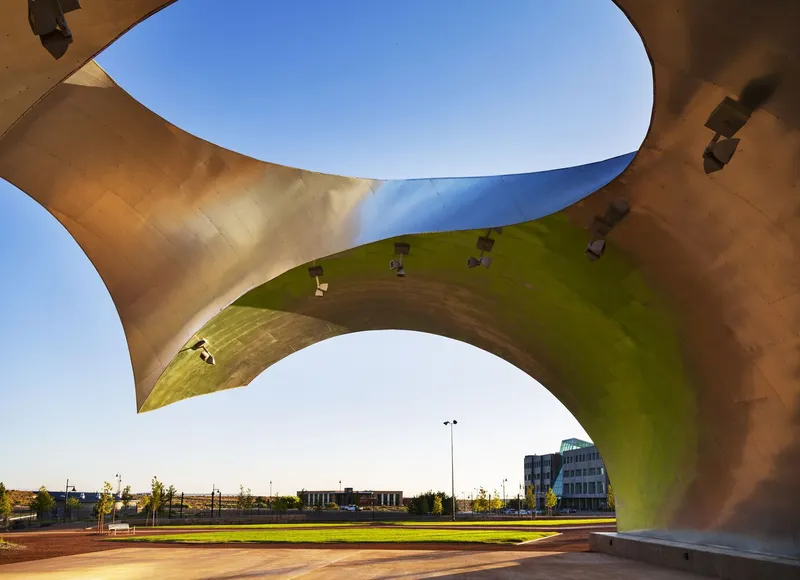
SkyRoom’s design draws inspiration from the natural beauty of New Mexico’s plateaus and escarpments. The pavilion's architecture is subtly inspired by the Zia, a traditional symbol of the region, which is reflected through patterns of light and shadow on the ground. This design choice emphasizes the connection between architecture and the land, helping the pavilion blend effortlessly into its environment.
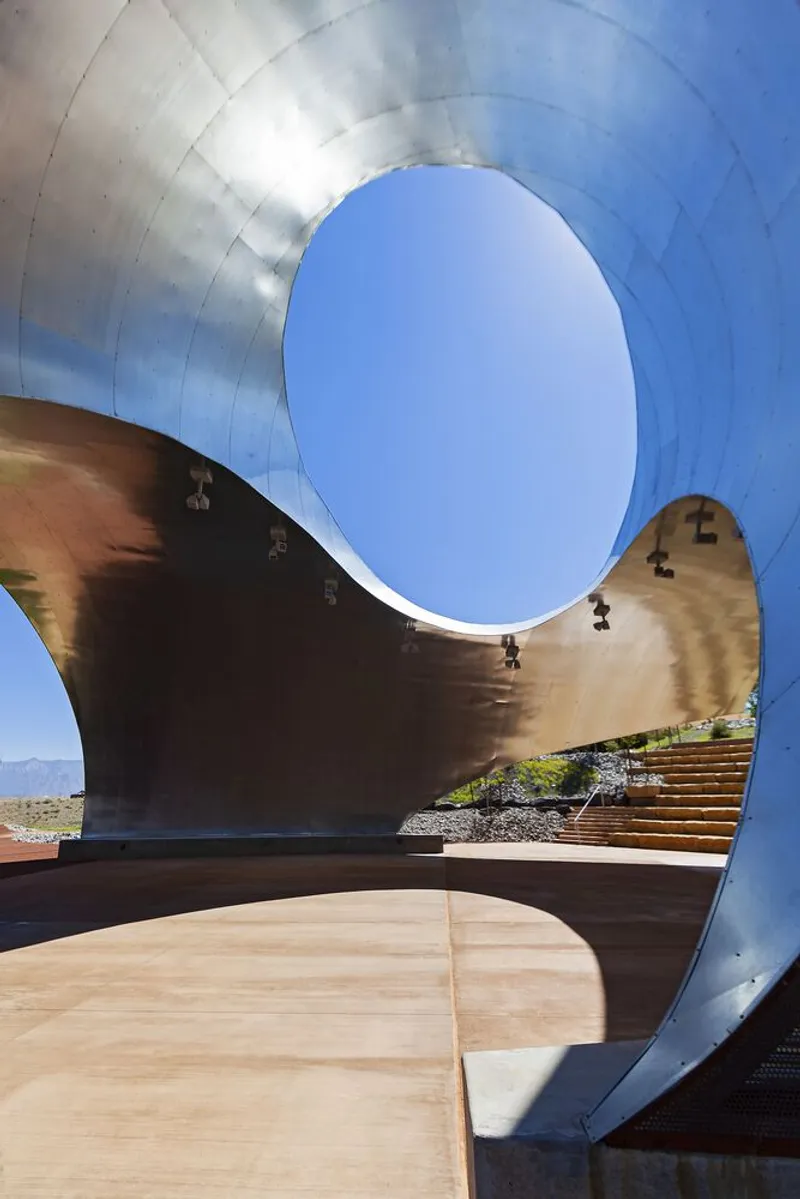
The building’s bicylindrical intersection—where a large shed-roof structure meets two cylindrical volumes—creates a unique space that symbolizes the intersection of the four cardinal points. This architectural innovation not only serves a symbolic purpose but also generates a dynamic space that surprises visitors with its simple yet striking geometry.

Functionality and Community Engagement
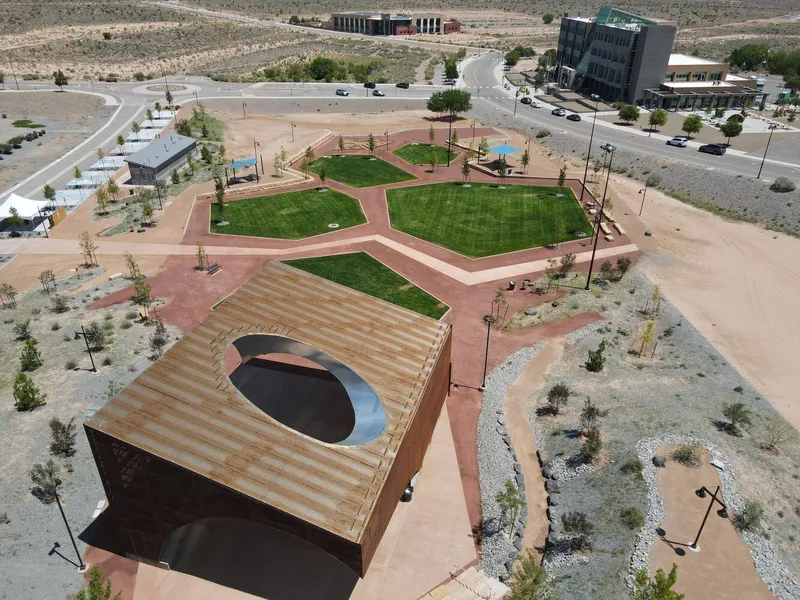
One of the most striking features of the SkyRoom is its community-oriented design. As the centerpiece of a growing campus park, the pavilion offers visitors a shaded, cool space to gather, relax, or engage in public events. Its open structure invites the public in, with the surrounding lawn spilling through its main opening to connect the indoor and outdoor spaces.
The pavilion serves as a backdrop for a stone-clad amphitheater that follows the natural contours of the landscape. This amphitheater is designed for performances, providing a unique acoustical experience that creates a space where sound is both concentrated and diffused. Whether used for concerts, community gatherings, or other performances, the SkyRoom acts as an inclusive venue for social connection and cultural events.

Materials and Sustainability
The choice of materials for the SkyRoom was carefully considered to reflect both its function as a community pavilion and its commitment to sustainability. The pavilion is constructed with pre-treated perforated steel, which allows the structure to act as a resonating box, enhancing acoustics while also allowing the winds of New Mexico to pass through. This not only contributes to the pavilion’s environmental responsiveness but also ensures a durable, low-maintenance structure that will age gracefully over time.
The pavilion’s design also features a diaphanous facade that allows light to filter through during the day, while at night, it can be illuminated from below, creating a dynamic and dramatic lighting effect. This dual lighting condition transforms the SkyRoom from a daytime gathering space into a lantern-like beacon in the evening, adding a sense of magic and invitation for nighttime events.


SkyRoom as a Community Hub
The SkyRoom Community Pavilion stands as an architectural symbol of connection, designed to foster engagement, dialogue, and interaction among the people of Río Rancho. Its ability to serve both as a performance space and a tranquil retreat makes it an essential part of the public realm, reflecting the importance of communal spaces in contemporary urban design. Its thoughtful integration with the natural landscape and the surrounding campus park provides a welcoming and accessible environment for all visitors.
The pavilion’s design also demonstrates a broader commitment to community-centered architecture, where the form and function of a building serve the collective needs of the community. By offering a versatile space for both quiet reflection and vibrant social events, the SkyRoom strengthens the bond between the built environment and the people it serves.

The Future of Community Pavilion Architecture
SkyRoom Community Pavilion Architecture represents a bold step forward in designing spaces that serve the public and reflect the values of their environments. With its stunning integration of natural light, innovative geometry, and thoughtful use of materials, the SkyRoom is a prime example of how community pavilion architecture can transform public spaces into hubs of activity, engagement, and reflection.
By focusing on functionality, sustainability, and aesthetic harmony, McClain + Yu Architecture & Design have created a structure that not only serves the immediate needs of the community but also stands as a lasting testament to the power of architectural design to shape and enrich communal experiences.




Popular Articles
Popular articles from the community


The Ocean Hive: Sustainable Architecture for a Self-Sufficient Civilization at Sea
The Ocean Hive imagines sustainable architecture at sea, where modular habitats, algae, wave power and ocean waste sustain a growing colony.

The Earth Pod: 3D Printed Homes for Resilient Refugee Communities
The Earth Pod reimagines refugee housing through 3D printed homes made from clay, combining resilience, self-sufficiency, and rapid shelter.

The Musturak Paradise: Senior Living Architecture for a Connected Future in Temara, Morocco
The Musturak Paradise reimagines senior living architecture in Temara via private homes, social spaces, culture, community, and shared care.

Co-life: Sustainable Architecture for Age-Friendly Community Living
Co-life reimagines sustainable architecture for seniors through courtyards, rammed earth, shared gardens, and spaces designed for belonging.


Similar Reads
You might also enjoy these articles


Hodi-Mandai Geram
Project Function: Preservation and revitalization of the Intangible heritage and socio-spatial identity of the Hodi by Housing, Cultural Memory Center, Sacred Grove, landscape, local tourism economy


Olio Towers: A Mid-Rise for Performers That Fuses Housing, Rehearsal, and Stage
Located blocks from Houston's Theater District, this modular tower stacks living units around a central performance atrium.

Oasis: Modular Green Housing Carved into Dhaka's Urban Fabric
A shortlisted Plugin Housing entry reclaims unauthorized settlements in Dhaka with stepped concrete volumes, green roofs, and ventilation-driven design.

Black Hole: A Floating Megastructure for the Post-Physical Era
Emiliano Mazzarotto envisions a spherical, self-scaling arena where e-sports, digital hotels, and holographic stadiums replace traditional public space.


Explore Gathering Space Competitions
Discover active competitions in this discipline



Challenge to reimagine the Iron Throne


Photograph architecture without architects


Illustrate the lost glory of Angkor Wat - Render Challenge


Design challenge to reuse E-waste
Comments (0)
Please login or sign up to add comments
No comments yet. Be the first to comment!