
SLK Outdoor Learning Space by Monsala: Transforming a Concrete Lot into a Green, Immersive Outdoor Classroom
A concrete slab becomes a lush outdoor classroom with elevated platforms, carved spaces, greenery, and playful learning zones designed for collaboration and exploration.


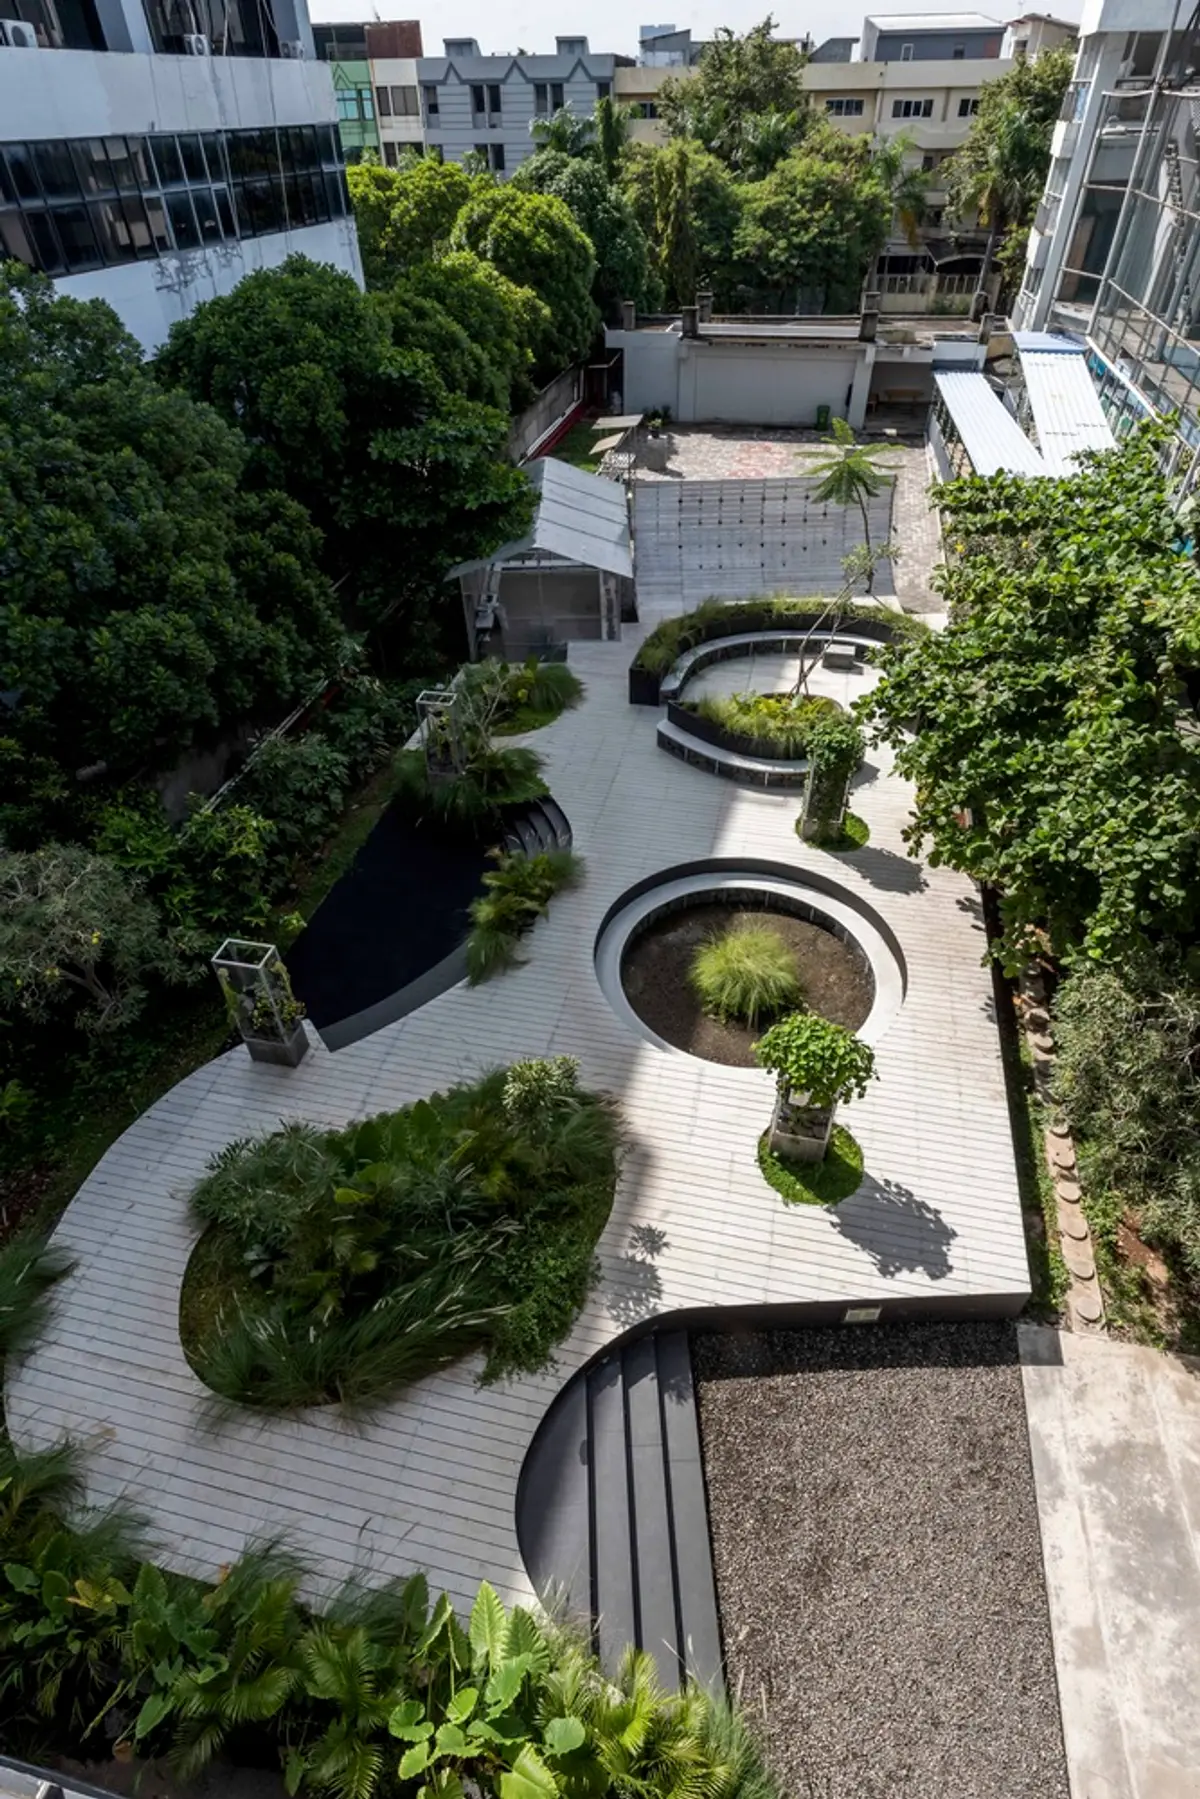
The SLK Outdoor Learning Space by Monsala reimagines a previously unused concrete plot, once reserved for future school expansion, into a vibrant and inspiring outdoor educational environment. Located in Tanjung Priok, Indonesia, the 328 m² project demonstrates how thoughtful landscape design can turn rigid, underutilized spaces into dynamic zones that support interaction, creativity, and ecological connection.
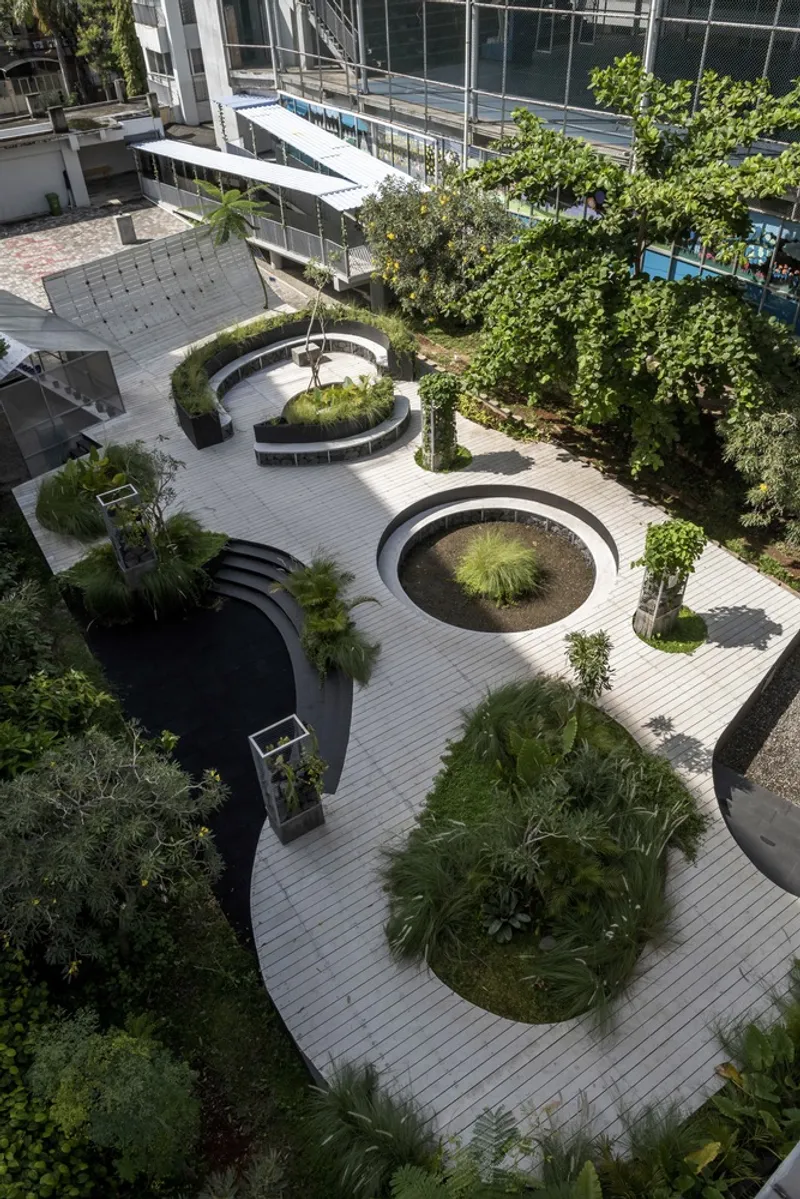
Designed by lead architects Marco Victorio and Stella Thamrin, the project introduces a rich tapestry of spatial typologies that encourage exploration, collaboration, and meaningful engagement with nature. The transformation highlights Monsala’s commitment to sustainable, user-centered educational environments, supported by landscape designers Plant Your Plan and built by Kyriacon.
Reclaiming a Concrete Foundation Through Strategic Elevation
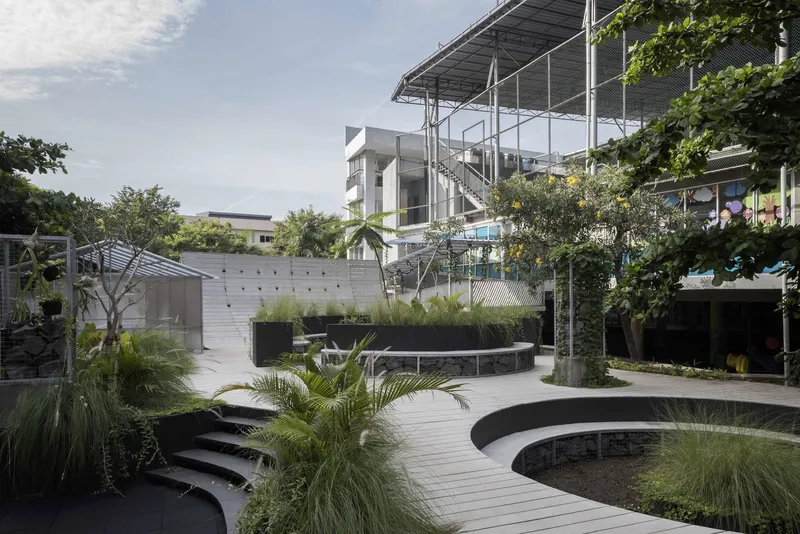
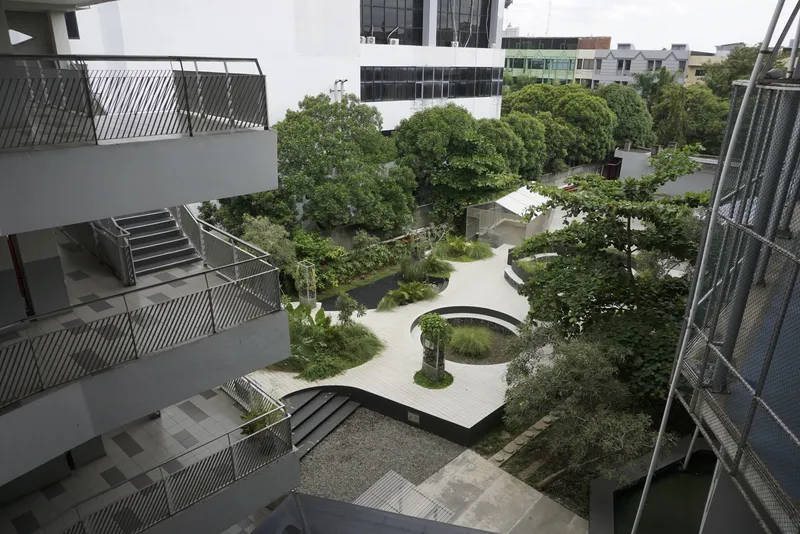
The existing site was a full concrete slab prepared for a potential building extension, posing significant constraints for introducing greenery and natural features. Monsala’s solution was both simple and elegant: elevate the floor plane to create a new landscape layer above the slab.
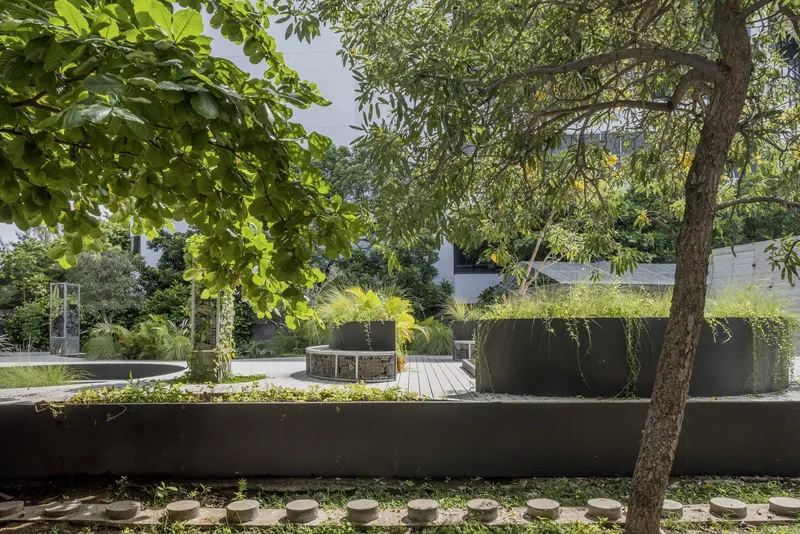
The void between the old and new levels became a concealed system of planter boxes, deep enough to support soil, shrubs, and even trees. This strategy not only softened the former hardscape but also created a breathable and ecological learning ground, allowing nature to flourish in an unexpected place.
A Sculpted Terrain Designed for Curiosity and Engagement
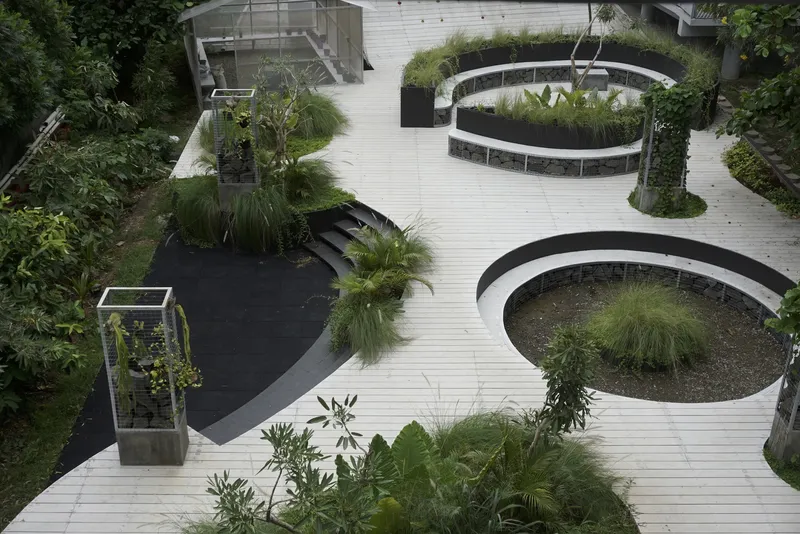
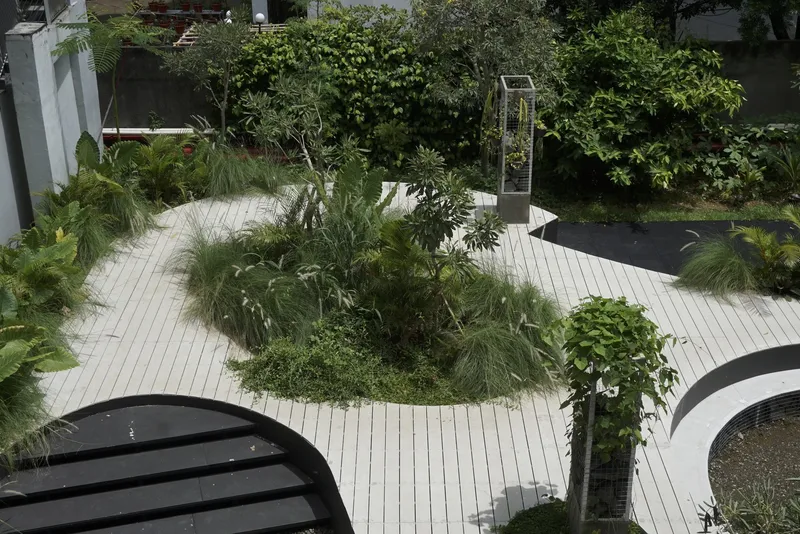
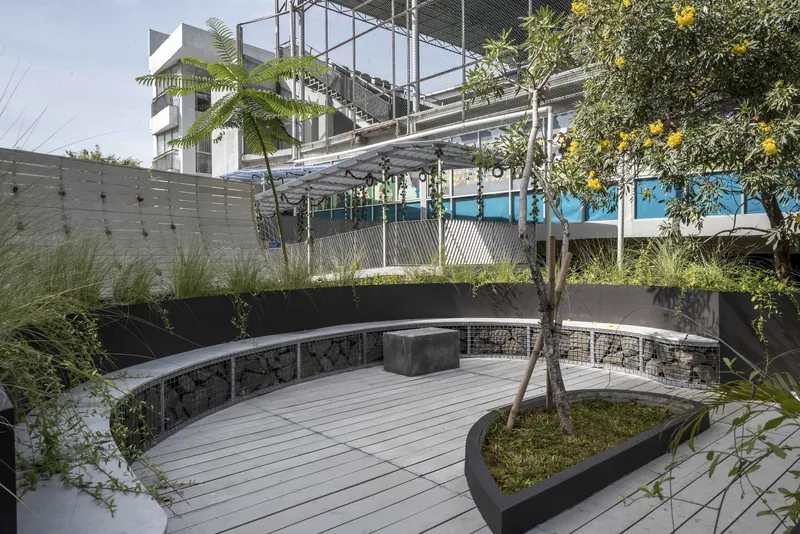
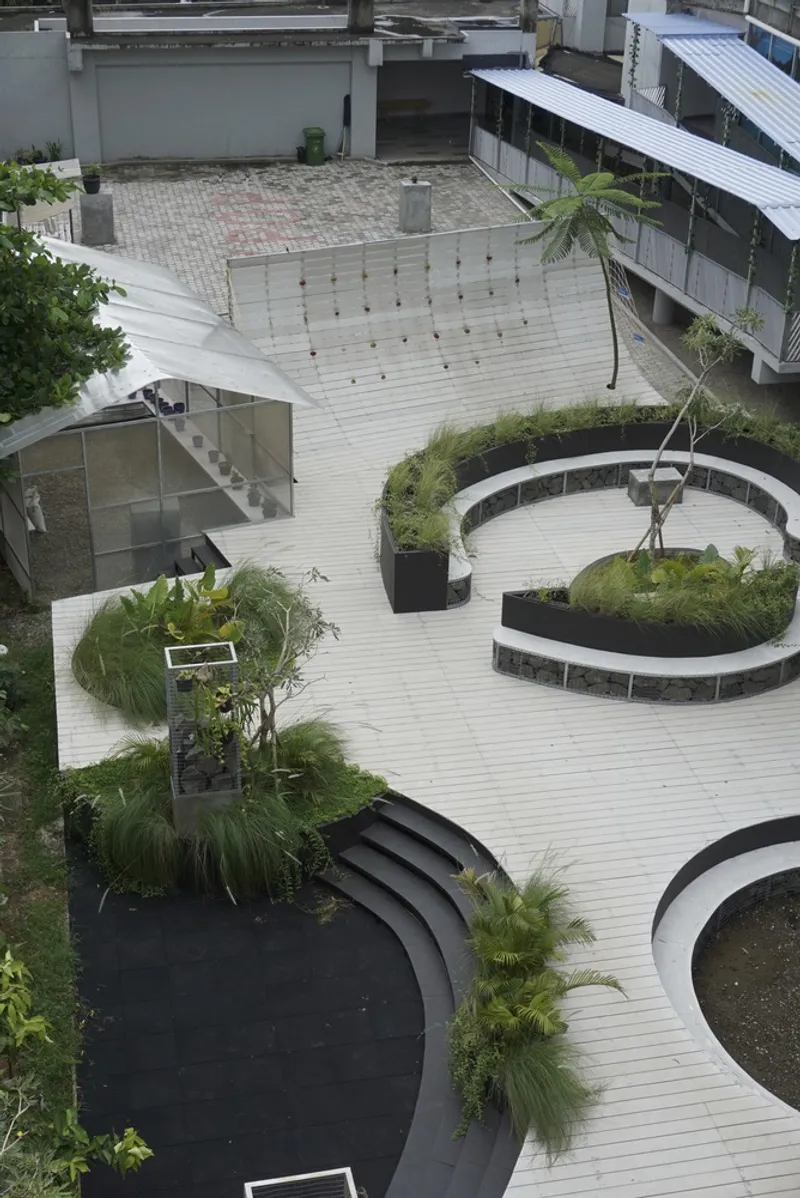
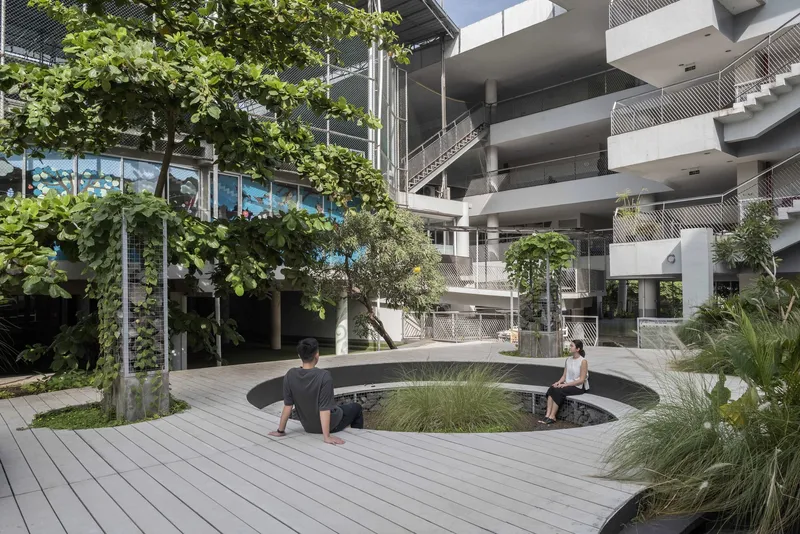
Monsala approached the elevated surface as a creative medium, “a sheet of paper” to be cut, folded, and carved. Openings were “punched” into the plane, extending either downward or upward, forming a variety of experiential zones tailored for different learning styles and moods.
Key Spatial Typologies
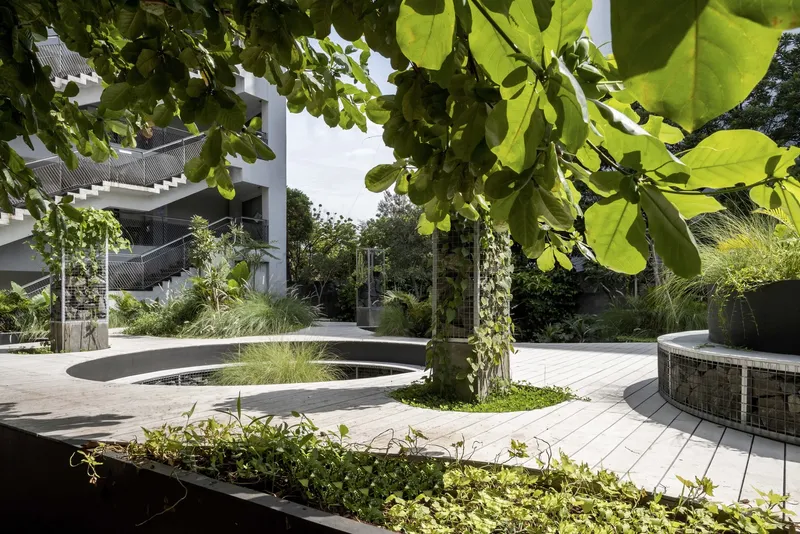
- Sunken Circular Bench: A quiet, enclosed seating area ideal for concentration, small group discussions, or private moments of reflection.
- Raised, Organic Seating Areas: Irregular forms at the upper plane encourage casual social interaction, fostering an atmosphere of openness and connection.
- Green-filled Voids: Lush plantings occupy the cut-outs, establishing a seamless blend between architecture and landscape.
This interplay of elevation, vegetation, and form creates a richly layered environment where every corner presents a new spatial experience.
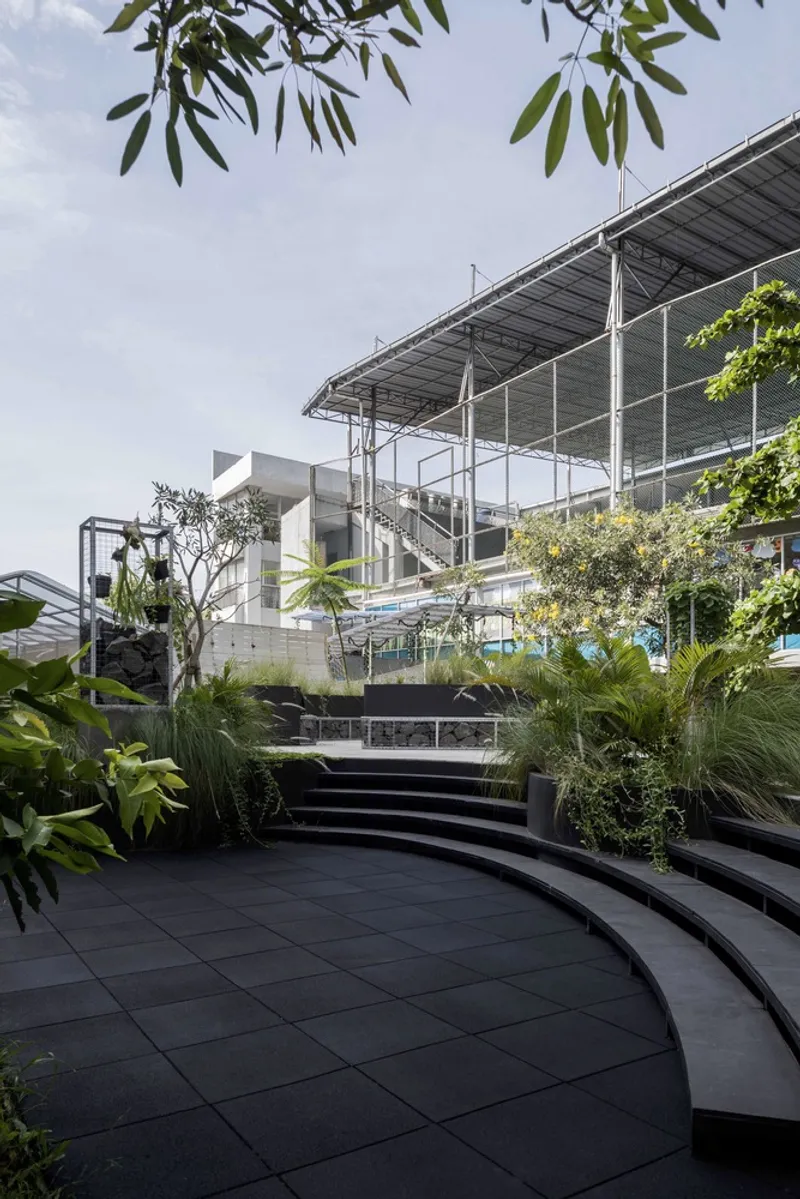
Integrating Play, Learning, and Nature
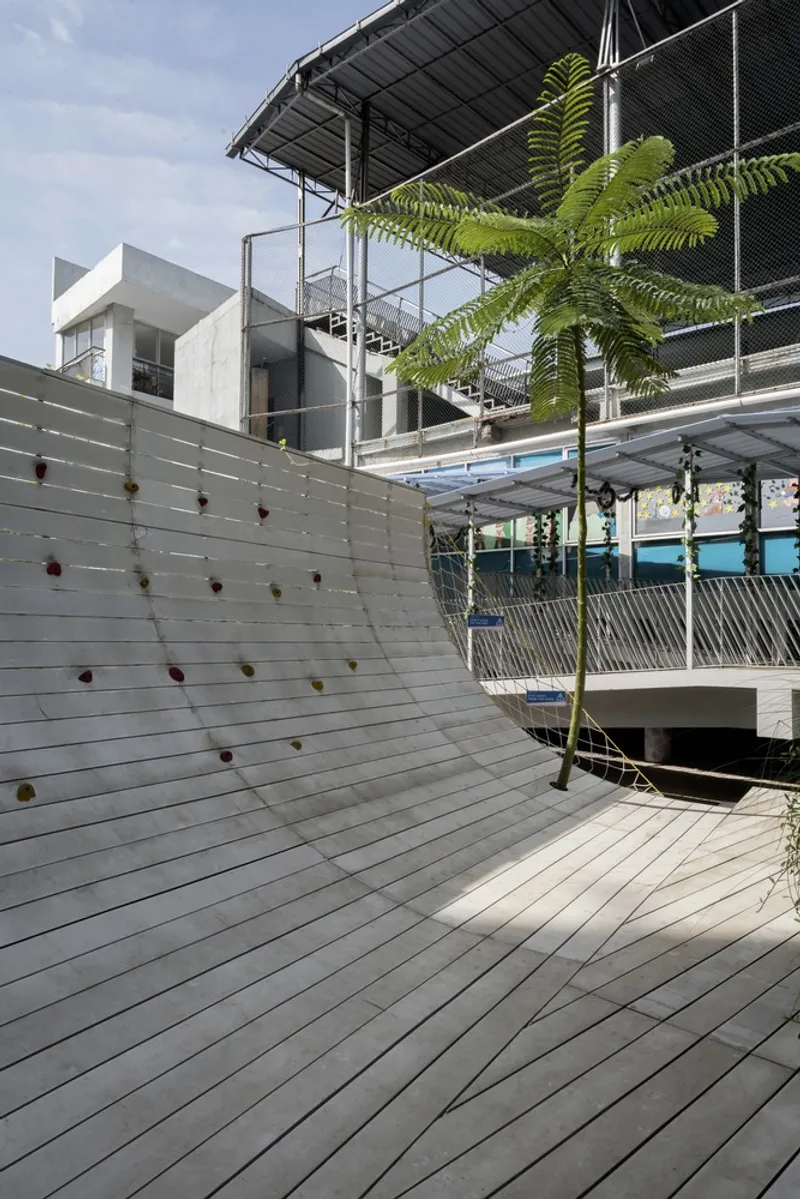
At the outer edge of the platform, the architects introduced a curved climbing wall, adding an element of active play within the learning landscape. This integrated feature complements the calm, garden-like character of the main platform, reinforcing the idea that education extends beyond traditional classrooms and embraces physical, sensory exploration.
Adjacent to the climbing wall sits a greenhouse, strategically kept at the original ground level. Its separation from the elevated learning deck creates a subtle shift in ambiance, more intimate, more focused, allowing students to feel as though they’ve stepped into a different micro-world dedicated to cultivation and observation.
This spatial arrangement supports a holistic approach to learning, merging hands-on gardening, outdoor teaching, social interaction, and independent exploration into a cohesive environment.
A Model for Adaptive School Landscapes
The SLK Outdoor Learning Space stands as a model for how schools with limited land resources can still create meaningful outdoor environments. Through smart elevation strategies, sculpted topography, and an emphasis on greenery, Monsala demonstrates how even the most unpromising urban plots can be transformed into ecosystems of creativity and vitality.
The project reflects broader shifts in educational architecture: toward outdoor classrooms, biophilic design, flexible landscapes, and nature-driven learning environments, responding to the evolving needs of students and teachers.
All photographs are works of
Jonathan Raditya


Popular Articles
Popular articles from the community


Play: Fragments of Their World
Familiar architecture becomes modular playground design, creating safe spaces where displaced children can learn, connect, imagine and play.

Lunar Spiral: Space Architecture Shaped by the Mathematics of the Universe
Lunar Spiral reimagines space architecture through Fibonacci geometry, lunar regolith, levitating habitats, and self-sustaining Moon living.

Co-Life: Senior Housing Design That Reconnects Older Adults With the City
Co-Life reimagines senior housing design through healing gardens, shared streets, workshops, and a sustainable community across generations.

The Ocean Hive: Sustainable Architecture for a Self-Sufficient Civilization at Sea
The Ocean Hive imagines sustainable architecture at sea, where modular habitats, algae, wave power and ocean waste sustain a growing colony.

Similar Reads
You might also enjoy these articles


Hodi-Mandai Geram
Project Function: Preservation and revitalization of the Intangible heritage and socio-spatial identity of the Hodi by Housing, Cultural Memory Center, Sacred Grove, landscape, local tourism economy


Olio Towers: A Mid-Rise for Performers That Fuses Housing, Rehearsal, and Stage
Located blocks from Houston's Theater District, this modular tower stacks living units around a central performance atrium.

Oasis: Modular Green Housing Carved into Dhaka's Urban Fabric
A shortlisted Plugin Housing entry reclaims unauthorized settlements in Dhaka with stepped concrete volumes, green roofs, and ventilation-driven design.

Black Hole: A Floating Megastructure for the Post-Physical Era
Emiliano Mazzarotto envisions a spherical, self-scaling arena where e-sports, digital hotels, and holographic stadiums replace traditional public space.

Explore Landscape Design Competitions
Discover active competitions in this discipline

Challenge to reimagine the Iron Throne

Photograph architecture without architects

Illustrate the lost glory of Angkor Wat - Render Challenge

Design challenge to reuse E-waste
Comments (0)
Please login or sign up to add comments
No comments yet. Be the first to comment!