
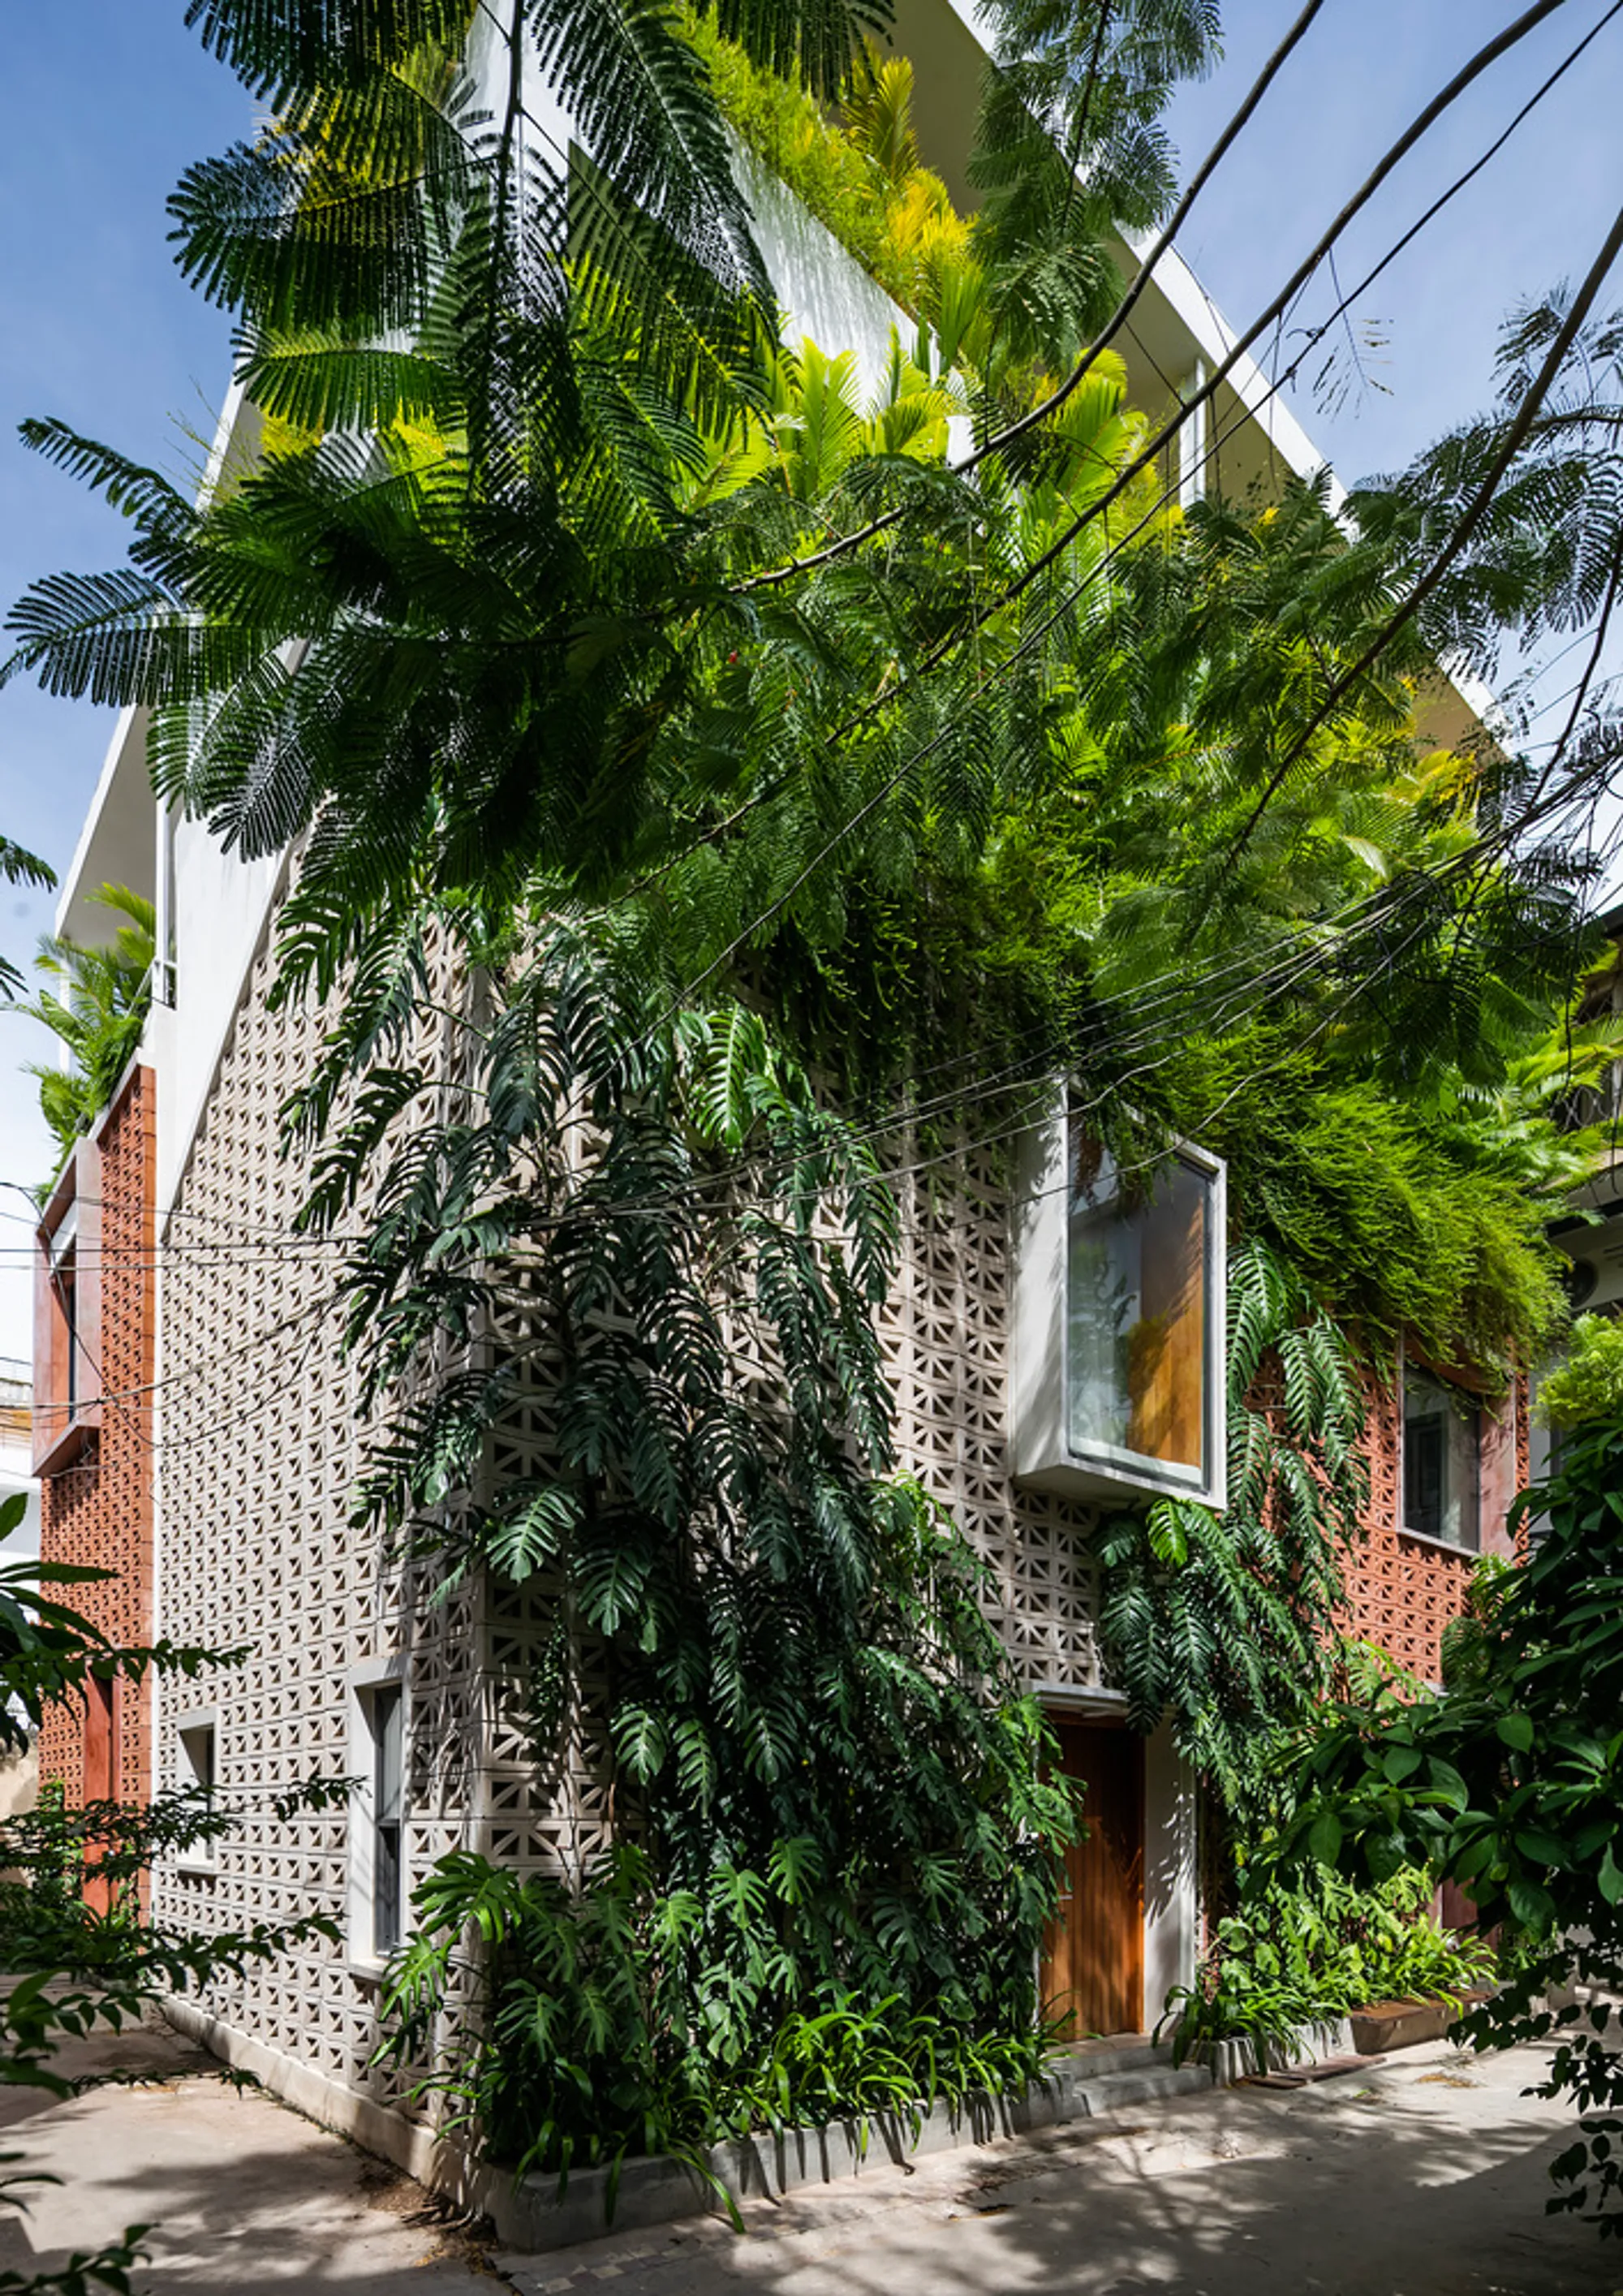
Small Houses by Bloom Architecture, Phnom Penh, Cambodia
Compact urban housing cluster reinterpreting Cambodian vernacular, creating a green village with layered facades, shared spaces, privacy, and tropical living.


Small Houses by Bloom Architecture is a compact residential project located within a colonial-era urban block in Phnom Penh, Cambodia. Designed in 2019 and completed in 2020, the project reimagines high-density urban living through a contemporary interpretation of traditional Cambodian wooden houses. Conceived as a collection of three small houses, the development offers a calm, green refuge set back from one of the city’s most active streets, demonstrating how sensitive infill housing can restore human scale and community life in rapidly densifying Southeast Asian cities.
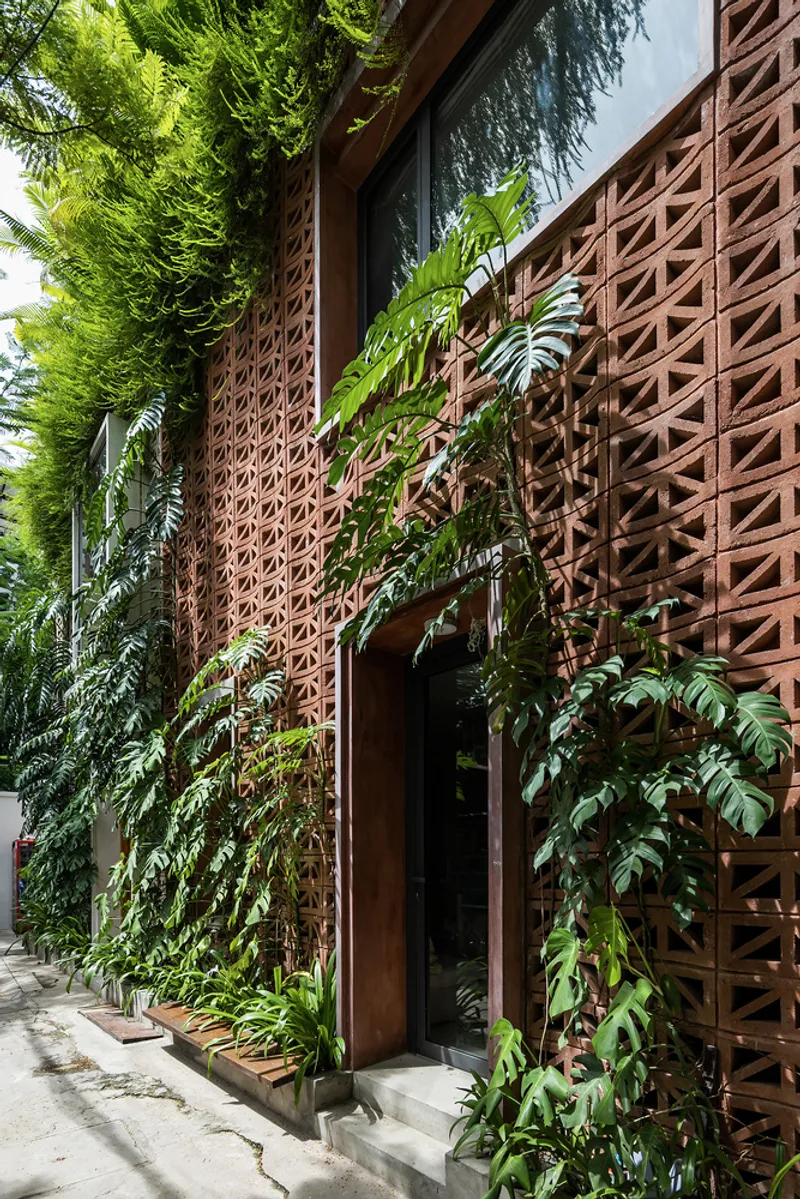
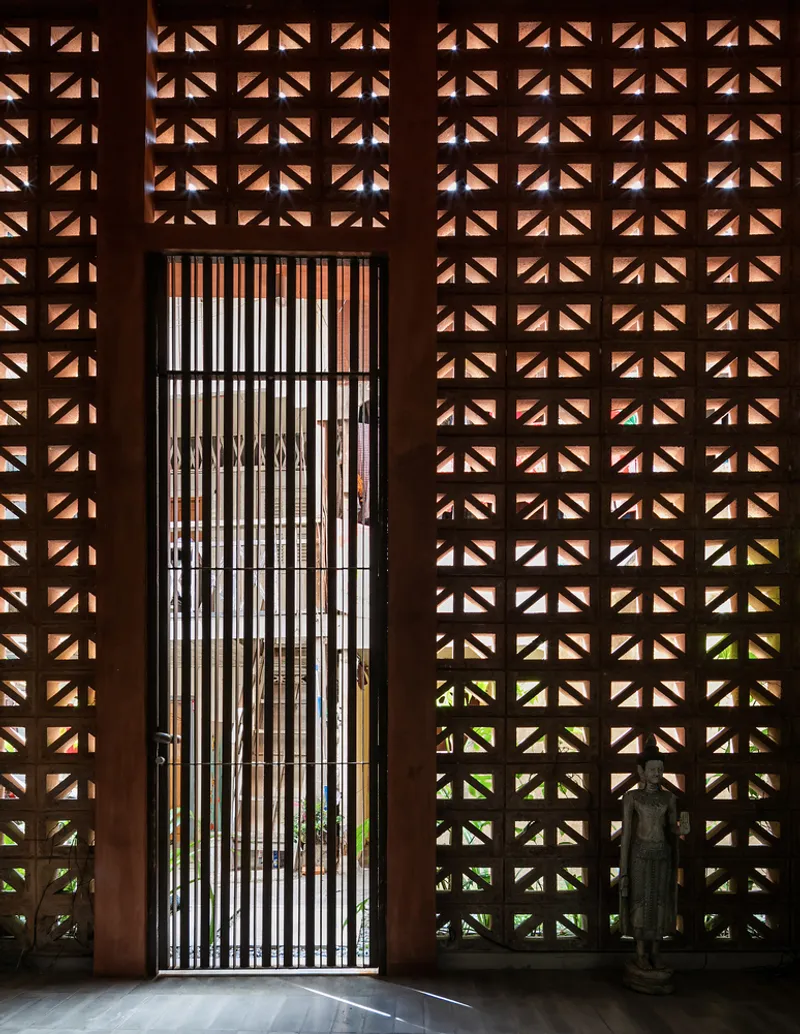
Creating a Green Urban Village in the City Center
Accessed through a narrow alleyway, the site’s constraints became a key architectural driver. Rather than treating limited access as a drawback, Bloom Architecture transformed it into an opportunity to create a small residential community hidden within the urban fabric. The project maintains a village-like scale, a rare quality in central Phnom Penh, by clustering the houses around shared outdoor spaces, including a courtyard, alleyway, and communal rooftops. This spatial strategy fosters social interaction and a strong sense of belonging among residents, many of whom are young urban professionals, designers, and families.
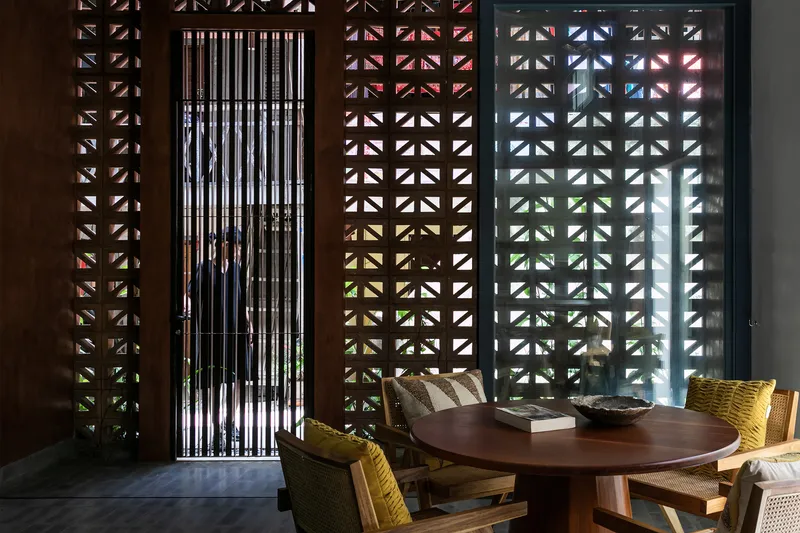
Compact Living and Innovative High-Density Typology
Each of the private houses rises over four levels, with reduced footprints and shared boundary walls. This compact vertical arrangement introduces an innovative housing typology suited to city centers where land is scarce and real estate prices are increasingly prohibitive. By stacking living spaces vertically, the project achieves density without sacrificing light, ventilation, or privacy. Irregularly positioned openings are carefully calibrated to bring daylight deep into the ground floors while limiting direct visual connections between neighboring houses.
Facade Design, Craftsmanship, and Climate Responsiveness
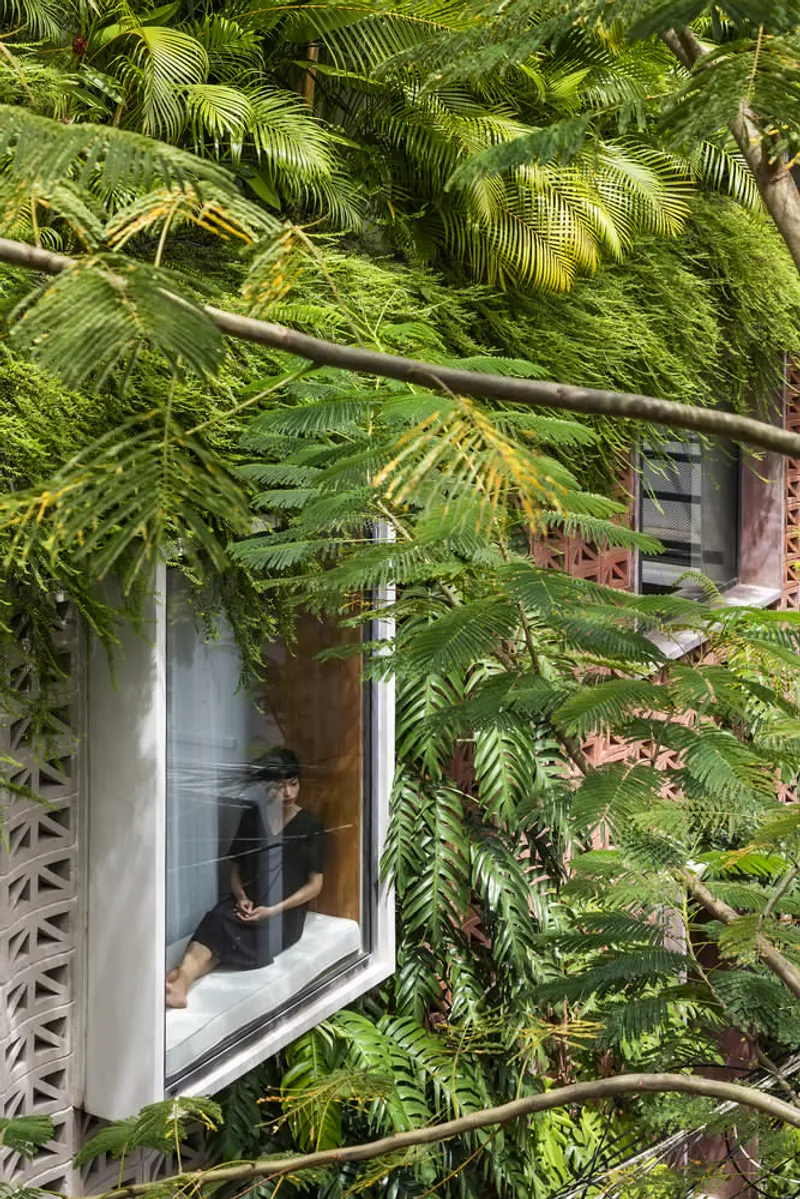
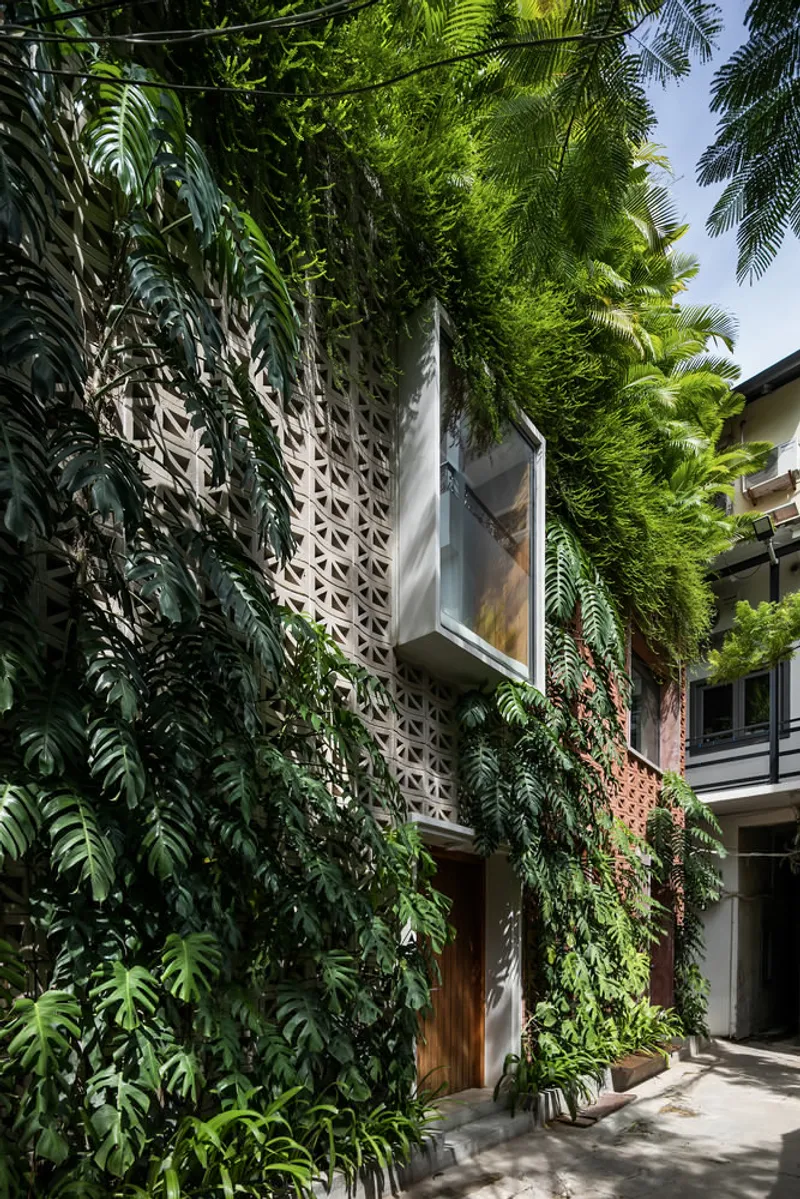
A defining feature of the project is its double-layered facade system on the lower levels. Custom-designed cement block screens, handmade by local craftsmen, create a porous envelope that filters light, enhances ventilation, and ensures privacy. The laterite-orange hue of the blocks, achieved through natural pigments, references local material traditions while providing a warm, tactile identity. These screens also act as an ideal support for tropical vegetation, allowing greenery to climb and soften the architecture, reinforcing the project’s biophilic and climate-responsive design approach.
Interior Spaces and Vertical Living Experience
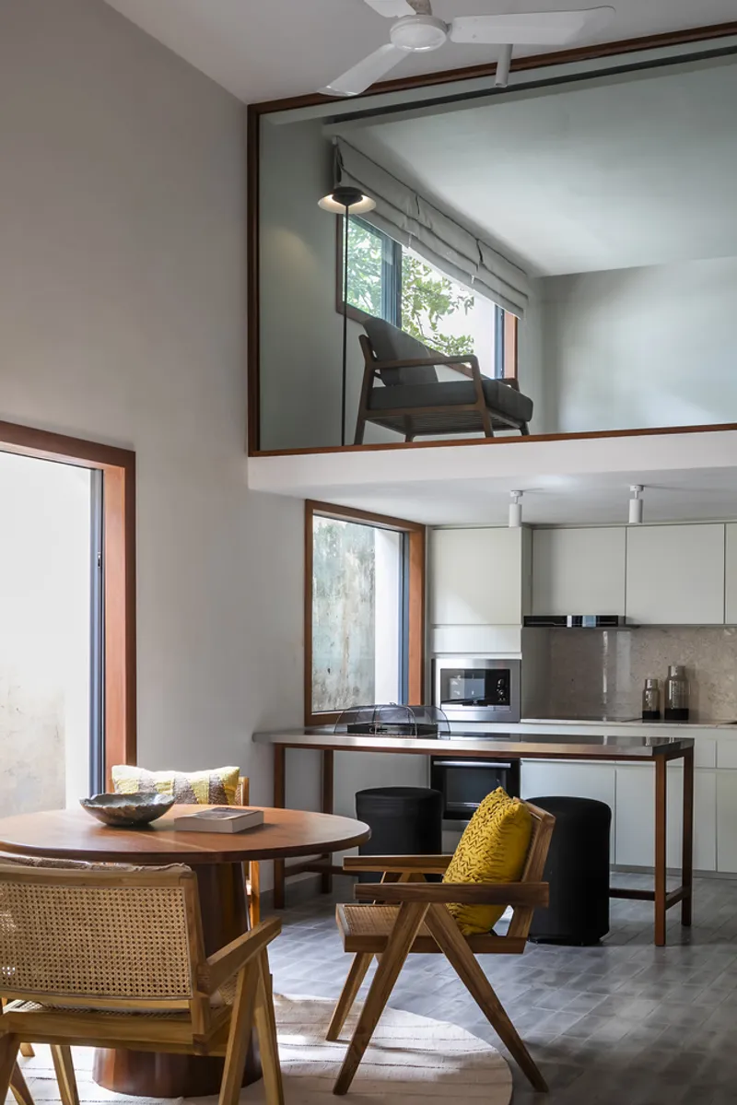
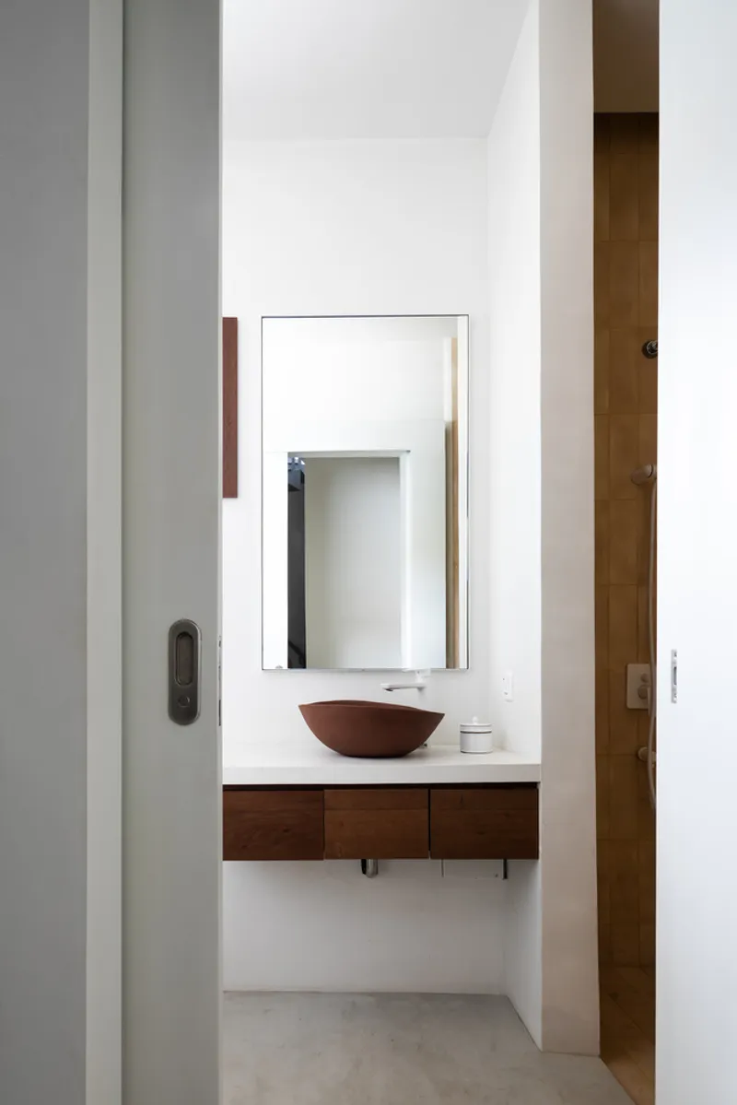
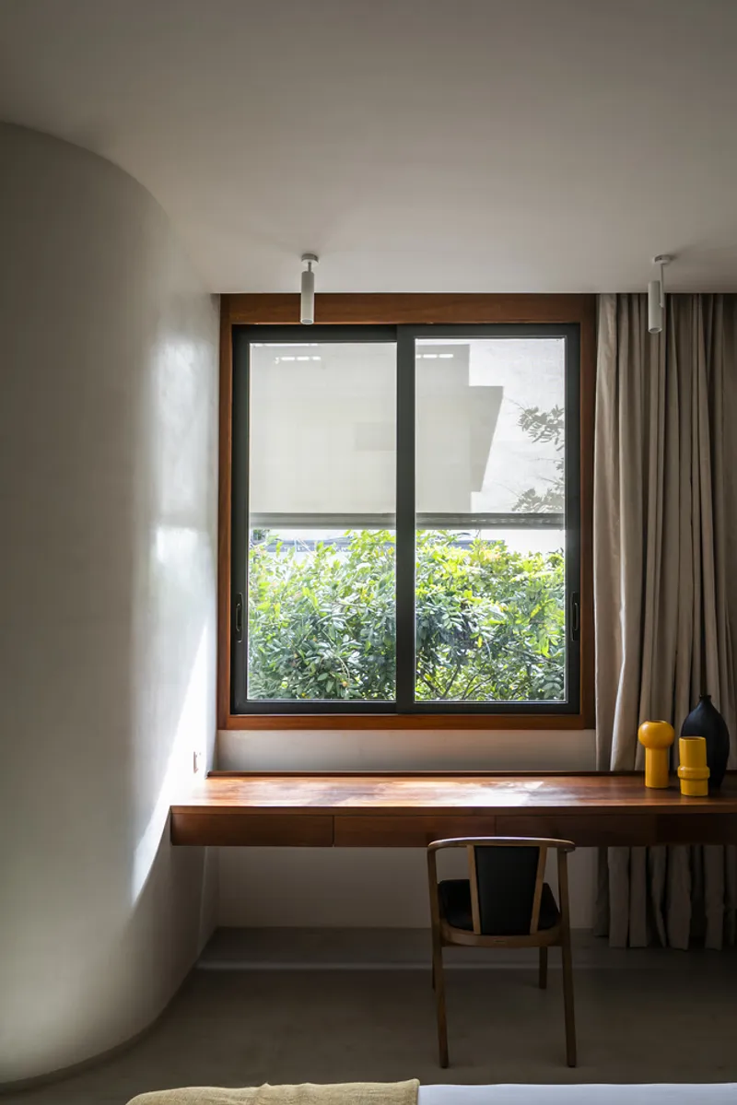
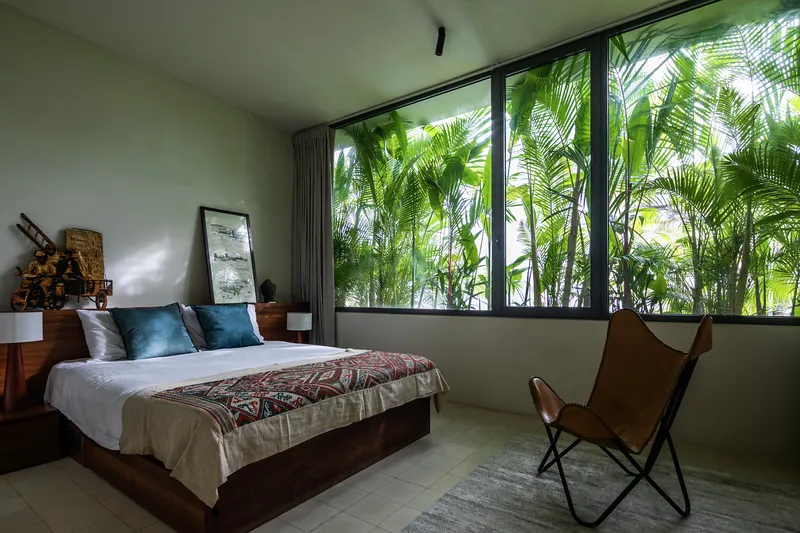
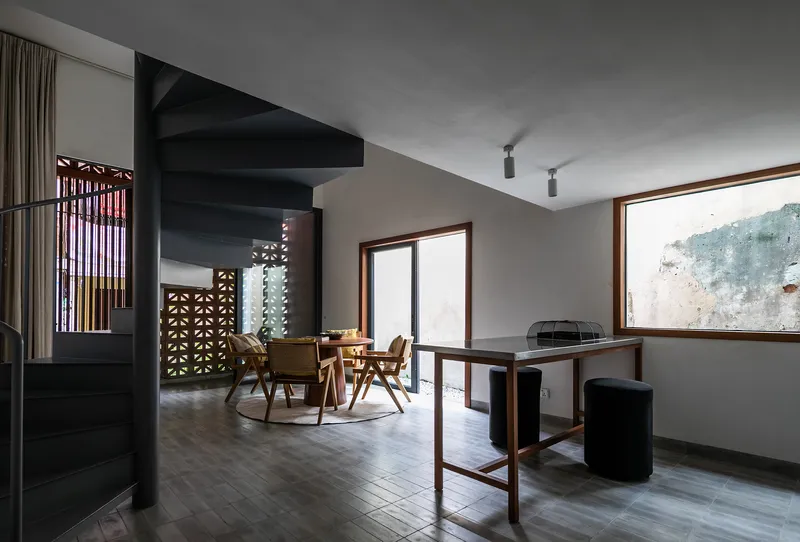
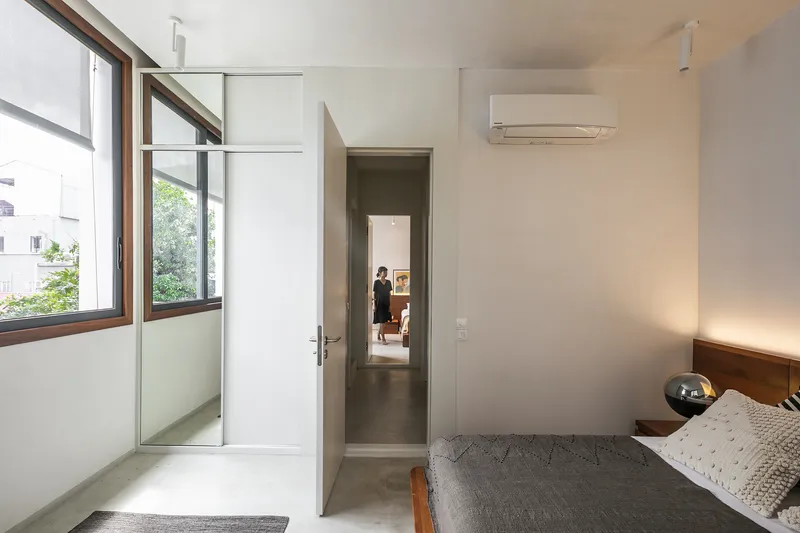
Inside, the houses are organized to respond to daily life in a dense tropical city. Living, dining, and kitchen spaces are positioned to maximize natural light and cross-ventilation, while upper levels open toward longer views over the surrounding neighborhood. As residents move upward, the relationship with the city becomes more expansive, shifting from inward-focused privacy at ground level to openness and visual connection on the upper floors. This vertical progression enhances spatial variety within compact dwellings and supports long-term livability.
Community, Sustainability, and Contemporary Urban Living
Beyond individual homes, Small Houses emphasizes shared living and collective identity. The shared alleyway, courtyard, and rooftops encourage informal encounters, children’s play, and everyday social exchanges. By combining local craftsmanship, climate-sensitive materials, and a community-oriented layout, the project offers a sustainable alternative to generic urban housing models. It demonstrates how contemporary residential architecture in Phnom Penh can balance density, affordability, and quality of life while remaining deeply rooted in local culture and context.
Small Houses by Bloom Architecture stands as a compelling example of urban infill housing that merges vernacular inspiration with modern design strategies. It shows how small-scale architecture, when thoughtfully designed, can create meaningful places, strengthen community ties, and introduce greenery into the heart of fast-growing cities.
Project Information
Location: Phnom Penh, CambodiaArchitects: Bloom ArchitectureLead Architects: Antoine Meinnel, Bloom ArchitectureYear: 2020Area: 600 m²Engineering & Consulting: Paradise Phnom PenhPhotography: Hiroyuki Oki
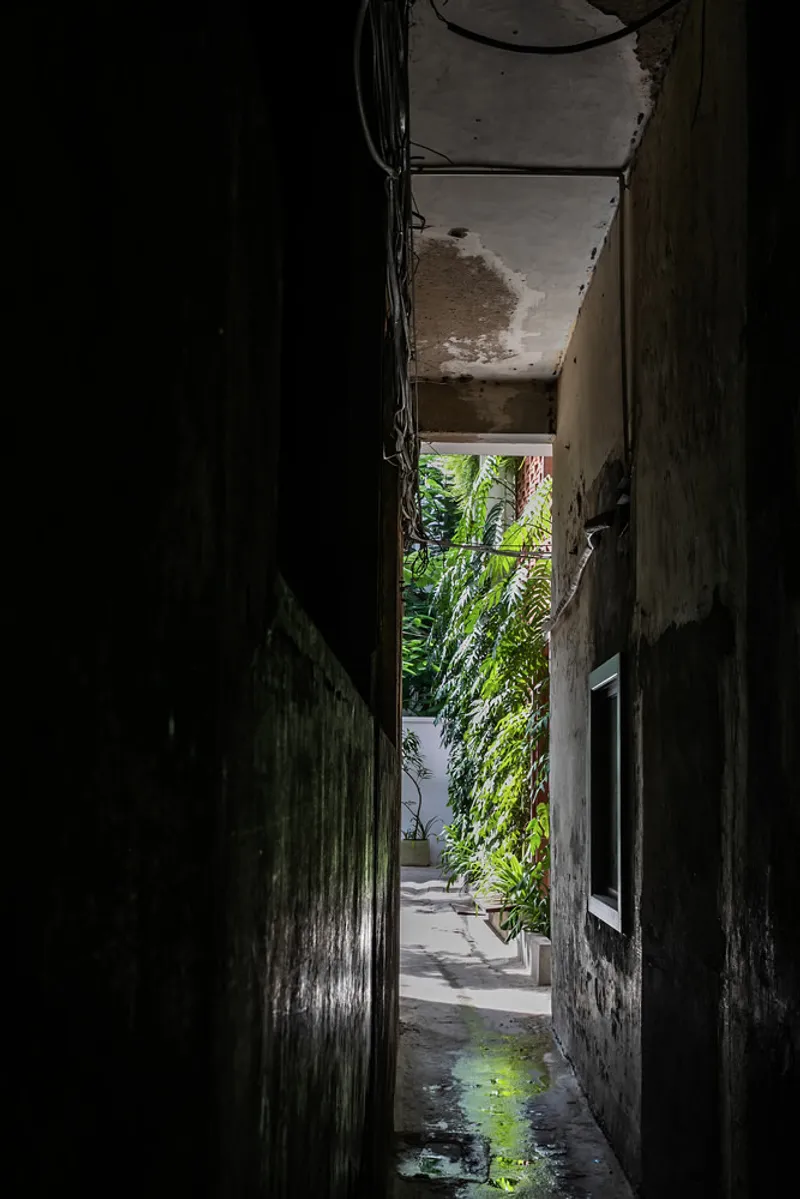
All photographs are works of Hiroyuki Oki




Popular Articles
Popular articles from the community


The Musturak Paradise: Senior Living Architecture for a Connected Future in Temara, Morocco
The Musturak Paradise reimagines senior living architecture in Temara via private homes, social spaces, culture, community, and shared care.

The Earth Pod: 3D Printed Homes for Resilient Refugee Communities
The Earth Pod reimagines refugee housing through 3D printed homes made from clay, combining resilience, self-sufficiency, and rapid shelter.

Lunar Spiral: Space Architecture Shaped by the Mathematics of the Universe
Lunar Spiral reimagines space architecture through Fibonacci geometry, lunar regolith, levitating habitats, and self-sustaining Moon living.

Riyadh For All: Intergenerational Urban Design for Active Aging in Rabat
Riyadh For All reimagines urban design in Rabat with intergenerational co-living, adaptive courtyards, and Moroccan cultural exchange today.


Similar Reads
You might also enjoy these articles


Hodi-Mandai Geram
Project Function: Preservation and revitalization of the Intangible heritage and socio-spatial identity of the Hodi by Housing, Cultural Memory Center, Sacred Grove, landscape, local tourism economy


Olio Towers: A Mid-Rise for Performers That Fuses Housing, Rehearsal, and Stage
Located blocks from Houston's Theater District, this modular tower stacks living units around a central performance atrium.

Oasis: Modular Green Housing Carved into Dhaka's Urban Fabric
A shortlisted Plugin Housing entry reclaims unauthorized settlements in Dhaka with stepped concrete volumes, green roofs, and ventilation-driven design.

Black Hole: A Floating Megastructure for the Post-Physical Era
Emiliano Mazzarotto envisions a spherical, self-scaling arena where e-sports, digital hotels, and holographic stadiums replace traditional public space.


Explore Housing Competitions
Discover active competitions in this discipline



Challenge to reimagine the Iron Throne


Photograph architecture without architects


Illustrate the lost glory of Angkor Wat - Render Challenge


Design challenge to reuse E-waste
Comments (0)
Please login or sign up to add comments
No comments yet. Be the first to comment!