
SOURCE Pavilion in Paris: A Contemporary Pool House Blending Nature, Architecture, and Modular Design
A contemporary Paris poolhouse pavilion blending pergola, treehouse, and garden retreat, featuring prefabricated steel-wood structure, modular pool, and nature-integrated design.


The SOURCE Pavilion, designed by Atelier LAVIT, is a refined example of contemporary residential extension architecture in Paris, France. Completed in 2022, this unique 110-square-meter pool house pavilion reimagines the concept of a garden retreat within one of Paris’s most prestigious neighborhoods. Located in the Villa Montmorency area of the 16th arrondissement, the project introduces a delicate architectural intervention that harmonizes modern design with the natural landscape.
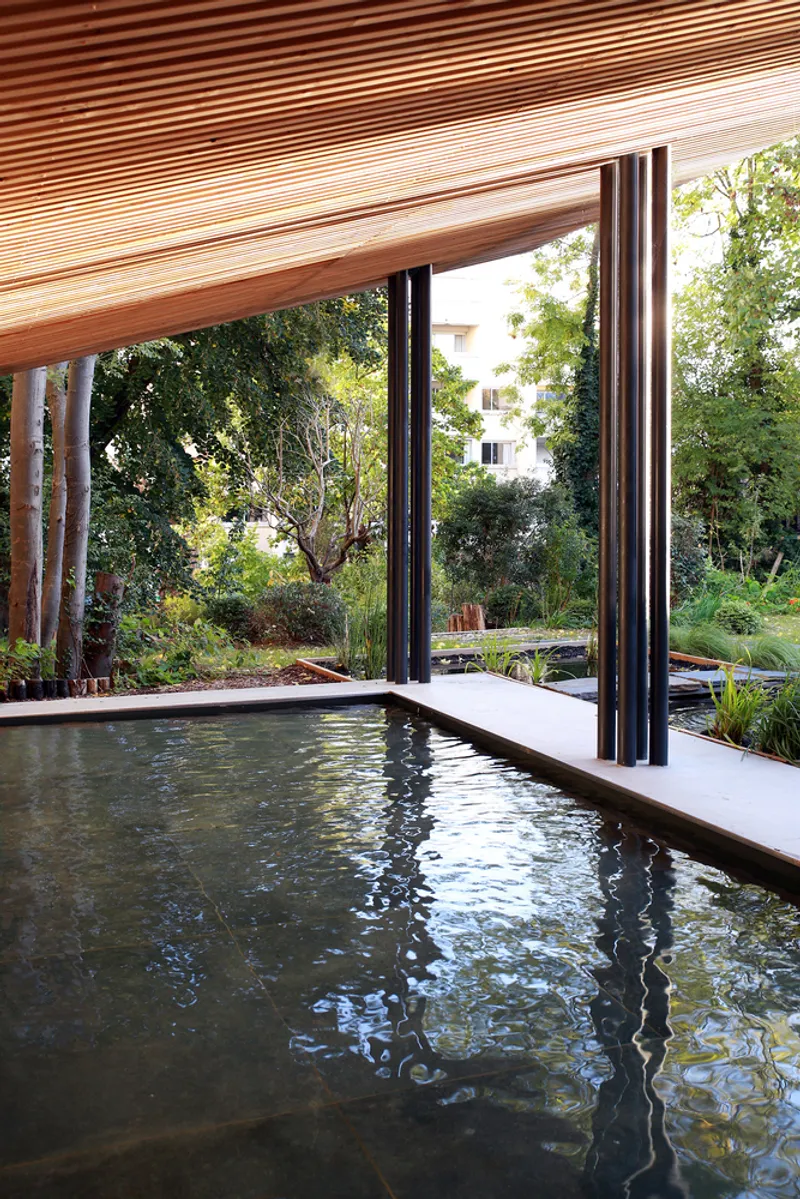
Commissioned as a custom-designed pool house, the pavilion responds directly to the owners’ vision of creating a serene urban sanctuary that merges landscape, architecture, and leisure spaces. The result is an innovative structure that blends the spatial qualities of a pergola, treehouse, and modern pavilion, forming a distinctive architectural experience within a lush garden setting.
Context and Site Strategy in the 16th Arrondissement of Paris
The pavilion is carefully positioned within a private garden exceeding 1,000 square meters, surrounded by classic Haussmannian residential buildings typical of the historic Parisian urban fabric. Despite being located in a dense city environment, the project successfully creates a quiet and secluded oasis through thoughtful planning and landscape integration.
To preserve both privacy and natural balance, the architects strategically located the structure in the northwest corner of the plot. This orientation allows the primary living spaces and pergola to open toward the south, maximizing sunlight exposure while maintaining a comfortable distance from neighboring properties. The positioning also enhances views toward the garden, reinforcing the pavilion’s role as a tranquil retreat within the city.
Landscape Integration and the Creation of an Urban Garden Oasis
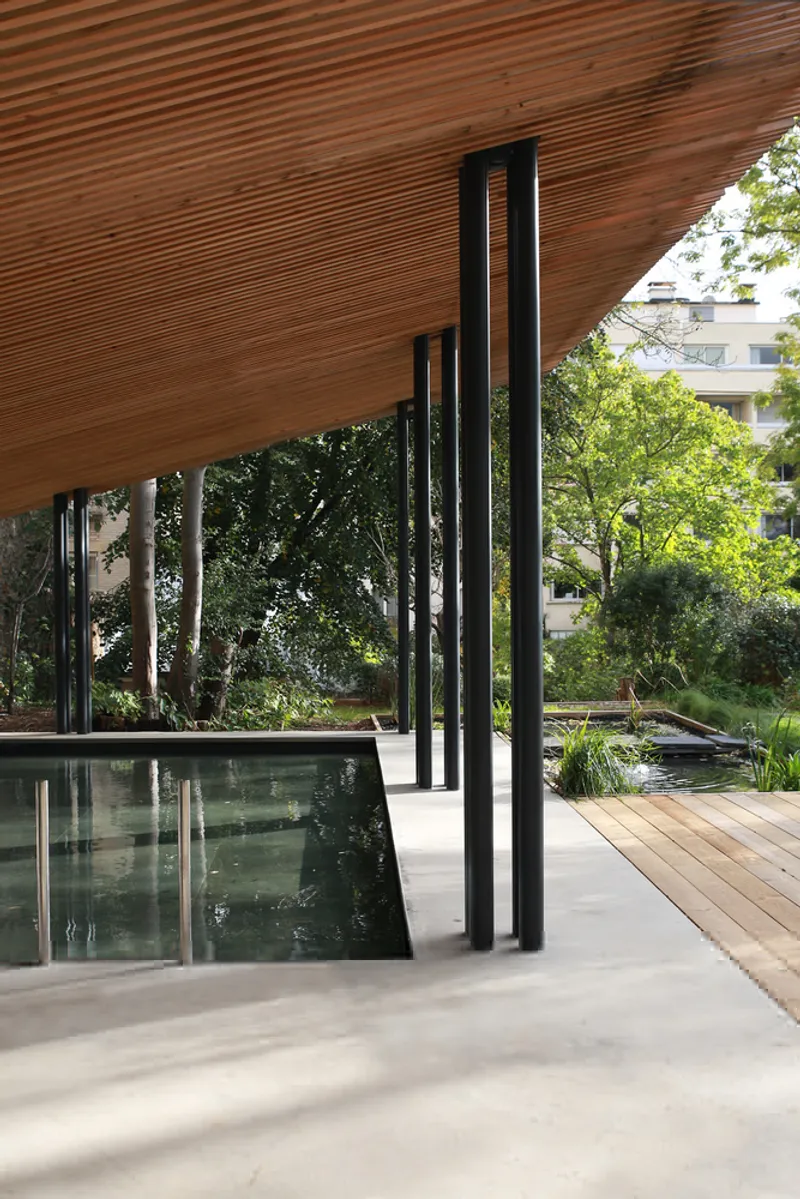
A key aspect of the SOURCE Pavilion design lies in its immersive landscape strategy. The surrounding garden has been carefully planned to create an atmosphere of serenity, with diverse plant species, flowering shrubs, and fruit trees forming a lush green environment around the structure.
This thoughtful landscaping transforms the pavilion into a hidden architectural gem within nature, where visitors experience a sense of calm and intimacy. The project blurs the boundary between built space and natural surroundings, allowing the pavilion to feel like a lightweight structure gently resting within the garden canopy.
The architects envisioned the pavilion as a hybrid structure combining multiple architectural typologies. It merges the lightness of an open pergola, the functionality of a luxury pool house, and the playful spatial experience of a treehouse. This combination results in a dynamic architectural form with layered volumes and elevated spaces.
Architectural Concept: A Hybrid Between Pergola, Pool House, and Treehouse
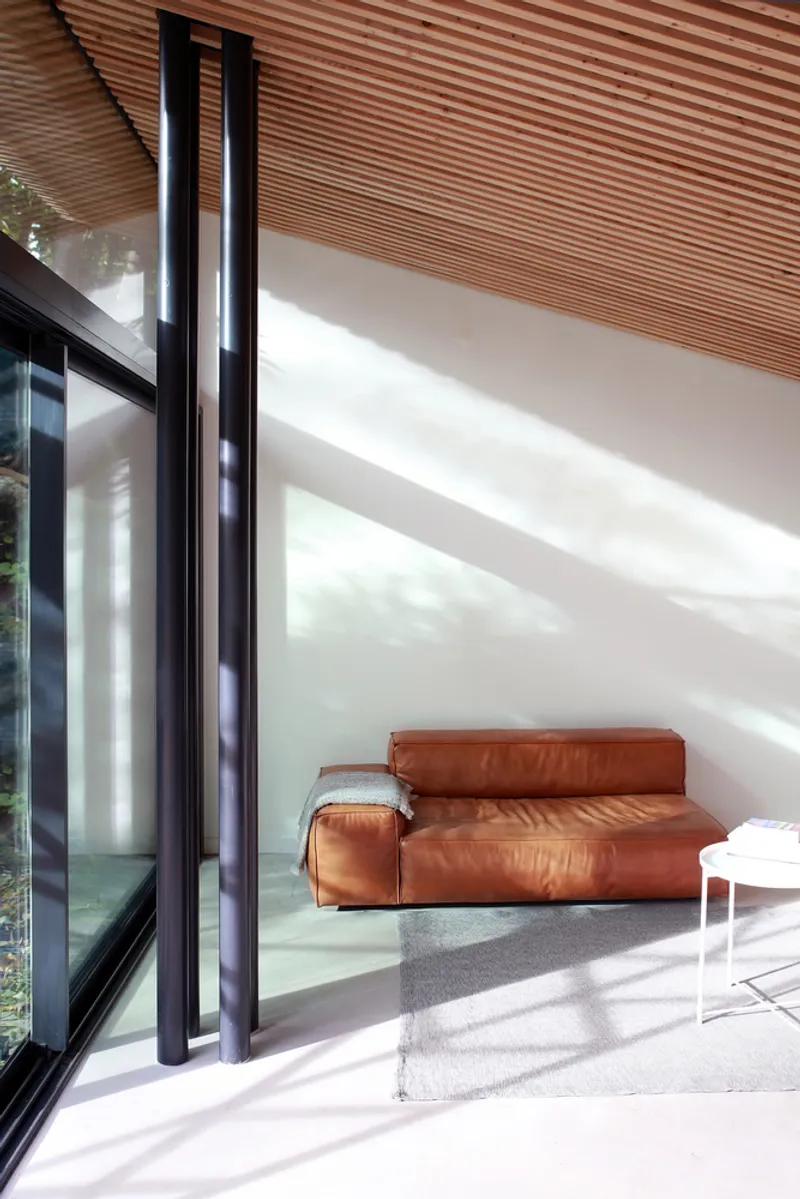
The pavilion’s design explores multi-level spatial experiences while maintaining visual lightness. The building contains approximately 70 square meters of indoor living spaces, arranged within a carefully crafted volumetric composition.
At its core, the project is about creating an architectural dialogue between indoor comfort and outdoor living. The structure appears partially concealed within the garden while revealing carefully framed views of the surrounding greenery.
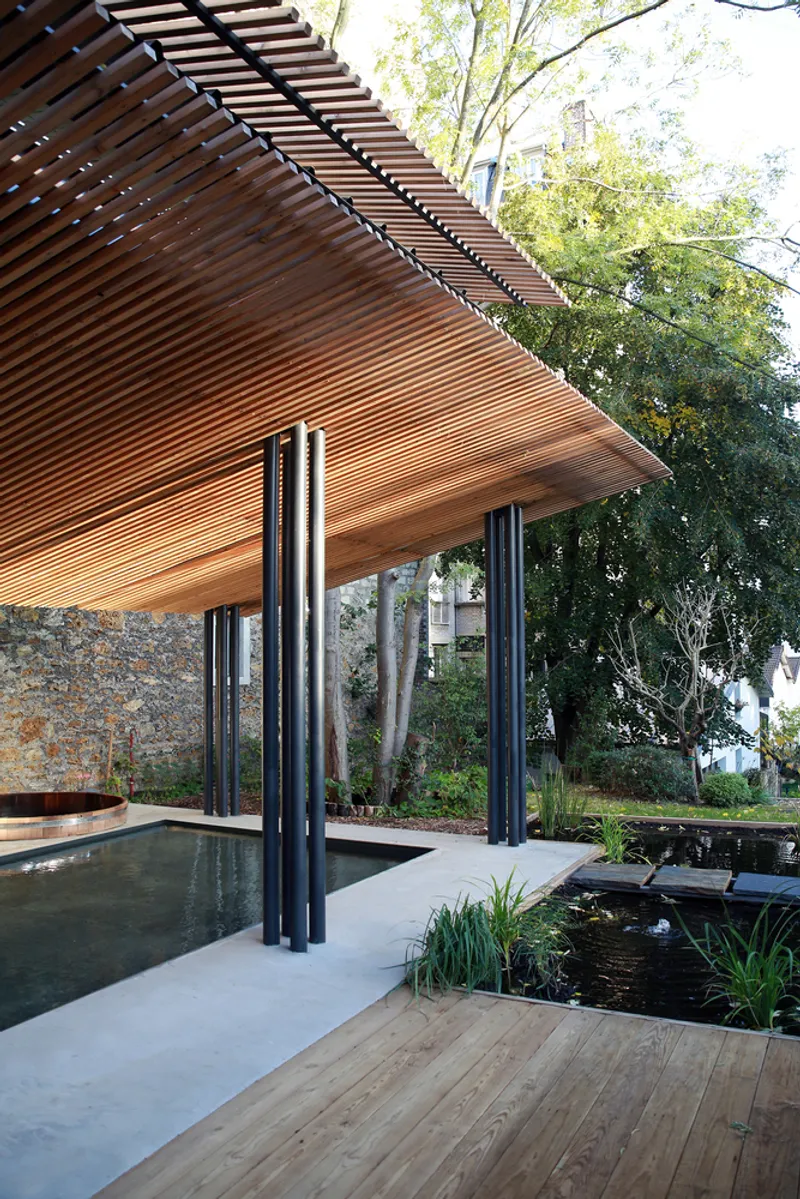
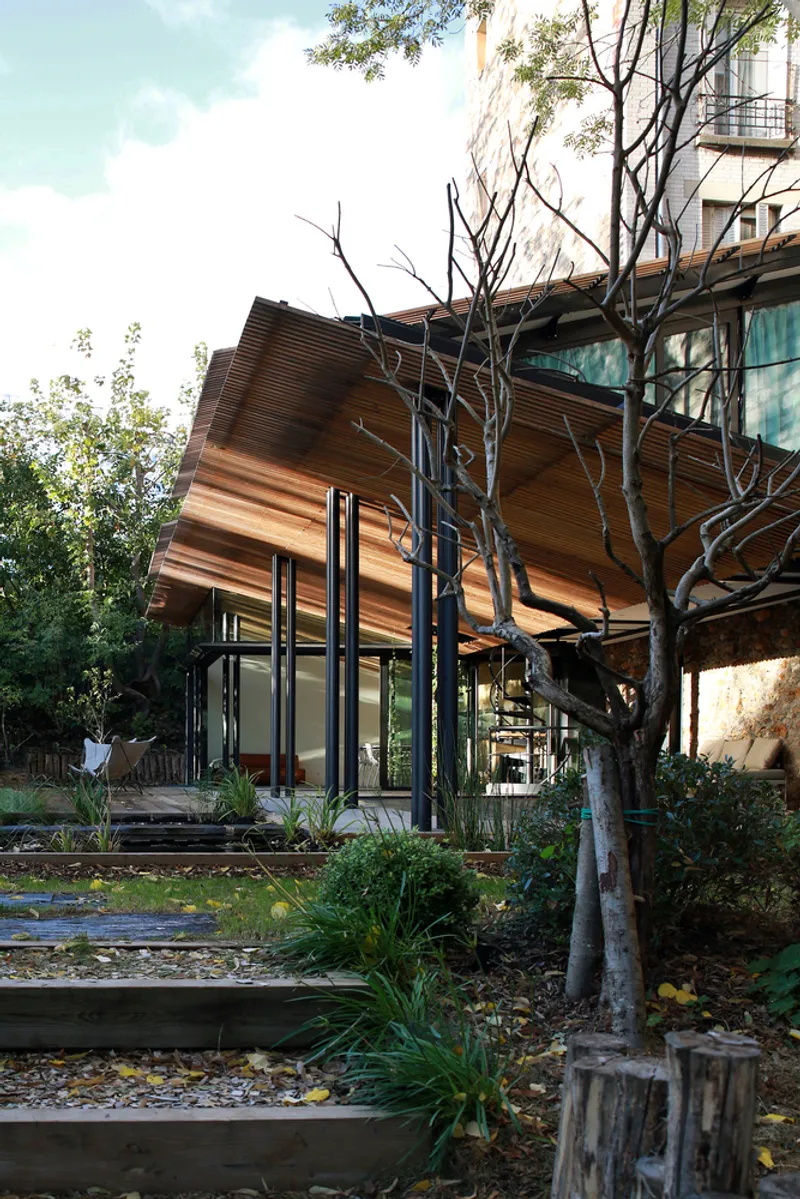
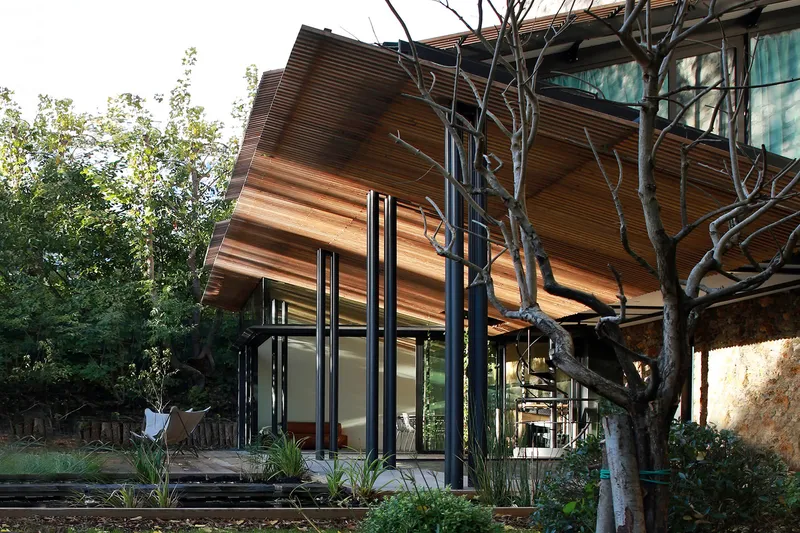
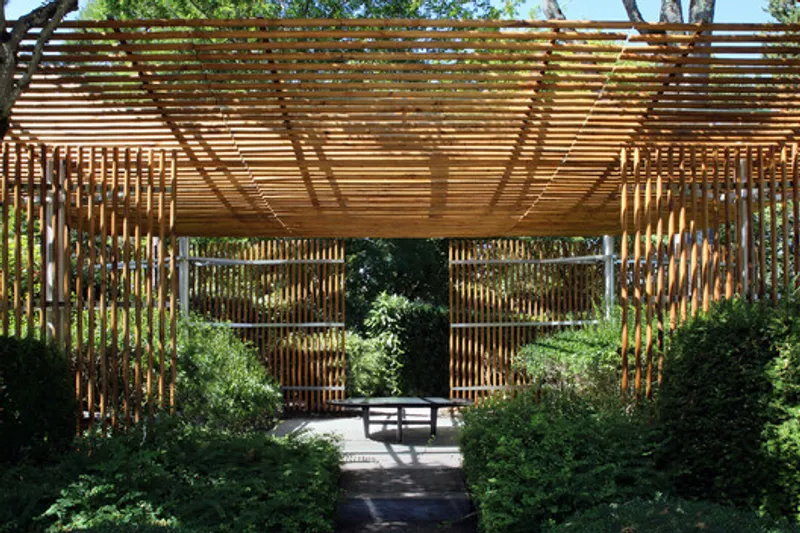
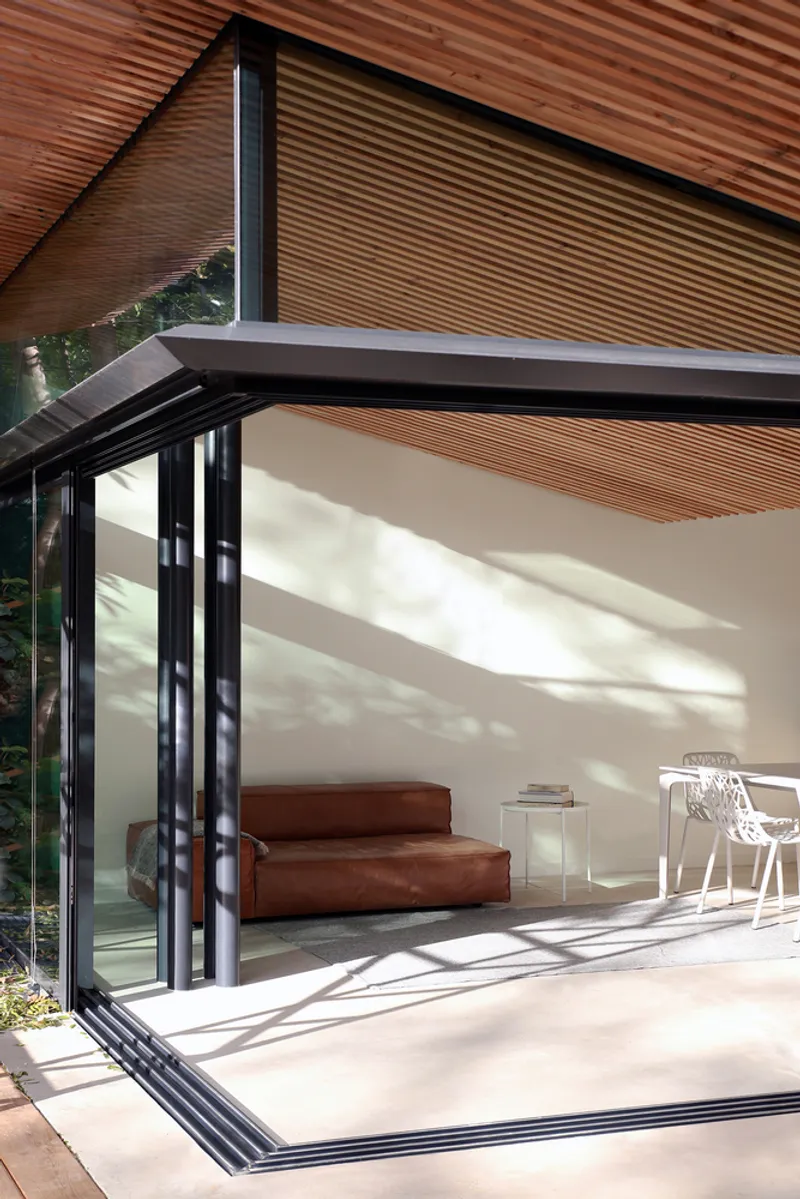
One of the most striking elements of the design is the inclined pergola roof, which features two sloping planes constructed from Douglas fir wood slats. These surfaces not only provide shade and shelter but also conceal the upper-level rooms within the roof structure, creating a subtle architectural silhouette when viewed from the garden.
The wooden pergola introduces warmth and texture while maintaining a contemporary aesthetic that complements the natural landscape.
Ground Floor Living Spaces and Poolside Experience
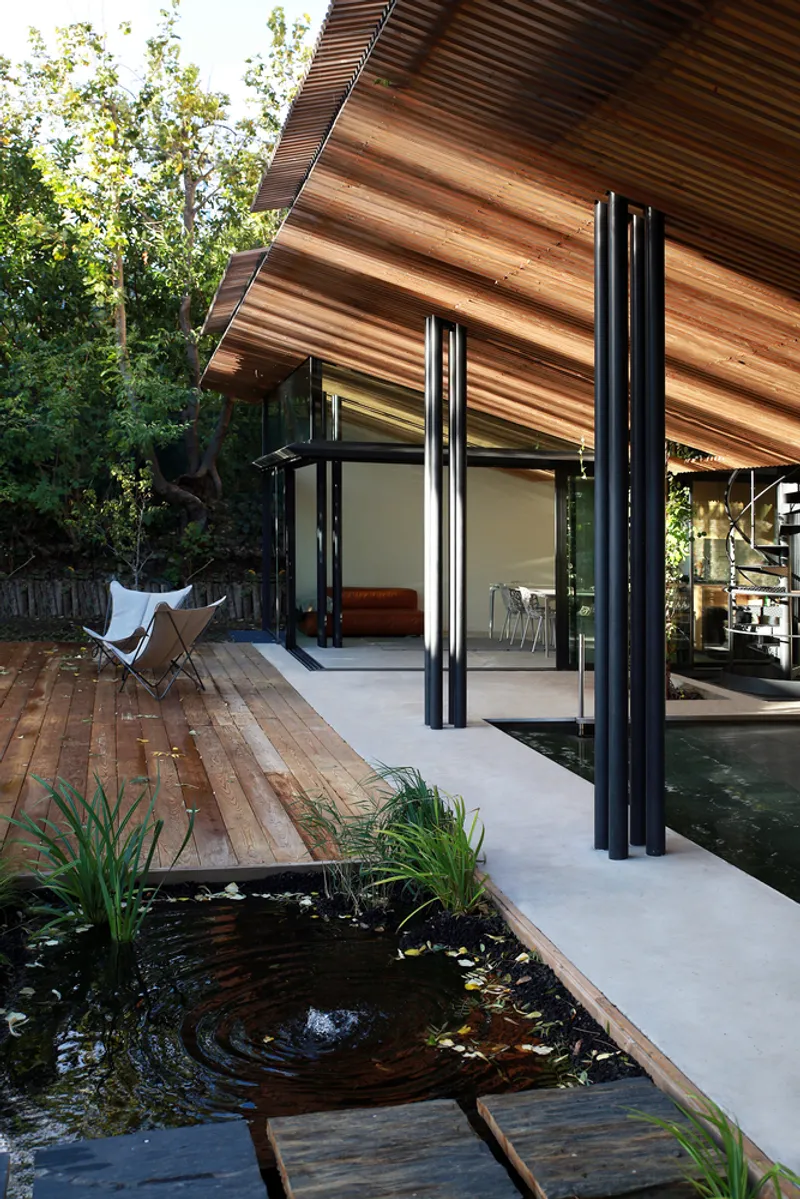
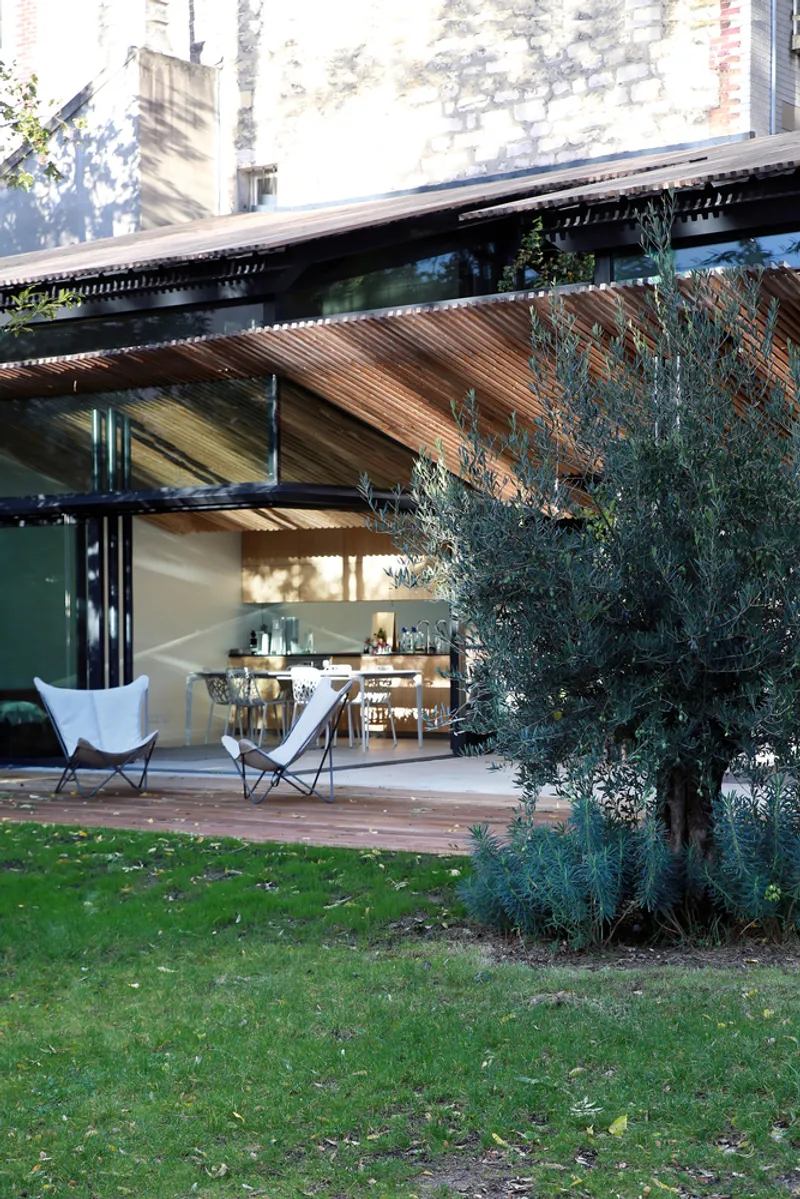
The ground floor layout is designed to encourage relaxation and social interaction, making it an ideal space for gatherings and leisure activities. A wooden terrace acts as the transitional zone between the lush garden and the mineral surfaces surrounding the swimming pool.
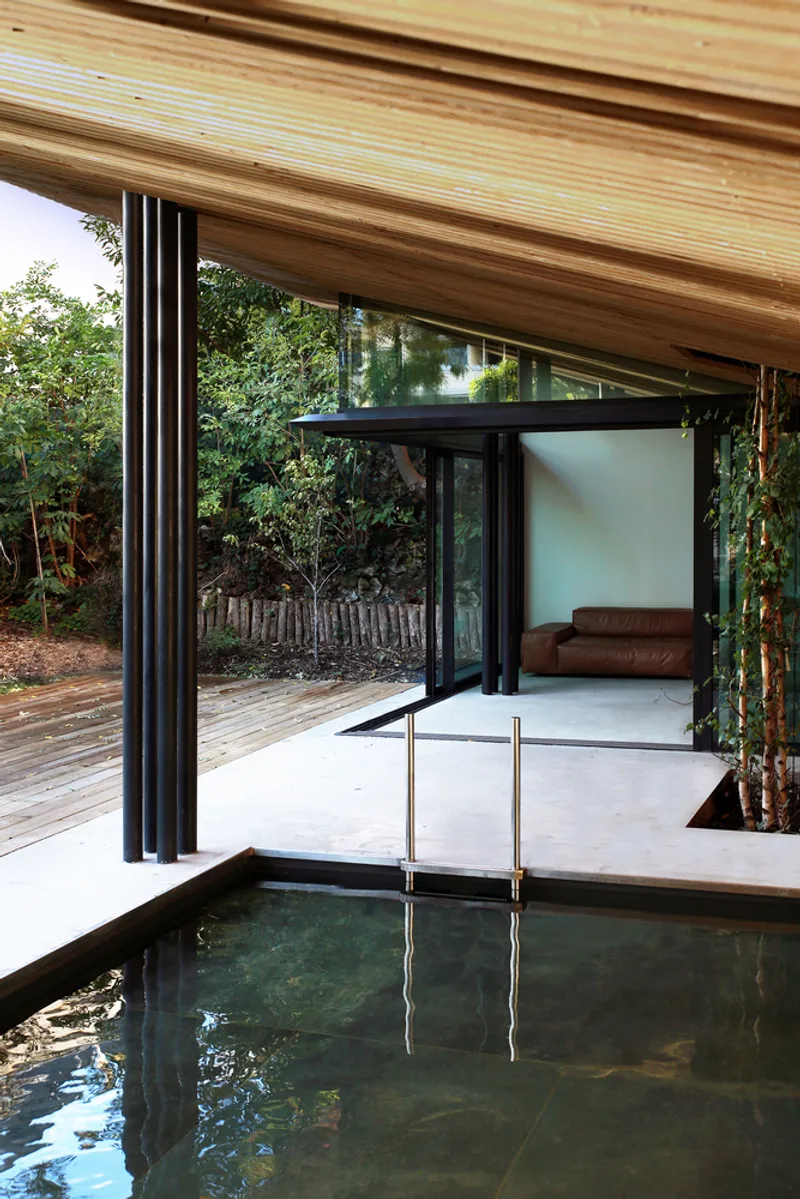
This terrace connects seamlessly with the pool area, where concrete flooring creates a unified material palette between the outdoor and indoor environments. The continuity of materials enhances spatial fluidity and allows the pavilion to feel like an extension of the landscape.
The ground-level program includes:
- A comfortable lounging area
- A summer kitchen for outdoor dining
- A changing room for pool users
One of the most innovative features of the project is the movable pool floor, which enables the outdoor area to transform according to different needs. This adaptable system allows the pool surface to become a solid platform when required, making the entire outdoor space highly flexible and multifunctional.
Elevated Bedrooms and Treehouse-Like Experience
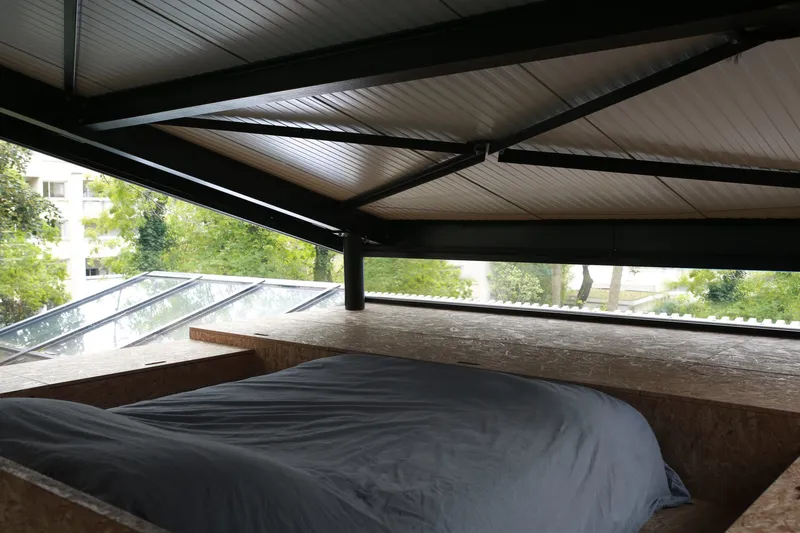
Above the main living spaces, the pavilion houses two discreet bedrooms, carefully integrated within the sloping roof structure. These rooms are almost invisible from the garden, reinforcing the pavilion’s subtle presence within the landscape.
Large glass openings provide expansive views toward the surrounding trees and sky, allowing guests to experience a sense of immersion within nature. The bedrooms evoke the feeling of sleeping in a treehouse, offering a peaceful and elevated perspective of the garden environment.
At the center of the pavilion lies an inner patio, where a birch tree grows naturally through the structure. This tree becomes a symbolic and spatial focal point, further strengthening the connection between architecture and nature.
The inner courtyard also conceals the spiral staircase and elevated walkway that lead to the bedrooms, creating an intimate circulation path within the pavilion.
Structural Innovation and Prefabricated Construction
Due to the extremely narrow site access, which includes a passage less than one meter wide, the architects faced significant logistical challenges during construction. To overcome these constraints, the pavilion was designed as a fully prefabricated structure.
All components were manufactured off-site and then transported in manageable pieces for on-site assembly, significantly simplifying the construction process.
The structural system combines steel and timber, creating a lightweight yet highly stable framework. This hybrid construction method ensures both durability and architectural precision.
The renowned engineering firm Bollinger + Grohmann Ingenieure collaborated closely with the architects to develop the metal framework and structural strategy. Their expertise was essential in designing the cantilevered elements, slender pillars, and structural supports that define the pavilion’s elegant architectural expression.
Material Palette and Architectural Expression
The SOURCE Pavilion emphasizes a natural and refined material palette that strengthens its connection with the surrounding landscape. Key materials include:
- Douglas fir wood slats for the pergola and roof structure
- Glass openings for transparency and natural light
- Concrete surfaces for durability and continuity with the pool area
- Steel structural elements for strength and slender detailing
These materials combine to create a modern yet organic architectural language, reinforcing the pavilion’s identity as a contemporary retreat within nature.
A Contemporary Urban Retreat in Paris
Ultimately, the SOURCE Pavilion represents a thoughtful exploration of compact luxury architecture within a dense urban environment. By blending landscape design, prefabricated construction, and innovative spatial planning, Atelier LAVIT has created a pavilion that feels both intimate and expansive.
The project demonstrates how small-scale architecture can achieve a powerful impact through careful site integration, material sensitivity, and spatial creativity. Within the bustling city of Paris, the pavilion offers a rare experience: a private sanctuary where architecture, water, and greenery coexist in perfect harmony.




Popular Articles
Popular articles from the community


The Musturak Paradise: Senior Living Architecture for a Connected Future in Temara, Morocco
The Musturak Paradise reimagines senior living architecture in Temara via private homes, social spaces, culture, community, and shared care.

Riyadh For All: Intergenerational Urban Design for Active Aging in Rabat
Riyadh For All reimagines urban design in Rabat with intergenerational co-living, adaptive courtyards, and Moroccan cultural exchange today.

Co-life: Sustainable Architecture for Age-Friendly Community Living
Co-life reimagines sustainable architecture for seniors through courtyards, rammed earth, shared gardens, and spaces designed for belonging.

The Ocean Hive: Sustainable Architecture for a Self-Sufficient Civilization at Sea
The Ocean Hive imagines sustainable architecture at sea, where modular habitats, algae, wave power and ocean waste sustain a growing colony.


Similar Reads
You might also enjoy these articles


FAMM Arquitectura Organizes Ten Villas Around Courtyards and Jungle in Nosara, Costa Rica
El Molino pairs two elongated volumes with deep overhangs and timber louvers to build a compact coastal community five minutes from the beach.

Oscar Niemeyer's Ibirapuera Park Pavilions Define São Paulo's Cultural Identity in Concrete and Curve
A constellation of modernist volumes set within São Paulo's most important urban park, conceived for the city's 400th anniversary in 1954.

How Henri Picq's 1889 Paris Pavilion Traveled 11,000 Kilometers to Become Santiago's Artequín Museum
A prefabricated iron and glass pavilion built for the Paris Universal Exposition found a second life as a children's art museum in Chile.

Sanjay Puri Architects Wraps a Jaipur Office Tower in Capsule-Shaped Green Buffers
A nine-level climate-responsive workplace near Jaipur Airport uses stacked planter terraces and aluminium screens to fight 40°C heat.


Explore Residential Building Competitions
Discover active competitions in this discipline


Challenge to design mud housing for contemporary communities


Challenge to reimagine the Iron Throne


Photograph architecture without architects


Illustrate the lost glory of Angkor Wat - Render Challenge
Comments (0)
Please login or sign up to add comments
No comments yet. Be the first to comment!