
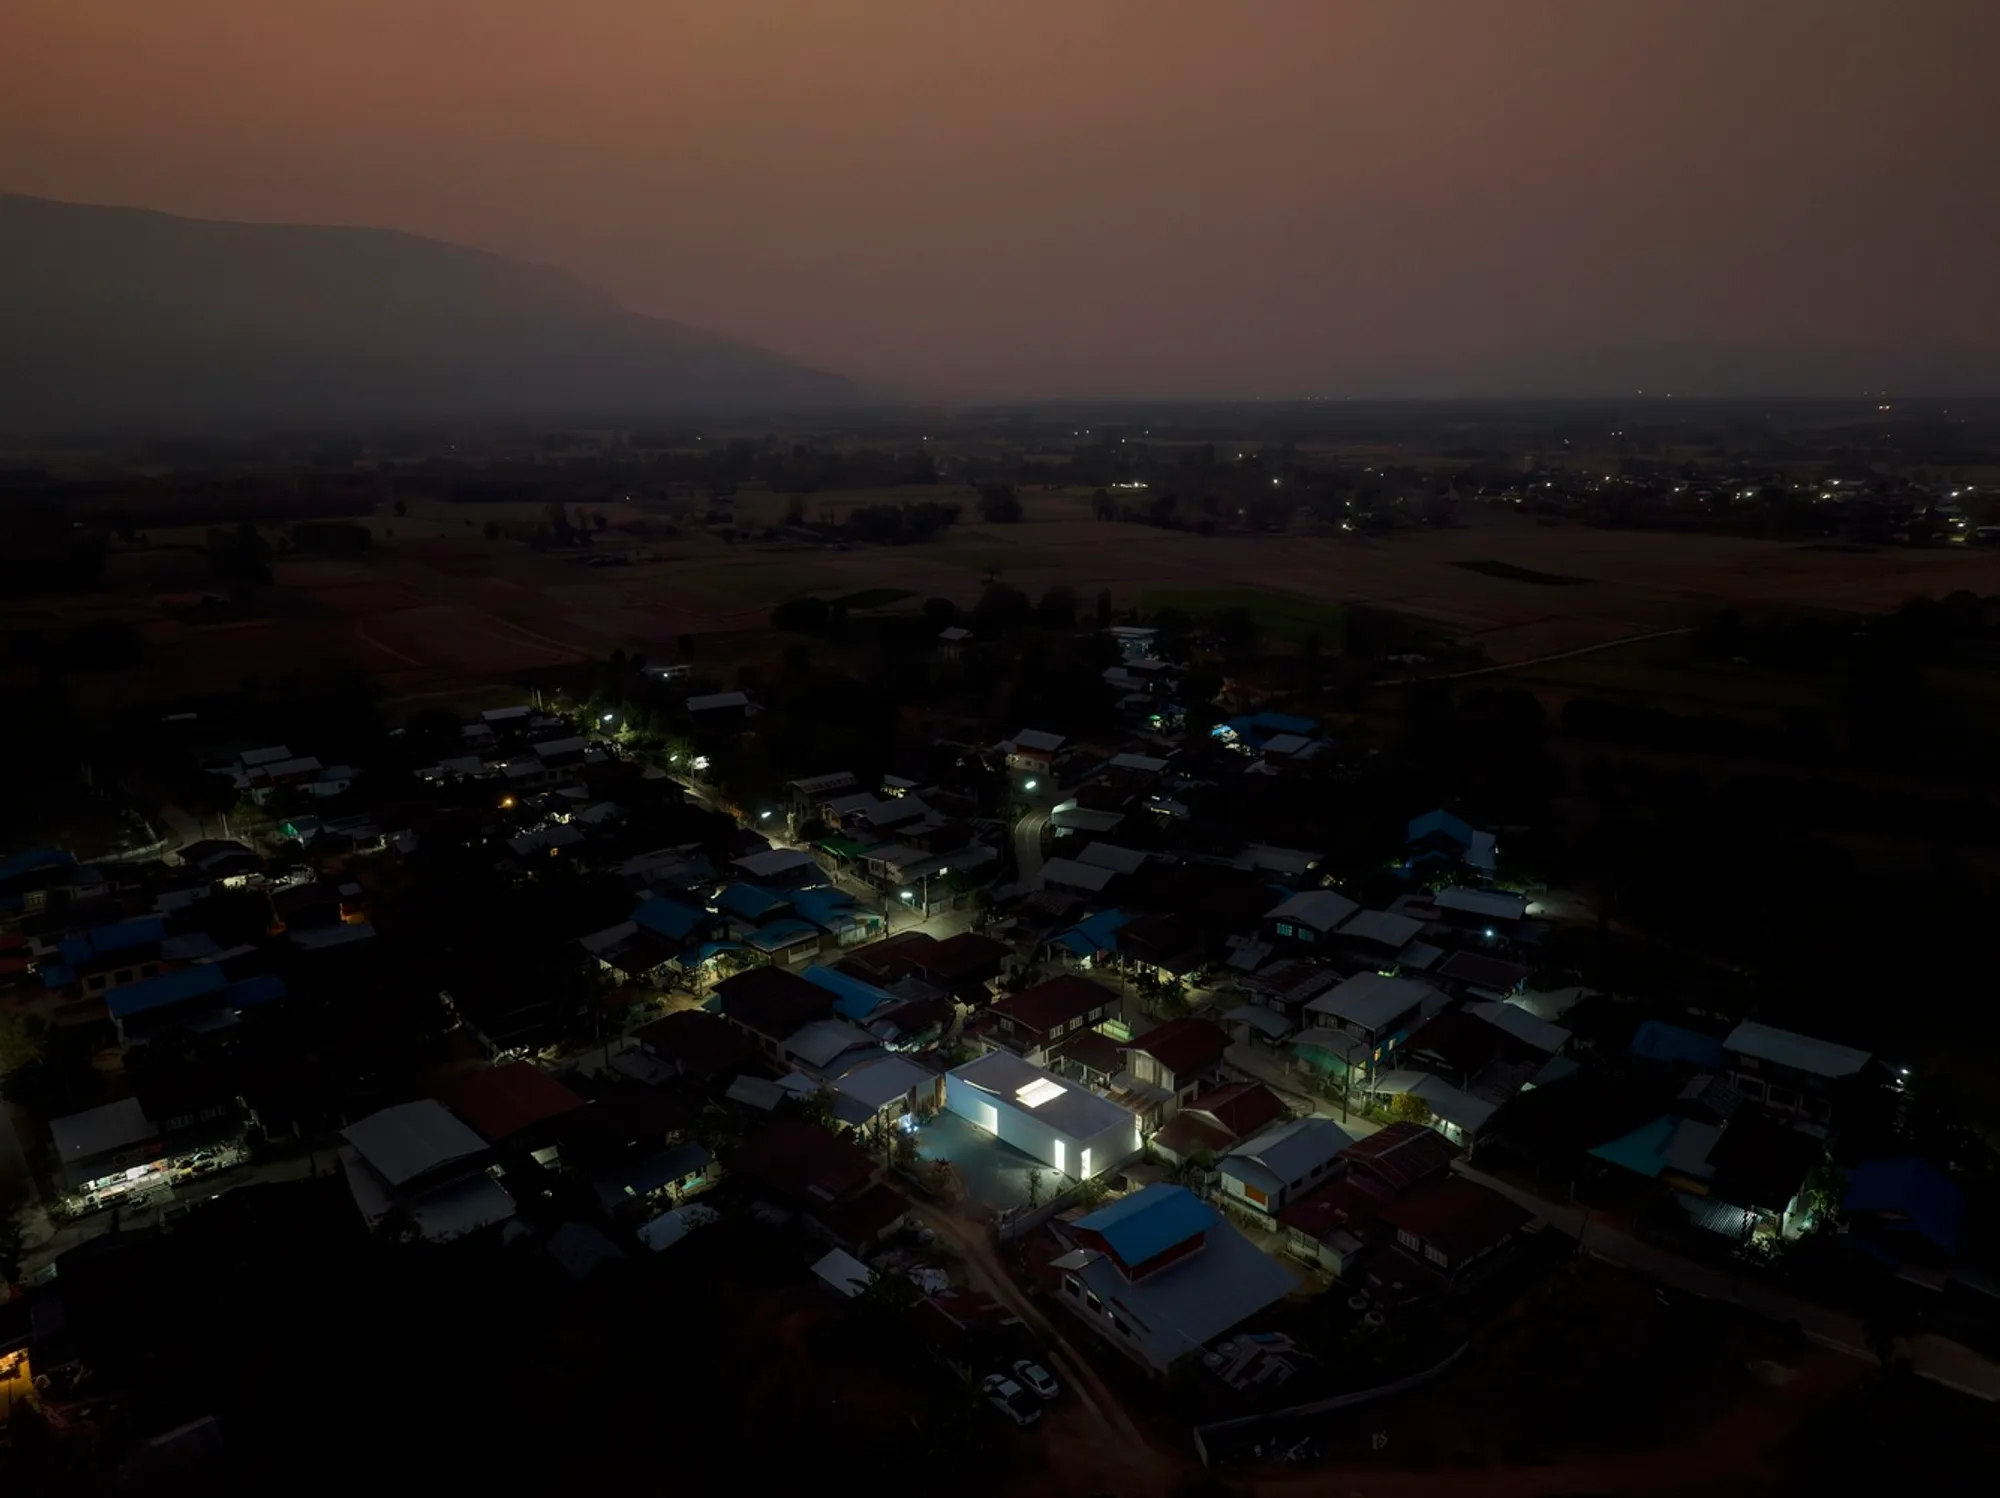
Southwest House by Tantai Architects
A climate-responsive Thai house embracing monsoon winds, sculpted light, curved walls, and reused timber to reinterpret vernacular living traditions.


Located in the rural landscape of Kaset Sombun district in northeastern Thailand, the Southwest House is a 130-square-meter residence completed in 2023 by Tantai Architects. Set against the dramatic backdrop of the Phu Langka mountain range and the Phu Khieo: Thung Kamang Wildlife Sanctuary, the project reinterprets traditional Thai architectural sensibilities through a contemporary lens rooted in climate, light, and wind.
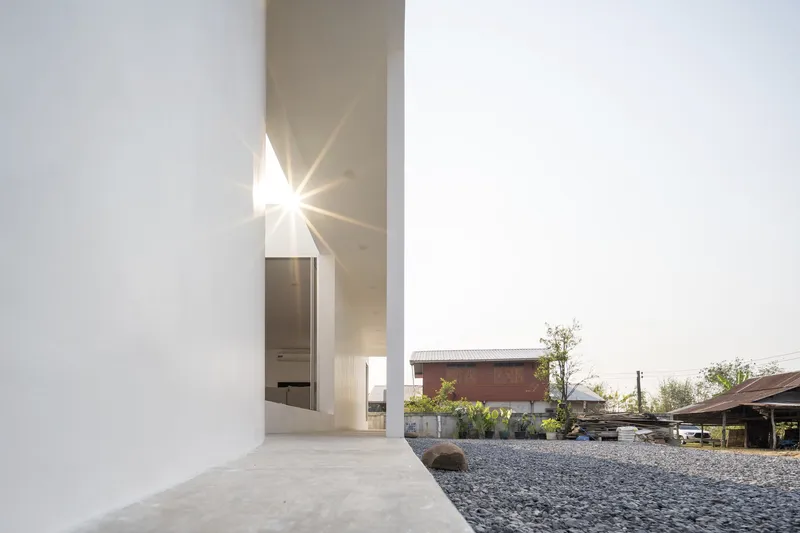
Replacing two deteriorated timber houses that once occupied the site, the new dwelling carries forward the spirit of its predecessors while responding precisely to present-day living requirements. Rather than replicating vernacular forms, the architects distilled essential qualities of Thai architecture: breezes, shadows, layered surfaces, and climatic responsiveness, into a refined, modern composition.
Inspiration from Traditional Thai Arts and Climate
Light, shadow, and airflow have long played a central role in traditional Thai arts and architecture. In classical Thai structures, layered pedestals and undulating elements generate rich shadow patterns throughout the day, while painted fabrics often appear weightless, as if animated by wind. These cultural references form the conceptual foundation of the Southwest House.
The design intentionally embraces the southwest monsoon, which carries cooling air masses from the Indian Ocean between mid-May and mid-October. This climatic phenomenon directly informs the orientation, spatial organization, and façade articulation, transforming environmental forces into architectural assets rather than constraints.
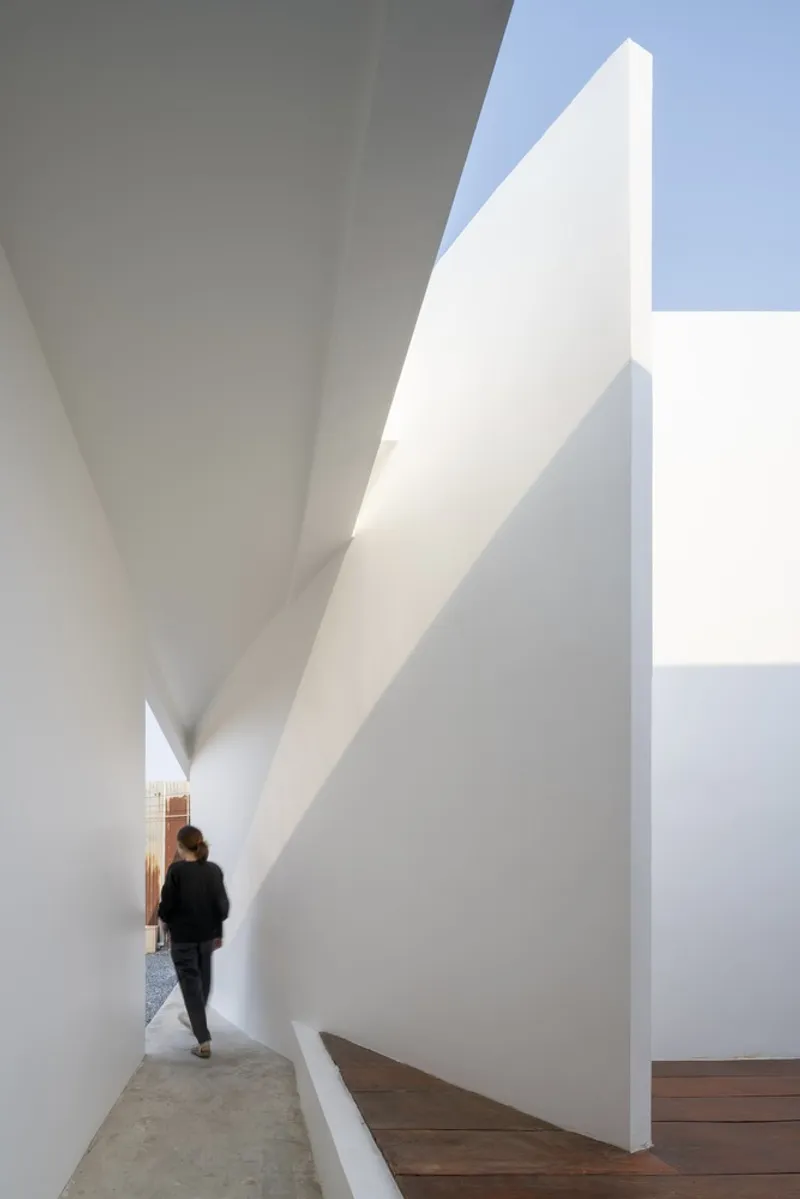
Spatial Organization Rooted in Northeastern Thai Living
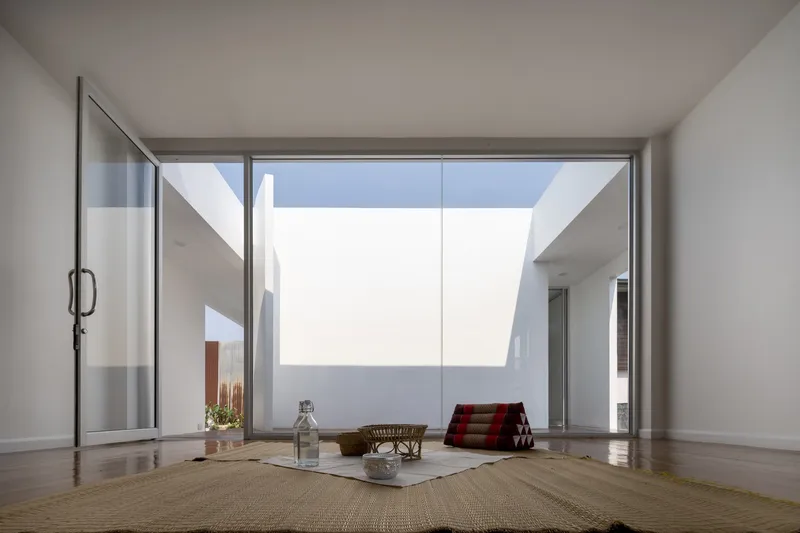
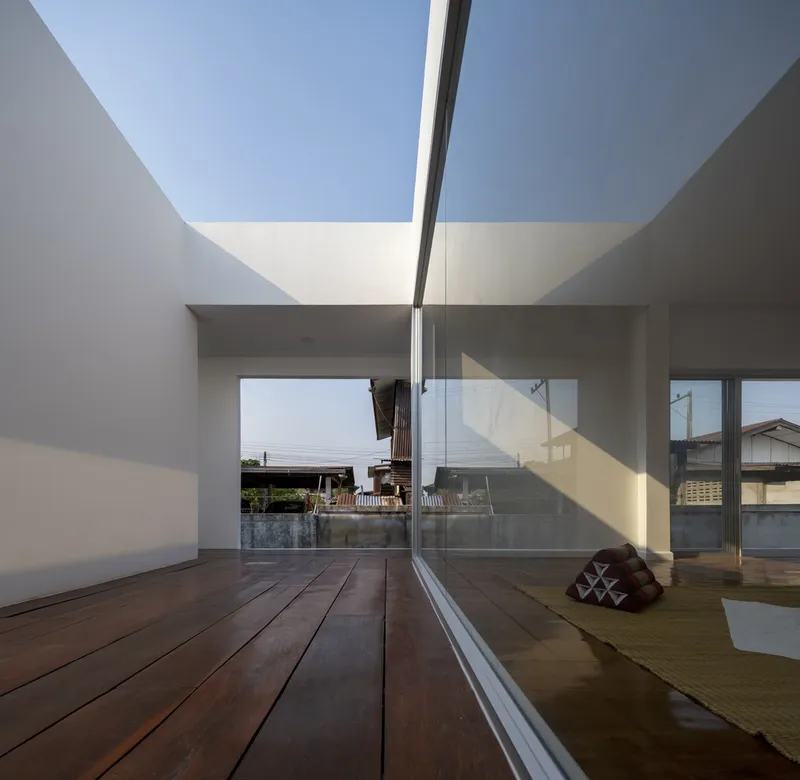
The house is clearly divided into two primary zones that reflect the rhythms of daily life in northeastern Thailand. The eastern section is conceived as a generous multipurpose space, accommodating relaxation, social gatherings, religious ceremonies, and informal daily activities. This flexible area functions as the social heart of the home, reinforcing communal living traditions.
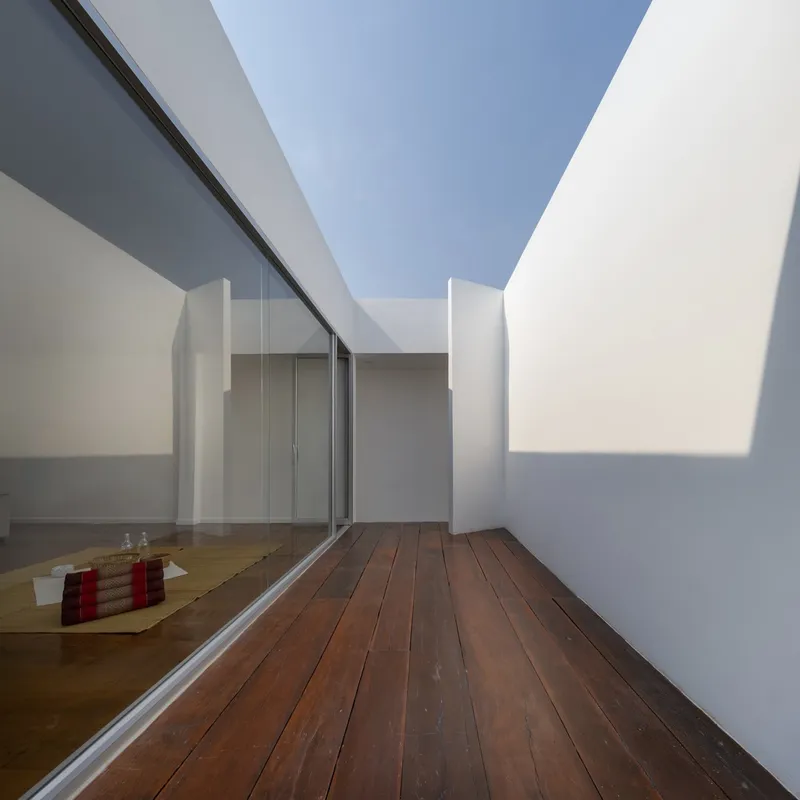
The western wing contains the more private functions, including a bedroom, bathroom, shrine room, and kitchen. This separation ensures both privacy and environmental efficiency, allowing each zone to respond differently to light, heat, and airflow. Timber salvaged from the demolished houses was carefully processed and reused as flooring, embedding material memory and sustainability into the new structure.
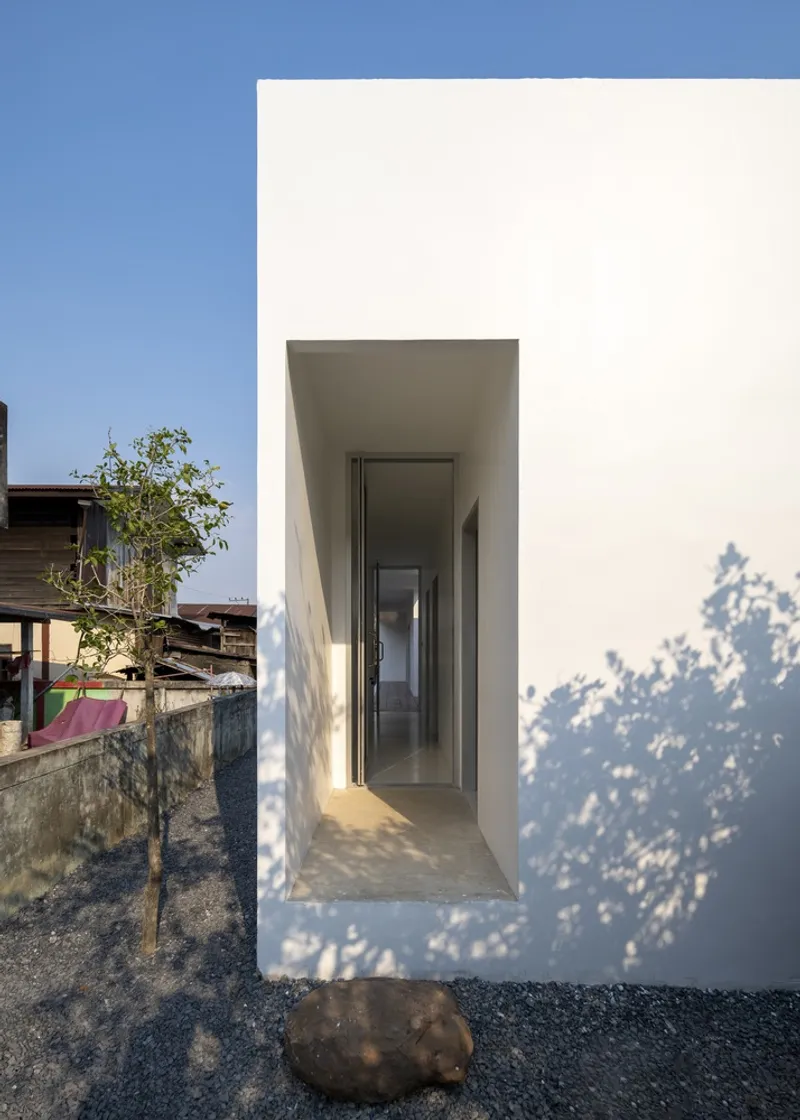
Passive Cooling Through Form and Section
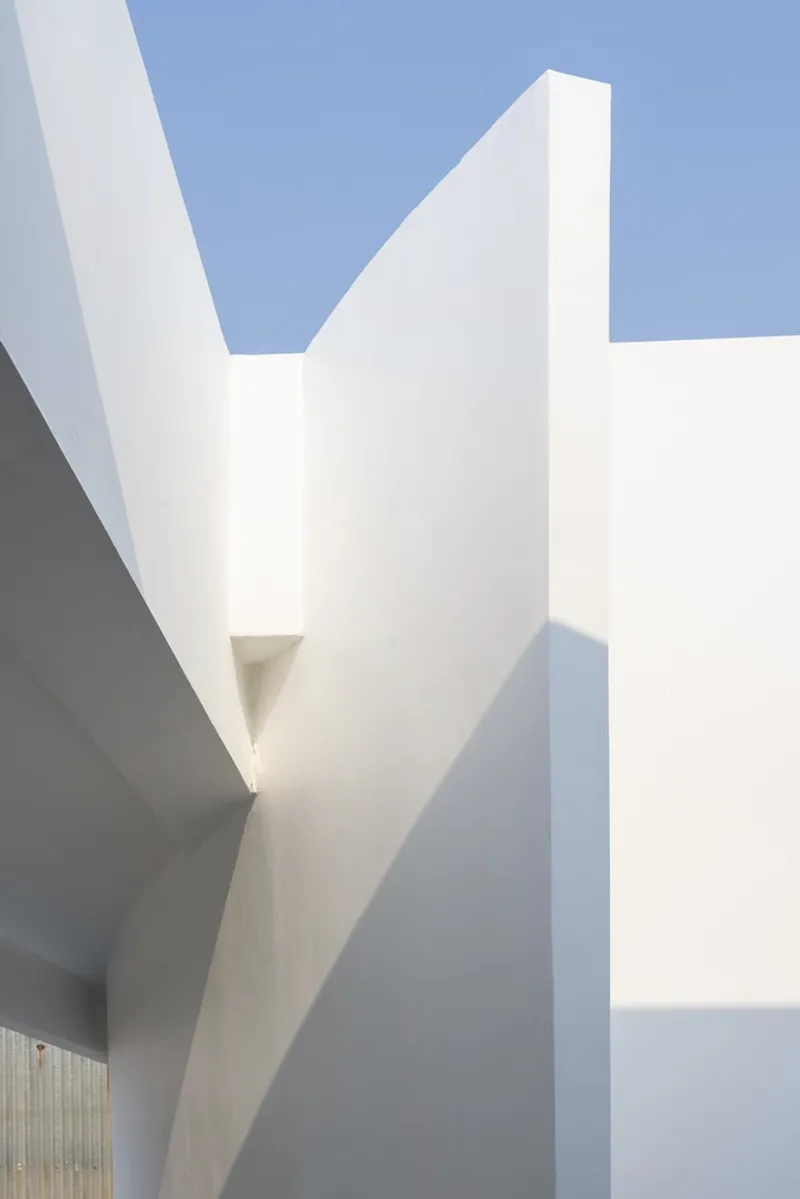
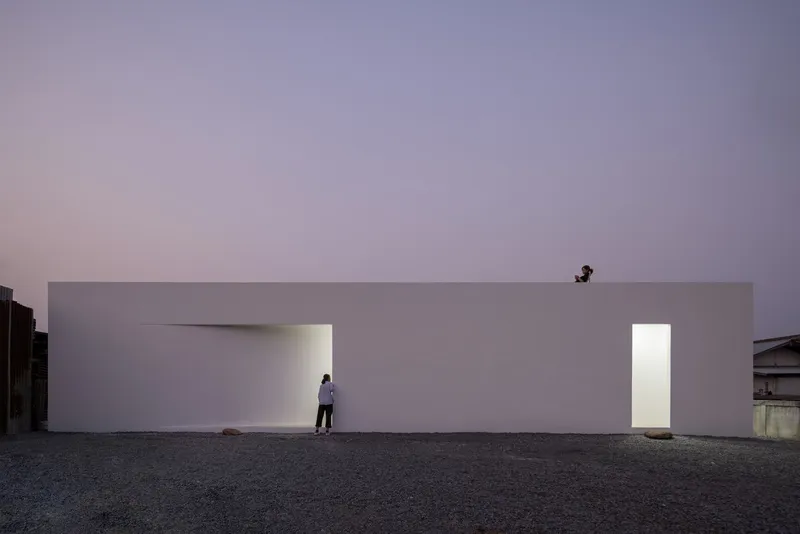
Thailand’s intense southern sun posed a key design challenge. To mitigate heat gain, a corridor runs along the southern edge of the house, protected by a double-layered wall system. The outer wall curves gently toward the multipurpose space, creating a sculpted opening that channels wind through the interior.
This narrowing inlet and widening outlet accelerate airflow, increasing air pressure and velocity as it moves through the house. The result is enhanced natural ventilation and improved thermal comfort without reliance on mechanical cooling. Despite its minimal appearance, the southern façade becomes an active environmental device, producing ever-changing shadow patterns as sunlight moves across the curved surface.
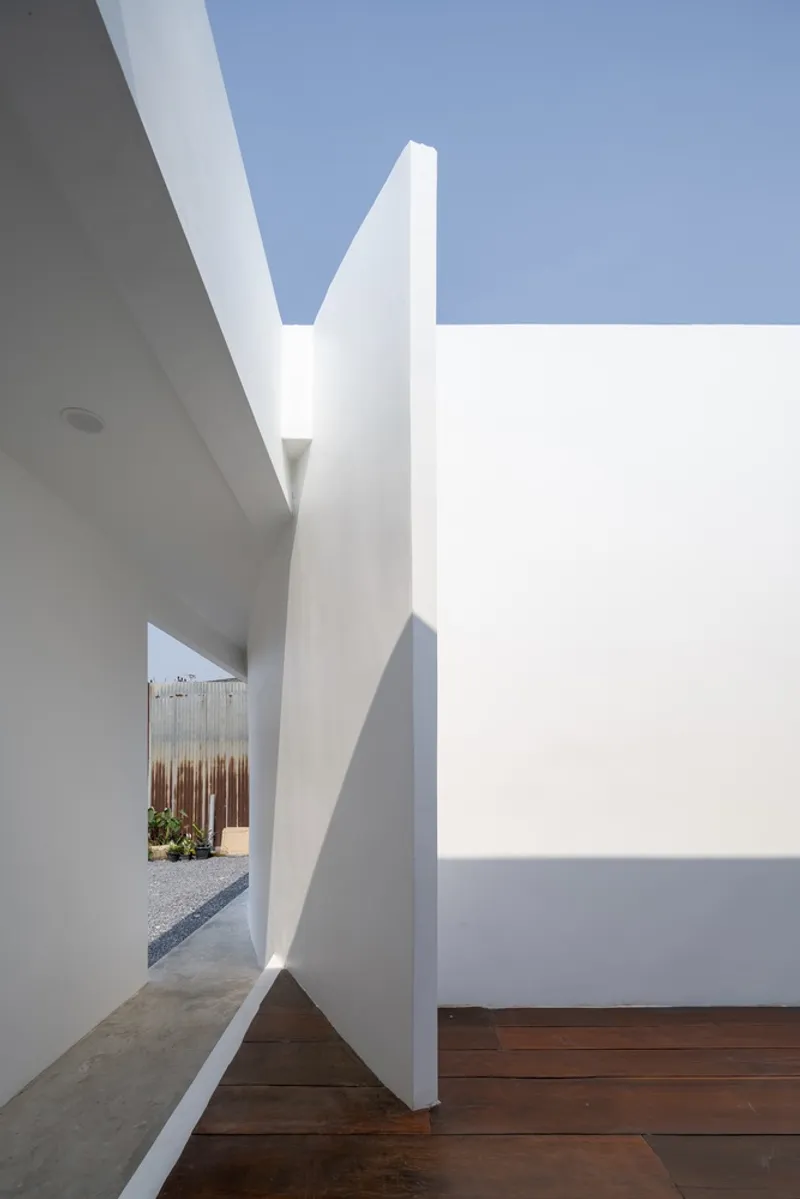
Light as a Daily Experience
Light is treated as a spatial material throughout the Southwest House. In the bedroom, solid walls create a sense of enclosure and calm, while a small skylight punctures the roof, allowing sunlight to enter in controlled, poetic moments. This opening connects occupants subtly to the passage of time and the surrounding climate, reinforcing awareness of daily and seasonal rhythms.
The courtyard walls echo the façade’s sculptural qualities, transforming sunlight into shifting patterns that animate otherwise restrained surfaces. These moments recall traditional Thai architectural atmospheres, where light and shadow are integral to spatial experience rather than decorative afterthoughts.
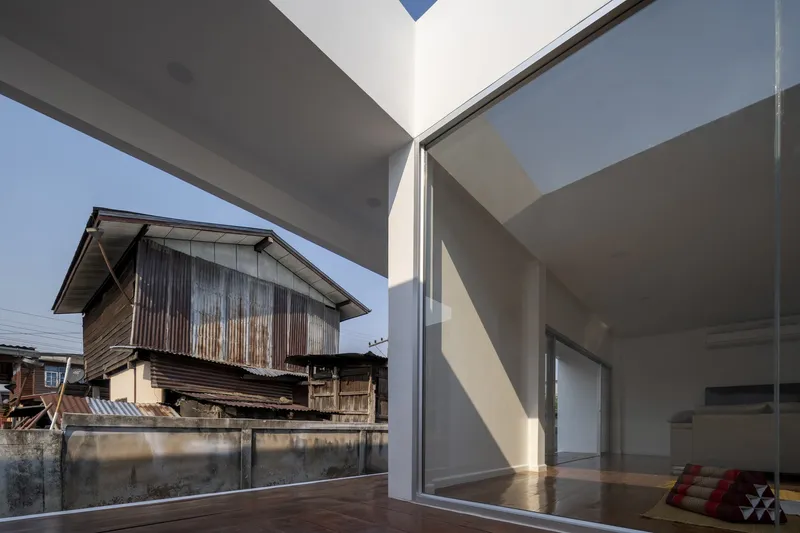
A Flat Roof Reimagining Vernacular Norms
In contrast to the gabled roofs typical of neighboring houses, the Southwest House adopts a flat roof that serves as a leisure terrace. From this elevated platform, residents enjoy expansive views of the surrounding mountains and forested landscape. While formally distinct from its vernacular context, the house remains deeply connected to local ways of living, prioritizing climate responsiveness, outdoor engagement, and communal space.
By breaking from familiar roof typologies yet maintaining environmental and cultural continuity, the project demonstrates how contemporary architecture can evolve vernacular principles without mimicking historic forms.
A Contemporary Interpretation of Thai Architectural Essence
The Southwest House stands as a thoughtful exploration of how traditional Thai values: respect for climate, celebration of light and wind, and adaptability of space, can be reimagined through modern design. Through careful orientation, passive cooling strategies, material reuse, and sculpted form, Tantai Architects have created a home that feels both rooted and forward-looking.
Rather than imposing a foreign aesthetic on its rural context, the project listens to its environment and responds with quiet precision. The result is a house that resonates with its landscape, honors local culture, and offers a compelling model for sustainable residential architecture in tropical regions.
All photographs are works of
Beersingnoi




Popular Articles
Popular articles from the community


Hill & Cross Opera: Sculptural Opera House Architecture Shaped by Tallinn’s Landscape and Identity
Hill & Cross Opera reimagines opera house architecture in Tallinn through its sculptural hill, civic plaza, glass wave and a luminous cross.

The Earth Pod: 3D Printed Homes for Resilient Refugee Communities
The Earth Pod reimagines refugee housing through 3D printed homes made from clay, combining resilience, self-sufficiency, and rapid shelter.

Co-Life: Senior Housing Design That Reconnects Older Adults With the City
Co-Life reimagines senior housing design through healing gardens, shared streets, workshops, and a sustainable community across generations.

The Musturak Paradise: Senior Living Architecture for a Connected Future in Temara, Morocco
The Musturak Paradise reimagines senior living architecture in Temara via private homes, social spaces, culture, community, and shared care.


Similar Reads
You might also enjoy these articles


FAMM Arquitectura Organizes Ten Villas Around Courtyards and Jungle in Nosara, Costa Rica
El Molino pairs two elongated volumes with deep overhangs and timber louvers to build a compact coastal community five minutes from the beach.

Oscar Niemeyer's Ibirapuera Park Pavilions Define São Paulo's Cultural Identity in Concrete and Curve
A constellation of modernist volumes set within São Paulo's most important urban park, conceived for the city's 400th anniversary in 1954.

How Henri Picq's 1889 Paris Pavilion Traveled 11,000 Kilometers to Become Santiago's Artequín Museum
A prefabricated iron and glass pavilion built for the Paris Universal Exposition found a second life as a children's art museum in Chile.

Sanjay Puri Architects Wraps a Jaipur Office Tower in Capsule-Shaped Green Buffers
A nine-level climate-responsive workplace near Jaipur Airport uses stacked planter terraces and aluminium screens to fight 40°C heat.


Explore Architecture Competitions
Discover active competitions in this discipline



Challenge to reimagine the Iron Throne


Photograph architecture without architects


Illustrate the lost glory of Angkor Wat - Render Challenge


Design challenge to reuse E-waste
Comments (0)
Please login or sign up to add comments
No comments yet. Be the first to comment!