
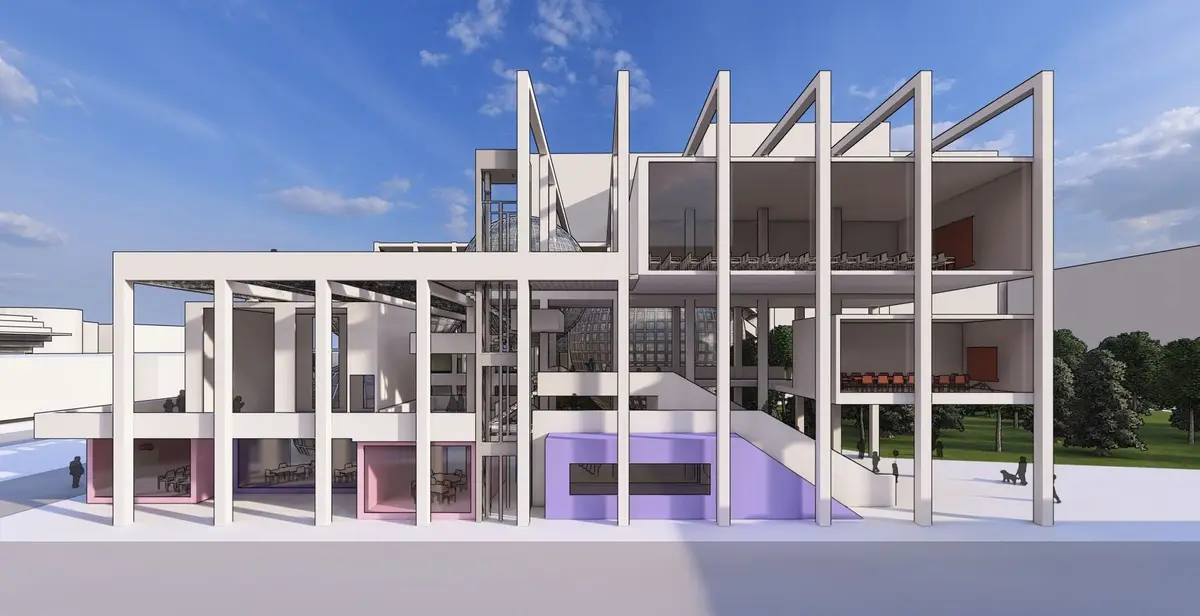
Spontaneous School: Where Imagination Takes the Lead
Encouraging creativity and exploration through a playful and flexible architectural design in the Philippines.


The "SPONTANEOUS" school project, shortlisted entry in the Play ON School competition, takes a unique approach to education by prioritizing the importance of spontaneous play in child development. Designed by Aysegul Ozturk, this project in the Philippines breaks away from traditional classroom structures and embraces a dynamic, open-plan layout that encourages free-flowing movement, exploration, and interaction.
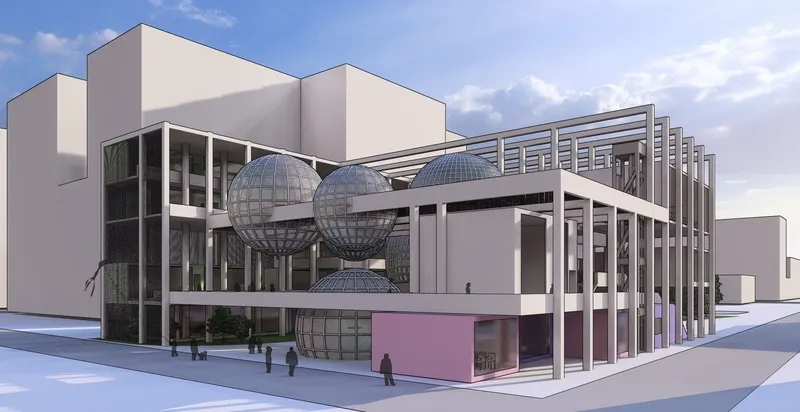
The Power of Play: Fictional vs. Spontaneous
The architect emphasizes the distinction between two types of play: fictional and spontaneous. While fictional play is structured and often guided by adults, spontaneous play is driven by a child's inherent curiosity and imagination. The "SPONTANEOUS" school aims to create an environment where spontaneous play can flourish, recognizing its critical role in developing children's cognitive abilities, social skills, and emotional well-being.
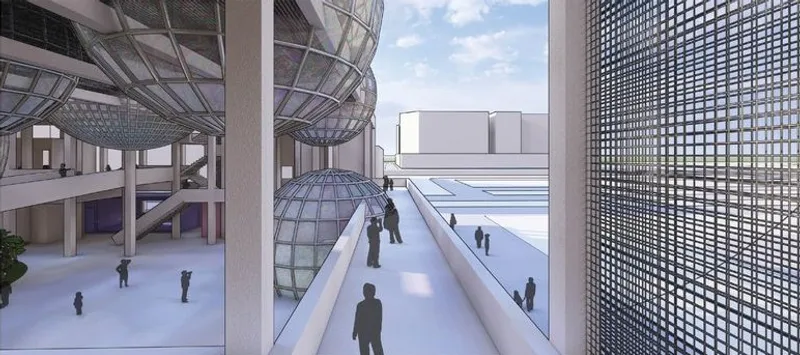
Architectural Design: Embracing Flexibility and Openness
The building's design reflects this emphasis on spontaneity and movement. Key features include:
Open Floor Plans: The absence of traditional classroom walls allows for free movement throughout the school, encouraging exploration and interaction between different age groups and learning areas. This creates opportunities for spontaneous collaboration and cross-pollination of ideas.
Central "Spheres of Play": Spherical structures, reminiscent of bubbles or playthings, are integrated throughout the building. These serve as flexible spaces for various activities, stimulating children's imaginations and encouraging them to reimagine their function..
Visual Connections: Large windows and open sightlines create a visually connected environment, allowing children to observe activities happening in other parts of the school. This transparency encourages curiosity and a sense of community.
Elevated Walkways and Play Areas: The building incorporates elevated walkways and play areas that weave throughout the structure, offering dynamic circulation routes and opportunities for physical activity. This adds an element of adventure and discovery to the school experience..
Outdoor Integration: The design seamlessly blends indoor and outdoor spaces, blurring the boundaries between learning and play. Outdoor areas are designed to be extensions of the indoor environment, offering further opportunities for exploration and spontaneous activities.
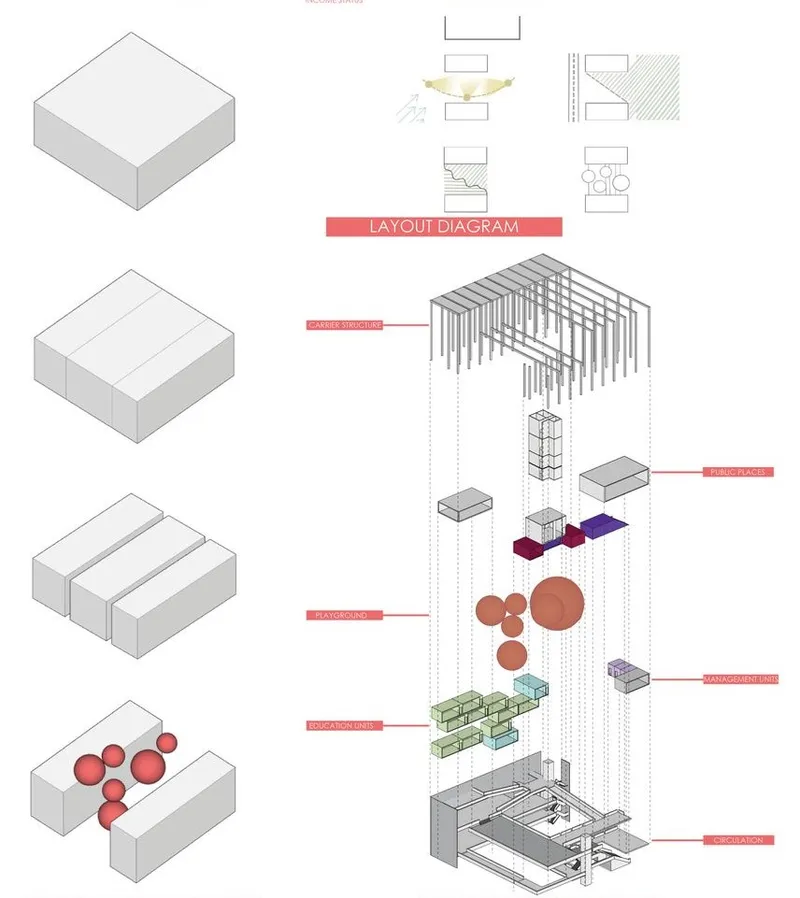
Beyond the Classroom: A Holistic Approach to Learning
It goes beyond providing a physical space for learning; it aims to create a holistic educational experience that recognizes the importance of play, social interaction, and emotional development. The flexible layout empowers students to take ownership of their learning, choosing how and where they want to engage with different subjects and activities.
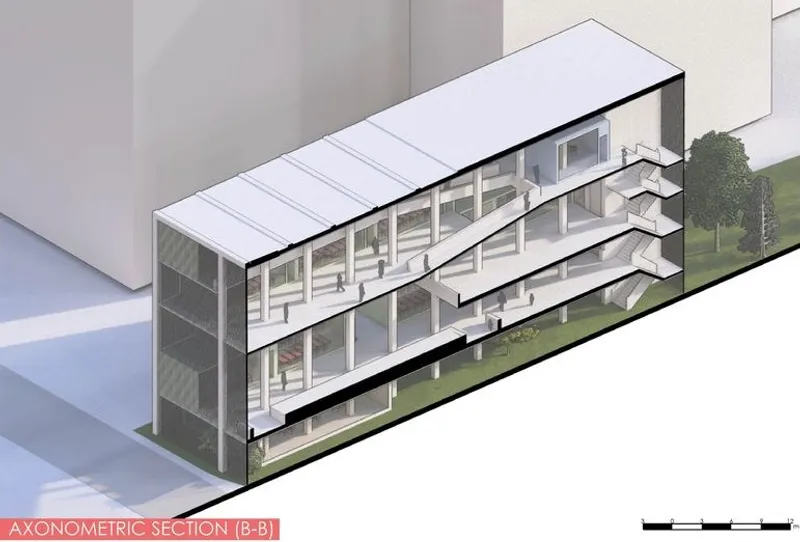
The challenges traditional notions of education and embraces the power of spontaneous play as a catalyst for learning and growth. Through its innovative design, the project creates a dynamic and engaging environment that nurtures children's imaginations, encourages social interaction, and fosters a lifelong love of learning. It serves as a powerful example of how architecture can shape the educational experience and contribute to the holistic development of children.


Popular Articles
Popular articles from the community


Co-Life: Senior Housing Design That Reconnects Older Adults With the City
Co-Life reimagines senior housing design through healing gardens, shared streets, workshops, and a sustainable community across generations.

The Ocean Hive: Sustainable Architecture for a Self-Sufficient Civilization at Sea
The Ocean Hive imagines sustainable architecture at sea, where modular habitats, algae, wave power and ocean waste sustain a growing colony.

The Musturak Paradise: Senior Living Architecture for a Connected Future in Temara, Morocco
The Musturak Paradise reimagines senior living architecture in Temara via private homes, social spaces, culture, community, and shared care.

Co-life: Sustainable Architecture for Age-Friendly Community Living
Co-life reimagines sustainable architecture for seniors through courtyards, rammed earth, shared gardens, and spaces designed for belonging.

Similar Reads
You might also enjoy these articles

Day and Night Park: A Time-Based Urban Newsstand in Beijing
A temporary urban newsstand in Beijing blending travel, light, and reading through poetic colors, compact form, and community-focused design.

Modernist Patio Renovation in El Masnou, Barcelona by Oliver Segura Arquitectura + Cebrià Arquitectura
Modernist patio renovation blending tradition and innovation with a movable pool, leveled floors, and Catalan materials in El Masnou.

Alto Residencial Coop: Cooperative Housing Development in Santiago de Compostela by Carbajo Barrios Arquitectos
A linear cooperative housing complex blending white volumes and perforated metal façades, enhancing community living, natural light, privacy, and urban integration.

Vil Genis School by BPA ARCHITECTURE – Massy, France
Vil Genis School in Massy, France, features sustainable design, south-facing classrooms, community integration, accessible spaces, and modern educational architecture.

Explore Educational Play Competitions
Discover active competitions in this discipline

Challenge to design public laboratory

Challenge to reimagine the Iron Throne

Photograph architecture without architects

Illustrate the lost glory of Angkor Wat - Render Challenge
Comments (0)
Please login or sign up to add comments
No comments yet. Be the first to comment!