

Sports Complex in Petit-Quevilly by Olgga Architects
A former industrial site reborn as a unifying sports park, reconnecting neighborhoods through landscape, concrete architecture, and a continuous urban promenade.


Located in the Quartier de la Piscine in Petit-Quevilly, south of the Rouen metropolitan area, this sports complex by Olgga Architects transforms a formerly fragmented industrial site into a unifying civic landscape. Conceived as part of France’s National Urban Renewal Program (ANRU), the project addresses decades of urban rupture caused by large-scale infrastructure, particularly the Sud III expressway, which long severed the historic center from the eastern neighborhoods.
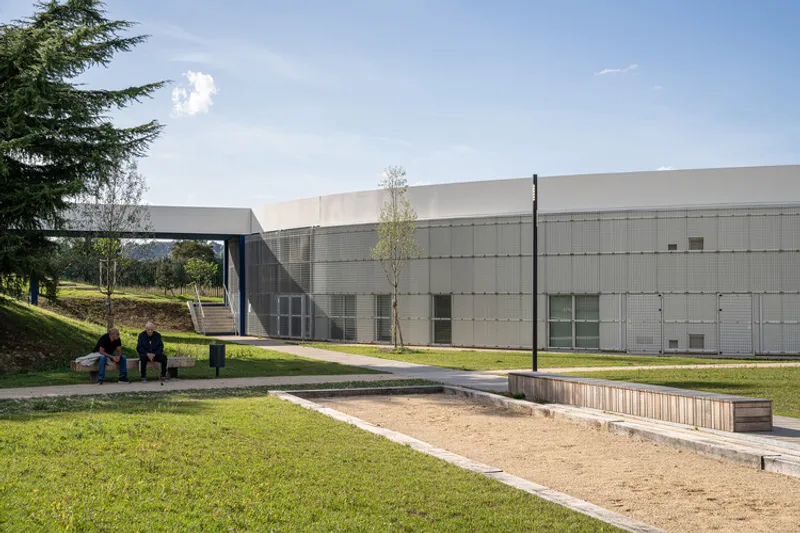
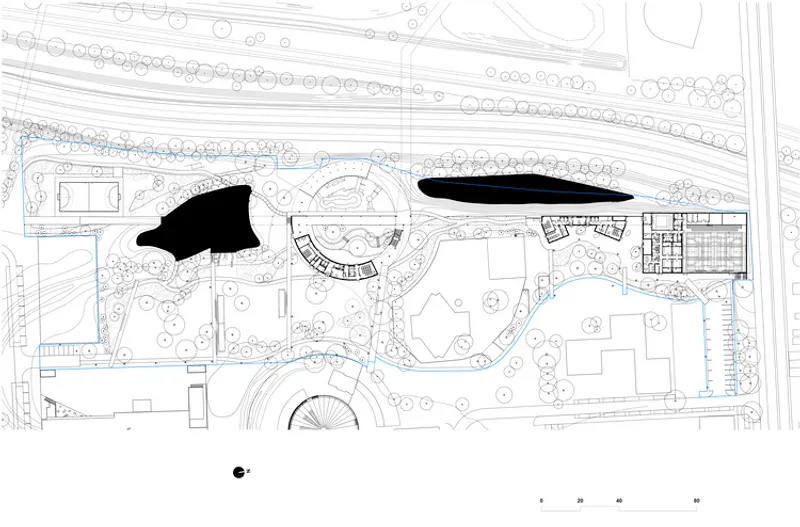
Before intervention, the three-hectare site was read as a discontinuous assemblage of residual elements: surface parking to the north, a boiler house at its center, scattered public facilities to the south, and a network of fences and barriers that reinforced physical and visual separation. An earth embankment built to mitigate expressway noise further intensified this disconnection. Rather than treating these conditions as constraints alone, the project reframes them as an opportunity to re-stitch the city through landscape and architecture.
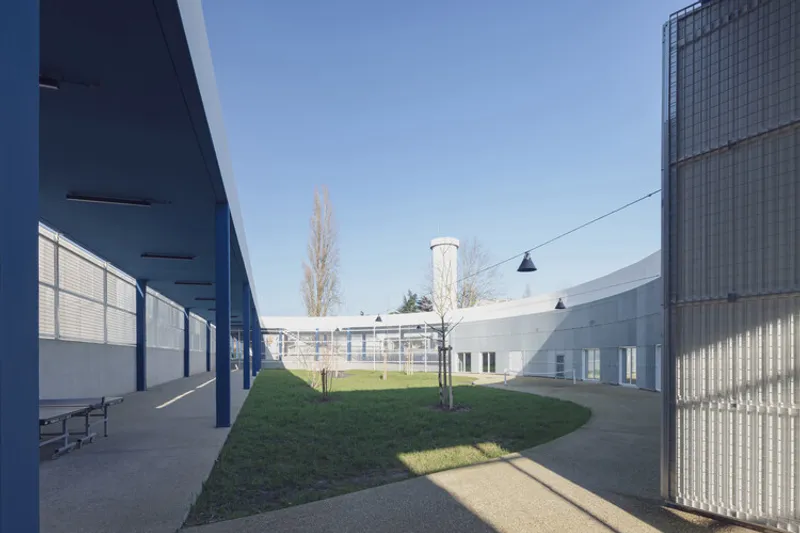
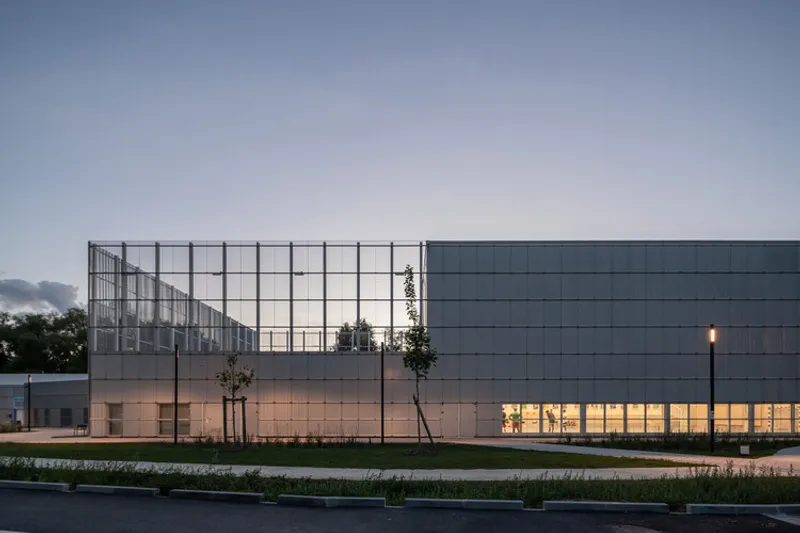
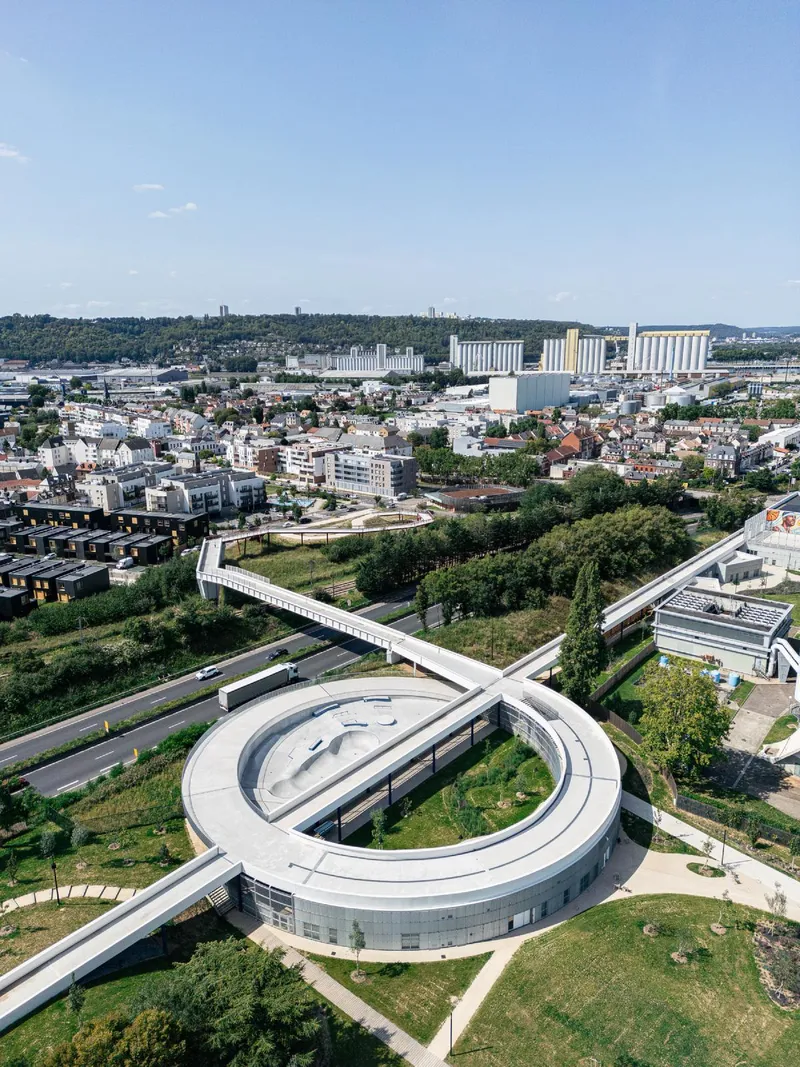
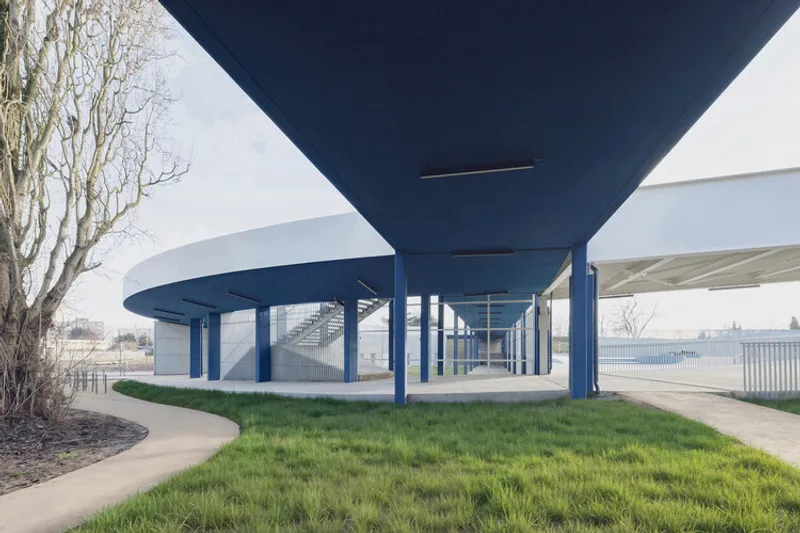
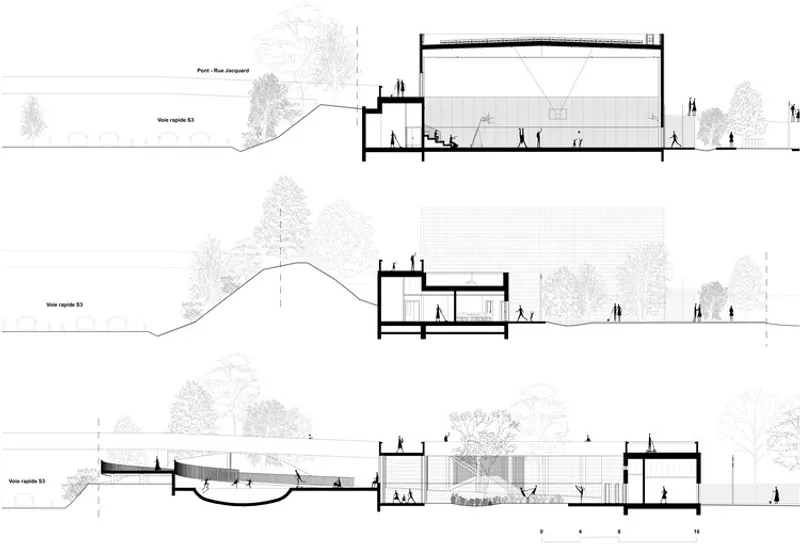
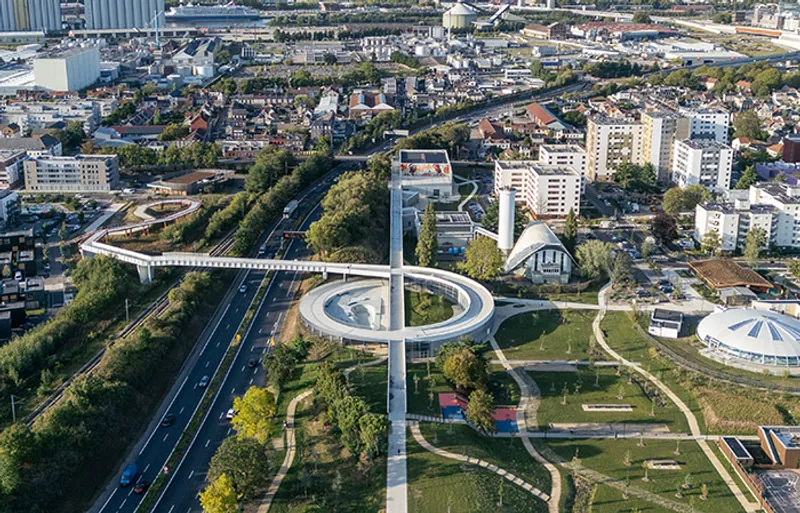
At the core of the design is a powerful yet restrained gesture: a 365-meter-long belvedere promenade. Sometimes touching the ground, sometimes elevated, this linear urban walkway cuts across the site as a connective spine. It links all major programmatic elements: the multisport gymnasium, social facilities, leisure center, skatepark, and city stadium, while offering new panoramic views over the surrounding neighborhoods. More than circulation, the promenade acts as an interface between architecture, topography, and daily urban life.
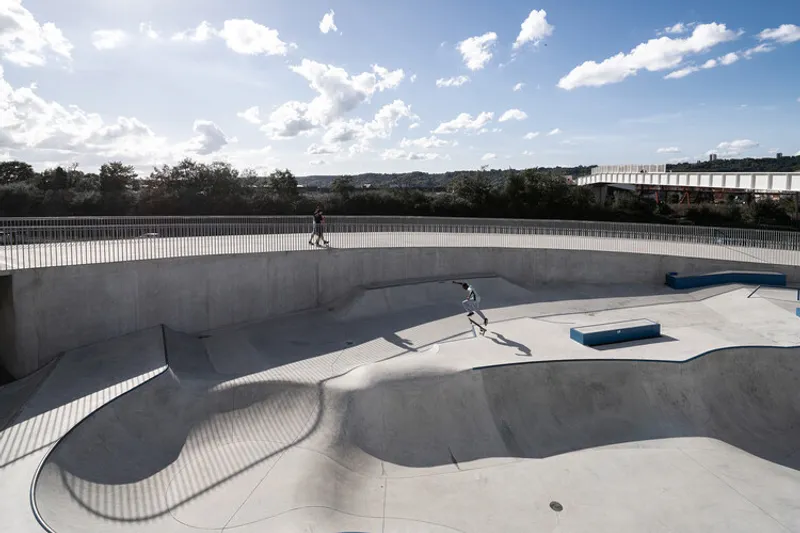
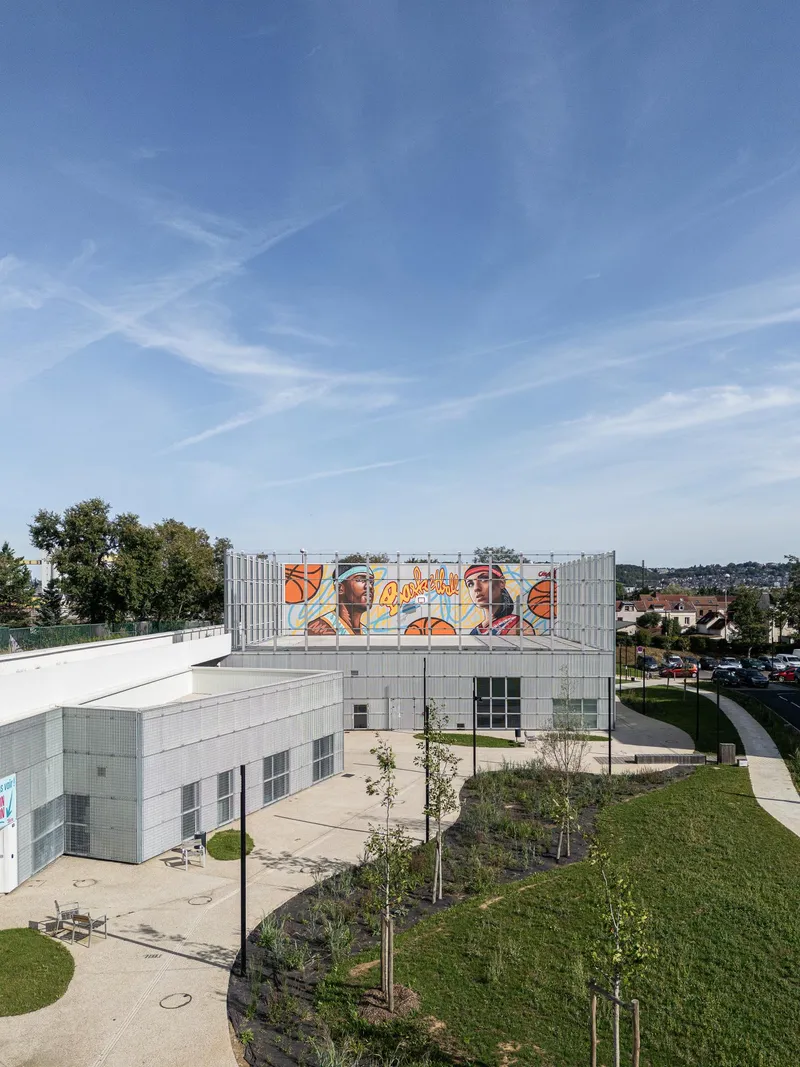
Around this backbone, a large public park unfolds as a continuous and evolving landscape. Sculpted slopes absorb changes in level, rainwater is guided through planted swales, and sequences of meadows and groves create a varied ecological and social environment. Sport and leisure extend beyond the initial brief through carefully integrated additions: a fully concrete skatepark, a half basketball court on the gymnasium roof, and slides embedded into the natural terrain. These elements encourage informal, spontaneous use and broaden the site’s appeal across age groups.
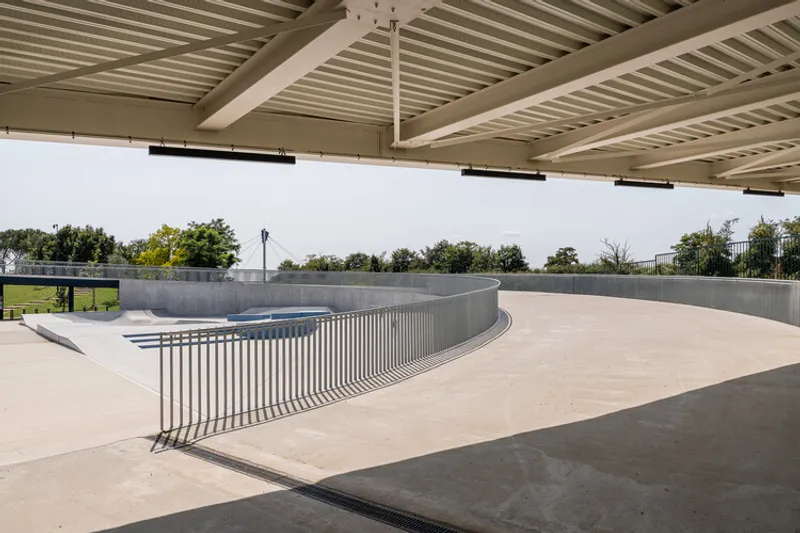
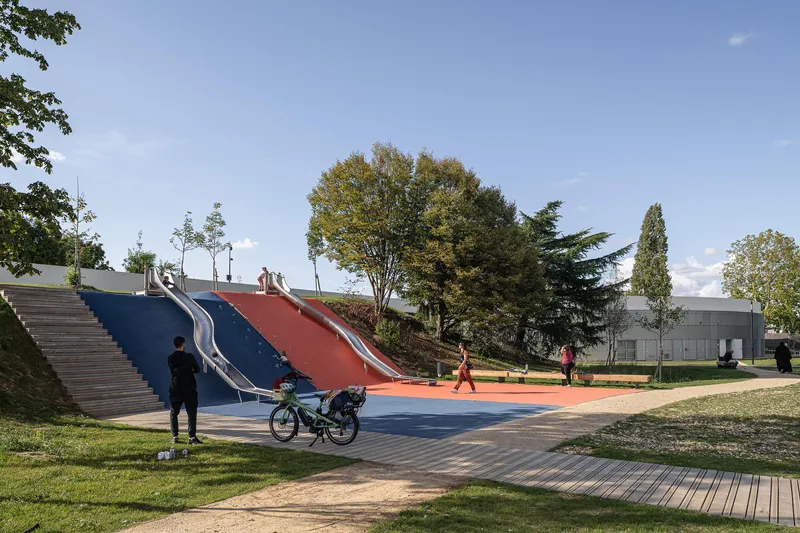
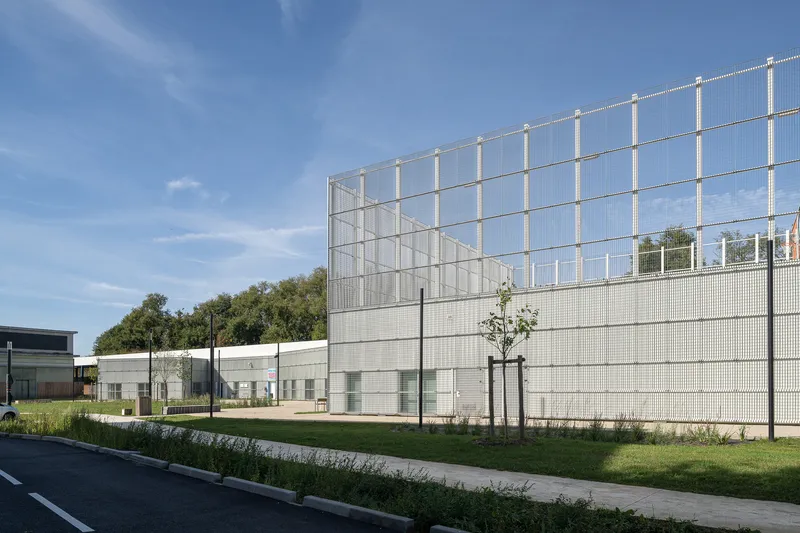
Architecturally, the project adopts a deliberately unitary language. All structures are realized in concrete, ensuring durability, cost control, and coherence across the ensemble. Anchored into the sloping ground, the gymnasium and social facilities open generously onto exterior spaces, dissolving the boundary between building and park. Beneath a circular ramp that organizes the project’s central area, the adolescents’ leisure center occupies a naturally sheltered position, defining an inner courtyard and activating the adjacent skatepark.
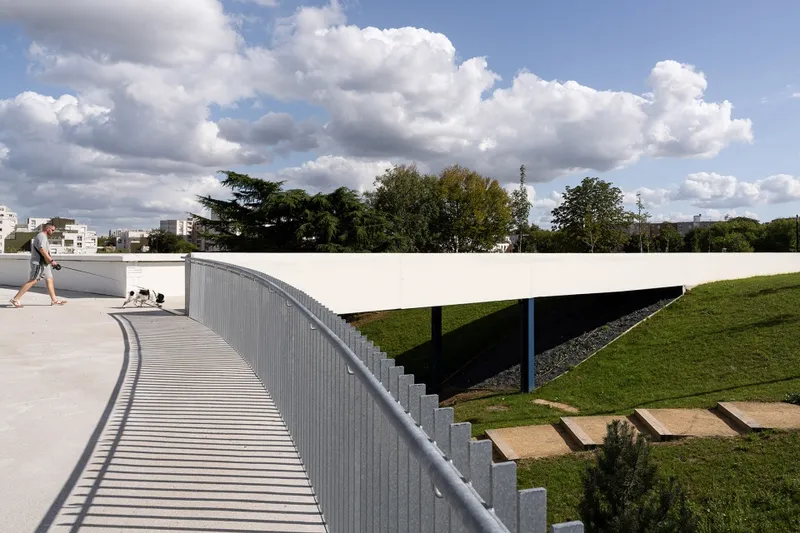
The circular ramp extends seamlessly into a metropolitan footbridge that spans both the Sud III expressway and the railway lines, establishing a direct pedestrian connection to the Town Hall district. This infrastructural gesture is essential to the project’s ambition: reconnecting neighborhoods previously divided by heavy transport systems and restoring continuity at an urban scale.
Façades across the complex are treated with a consistent material strategy. Metal cladding is wrapped in a secondary skin of metal grating, producing an almost monolithic appearance. This abstraction unifies the buildings visually while modulating light, protecting glazed areas, and reinforcing the project’s robust civic character. The architecture operates as an “urban clasp,” binding together fragmented territories and opening them up to shared use.
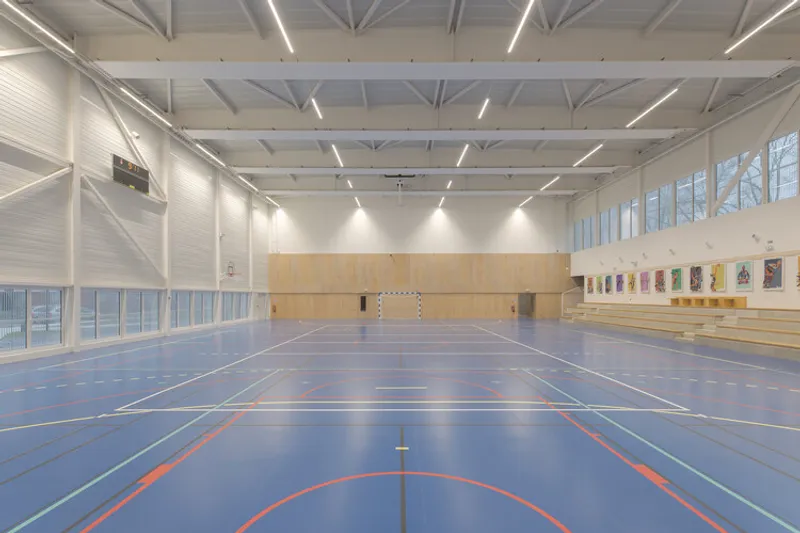
Today, the Sports Complex in Petit-Quevilly reads less as a singular building and more as an inhabitable landscape: a place to cross, to linger, and to gather. Positioned at the intersection of architecture, urban design, landscape, and civil engineering, the project offers the municipality a renewed sense of openness, inclusivity, and collective identity.
All the Photographs are works of Stephane Aboudaram, Julien Tragin




Popular Articles
Popular articles from the community


The Earth Pod: 3D Printed Homes for Resilient Refugee Communities
The Earth Pod reimagines refugee housing through 3D printed homes made from clay, combining resilience, self-sufficiency, and rapid shelter.

Hill & Cross Opera: Sculptural Opera House Architecture Shaped by Tallinn’s Landscape and Identity
Hill & Cross Opera reimagines opera house architecture in Tallinn through its sculptural hill, civic plaza, glass wave and a luminous cross.

AL-JANNAH: Sustainable Architecture and Permaculture for Afghan Widows
AL-JANNAH uses sustainable architecture and permaculture to create resilient oasis of housing, learning, work and renewal for Afghan widows.

Conexión: Biophilic Design Reimagines High-Rise Living in Hong Kong
Conexión reimagines high-rise living in Hong Kong through biophilic design, green facades, shared spaces, daylight, water and nature within.


Similar Reads
You might also enjoy these articles


Hodi-Mandai Geram
Project Function: Preservation and revitalization of the Intangible heritage and socio-spatial identity of the Hodi by Housing, Cultural Memory Center, Sacred Grove, landscape, local tourism economy


Olio Towers: A Mid-Rise for Performers That Fuses Housing, Rehearsal, and Stage
Located blocks from Houston's Theater District, this modular tower stacks living units around a central performance atrium.

Oasis: Modular Green Housing Carved into Dhaka's Urban Fabric
A shortlisted Plugin Housing entry reclaims unauthorized settlements in Dhaka with stepped concrete volumes, green roofs, and ventilation-driven design.

Black Hole: A Floating Megastructure for the Post-Physical Era
Emiliano Mazzarotto envisions a spherical, self-scaling arena where e-sports, digital hotels, and holographic stadiums replace traditional public space.


Explore Sports Architecture Competitions
Discover active competitions in this discipline



Challenge to design a barrier free sports center


Challenge to design an outdoor ice-rink and park


Challenge to reimagine the Iron Throne


Photograph architecture without architects
Comments (0)
Please login or sign up to add comments
No comments yet. Be the first to comment!