
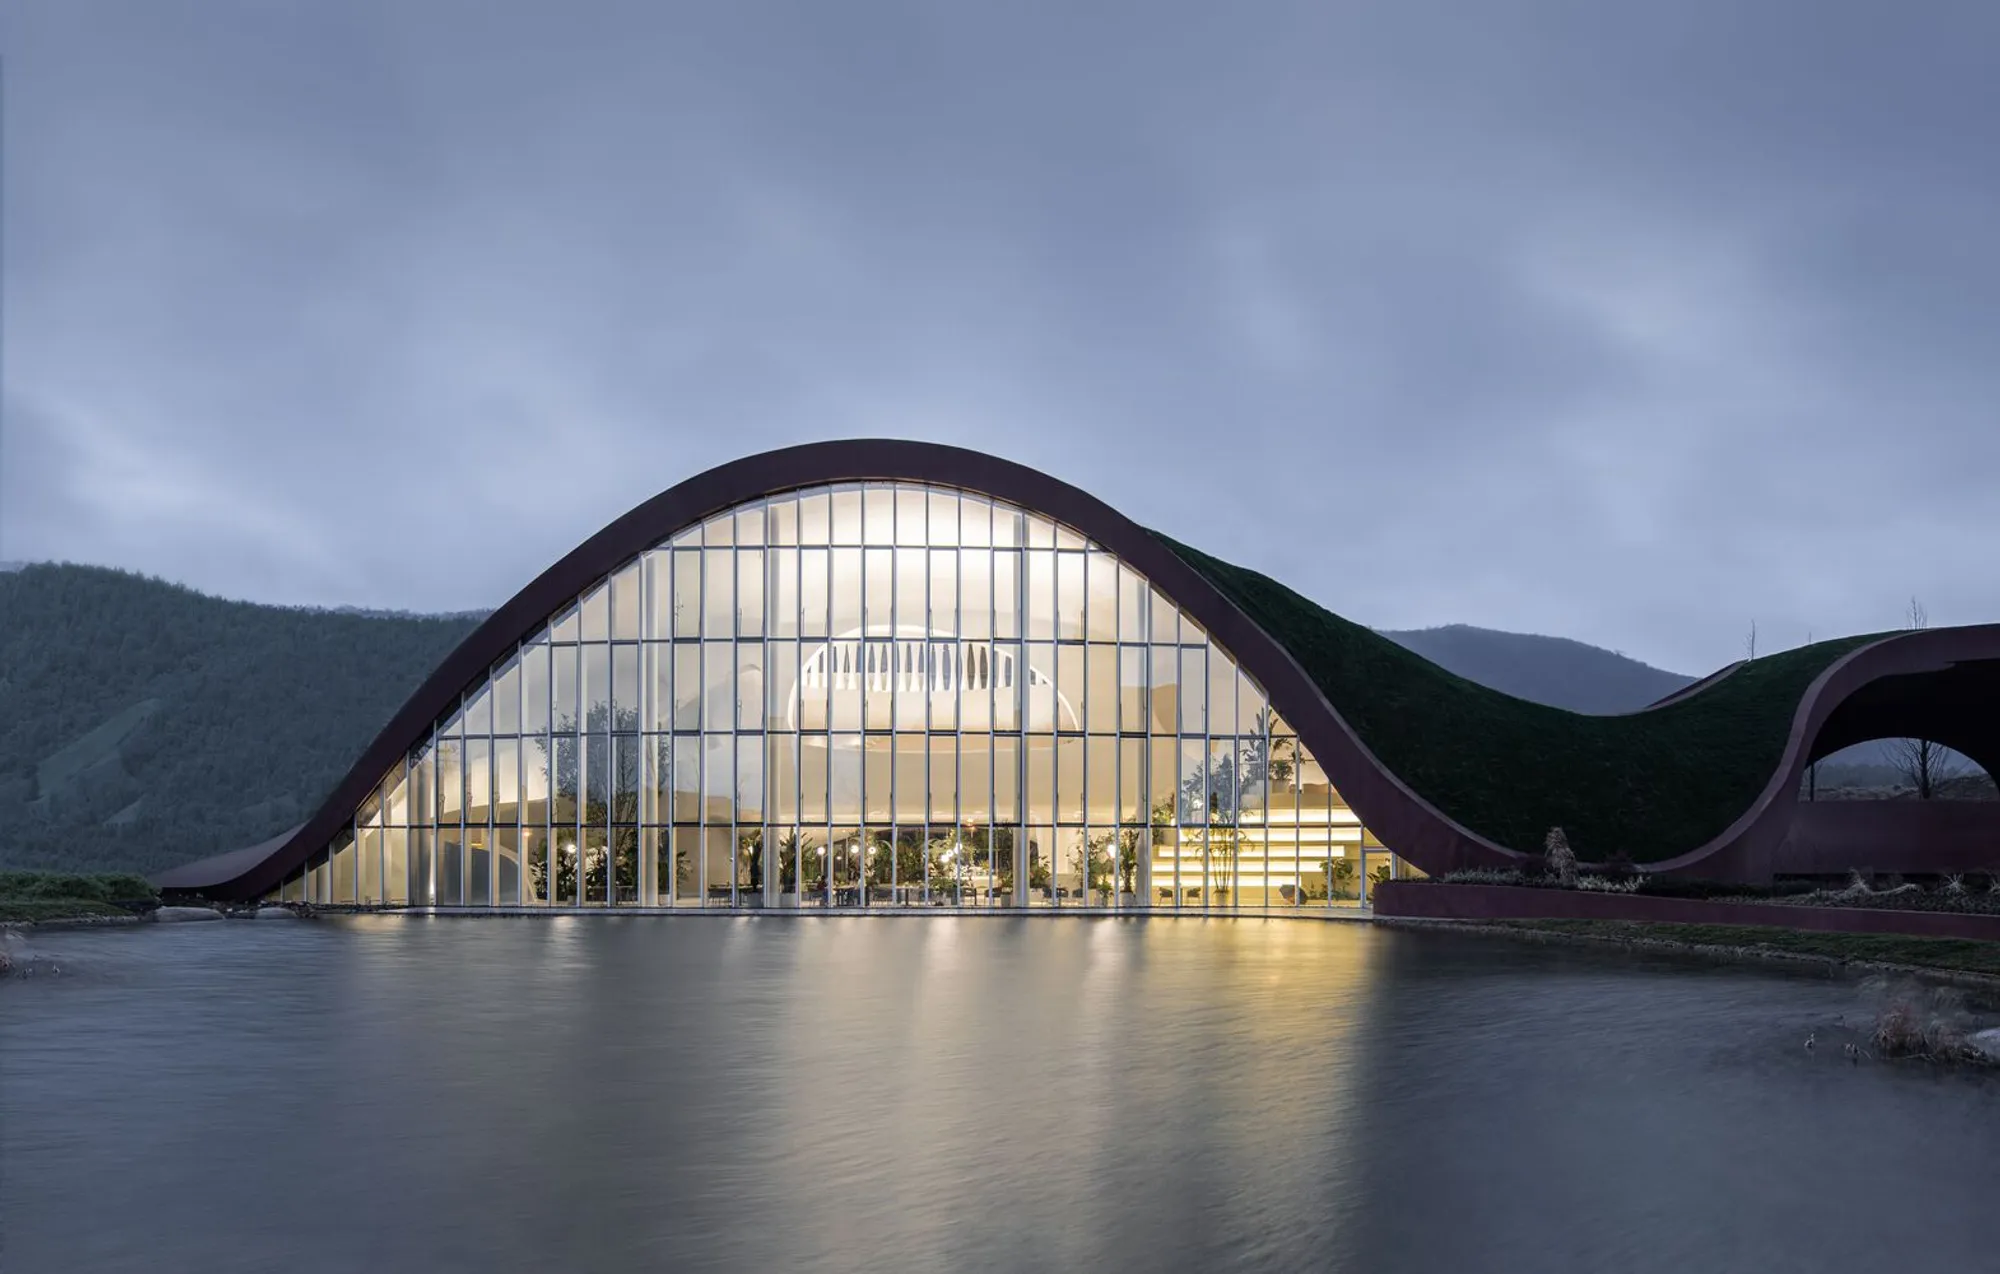
Spring Feast Restaurant by Ippolito Fleitz Group: Where Hot Springs Meet Culinary Excellence
Spring Feast Restaurant in Hefei blends hot spring-inspired cuisine, fluid organic architecture, and immersive interiors, creating a serene, wellness-focused dining experience.


Located in Hefei, China, the Spring Feast Restaurant by Ippolito Fleitz Group (2022) is a 1,405 m² hospitality masterpiece that fuses wellness, nature, and gastronomy. Nestled within the serene surroundings of the Bantang hot springs in Chaohu, the restaurant offers more than just a dining experience, it creates a holistic sensory journey inspired by water.
Experiencing Water as the Core Design Element
The design concept celebrates the fluidity and purity of spring water, which is central to both the architecture and the menu. Diners are invited to engage with the springs through dishes prepared with the water itself, including the restaurant’s signature spring water eggs with truffles and porcini mushrooms. This careful integration of local resources transforms each meal into a wellness-infused culinary experience, where the natural environment directly influences the taste and presentation of food.
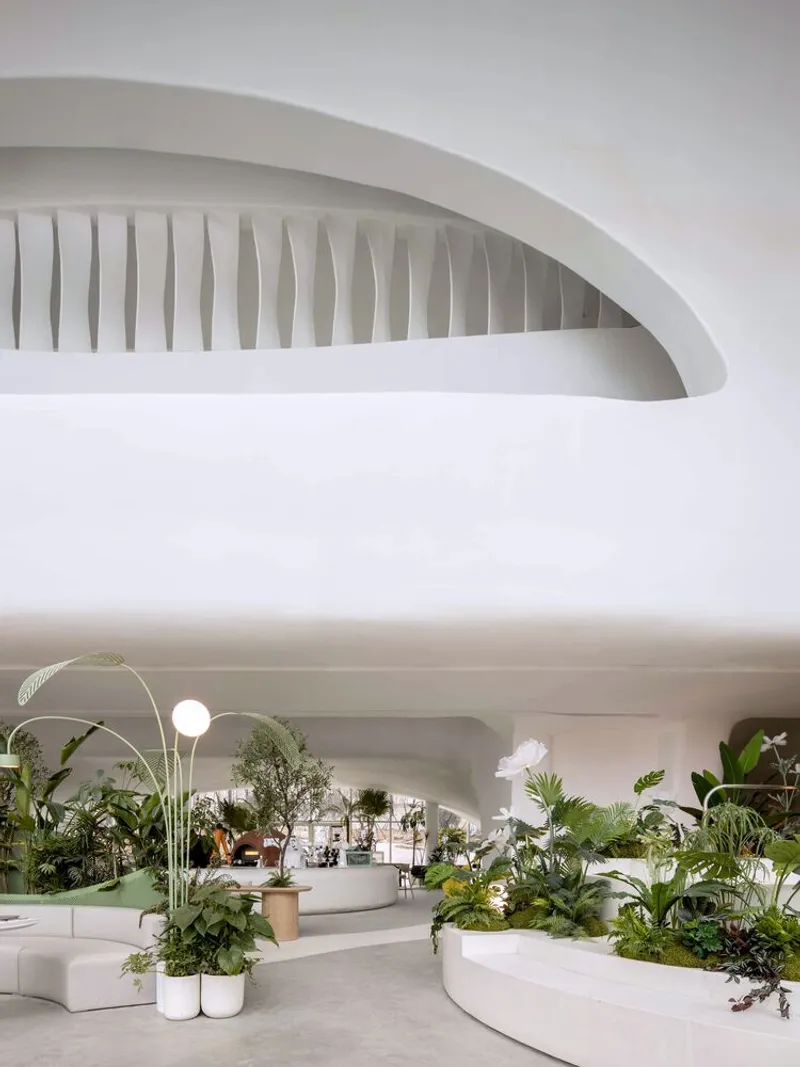
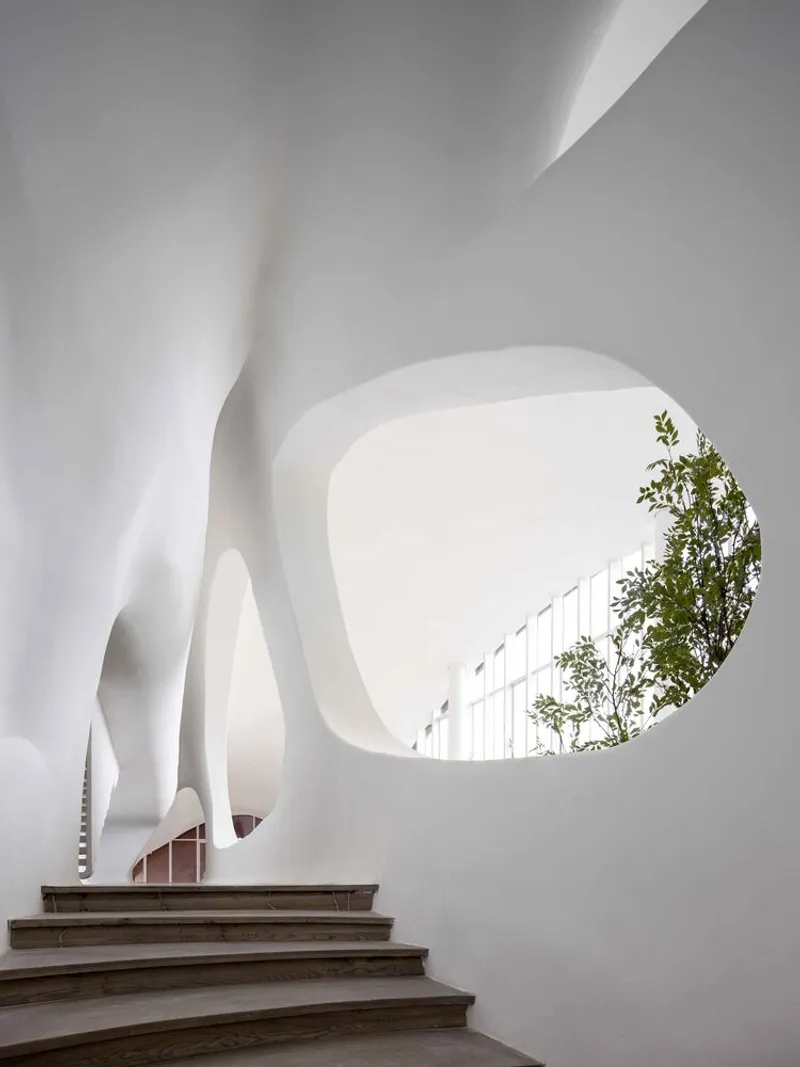
Architectural Dialogue Between Nature and Culture
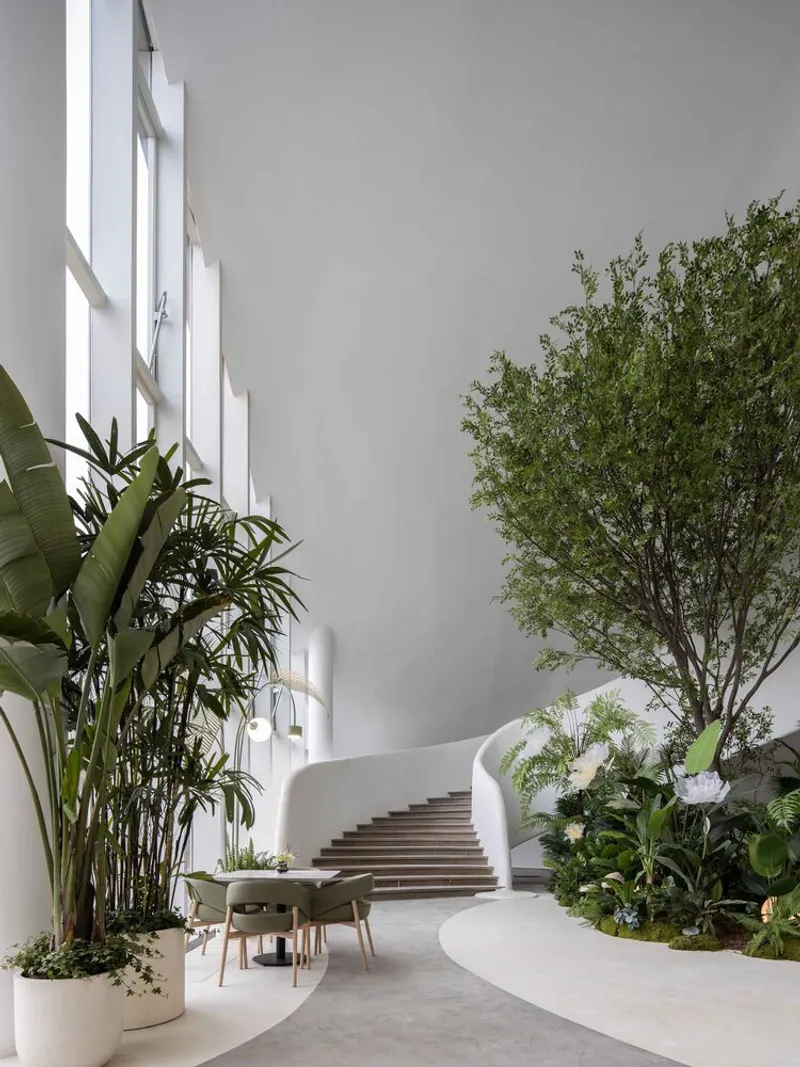
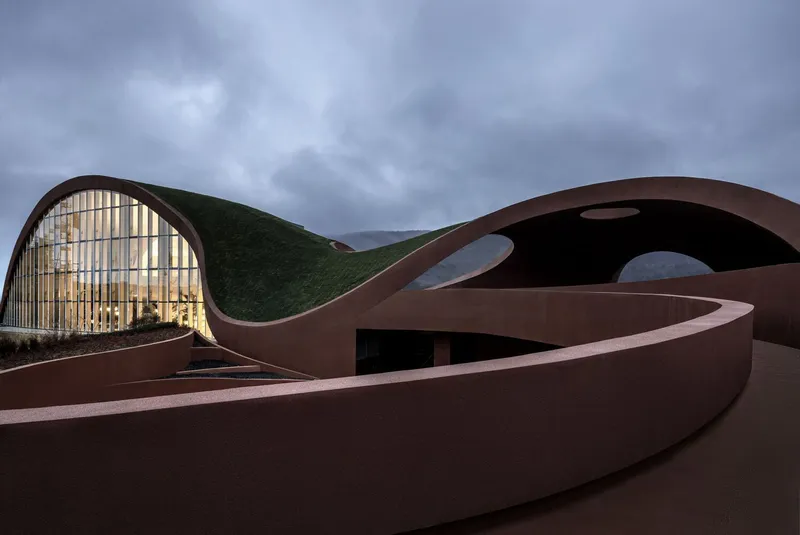
Ippolito Fleitz Group’s design draws on the cultural and historical significance of the Bantang hot springs, referenced in Ming dynasty records: “The mountain has two springs, one cold and one hot. At the start of their descent, hot and cold are still separate. As they mix, the fish, sensing the temperature rise, leave the hot stream.” Reflecting this duality, the restaurant features two descending paths from the upper-level entrance, a broad staircase and a gallery passage past a scenic lounge, converging into the main dining area.
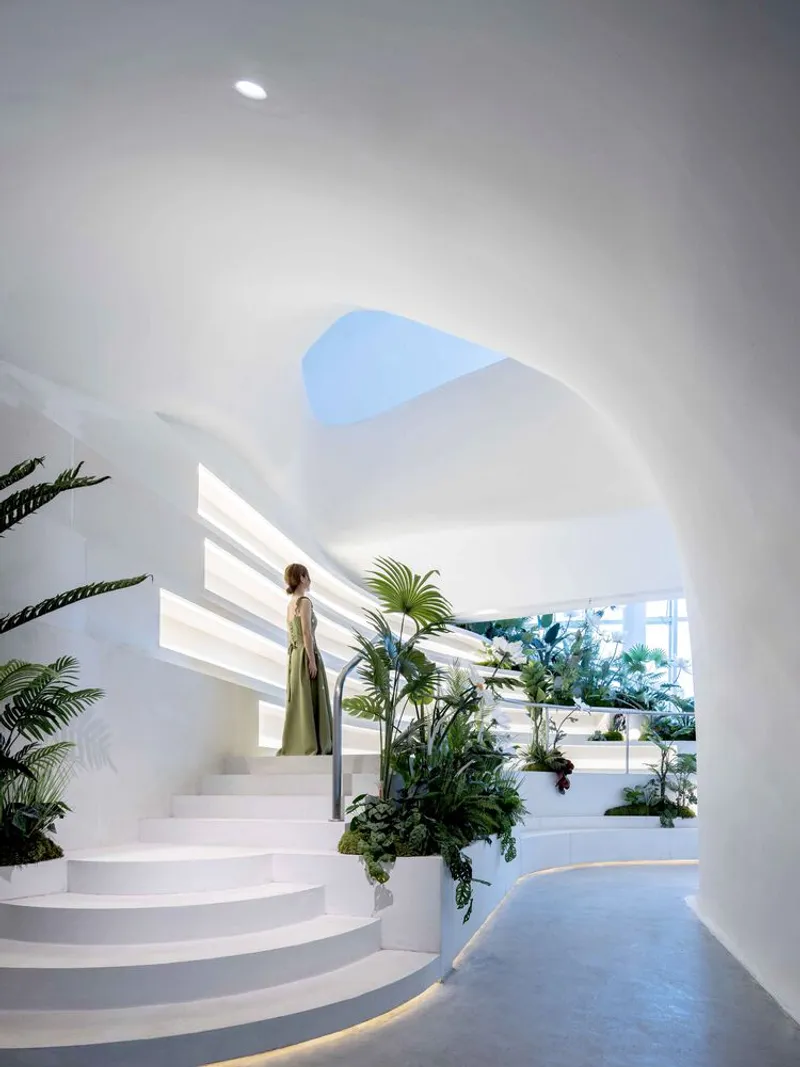
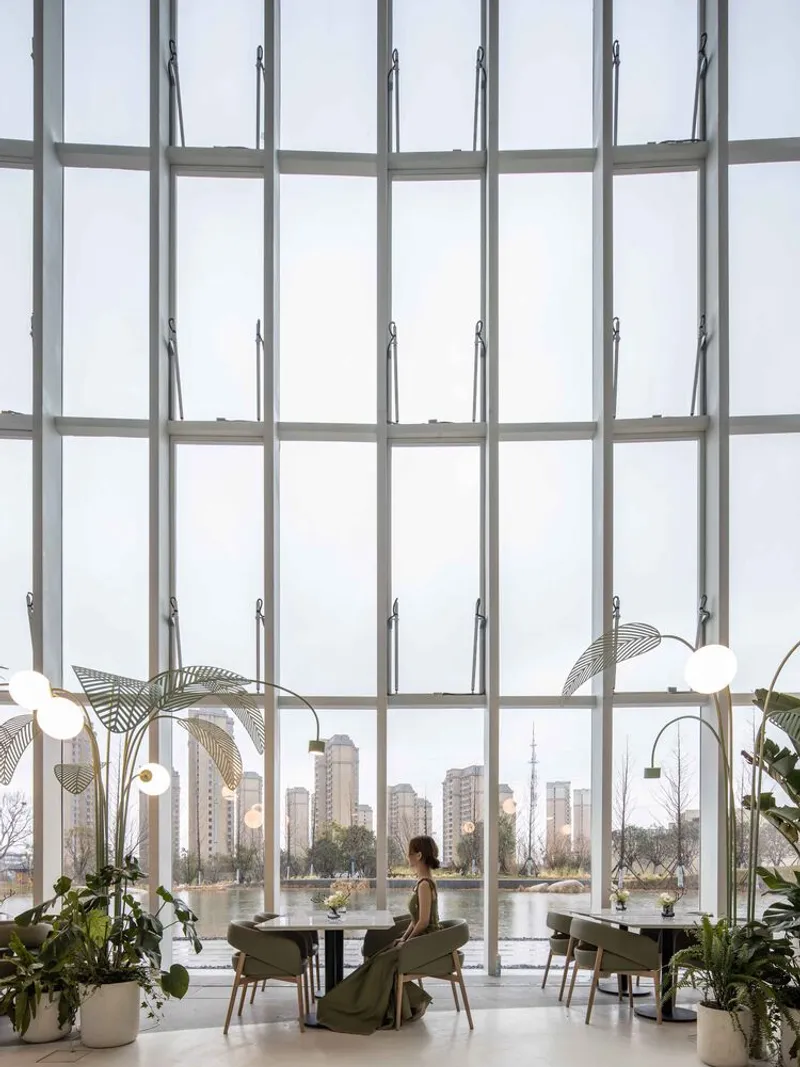
Fluid Interiors Inspired by Landscape
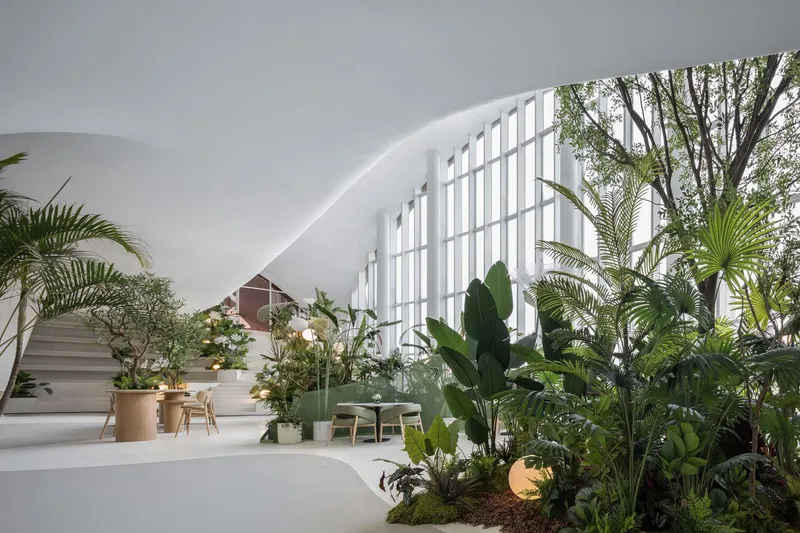
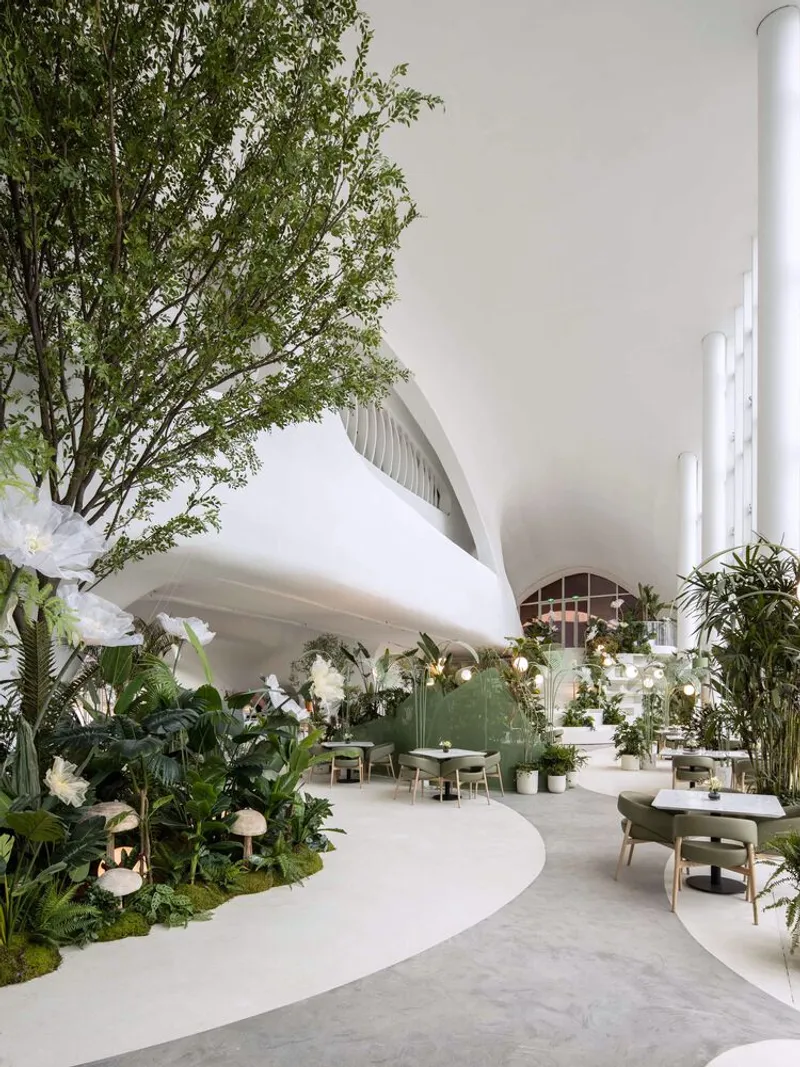
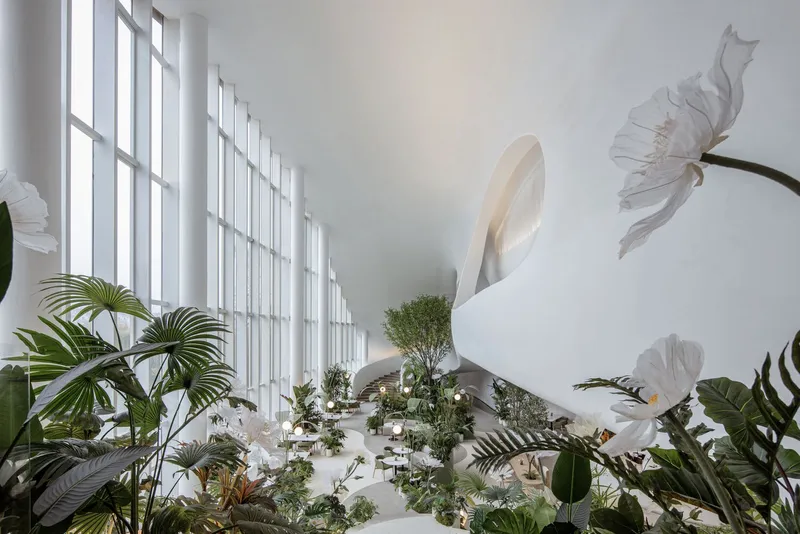
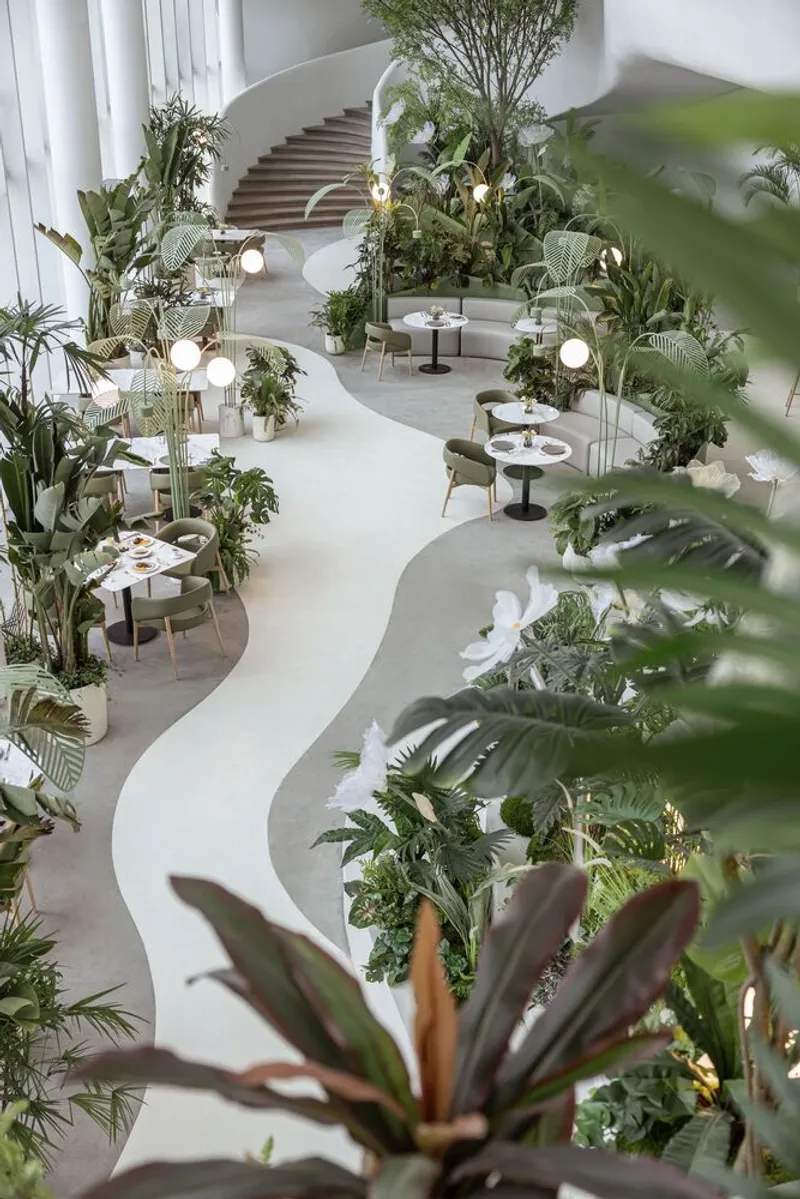
Inside, the restaurant mirrors the natural landscape with organic, flowing forms and cavernous niches reminiscent of mountain springs. Expansive windows frame the surrounding hills and water, fostering a seamless indoor-outdoor connection. A vibrant, verdant green dominates the interior, evoking a lush canopy that enhances the immersive dining experience.
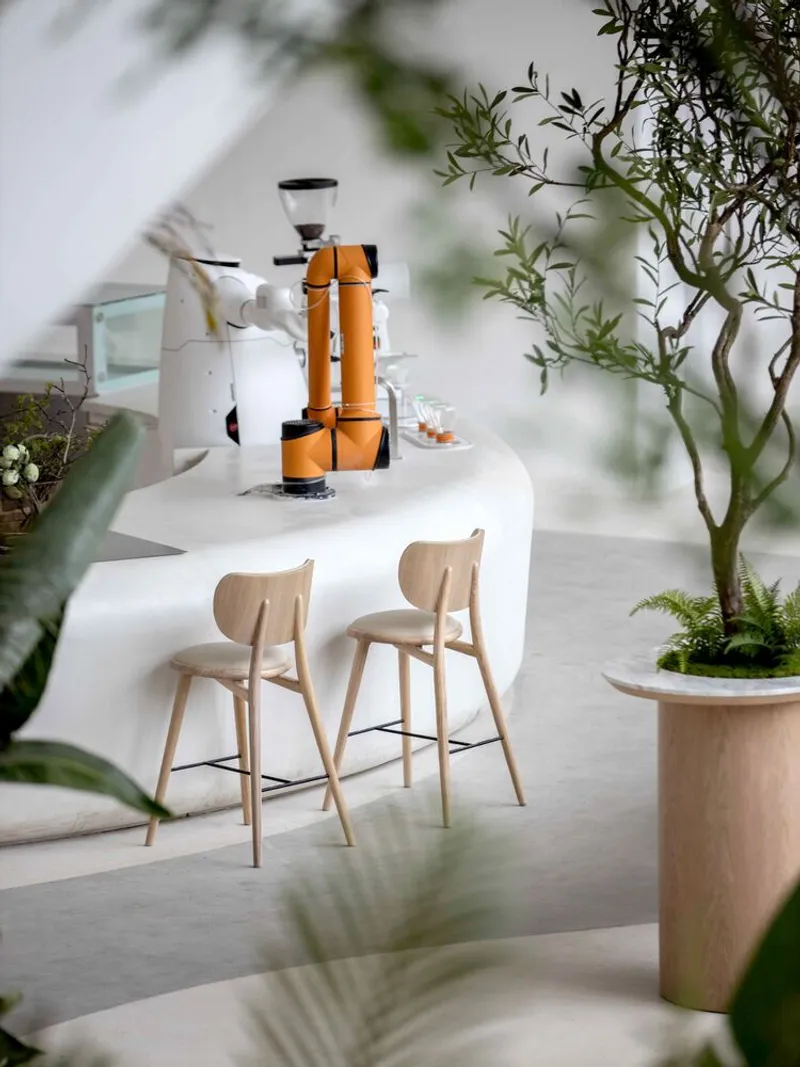

The floor design features a dynamic, bi-color texture in earthy tones, guiding diners through walkways and seating zones while maintaining a harmonious flow throughout the space. Even quick visits are designed thoughtfully: a bar staffed by a robotic barista serves coffee at a deliberate, calm pace, echoing the timeless rhythm of flowing water.
Culinary Wellness Meets Experiential Design
Every element of Spring Feast emphasizes mindful enjoyment and slow living. Guests can savor the delicate balance of nature and culture, from regional hot spring-inspired cuisine to the spatial interplay of organic architecture. The restaurant transcends the traditional dining experience, positioning itself as a destination for wellness tourism and gastronomic exploration.
Spring Feast Restaurant exemplifies how hospitality architecture can merge cultural heritage, natural beauty, and culinary innovation into a memorable, holistic experience for every visitor.
All photographs are works of
OCT Group




Popular Articles
Popular articles from the community


Co-Life: Senior Housing Design That Reconnects Older Adults With the City
Co-Life reimagines senior housing design through healing gardens, shared streets, workshops, and a sustainable community across generations.

The Ocean Hive: Sustainable Architecture for a Self-Sufficient Civilization at Sea
The Ocean Hive imagines sustainable architecture at sea, where modular habitats, algae, wave power and ocean waste sustain a growing colony.

Co-life: Sustainable Architecture for Age-Friendly Community Living
Co-life reimagines sustainable architecture for seniors through courtyards, rammed earth, shared gardens, and spaces designed for belonging.

The Earth Pod: 3D Printed Homes for Resilient Refugee Communities
The Earth Pod reimagines refugee housing through 3D printed homes made from clay, combining resilience, self-sufficiency, and rapid shelter.


Similar Reads
You might also enjoy these articles


FAMM Arquitectura Organizes Ten Villas Around Courtyards and Jungle in Nosara, Costa Rica
El Molino pairs two elongated volumes with deep overhangs and timber louvers to build a compact coastal community five minutes from the beach.

Oscar Niemeyer's Ibirapuera Park Pavilions Define São Paulo's Cultural Identity in Concrete and Curve
A constellation of modernist volumes set within São Paulo's most important urban park, conceived for the city's 400th anniversary in 1954.

How Henri Picq's 1889 Paris Pavilion Traveled 11,000 Kilometers to Become Santiago's Artequín Museum
A prefabricated iron and glass pavilion built for the Paris Universal Exposition found a second life as a children's art museum in Chile.

Sanjay Puri Architects Wraps a Jaipur Office Tower in Capsule-Shaped Green Buffers
A nine-level climate-responsive workplace near Jaipur Airport uses stacked planter terraces and aluminium screens to fight 40°C heat.
Explore Hospitality Building Competitions
Discover active competitions in this discipline



Challenge to reimagine the Iron Throne


Photograph architecture without architects


Illustrate the lost glory of Angkor Wat - Render Challenge


Design challenge to reuse E-waste
Comments (0)
Please login or sign up to add comments
No comments yet. Be the first to comment!