
Sprite Cabin in Huanggang: A Nature-Inspired Wooden Retreat by Wiki World + Advanced Architecture Lab
Crystal-inspired wooden cabin in Huanggang blends prefabrication, sustainability, and nature, creating an immersive, eco-friendly retreat within a serene forest landscape.


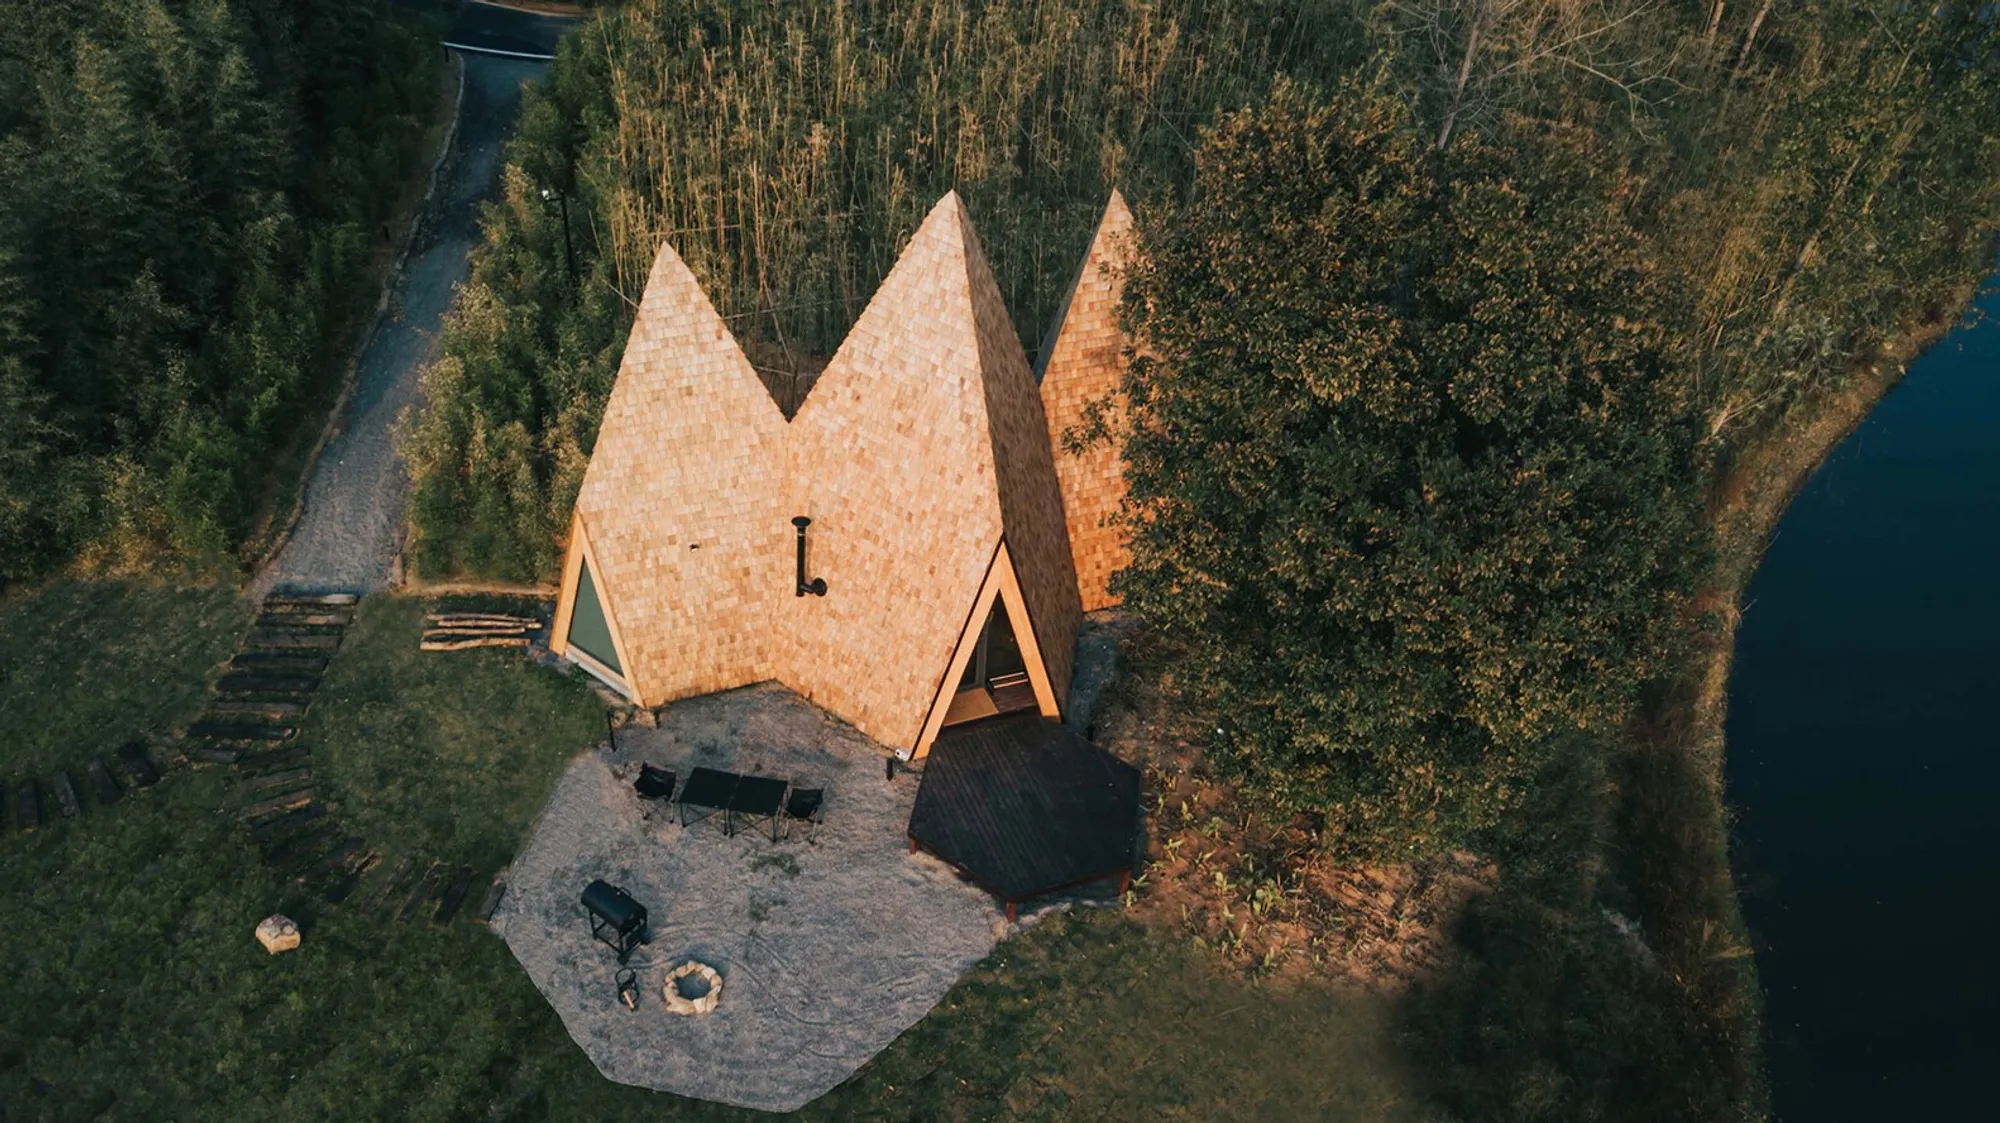
The Sprite Cabin in Huanggang, China is a visionary example of sustainable cabin design, created by Wiki World and Advanced Architecture Lab (AaL). Located within the serene landscape of Fragrant Lake, this modern wooden cabin embodies a harmonious relationship between architecture, nature, and imagination. As part of the Wiki World Co-Building Plan, the project explores experimental, small-scale living environments that emphasize eco-friendly construction, prefabrication, and immersive natural experiences.
Concept: A Magical Cabin Inspired by Nature
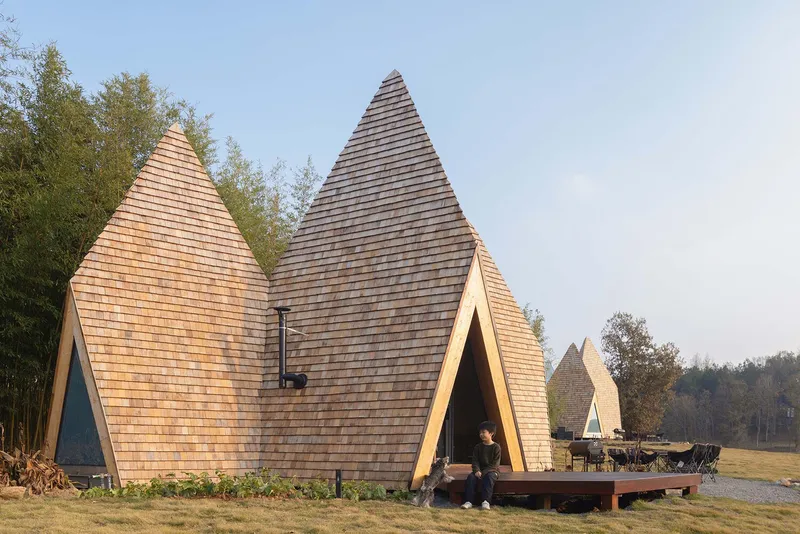
The design of the Sprite Cabin draws inspiration from the geometric structure of natural crystals, transforming fantasy into built form. Conceived as a whimsical retreat, the cabin reflects the idea of a fairytale wooden house, imagined as a dwelling for forest sprites or elves.
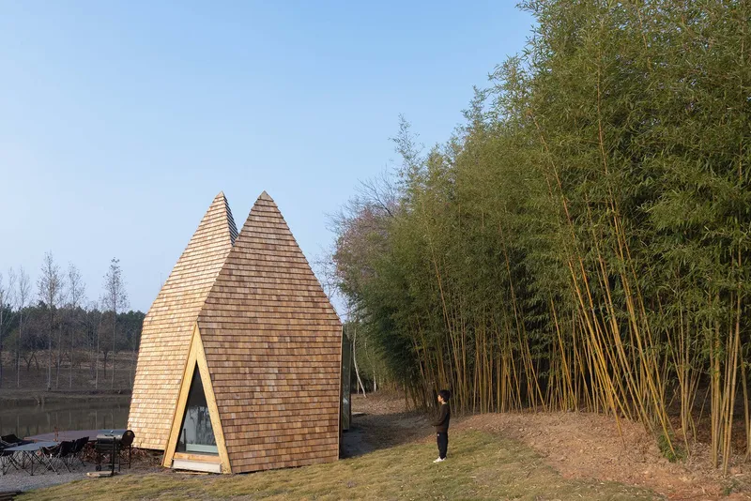
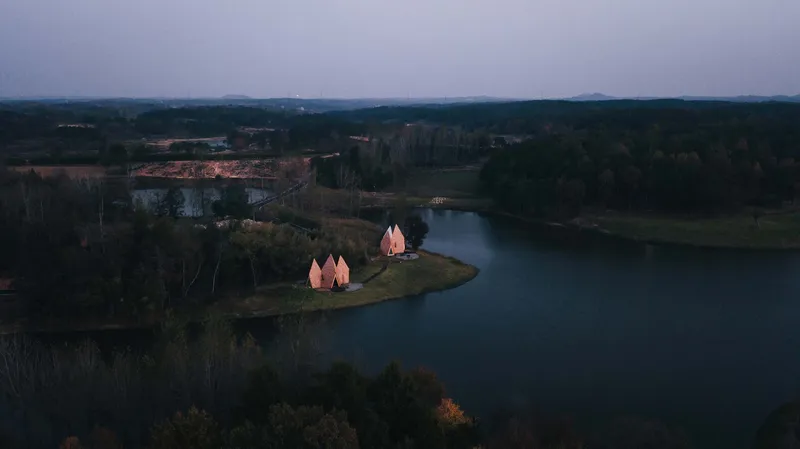
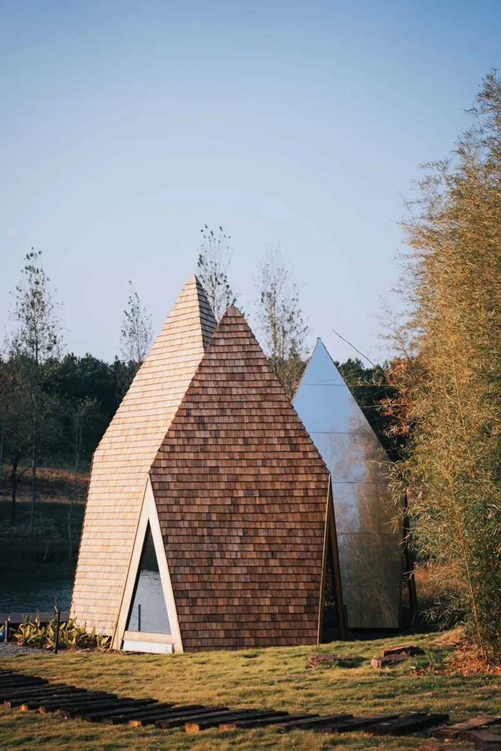
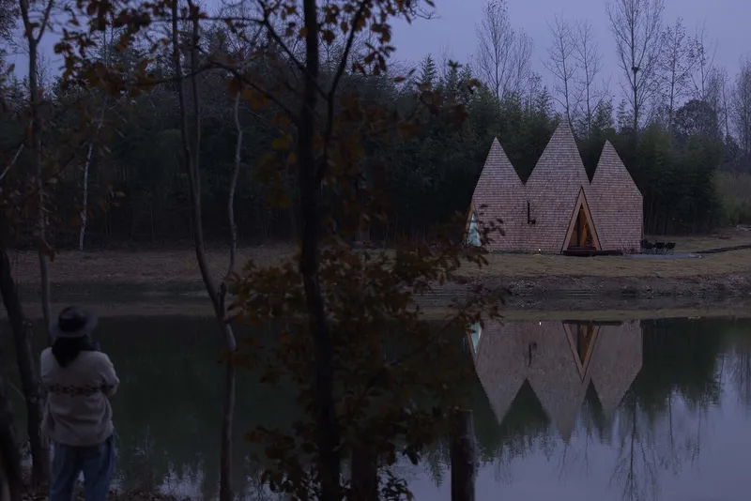
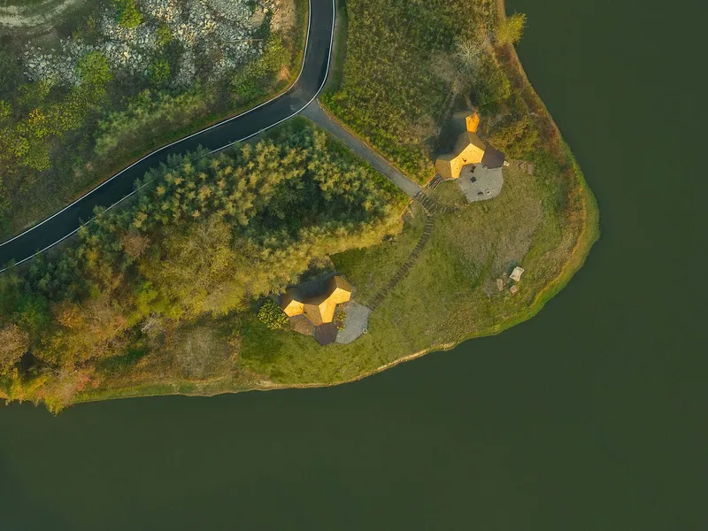
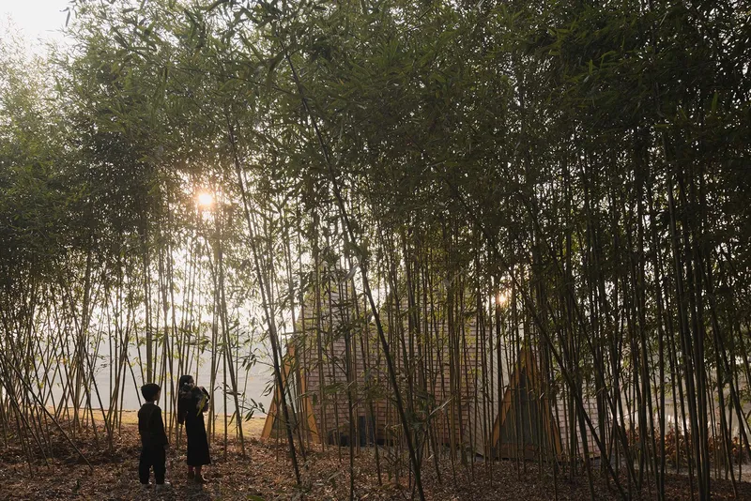
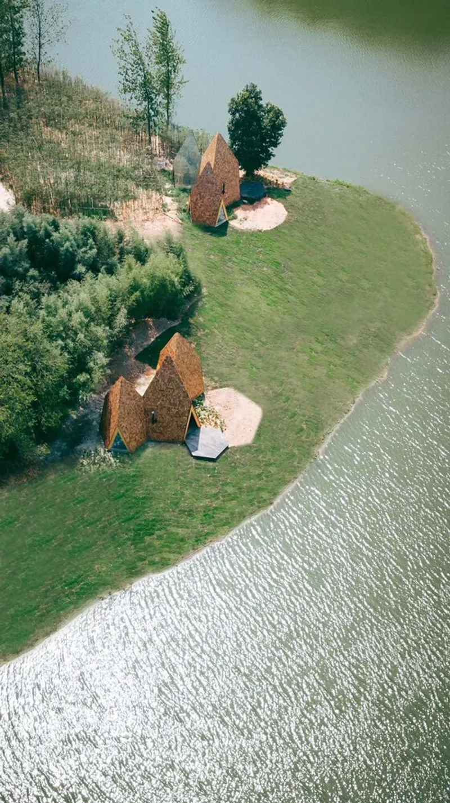
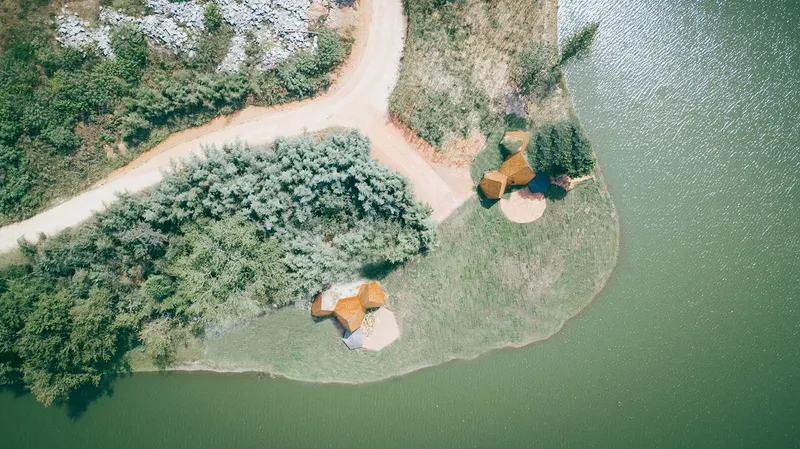
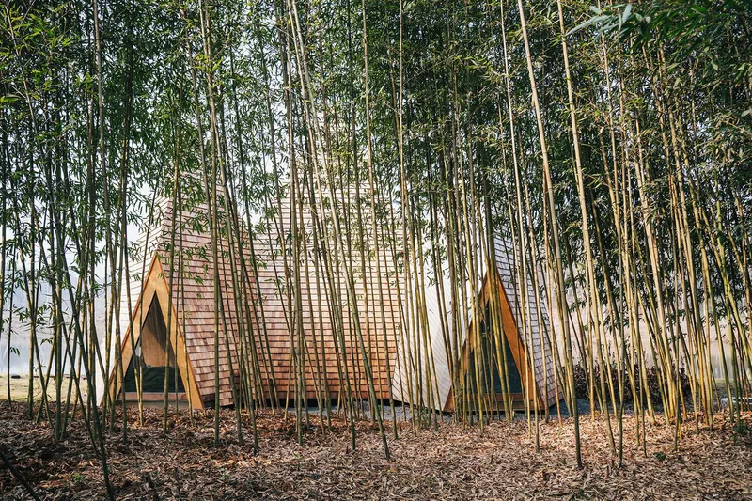
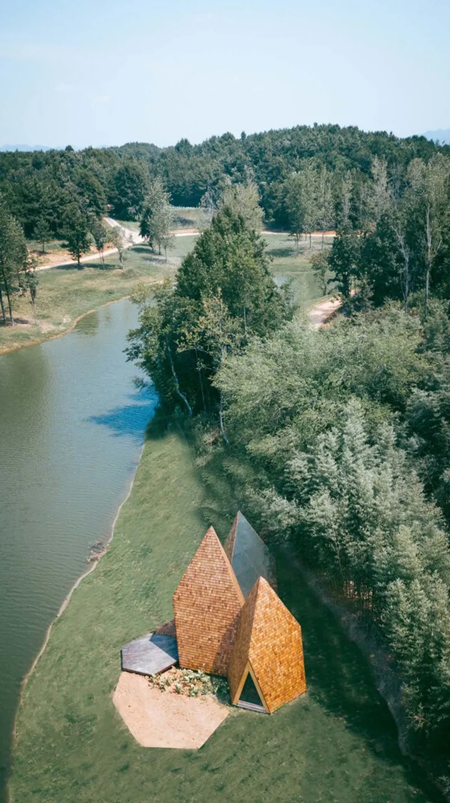
Positioned on a secluded peninsula surrounded by bamboo forests and overlooking the lake, the cabin offers panoramic views, privacy, and a deep connection to nature. The structure consists of three interconnected hexagonal volumes, housing the bedroom, living area, and bathroom. This unique layout enhances spatial fluidity while maintaining functional clarity.
Spatial Design and Interior Experience
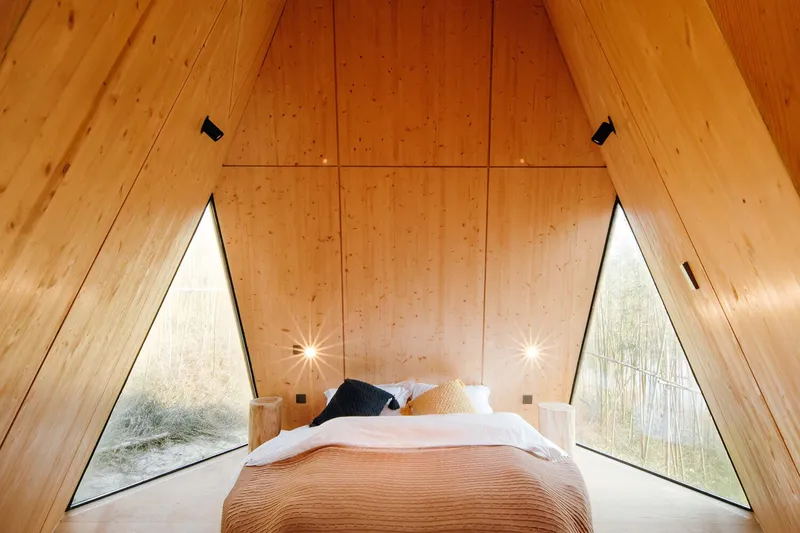
The tallest hexagonal volume accommodates the bedroom, featuring a loft space that maximizes vertical height and creates a playful, child-friendly environment. The absence of rigid floor divisions allows for a continuous spatial experience, where users can interact freely with the architecture.
Irregular windows inspired by crystal cuts frame scenic views of the surrounding landscape. These openings allow natural light to penetrate the interior while reinforcing the cabin’s organic aesthetic. Inside, the use of warm laminated wood and a central fireplace creates a cozy, tactile atmosphere, encouraging barefoot living and direct engagement with materials.
Material Strategy and Sustainable Construction
The Sprite Cabin showcases innovative prefabricated timber construction, where each component is digitally designed and customized for precise assembly. The entire structure is built using laminated wood, ensuring durability, sustainability, and minimal environmental impact.
The exterior façade combines fish-scale wooden shingles with mirror aluminum panels, creating a dynamic contrast between rustic and reflective surfaces. The wooden side blends seamlessly with the lakeside environment, while the mirrored surfaces reflect the surrounding bamboo forest, reducing the visual impact of the structure.
Additionally, the project follows a low-impact construction approach, preserving all existing trees and maintaining the natural terrain. Elevated structures prevent disruption to the ground, reinforcing the philosophy that nature itself is the primary architectural framework.
Integration with Landscape and Environment
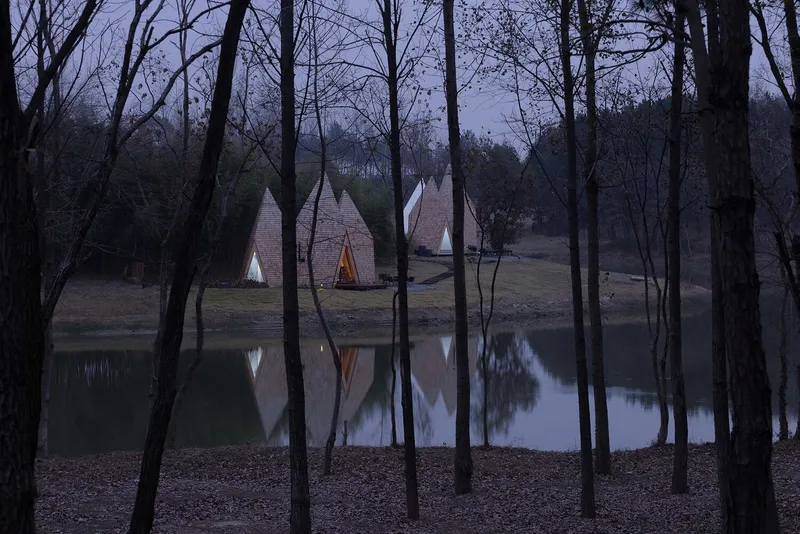
A key feature of the Sprite Cabin is its seamless integration into the landscape. The cabins are placed like modular elements within the forest, connected through minimal interventions. There are no artificial boundaries, allowing nature to flow uninterrupted through the site.
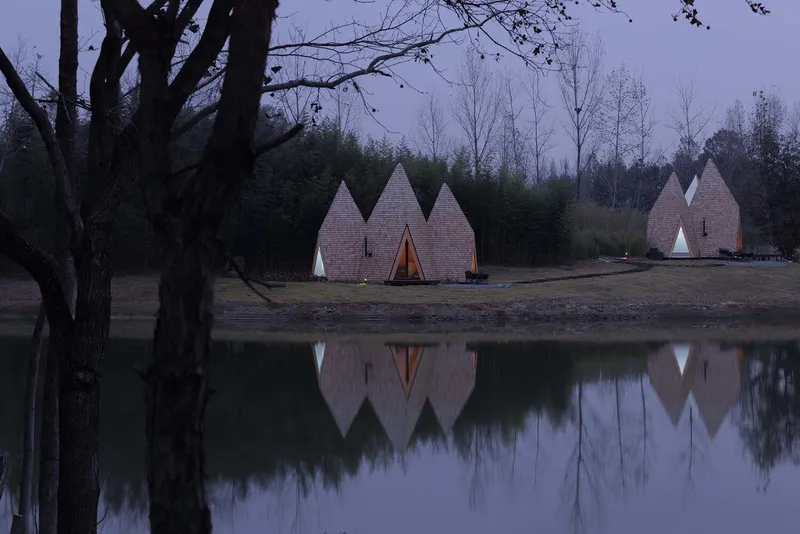
At night, the cabin transforms into a glowing lantern, with light reflecting across the lake’s surface. This interaction between architecture and environment enhances the sensory experience, making the cabin feel alive within its natural context.
Design Philosophy: Build Small, Dream Big
Wiki World’s philosophy emphasizes compact living, environmental awareness, and emotional connection to space. The Sprite Cabin challenges conventional residential design by focusing on experiential architecture rather than scale.
By reducing size, the design amplifies sensitivity to materials, textures, and surroundings. The project encourages users to slow down, reconnect with nature, and embrace a simpler, more mindful lifestyle.
The Sprite Cabin represents a bold exploration of experimental architecture, sustainable design, and prefabricated wooden construction. Through its crystal-inspired geometry, immersive natural setting, and innovative material strategy, it redefines the concept of a modern eco-cabin. This project stands as a compelling example of how architecture can merge imagination, technology, and nature into a cohesive and meaningful living experience.

All photographs are works of
Arch-Exist




Popular Articles
Popular articles from the community


AL-JANNAH: Sustainable Architecture and Permaculture for Afghan Widows
AL-JANNAH uses sustainable architecture and permaculture to create resilient oasis of housing, learning, work and renewal for Afghan widows.

EW PARK: Sustainable Architecture Reimagines the Future of Urban Parking
EW PARK reimagines city parking as a modular wooden tower combining automation, solar energy, electric mobility, and adaptable urban design.

The Earth Pod: 3D Printed Homes for Resilient Refugee Communities
The Earth Pod reimagines refugee housing through 3D printed homes made from clay, combining resilience, self-sufficiency, and rapid shelter.

Hill & Cross Opera: Sculptural Opera House Architecture Shaped by Tallinn’s Landscape and Identity
Hill & Cross Opera reimagines opera house architecture in Tallinn through its sculptural hill, civic plaza, glass wave and a luminous cross.


Similar Reads
You might also enjoy these articles


FAMM Arquitectura Organizes Ten Villas Around Courtyards and Jungle in Nosara, Costa Rica
El Molino pairs two elongated volumes with deep overhangs and timber louvers to build a compact coastal community five minutes from the beach.

Oscar Niemeyer's Ibirapuera Park Pavilions Define São Paulo's Cultural Identity in Concrete and Curve
A constellation of modernist volumes set within São Paulo's most important urban park, conceived for the city's 400th anniversary in 1954.

How Henri Picq's 1889 Paris Pavilion Traveled 11,000 Kilometers to Become Santiago's Artequín Museum
A prefabricated iron and glass pavilion built for the Paris Universal Exposition found a second life as a children's art museum in Chile.

Sanjay Puri Architects Wraps a Jaipur Office Tower in Capsule-Shaped Green Buffers
A nine-level climate-responsive workplace near Jaipur Airport uses stacked planter terraces and aluminium screens to fight 40°C heat.


Explore Architecture Competitions
Discover active competitions in this discipline



Challenge to reimagine the Iron Throne


Photograph architecture without architects


Illustrate the lost glory of Angkor Wat - Render Challenge


Design challenge to reuse E-waste
Comments (0)
Please login or sign up to add comments
No comments yet. Be the first to comment!