
Srebarna 18 Apartments in Sofia by STARH: A Modern Residential Landmark Blending Minimalism, Functionality, and Elegance
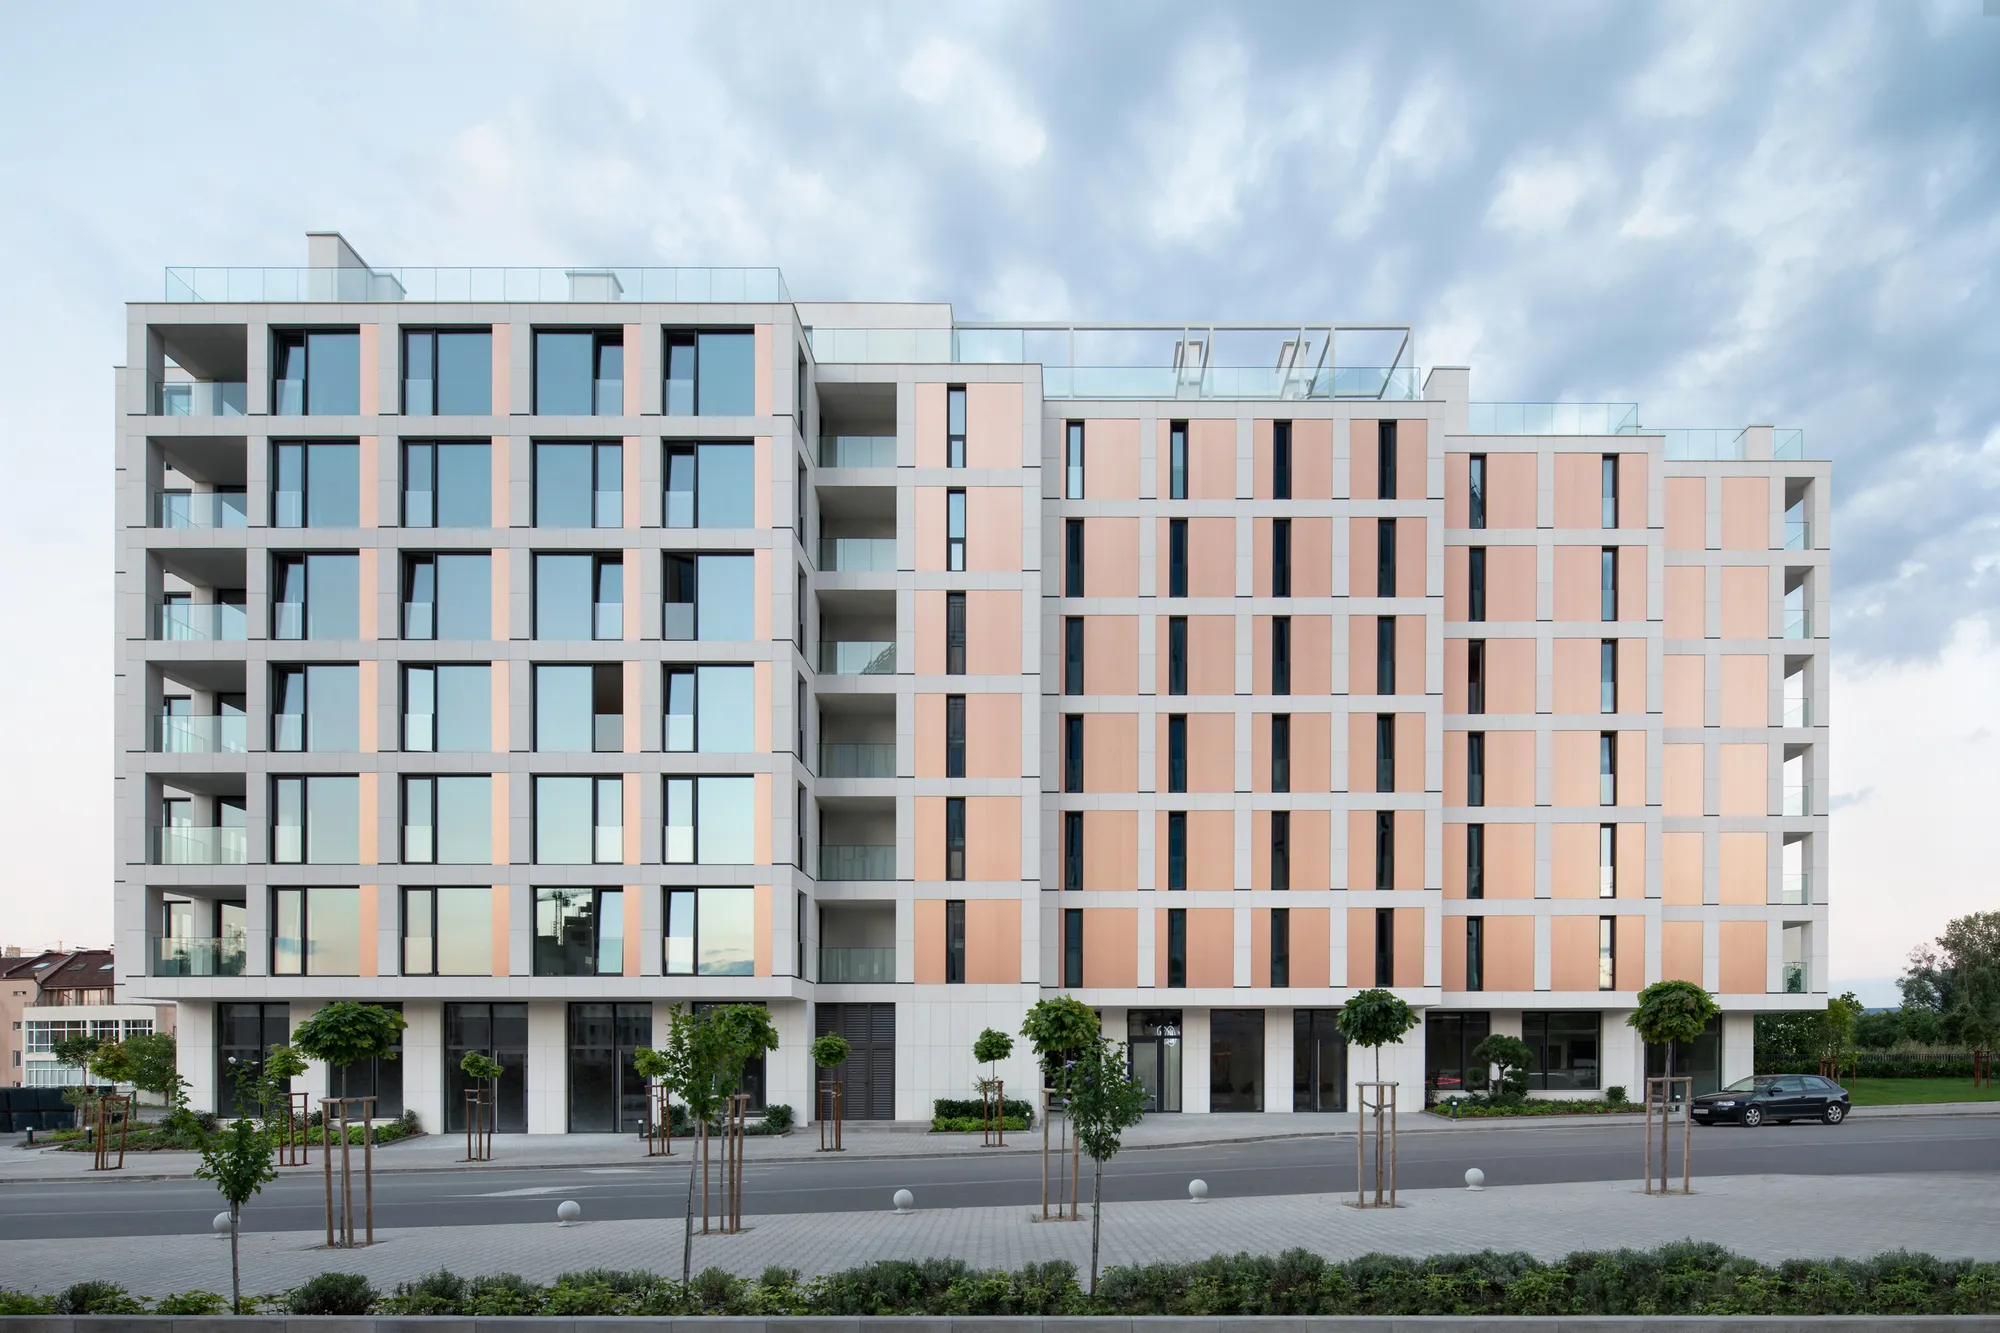
Srebarna 18 Apartments in Sofia by STARH feature minimalist limestone frames, copper façades, spacious layouts, and dynamic reflections throughout the day.


Located in one of Sofia’s fastest-growing districts, Srebarna 18 Apartments by STARH Architects stands as a bold residential statement, redefining contemporary housing in Bulgaria’s capital. Completed in 2022, this 6,580 m² residential complex is situated between Loven Park and the Vitosha metro station, strategically placed in a thriving urban environment that combines nature, connectivity, and city life.
Architectural Concept and Design
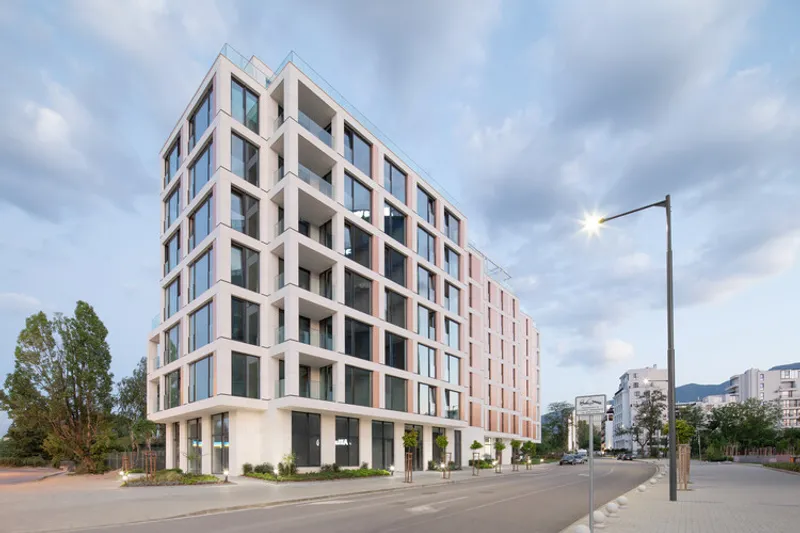
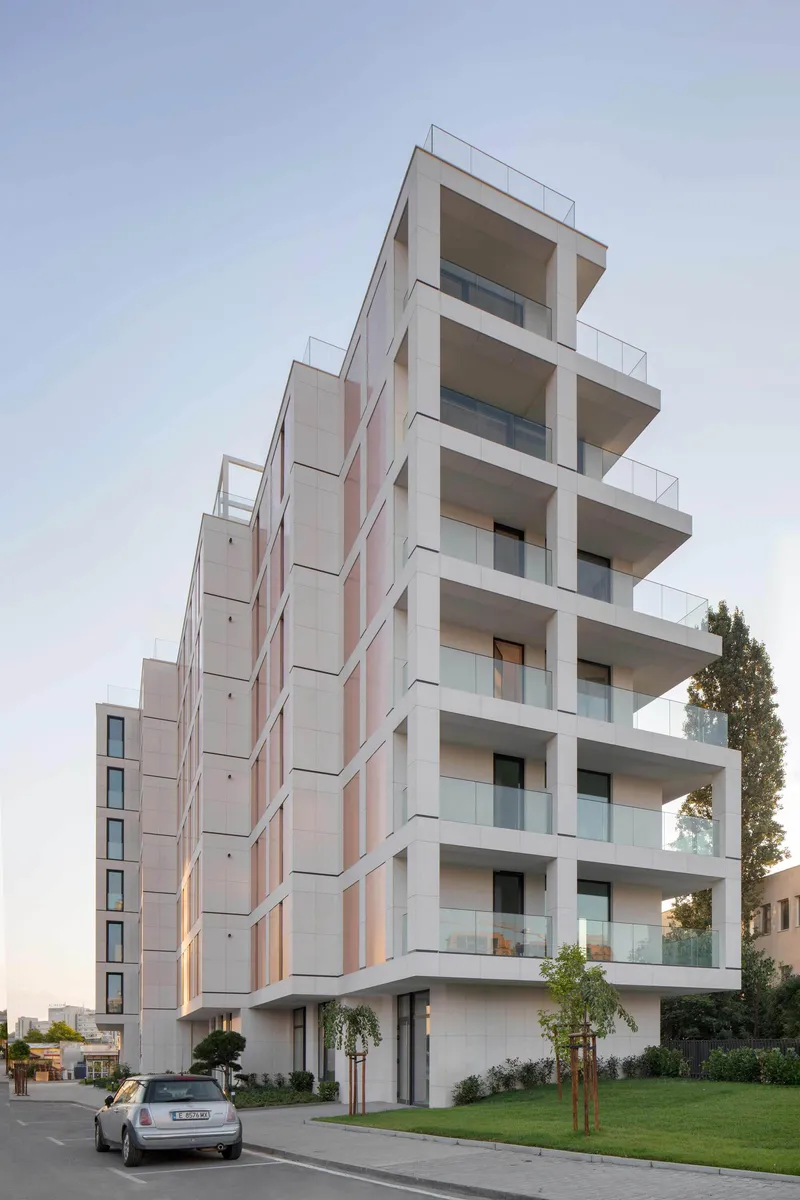
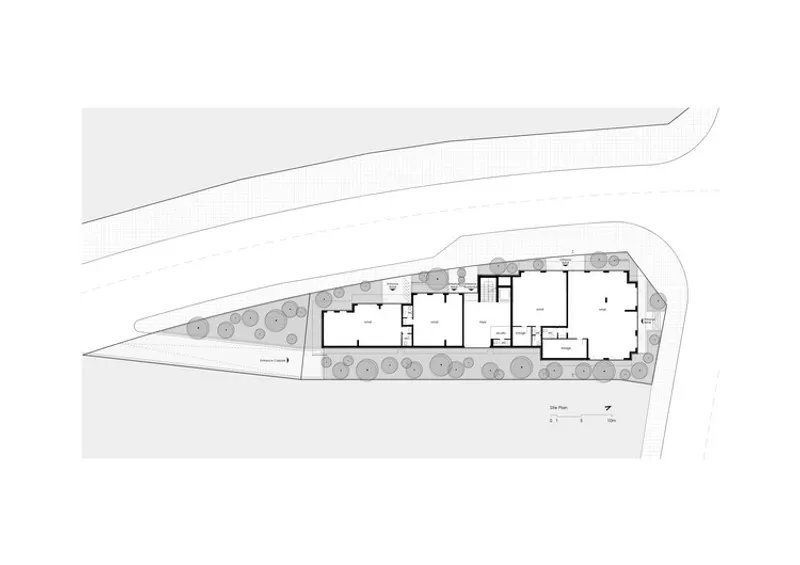
The project is built on a triangular corner property, where challenging urban planning restrictions dictated the building’s massing. To overcome these limitations, STARH implemented an orthogonal floor plan that ensures clarity, precision, and well-structured living spaces.
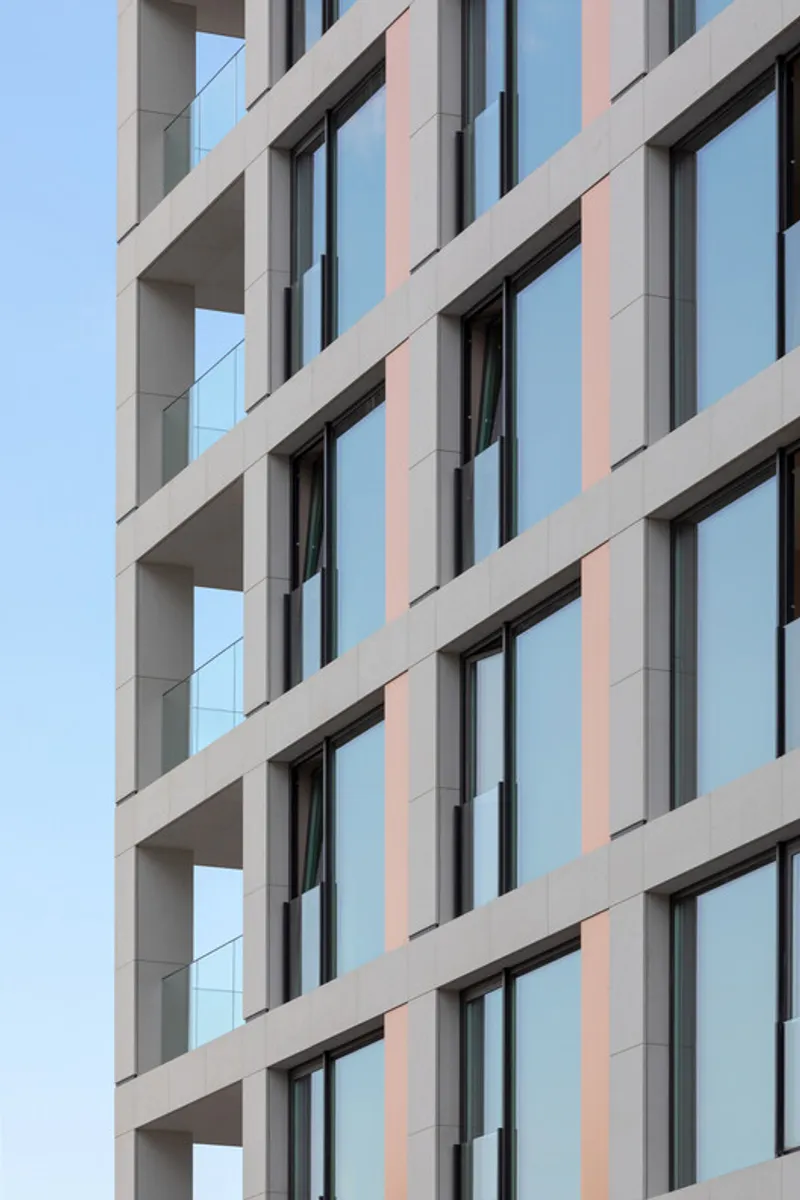
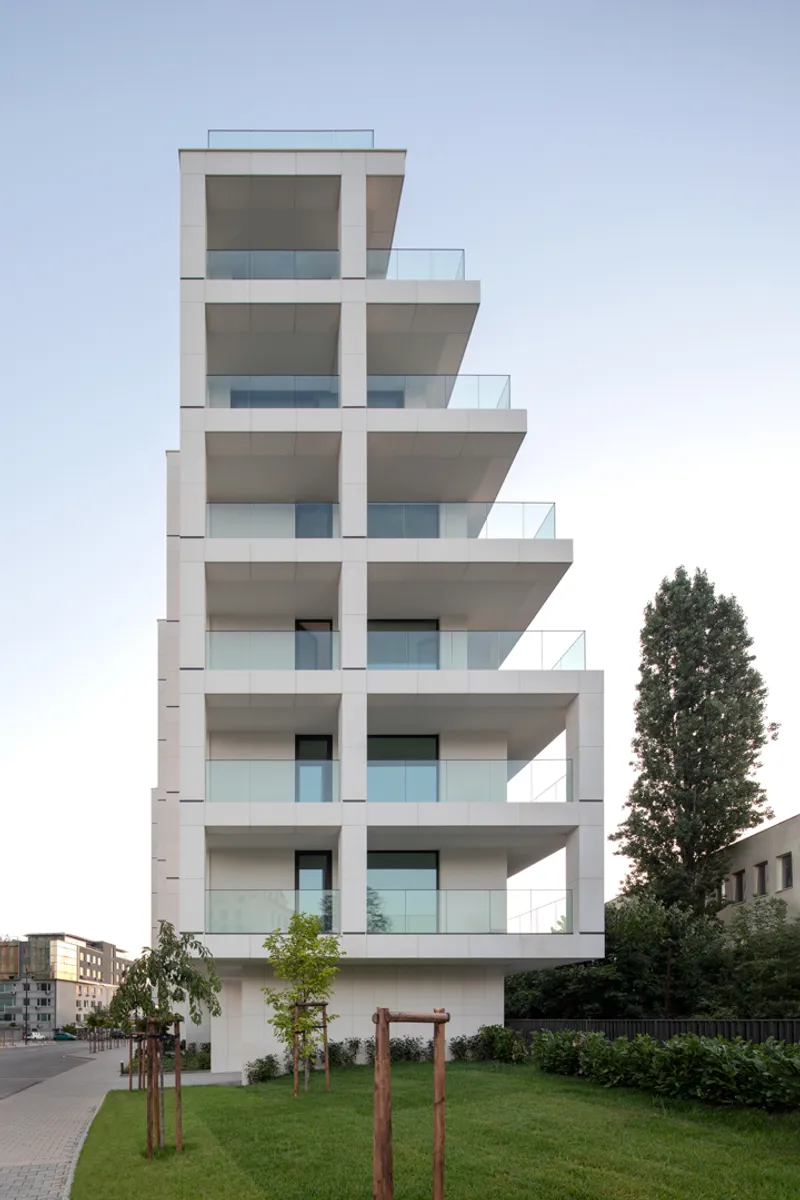
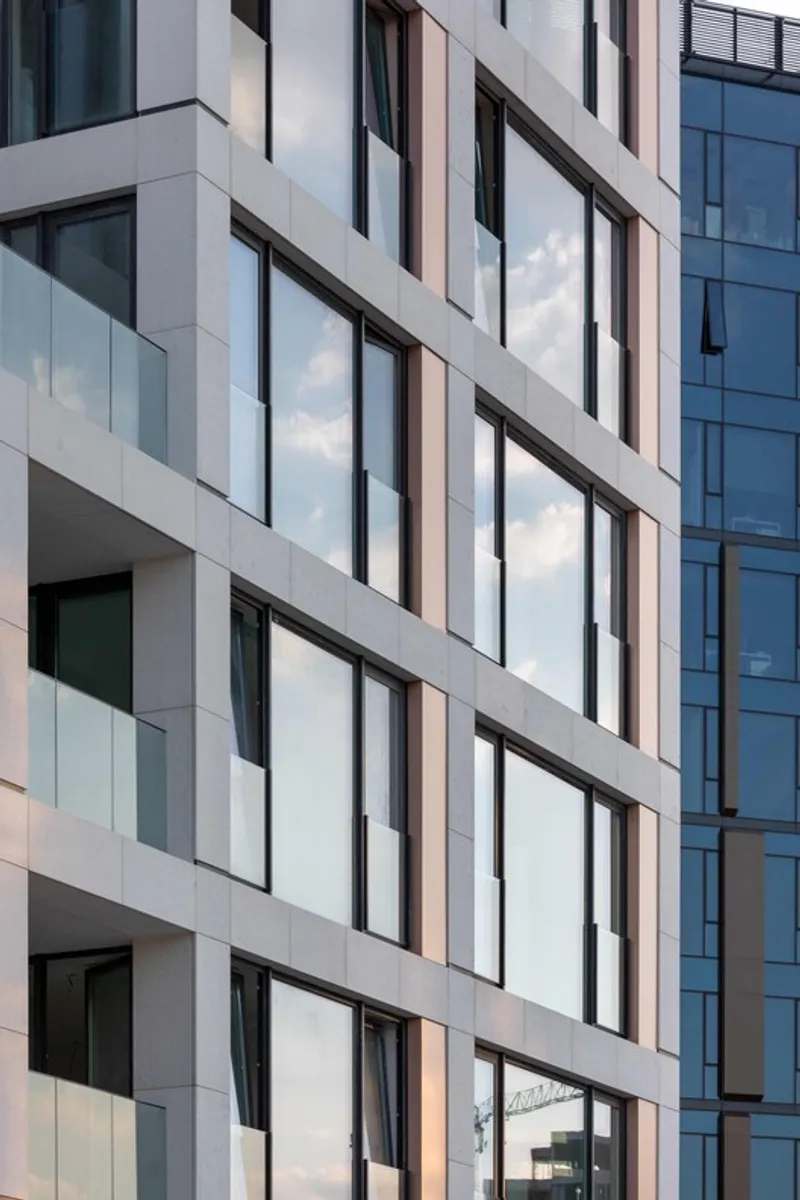
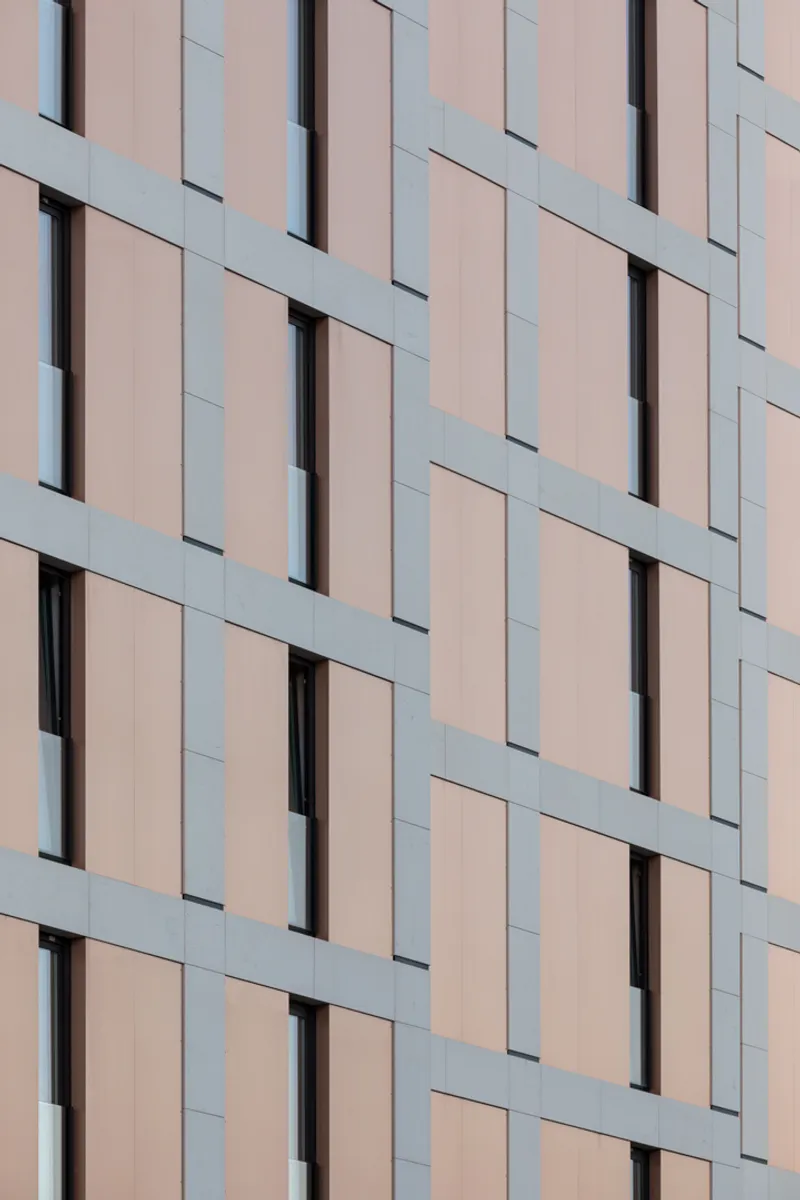
The defining architectural element of Srebarna 18 Apartments is its minimalist white limestone (Limra) frame. The square geometry introduces harmony and balance, visually calming the dynamic volume of the building. This orthogonal structure enhances order while ensuring that the building’s presence feels both modern and timeless within the urban landscape.
Materials and Facade Expression
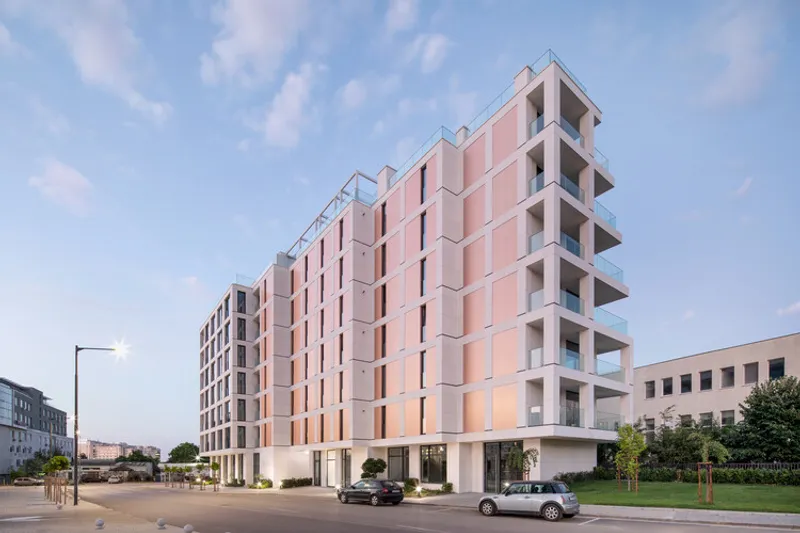
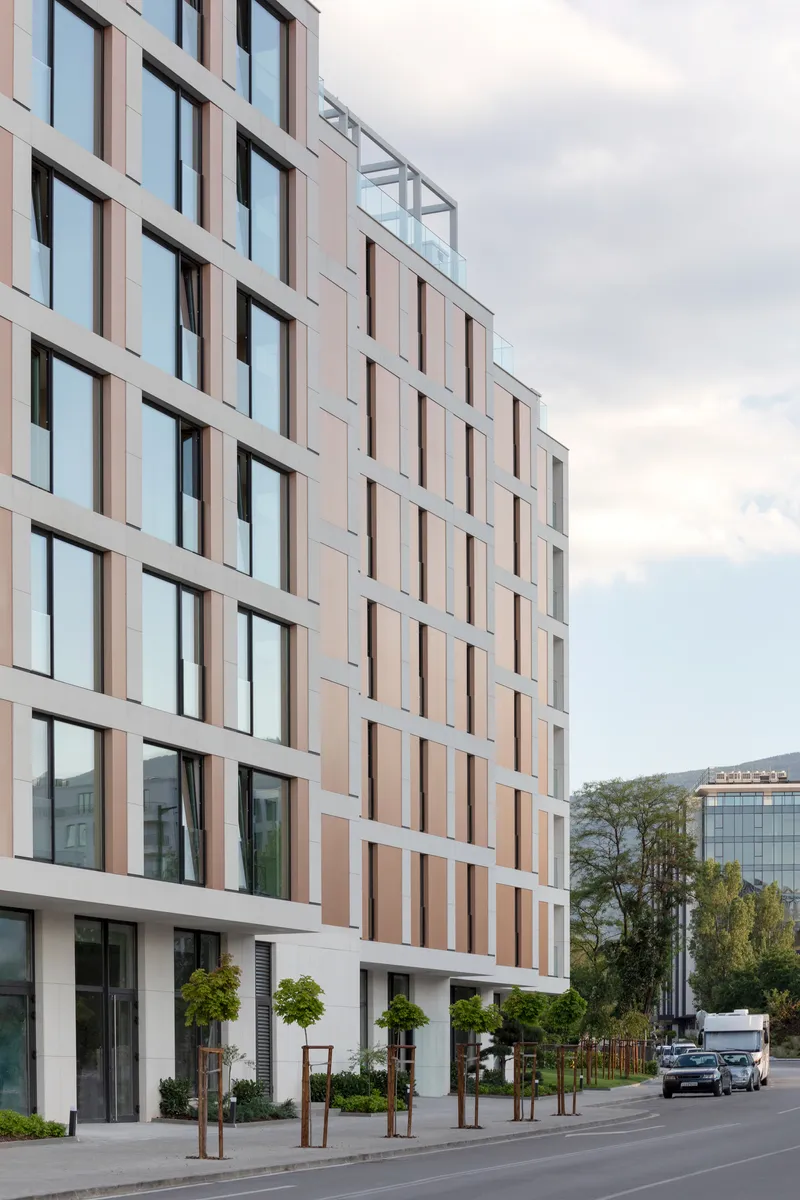
The building’s exterior is a seamless composition of natural stone, copper-finish composite panels, and glass. This material palette evolves depending on orientation and interior function, creating a façade that responds dynamically to its surroundings.
The suspended ventilated façade system enhances energy efficiency and durability, while the reflective copper sheets transform the building’s appearance throughout the day. Morning sunlight and evening reflections produce ever-changing tones, silhouettes, and visual depth, giving Srebarna 18 a living, breathing architectural character.
Interior Functionality and Layout
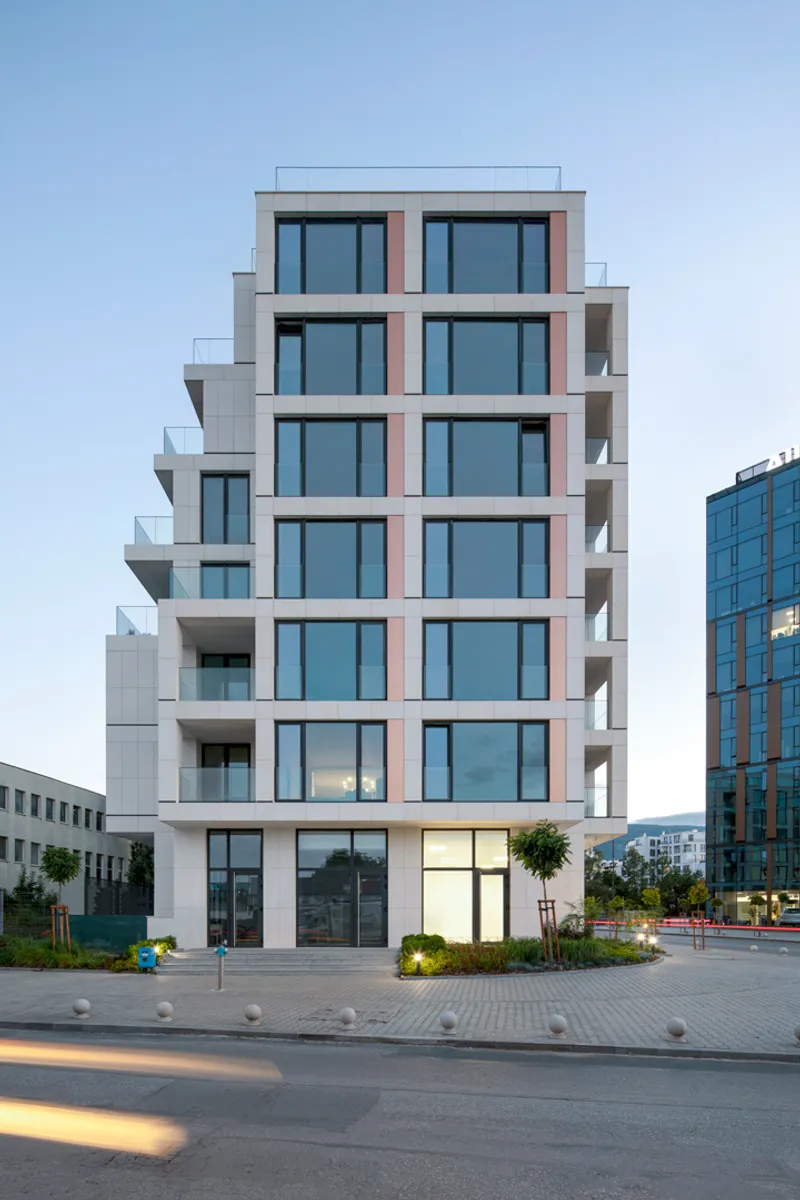
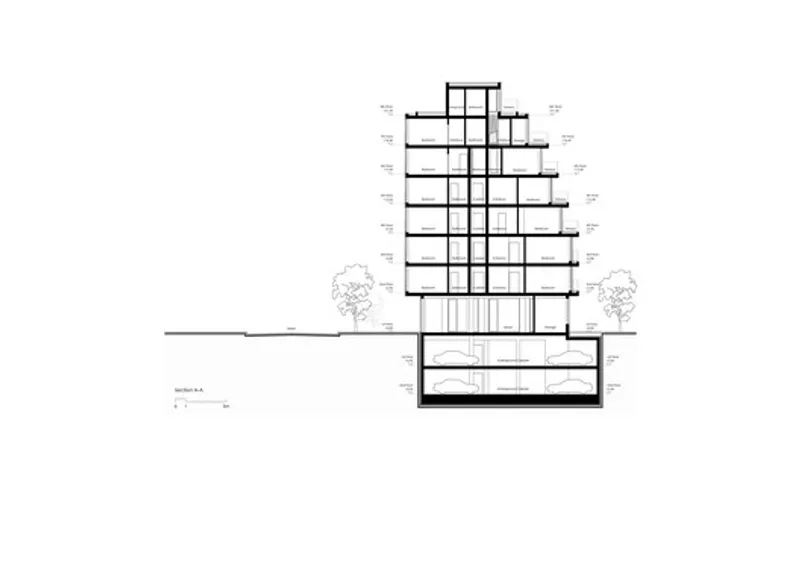
Srebarna 18 is designed with two underground floors and eight above-ground levels.
- The ground floor is entirely dedicated to commercial use, integrating the project into the public and commercial fabric of Sofia.
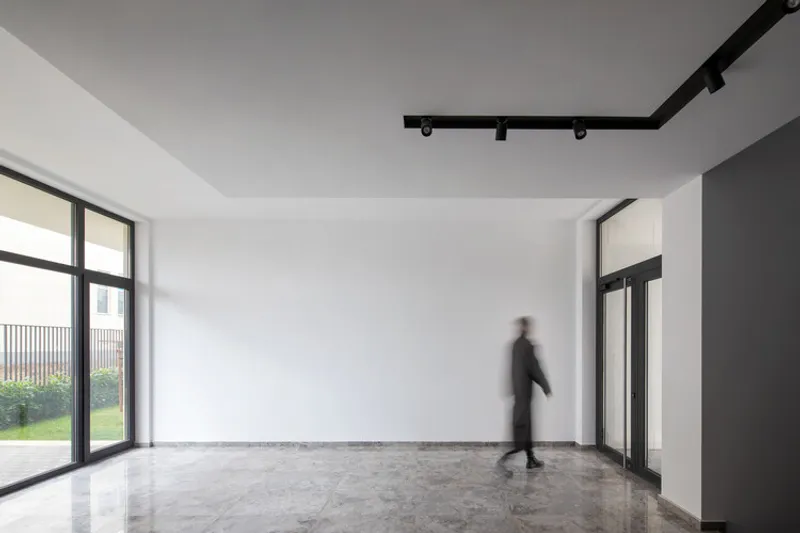
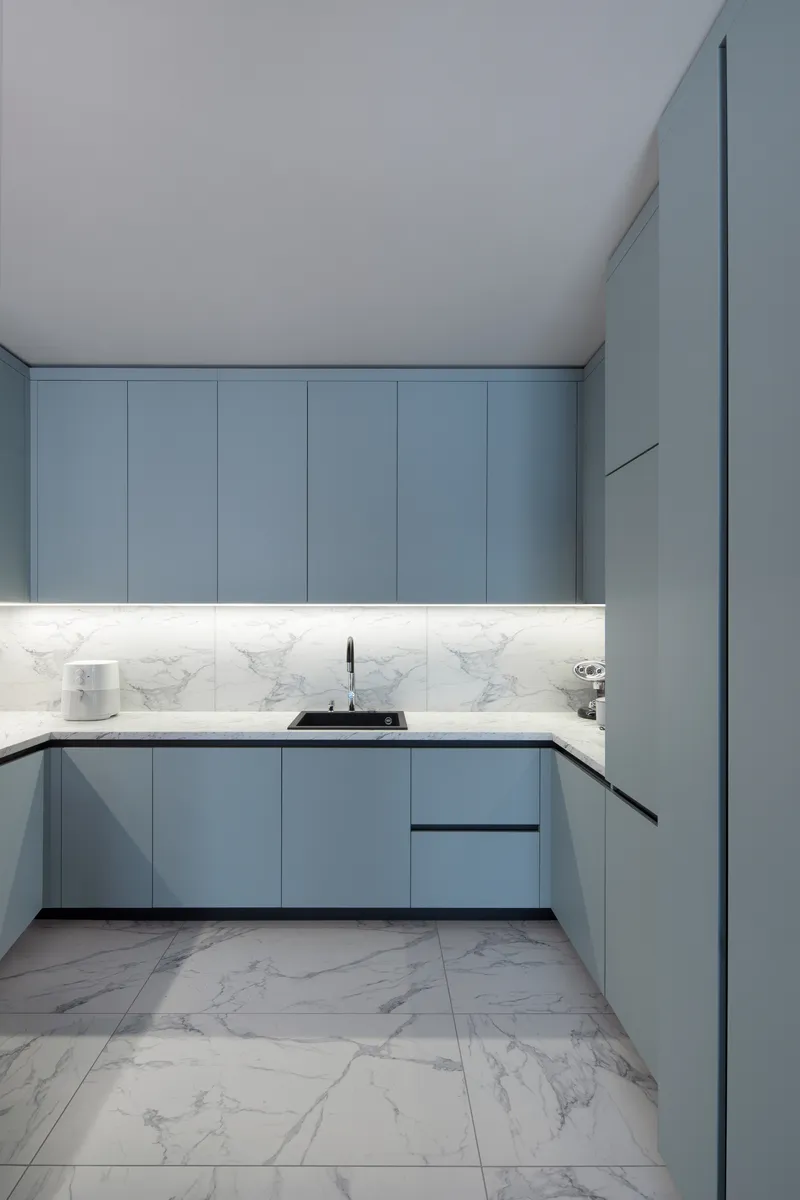
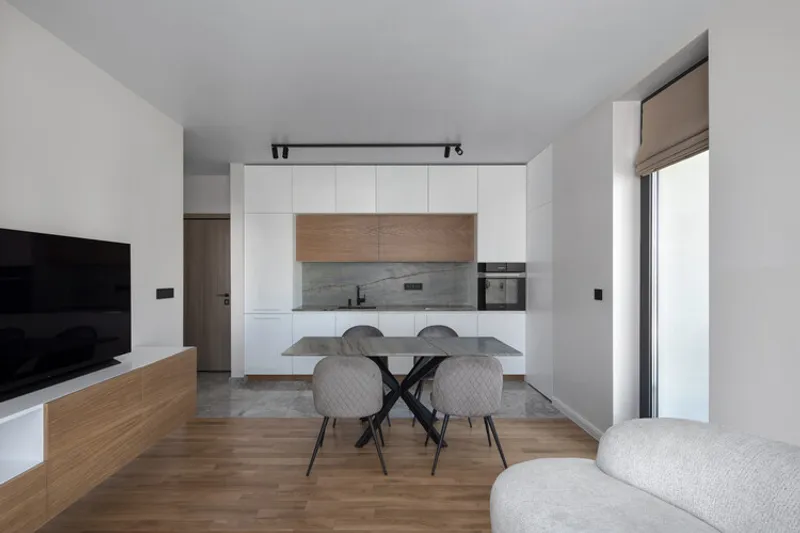
- From the second to the eighth floor, apartments are carefully planned with clean layouts and favorable geographic orientations, maximizing natural light, cross-ventilation, and privacy.
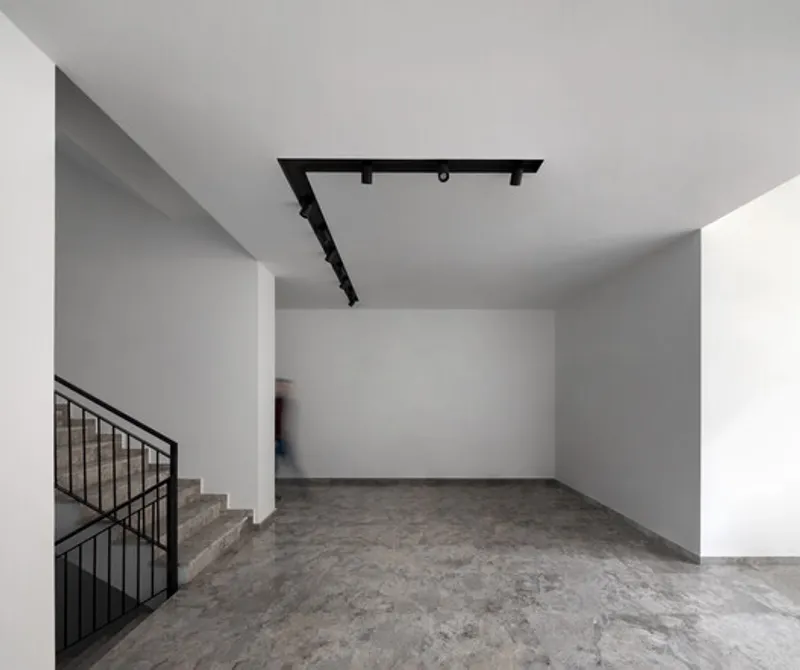
The interior spaces are minimalist yet functional, ensuring comfort while embracing a contemporary aesthetic. Full-height windows extend views outward, while the orthogonal structure guarantees efficiency in space usage.
Challenges and Achievements
One of the biggest challenges of the Srebarna 18 Apartments was working within strict urban planning parameters. Despite these constraints, STARH ensured that no compromises were made in either architectural design or functionality. Every detail of the project was executed with precision, reflecting the firm’s commitment to architectural integrity and modern urban living.
A Residential Landmark in Sofia
With its bold façade, minimalist frame, and contextual sensitivity, Srebarna 18 has become a landmark in Sofia’s rapidly developing landscape. It demonstrates how residential architecture can balance modern aesthetics, functional design, and sustainable solutions while enhancing the identity of its urban setting.
All the photographs are works of Dian Stanchev




Popular Articles
Popular articles from the community


FAMM Arquitectura Organizes Ten Villas Around Courtyards and Jungle in Nosara, Costa Rica
El Molino pairs two elongated volumes with deep overhangs and timber louvers to build a compact coastal community five minutes from the beach.

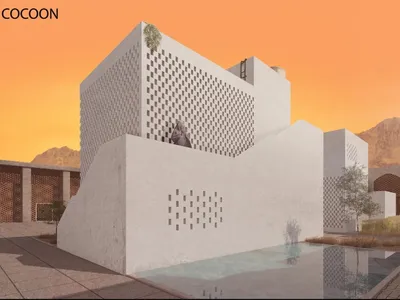
A Reinforced Cocoon: Vernacular Architecture for Security, Healing and Community in Qandahar
A Reinforced Cocoon reimagines Afghan vernacular architecture as secure community space for widowed women, families, healing and resilience.

Pangolin Can Help Mining: Biomimicry Architecture for an Asteroid Mining Habitat
Pangolin Can Help Mining explores biomimicry architecture through a modular 3D-printed habitat designed for asteroid mining and future life.

The Earth Pod: 3D Printed Homes for Resilient Refugee Communities
The Earth Pod reimagines refugee housing through 3D printed homes made from clay, combining resilience, self-sufficiency, and rapid shelter.


Similar Reads
You might also enjoy these articles


Hodi-Mandai Geram
Project Function: Preservation and revitalization of the Intangible heritage and socio-spatial identity of the Hodi by Housing, Cultural Memory Center, Sacred Grove, landscape, local tourism economy


Olio Towers: A Mid-Rise for Performers That Fuses Housing, Rehearsal, and Stage
Located blocks from Houston's Theater District, this modular tower stacks living units around a central performance atrium.

Oasis: Modular Green Housing Carved into Dhaka's Urban Fabric
A shortlisted Plugin Housing entry reclaims unauthorized settlements in Dhaka with stepped concrete volumes, green roofs, and ventilation-driven design.

Black Hole: A Floating Megastructure for the Post-Physical Era
Emiliano Mazzarotto envisions a spherical, self-scaling arena where e-sports, digital hotels, and holographic stadiums replace traditional public space.


Explore Residential Building Competitions
Discover active competitions in this discipline



The International Standard for Design Portfolios


The Global Benchmark for Architecture Dissertation Awards


The Global Benchmark for Graduation Excellence


Challenge to design mud housing for contemporary communities
Comments (0)
Please login or sign up to add comments
No comments yet. Be the first to comment!