
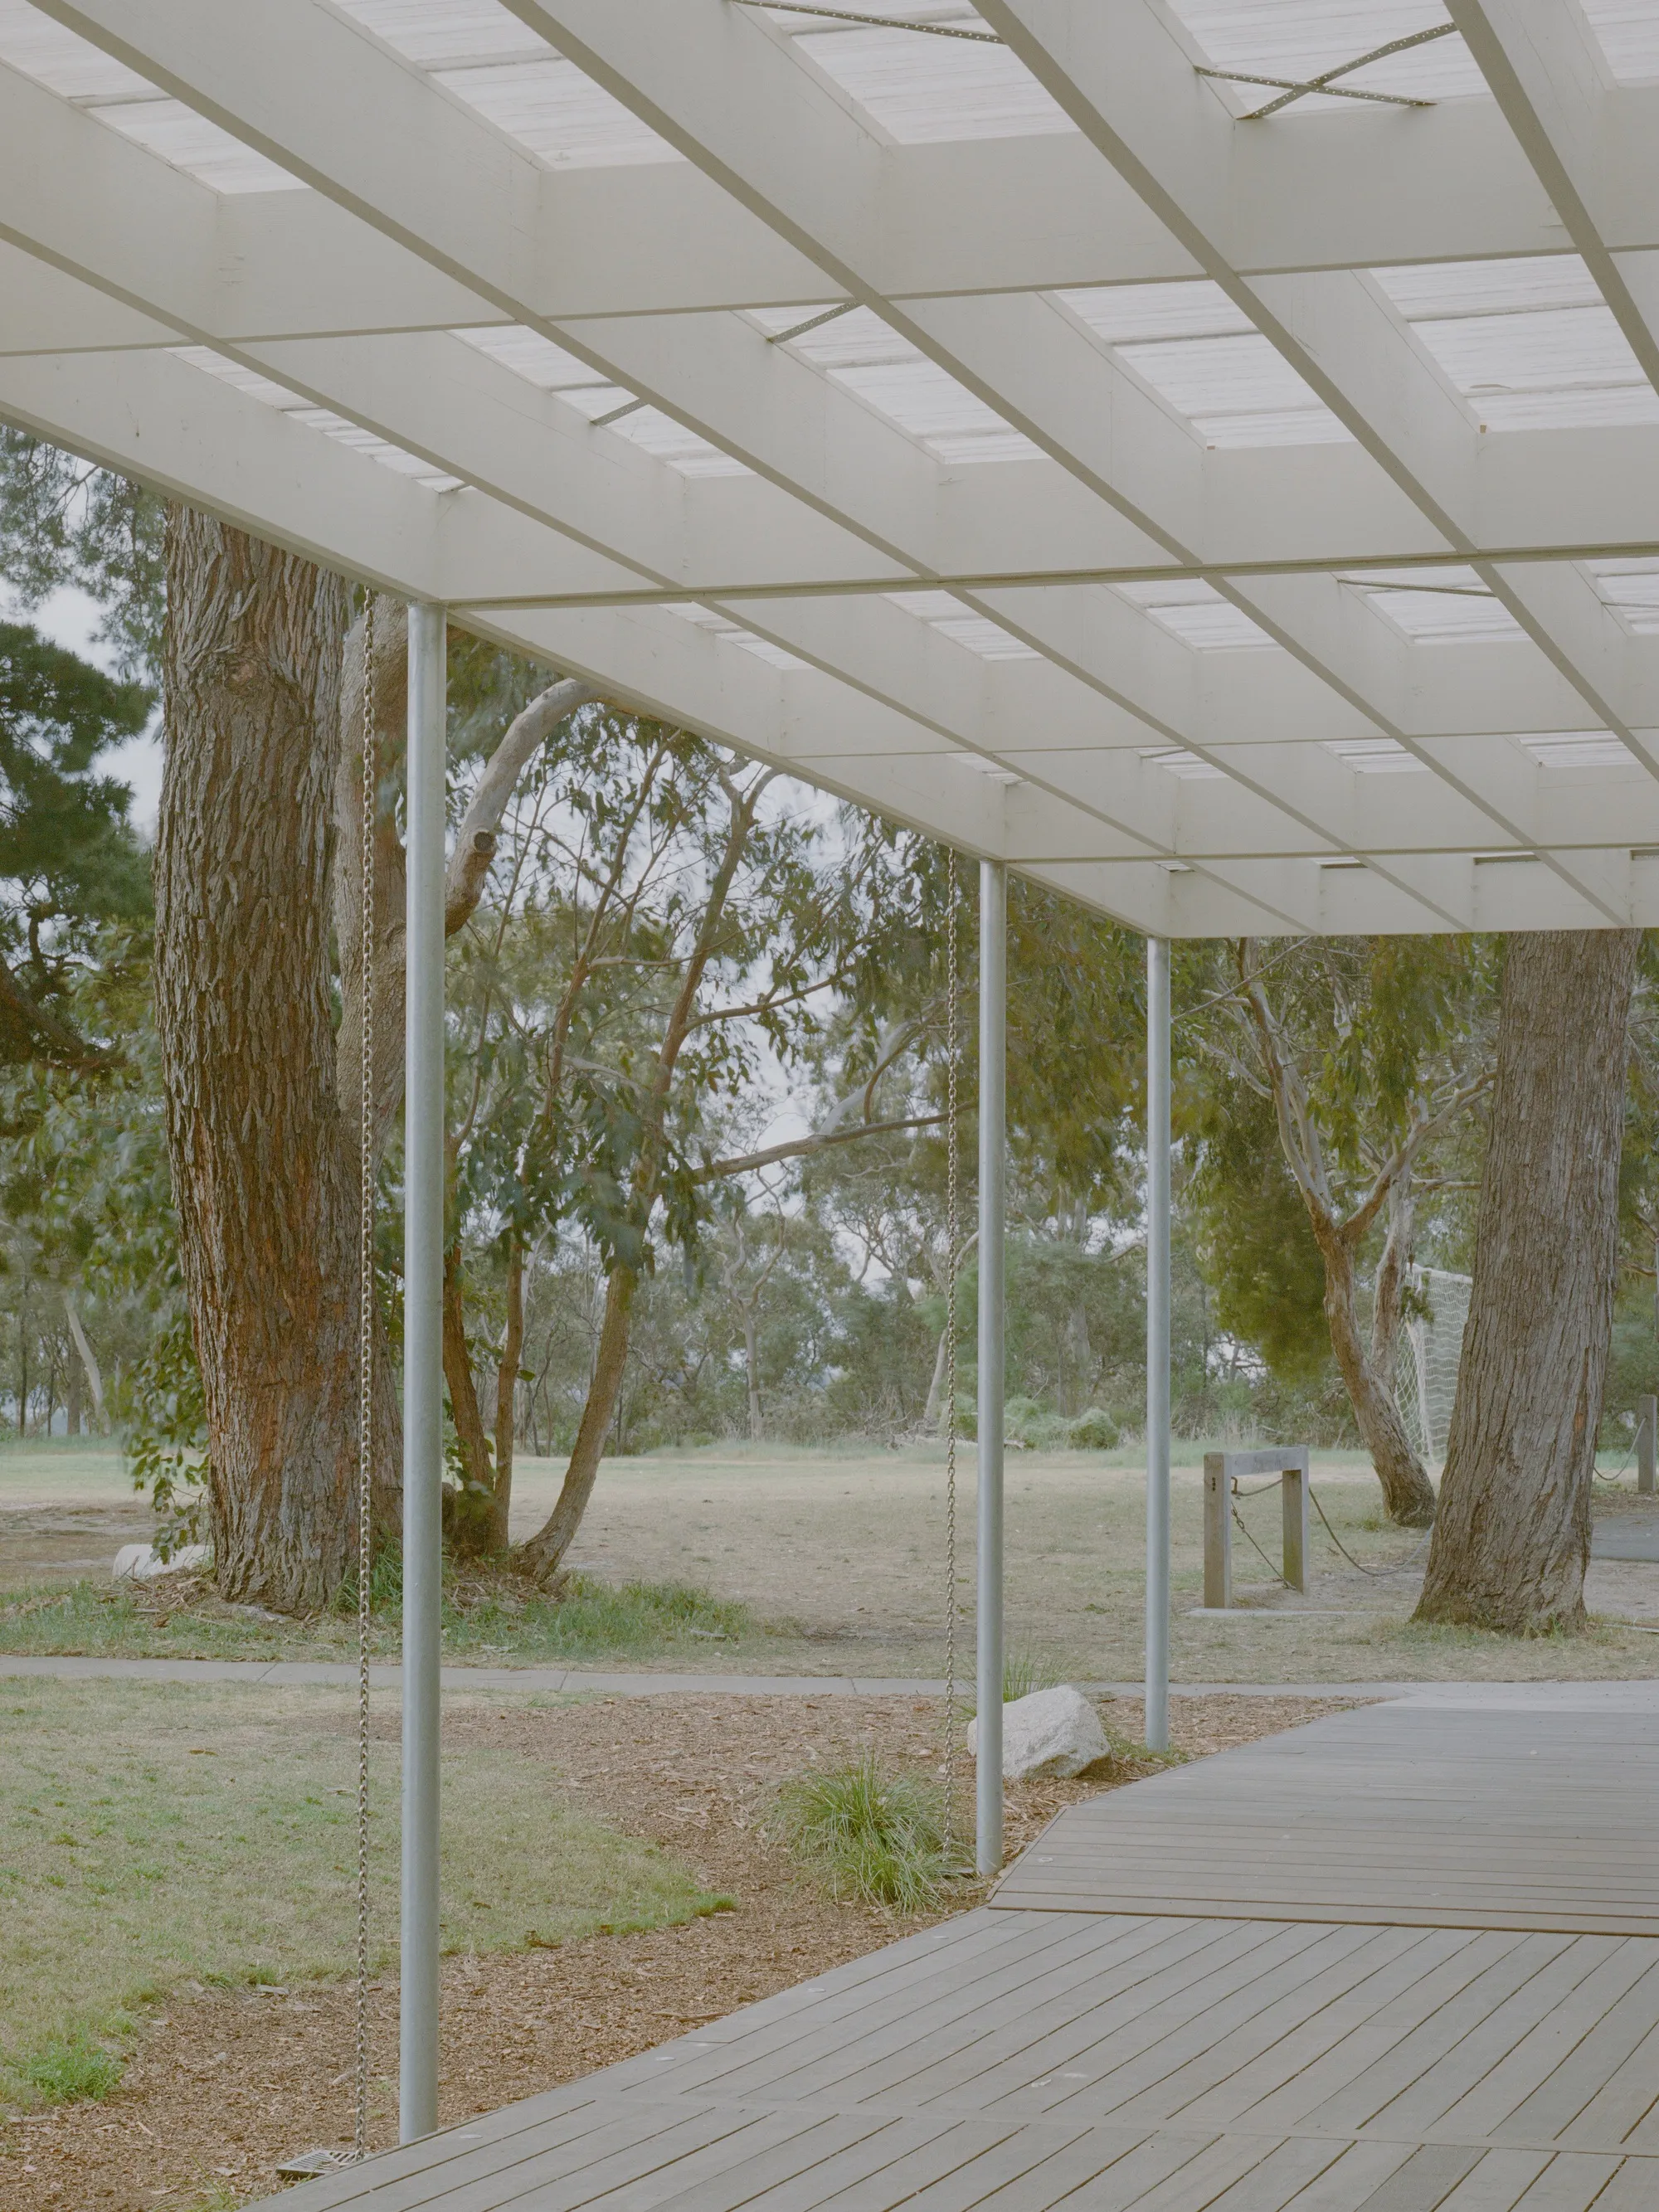
SSdH Slips a Kit-of-Parts Pavilion into Melbourne's Studley Park Eucalyptus Grove
A 115-square-metre canopy in Kew blurs the line between public parkland and private café, built for fast assembly and slow enjoyment.


Most small pavilions in public parkland try too hard. They either mimic the vernacular until they vanish or they shout at the landscape with overworked geometries. SSdH's Studley Grounds pavilion in Kew, Melbourne, does neither. At 115 square metres it is modest in footprint, but the real restraint is conceptual: the structure is a canopy, a servery window, and a stretch of paving, nothing more. What it actually builds is ambiguity, a covered ground plane that belongs equally to a café's paying customers and to anyone walking through the eucalyptus grove of Studley Park.
Designed as a kit of parts, the pavilion was prefabricated in a warehouse and assembled on site with speed and efficiency that kept disruption to the surrounding national parkland to a minimum. SSdH celebrates this logic openly. There is no cladding thrown over the bones to prettify the result. Every steel column, every translucent roof panel, every chain detail reads as both structure and finish. The decision to resist decoration is not austerity for its own sake; it is a cost-effective strategy that produces an honest, legible building.
A Canopy That Earns the Landscape
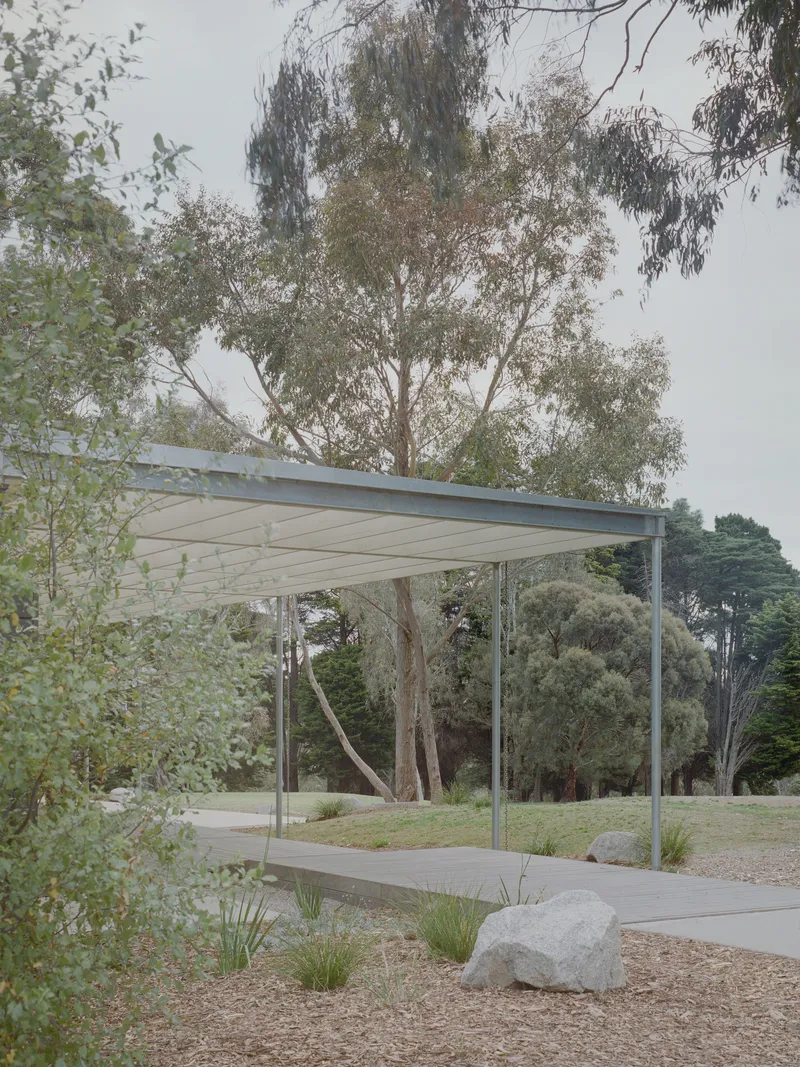
Seen from a distance, the pavilion registers as a thin horizontal line floating among the grasses and boulders. Its paneled canopy sits on slender steel supports that echo, without imitating, the vertical rhythm of the eucalyptus trunks around it. The proportions matter: the roof is wide enough to define shelter but transparent enough to let dappled light filter through, so the feeling of being under the tree canopy never entirely disappears.
Context here is not a scenic backdrop; it is the client. The paved path and surrounding parkland are continuous. There is no gate, no threshold announcing where the café ends and the public realm begins. That deliberate spatial ambiguity is the project's sharpest move.
Steel Columns and Eucalyptus Trunks

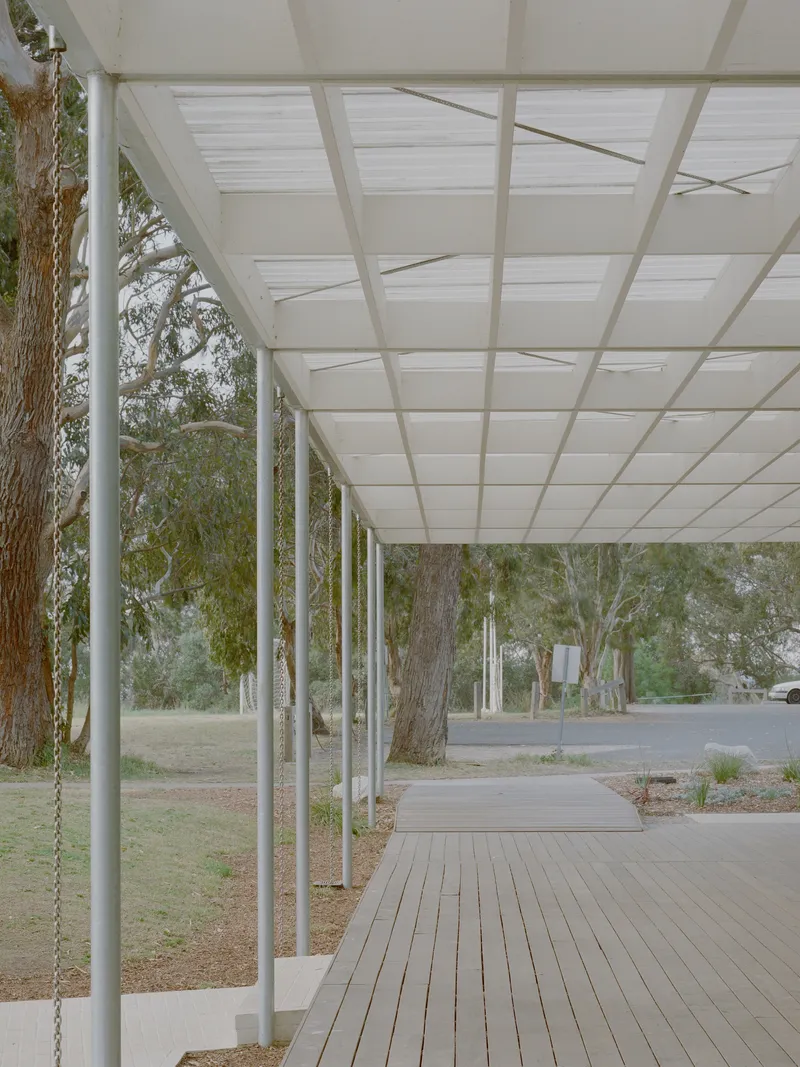
Walk along the timber boardwalk and the slender steel columns begin a visual conversation with the eucalyptus trunks just a few metres away. The columns are thin, round, and pale, almost ghostly against the mottled bark of the gums. It is a dialogue of scale and tone rather than form. The trees are irregular, peeling, massive. The columns are precise, uniform, delicate. Neither dominates.
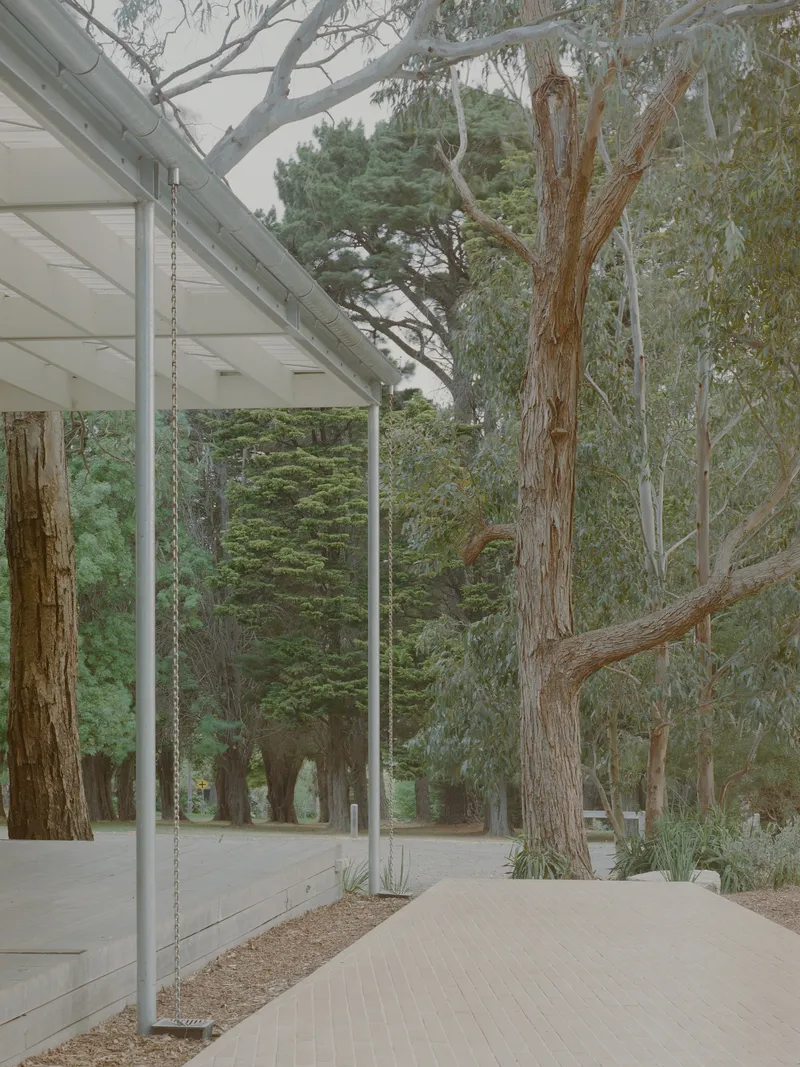
Small details reinforce the reading. Chain elements at certain column connections (visible at the glazed corner) add a slightly industrial inflection that keeps the pavilion from feeling too polished. SSdH seems to understand that in a landscape this characterful, refinement needs a counterweight.
Translucent Ceiling, Filtered Light
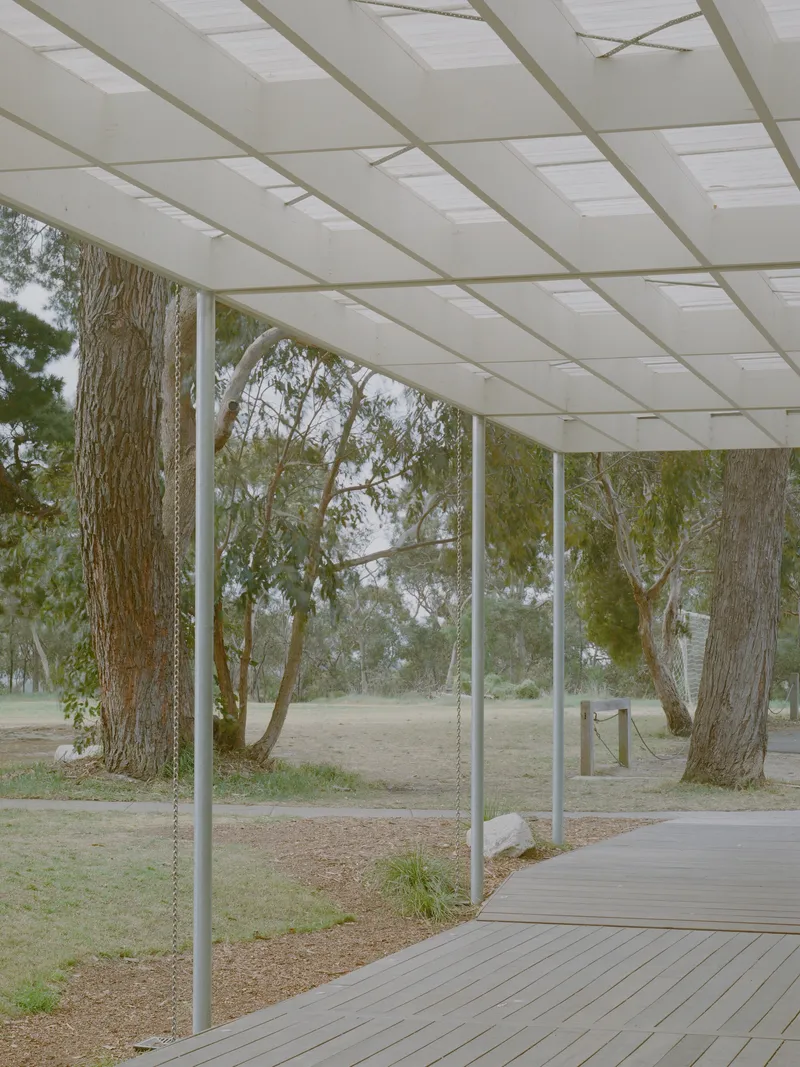

Beneath the gridded canopy, the translucent panels diffuse daylight into an even, soft wash that keeps the covered walkway bright without introducing glare. The grid pattern of the ceiling is the strongest graphic element in the whole project. It provides scale, rhythm, and a sense of enclosure overhead while the sides remain entirely open. Standing under it and looking out toward the eucalyptus grove produces a framed view that feels almost cinematic, the regular ceiling grid contrasting with the wild irregularity of the trees.
This is where the non-prescriptive character of the space becomes tangible. The timber deck is wide and uncluttered. Tables could be arranged in rows, scattered informally, or removed entirely. A morning yoga class, an evening event, an ordinary Tuesday with a flat white: the pavilion accommodates all of them without needing to be reconfigured in any structural sense.
The Glazed Edge

Where the pavilion meets the existing venue, a glazed facade creates a clean boundary between conditioned interior and sheltered exterior. The glass wall is deliberately recessive, tucked behind the column line so that the canopy reads as the primary gesture. Morning mist, visible in the corner shot through the eucalyptus, softens the glass into near-invisibility.
The servery window embedded in this facade is a functional hinge. It connects the kitchen side of the existing building to the open deck without requiring a dedicated service corridor. That one opening turns the pavilion from a standalone shelter into an active extension of a hospitality venue, a shift in program achieved with almost zero additional floor area.
Why This Project Matters
Studley Grounds is a case study in doing less with precision. The kit-of-parts strategy is not just a construction convenience; it represents a genuine ethic about how to intervene in sensitive parkland. By prefabricating off-site and assembling quickly, SSdH minimized the ecological footprint of the build process itself. By exposing every tectonic element and refusing to decorate, the studio kept costs legible and the result honest. Neither decision was inevitable; both were deliberate.
The larger lesson is about ownership. Public and private programs coexist under the same canopy without conflict because the architecture never declares allegiance to either one. It is a covered piece of ground in a park. That simplicity is harder to achieve than it looks, and it is exactly why the pavilion works. It gives Studley Park a new room without taking anything away.
Studley Grounds by SSdH, located in Kew, Melbourne, Australia. 115 m², completed in 2022. Built by Wilderness Build Co. Artwork by Wyatt Knowles. Photography by Pier Carthew.
About the Studio
Share Your Own Work on uni.xyz
If projects like this are the kind of work you want to make, uni.xyz is a place to publish your own, find collaborators, and enter design competitions.




Popular Articles
Popular articles from the community


Riyadh For All: Intergenerational Urban Design for Active Aging in Rabat
Riyadh For All reimagines urban design in Rabat with intergenerational co-living, adaptive courtyards, and Moroccan cultural exchange today.

Co-life: Sustainable Architecture for Age-Friendly Community Living
Co-life reimagines sustainable architecture for seniors through courtyards, rammed earth, shared gardens, and spaces designed for belonging.

EW PARK: Sustainable Architecture Reimagines the Future of Urban Parking
EW PARK reimagines city parking as a modular wooden tower combining automation, solar energy, electric mobility, and adaptable urban design.

AL-JANNAH: Sustainable Architecture and Permaculture for Afghan Widows
AL-JANNAH uses sustainable architecture and permaculture to create resilient oasis of housing, learning, work and renewal for Afghan widows.


Similar Reads
You might also enjoy these articles

Bao Huynh Watercolor Atelier: A Serene Art Retreat in Hội An
Bao Huynh Watercolor Atelier in Hội An blends multifunctional art spaces, sustainable design, local materials, and family-friendly living in a serene environment.

Atelier Macri Concept Store Interior Design by CASE-REAL
Atelier Macri store features a "ko" counter, walnut wood details, cork displays, blending retail, gallery, and seamless customer experiences.

Manuel Vargas Izquierdo Stadium and High-Performance Sports Center: Architectural Excellence in Jalpa de Méndez
The Manuel Vargas Izquierdo Stadium blends sustainable design, inclusive sports facilities, and cultural-inspired architecture, revitalizing Jalpa de Méndez’s public spaces.

KAKR Buluh Awar Hall: Revitalizing Community and Ecology Through Bamboo Architecture
Community built bamboo hall revitalizes Buluh Awar village, empowering youth, restoring ecology, celebrating vernacular craftsmanship through sustainable architecture and culture.


Explore Power Generation Competitions
Discover active competitions in this discipline



Challenge to design a portable theatre


Challenge to design a portable music platform


Challenge to design an open learning module for the elderly
Comments (0)
Please login or sign up to add comments
No comments yet. Be the first to comment!