
St Christina’s Primary School by Paul Murphy Architects: A Transformational Learning Environment in London
St Christina’s Primary School in London by Paul Murphy Architects blends refurbishment and new-build, creating light-filled, sustainable, and flexible learning spaces.


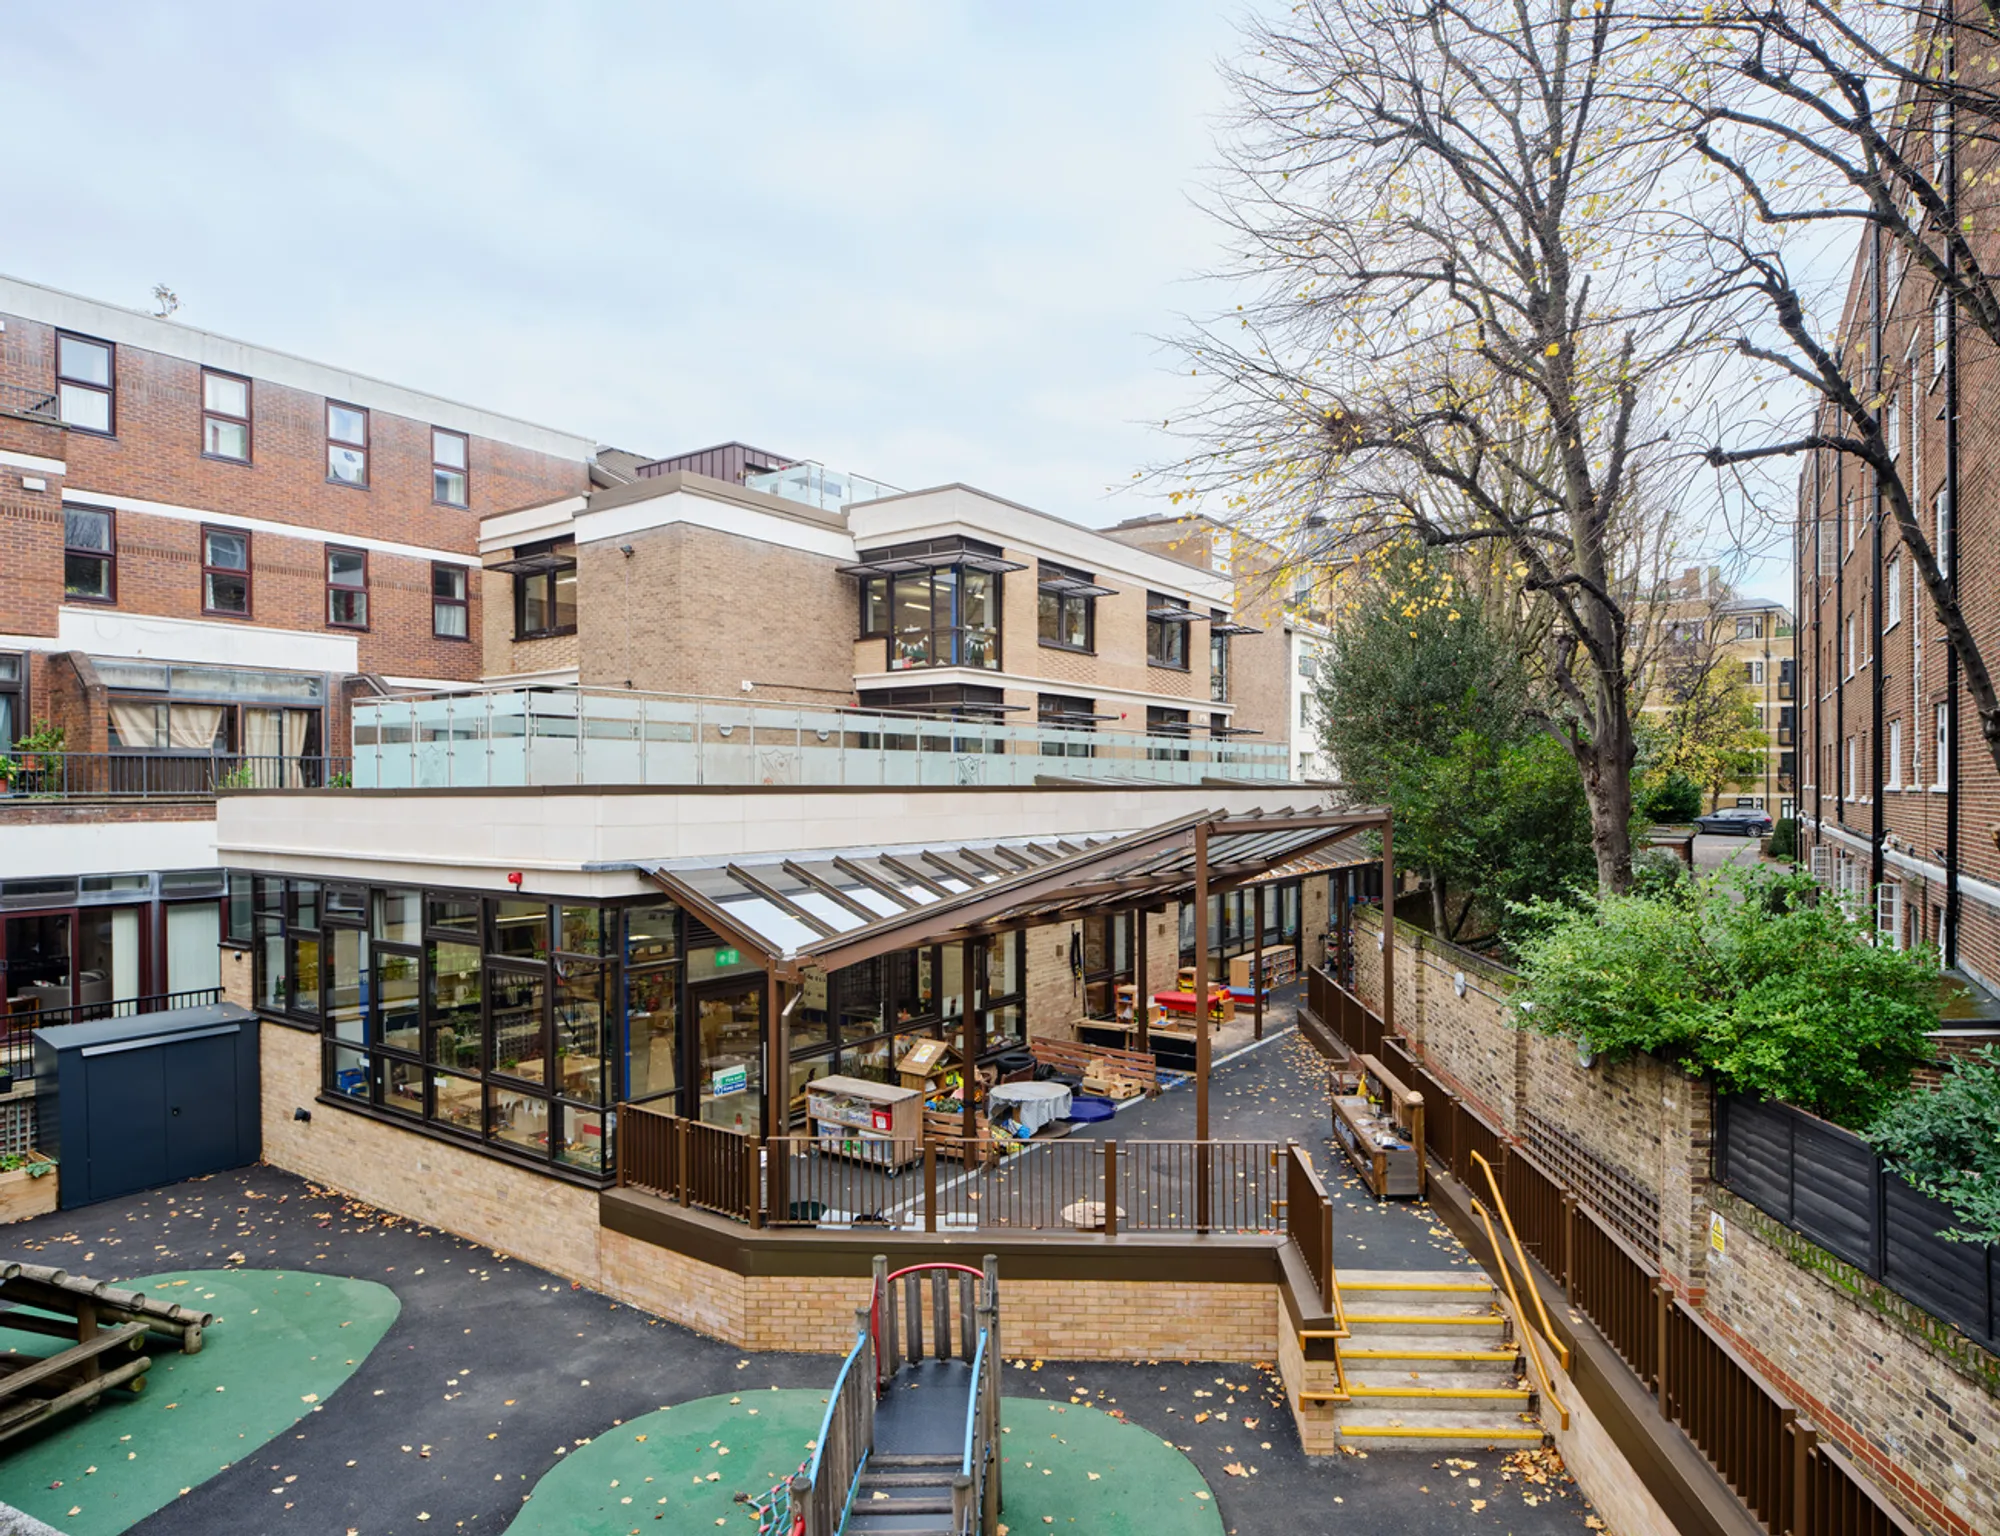
St Christina’s Primary School, designed by Paul Murphy Architects, is a remarkable example of how contemporary educational architecture can adapt, expand, and inspire. Completed in 2022 in the heart of St John’s Wood, London, the project reimagines a constrained urban site into a vibrant hub for learning, community, and growth.

A School Rooted in History, Rebuilt for the Future
Originally built in the early 1960s, St Christina’s Roman Catholic Preparatory School shares its compact site with a chapel and convent, reflecting its strong spiritual and community ties. The school’s trustees entrusted Paul Murphy Architects with a bold challenge: to refurbish and expand the existing facilities while keeping the school operational throughout construction.
The solution was a two-phase masterplan developed in close consultation with the school and its governors. The completed first phase reconfigures and expands the Early Years Wing, introduces four new classrooms, staff facilities, and essential ancillary spaces. The upcoming second phase will focus on a redefined entrance, refurbished hall, and relocated kitchen, further enhancing the school’s day-to-day functionality.

Designing for Space and Light in a Dense Urban Context
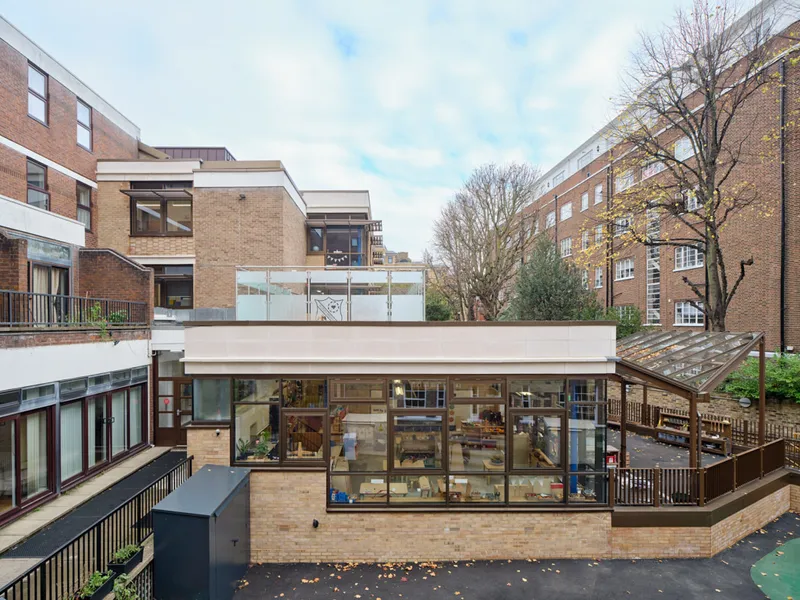
With limited land available, the architects pursued an innovative vertical strategy. The outdated single-story Early Years wing was replaced by a three-story extension that seamlessly connects to the existing structure. This new extension provides:
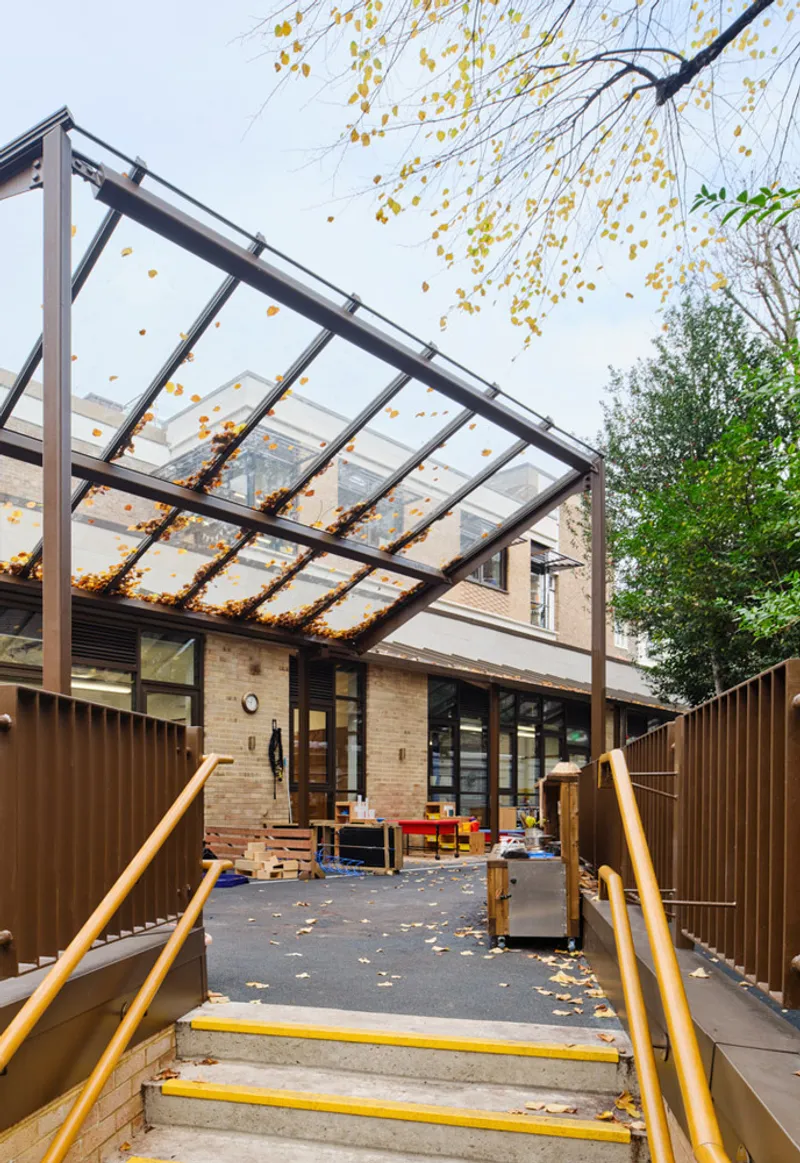
- A covered ground-floor play area for younger pupils.
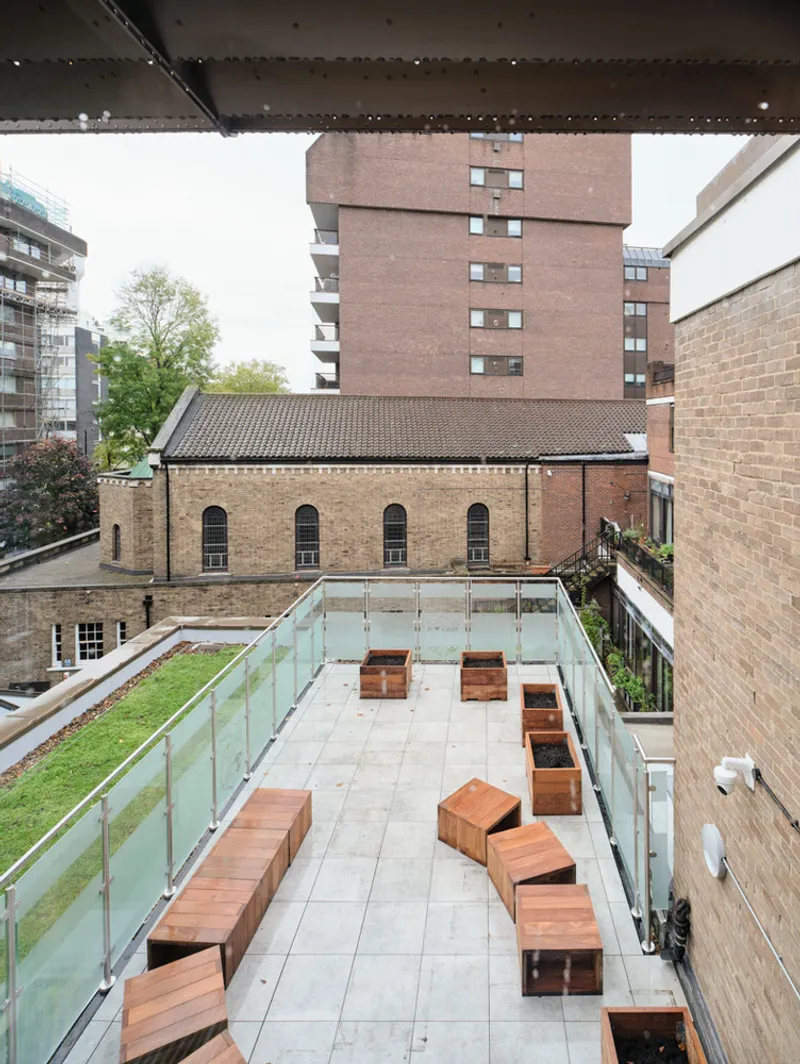
- Rooftop terraces on Levels 1 and 3 for outdoor teaching and activities.
- Flexible classrooms with direct access to natural light and outdoor learning spaces.
The extension is cleverly integrated between two existing stair towers, creating a sense of continuity while expanding the school’s footprint upward.

Materiality and Warmth in Learning Spaces
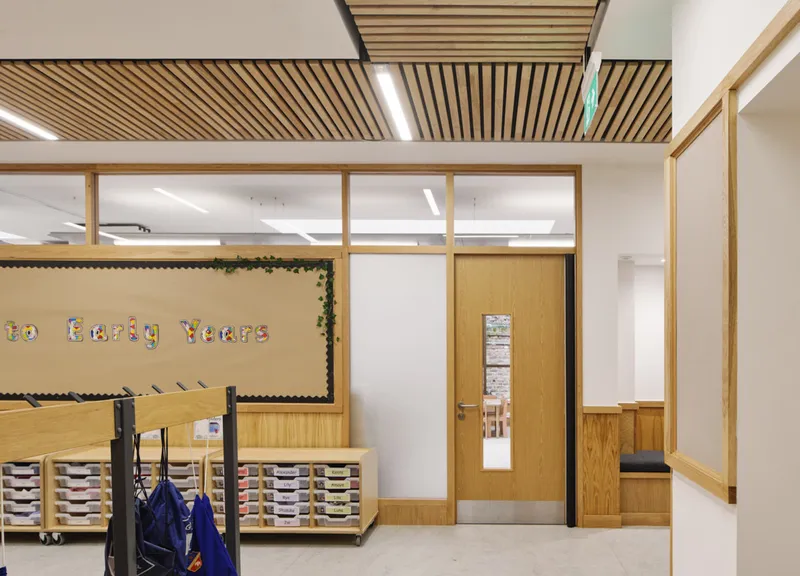
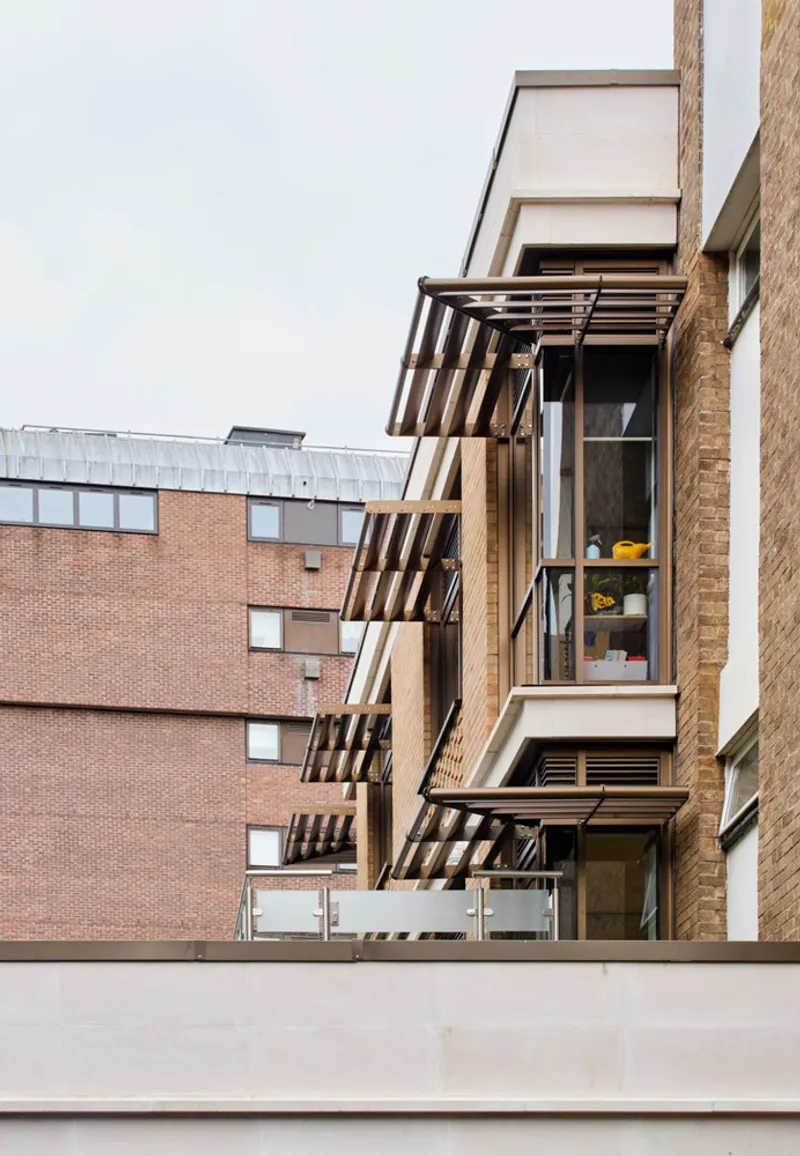
The design was guided by strict planning requirements to respect the character of the neighborhood. The brick façade mirrors the original school, complemented by bronze glazing, patterned detailing, and cast stone finishes. Inside, warmth and tactility are achieved through extensive use of timber ceilings, deep window sills, wainscot paneling, and pinboards, creating interiors that are both welcoming and practical.
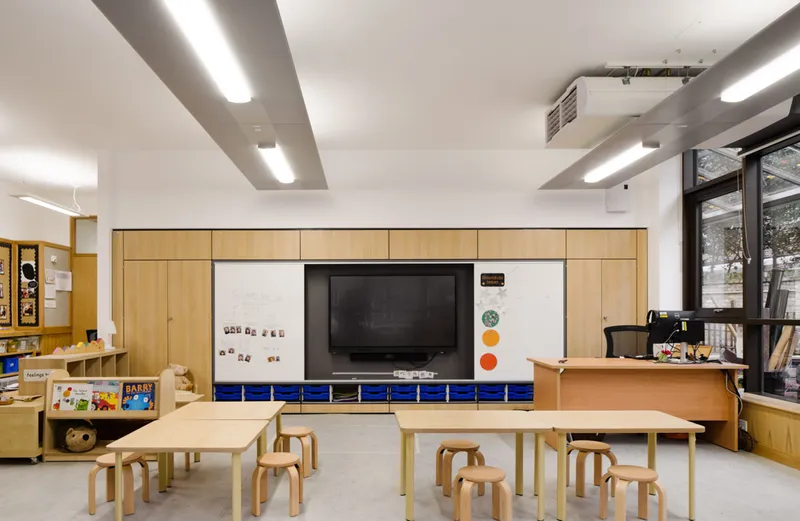
Large roof lights and clerestory glazing maximize daylight, while a mixed-mode ventilation system ensures healthy indoor air quality. Floating ceiling rafts improve acoustics, supporting focused learning.
Inspiring Early Years Wing
The Early Years Wing embodies the school’s ethos of nurturing creativity and curiosity. Key features include:
- A spacious central area with natural light, benches, coat hooks, and child-friendly circulation.
- Bright accents in yellow tiles and St Christina’s blue columns for visual stimulation.
- Dedicated group and calm rooms for individualized support and informal learning.
- A colorful working kitchen for supervised baking and food preparation activities.
Flexible reception classrooms with large rooflights and sliding partitions allow teachers to adapt spaces for different teaching styles.

Classrooms that Encourage Exploration
Each classroom is thoughtfully equipped with:
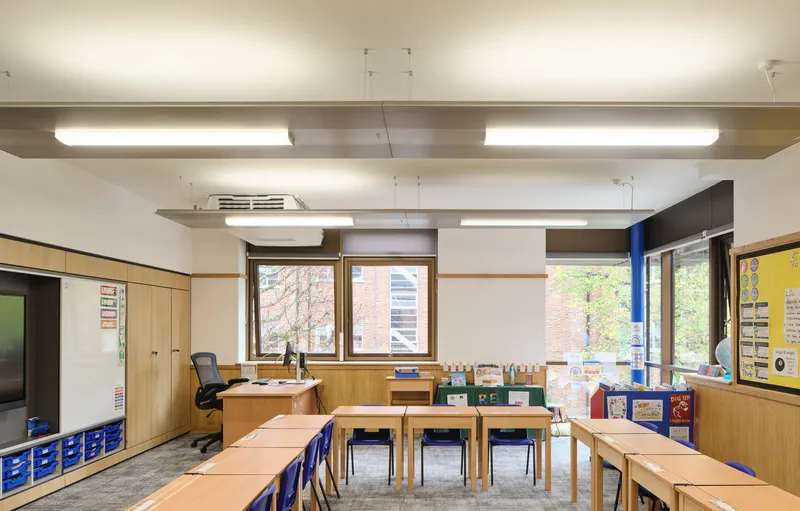
- Full-width built-in storage for organization.
- Integrated whiteboards and interactive TVs.
- Pinboards for displaying students’ work without overwhelming windows or walls.
- Corner windows providing expansive views and connections to rooftop terraces.
The terraces are enriched with planters for children to grow plants, fostering hands-on engagement with nature in an urban setting.

Sustainable and Community-Centered Approach
The design integrates sustainable principles such as:
- Sedum roofs to support biodiversity and manage rainwater run-off.
- Thermal mass and natural ventilation for energy efficiency.
- Abundant daylight to reduce artificial lighting needs.
- Outdoor learning terraces that connect students to nature even in a dense city.
These features not only meet environmental goals but also enhance wellbeing and productivity for pupils and teachers.
St Christina’s Primary School exemplifies how innovative educational architecture can transform constraints into opportunities. By balancing heritage sensitivity, sustainability, and modern teaching needs, Paul Murphy Architects have created a dynamic, light-filled, and flexible school that enriches both learning and community life.
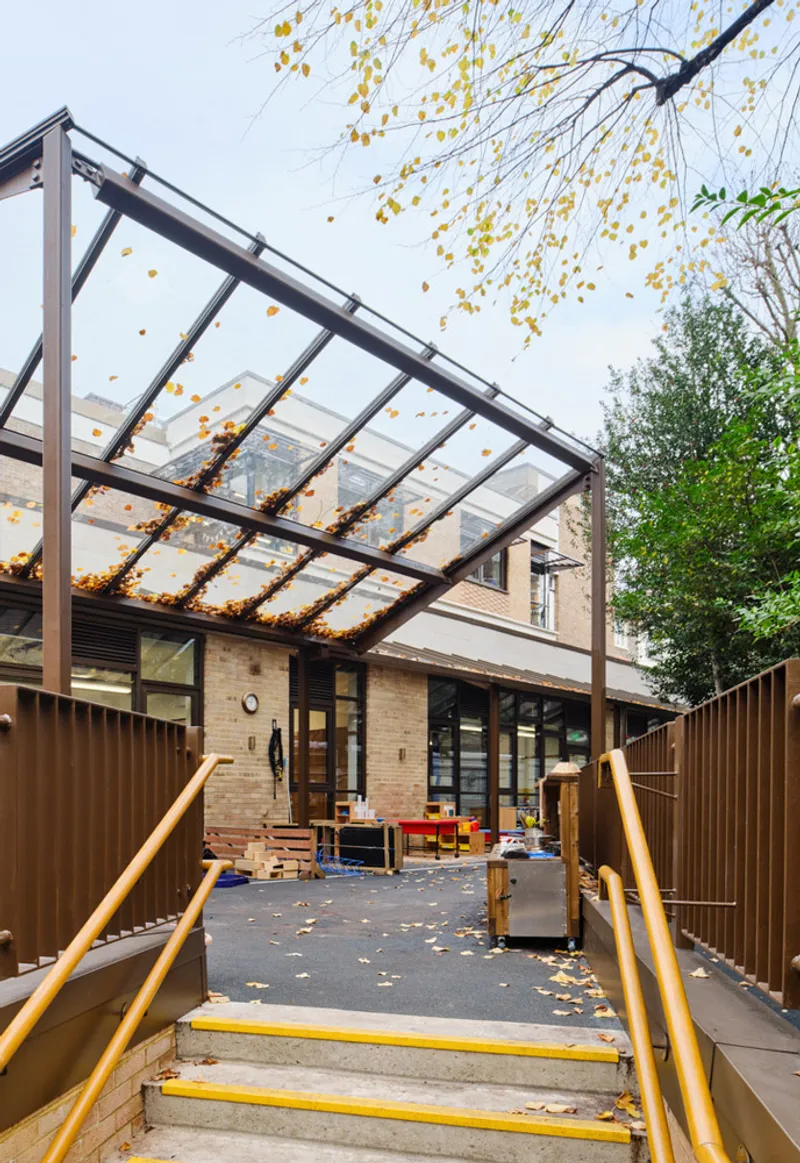
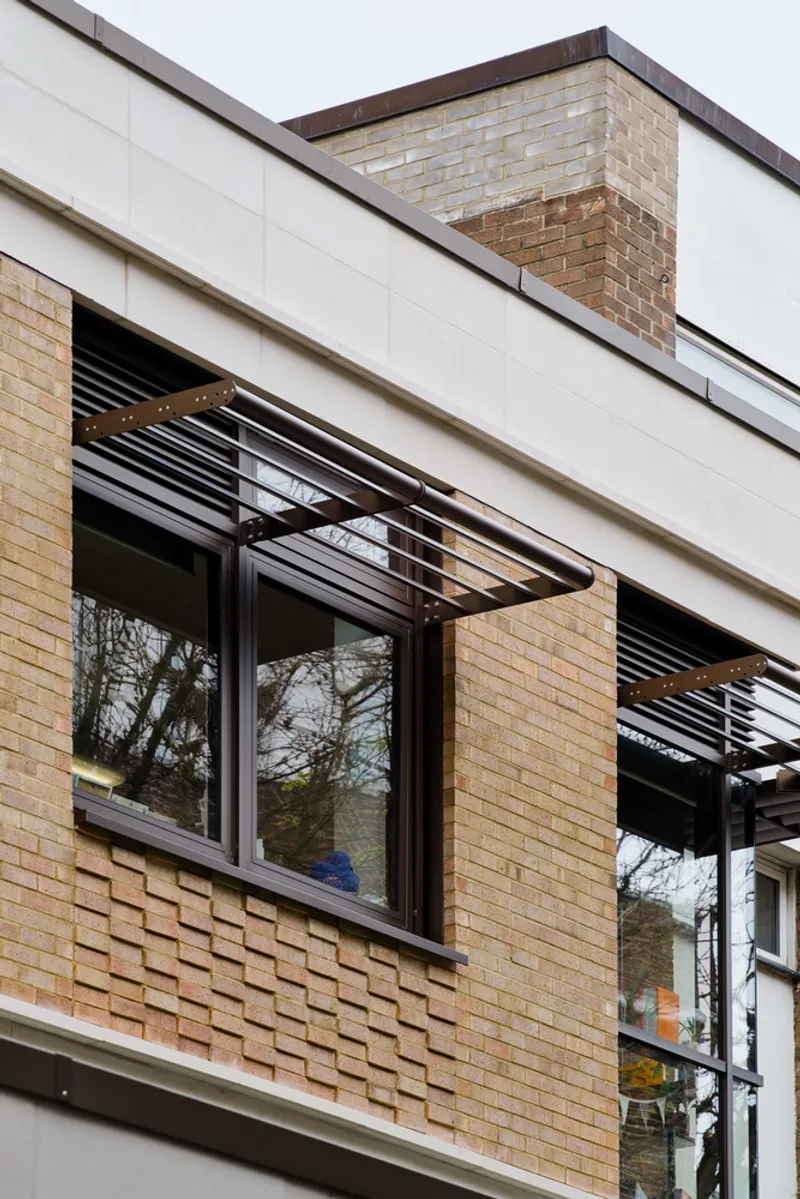
All photographs are works of Simon Kennedy




Popular Articles
Popular articles from the community


Co-life: Sustainable Architecture for Age-Friendly Community Living
Co-life reimagines sustainable architecture for seniors through courtyards, rammed earth, shared gardens, and spaces designed for belonging.

Riyadh For All: Intergenerational Urban Design for Active Aging in Rabat
Riyadh For All reimagines urban design in Rabat with intergenerational co-living, adaptive courtyards, and Moroccan cultural exchange today.

Co-Life: Senior Housing Design That Reconnects Older Adults With the City
Co-Life reimagines senior housing design through healing gardens, shared streets, workshops, and a sustainable community across generations.

The Earth Pod: 3D Printed Homes for Resilient Refugee Communities
The Earth Pod reimagines refugee housing through 3D printed homes made from clay, combining resilience, self-sufficiency, and rapid shelter.


Similar Reads
You might also enjoy these articles


Hodi-Mandai Geram
Project Function: Preservation and revitalization of the Intangible heritage and socio-spatial identity of the Hodi by Housing, Cultural Memory Center, Sacred Grove, landscape, local tourism economy


Olio Towers: A Mid-Rise for Performers That Fuses Housing, Rehearsal, and Stage
Located blocks from Houston's Theater District, this modular tower stacks living units around a central performance atrium.

Oasis: Modular Green Housing Carved into Dhaka's Urban Fabric
A shortlisted Plugin Housing entry reclaims unauthorized settlements in Dhaka with stepped concrete volumes, green roofs, and ventilation-driven design.

Black Hole: A Floating Megastructure for the Post-Physical Era
Emiliano Mazzarotto envisions a spherical, self-scaling arena where e-sports, digital hotels, and holographic stadiums replace traditional public space.


Explore Educational Building Competitions
Discover active competitions in this discipline



Challenge to design public laboratory


Challenge to reimagine the Iron Throne


Photograph architecture without architects


Illustrate the lost glory of Angkor Wat - Render Challenge
Comments (0)
Please login or sign up to add comments
No comments yet. Be the first to comment!