
Story Architecture Shapes a Ho Chi Minh City House Around Vespa Curves and a Central Void
A narrow multi-generational home in Vietnam channels the rounded geometry of vintage scooters into concrete, timber, and light.


A young man who spends his weekends riding vintage Vespas across Vietnam's provinces asked Story Architecture to build a house that could hold his extended family and his obsession in equal measure. The result is Vesp House, a 160 square meter tower slotted into Ho Chi Minh City's dense residential fabric, where every softened edge and arched opening traces the rounded bodywork of the scooters parked out front.
What makes the project genuinely interesting is how lead architect Nguyễn Kava translates a hobbyist's passion into spatial logic rather than decoration. The Vespa motif does not end up as wallpaper or a display shelf. It becomes a structural vocabulary of curved timber soffits, circular portals, and arched passages that serve a more serious purpose: steering daylight and air through a narrow, deep plan that houses three generations under one roof.
A Street Presence Built on Setback and Softness
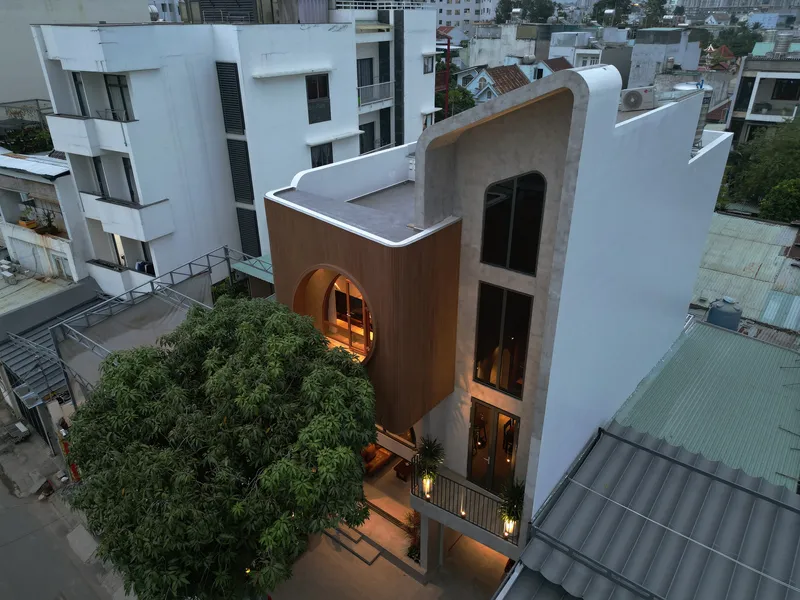
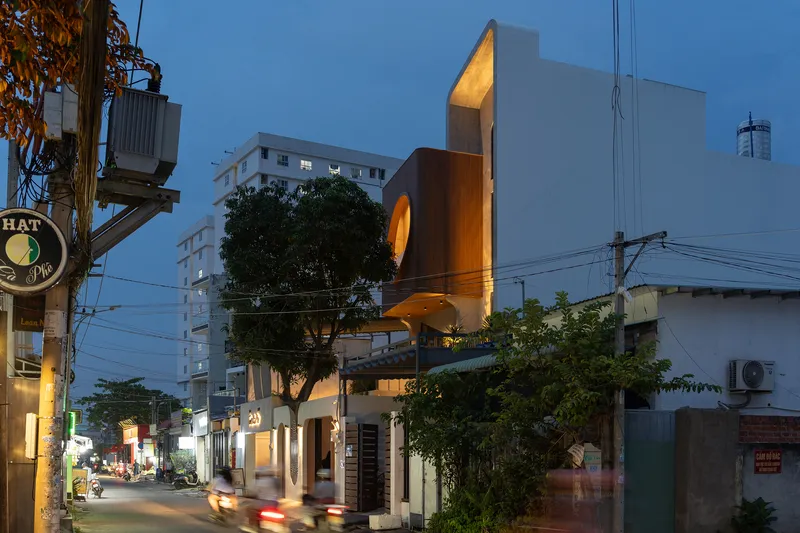
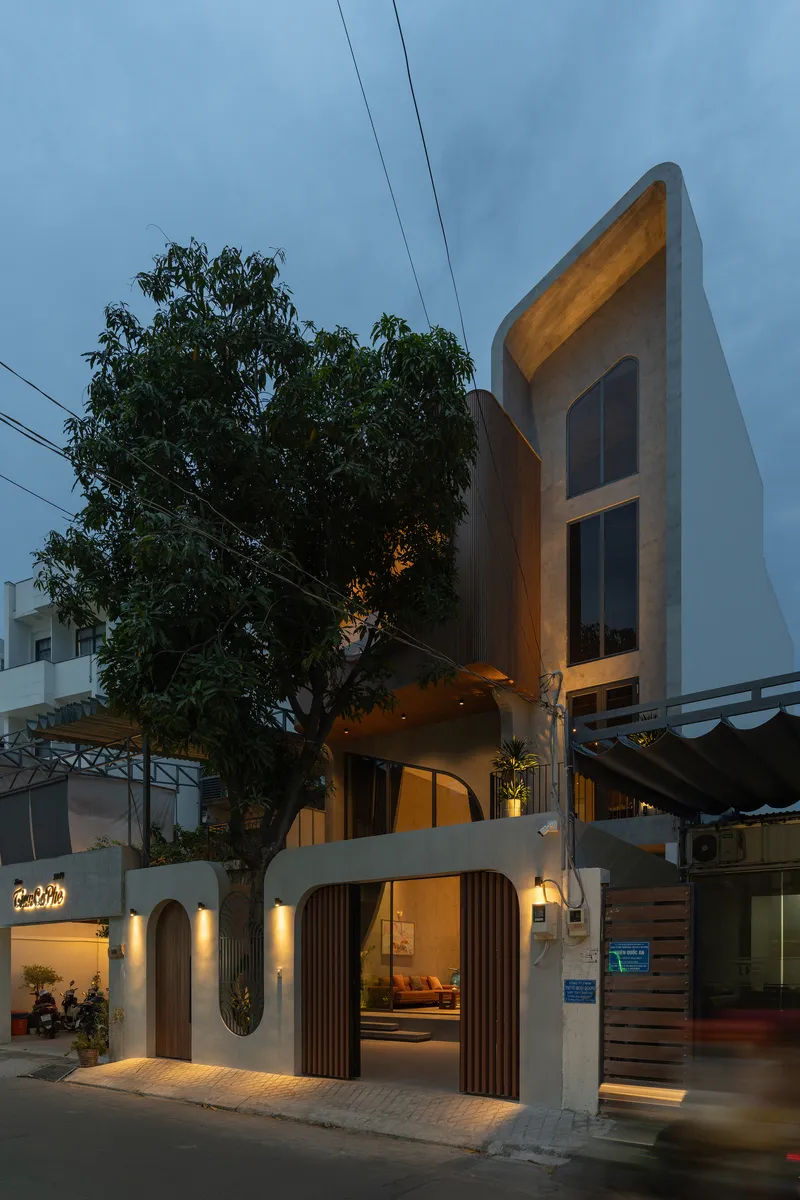
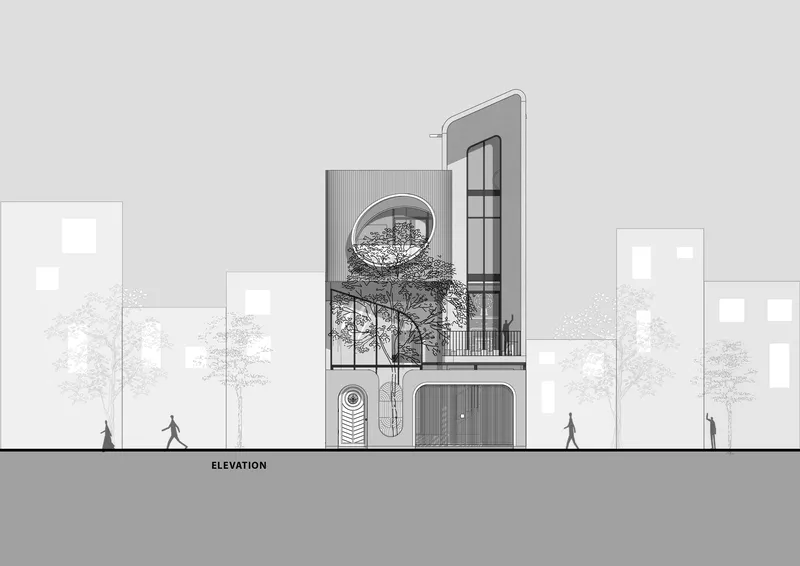
The facade reads as a stack of gestures: vertical timber slats, an oval window punched into white render, and an arched ground floor opening that welcomes street life inward. The timber-clad volume at the upper level swells outward like a fender, catching twilight in its curved profile. Beside it, a mature mango tree anchors the composition and softens the boundary between public sidewalk and private threshold.
Pulling the building back from the street creates a planted forecourt that doubles as a staging area for the owner's collection of vintage scooters. The courtyard is not afterthought landscaping. It is programmed territory, a buffer between the city's noise and the family's interior life, paved in concrete pavers with planting pockets that filter dust and heat before air reaches the glazed entry.
Courtyard to Kitchen: The Ground Floor as Threshold
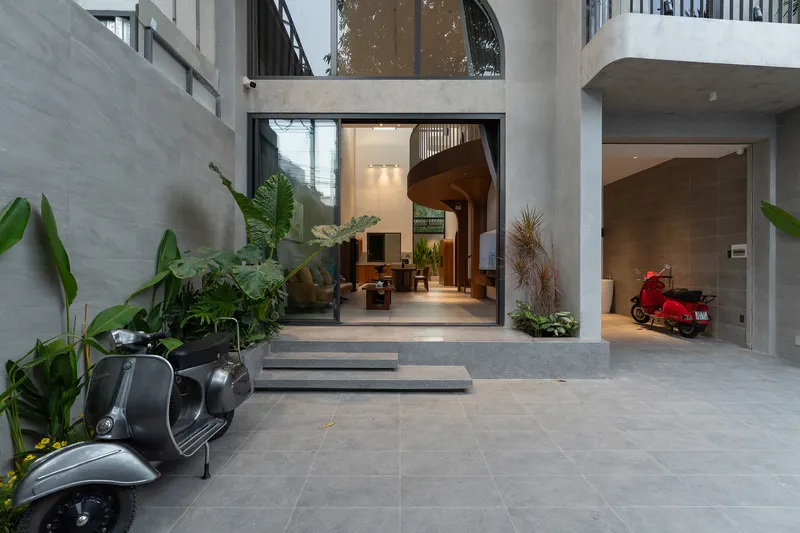
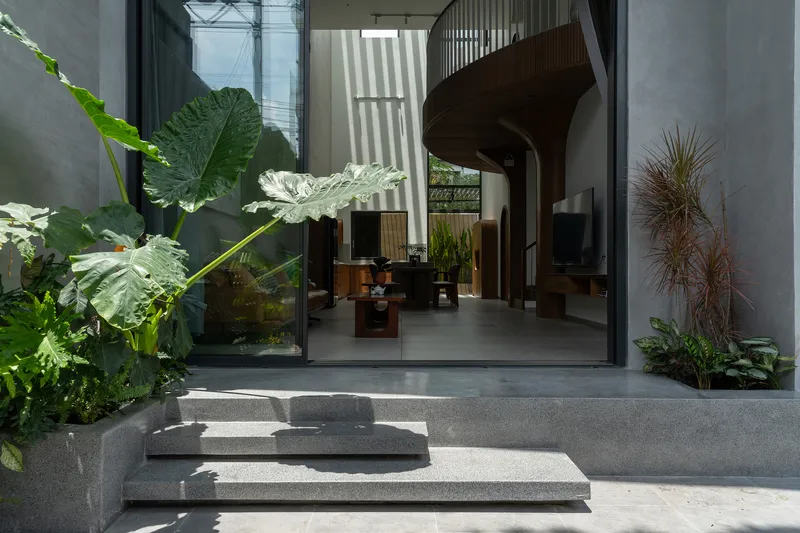
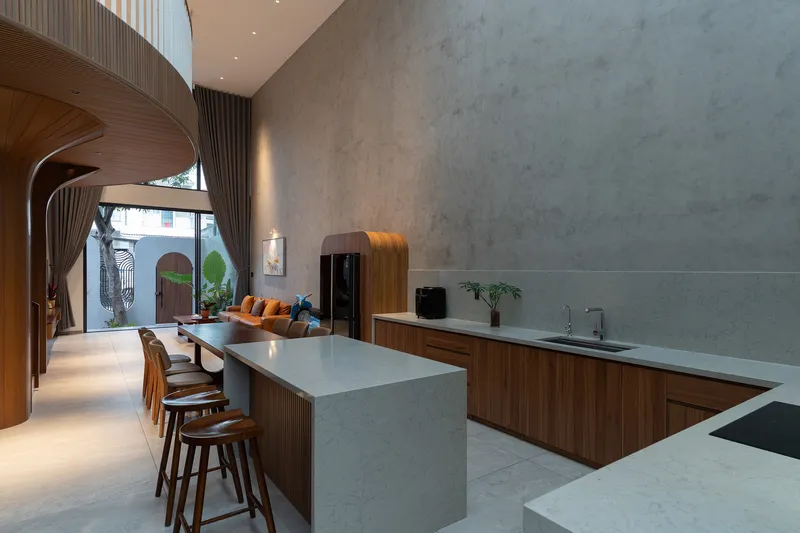
Ground level flows from courtyard to kitchen without a hard boundary. Concrete steps rise gently through a full-height glazed opening framed by tropical plantings, making the act of entering the house feel like stepping into a garden room rather than crossing a wall. Inside, a marble waterfall island anchors the kitchen, which looks back through arched windows toward the greenery and the Vespas parked beyond.
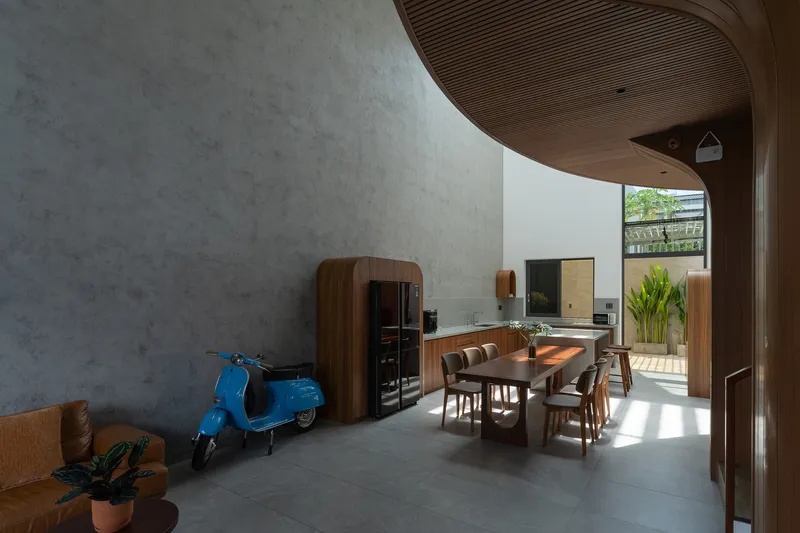
The open plan at this level, living room and kitchen as one continuous surface, is a deliberate choice for a multi-generational household. Cooking, conversation, and casual gathering happen in visual contact with each other and with the courtyard. The blue scooter visible in several shots is not staged whimsy; it lives here, parked beside the polished concrete wall as naturally as an umbrella stand.
Timber Curves and Arched Geometry
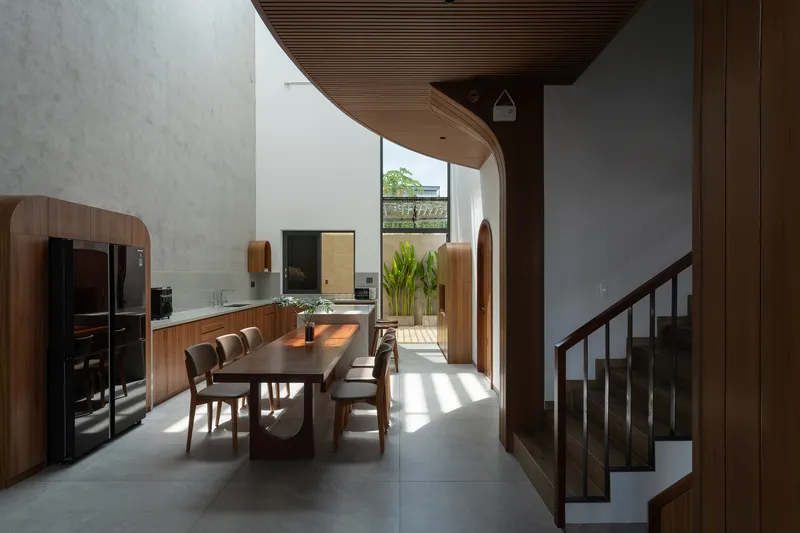
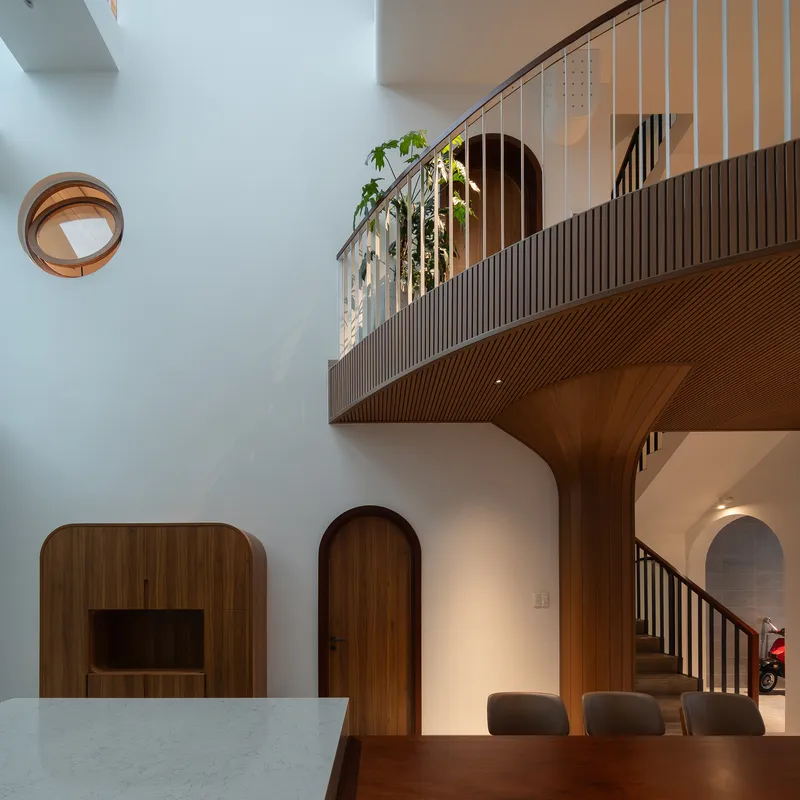
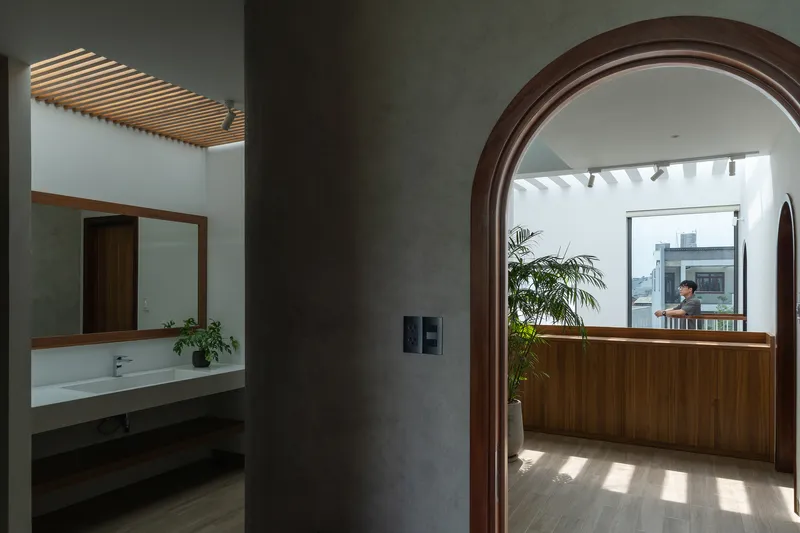
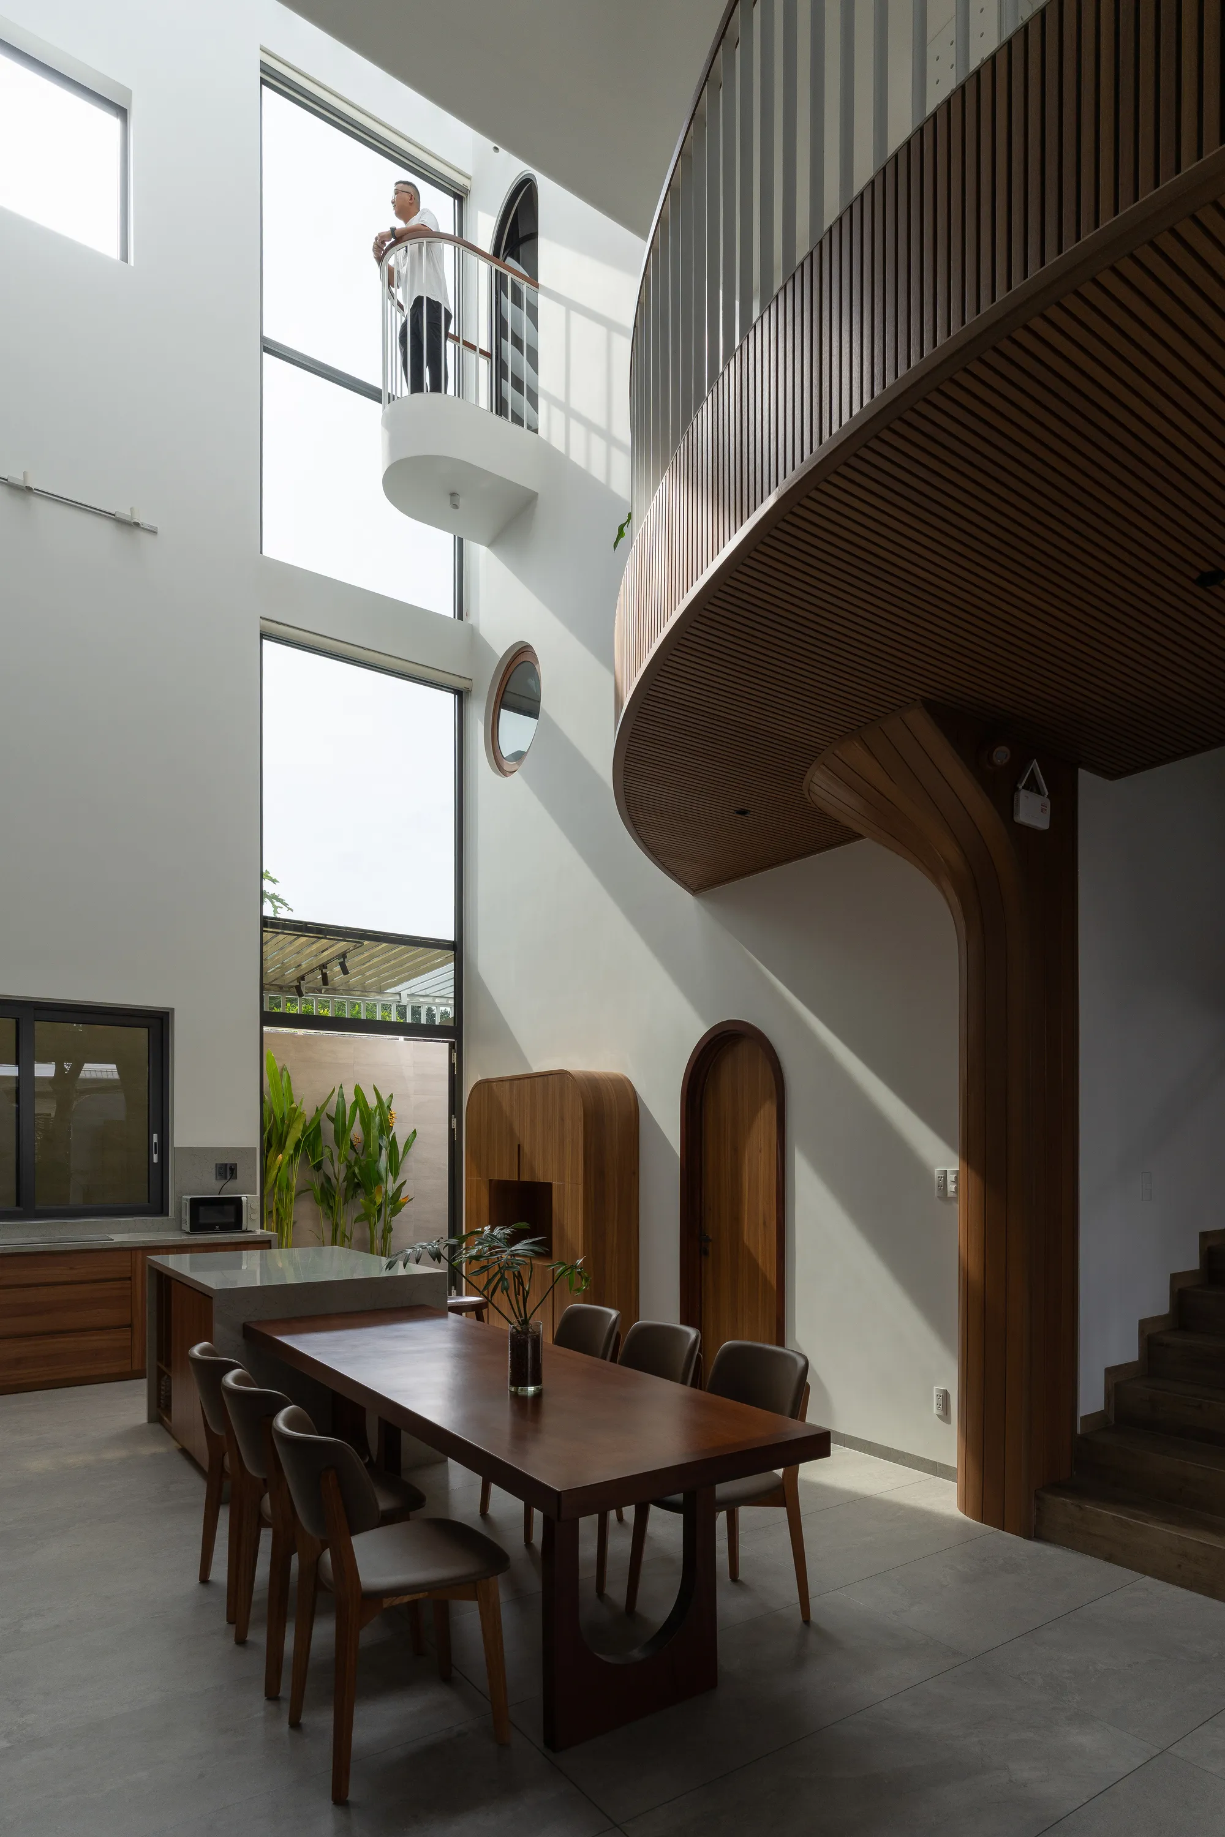
The curved timber ceiling that sweeps above the dining area is the house's signature move. Slatted panels bend to form a soffit that conceals structure while directing the eye toward arched openings at either end. The effect is kinetic: you feel as though the ceiling is rolling forward, pulling you from the kitchen toward the planted courtyard in one smooth gesture. It is here that the Vespa analogy becomes spatial rather than decorative, streamlined forms that guide movement.
Arched doorways appear throughout the ground and second floors, framing transitions between rooms and framing views vertically. A curved timber balcony with vertical slat cladding hangs above the dining table like the prow of a ship, its underside lit by pendant fixtures. The material palette stays tight: exposed cement, warm timber, white render. Nothing competes for attention, which lets the geometry do the talking.
The Central Void as Climate Engine
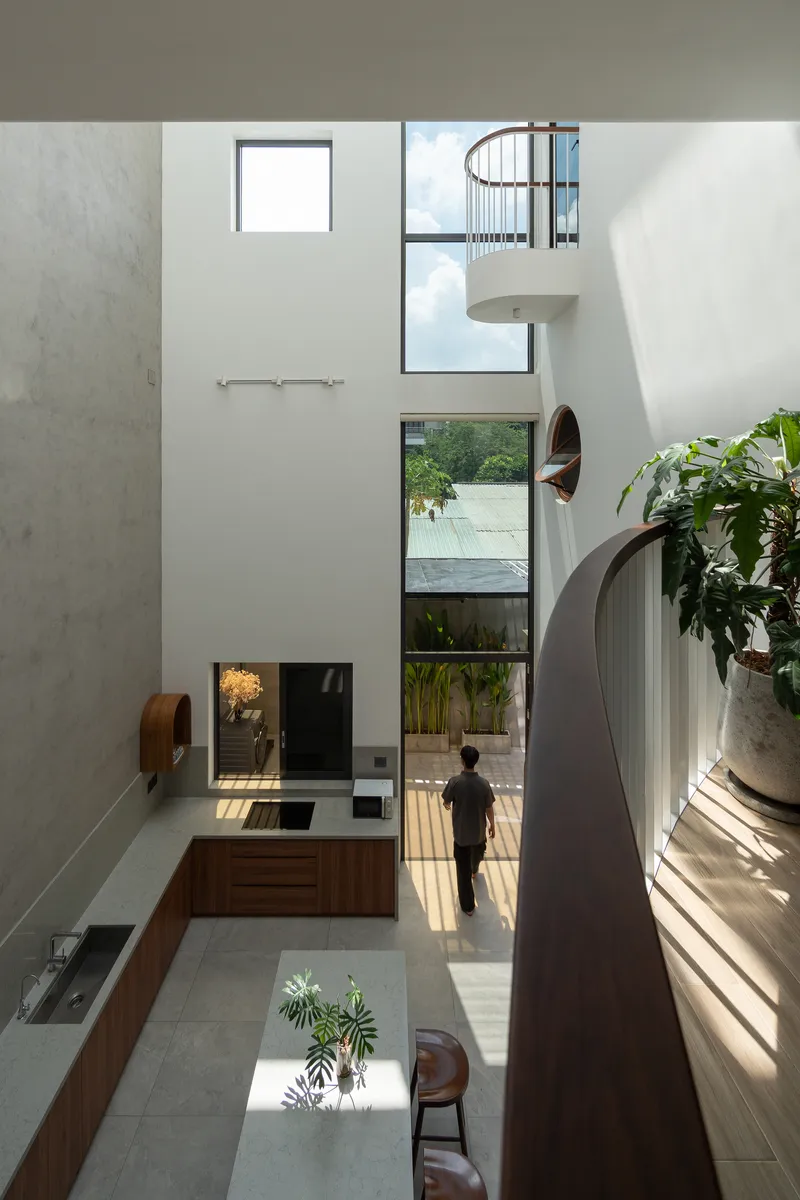
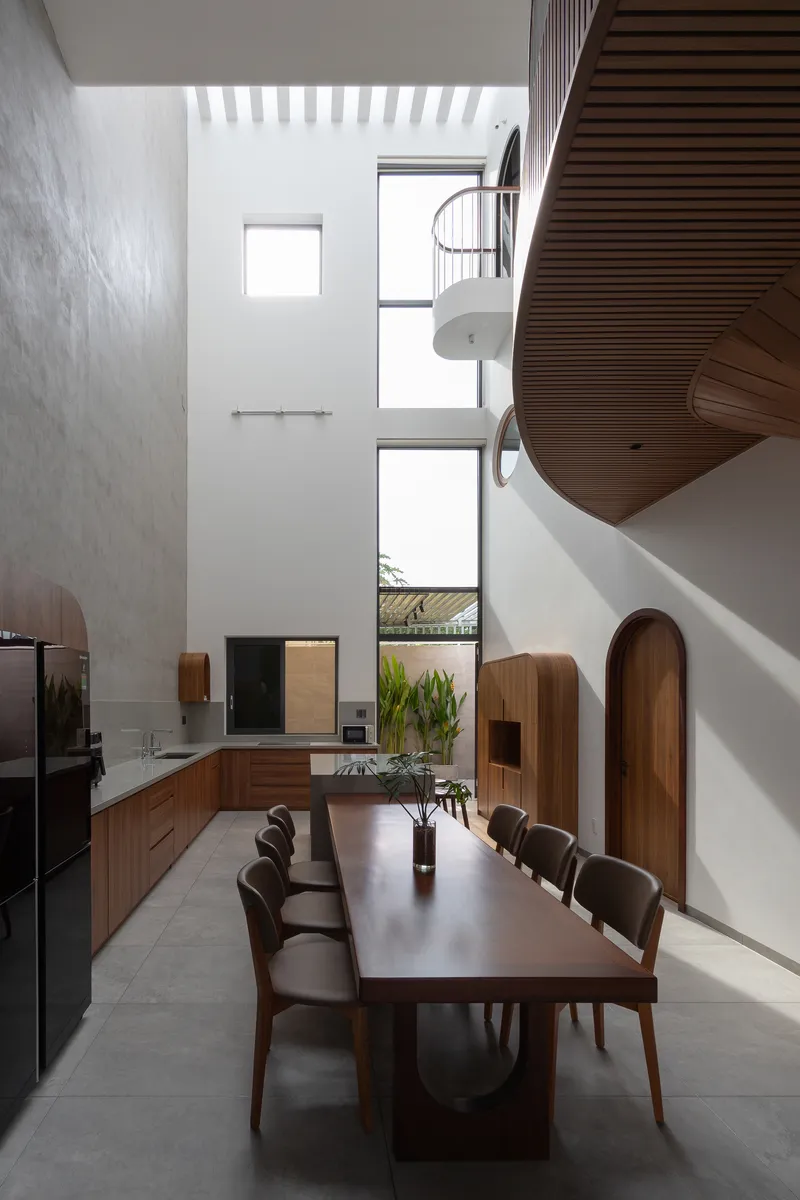
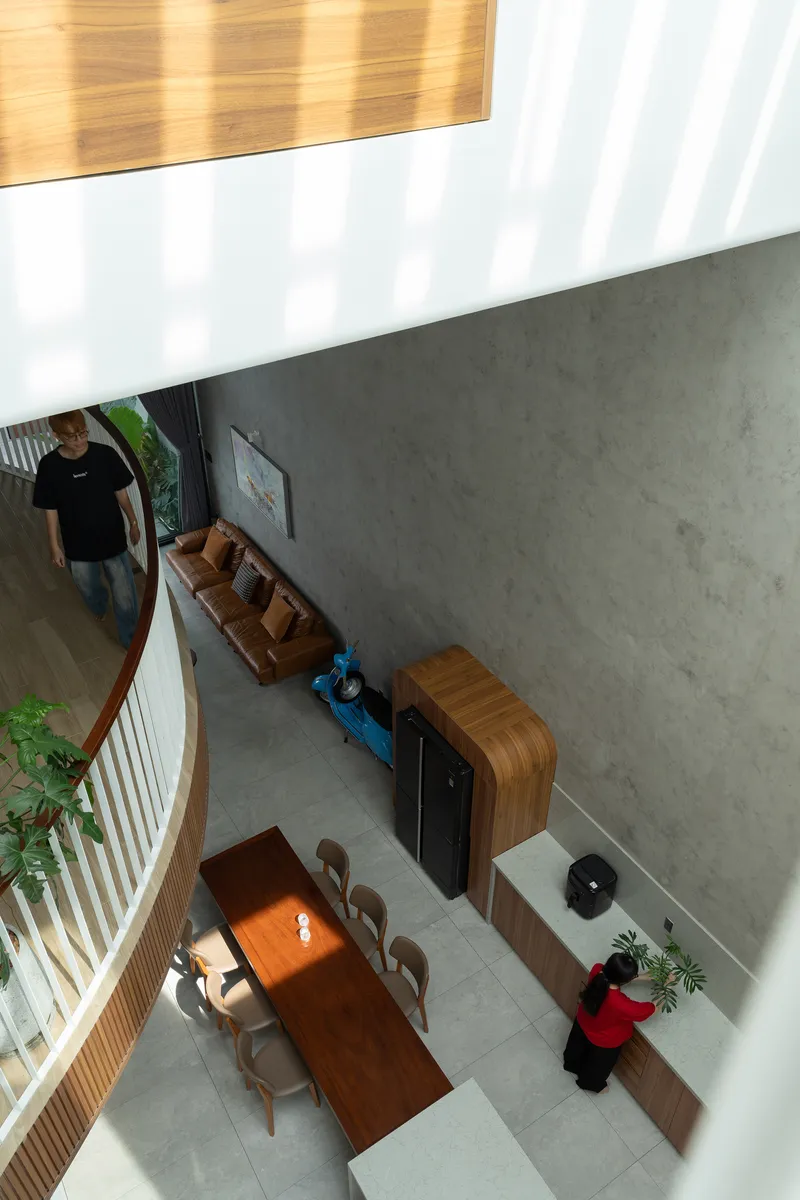
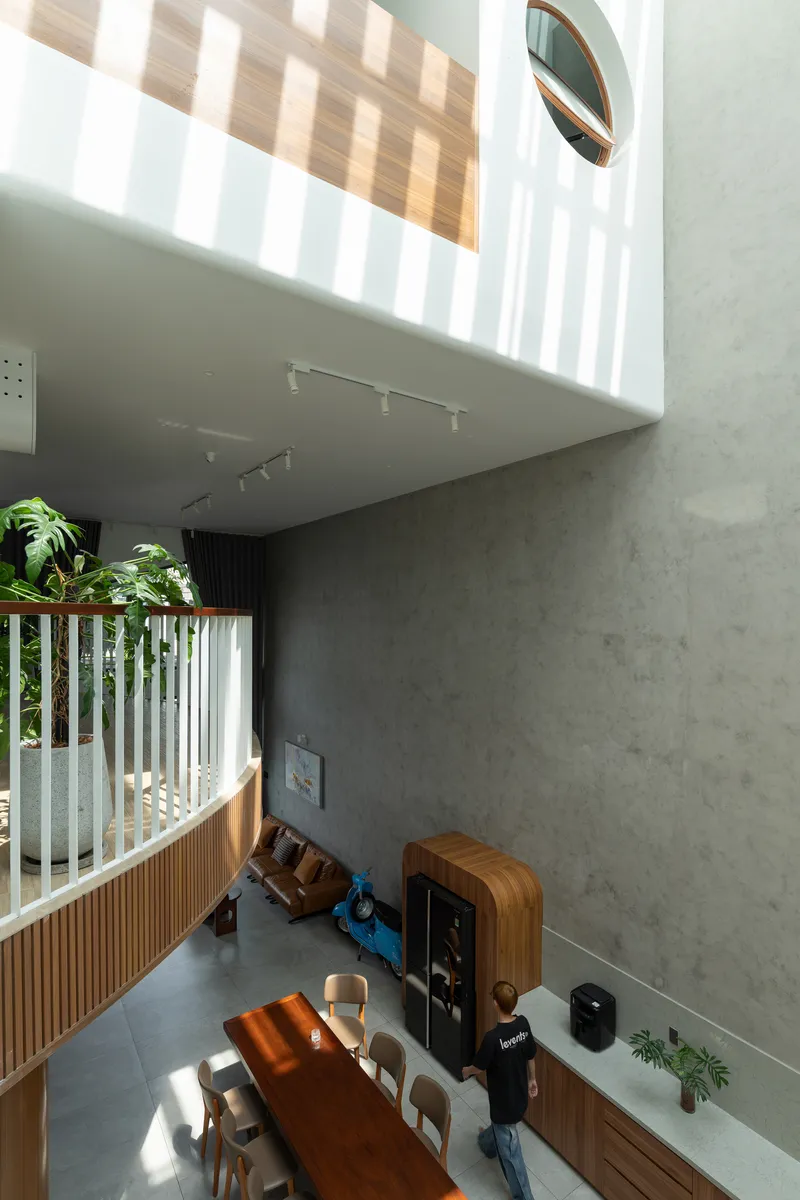
A vertical void cuts through the center of the plan from the kitchen level to the roof, functioning as the house's primary strategy for daylight and ventilation. In a city where narrow lots and party walls eliminate side windows, this kind of void is not a luxury but a necessity. Here, it does triple duty: it lights the dining table through a stack of windows, ventilates the kitchen through stack effect, and connects every floor visually so that a grandmother upstairs can hear conversation below.
The void's edges are lined with circulation corridors, bedroom windows, and balconies that overlook the shared space. Striped sunlight filtering through timber screens at the top paints moving patterns on the concrete walls as the day progresses. The staircase spirals alongside this void, its white sculptural guard rail visible from multiple levels. The house breathes through this cut, and the family orients itself around it.
Living Vertically: Three Generations in 160 Square Meters
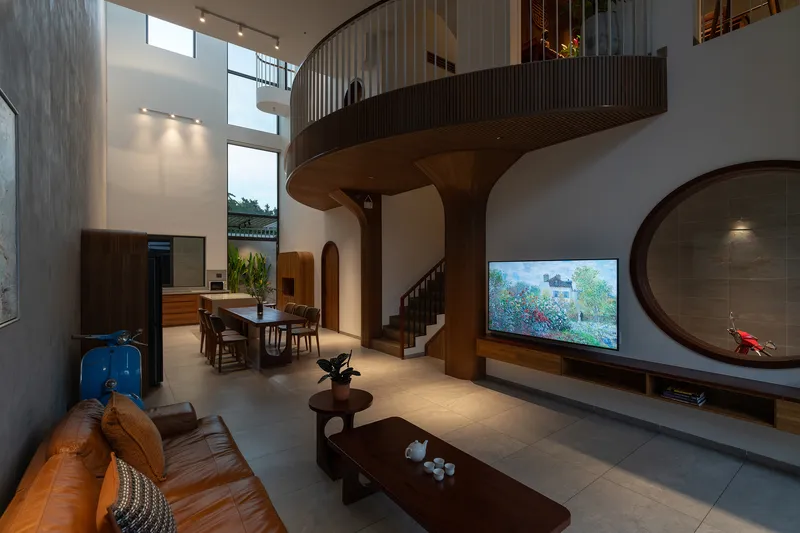
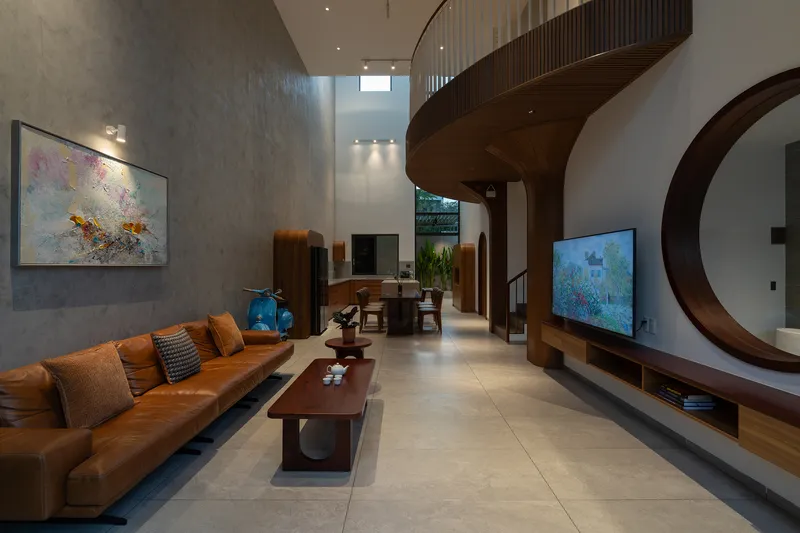
The vertical stacking is carefully calibrated. The second floor holds the parents' bedroom and an altar room, the latter given a full-height void extending to the roof so that daylight enters from above, meeting cultural requirements around placement and hierarchy. The altar room is not a leftover niche; it occupies a position of spatial prominence, sitting at the heart of the section where light is most generous.
The third floor dedicates separate bedrooms to the younger sister and the homeowner. A circular timber portal on the living room wall frames the media area and simultaneously offers a view up toward the curved mezzanine structure, reinforcing the sense that every room is aware of the rooms around it. Privacy and connection coexist through careful placement of openings rather than closed corridors.
The Upper Retreat and the Circular Window
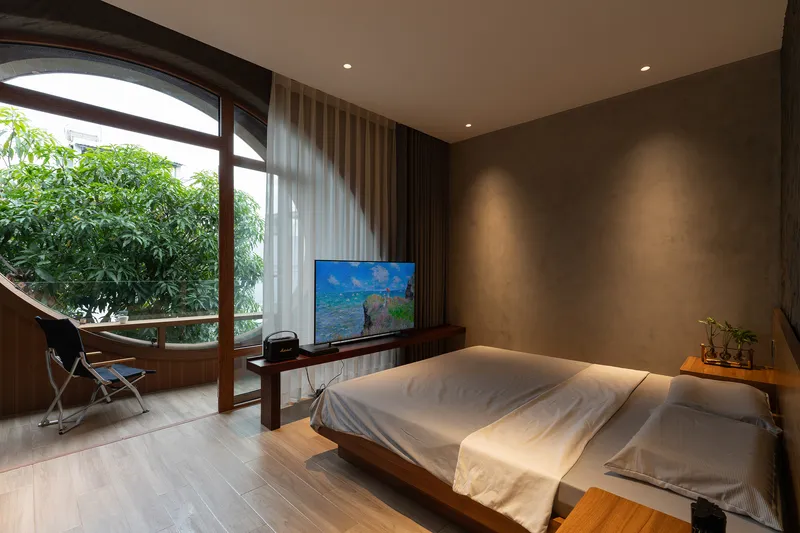
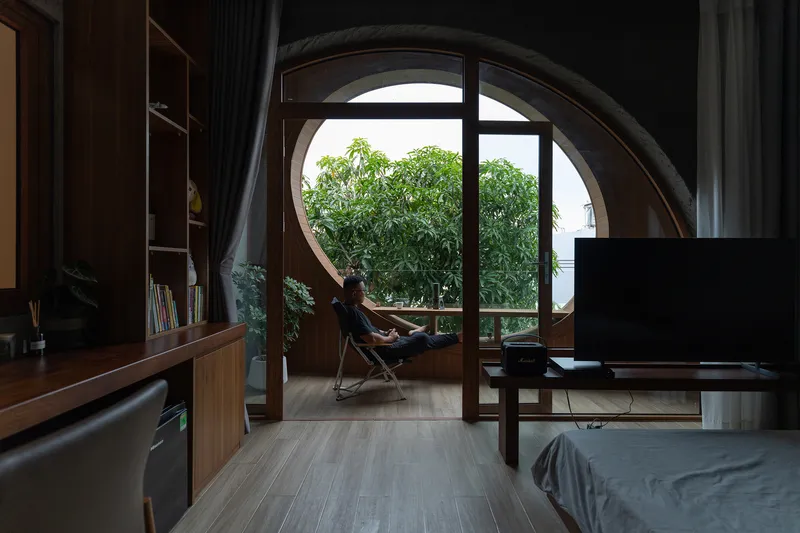
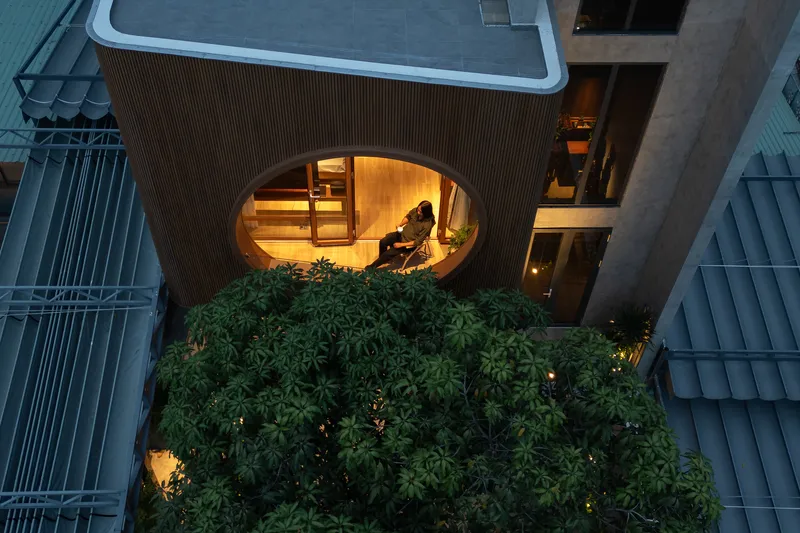
The design concept originates from the upper bedroom, conceived as a personal retreat oriented toward the sky and surrounding rooftops. An arched glazing panel opens the bedroom to a planted terrace, while the circular window, the most distinctive element of the facade, becomes an intimate reading nook from the inside. A single chair faces outward through the porthole, framing treetops and the sprawl of Ho Chi Minh City beyond.
Seen from outside, the circular opening is graphic and bold. Seen from inside, it is quiet and contemplative. That dual reading, public gesture and private moment in a single detail, captures something essential about the project. The house performs for the street, with its timber cladding and sculptural openings, but it reserves its best spaces for the people who live in it.
Rooftop and Context
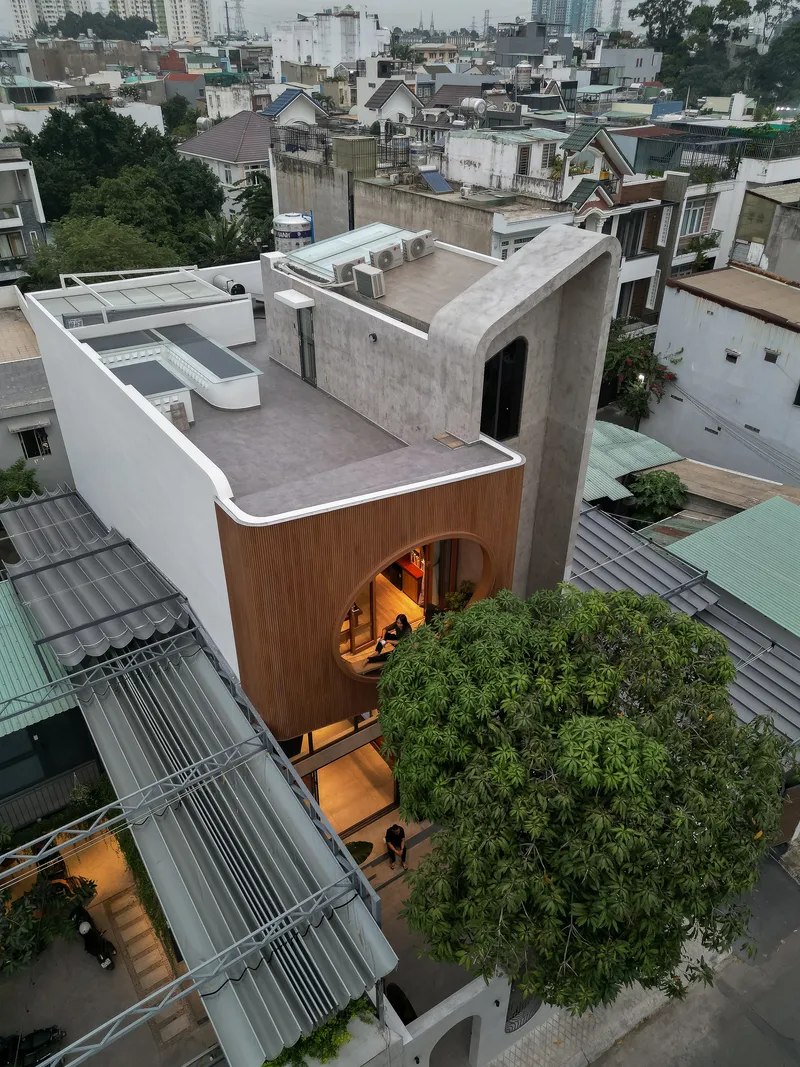
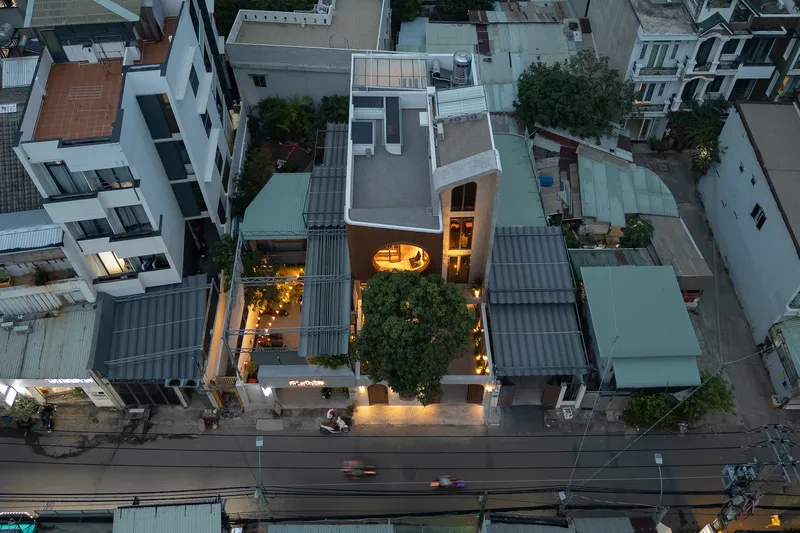
The aerial views make the project's urban condition unmistakable. Vesp House is wedged between neighboring structures, its narrow footprint glowing with interior warmth against a sea of flat concrete rooftops. The rooftop terrace, paved in concrete with the timber-clad volume rising beside it, offers the only horizontal outdoor space above the ground floor courtyard. In a city where land is measured in centimeters, this terrace is a genuine amenity.
The tight context also explains why the facade works so hard. With only one exposed face to the street, every element, the oval window, the arched base, the timber slats, carries communicative weight. Story Architecture treats this constraint as a creative lever, concentrating expression on the front elevation while letting the interior organization handle comfort, climate, and family life.
Plans and Drawings
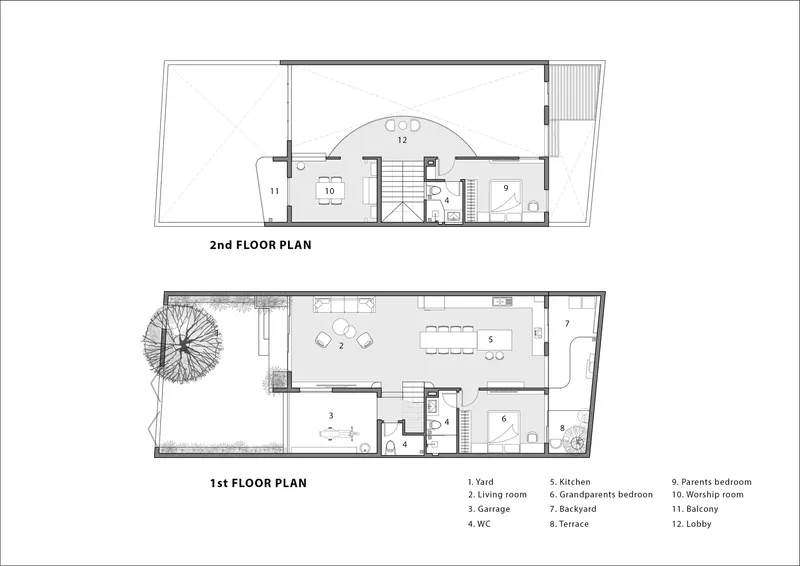
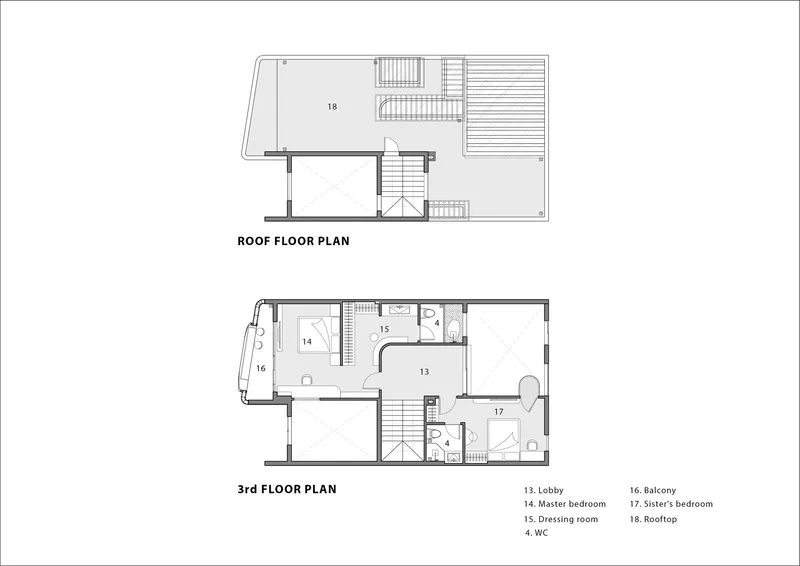
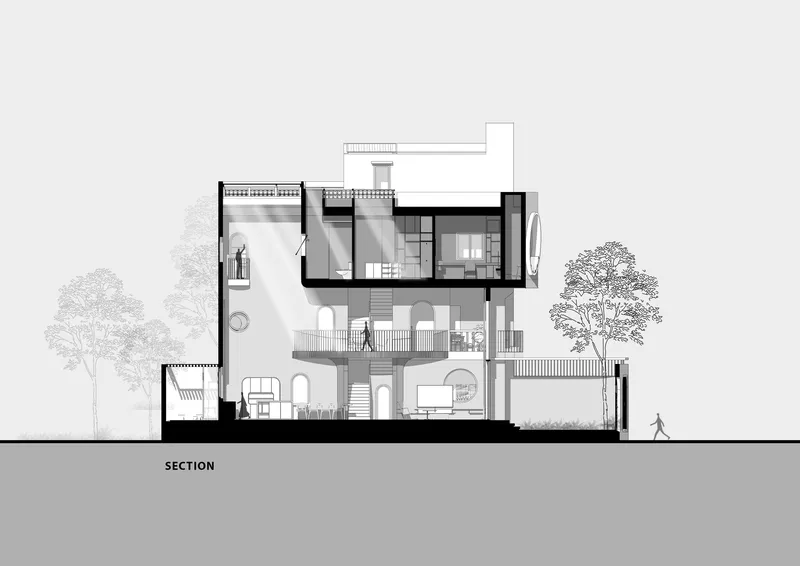
The floor plans confirm the tight choreography at work. The central staircase and courtyard anchor the first and second floor layouts, while the third floor and roof level show how bedrooms are distributed around the void to maximize borrowed light. The section drawing is perhaps the most revealing: it lays bare the vertical spatial organization across all floors, with the altar void and the kitchen void clearly legible as twin lungs driving light and air through the narrow plan. Flanking trees in the section indicate the building's relationship to the mango tree at the street and any planting at the rear.
The elevation drawing isolates the facade composition: oval window above, arched ground floor opening below, vertical timber slats mediating between them. Stripped of color and context, the proportions hold up. The facade is not relying on material richness or twilight photography; the geometry alone produces a memorable silhouette on a street where most neighbors are anonymous boxes.
Why This Project Matters
Vesp House matters because it demonstrates that personal narrative and rigorous environmental strategy can share the same plan. The Vespa motif could easily have been a gimmick, a scooter-shaped wall sconce or a handlebar stair rail. Instead, Story Architecture absorbed the curved language of the motorcycles into the building's structural and spatial logic, producing arched passages, rounded balconies, and a circular window that all serve functional roles in lighting, ventilation, and circulation. The hobby informed the architecture without reducing it to themed interior design.
More broadly, the project offers a convincing model for multi-generational living on a compact urban lot in Southeast Asia. The central void, the setback courtyard, the vertical stacking of private and communal rooms: these are not novel strategies, but they are executed here with unusual care and coherence. In a city growing faster than its infrastructure, houses that breathe on their own and keep three generations connected across four floors are not just good architecture. They are a civic contribution.
Vesp House by Story Architecture, lead architect Nguyễn Kava. Ho Chi Minh City, Vietnam. 160 m². Completed 2025. Photography by Quang Dam.
About the Studio
Share Your Own Work on uni.xyz
If projects like this are the kind of work you want to make, uni.xyz is a place to publish your own, find collaborators, and enter design competitions.




Popular Articles
Popular articles from the community


The Earth Pod: 3D Printed Homes for Resilient Refugee Communities
The Earth Pod reimagines refugee housing through 3D printed homes made from clay, combining resilience, self-sufficiency, and rapid shelter.

Play: Fragments of Their World
Familiar architecture becomes modular playground design, creating safe spaces where displaced children can learn, connect, imagine and play.

The Ocean Hive: Sustainable Architecture for a Self-Sufficient Civilization at Sea
The Ocean Hive imagines sustainable architecture at sea, where modular habitats, algae, wave power and ocean waste sustain a growing colony.

Hill & Cross Opera: Sculptural Opera House Architecture Shaped by Tallinn’s Landscape and Identity
Hill & Cross Opera reimagines opera house architecture in Tallinn through its sculptural hill, civic plaza, glass wave and a luminous cross.


Similar Reads
You might also enjoy these articles

Bao Huynh Watercolor Atelier: A Serene Art Retreat in Hội An
Bao Huynh Watercolor Atelier in Hội An blends multifunctional art spaces, sustainable design, local materials, and family-friendly living in a serene environment.

Atelier Macri Concept Store Interior Design by CASE-REAL
Atelier Macri store features a "ko" counter, walnut wood details, cork displays, blending retail, gallery, and seamless customer experiences.

Manuel Vargas Izquierdo Stadium and High-Performance Sports Center: Architectural Excellence in Jalpa de Méndez
The Manuel Vargas Izquierdo Stadium blends sustainable design, inclusive sports facilities, and cultural-inspired architecture, revitalizing Jalpa de Méndez’s public spaces.

KAKR Buluh Awar Hall: Revitalizing Community and Ecology Through Bamboo Architecture
Community built bamboo hall revitalizes Buluh Awar village, empowering youth, restoring ecology, celebrating vernacular craftsmanship through sustainable architecture and culture.




Comments (0)
Please login or sign up to add comments
No comments yet. Be the first to comment!