
Studio Miti Wraps a Bangkok Family Home in Perforated Brick to Breathe Without Air Conditioning
A three-storey brick residence in Bang Pho district uses patterned screens and courtyards to cool four family members passively.


In Bangkok's Bang Pho district, wedged between shophouses and low-rise residential buildings, Studio Miti has completed a 519 m² family home built almost entirely of brick. Baan You Yen, which translates roughly as "cool and comfortable house," takes its name literally. The residence is designed around a single, unyielding premise: that a house in the tropics should not depend on mechanical cooling to be livable. Every architectural decision, from material selection to the depth and rhythm of the facade screens, follows from that conviction.
What makes the project worth attention is not just its commitment to passive climate strategy, which is common enough in Southeast Asian discourse, but the degree to which that strategy shapes the building's identity. The perforated brick screens are not decorative appliqué; they are the architecture. They define the facade, organize the interior light, channel wind through every floor, and give the house its singular texture. The result is a home where thermal performance and spatial atmosphere are genuinely the same thing.
A Brick Mask for a Dense Urban Block
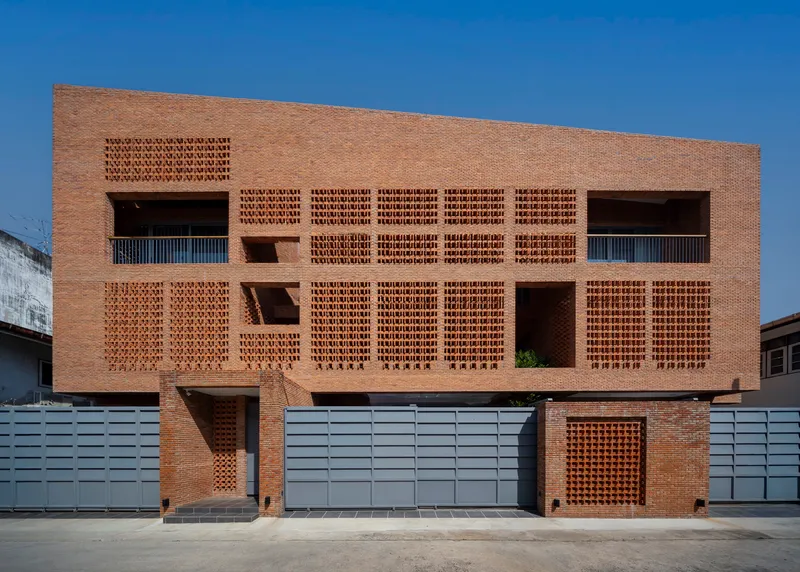
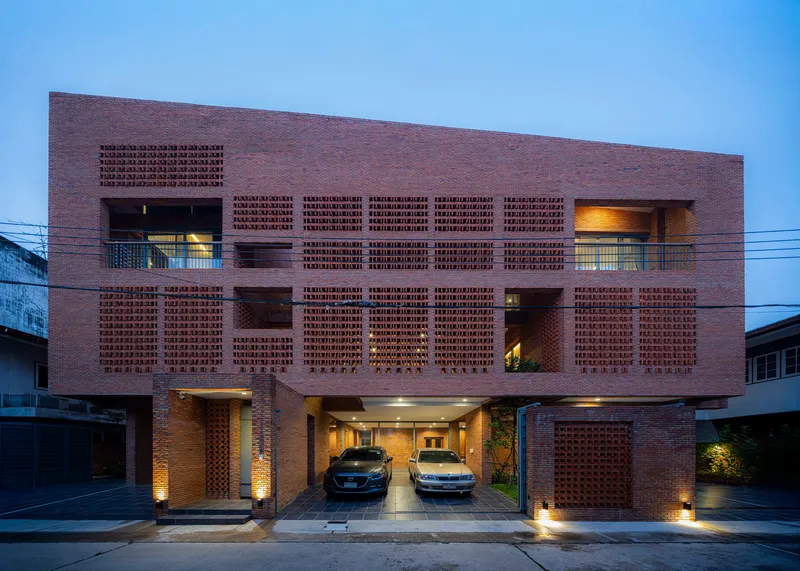
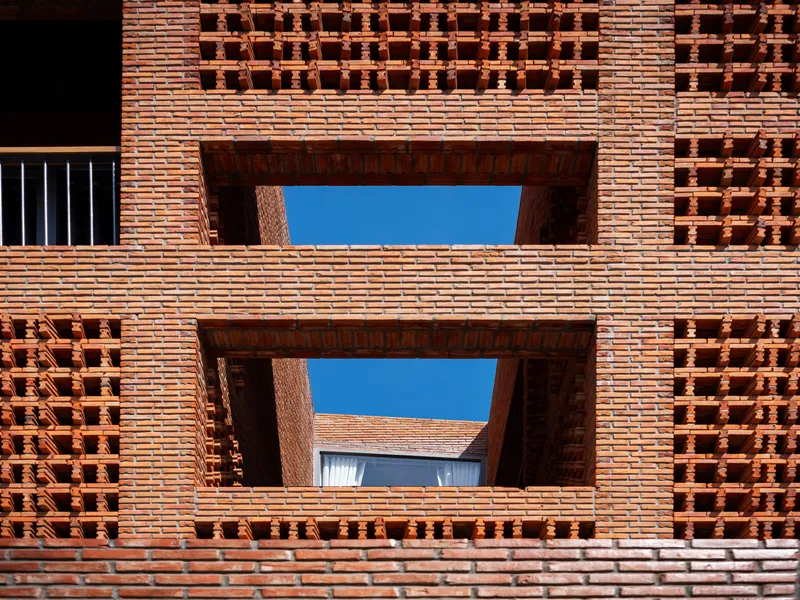
The street facade is a stacked composition of solid and perforated brickwork above white metal paneling and grey gates at ground level. From the sidewalk, the house reads as a series of layered screens rather than a conventional wall with punched openings. At dusk, light escapes through the patterned voids and turns the facade into something closer to a lantern than a fortification. The alternation between dense, solid brick courses and the open latticework gives the elevation a measured rhythm that avoids monotony without resorting to arbitrary formal gestures.
The choice of brick as the primary material is strategic. Brick releases absorbed heat faster than concrete, which means the building's thermal mass works with, not against, Bangkok's diurnal temperature cycle. By evening, when the family is most likely gathered at home, the walls have already shed much of the day's heat. The perforations amplify this effect by allowing wind to pass through the envelope, pulling warm air out of the interiors before it can accumulate.
The Courtyard as Climate Engine
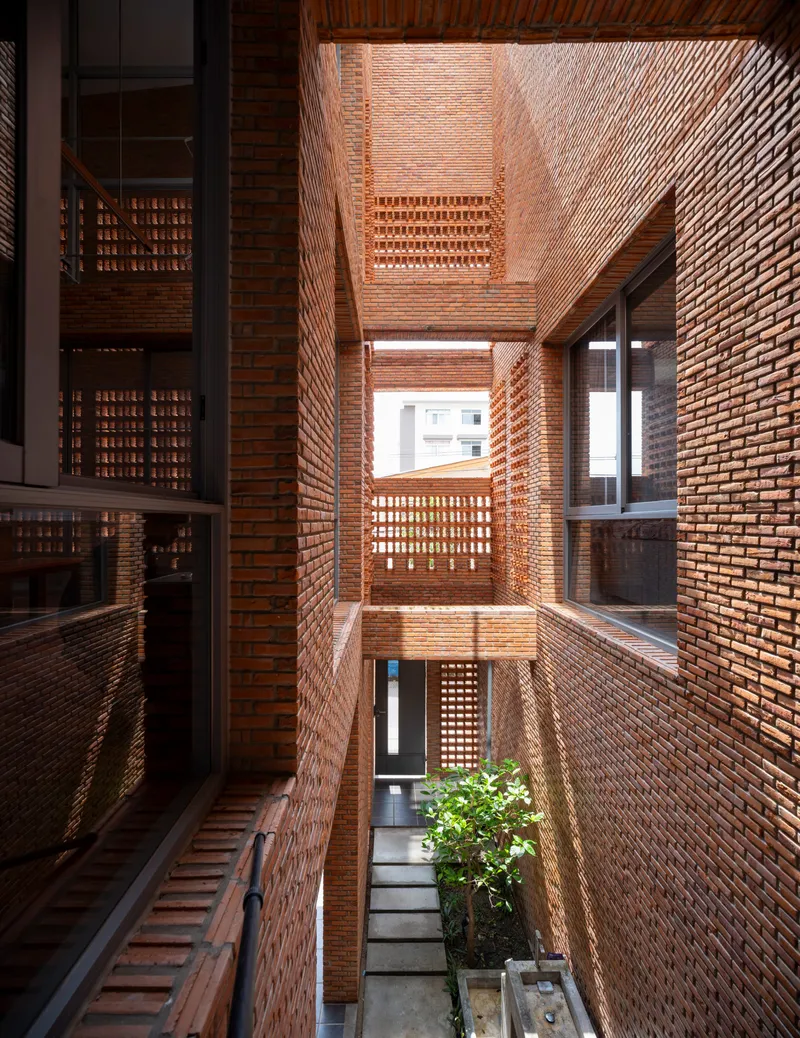
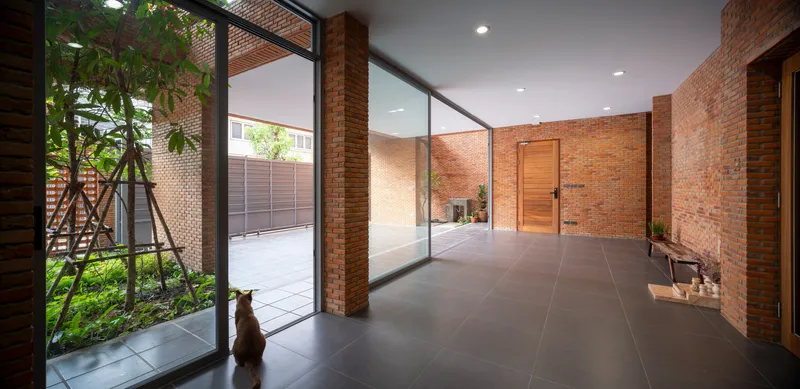
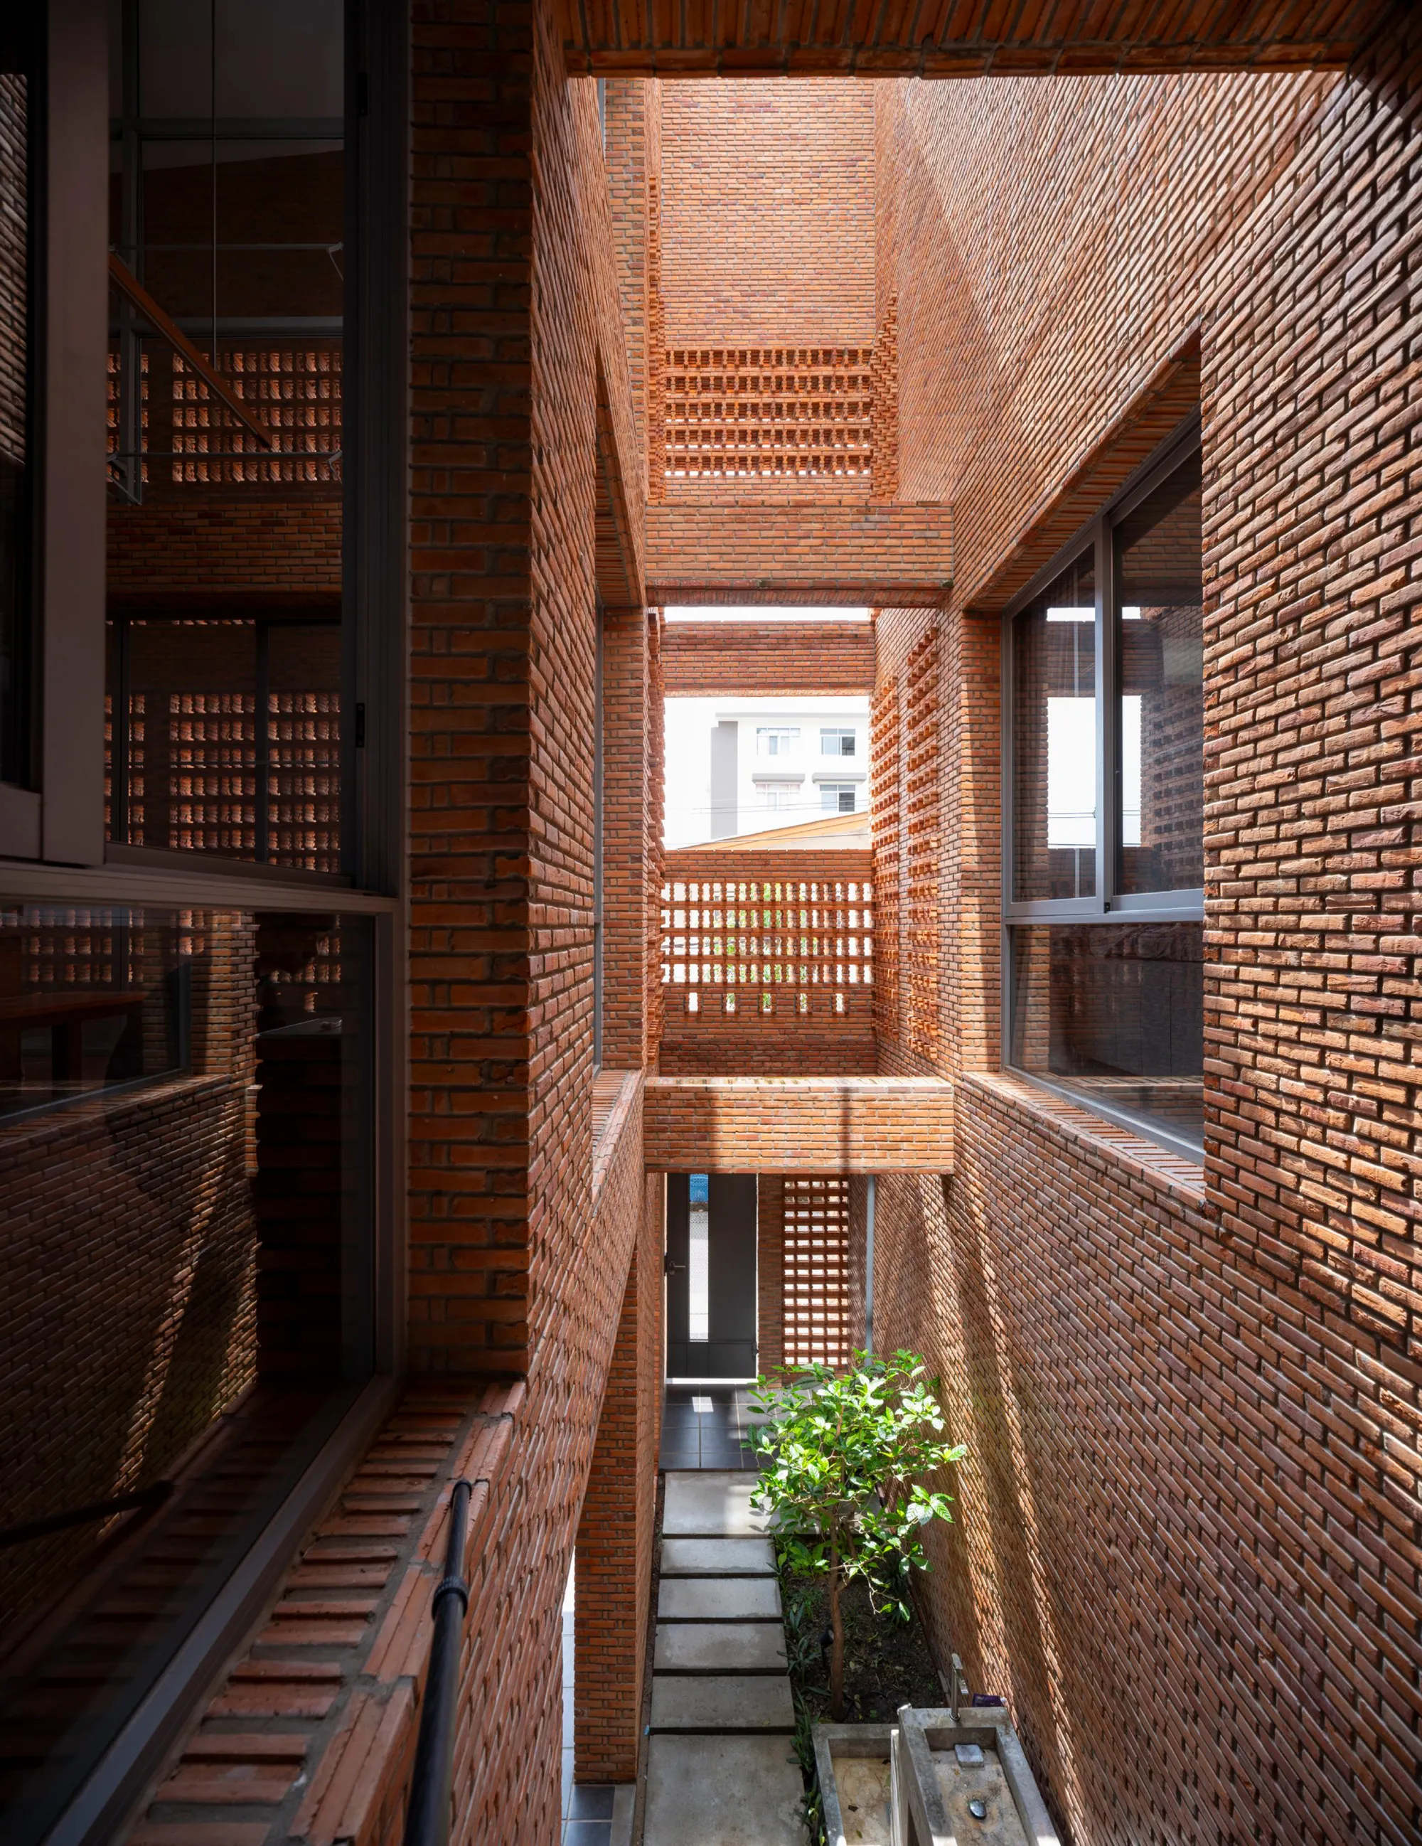
At the center of the plan, a three-storey courtyard punches vertically through the house. Planted at its base and open to the sky at its top, it acts as a stack ventilation chimney: warm air rises and escapes, drawing cooler air through the perforated screens on the lower floors. The courtyard is narrow and tall, which intensifies the stack effect and ensures that even on windless days, air moves through the building.
Looking straight up from the courtyard floor, the view is framed by stacked balconies and brick edges that recede toward a rectangle of sky. It is a dramatic moment, almost ecclesiastical in its verticality, but it serves a functional purpose first. The planted bed at the base introduces evaporative cooling and softens the hard surfaces. Through the full-height glazing at ground level, the courtyard becomes the visual anchor of the house, visible from the entry corridor, the kitchen, and the dining space.
Living Between Screens and Light
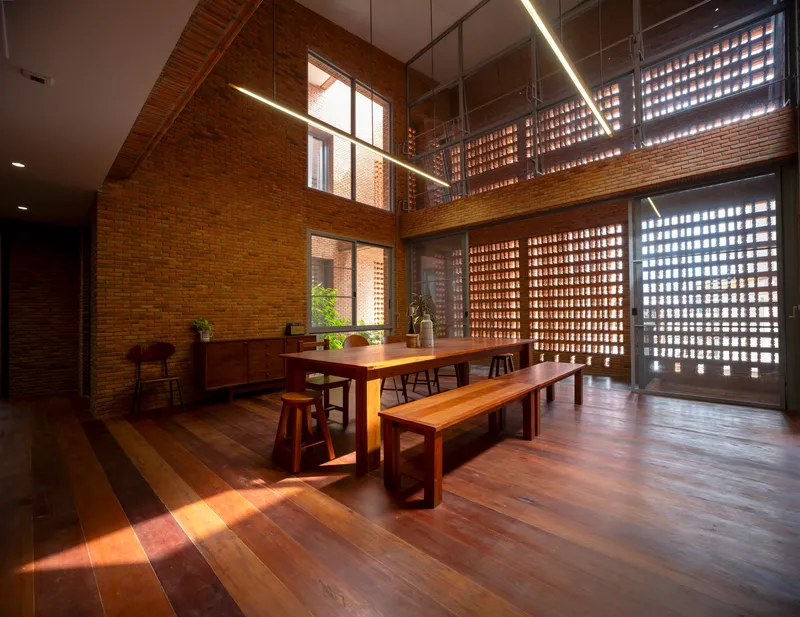
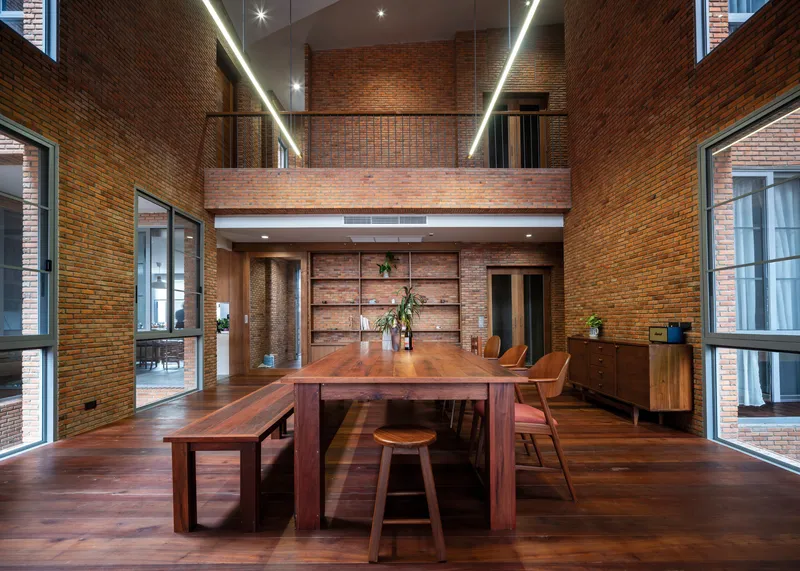
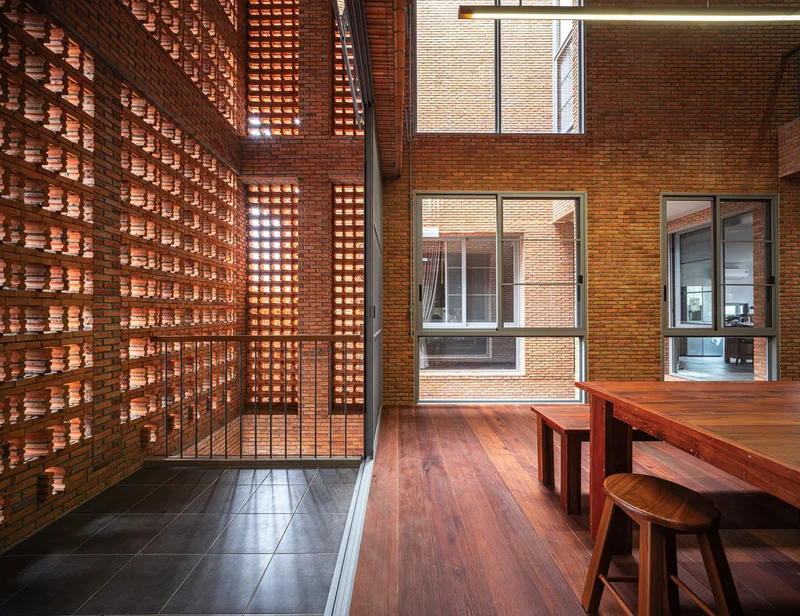
The double-height dining space is the social heart of the house. Exposed brick walls rise to a timber mezzanine bridge that connects the upper rooms, giving the volume an openness that belies the tight urban site. A long timber table and benches sit beneath the bridge, bathed in filtered daylight from the perforated screens on the adjacent wall. The light here is never harsh; the brick lattice breaks it into dappled patterns that shift through the day.
At dusk, the interior terrace on the upper floor reveals the screens as luminous surfaces, backlit from the city beyond. Timber furniture is arranged informally alongside the brick wall, and the space reads as both indoor and outdoor simultaneously. Studio Miti has calibrated the screen density carefully: tight enough to provide privacy from neighboring buildings, open enough to keep the breeze moving and the rooms bright.
Private Rooms with Porous Boundaries
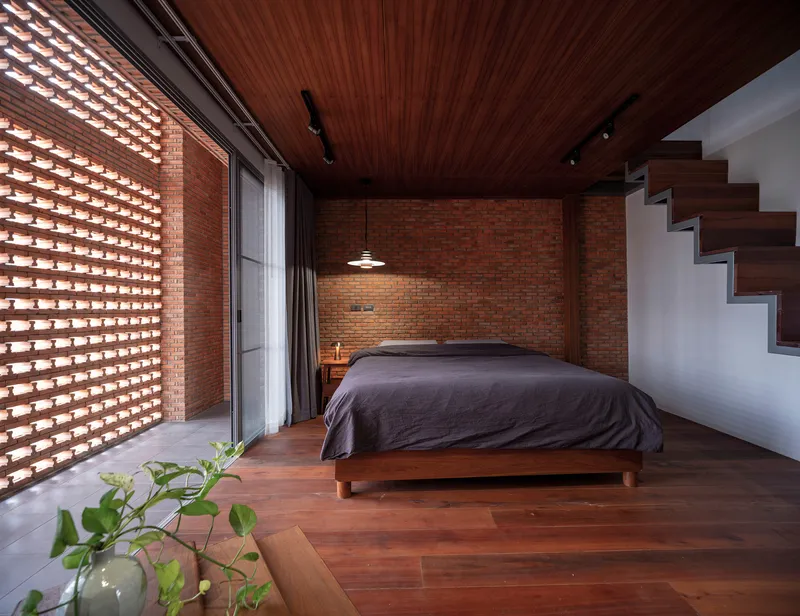
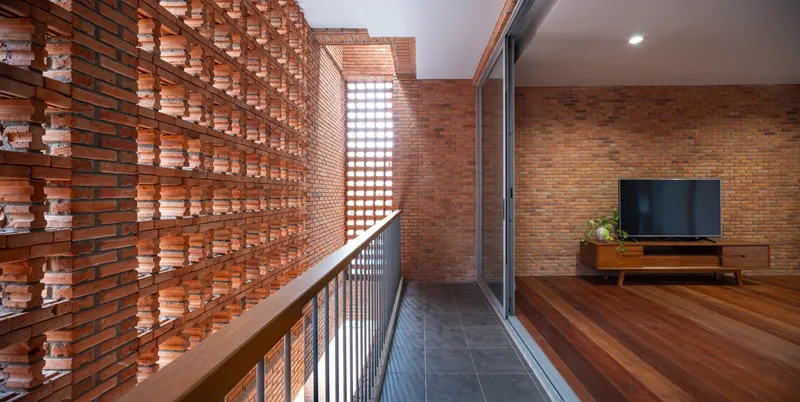
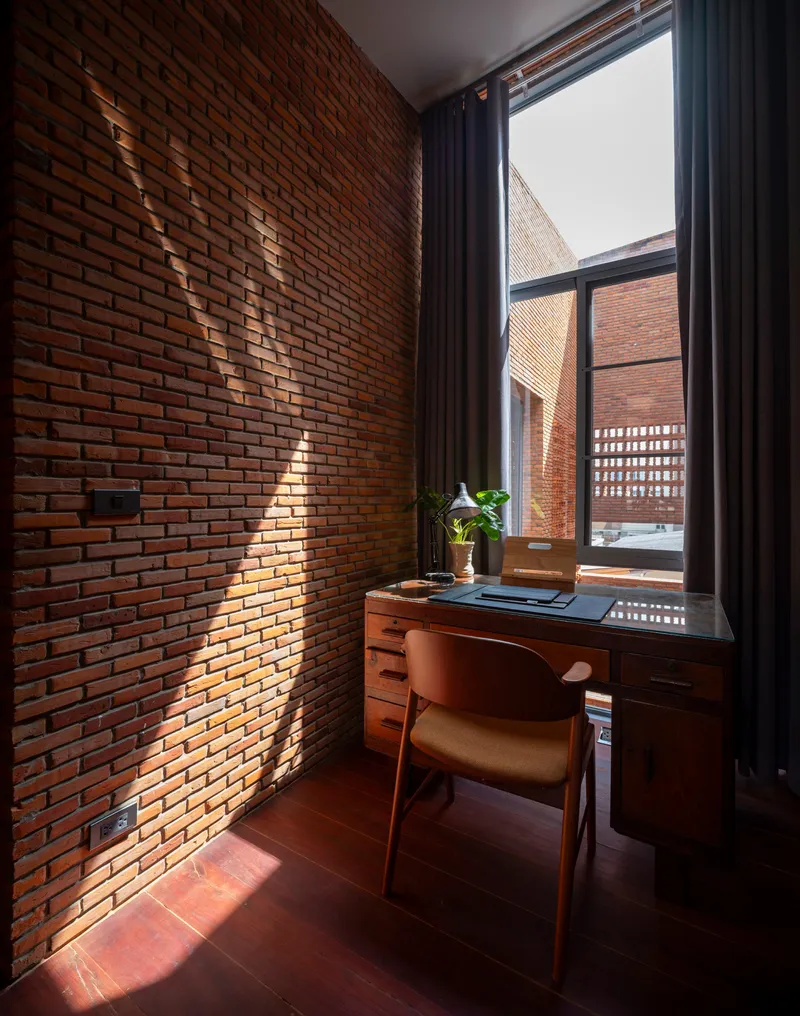
The bedrooms and workspaces on the upper floors carry the same material logic as the public rooms below, but with quieter intensity. A bedroom on the third floor pairs a timber slat ceiling with a perforated brick wall that admits dappled light across the bed. The effect is intimate without being dark. Along the corridor, a perforated screen wall runs the full length of the floor, filtering daylight across timber flooring and creating a gradient from bright at the screen to soft shadow at the interior wall.
A small workspace tucked against a solid red brick wall uses a tall window to frame a view back toward the perforated courtyard. The juxtaposition is deliberate: solid brick for acoustic and visual privacy, open lattice for borrowed light and depth. These rooms demonstrate that passive climate design does not require sacrificing the specific quality of domestic space. Each room has its own relationship to light, air, and view, calibrated to its use.
Sacred and Domestic Rituals
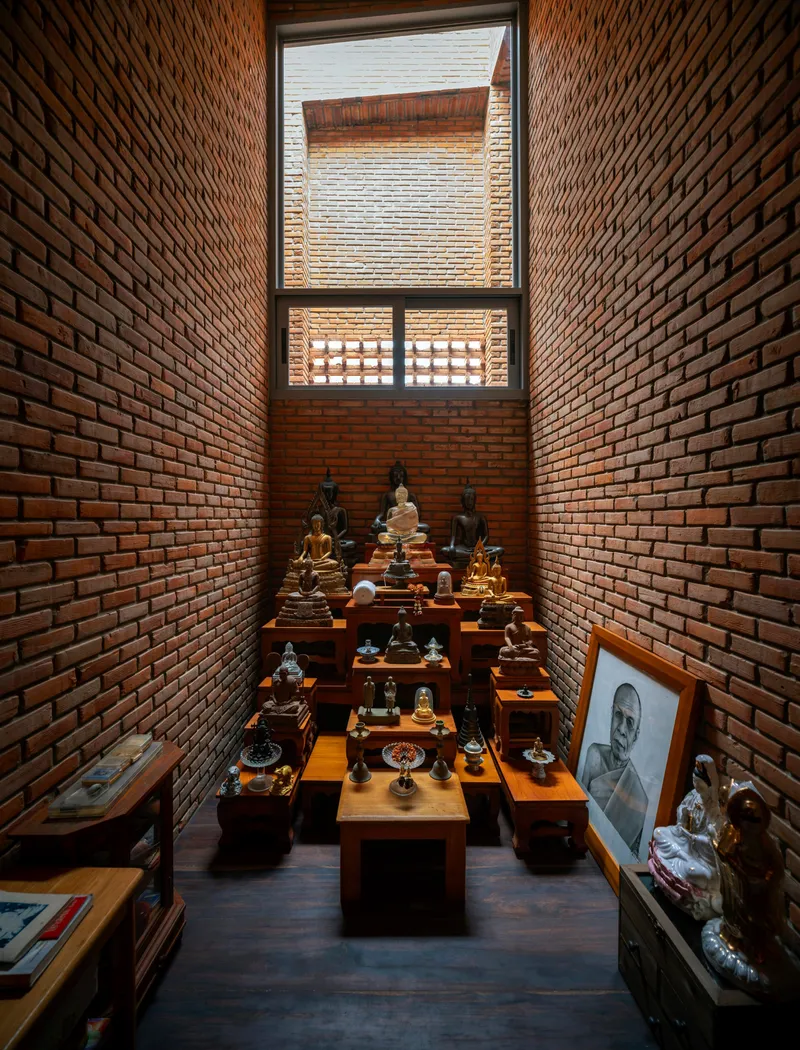
A prayer room on the third floor is one of the most carefully composed spaces in the house. Tiered timber shelves hold figurines beneath a tall clerestory window that washes the wall in even, controlled light. The room is small and vertical, with the proportions of a chapel. It suggests that Studio Miti understands the hierarchy of domestic space in Thai culture, where sacred and everyday functions coexist under one roof but require different architectural registers.
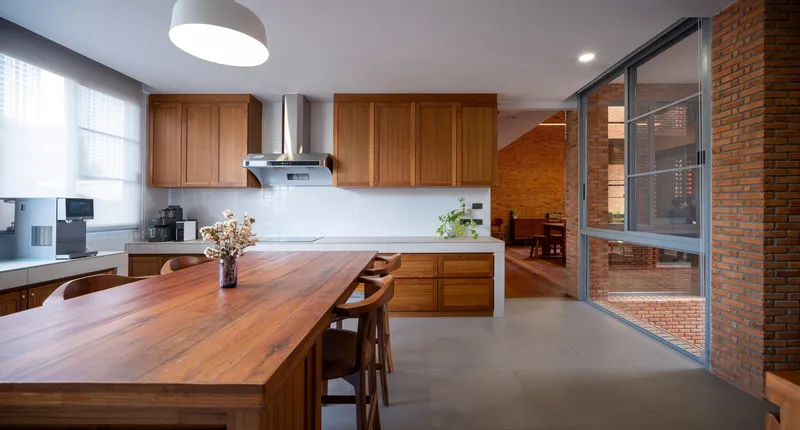
The kitchen, by contrast, is open and practical: timber cabinetry and an island counter face the courtyard through full-height glazing. It is the room most directly connected to the planted outdoor space, and the one where the passive cooling strategy is most immediately felt. Cooking generates heat; the proximity to the courtyard chimney ensures that heat is pulled away before it reaches the living areas above.
Brick Pattern and Airflow Logic
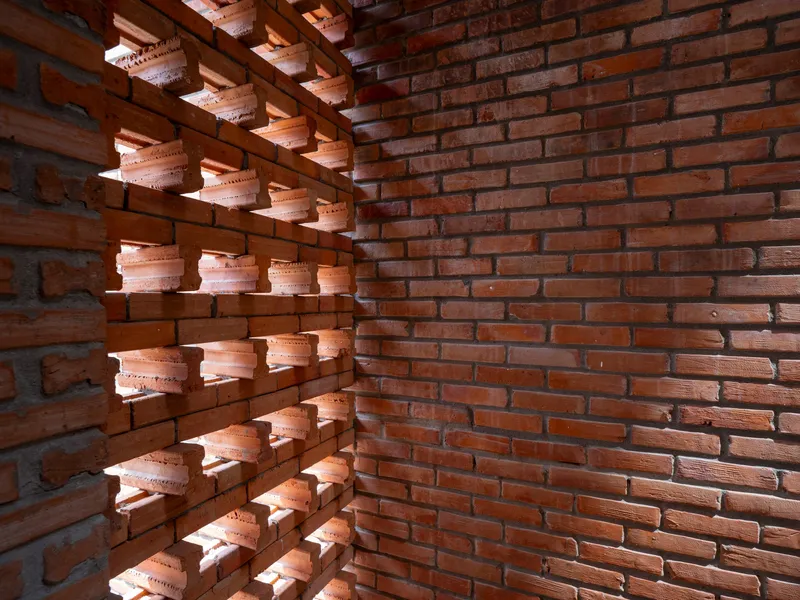
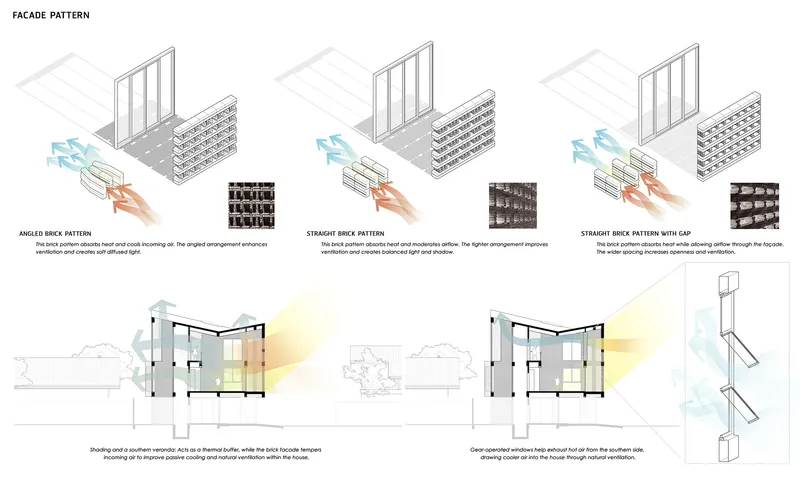
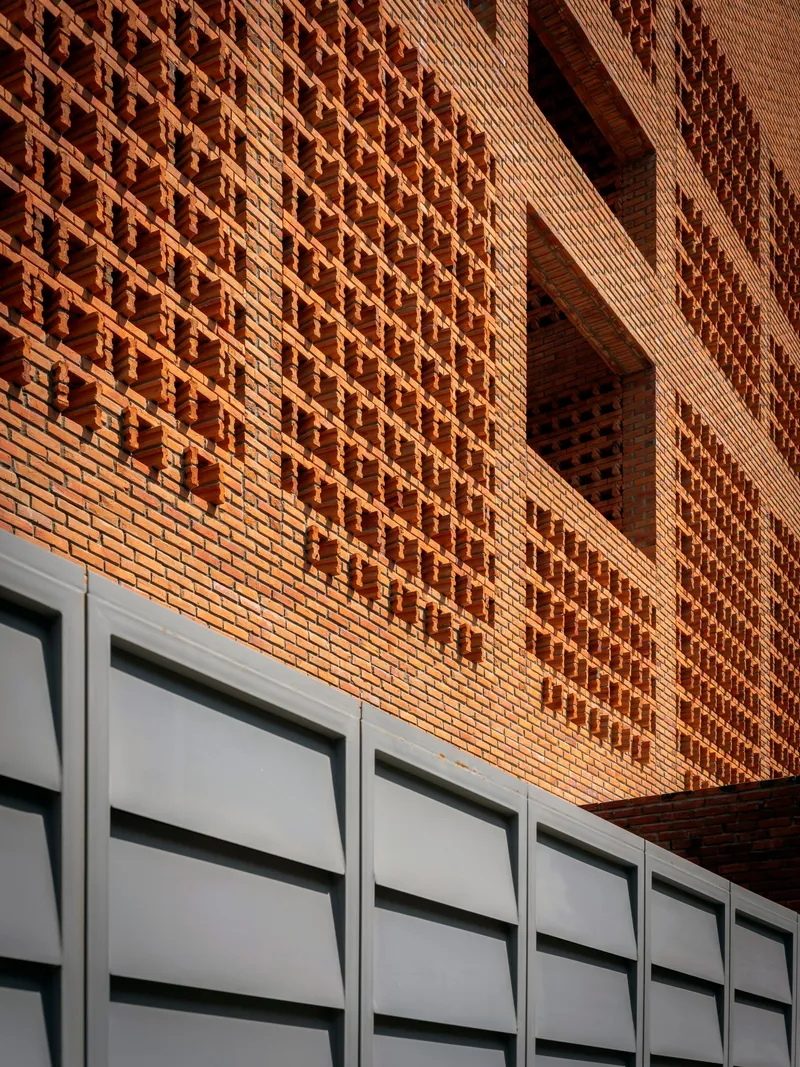
A corner detail where perforated screen meets solid wall reveals the construction logic at close range. The bricks are laid in varying configurations to control porosity: some courses are rotated, some offset, some omitted entirely. Exposed timber joists above suggest a low-tech, high-craft approach to structure. The facade pattern diagram produced by the studio makes the ventilation strategy explicit, with arrows illustrating airflow paths through different brick configurations.
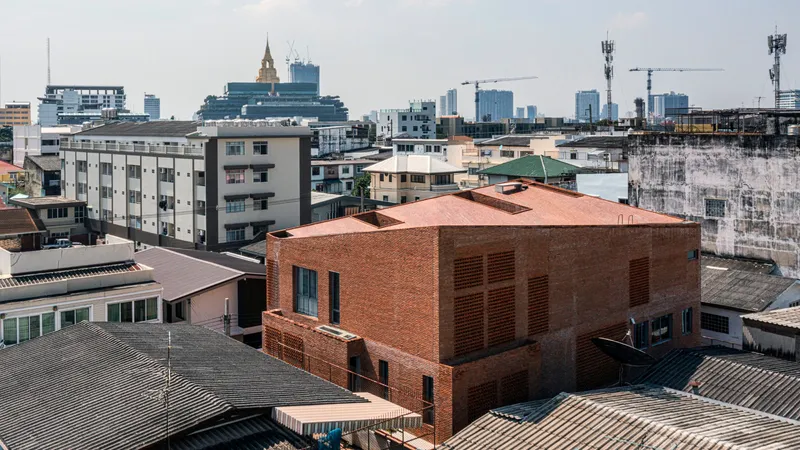
From the aerial view, the building's relationship to its neighbors becomes clear. The house is visibly different from the surrounding structures, not because it is larger or more conspicuous, but because its roofline and perforated walls give it a texture and depth that the flat-roofed shophouses around it lack. It sits in the urban fabric without dominating it, but it is unmistakably its own thing.
Plans and Drawings
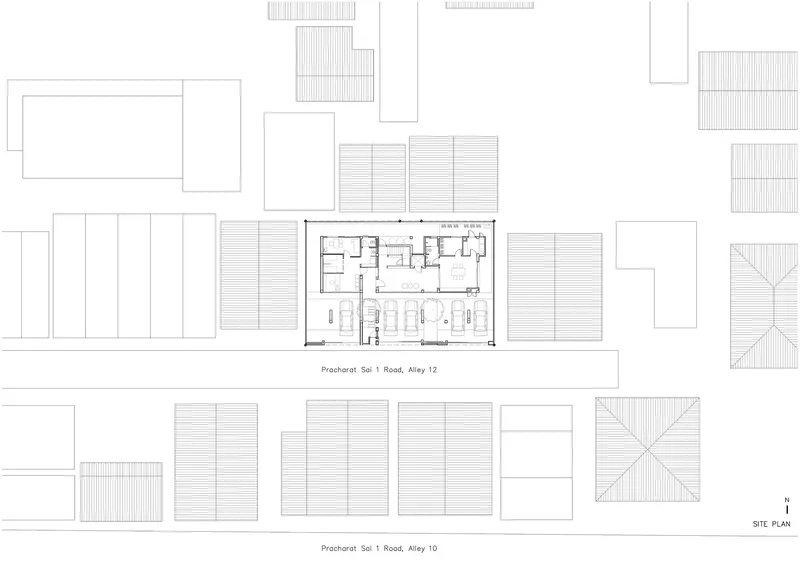
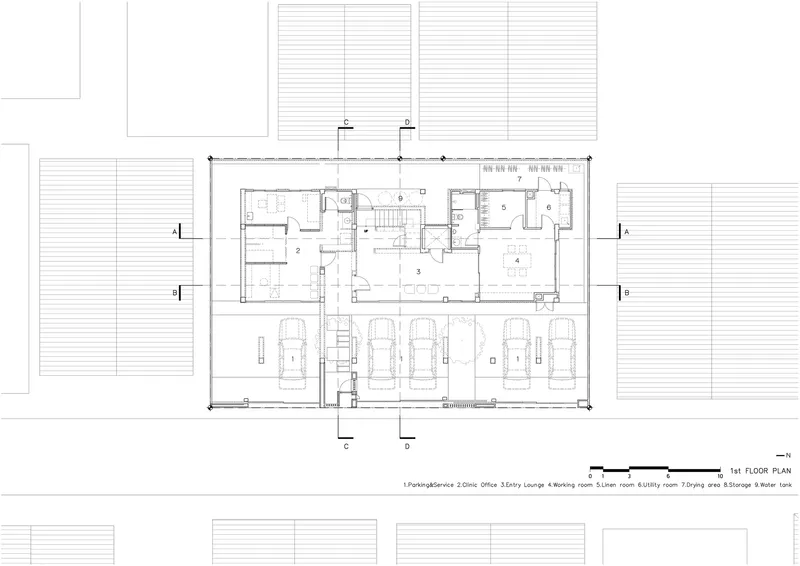
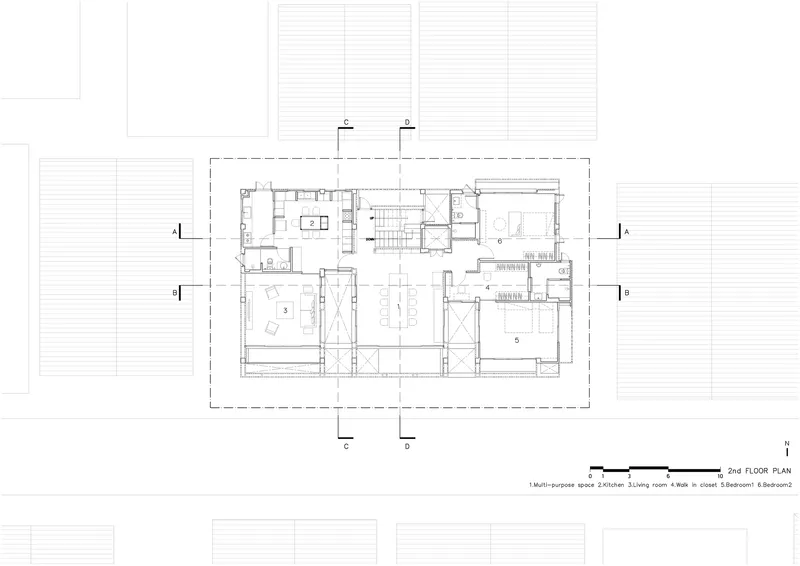
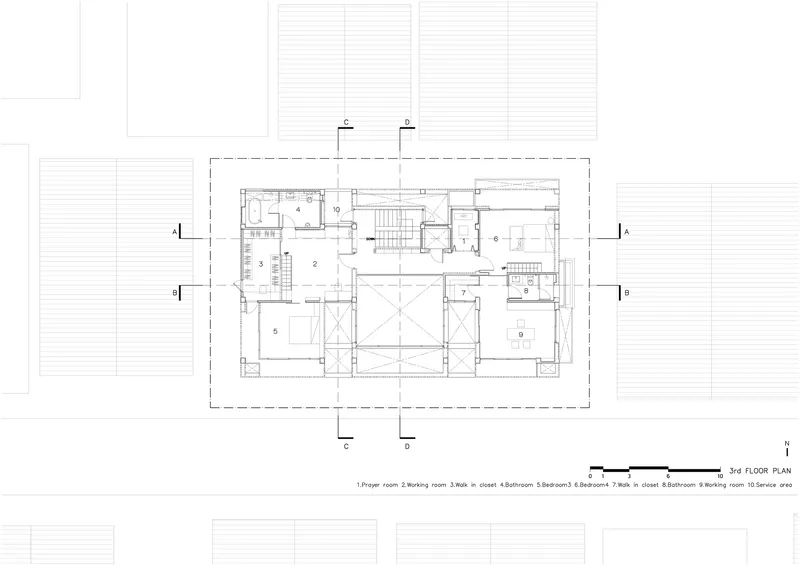
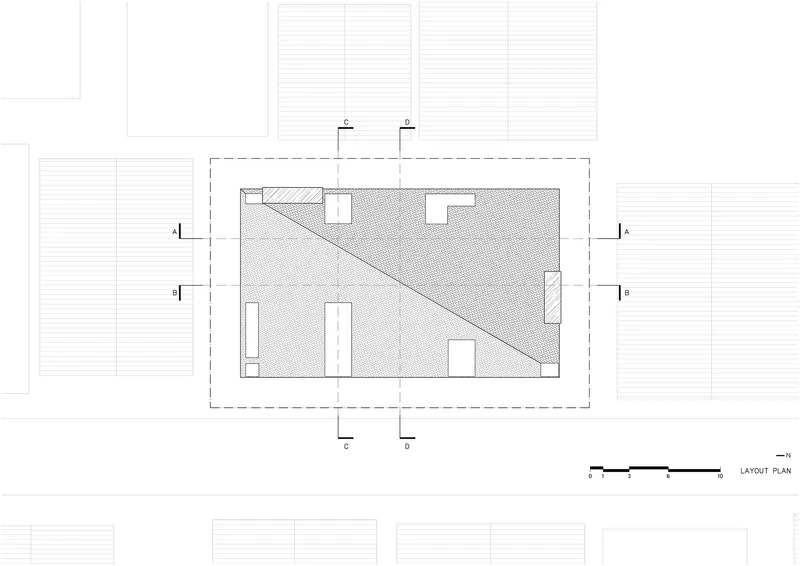
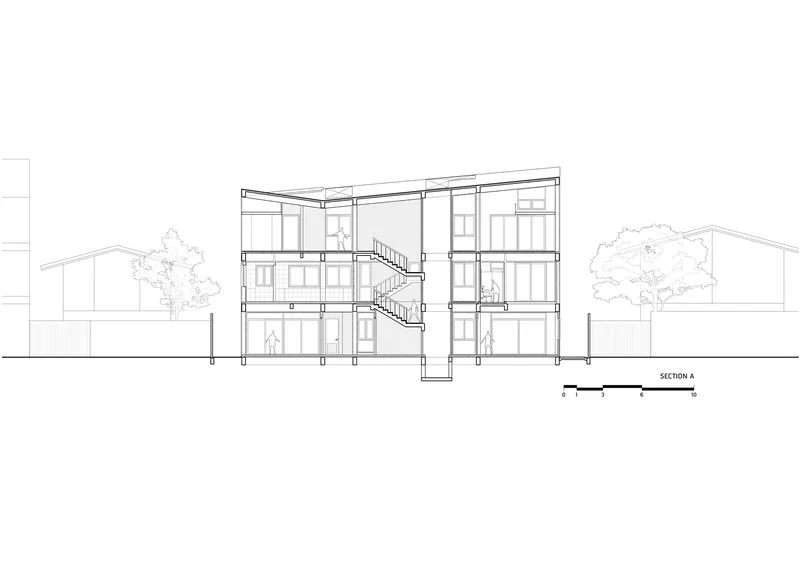
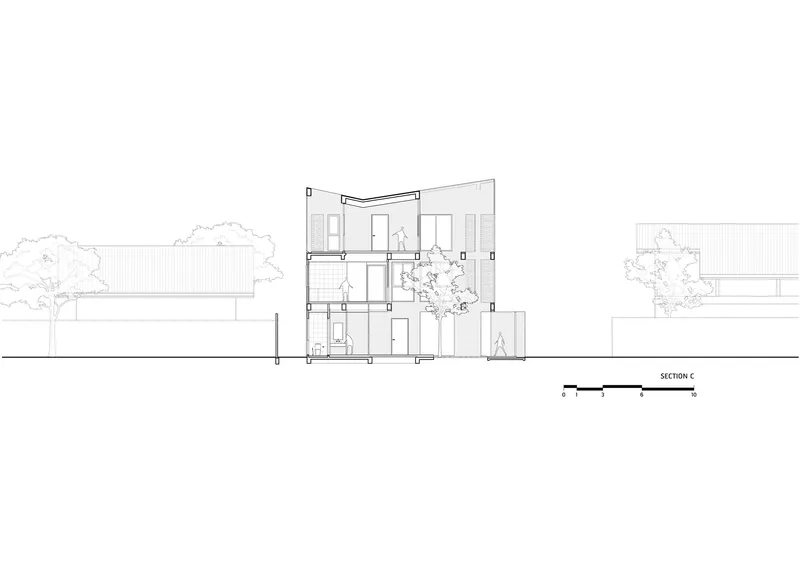
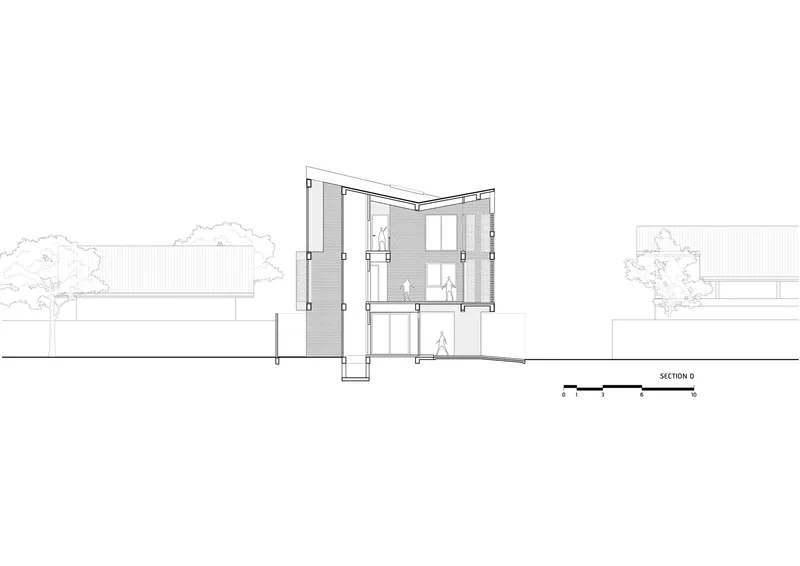
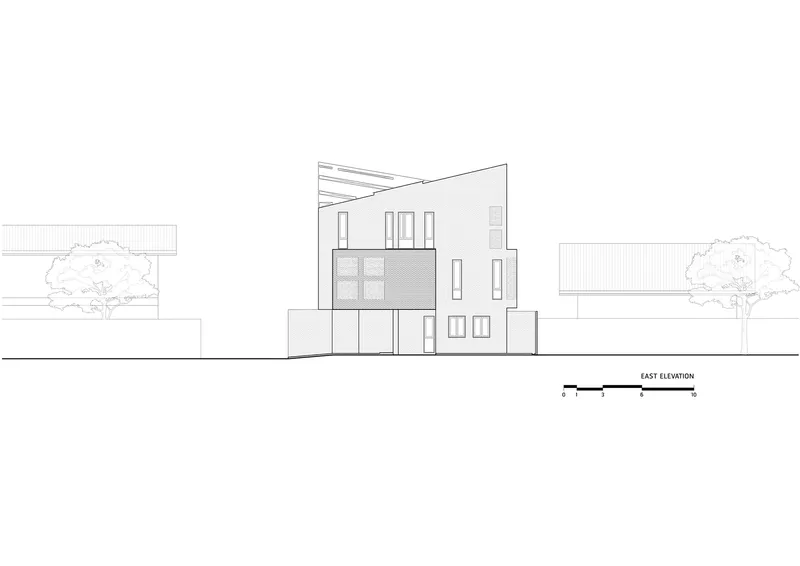
The plans reveal a compact, efficient organization for a family of four. The ground floor accommodates parking for multiple vehicles and the entry sequence. The second floor holds the main living spaces, a kids' room, and a bedroom. The third floor adds a prayer room, study, and additional sleeping quarters. The central staircase runs alongside the courtyard void, so every vertical trip through the house is accompanied by a view into the planted well.
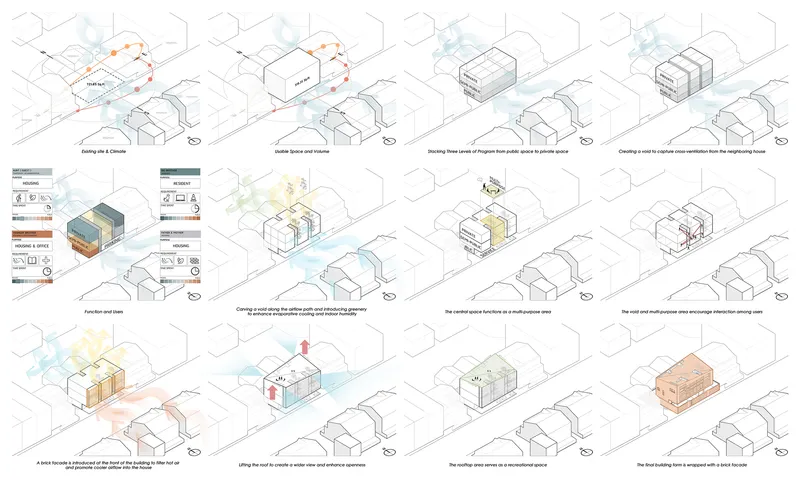
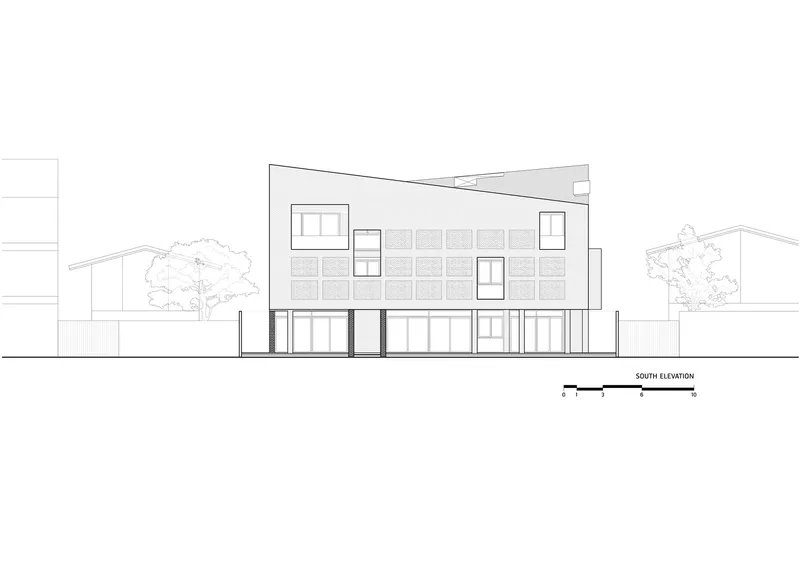
The axonometric diagram series traces the design development from initial massing to the final material expression, showing how the brick screens were layered onto the structural volume as a distinct climatic skin. The sections confirm that the house steps down slightly in height toward its neighbors, and that the courtyard tree rises through the full vertical extent of the building. The east and south elevations illustrate the contrasting treatments: one face predominantly perforated, the other mixing solid and open courses in a gridded pattern with an angled roofline.
Why This Project Matters
Baan You Yen is not a radical experiment. It uses brick, courtyard ventilation, and perforated screens, all strategies with deep roots in tropical architecture. What sets it apart is the rigor and coherence of its execution. Studio Miti has not assembled a catalog of passive techniques; they have built a house where every surface, every opening, and every material choice serves the same environmental ambition. The result is a building that feels genuinely cool in a city where most new construction surrenders immediately to air conditioning.
In a broader context, the project is a quiet argument for the relevance of traditional tropical principles in contemporary urban Bangkok. The house proves that you can build densely, accommodate cars and prayer rooms and children's bedrooms, and still let the wind do the work. It also demonstrates that performance-driven design does not have to look austere or ascetic. The brick screens give Baan You Yen a visual richness that is entirely generated by its environmental strategy. The beauty is not added; it is the consequence of taking climate seriously.
Baan You Yen Residence by Studio Miti. Located in Bang Pho district, Bangkok, Thailand. 519 m². Completed in 2025. Photography by Spaceshift Studio.
About the Studio
Share Your Own Work on uni.xyz
If projects like this are the kind of work you want to make, uni.xyz is a place to publish your own, find collaborators, and enter design competitions.




Popular Articles
Popular articles from the community


Play: Fragments of Their World
Familiar architecture becomes modular playground design, creating safe spaces where displaced children can learn, connect, imagine and play.

Co-life: Sustainable Architecture for Age-Friendly Community Living
Co-life reimagines sustainable architecture for seniors through courtyards, rammed earth, shared gardens, and spaces designed for belonging.

The Ocean Hive: Sustainable Architecture for a Self-Sufficient Civilization at Sea
The Ocean Hive imagines sustainable architecture at sea, where modular habitats, algae, wave power and ocean waste sustain a growing colony.

The Earth Pod: 3D Printed Homes for Resilient Refugee Communities
The Earth Pod reimagines refugee housing through 3D printed homes made from clay, combining resilience, self-sufficiency, and rapid shelter.


Similar Reads
You might also enjoy these articles

Bao Huynh Watercolor Atelier: A Serene Art Retreat in Hội An
Bao Huynh Watercolor Atelier in Hội An blends multifunctional art spaces, sustainable design, local materials, and family-friendly living in a serene environment.

Atelier Macri Concept Store Interior Design by CASE-REAL
Atelier Macri store features a "ko" counter, walnut wood details, cork displays, blending retail, gallery, and seamless customer experiences.

Manuel Vargas Izquierdo Stadium and High-Performance Sports Center: Architectural Excellence in Jalpa de Méndez
The Manuel Vargas Izquierdo Stadium blends sustainable design, inclusive sports facilities, and cultural-inspired architecture, revitalizing Jalpa de Méndez’s public spaces.

KAKR Buluh Awar Hall: Revitalizing Community and Ecology Through Bamboo Architecture
Community built bamboo hall revitalizes Buluh Awar village, empowering youth, restoring ecology, celebrating vernacular craftsmanship through sustainable architecture and culture.


Explore Residential Building Competitions
Discover active competitions in this discipline


Challenge to design mud housing for contemporary communities


Challenge to reimagine the Iron Throne


Photograph architecture without architects


Illustrate the lost glory of Angkor Wat - Render Challenge
Comments (0)
Please login or sign up to add comments
No comments yet. Be the first to comment!