
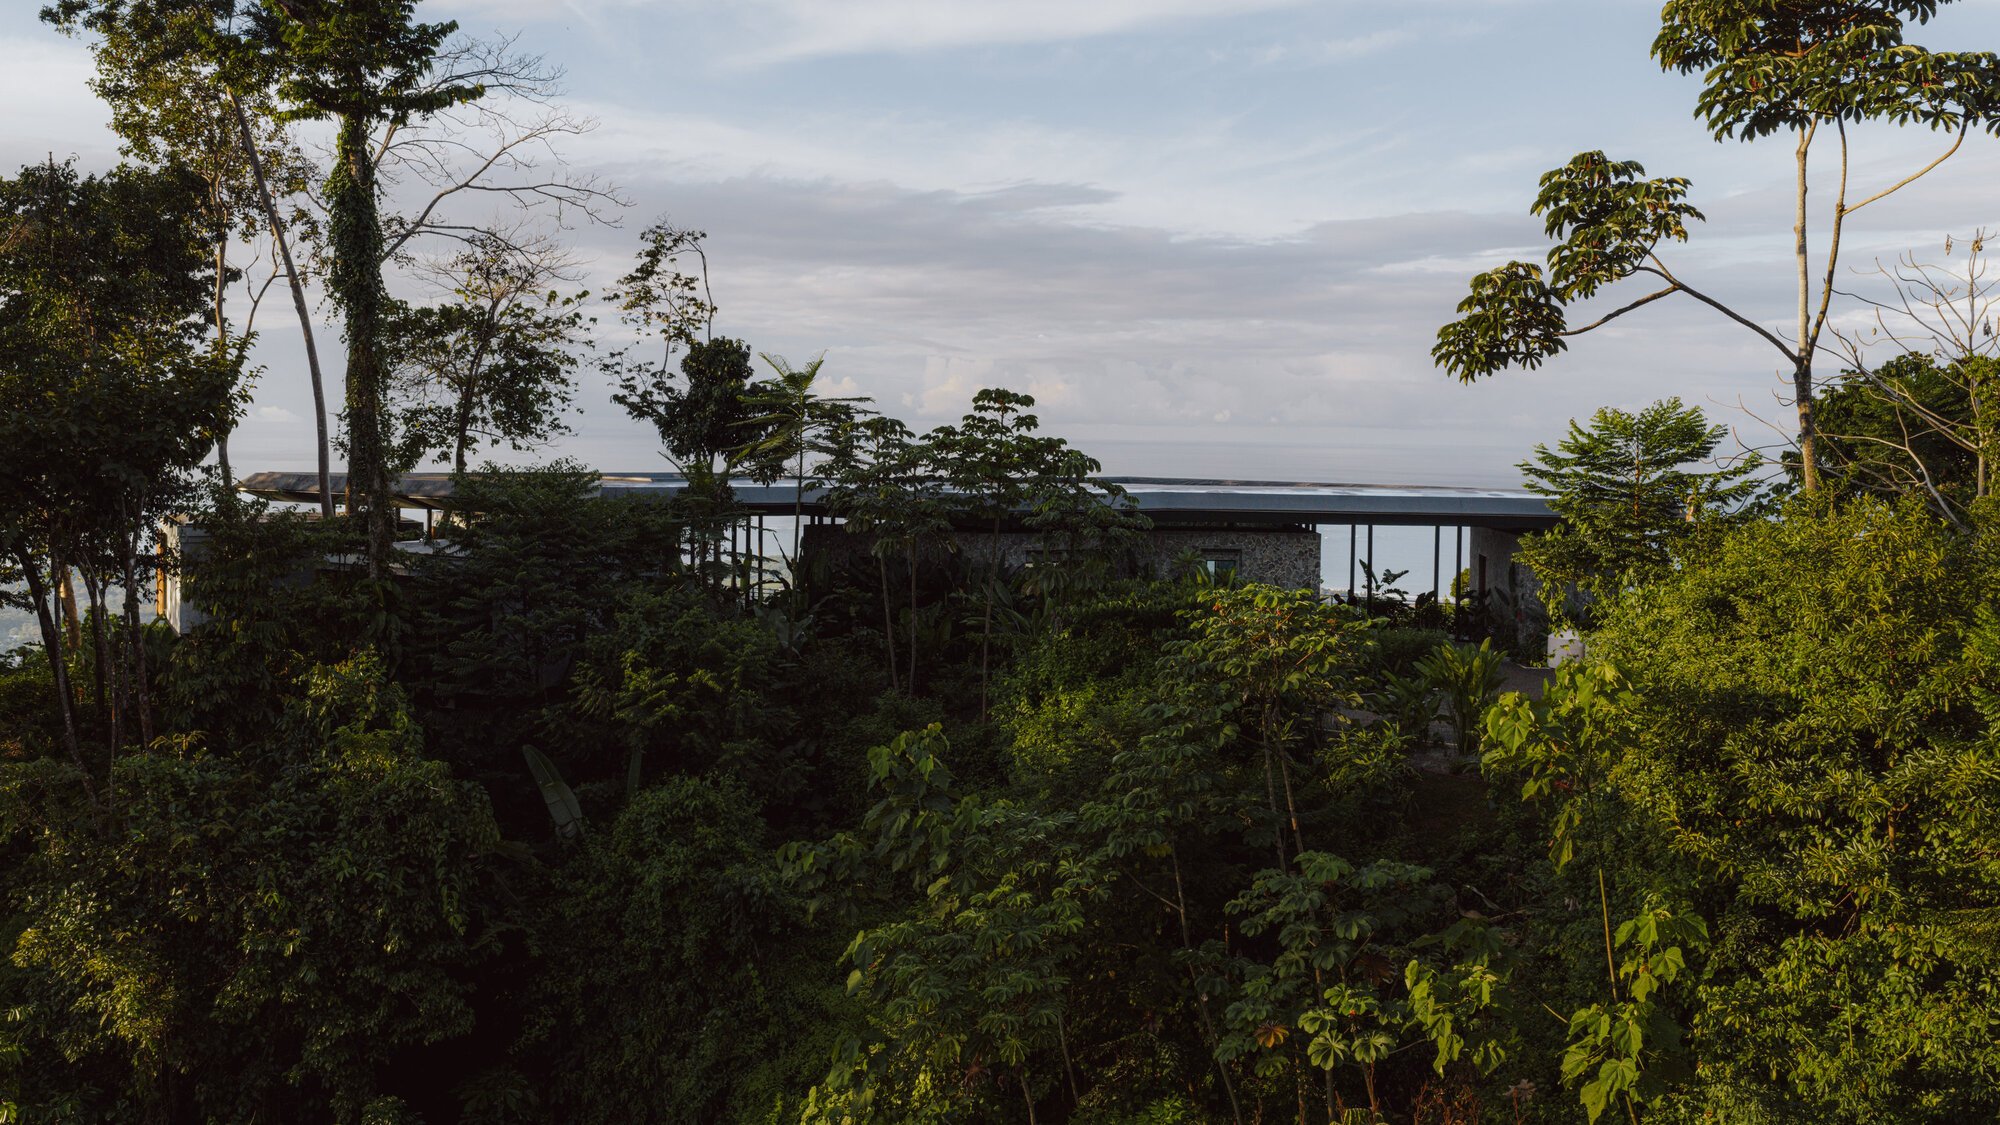
Studio Saxe Scatters Steel Pavilions Across a Costa Rican Mountaintop Beneath One Floating Roof
Casa Komorebi breaks a 470-square-meter house into open-air volumes high above Bahía Ballena's Pacific coastline.

Getting to Casa Komorebi requires a 4x4. The house sits high in the mountains above Uvita on Costa Rica's Pacific coast, looking down at Bahía Ballena National Park and the Whale's Tail reef that appears at low tide. Studio Saxe, led by Benjamin Saxe, took the remoteness and the slope not as constraints but as the project's defining logic. Rather than consolidate the program into a single mass, they broke the 470-square-meter residence into a series of steel pavilions connected by hardwood walkways and bridges, all sheltered under a single continuous roof that floats above the canopy like a horizontal datum line.
The name comes from the Japanese word komorebi, describing sunlight streaming through leaves. It is not a loose metaphor. Every path between rooms passes through open air, through the garden, through the rain, through the dappled light of the tree canopy. The house forces its inhabitants outdoors dozens of times a day. That deliberate fragmentation also drives the climate strategy: separating volumes invites cross ventilation, and a double-layered roof acts as a thermal shield, letting hot air escape while pulling cool breezes in. The result is a house so passively cooled that air conditioning, typically reserved for bedrooms in this region, extends comfortably to the living area and kitchen.
A House That Disappears Into the Canopy
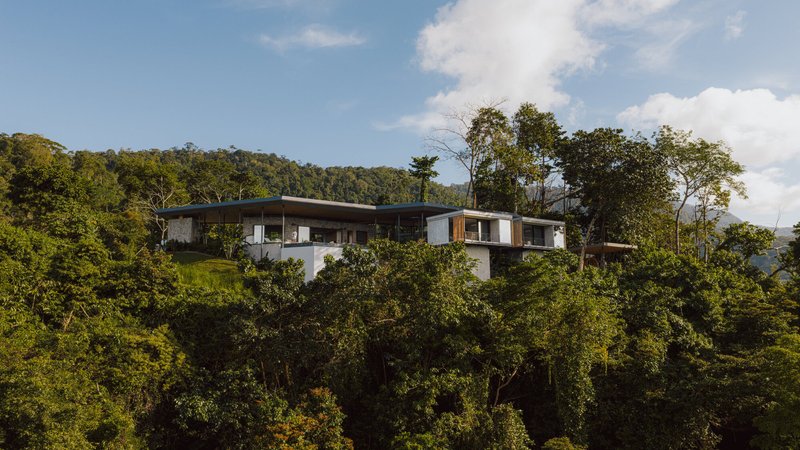
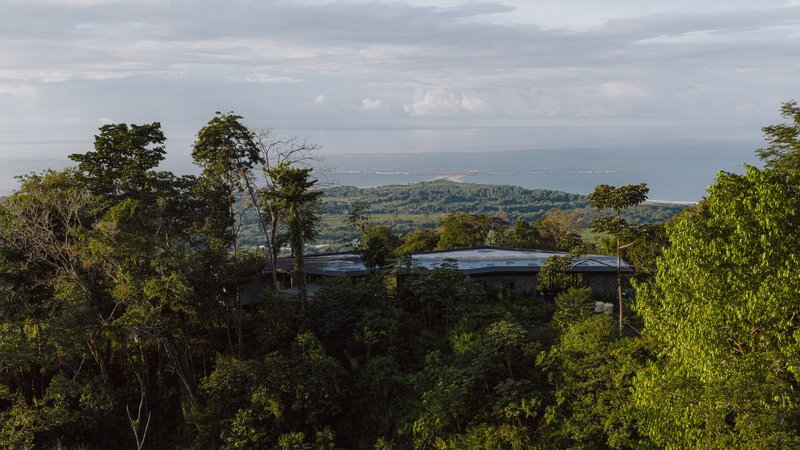
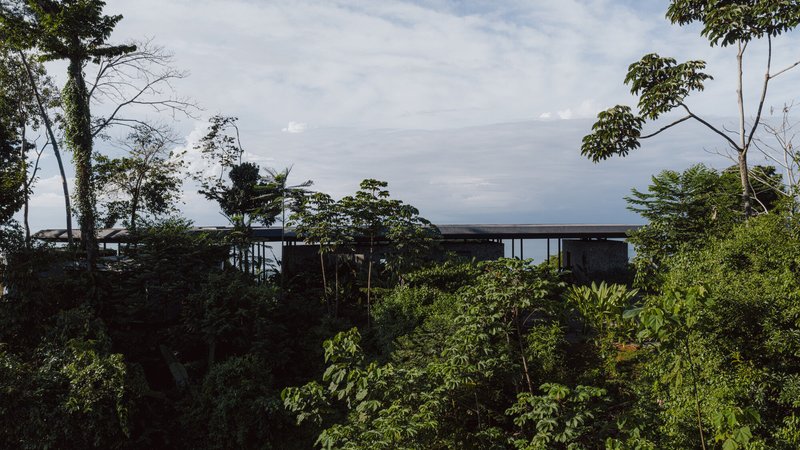
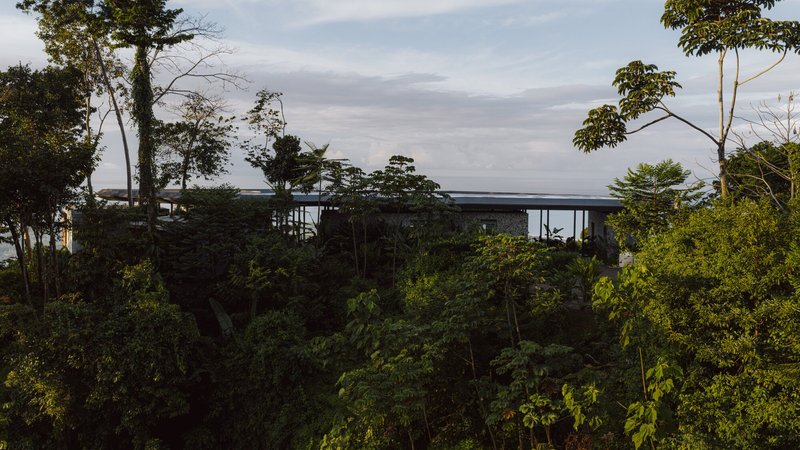
From a distance, Casa Komorebi barely registers. The low, flat roof sits just above the treeline, reading as a thin horizontal stroke against the dense green slope. Studio Saxe deliberately suppressed the building's vertical presence. The concrete base anchors it to the hillside while the steel structure lifts the living spaces into the canopy rather than clearing it. This is the opposite of the trophy house that announces itself from the highway. You have to know where to look.
The modular prefabrication of the steel pavilions was not just a design choice but a logistical necessity. Hauling heavy construction equipment up a mountain road accessible only by 4x4 would have been invasive and slow. Instead, the pavilion modules were fabricated off-site by builder Tempo Construcción and assembled in place, reducing the construction footprint and the timeline in equal measure.
Bridges, Walkways, and the Outdoor In-Between
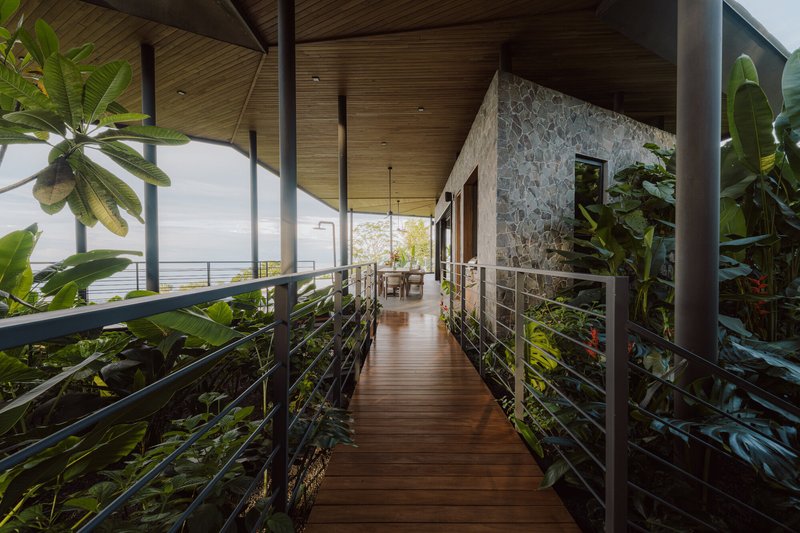
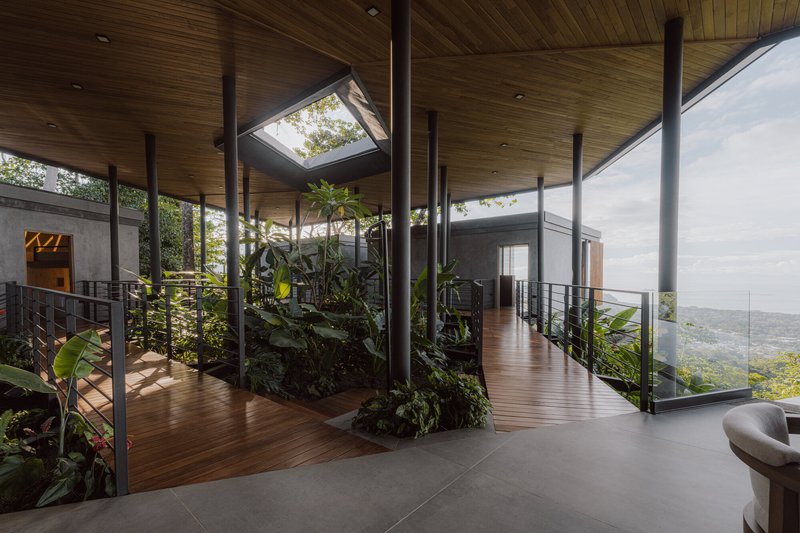
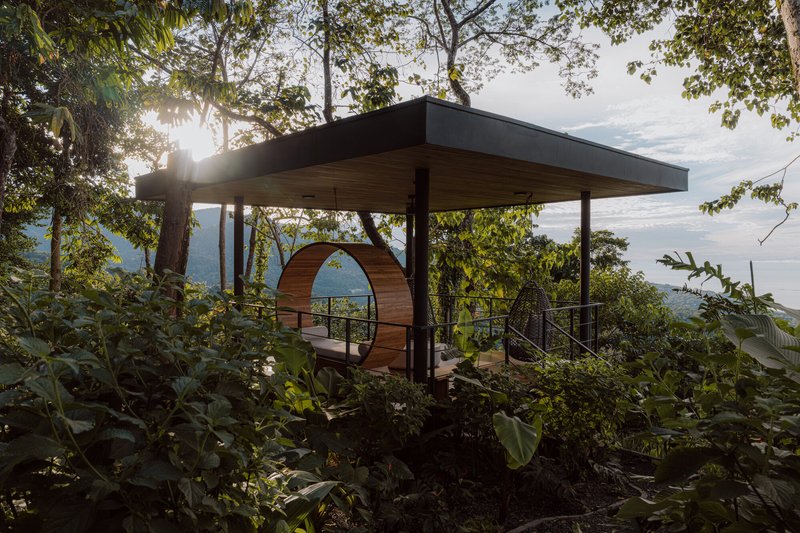
The Central American hardwood bridges that link pavilion to pavilion are where this house actually lives. They are not corridors; they are experiences. Flanked by tropical plantings and open to sky and weather, these connections make the garden the true center of the plan. The courtyard beneath its skylight, dense with planting and framed by steel columns and timber decking, operates as a kind of living room without walls.
One striking moment is the circular timber portal that frames the mountain view at sunset. It is a deliberate threshold, a piece of architecture that says: stop and look. Studio Saxe resisted the temptation to orient every space toward the ocean. Instead, the house opens in multiple directions, acknowledging the jungle canopy, the mountain ridges, and the sky as views equally worth framing.
Living on the Edge, Literally
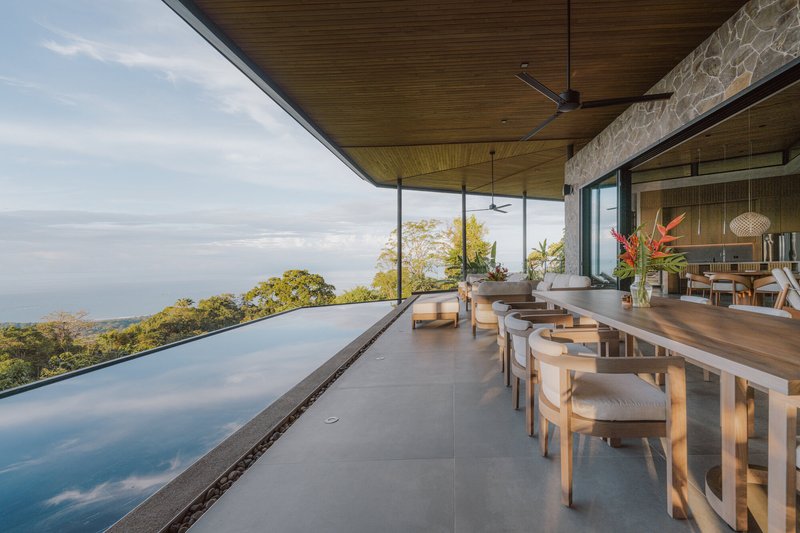
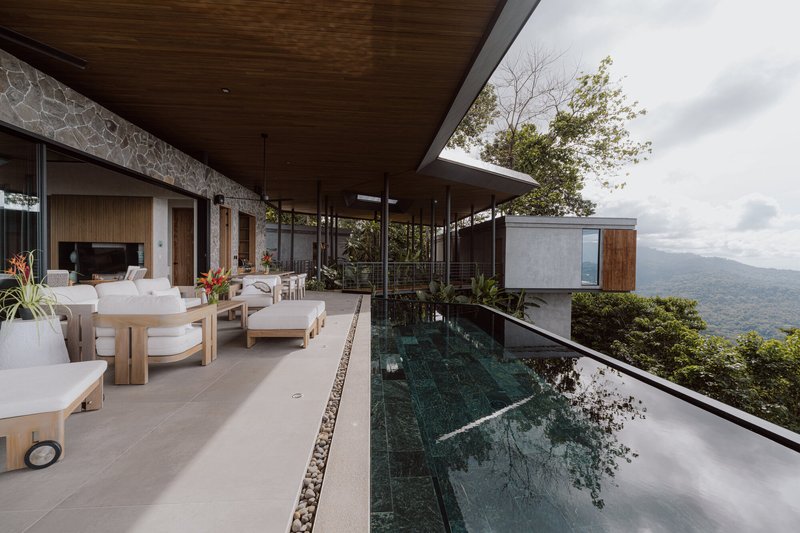
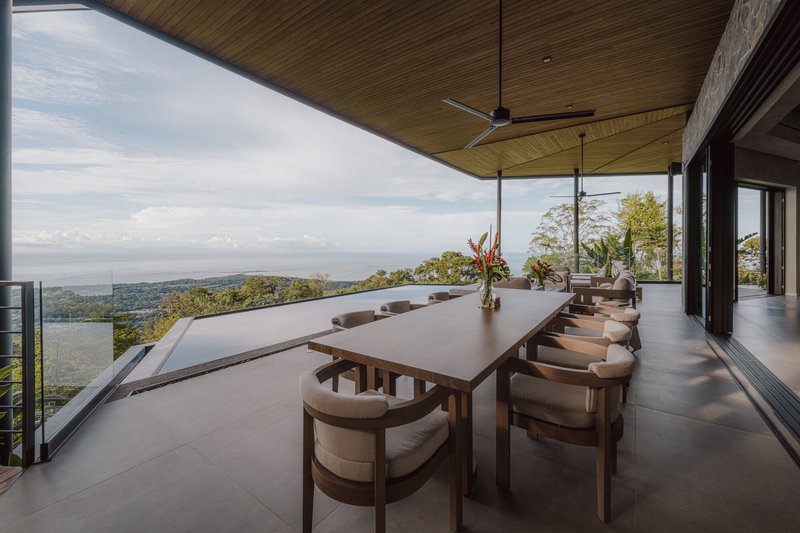
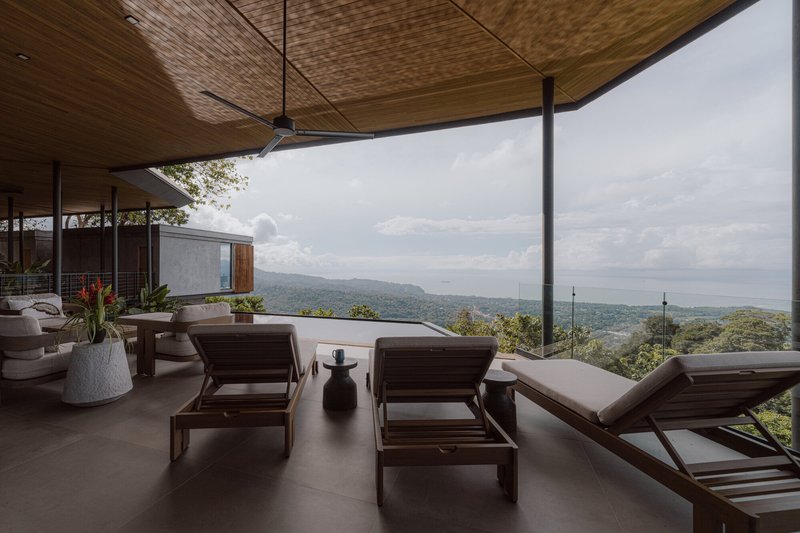
The infinity pool terrace is the house's most extroverted moment. The timber ceiling extends overhead like a canopy, while a stone wall grounds the space and the pool edge dissolves into the valley below. It is a cinematic setup, but it works because the surrounding architecture is so restrained. The drama comes from the landscape, not from the building trying to compete with it.
The dining terrace shares the same covered condition, with a long table positioned to catch the coastline view. These outdoor rooms, sheltered by the overhanging roof but otherwise entirely open, demonstrate the real ambition of the double-layered roof system. It does not just protect from rain. It creates a zone of comfortable shade that extends the usable footprint of the house well beyond its enclosed walls.
Interiors That Breathe
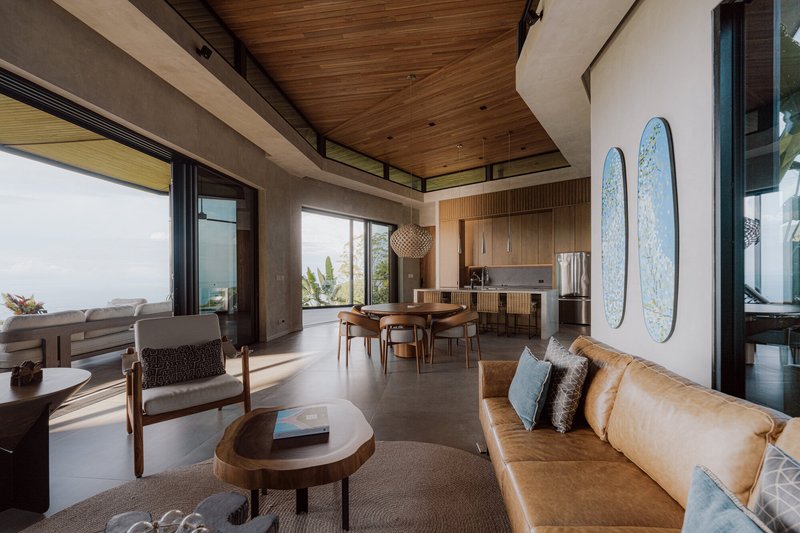
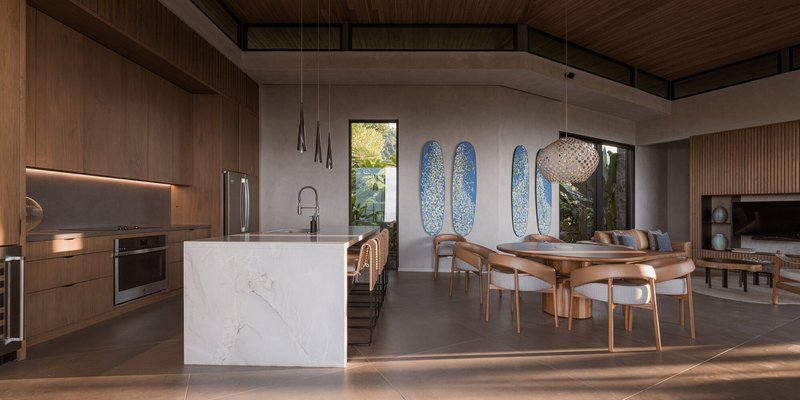
Inside, interior designer Natalie Simon kept the palette tight: timber ceilings, concrete beams, polished concrete floors, and selective moments of veined marble at the kitchen island. The surfboards mounted on the living room wall are the only decoration that reads as personal. Everything else defers to the materiality of the structure itself and the views beyond it.
The open-plan living space connects fluidly to the covered terrace, and the transition is almost invisible. There is no threshold drama, no change in ceiling height. You move from inside to outside the way you move from one thought to the next. That seamlessness is the payoff of fragmenting the house: when each pavilion is small enough, the boundary between enclosed and open becomes negotiable.
Bedrooms as Individual Pavilions
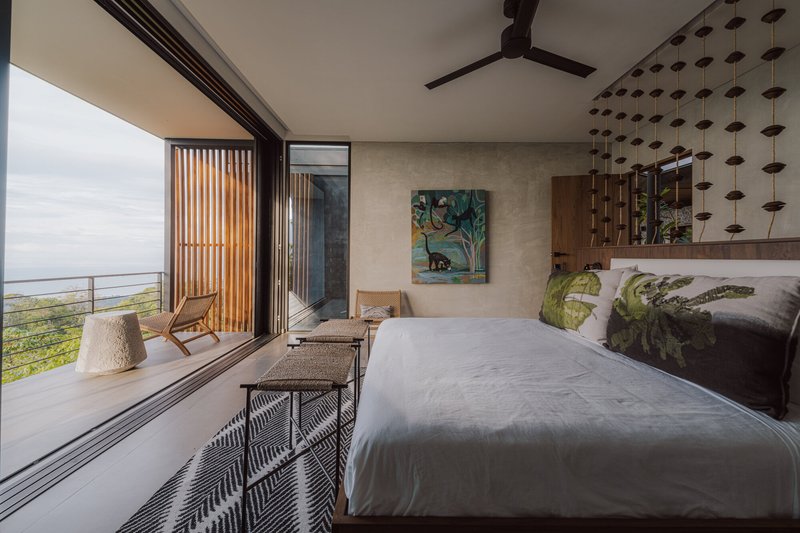
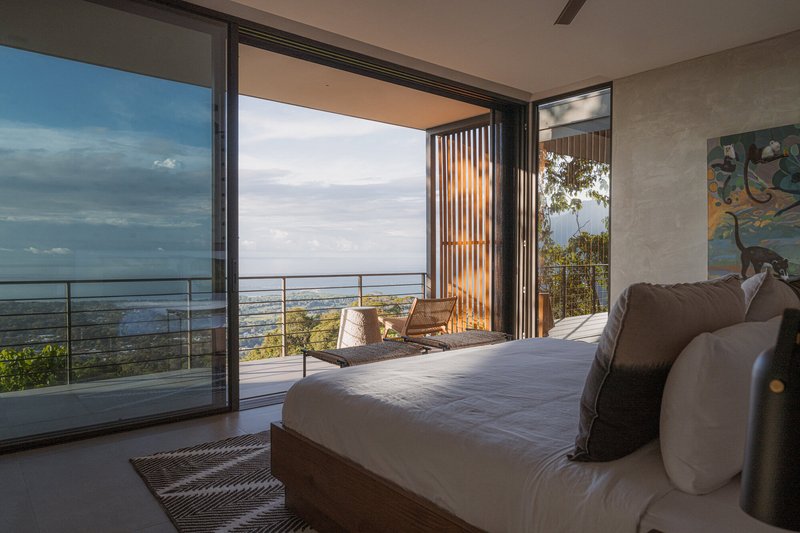
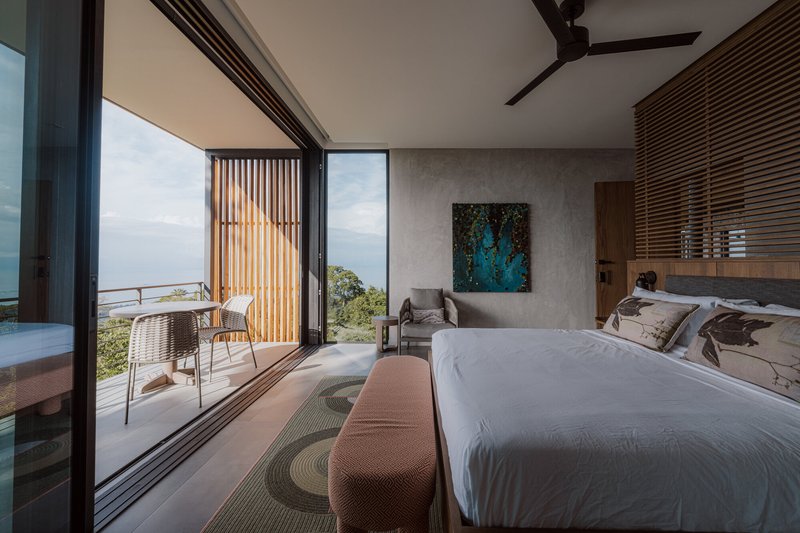
Each of the two master bedrooms gets a king bed, a walk-in closet, and ocean views. The third bedroom, oriented toward the jungle canopy, holds four beds in a bunk-style arrangement, two queens and two singles. The perforated concrete headboard walls and timber louver screens modulate light and privacy without closing the rooms off from the air. At dusk, the louvers glow, and the bedrooms become lanterns in the canopy.
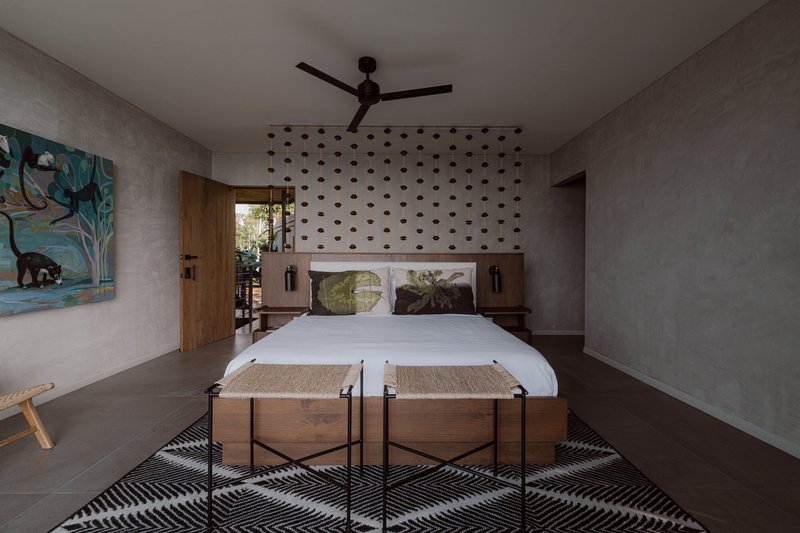
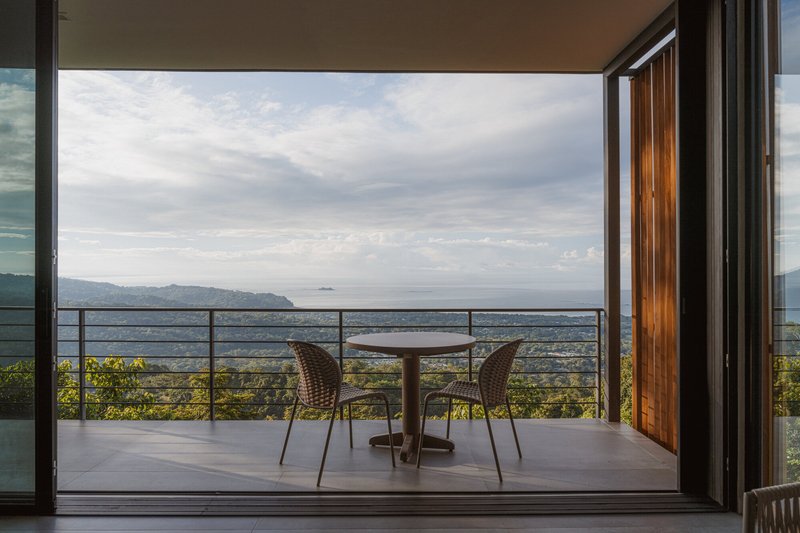
Corner glazing in the master suites dissolves the room's edge, pulling the valley view inside. The balconies, fitted with metal railings and accessible through full-height sliding doors, extend the floor plate just far enough to feel suspended in space. These are rooms designed for waking up slowly, with nothing between you and the mountainside but glass and air.
Material and Shadow
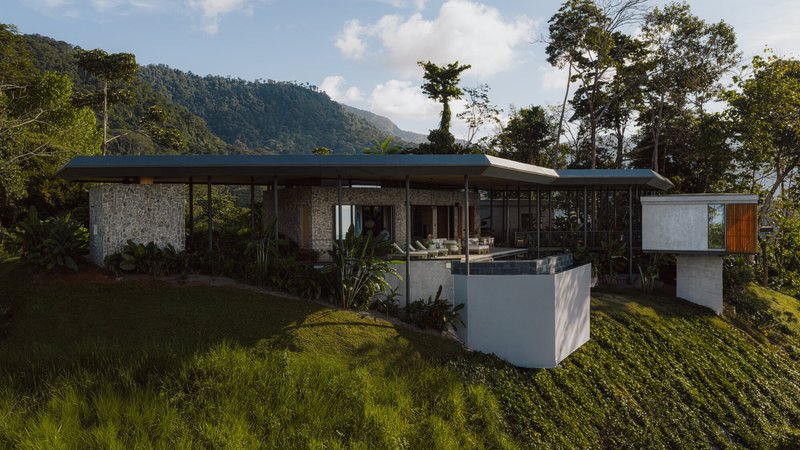
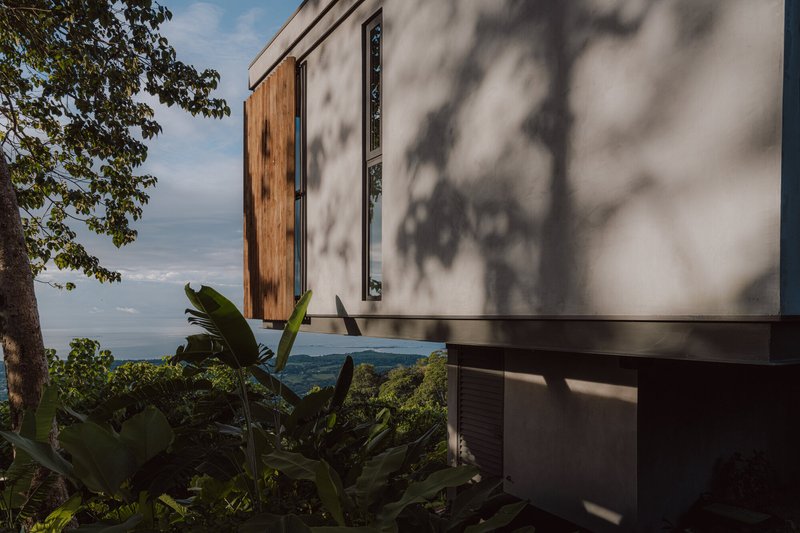
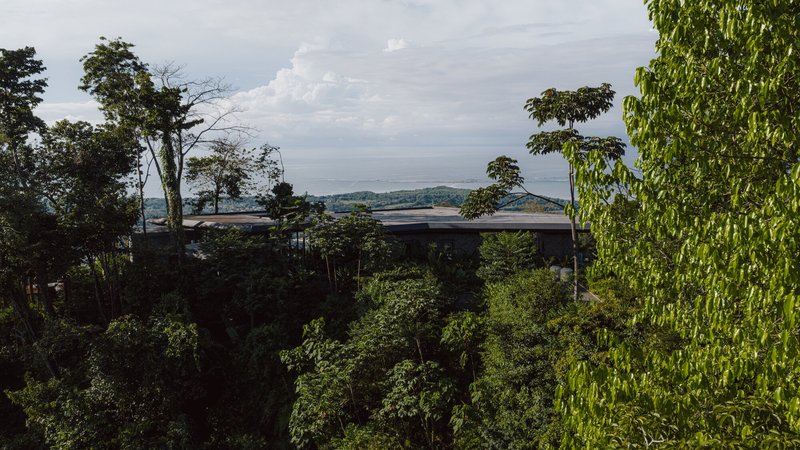
The material palette reads cleanly: stone walls at the base, rendered surfaces and timber cladding above, steel columns and concrete beams holding the roof. The stone anchors the house to the geology of the site while the lighter materials above allow it to hover. In afternoon light, tree shadows pattern the rendered facades, a direct expression of the komorebi concept that gives the house its name.
The low-slung pavilion forms, with their overhanging roofs, recall tropical modernism without citing any specific precedent too directly. Studio Saxe has spent years refining this language of open pavilions in the Costa Rican landscape, and Casa Komorebi feels like a mature statement: confident, specific to its site, and unfussy in its execution.
Plans and Drawings
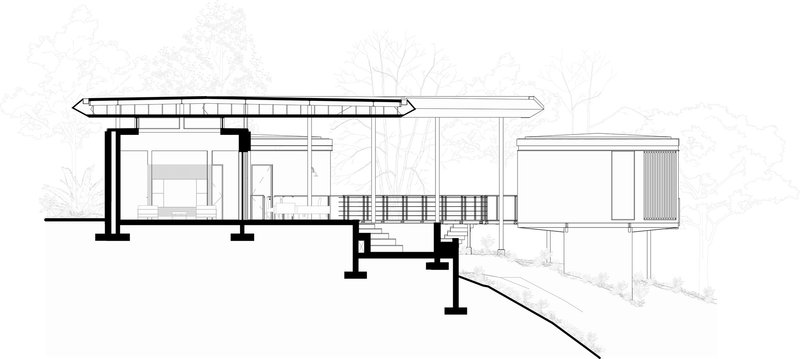
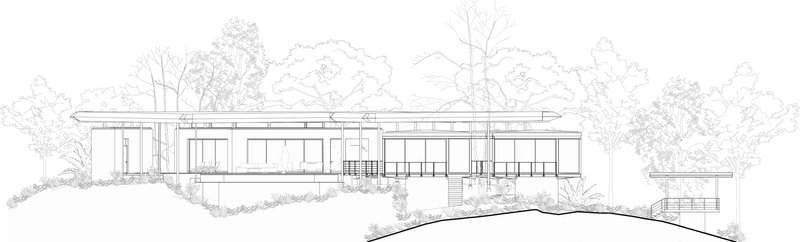
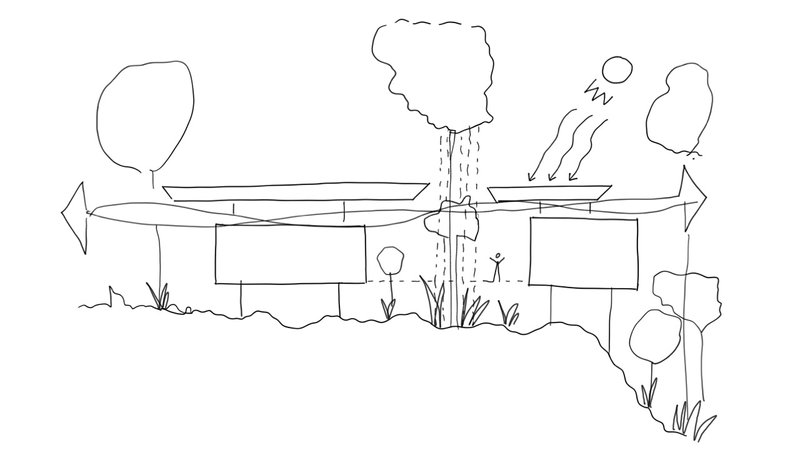
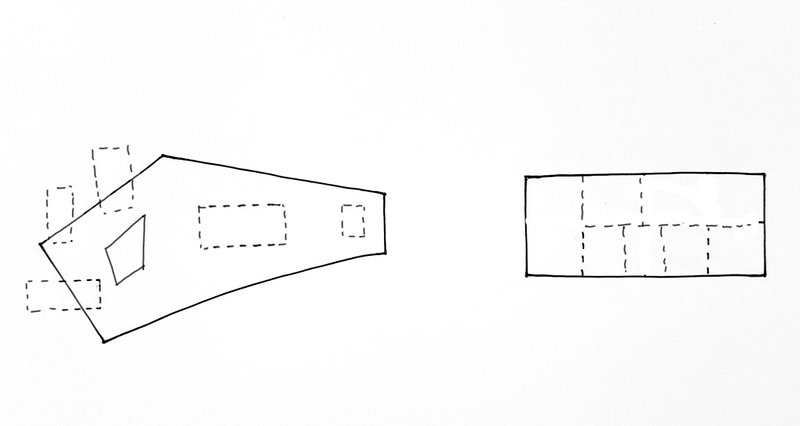
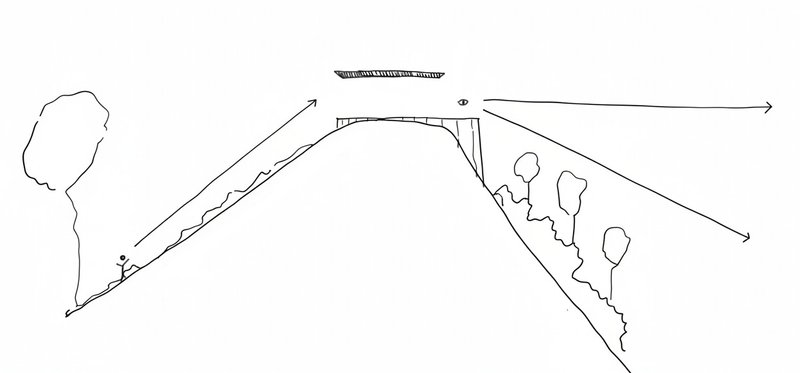
The section drawings reveal the full extent of the site strategy. The house steps down the slope in a series of cascading platforms, with the concrete base absorbing the grade change and the steel pavilions riding above on a more or less level datum. The angled footprint, visible in plan, allows each pavilion to capture a slightly different orientation, avoiding the monotony of a single facade facing the view.
The airflow diagrams are particularly telling. Arrows indicate how prevailing breezes pass through and between the separated volumes, confirming that the fragmented plan is not compositional whimsy but a calculated climate response. The double-layered roof, visible in section as a gap between structural slab and outer skin, creates a chimney effect that pulls warm air upward and out. In a climate this humid, that passive stack ventilation makes a measurable difference in comfort.
Why This Project Matters
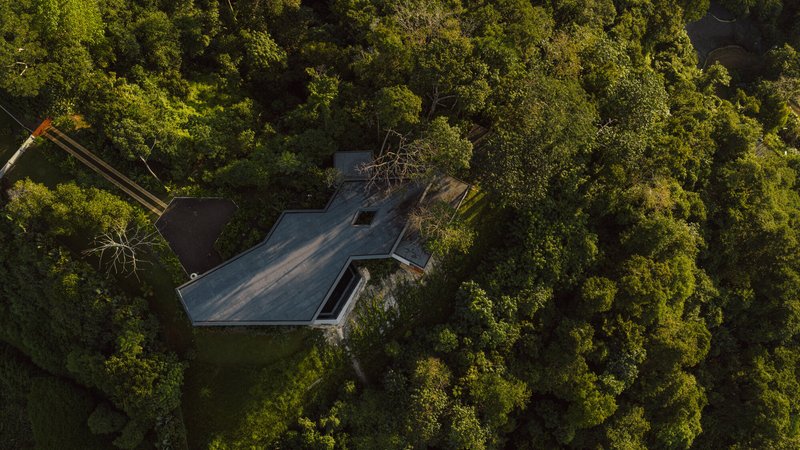
Casa Komorebi matters because it takes the luxury house in a tropical setting, a typology that too often defaults to glass boxes cantilevered over infinity pools, and rethinks it from the ground up. The decision to break the program apart and force circulation outdoors is radical in its simplicity. It means the house cannot be experienced without also experiencing the forest, the humidity, the birdsong, the rain. That is not a sacrifice of comfort; it is a redefinition of what comfort means in this landscape.
Studio Saxe's modular prefabrication approach also points toward a more responsible way to build in remote, ecologically sensitive sites. By minimizing heavy equipment and reducing on-site construction time, the project demonstrates that architectural ambition and environmental sensitivity are not in tension. They can reinforce each other. Casa Komorebi is a house that takes its site seriously, not as a backdrop for architecture, but as the reason for it.
Casa Komorebi, designed by Studio Saxe (lead architect Benjamin Saxe), with interior design by Natalie Simon and construction by Tempo Construcción. Located in Bahía Ballena (Uvita), Costa Rica. 470 m². Completed 2025. Photography by Depth Lens - Alvaro Fonseca.
About the Studio
Share Your Own Work on uni.xyz
If projects like this are the kind of work you want to make, uni.xyz is a place to publish your own, find collaborators, and enter design competitions.



Popular Articles
Popular articles from the community


YOAP Architects Round a Corner in Yeongcheon with a Cylindrical Community Hub
A 197-square-meter brick and ribbed-clad tower turns a forgotten alley corner in South Korea into a public garden with a low threshold.

HCCH Studio Wraps a Shanghai High-Rise Office in Curved Walls of Translucent Glass
A 1,000 square meter fit-out in Lujiazui replaces the typical tech-office palette with layered glass, micro-cement, and quiet rigor.

Fausto Terán and Toro Fuse Japanese Craft with Mexican Tradition in a Lakeside Retreat
Nakamura House pairs Shou-Sugi-Ban charred pine with handmade clay tile at the foot of Atlangatepec Lagoon in Mexico.

Bernardes Arquitetura Stretches a Timber Roof Along a Reservoir's Edge in Minas Gerais
Dam House in Itaúna lets a sweeping wooden canopy dissolve the boundary between hillside terrain and open water.


Similar Reads
You might also enjoy these articles


127af Flips a Tiny Bagnolet Rowhouse Upside Down with a Handcrafted Roof Extension
A 55-square-meter terraced house on the edge of Paris gains a luminous upper living floor through lightweight timber and steel.

1.61 Design Workshop Wraps a 600-Square-Meter Café in Vietnam in Sculptural Burgundy Drama
Reden Café & Bistro pairs a helical staircase, mosaic floors, and deep red interiors to rethink Vietnamese hospitality space.


The Unbound Brain: A School Shaped by Cognitive Architecture
Cylindrical learning pods radiate like neurons from a central cortex, turning the floor plan into a spatial model of human thought.

Revival Vernacular Architecture: Rammed Earth Settlements for the Sahara
A modular desert community in Mauritania that fuses passive cooling techniques with earthen construction and local craftsmanship.


Explore Landscape Design Competitions
Discover active competitions in this discipline




The Global Benchmark for Architecture Dissertation Awards


Challenge to design mud housing for contemporary communities
Comments (0)
Please login or sign up to add comments
No comments yet. Be the first to comment!